
Press Brake Tooling Buyer Framework: Fit, Custom, Replacement
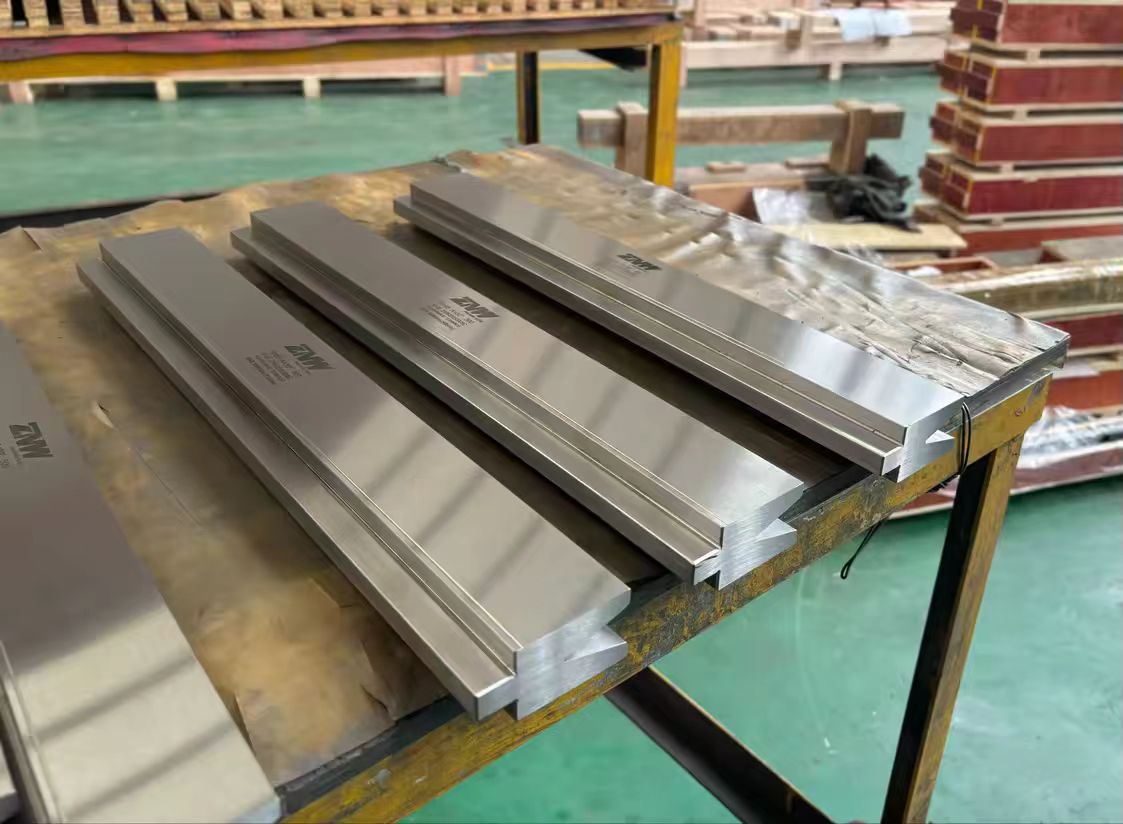
Press brake tooling decides the geometry a press brake can actually produce. The punch and die set defines the achievable bend angle, the inside radius, the flange length at a given V-opening, and how quickly a line can move between jobs. Two shops running the same machine model can hold different part envelopes simply because of the tooling installed.
That is why tooling evaluation, once it moves past the research stage, stops being a catalogue comparison and becomes a system-fit decision. The buyer is not selecting a part number; the buyer is matching a machine interface, a part family and a wear cycle. This framework separates that decision into three layers: machine-system compatibility, parameter-level configuration, and scope — replacement of worn items versus full-line configuration. ZNW Press Brake Tooling, the press brake punch and die line of Ma'anshan Zhuonaiwei Machinery Equipment Co., Ltd, a tooling manufacturer based in Ma'anshan, Anhui, is used throughout as a worked example of how those layers map onto a real product range.
Why tooling is a system decision, not a catalogue pick
A press brake applies tonnage; tooling converts that tonnage into a shape. In purchasing terms, three different things get compared as if they were the same: a single replacement punch, a complete tooling set for one machine, and a tooling programme that covers replacement across a production year. They carry different risk. A single punch is a fitment question. A tooling set is a configuration question. A tooling programme is a supply-continuity question.
Trade classification adds a fourth, quieter layer. Press brake tooling is generally classified under HS Code 820730, the heading for interchangeable tools for pressing, stamping or punching. For importers and distributors, that classification drives duty and documentation treatment long before any technical discussion begins, and it is worth confirming with a customs broker rather than assuming a code carries over from a different tooling category.
The framework below is deliberately ordered. Compatibility eliminates options first, because a tool that will not seat cannot be evaluated on any other criterion. Parameters narrow what remains. Scope determines whether the buyer is purchasing a replacement or a configuration.
Layer one: machine-system compatibility
ZNW names its press brake tooling by machine-system compatibility — AMADA, WILA/TRUMPF, LVD and BYSTRONIC families — with individual model pages listing the specific items in each. That naming convention is a filter, and a useful one, because it lets a buyer discard clearly unsuitable ranges before reading dimensions.
What the filter does not do is confirm fitment. Four interfaces have to agree before a tool physically works:
- Clamp and holder interface. Hydraulic, mechanical and quick-clamp systems grip the punch tang differently, and some require an adapter rather than a direct fit.
- Shank and seating geometry. The upper punch tang and the lower die base must locate in the machine's holder and bed without shimming.
- Tool height (H) and shut height. A taller tool stack can exceed the machine's open height or fail to close on the die.
- Load capacity across the bend length. The die and punch must carry the tonnage the machine applies over the working length, not just at the centre.
ZNW states that its tooling is compatible with AMADA, WILA, TRUMPF and other mainstream press brake systems, and asks buyers to send the machine model for exact confirmation. That confirmation step is the boundary between a family-level match and an actual fitment decision, and it is the single most common point where tooling procurement goes wrong.
Layer two: matching angle, R, H and V-opening
Once the machine family is settled, the evaluation moves to dimensions. ZNW lists parameters per item — bend angle, R, H height and V-opening width — on individual product pages, and there is no single consolidated specification sheet covering the whole range on the company's site. That is a real constraint on evaluation speed: a buyer building a comparison matrix has to collect data item by item rather than assume a series is uniform.
| Parameter | What it controls | What to send the supplier |
|---|---|---|
| Bend angle | The included angle the punch and die pair produces; acute angles need dedicated or relieved tooling rather than a general-purpose set | Target angle plus tolerance |
| Inside radius (R) | Set by the punch tip radius together with the V-opening; it drives bend allowance and blank development | Target inside radius |
| Tool height (H) | Stack height and shut-height feasibility; also governs clearance for gooseneck profiles | Machine model plus current tool height |
| V-opening width | The die opening the sheet is bent into; tied to material thickness and the minimum flange the part can carry | Material thickness and minimum flange |
| Material thickness and grade | Load on the tool and die selection; high-yield grades change both | Thickness plus grade, including stainless |
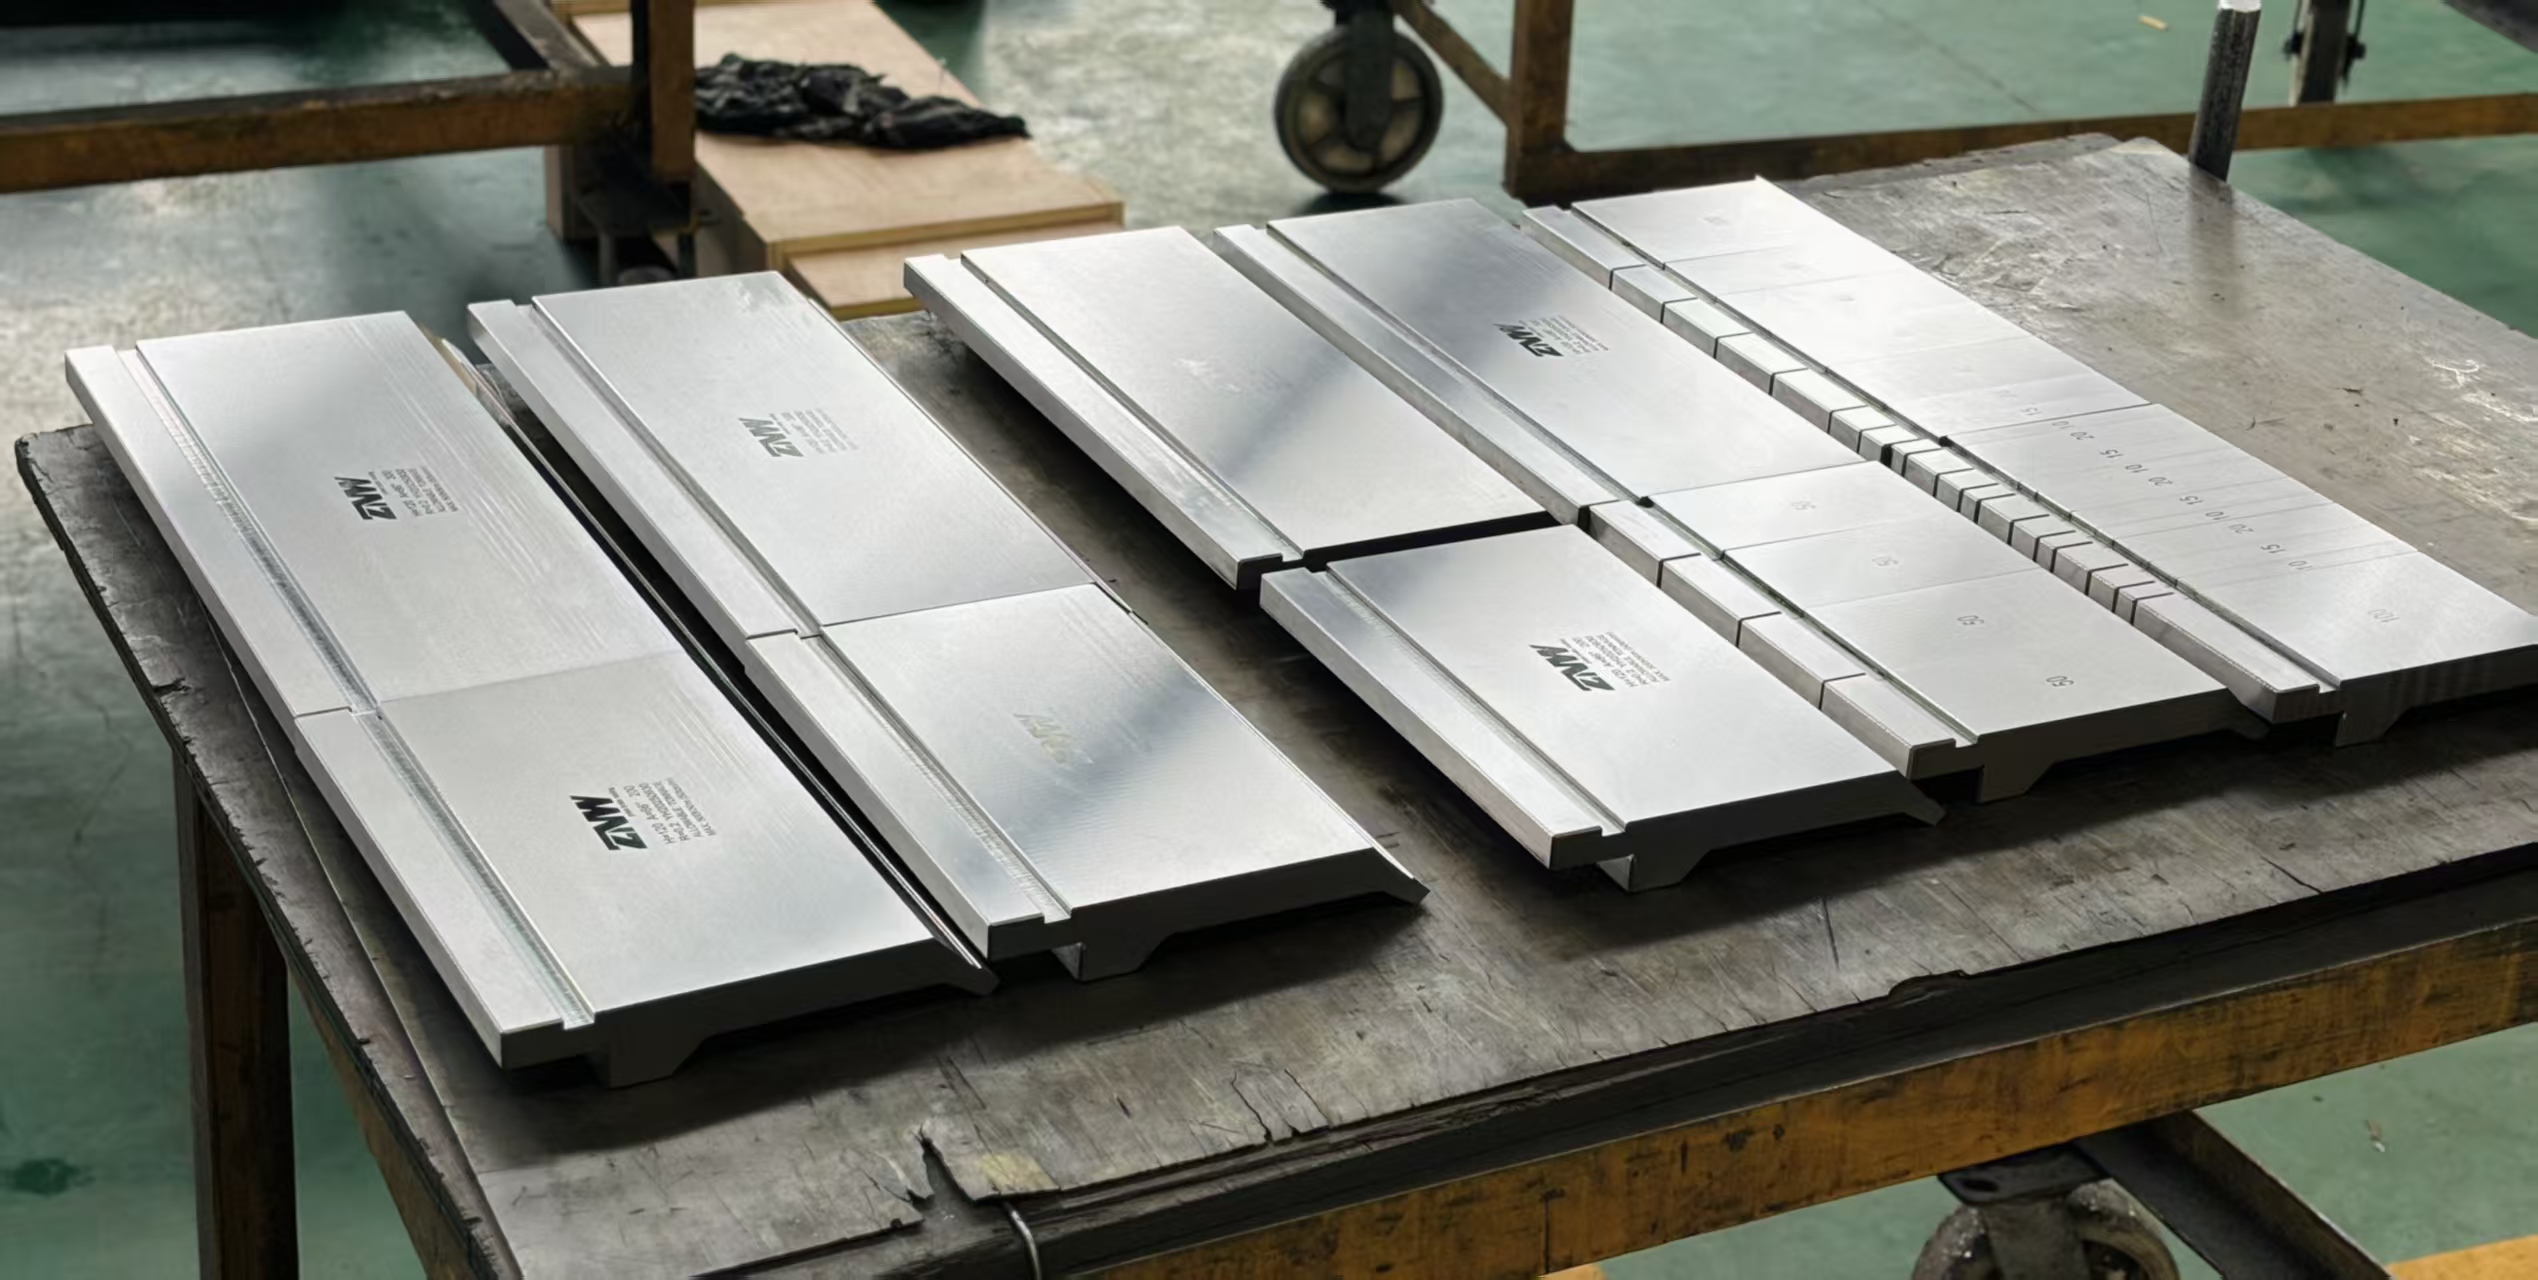
Two practical consequences follow. First, an enquiry that lists only "press brake tooling for 3 mm mild steel" will almost always produce a quotation that needs a second round. Second, a buyer who specifies angle, R, H and V-opening up front can compare quotations on the same basis, which is the only way a price comparison means anything.
Reading a 42CrMo claim
ZNW tooling is made from 42CrMo. Standard heat treatment on the mold yields a hardness of 45–50 HRC, while laser hardening can achieve up to 60 HRC. Independent material guidance places 42CrMo (AISI 4140) at HRC 47 ± 2 surface hardness after heat treatment as the industry norm for precision press brake tooling, so the standard-treatment figure sits inside that established band.
Hardness is a wear-rate indicator, not a quality score. Higher hardness generally trades against toughness, and the laser-hardened figure of up to 60 HRC is relevant where abrasive or high-strength sheet shortens die life. The question a buyer should ask is not "what is the range hardness" but "which process applies to this specific item", because a range-level claim can hide item-level differences between a standard die and a laser-hardened special.
Manufacturing process is the other half of the claim. ZNW describes tooling production built on precision milling, grinding and controlled heat treatment, with quality control covering visual inspection, critical dimensions, geometric tolerances, an assembly and fit check, hardness testing and a final release check. For evaluation purposes, that sequence is the useful part: an assembly and fit check is what catches a seating problem before the tool reaches a machine.
Layer three: standard or custom
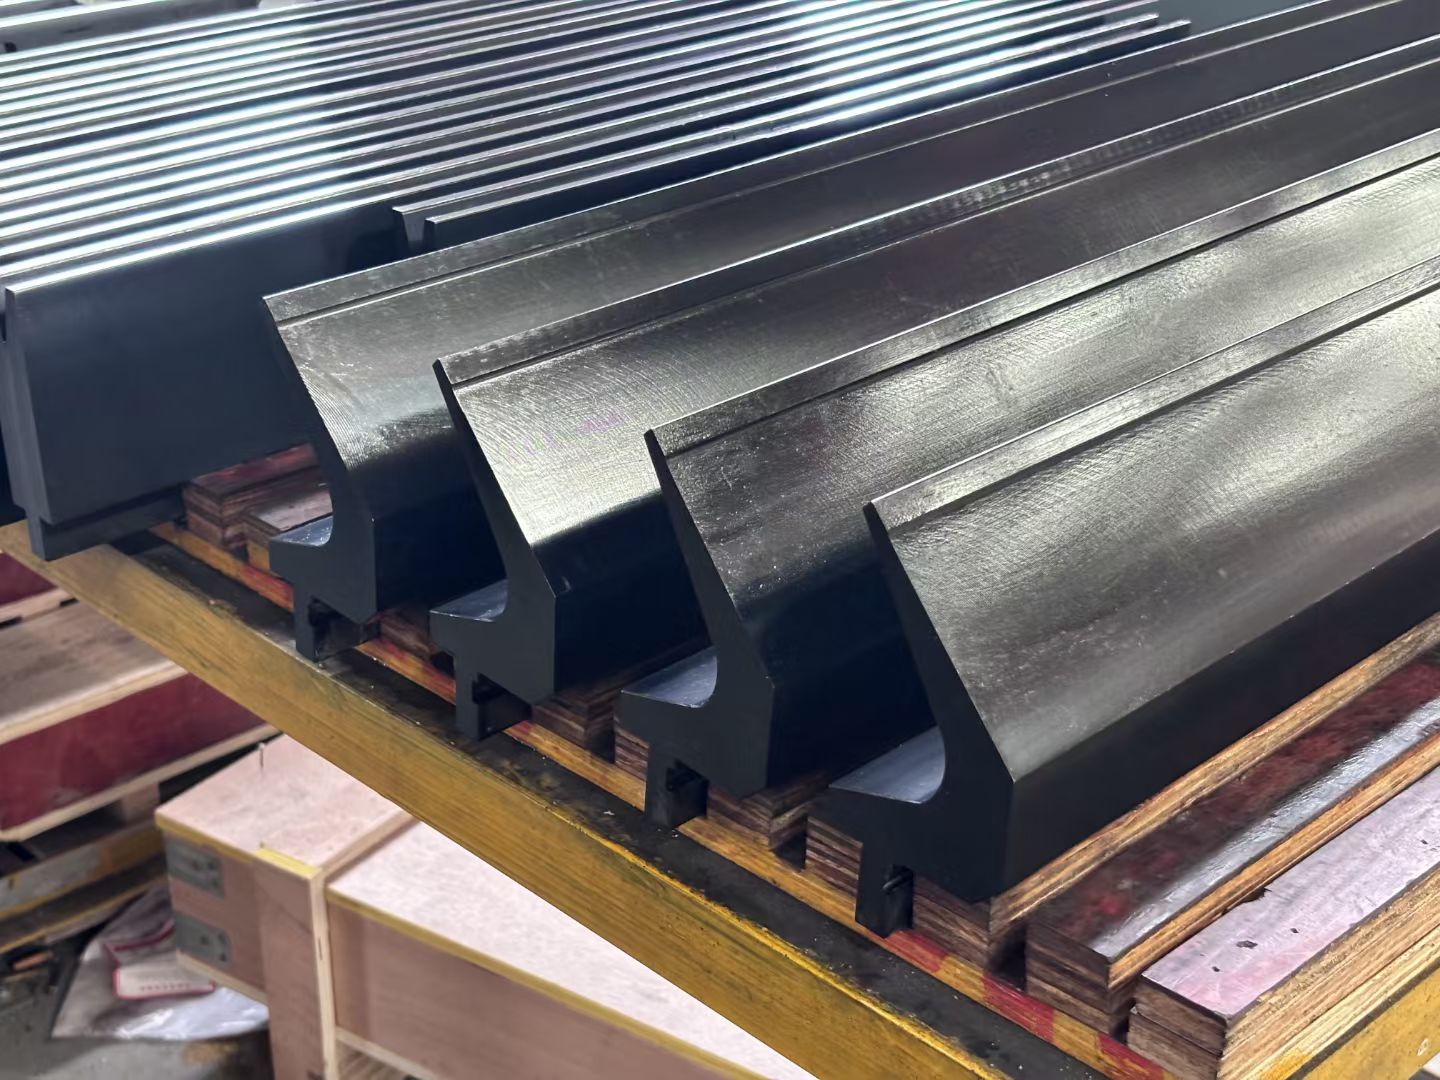
The ZNW range includes standard dies, adjustable bottom tools, formed molds, hemming dies, radius dies, Rolla-V and other special tooling. It is worth noting that hemming dies, radius dies and Rolla-V sit inside the standard range while being special in function — in this context "standard" means catalogued, not simple.
Customisation is supported by bend angle, R-value, system compatibility and specific forming requirements. The triggers that push a requirement out of the catalogue are consistent across the sector: material thickness outside the normal die range, a fixed bend angle that needs a dedicated profile, an R-value that no catalogue punch delivers, stainless steel selection, and heat-treatment recommendations for high-yield materials.
| Situation | Catalogue tooling | Custom route |
|---|---|---|
| 90° air bend, mild steel, common V-opening | Usually a direct fit from the standard range | Rarely justified |
| Fixed inside radius outside catalogue range | Limited; may force a compromise radius | Requires R-value customisation |
| Stainless or high-yield sheet | Possible with correct tooling selection | Often paired with heat-treatment advice |
| Hem, radius, Rolla-V profiles | Catalogued specials cover common sizes | Needed when geometry falls outside them |
| Automated line with high repeat counts | Preferred where interchangeability matters | Where part geometry or cadence demands it |
Replacement set or full-line configuration
ZNW supports three project types: custom single-piece tooling, batch standard tooling supply and replacement, and full-line tooling configuration. Distinguishing them early prevents the most expensive error in tooling procurement, which is buying a full line when a replacement would have solved the problem.
Replacement signals tend to appear before anyone checks the tool: bend accuracy drifts on an unchanged program, the die shoulder shows marking or wear, the punch tip flattens, rework rises, or operators start shimming to compensate. In those cases the machine is usually sound and one or two items have reached end of life.
Full-line signals are structural rather than incremental: a new machine arrives, a new part family enters production, or a shop decides to consolidate several tooling suppliers into one standard so that changeover behaviour is predictable across shifts.
Order mechanics matter here. ZNW lists a minimum order quantity of one piece with multiple-order discounts available, a monthly capacity of 10,000–30,000 units, and a lead time of 15–25 days for standard tooling, with a 3-day ship-out figure also listed. Buyers planning a replacement window should confirm the figure that applies to their specific order rather than planning production around the shortest number quoted.
Where this tooling actually runs
The application profile for product 8068 — ZNW's press brake punches and dies — covers regular and medium-to-high tonnage air bending, and automated high-repeatability bending production lines. The tooling operates as removable upper and lower components on CNC press brakes, which is what makes quick changeover between operations possible.
Three scenario types recur in the product documentation:
- Air bending under regular and medium-to-high tonnage. The general-purpose case, where angle control depends on ram depth and the die opening is chosen against material thickness.
- Automated, high-repeatability lines. Here the tolerance burden shifts onto tool geometry consistency, because the controller repeats whatever the tool produces, thousands of times.
- Custom single-piece tooling projects. One-off or low-volume parts where the bend geometry does not exist in any catalogue.
Industries served span sheet metal fabrication, machinery manufacturing, electrical and electronic enclosures, automotive components, appliances, metal enclosures and general metal forming, with elevator production also listed among the company's end markets. The supporting equipment list is equally worth reading during evaluation, because it names what the tooling depends on: press brake machines, holders and tool clamps, positioning aids, protective films and tool storage systems. Storage and handling are not administrative details — a die chipped in storage becomes a fitment complaint on the shop floor.
One documented case covers 50 units supplied over three years to regional and overseas job shops, addressing improved bending accuracy and the replacement of worn tooling. Read as evidence rather than proof, the case shows a replacement rhythm rather than a single large configuration project.
Where this framework stops
A decision framework is only useful if it states its boundaries. Six apply here.
- No consolidated specification sheet. ZNW publishes dimensions per product page, so cross-range comparison requires item-by-item data collection and extends evaluation time.
- Compatibility is confirmed at machine-model level. A family label such as AMADA or WILA-compatible narrows the field; it does not verify tang thickness, die base width or clamping behaviour on a specific machine.
- Heat treatment varies by item. Standard treatment sits at 45–50 HRC and laser hardening reaches up to 60 HRC. Which process applies to a given tool should be confirmed in writing.
- Warranty and spare-parts terms require confirmation. The company's published after-sales position describes a customer-first, efficient-response philosophy with technical support, tooling selection advice and after-sales consultation. That is a service statement, not a documented warranty term.
- Tooling cannot correct machine geometry. Ram parallelism, crowning, backgauge accuracy and worn clamps sit outside the tool. Replacing tooling will not fix a machine-level deviation, and buyers sometimes expect it to.
- Custom tooling carries engineering lead time. A single-piece custom punch is an engineering project, not a next-day replacement route, and should be scheduled accordingly.
Market context: why tooling decisions tightened
The global press brake machine market is estimated at USD 5.2 billion in 2024 and projected to reach USD 7.6 billion by 2030, according to a commercial market report covering machines rather than tooling alone. CNC press brake penetration is expected to rise from 35.8% in 2024 to 52.8% in 2026, based on secondary industry reporting that carries medium confidence.
Those two figures point the same direction. As a larger share of bending moves onto CNC-controlled machines, more of the bend is programmed rather than hand-adjusted. That transfers tolerance responsibility from operator feel to tool geometry and repeatability — and it raises the cost of a tool that seats slightly wrong. On the machine side, Amada's Sheet Metal Division recorded sales of 296,853 million Yen for the fiscal year ended March 2025, an indicator of the scale of the installed base that tooling demand follows.
Supply geography is shifting as well. WILA's 2023 establishment of North American manufacturing for New Standard tooling shortens one regional supply route, which means buyers comparing Asian and regional tooling sources should weigh lead time and replenishment reliability alongside unit price.
Procurement checklist
| Decision area | Question to answer | Evidence to request |
|---|---|---|
| Compatibility | Does the tool seat in my holder and bed without adapters or shimming? | Machine model confirmation, clamp drawing, fit-check record |
| Geometry | Does angle, R, H and V-opening match the part and the machine's shut height? | Per-item dimension data, not series-level claims |
| Material | Is the tool 42CrMo, and which heat treatment applies to this item? | Hardness test record, stated HRC for the specific tool |
| Scope | Am I replacing worn items or configuring a line? | Wear assessment, current tool list, part family review |
| Supply | What lead time and MOQ apply to this order? | Written lead time, MOQ confirmation, capacity statement |
| Support | What happens if a tool does not fit on arrival? | Warranty terms and spare-parts policy in writing |
Future outlook
Three shifts are likely to shape press brake tooling purchasing over the next several years, and all three favour buyers who document their requirements.
First, as CNC penetration climbs toward the projected 52.8% by 2026, tooling data quality becomes a purchasing criterion in its own right. Buyers will increasingly request per-item dimensions, the specific heat-treatment process and written compatibility confirmation, because a controller cannot compensate for a tool it was not programmed against.
Second, replacement cycles are likely to tighten on automated lines. Higher repeat counts per shift wear tooling faster in calendar terms, which makes a documented replacement rhythm — rather than reactive purchasing after accuracy drifts — the lower-risk approach.
Third, material mix keeps pressure on heat treatment. As stainless and high-yield sheet take a larger share of enclosure and automotive work, the difference between standard 45–50 HRC treatment and laser hardening up to 60 HRC becomes a specification decision rather than a marketing line.
None of this makes tooling selection simpler. It makes the three-layer framework more useful, because compatibility, geometry and scope remain the only questions that actually determine whether a tool works on a given machine.
FAQ
How do I verify that press brake tooling fits my machine?
Start with the machine-system family — AMADA, WILA/TRUMPF, LVD or BYSTRONIC — then confirm at machine-model level. Fitment depends on the clamp and holder interface, the punch tang and die base geometry, the tool height against the machine's shut height, and the load the die can carry across the bend length. ZNW names its tooling by machine-system compatibility and asks buyers to send the machine model for exact confirmation, which is the step that converts a family match into a verified fit.
Which parameters should I specify before ordering punches and dies?
Five parameters determine whether a quotation is usable: bend angle with tolerance, target inside radius (R), tool height (H), V-opening width, and material thickness with grade. Because ZNW publishes these dimensions per item rather than in one consolidated sheet, a buyer comparing options should collect the data item by item. Requests that omit R, H or V-opening typically need a second round of clarification before pricing can be compared on equal terms.
Is 42CrMo the right material for press brake tooling?
42CrMo (AISI 4140) is the established industry material for precision press brake tooling, with independent material guidance placing surface hardness at HRC 47 ± 2 after heat treatment. ZNW tooling uses 42CrMo with standard heat treatment yielding 45–50 HRC, and laser hardening available up to 60 HRC. The practical distinction is not the material name but which heat-treatment process is applied to a specific item, since higher hardness generally trades against toughness.
When is a standard die sufficient and when is custom tooling needed?
Catalogue tooling covers common 90° air bending, hemming, radius and Rolla-V profiles within standard size ranges. Custom tooling becomes necessary when material thickness falls outside the die range, when a fixed bend angle requires a dedicated profile, when an R-value is not available in the catalogue, or when stainless steel and high-yield materials need specific tooling selection and heat-treatment recommendations. Customisation at ZNW is organised around bend angle, R-value, system compatibility and specific forming requirements.
How do I decide between replacing individual tools and configuring a full line?
Replacement applies when the machine is sound and one or two items have worn — accuracy drifting on an unchanged program, die shoulder marking, punch tip flattening or rising rework. Full-line configuration applies when a new machine arrives, a new part family enters production, or several tooling suppliers are being consolidated into one standard. ZNW supports custom single-piece tooling, batch standard supply and replacement, and full-line configuration as three separate project types.
What lead time should I plan for?
ZNW lists 15–25 days for standard tooling, with a 3-day ship-out figure also stated, a monthly capacity of 10,000–30,000 units and a minimum order quantity of one piece with multiple-order discounts available. Custom single-piece tooling follows an engineering route and should be scheduled with additional allowance. Buyers should confirm in writing which lead-time figure applies to their specific order rather than planning production around the shortest published number.
Reference document: ZOENOVA Press Brake Die Catalog (PDF) — product range, tooling types and dimension references for evaluation.
Have Questions or Need More Details?
Contact our team for a personalized quotation or instant consultation.
Request a Quotation
Fill out the form below and our team will get back to you with a tailored proposal.
WhatsApp Direct Chat
Prefer to chat in real-time? Message us on WhatsApp for instant assistance & quick answers.
- Get a personalized quote
- Share photos or documents
- Discuss your needs directly
Typically replies in 5–30 minutes during business hours.