
Q355B vs Q235B: Choosing Steel Grades for Coastal Prefabricated Buildings
Coastal industrial buildings rarely fail because the wrong steel grade was selected. They age badly because the grade was never matched to the service environment, the governing load case and the coating system that protects it.
Prefabricated steel buildings have become a default delivery route for industrial workshops, logistics warehouses, cold storage facilities and vehicle sheds in coastal and high-humidity markets. IMARC Group values the global prefabricated building and structural steel market at USD 260.6 billion in 2025, and a meaningful share of that demand sits close to a coastline, where salt fog, sustained humidity and hurricane-season wind loads influence every structural decision. Inside those projects, one question keeps arriving at the procurement file later than it should: should the frame be fabricated from Q355B steel, from Q235B steel, or from a deliberate mix of both?
This is an independent, buyer-oriented comparison rather than a supplier ranking. It explains what the two grades are, how they behave in coastal service conditions, how they interact with wind and seismic requirements, and where the real boundary of each material lies. No grade is treated as automatically correct.
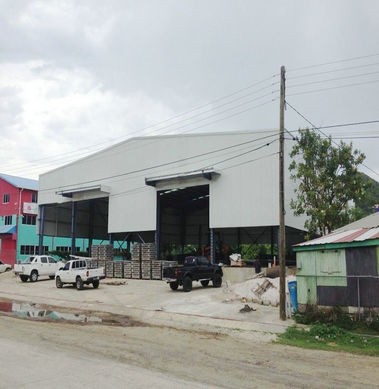
Coastal prefabricated steel warehouse: grade choice and corrosion protection are design decisions that belong in the same conversation.
Why the Grade Decision Arrives Late in Coastal Projects
In a typical prefabricated steel building procurement sequence, the buyer settles the layout, the span, the eave height, the crane requirement and the delivery schedule first. The steel grade is then inherited from whichever quotation template the fabricator happens to use. That ordering is understandable, but it has a cost: by the time grade appears on the agenda, the loads and the exposure class are already fixed, and the discussion collapses into a unit-price comparison per ton.
Coastal exposure makes that shortcut expensive. Three conditions interact in ways that inland projects do not experience:
- Chloride-laden atmosphere. Salt fog accelerates atmospheric corrosion on unprotected carbon steel and concentrates attack at edges, fasteners, crevices and poorly drained details.
- Persistent humidity and high temperature. Tropical and subtropical coastal zones keep surfaces wet for longer periods, which extends the time-of-wetness that drives corrosion and coating degradation.
- Wind and seismic demand. Hurricane-prone coastlines and seismically active regions impose lateral, uplift and ductility requirements that determine which members are strength-governed and which are stiffness-governed.
The opportunity is straightforward: if grade is discussed at the same time as span, exposure and coating, buyers can avoid paying for strength they do not need and avoid under-specifying members where strength genuinely governs. The rest of this article provides the framework for that conversation.
What Q355B and Q235B Actually Are
Q355B and Q235B are carbon structural steel grades within the Chinese GB steel designation system, and both appear as the standard material field in prefabricated steel workshop, warehouse, multi-storey and garage specifications produced by Chinese fabricators, including Ganyo. The designation itself carries the key engineering information: the letter Q denotes minimum yield strength, and the following number expresses that value in megapascals. Q355B is therefore designated at a nominal minimum yield strength of 355 MPa, and Q235B at 235 MPa. The trailing letter denotes the impact-toughness quality class of the grade.
The practical consequence for a prefabricated steel building is that Q355B delivers roughly one and a half times the nominal yield strength of Q235B in the same cross-sectional footprint. That difference is real, but it only converts into savings or performance when the member being sized is governed by strength rather than by stiffness, stability or deflection.
| Comparison dimension | Q355B | Q235B |
|---|---|---|
| Designation basis (GB carbon structural steel) | Nominal minimum yield strength 355 MPa | Nominal minimum yield strength 235 MPa |
| Typical role in a prefabricated frame | Primary members: columns, rafters, long-span trusses, heavy crane beams | Secondary members: purlins, bracing, edge members, light short-span frames |
| Section mass for an equivalent strength demand | Lower — allows lighter sections where strength governs | Higher — heavier sections needed for the same strength demand |
| Typical unit price per ton | Generally higher | Generally lower |
| Fabrication discipline required | Welding consumables and procedures must be matched to the higher strength grade | Broad, well-established fabrication practice |
| Resistance to coastal salt fog | Not determined by grade — determined by coating, galvanizing and detailing | Not determined by grade — determined by coating, galvanizing and detailing |
| Best-fit situations | Long spans, heavy loads, significant crane capacity, strength-governed members | Short spans, light loads, low-rise sheds and garages where stiffness governs |
Buyer takeaway: the grade table above answers a strength question. It does not answer a corrosion question, and it does not answer a serviceability question. Both of those are handled separately below.
Coastal Salt Fog and Humidity: A Coating Problem, Not a Grade Problem
The single most common misconception in coastal prefabricated steel building procurement is that specifying Q355B also buys corrosion resistance. It does not. Both Q355B and Q235B are carbon structural steels; neither is a weathering or stainless grade by default. In a chloride-rich coastal atmosphere, an unprotected frame of either grade will corrode at a rate driven by the environment and the protection system, not by the yield strength of the steel.
What actually determines coastal durability in a prefabricated steel workshop or warehouse is the specification package around the steel:
- Protection system. Hot-dip galvanizing, multi-coat paint systems, or a combination, selected against the expected chloride deposition and the intended maintenance interval.
- Detailing. Avoidance of water traps, crevices and unsealed laps; sloping of exposed surfaces; continuity of coating at cuts, welds and bolt holes.
- Fasteners and interfaces. Coated or stainless fasteners and separation between dissimilar metals to prevent galvanic acceleration.
- Drainage and ventilation. Roof and wall drainage that keeps water away from structural steel, and ventilation that prevents condensation in humid, high-temperature service.
- Inspection and maintenance planning. A defined inspection cycle with touch-up criteria, because no coating system is permanent.
There is one genuine grade-related trade-off worth noting. Because higher-strength steel allows thinner sections for the same load, a Q355B frame presents less exposed surface area to protect but also provides less sacrificial thickness if a corrosion allowance is being relied upon. In aggressive coastal environments, that trade-off should be resolved explicitly in the specification rather than left to the fabricator's default coating thickness.
Wind Load and Seismic Requirements: Where Grade Genuinely Matters
Coastal and seismically active projects carry explicit load requirements. The application profiles used for prefabricated steel garages and sheds on exposed sites, for example, include wind load resistance up to 130 mph, seismic resistance in Zone 2–4, compliance with local building codes, and corrosion resistance for coastal areas. Comparable requirements appear in industrial workshop and warehouse specifications, where the structural system must also satisfy snow load, crane loading and vibration criteria.
Two engineering principles decide how much the grade choice actually contributes:
1. Strength-governed members reward Q355B
Where a member is sized by its resistance to axial force or bending — long-span rafters, heavily loaded columns, crane beams in a heavy-duty industrial workshop — a higher nominal yield strength allows a smaller section for the same demand. That reduces steel tonnage, reduces self-weight transferred to foundations, and can reduce shipping volume.
2. Deflection- and stability-governed members often do not
Wind and seismic design of low-rise buildings is frequently controlled by serviceability and stability rather than by yield. Deflection limits, drift limits, buckling resistance and connection behaviour can govern the section size long before the material reaches its yield strength. In those cases, substituting Q355B for Q235B does not shrink the member, because the member was never strength-critical. The buyer pays a higher price per ton for steel whose extra strength is never mobilised. This is the most important limitation in the entire Q355B versus Q235B decision.
3. Seismic performance is a connection and detailing question
For structures in seismic Zone 2–4, ductility, connection design, bracing configuration and compliance with the local building code dominate the outcome. Grade selection supports that design; it does not replace it. A well-detailed frame in Q235B that satisfies the local code is a better engineering outcome than a poorly detailed frame in Q355B.
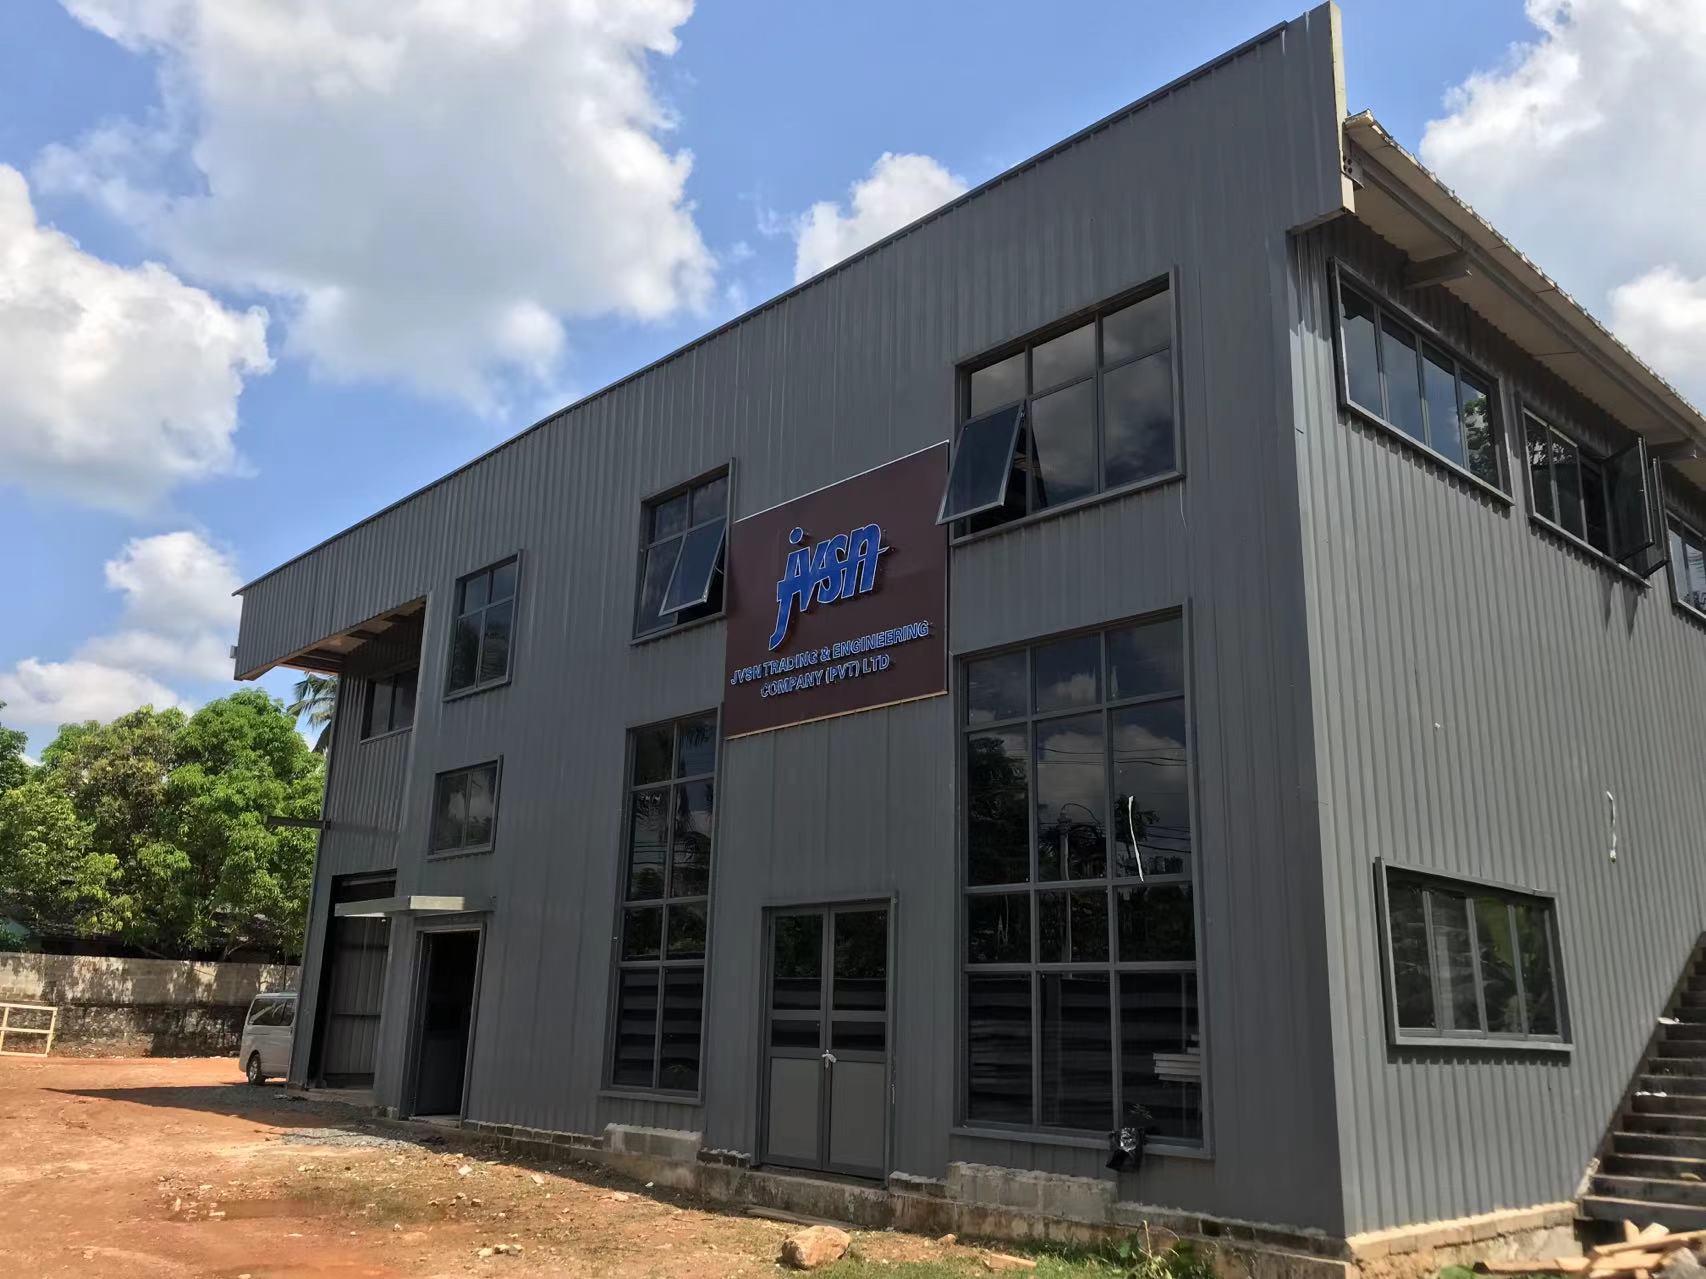
Tropical coastal workshop project: high humidity and salt fog impose coating and detailing requirements that apply equally to Q355B and Q235B frames.
A Buyer Decision Framework for Coastal Prefabricated Steel Buildings
The following framework converts the technical comparison into selection rules. It is deliberately conservative: where a rule of thumb conflicts with the structural drawings or the local code, the drawings and the code prevail.
| Project condition | Grade commonly preferred | Reasoning |
|---|---|---|
| Long clear spans with heavy roof or equipment loads | Q355B for primary members | Members are strength-governed, so higher yield strength reduces section size and tonnage |
| Small garage, agricultural shed, short-span light structure | Q235B | Stiffness and deflection govern; extra strength is not mobilised and adds cost |
| Coastal salt fog, high humidity, cyclone-exposed site | Grade-neutral; specify coating system, galvanizing and detailing first | Corrosion performance is determined by protection, not by grade |
| Seismic Zone 2–4 site | Grade secondary; connection design and ductile detailing govern | Code-compliant connections and bracing determine seismic behaviour |
| Mixed frame with long-span main structure and light secondary framing | Q355B primary + Q235B secondary | Balances cost against performance member by member |
| Market where Q355B supply or lead time is constrained | Q235B with re-sized sections | Schedule certainty and available mill supply can outweigh material savings |
How a Fabricator's Capability Affects the Grade Outcome
Foshan Ganyo Steel Structure Co., Ltd. is a Chinese steel structure manufacturer established in 2023 and located in Gaoming District, Foshan City, Guangdong Province, China. The company designs, researches, produces and installs steel structure prefabricated buildings, with a product range covering prefabricated steel buildings, multi-storey steel structures, prefabricated steel workshops and prefabricated steel warehouses, as well as custom prefabricated steel garages and sheds. Its stated material options for these product families are Q355B and Q235B steel.
For a buyer evaluating whether a fabricator can actually deliver the grade decision correctly, the verifiable capability points matter more than the marketing language:
- Production scale. Two production factories covering 26,000 square metres in total, plus a separate manufacturing facility of 50,000 square metres, with an annual steel structure output of 20,000 tons and 300,000 square metres of light steel houses.
- Process equipment. CNC flame cutting machines, H-beam automatic assembly machines and steel structure automatic production lines — the equipment set that determines dimensional consistency and weld preparation quality.
- Engineering capacity. An R&D team of 12 engineers, which is the resource that converts a coastal wind and seismic requirement into a member-by-member grade selection.
- Export orientation. 100% of sales come from export markets, principally Africa, Southeast Asia and South America, mainly covering countries under the Belt and Road Initiative — markets where coastal exposure and code compliance are recurring constraints.
- Workforce. Approximately 65 staff across production and engineering functions.
One limitation should be stated plainly for buyer transparency. Because the company was established in 2023, its independent operating track record is shorter than that of older steel structure manufacturers, and project references, third-party inspection reports and destination-market certification should be verified directly during supplier qualification rather than assumed.
Customization parameters that interact with the grade decision
Ganyo's prefabricated workshop, warehouse, multi-storey and garage product families share a common customization envelope. Overall dimensions in length, width and height are defined per customer requirement; doors and windows are customized in quantity and size; wall type options include brick wall heights of 1.2 m or 1.5 m; and insulation choices include EPS, fiberglass wool, rock wool, PU panel or plain steel sheet. An optional crane system can be configured with customized lifting weight and height. Seismic resistance is designed per local building code, while snow load and wind load capacities are customized up to industry standards.
The crane option is the clearest example of how these parameters connect to grade selection. A crane imposes concentrated moving loads and fatigue considerations on columns and beams, which pushes those members toward strength governance and makes Q355B a reasonable default. By contrast, an uninsulated short-span storage shed with no crane and modest span is usually a stiffness problem, where Q235B is the more rational specification.
Coastal Application Scenarios
Prefabricated steel workshops and warehouses are specified for outdoor, open-air service in tropical high-temperature and high-humidity climates, coastal salt fog and dry, windy conditions. Typical project types include industrial manufacturing workshops, logistics distribution warehouses, agricultural storage sheds, assembly plants, bulk storage buildings, cold storage facilities and MRO facilities.
The functional requirements in those scenarios are consistent: a large-span, column-free, durable space for heavy machinery installation and assembly line operations; a durable, vibration-resistant, fast-to-construct enclosure for metal fabrication, equipment maintenance and industrial processing; and a high-ceiling, clear-span volume for pallet racking, bulk material storage and automated retrieval systems. Cold storage applications add insulation and vapour-barrier sealing requirements on top of the same structural frame.
Custom prefabricated steel garages and sheds follow a parallel logic at a smaller scale. They serve single-family detached garages, townhouse shared garages, rural residential carports, farm equipment sheds, hay storage barns, livestock shelters and crop tool storage. Their stated special requirements include compliance with local building codes, seismic resistance in Zone 2–4, wind load resistance up to 130 mph, snow load resistance, corrosion resistance for coastal areas, customized size and door configuration, and insulation options for temperature control.
Multi-storey steel structure buildings represent the vertical variant of the same decision. They provide column-free or few-column reconfigurable floor plates for multi-tenant office, retail or industrial use, and function as a vertical load-bearing structure supporting four to eight storeys with future expansion capability. Their special requirements include local code compliance, seismic and wind load resistance, a two-hour fire rating, corrosion protection for industrial and coastal environments, floor vibration control and acoustic insulation between floors.
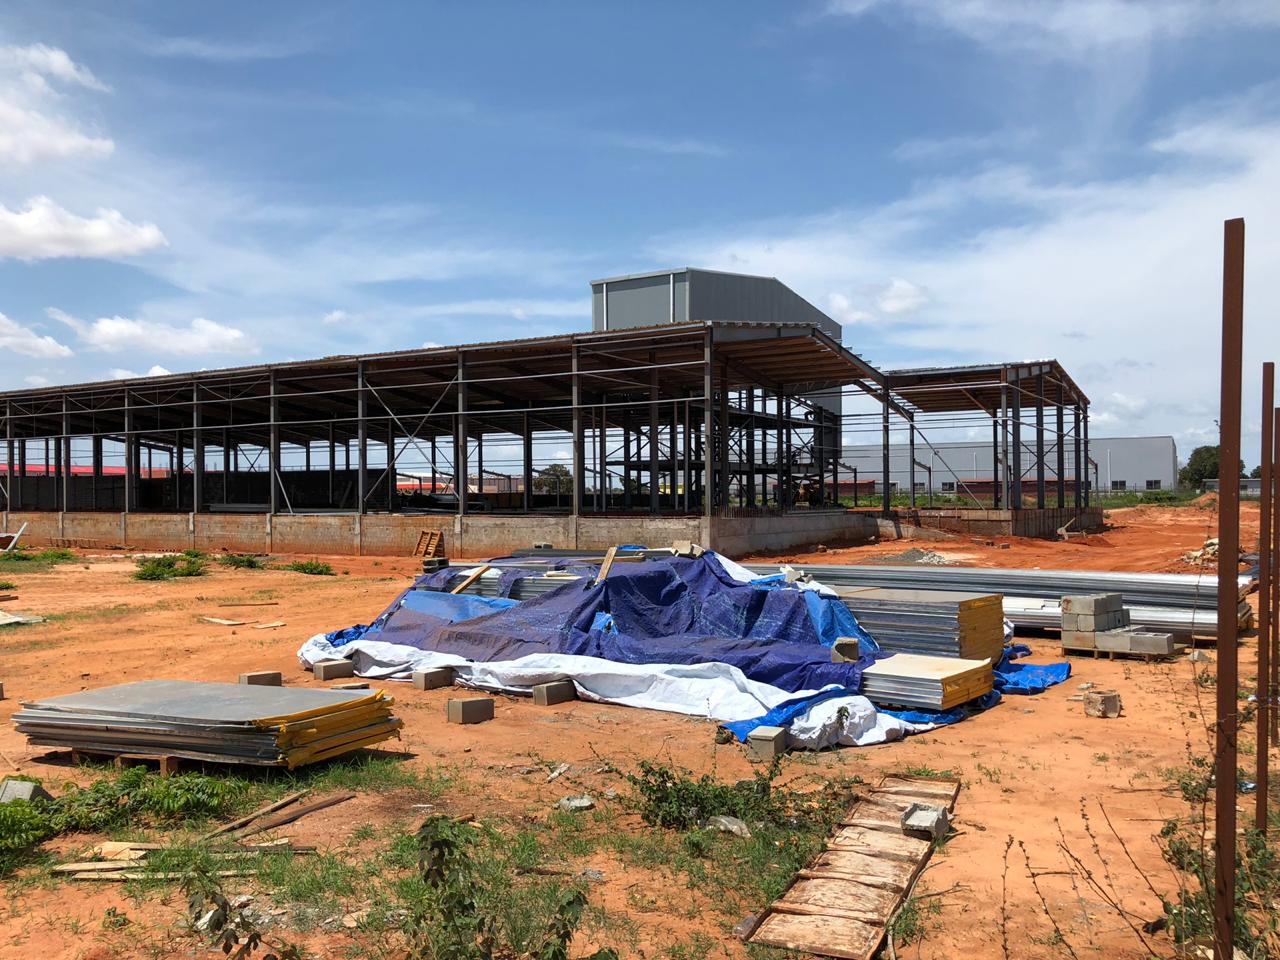
Industrial workshop frames: primary members and secondary members can be specified in different grades within the same building.
Market Context: Why Coastal Specification Is Tightening
Several independently published data points frame the direction of this market. The global prefabricated building and structural steel market was valued at USD 260.6 billion in 2025 according to IMARC Group. Grand View Research places the narrower pre-engineered metal building segment at USD 44.1 billion in 2025, projected to reach USD 87.0 billion by 2033. Technavio estimates that the Middle East and Africa steel building market will grow by USD 300.4 million during 2025–2030 at a compound annual growth rate of 4.1%. The World Steel Association reports African steel production of approximately 39.49 million tons in 2023, with projections toward 51.86 million tons by 2032.
These figures should be read with care. Published market sizes differ substantially because the definitions differ: a broad prefabricated building scope and a narrow pre-engineered metal building scope are not comparable numbers. They are useful for direction and context, not for budgeting a specific project.
What the trend does indicate is that demand growth is concentrated in exactly the regions where coastal exposure, humidity and seismic activity are common characteristics — Africa, Southeast Asia, South America and the Belt and Road corridors. In parallel, compliance expectations are hardening in the major import markets. Steel structures must be CE marked for the EU market, requiring certification according to EN 1090-1, while the AISC 360 Specification remains the primary design and construction standard for structural steel buildings in North America. Both developments push buyers toward earlier, better-documented material decisions.
Prefabricated Steel Versus Traditional Construction — and the Limits of Grade Selection
Compared with traditional concrete construction, a prefabricated steel building offers faster dry-type erection, lower foundation loading due to reduced self-weight, cleaner site logistics and easier future modification or expansion. Those advantages are well established and are not grade-dependent; they hold for both Q355B and Q235B frames.
The honest counterweight is that steel's weakness in coastal environments is corrosion, and concrete's weakness in the same environment is chloride-induced reinforcement corrosion. Neither material removes the need for a protection strategy. For a coastal workshop or warehouse, the coating and detailing specification deserves at least as much scrutiny as the grade call.
Four limitations should be carried into any grade decision:
- Q355B does not deliver corrosion resistance. Coastal durability comes from galvanizing, coating systems, drainage and detailing, plus a realistic inspection and maintenance plan.
- Q355B does not always reduce tonnage. Where deflection, drift or buckling governs, upgrading the grade changes the price without changing the section.
- Higher grade demands tighter fabrication control. Welding consumables, procedures and inspection must match the grade. A poorly fabricated Q355B frame can perform worse in practice than a properly fabricated Q235B frame.
- The cheaper grade is not always the cheaper project. Heavier Q235B sections increase tonnage, transport volume and foundation load, which can offset the lower unit price in long-span or high-crane applications.
Both grades remain legitimate engineering choices. The failure mode is not choosing Q235B or Q355B; it is choosing either one without first identifying which members are strength-governed and which are stiffness-governed, and without specifying how the steel will be protected for the life of the building.
Future Outlook
Three directional shifts appear likely to shape coastal prefabricated steel specification over the next several years. First, corrosion protection is moving from a paint-thickness line item toward a defined durability specification tied to inspection intervals, which will increasingly determine project approvals in salt-fog zones. Second, higher-strength grades are being adopted more selectively rather than universally, as buyers and engineers recognise that grade optimization applies member by member, not building by building. Third, material traceability and documentation — mill certificates, coating records and standard compliance — are becoming part of supplier qualification rather than an afterthought, particularly for export markets that require EN 1090-1 or AISC 360 conformance.
For buyers, the practical implication is that coastal prefabricated steel buildings should be specified as a system: structural grade, coating system, detailing practice, code compliance and maintenance plan, decided together and documented before fabrication begins.
Frequently Asked Questions
Which steel grade is better for a prefabricated steel building in a coastal zone — Q355B or Q235B?
Neither grade is universally better; the correct answer depends on which members are strength-governed and which are stiffness-governed. Q355B, with a nominal minimum yield strength of 355 MPa, is normally more efficient in long-span rafters, heavily loaded columns and crane-supported beams. Q235B, at 235 MPa, is normally sufficient for short-span, lightly loaded frames such as small sheds and garages, where deflection limits rather than strength determine the section. In coastal zones, both grades require a protection specification that is independent of the grade itself.
Does Q355B resist salt fog corrosion better than Q235B?
No. Both Q355B and Q235B are carbon structural steels, and neither is a weathering or stainless grade by default, so their corrosion behaviour in a chloride-rich coastal atmosphere is essentially the same when protected by the same coating system. Coastal durability is determined by galvanizing, coating selection, detailing that avoids water traps and crevices, drainage, and a defined inspection and maintenance cycle. There is one indirect trade-off: thinner Q355B sections expose less surface area to protect but also provide less sacrificial thickness if a corrosion allowance is being used.
Can a prefabricated steel building be designed for wind loads around 130 mph and seismic Zone 2–4?
Yes, and these values appear in the stated special requirements for custom prefabricated steel garage and shed applications, alongside snow load resistance, corrosion resistance for coastal areas and compliance with local building codes. Meeting those requirements depends primarily on structural design, connection detailing, bracing configuration and code compliance rather than on the choice between Q355B and Q235B. Grade selection supports that design; it does not substitute for it.
Is Q355B always lighter and cheaper overall than Q235B?
No. Q355B generally carries a higher unit price per ton and permits lighter sections where strength governs, but where deflection, drift or buckling controls the design, the section size stays the same and the extra strength is not used. In those cases Q235B is usually the more economical choice. Conversely, in long-span or crane-loaded structures, heavier Q235B sections can increase tonnage, transport volume and foundation loading enough to outweigh the lower unit price.
Can Q355B and Q235B be used together in the same prefabricated steel building?
Yes. A mixed specification is common engineering practice: Q355B for primary strength-governed members such as columns, rafters and crane beams, and Q235B for secondary members such as purlins, bracing and edge framing. This allows the material cost to follow the actual demand on each member. Where the two grades meet, welding procedures and consumables must be matched to the appropriate grade, and the connection design must account for the combination.
How should a buyer verify the steel grade before fabrication begins?
Verification should rest on documentation and inspection rather than on assurances. Buyers should request mill certificates identifying the grade for the specific heat or batch, confirm that structural drawings state the grade for each member family, check that welding procedures and consumables correspond to the specified grade, and confirm any third-party inspection or certification relevant to the destination market — such as EN 1090-1 for the EU market or compliance with the AISC 360 specification for North America — before fabrication is released.
A downloadable brochure covering Ganyo Steel Structure product ranges and customization parameters for prefabricated steel buildings, workshops, warehouses and garages is available at https://cdn.socialarks.com/sbsp/24822/0/2026/0428/69f08601ca658.pdf.
Have Questions or Need More Details?
Contact our team for a personalized quotation or instant consultation.
Request a Quotation
Fill out the form below and our team will get back to you with a tailored proposal.
WhatsApp Direct Chat
Prefer to chat in real-time? Message us on WhatsApp for instant assistance & quick answers.
- Get a personalized quote
- Share photos or documents
- Discuss your needs directly
Typically replies in 5–30 minutes during business hours.