
Qualifying Press Brake Tooling by Angle, R, H and V-Opening
Qualifying Press Brake Tooling by Angle, R, H and V-Opening
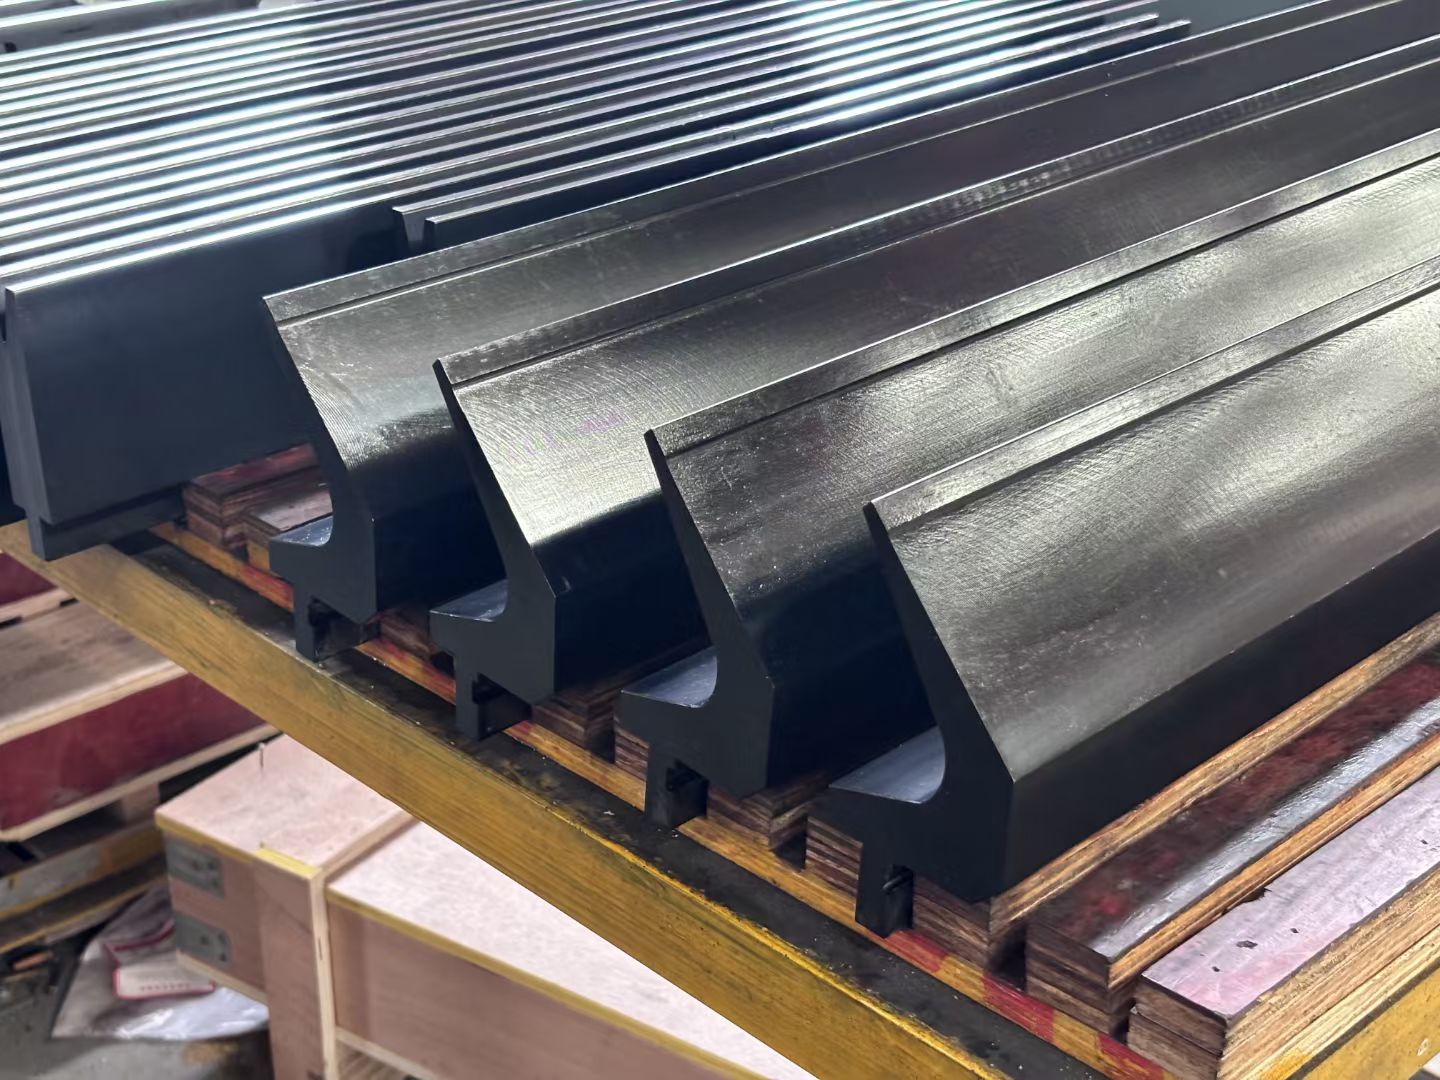
Press brake tooling is qualified item by item: each punch and die carries its own angle, R, H and V-opening values.
Press brake tooling qualification starts with a single ordered item, not a catalogue line. Angle, radius (R), height (H) and V-opening width are attributes of one punch or one die, and they change from model to model even inside the same product family. ZNW Press Brake Tooling, the press brake punch and die range of Ma'anshan Zhuonaiwei Machinery Equipment Co., Ltd, publishes dimensions at item level for that reason: its product pages list specific parameters per model, and the company states that no single consolidated specification sheet is available across the range. That documentation structure defines the buying process — the buyer qualifies the tooling item actually being ordered, against the machine, the part and the purchase terms.
The distinction matters most at the research and evaluation stage, where a specification error is still cheap to correct. A buyer who compares ranges instead of items can approve a supplier on the strength of a general data sheet, then discover at first article that the die V-opening does not suit the flange width, or that the punch height does not fit the machine's open height with the existing holder.
Why a single specification sheet cannot carry a tooling qualification
A press brake tooling range is not one product with variations. ZNW's range covers standard dies, adjustable bottom tools, formed moulds, hemming dies, radius dies, Rolla-V tools and other special tooling. These items perform different operations, and each operation fixes a different combination of angle, R, H and V values. Collapsing them into one table would either lose the distinctions or produce a table so general that it could not be used to check a delivery.
The company's own product description states the position plainly: parameters vary by item, product pages list specific dimensions per model, and no single consolidated specification sheet is available on the site. Read as a buying constraint rather than a gap, this tells the evaluator three things. First, the authoritative dimension set for an order is the item-level record, not a range summary. Second, requests for quotation should name the model and the four values, because the supplier will otherwise have to select them. Third, acceptance at goods-in has to be performed against the same item-level record that was ordered.
This is where many tooling qualifications weaken. The purchase order references a family, the delivery note references a model code, and the inspection sheet references a drawing that no one has reconciled with either. Building the qualification file around per-model values closes that loop before the tooling reaches the machine.
The four dimensions that define an ordered tooling item
Angle, R, H and V-opening are not interchangeable characteristics. Each one constrains a different part of the bending process, and each fails in a different way when it is wrong. The table below sets out what each dimension fixes and where a mismatch becomes visible.
| Dimension | What it fixes | Where a mismatch appears |
|---|---|---|
| Angle | The included angle the punch and die pair can form, and its relationship to the required bend angle | Bend angle cannot be reached within the machine's penetration and springback compensation |
| R (tip radius) | The inside bend radius achievable in air bending, together with the die opening | Inside radius drifts from the drawing; sharp marks or cracking on high-yield material |
| H (height) | Tool height and the tooling stack, relative to machine open height, stroke and clamping | Tooling does not seat in the holder, or the stack exceeds available shut height |
| V-opening | Die throat: minimum flange, tonnage demand and the resulting inside radius | Flange too short for the die, tonnage demand above the machine's rated capacity |
Angle
The tooling angle is a fixed input to the bend calculation. In air bending the punch and die angles are selected so the required included angle can be reached with the planned penetration, while the machine control compensates for springback, which varies with material grade and thickness. Because the tool angle cannot be adjusted at the machine, it has to be confirmed on the item sheet before ordering. Non-standard angles therefore belong in the customisation conversation rather than in the standard selection step.
R — tip radius
Punch tip radius and die V-opening together determine the inside radius a bend will produce. A radius die or a radius bending tool is specified when the drawing calls for an inside radius that a standard sharp punch cannot deliver. ZNW's range includes radius dies within its special tooling categories, and the company states that tooling can be customised by bend angle, R-value, system compatibility and special forming requirements.
H — height
Height is the dimension most often omitted from comparison tables and most often responsible for a tool that fits the press brake but not the setup. The punch or die height, plus the holder and any adapter, must sit inside the machine's open height and stroke while leaving room for the planned penetration. It also governs how the tool seats in the clamping system. Two punches with the same angle and tip radius can therefore be non-interchangeable in a given setup.
V-opening width
V-opening width sets the die throat and governs three things at once: the minimum flange that can be bent, the tonnage demanded for a given material thickness, and the inside radius the bend will take. As general bending practice, a narrower V increases tonnage demand and reduces the achievable inside radius, while a wider V lowers tonnage demand and enlarges the radius. Those relationships are directional only — the actual tonnage figure has to come from the press brake builder's chart for that machine, not from a general rule, which is why the die V value belongs on the item record alongside the machine model.
How ZNW structures per-model documentation
ZNW Press Brake Tooling is a specialised manufacturer of press brake punches, dies and customised die solutions for sheet metal forming, operating from a 5,000 m² facility in Ma'anshan, Anhui, with 150 employees, a 20-engineer R&D team and a stated export ratio of 80%. Its monthly capacity is stated at 10,000–30,000 units, with annual output of 120,000–300,000 units.
Within that range, models are named by machine-system compatibility — AMADA, WILA/TRUMPF, LVD and BYSTRONIC — and the individual model pages carry the specific item dimensions. The naming convention is a navigation aid, not a specification: a model listed under a machine-system family still has its own angle, R, H and V values, and those values are what the buyer records. The company also supports OEM and ODM custom tooling, which means the item-level record can be generated for a non-standard requirement rather than selected from a list.
Material and manufacturing behind the dimensions
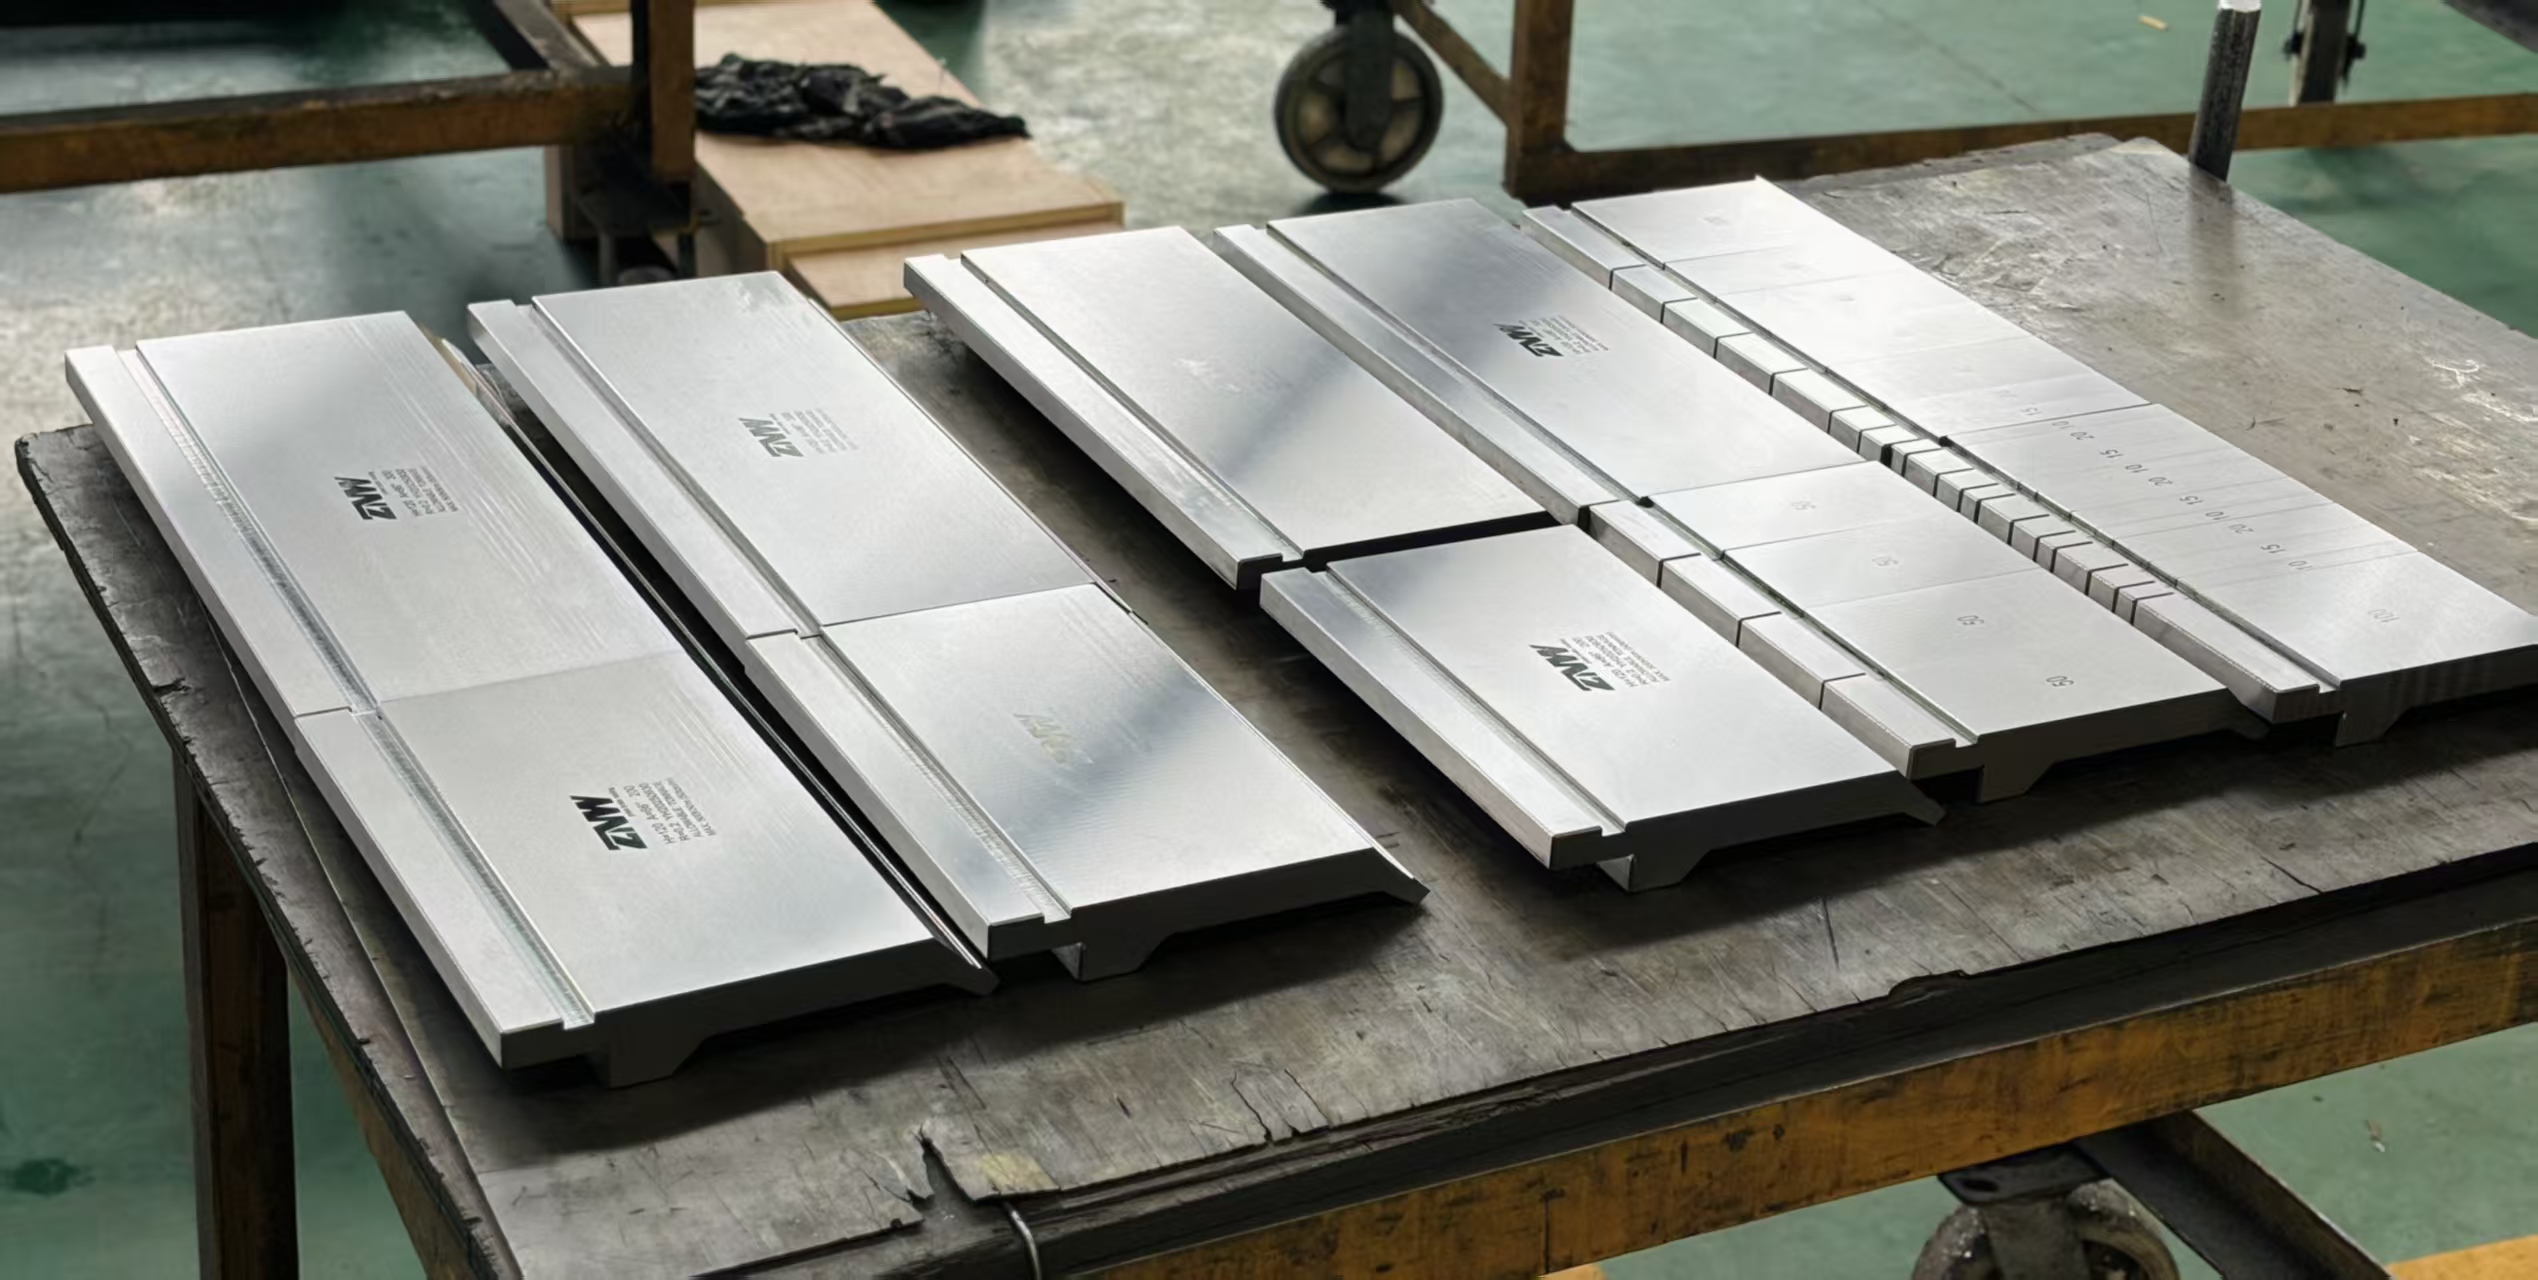
Dimensional data and process records belong in the same qualification file: the item sheet defines the geometry, the material and heat-treatment record support the wear claim.
Geometry is only half of a tooling qualification. The other half is whether the item can hold that geometry in production. ZNW states that its press brake tooling is made of 42CrMo, a material it describes as suitable for hardened press brake tooling, and that the products are manufactured through precision CNC machining and heat treatment, which the company links to improved wear resistance, chip resistance and bending accuracy.
On hardness, ZNW states that standard heat treatment of the mould yields 45–50 HRC, while laser hardening can achieve up to 60 HRC. For external context, a commercial material guide for press brake tooling reports that 42CrMo alloy steel (AISI 4140) is an industry-standard material for precision tooling, with surface hardness of HRC 47 ± 2 after heat treatment. The two statements come from different sources and describe different scopes — one is a supplier's process statement, the other a published material reference — so they should be read side by side rather than treated as a single certified figure. What they jointly establish is that hardness is a process outcome that varies with the hardening route, which is why a hardness record belongs on the acceptance checklist for the specific item.
The quality control sequence ZNW describes is relevant to per-model qualification because it is dimensional: visual inspection, critical dimensions, geometric tolerances, assembly and fit check, hardness testing and a final release check. Each of those steps can be tied to the item sheet, which makes them verifiable at goods-in rather than only at the supplier's premises.
Compatibility checks across AMADA, WILA/TRUMPF, LVD and BYSTRONIC
Compatibility is a dimensional claim before it is a brand claim. A tool is compatible with a machine system when its angle, R, H and V values, its mounting geometry and its clamping interface match that system for the intended operation. ZNW states that its press brake tooling is fully compatible with AMADA, WILA, TRUMPF and other mainstream press brake systems, and that confirmation is based on the machine model supplied by the buyer.
For the evaluator, that produces a clear documentation requirement: the machine model, the clamping or holder type, and the item-level dimensions should appear together on the same record. It also explains why the range is organised by machine-system naming — the interface is the first filter, and the four dimensions are the second. Neither filter replaces the other.
Two external data points illustrate why interface diversity persists in this market. WILA relocated its North American headquarters to Louisville, Kentucky in May 2023 and established local manufacturing for New Standard tooling, as reported by WILA Tooling. Separately, Amada Co., Ltd. reported sheet metal division sales of 296,853 million yen for the fiscal year ended March 2025 in its own financial disclosure. A large and geographically distributed installed base of bending machines is exactly the condition under which per-model documentation outperforms a single range summary.
Certification scope as part of the dimensional check
Certification is often treated as a supplier-level attribute. In practice it has an item-level scope that should be checked alongside the dimensions. ZNW's press brake tooling, including punches and dies, is certified to CE standards under certificate number M.2025.206.C125580, issued by UDEM Uluslararası Belgelendirme, covering the EU/EEA market against EN ISO 12100:2010 and EN 60204-1:2018+A1:2025, issued 2 September 2025 and valid to 1 September 2030.
The certificate names the models within its scope: R102, R105, R106, Z112, Z115, Z116, T202, T204, T206, Y212, Y214 and Y216. That list is the practical link between certification and per-model qualification. A buyer ordering an item outside those codes is not necessarily buying a non-compliant tool — but the order should not assume the certificate covers it. Recording the model code on the purchase order and matching it against the certificate scope is a short step that prevents a compliance question at audit or customs.
For trade documentation, press brake tooling is generally classified under HS code 820730 for interchangeable tools for pressing, stamping or punching, as listed in trade records. Classification is a customs matter rather than a quality claim, but it is another field that belongs on the item record so that the same model code follows the tooling from quotation through to import.
Consolidated sheet versus per-model sheet: what changes for the buyer
The comparison is not between a good and a bad document. It is between two documentation models with different failure modes.
| Documentation model | Strength | Boundary |
|---|---|---|
| Single consolidated specification sheet | Fast range-level comparison; convenient for initial supplier screening | Cannot fix angle, R, H and V for a specific item; range values may not describe the ordered model |
| Per-model item record | Directly checkable at quotation, goods-in and first article; supports audit and reorder | Requires the buyer to name the model and the machine; more fields to manage per order line |
ZNW's position sits clearly on the second model: parameters vary by item, product pages list specific dimensions per model, and no single consolidated sheet is available. The fit boundary is equally clear — a buyer who needs a one-page comparison of an entire range will not get it from an item-level catalogue, and should expect to compile that view from the model pages instead. Within a qualification workflow, however, the item record is the document that gets used, because it is the only one that can be checked against a delivered tool.
Scenario checks: enclosures, automotive parts and stainless work
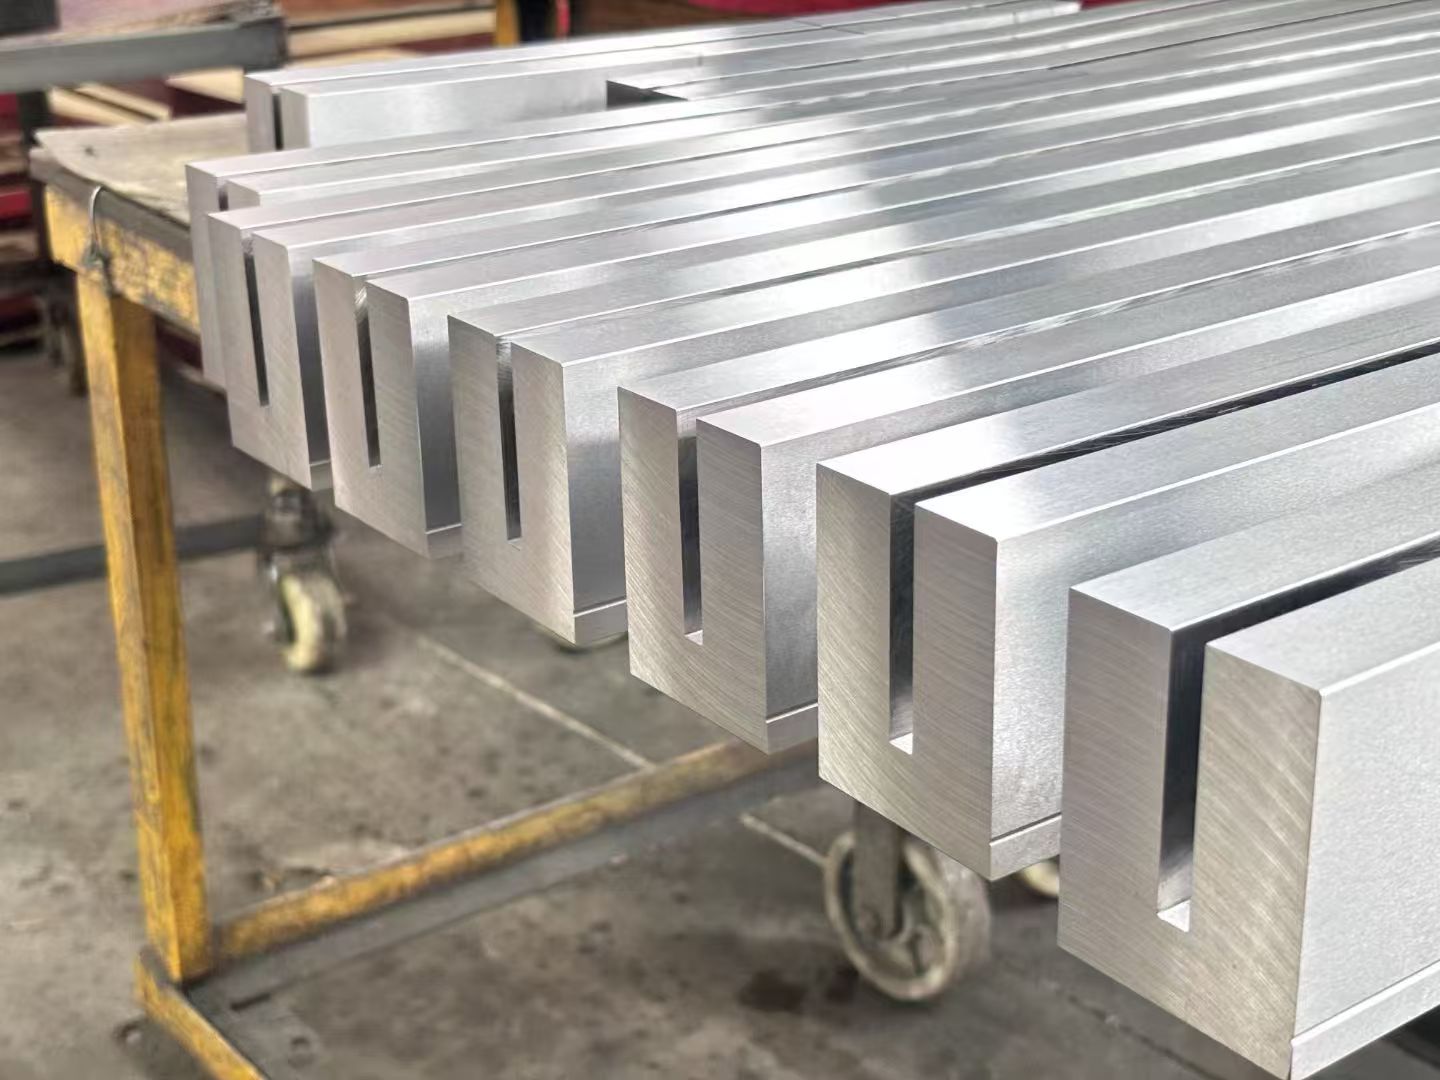
Application context changes the weighting of the four checks: flange width dominates enclosure work, radius consistency dominates visible automotive parts.
ZNW lists sheet metal fabrication, machinery manufacturing, electrical and electronic enclosures, automotive components and other precision bending industries as its application fields, and describes the tooling as suitable for regular and medium-to-high tonnage air bending as well as automated, high-repeatability bending lines. The company also states that tools can be customised for material thickness, bend angles, R-values and production cadence, and that stainless steel and high-yield materials require special tooling selection and heat-treatment recommendations.
Those statements translate into different priorities for the four checks. In electrical enclosure work, the V-opening and the resulting minimum flange usually dominate, because box and panel geometries leave little room at the bend line. In automotive and visible-part work, R consistency and surface condition tend to dominate, with radius dies or special tooling entering the discussion earlier. In stainless and high-yield material, the emphasis shifts toward the punch tip, the material and heat-treatment recommendation, because the same geometry that performs acceptably in mild steel can behave differently in a harder grade. In automated, high-repeatability lines, H and the clamping interface move up the list, since tool changeover and stack repeatability affect uptime directly.
The project types ZNW describes — custom single-piece tooling, batch standard tooling supply and replacement, and full-line tooling configuration — imply that the same buyer may hold all four checks at different levels of rigour across a single plant. The per-model record is what keeps those levels consistent.
Purchasing terms and acceptance criteria
Qualification is only complete when the commercial terms and the acceptance test refer to the same item. ZNW states a minimum order quantity of 1 piece with multiple-order discounts available, a lead time of 15–25 days for standard tooling, and a stated 3 days to ship out. Because the tooling record is per model, these terms should be confirmed against the specific item rather than the range as a whole.
The table below converts the available supplier statements into a working acceptance checklist. It is a verification structure, not a specification: thresholds and tolerances still have to be agreed per order.
| Check | Record to request | Why it belongs in the file |
|---|---|---|
| Angle per item | Item-level dimension record for the ordered model | Fixed input to the bend angle; not adjustable at the machine |
| R per item | Tip radius on the same record | Sets the achievable inside radius together with the die opening |
| H per item | Tool height and stack height | Must fit open height, stroke and clamping |
| V-opening | V width per die | Determines minimum flange, tonnage demand and inside radius |
| Material | 42CrMo declaration | Basis for the hardened-tooling claim |
| Hardness | Heat-treatment record: 45–50 HRC standard, up to 60 HRC laser hardened | Wear and chip resistance depend on the hardening route |
| Certification | CE certificate M.2025.206.C125580 and model-code coverage | Confirms whether the ordered item sits inside the certified scope |
| Inspection | Critical dimensions, geometric tolerances, fit check, hardness test, final release | Maps the supplier's QC steps to checkable delivery evidence |
| Commercial terms | Confirmed MOQ, lead time and shipping date for the item | Prevents range-level assumptions from entering the schedule |
Two points deserve explicit confirmation rather than assumption. The first is warranty and spare-parts policy: ZNW describes a customer-first, efficient-response service philosophy with technical support, tooling selection advice and after-sales consultation, while specific warranty and spare-parts terms require confirmation per order. The second is packaging and handling: the matched-equipment list includes holders and tool clamps, positioning aids, protective films and tool storage systems, which indicates the accessories that should be considered alongside the tooling itself.
A supplier case record adds a useful reference point without replacing the buyer's own acceptance test. ZNW's case material describes a three-year engagement covering 50 units, involving custom tooling to improve bending accuracy, replacement of worn tooling and formed solutions for complex bends; the published case summaries mention improved bending accuracy and production efficiency. Those are the supplier's case summaries, and they establish what the supplier reports, not what a new buyer should expect to measure.
Market context: why item-level documentation is gaining weight
Two published indicators point in the same direction. A commercial research estimate places the global press brake machine market at USD 5.2 billion in 2024, projected to reach USD 7.6 billion by 2030, according to a market report summarised by Vertex AI Search / Industry Insight; that figure refers to the machine market and, as the same dataset notes, market size estimates vary considerably depending on whether machines alone or machines plus tooling are counted. Separately, HD Machinery reports that CNC press brake penetration is expected to rise from 35.8% in 2024 to 52.8% in 2026 — a secondary source with medium confidence, useful as a directional signal rather than a precise forecast.
The procurement implication is narrower than the headline. CNC-controlled bending shifts control of the bend to programmed penetration, compensation and backgauge positioning, which makes the tooling a fixed geometric input rather than a manually adjusted variable. The more of the bend that is programmed, the more costly an undocumented deviation in angle, R, H or V becomes, because the machine will reproduce it consistently. That is the analytical link between machine penetration and per-model tooling documentation — not a claim that item-level records cause better bending, but an explanation of why their value rises as the installed base becomes more automated.
Outlook
For buyers, the practical direction is toward a tooling register rather than a tooling catalogue. A register holds, for each item, the model code, the machine system it serves, the angle, R, H and V values, the material and hardness record, and the certification reference where applicable. It survives staff changes, supports reorders, and makes first-article comparison a routine task instead of an investigation.
For suppliers, the corresponding expectation is documentation discipline: dimensions published per model, model codes that match certification scope, and lead-time and MOQ statements that attach to the item rather than to the range. ZNW's stated structure — item-level parameters, machine-system model naming, a defined CE scope with named codes, and a QC sequence built around critical dimensions and fit checks — is aligned with that expectation. Its stated boundary, the absence of a single consolidated specification sheet, is the part a buyer must plan for by building the comparison view internally.
FAQ
What dimensional data should a buyer request for each press brake tooling item?
Request four values for the specific model: the tool angle, the tip radius (R), the height (H), and the V-opening width for dies. These are the parameters that vary by item in a press brake tooling range, and they are listed per model on ZNW's product pages rather than in a single consolidated specification sheet. The machine model and clamping system should be recorded on the same document so the interface and the dimensions are checked together.
Is ZNW press brake tooling compatible with AMADA, WILA/TRUMPF, LVD and BYSTRONIC machines?
ZNW states that its press brake tooling is fully compatible with AMADA, WILA, TRUMPF and other mainstream press brake systems, and that its models are named by machine-system compatibility for those four families. The company also states that compatibility confirmation is based on the machine model supplied by the buyer. Compatibility is therefore established per machine and per item, not from the range name alone.
Which model codes are covered by the CE certificate for this tooling?
CE certificate M.2025.206.C125580, issued by UDEM Uluslararası Belgelendirme for the EU/EEA market, lists the models R102, R105, R106, Z112, Z115, Z116, T202, T204, T206, Y212, Y214 and Y216 within its scope for press brake tooling. The certificate references EN ISO 12100:2010 and EN 60204-1:2018+A1:2025, was issued on 2 September 2025 and is valid to 1 September 2030. An ordered item should be matched against that list.
What hardness is expected from 42CrMo press brake tooling?
ZNW states that standard heat treatment of its mould yields 45–50 HRC, and that laser hardening can achieve up to 60 HRC. A commercial material guide for press brake tooling reports 42CrMo alloy steel (AISI 4140) at HRC 47 ± 2 after heat treatment. Hardness therefore depends on the hardening route rather than on the material name by itself, which is why a heat-treatment record is a more useful acceptance document than a general material claim.
Can tooling be supplied with non-standard angles, radii or heights?
ZNW states that it supports OEM and ODM custom tooling and that tools can be customised for material thickness, bend angles, R-values, production cadence and machine-system compatibility. The company also notes that stainless steel and high-yield materials require special tooling selection and heat-treatment recommendations. For non-standard items, the qualification record should be created for the custom specification rather than referenced to a standard model code, and certification coverage should be confirmed for that item.
Conclusion
Press brake tooling qualification is a per-item exercise. Angle, R, H and V-opening define the tool that will actually run on the machine, and each of them can be traced to a supportable record: the model sheet, the material and heat-treatment statement, the CE certificate scope, and the QC dimensions. A range summary can start a supplier conversation, but it cannot close one. Building the qualification file around the ordered model is what turns a tooling purchase into a checkable procurement decision.
ZNW's press brake die catalogue is available for download at ZOENOVA press brake die catalogue (PDF). Company and product information for ZNW Press Brake Tooling is published by Ma'anshan Zhuonaiwei Machinery Equipment Co., Ltd.
Have Questions or Need More Details?
Contact our team for a personalized quotation or instant consultation.
Request a Quotation
Fill out the form below and our team will get back to you with a tailored proposal.
WhatsApp Direct Chat
Prefer to chat in real-time? Message us on WhatsApp for instant assistance & quick answers.
- Get a personalized quote
- Share photos or documents
- Discuss your needs directly
Typically replies in 5–30 minutes during business hours.