
Recommended Container House Systems for Hot-Climate Worker Camps
For a worker accommodation camp on a remote construction or mining site in a high-temperature region, the container house system that most reliably survives repeated relocation is a bolted, detachable modular system — not because it is the cheapest option per square metre, but because every structural joint can be opened, inspected and re-tightened. Where camp size is large and shipping volume drives the budget, flat pack container houses are the stronger choice. Where speed of first occupancy dominates, folding and expandable systems are more appropriate. This article sets out the selection logic, the verified specifications behind it, and the failure modes each system carries into the field.
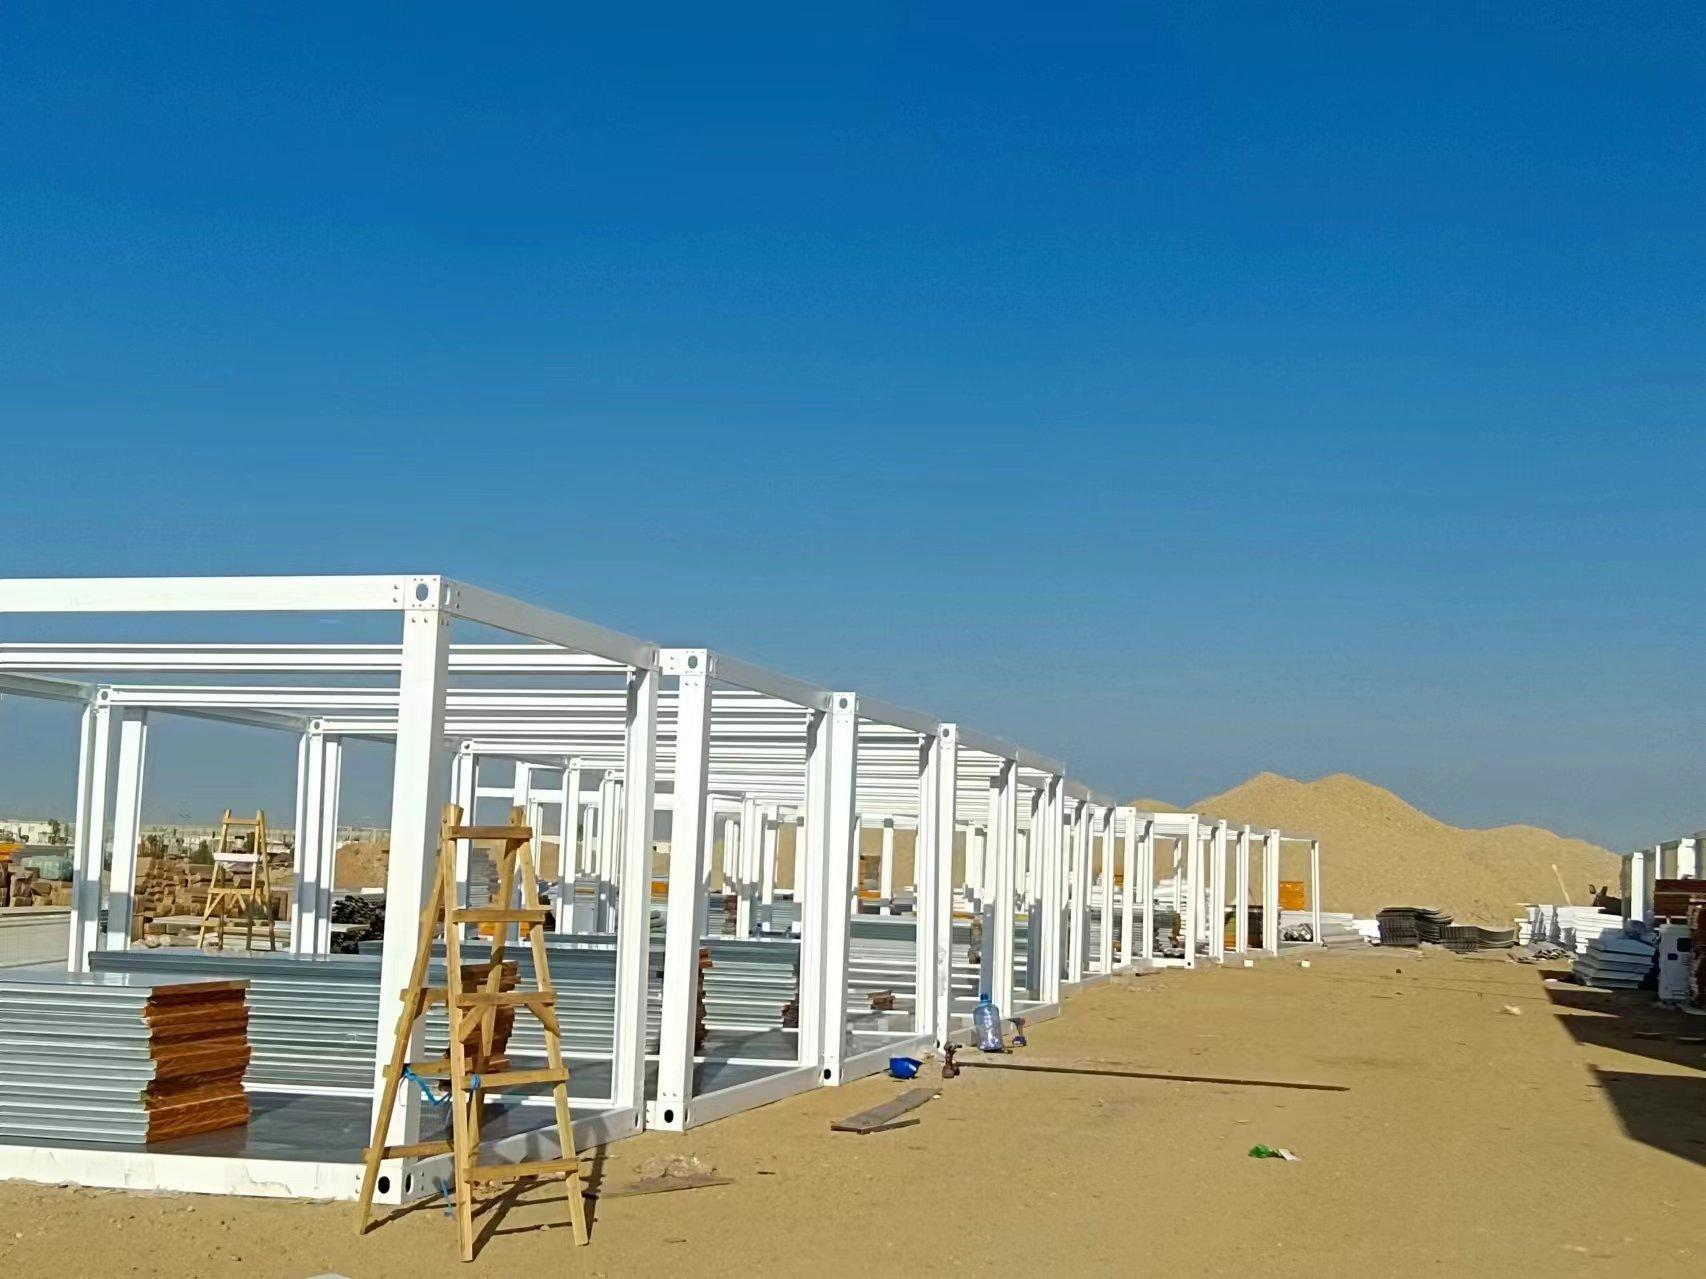
Why Hot-Climate Remote Camps Are a Different Procurement Problem
Worker camps in the Gulf, North and West Africa, parts of Southeast Asia, inland Brazil and northern Australia share a specific constraint set: sustained high daytime temperatures, high solar load, wind-blown dust, occasional flash flooding, long inland supply chains, and limited access to skilled construction labour and heavy plant. A camp is also rarely permanent. It is typically sized for a project phase, then reduced, expanded or relocated when the work front moves.
That combination changes what "recommended" means. A container house system that performs well as a fixed site office may be the wrong specification for a camp that will be dismantled and reinstalled three times in five years. The variables that actually decide the outcome are transport volume, assembly method, joint serviceability, thermal envelope specification and utility readiness — not appearance.
This review shortlists the container house systems commonly offered for remote worker accommodation against verified product facts, then separates the systems by the constraint that matters most at each stage: shipping economy, deployment speed, relocation capability, or long service life.
The Five Container House Systems Under Consideration
Four of the five systems below are modular steel-frame buildings that differ mainly in how they are packed, opened and joined. The fifth — a prefab container home — is closer to a finished residential module and is usually specified for semi-permanent or permanent camp housing rather than short-cycle temporary deployment.
| System | Model | Verified structural and configuration facts | Best-fit role in a camp |
|---|---|---|---|
| Detachable Container House | AOTIAN-DMCH-401 | Standard unit approx. 3 m × 6 m (20 ft); steel modular frame with bolted connection; 4 workers can install a standard unit in approximately 2 hours; service life approximately 15 years; 1 door, 2 windows, basic electrical and lighting facilities; single unit or combined horizontally and vertically; suitable for 2–3 storey modular buildings; detachable components designed to reduce transportation space and costs | Relocatable dormitory and amenities blocks where the camp will move |
| Flat Pack Container House | AOTIAN-FPCH-101 | Standard size 5950 × 3000 × 2800 mm; galvanized steel frame; fast assembly within several hours; 7 sets per 20 ft container, 17 sets per 40 ft container; thermal insulation in rock wool, EPS or glass wool; service life 15–20 years; galvanized steel main frame, sandwich panel walls, steel frame + insulation layer + roofing sheet, cement board + PVC flooring | Large multi-unit camps where shipping efficiency dominates |
| Folding Container House | AOTIAN-FCH-001 | External 5770 × 2500 × 2320 mm; folded 5770 × 2500 × 365 mm; SGC A40 steel frame, 1.5 mm thickness; roof 0.45 mm steel plate with 50 mm glass wool insulation (density ≥10 kg/m³); ceiling 0.3 mm galvanized steel sheet; 50 mm rock wool sandwich wall panels; 18 mm MGO board floor; window 975 × 1210 mm with screen; steel door 925 × 1970 mm; distribution box, 1 × 10A socket, 1 × 16A AC socket, 1 × 10A switch, 1 × LED light | Rapid first-response deployment and short-duration camps |
| Expandable Container House | AOTIAN-ECH-501 | Double-wing expandable structure; galvanized high-strength square tubes and galvanized angle irons; high-strength hinges at frame connections; expanded space nearly 3 times larger than the folded state; available in 10 ft, 20 ft, 30 ft and 40 ft; electrical fittings include AC socket, distribution box, switch, LED light and exhaust fan; optional terrace, roof, foot support and interior finishes | Space-constrained transport with larger usable floor area on site |
| Prefab Container Home | AOTIAN-PCH-301 | Steel container-based modular residential building; single-module, multi-module or two-storey arrangement; side-by-side or stacked configuration; certified to CE, GB and ISO9001; installation involves on-site module positioning, structural connection, weather sealing and utility connection; customized voltage, socket standard, lighting and electrical distribution; customized water-supply and drainage positions; transported by ocean freight from China | Semi-permanent and permanent camp housing |
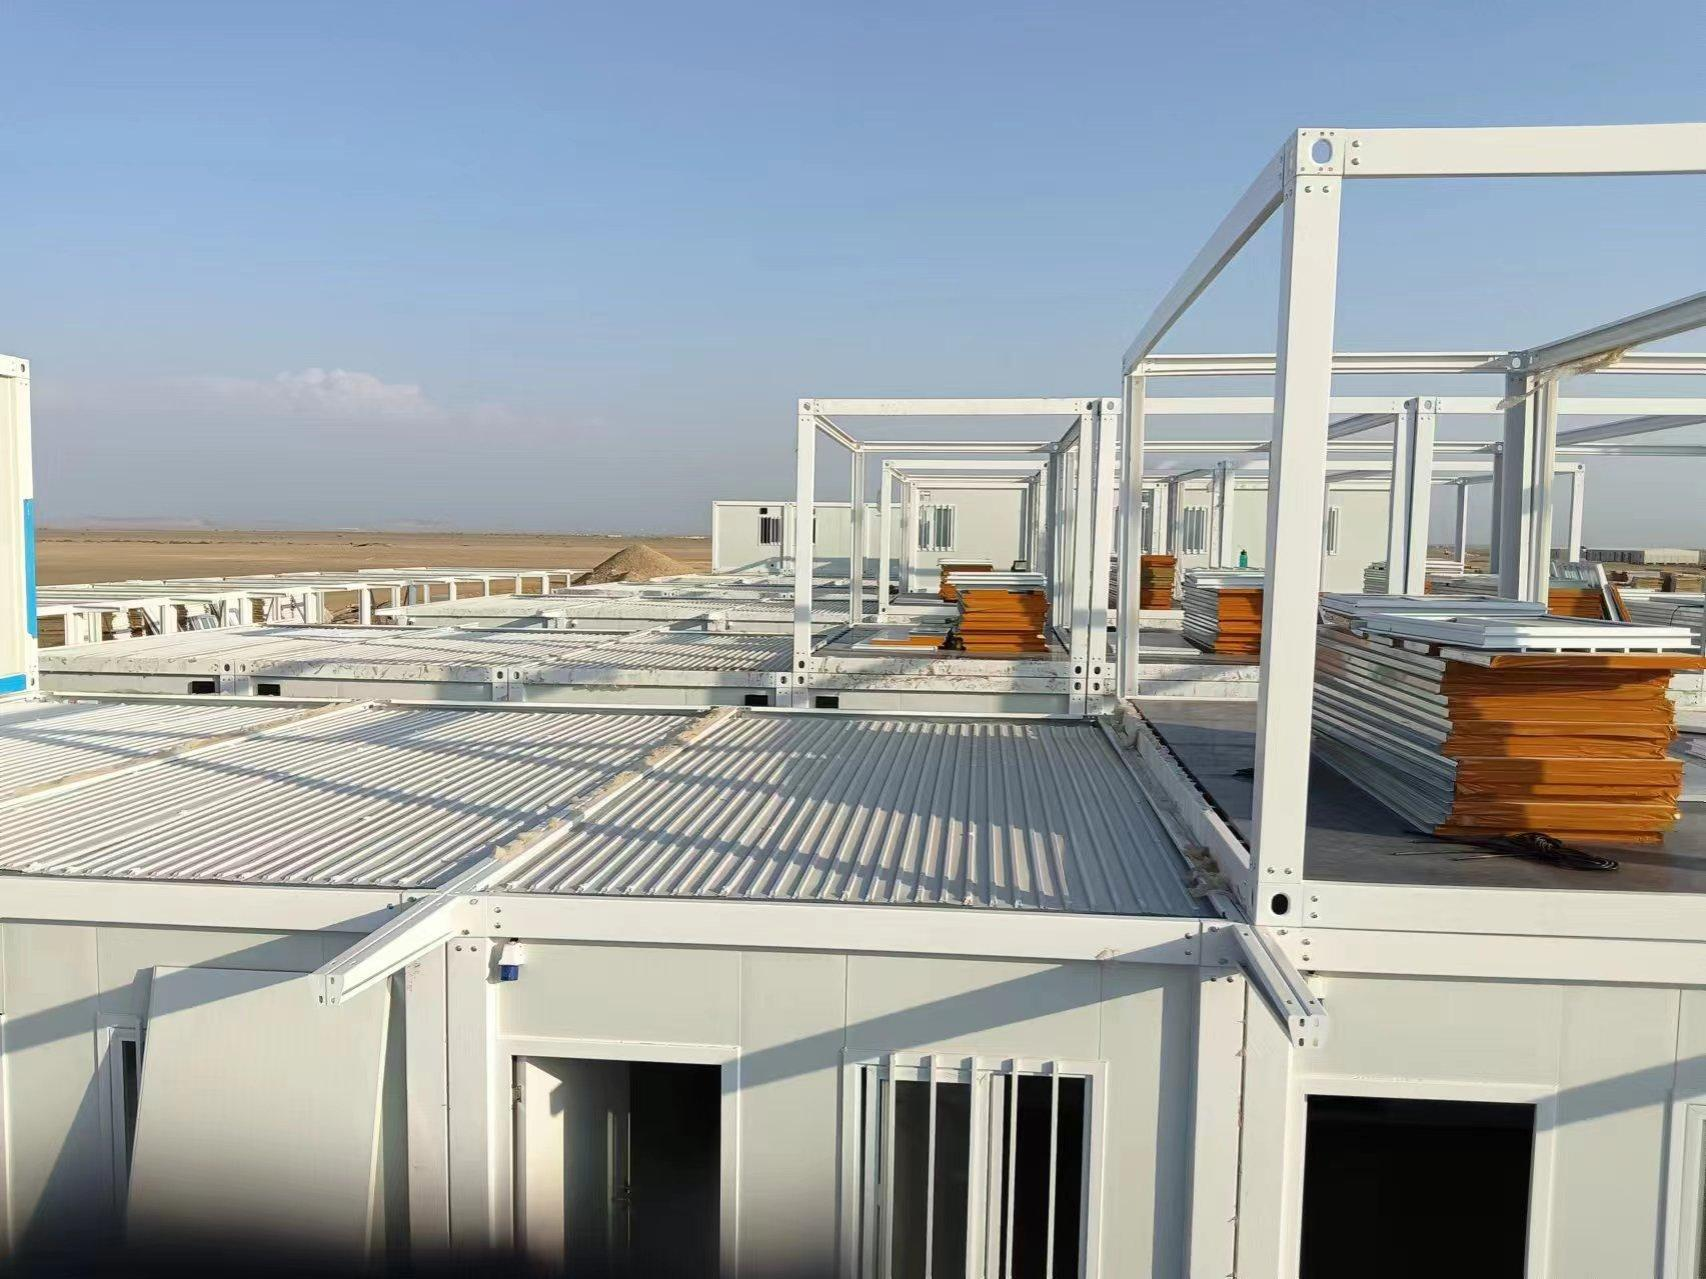
A Constraint Checklist to Run Before Comparing Systems
High-value procurement questions about container houses in this category are almost always constraint questions: which parameters must be fixed before quotation, which certifications apply, and what cost band is realistic. The table below converts those questions into specification items that can be verified against a supplier's technical submittal.
| Constraint | What to specify in the technical submittal | Why it matters in a hot-climate remote camp |
|---|---|---|
| Thermal envelope | Insulation type and thickness; roof build-up; window type and shading | Indoor overheating in a flat pack container is normally traced to insufficient insulation, solar exposure, poor ventilation or insufficient shading rather than to the steel structure itself |
| Waterproofing detail | Roof joints, flashing, seal specification, door and window seals, drainage path | Leakage after rainfall is usually related to roof joints, flashing, seals, doors, windows or drainage — all inspectable items |
| Assembly method | Bolted versus hinged connection; installation sequence drawing; labour requirement | Bolted connection assembly supports repeated dismantling and reinstallation; the AOTIAN-DMCH-401 standard unit is specified for 4 workers in approximately 2 hours |
| Transport volume | Packing configuration and units per container | Flat pack units ship at 7 sets per 20 ft container and 17 sets per 40 ft container; the folding model transports at 365 mm folded height |
| Stacking and combination | Storeys, horizontal combinations, engineering confirmation | The detachable system is specified for 2–3 storey modular buildings and for horizontal and vertical combination |
| Service life target | Design life and reuse expectation | Approximately 15 years for the detachable model; 15–20 years for the flat pack model; both figures assume correct foundation and maintenance |
| Certification | CE, GB, ISO9001 or market-specific approvals | The AOTIAN-PCH-301 and AOTIAN Space Capsule House are listed against CE, GB and ISO9001; European market entry for container houses requires mandatory CE marking and compliance with EN standards |
| Utility readiness | Electrical fittings, distribution, water supply and drainage positions | Camp blocks are only usable once water supply and electrical wiring are connected; the expandable model ships with AC socket, distribution box, switch, LED light and exhaust fan as standard electrical fittings |
Heat, Water and Relocation: Where the Systems Actually Differ
Heat performance is a specification outcome, not a product category
A steel-framed container house in a high-temperature region will perform to the standard of its envelope, shading and ventilation — not to the standard of its structure. The verified control sequence for an overheating flat pack container is: check roof insulation, check wall insulation, inspect windows and ventilation, improve cross ventilation, add shading, and upgrade insulation if required. Flat pack units can be specified with rock wool, EPS or glass wool insulation, and the folding model ships with a 50 mm glass wool roof insulation layer at a density of at least 10 kg/m³ plus 50 mm rock wool sandwich wall panels. Those are the numbers a buyer should compare across quotations, because they determine whether the camp needs oversized air conditioning to stay habitable.
Water ingress is a detailing issue with a known check list
The standard diagnostic sequence for leakage is to locate the entry point, inspect roof joints, check flashing and seals, inspect doors and windows, check drainage, repair the damaged waterproofing, then conduct a water test. In a camp of hundreds of units, this is a maintenance regime rather than a one-off repair, and it should be written into the handover documentation.
Relocation is where the systems diverge most sharply
A detachable container house can generally be dismantled, packed, transported and reassembled at another prepared site, provided the structural components remain suitable for reuse. The verified process is: stop building operations, disconnect electricity and water, remove movable items, dismantle according to the approved sequence, label structural and architectural components, inspect for damage or deformation, package for transport, move to the new site, prepare the new foundation, then reassemble and inspect. Damaged structural components must be inspected before reuse, and utilities must be fully disconnected before dismantling begins.
This is the operational reason a bolted detachable system is usually the first recommendation for camps that will move. The reuse value is realised at the second and third site, not at the first.

Failure Modes to Design Out Before Shipment
Four failure modes recur across this product category, and each has a verified cause list and control sequence. They are worth writing into the installation method statement, because most of them are procedural rather than manufacturing defects.
| Failure mode | Verified causes | Control sequence |
|---|---|---|
| Loose detachable connections | Incorrect installation, loose fasteners, damaged components, foundation settlement | Stop loading the affected area if necessary; inspect connections; check fasteners; check foundation level; replace damaged components; re-tighten according to manufacturer requirements |
| Flat pack container overheating | Insufficient insulation, solar exposure, poor ventilation, insufficient shading | Check roof insulation; check wall insulation; inspect windows and ventilation; improve cross ventilation; add shading; upgrade insulation if required |
| Flat pack container leakage | Roof joints, damaged seals, flashing, window and door seals, drainage | Locate the leakage; inspect roof joints; check flashing and seals; inspect doors and windows; check drainage; repair damaged waterproofing; conduct a water test |
| Folding container will not unfold | Uneven foundation, obstruction, damaged hinge, incorrect operation | Stop the operation; inspect the ground; inspect hinges; remove the obstruction; check the installation sequence; contact technical support |
| Expandable container will not open | Uneven foundation, obstruction, mechanical damage, incorrect procedure | Stop deployment; check foundation level; remove obstructions; inspect hinges and connections; follow deployment drawings; contact technical support if components are damaged |
Two safety rules apply to both folding and expandable systems. Personnel must stay clear of folding, rotating and moving components, and the building must not be occupied before all structural connections are secured. For folding units, a safety exclusion zone should be established around the deployment area, the structure should never be forced in an unintended direction, and doors and windows should only be installed after the structural connections are made.
Where Aotian Modular House Fits in This Shortlist
Guangzhou Aotian Import and Export Co., Ltd. is a China-based manufacturer of container houses, prefab homes and steel structure buildings, operating under the Aotian Modular House brand. The company headquarters are in Guangzhou, Guangdong Province, with a 20,000-square-metre production facility in Foshan, and it integrates research and development, architectural design, manufacturing, sales, leasing and construction services.
Its product range covers the five systems reviewed above: flat pack container houses, expandable container houses, detachable container houses, folding container houses, prefab container homes, custom container homes, space capsule houses, portable toilets and steel frame buildings. The company reports more than 200 employees, five production lines, a daily production capacity of more than 100 units and an annual capacity exceeding 10,000 units, with 90% of output exported to Southeast Asia, Africa, South America and the Middle East — markets that overlap heavily with high-temperature remote camp demand.
For multi-year camp programmes, the relevant capability facts are: OEM and ODM production; monthly capacity of more than 3,000 units; lead time of 30–45 days; minimum order quantity of one unit; 100% testing; remote after-sales support; and customization covering size and dimensions, floor plan and layout, room configuration, container module combination, wall and roof materials, insulation, doors and windows, interior and exterior finishes, RAL or Pantone colours, kitchen and bathroom configuration, electrical and plumbing systems, HVAC and ventilation, lighting, furniture, stairs and balconies, exterior cladding, roofing, branding and signage, and installation method. The company profile lists CE, ISO 9001 and GB certifications, and states that product specifications and technical configurations can be adapted to the intended application, destination climate and applicable local building requirements.
Application Reference: Worker Camp Deployment in a High-Temperature Market
The clearest available reference for this specification problem is a Saudi Arabia worker camp project involving 1,000 units, procured as a work camp application, where the stated project outcome was to assist the rapid commencement of construction. That case illustrates the logic of large-count modular procurement: the camp is a schedule-enabling asset, and the cost of delay outweighs the cost of the modules.
Comparable references in similar climate profiles include a 100-unit project site office application in Indonesia and a 100-unit project site office application in the Philippines, both recorded with the stated result of shortening project completion time and supporting rapid project operation, and a single-unit modular office installation in Indonesia recorded for quick and easy setup. Across these references the recurring operational highlight is the same: quick and easy setup, which is a deployment attribute rather than a product attribute.
Market Trend: Capacity Is Growing Faster Than Specification Discipline
The container house category is expanding at a scale that makes specification discipline more, not less, important. Precedence Research valued the global container homes market at USD 66.05 billion in 2024 and projects it to reach USD 126.57 billion by 2034 at a compound annual growth rate of 6.72%. Within that, the foldable container house segment was valued at USD 8.475 billion in 2024 by Credence Research, and Asia Pacific is identified by Grand View Research as the fastest-growing region for container homes through 2030.
Three further signals are relevant to camp buyers. Modular construction can reduce construction time by 30–50% compared with traditional building methods, according to Fortune Business Insights. China's container export value reached USD 1.286 billion in June 2026, up from USD 771.9 million in May 2026, according to CEIC and General Administration of Customs data — a reminder that the supply chain feeding remote camps is concentrated in a small number of exporting regions. And market size estimates diverge noticeably between research houses: Dataintelo values the container house market at USD 57.5 billion in 2025, against the USD 66.05 billion 2024 figure from Precedence Research, largely because firms define "container home" and "modular container" differently. Buyers using market data to justify a camp budget should treat those figures as directional rather than precise.
Container Systems Compared with Traditional Camp Construction
Traditional camp construction — masonry or reinforced-concrete blocks built on site — remains competitive where local labour is inexpensive, materials are locally available and the camp will operate for a decade or more. Container systems win on different axes.
| Criterion | Modular container house system | Traditional on-site camp construction |
|---|---|---|
| Site labour | Assembly and connection work; the AOTIAN-DMCH-401 standard unit is specified for 4 workers in approximately 2 hours | Requires a full construction trade mix on site for an extended period |
| Schedule | Factory prefabrication transfers work off site; modular construction can reduce construction time by 30–50% | Sequential site works; weather-sensitive |
| Relocation | Detachable components can be dismantled, transported and reassembled; folding units transport at 365 mm height | Effectively a write-off when the camp moves |
| Transport | 7 flat pack sets per 20 ft container; 17 per 40 ft container | Bulk materials shipped or sourced locally |
| Code pathway | Standards exist: IRC 2021 R301.1.4 recognises intermodal shipping containers as building materials; ICC G5-2019 covers safe use of ISO containers repurposed as buildings; EU entry requires CE marking and EN compliance | Conventional code pathway, but slower approvals if local capacity is limited |
Boundary Conditions and Honest Limitations
A container house system is not automatically the right answer, and buyers should treat the following limits as part of the specification rather than as objections to be overcome.
Heat performance is not intrinsic. The verified causes of overheating in a flat pack container are insulation, solar exposure, ventilation and shading. A camp specified without upgraded insulation, cross ventilation and shading will run hot regardless of brand or system, and the correction cost after deployment is higher than the specification cost before it.
Bolted systems require a maintenance regime. Loose connections in a detachable container house can result from incorrect installation, loose fasteners, damaged components or foundation settlement. Torque checks are therefore a recurring activity, not a one-time handover step.
Folding and expandable systems are deployment-constrained. Their biggest field risks — failing to unfold or failing to open — trace back to uneven foundations, obstructions, damaged hinges or connections, and incorrect operational sequence. These systems reward sites with prepared, level foundations and clear deployment areas, and punish sites without them.
Customization is not unlimited. A folding container prioritises transport economy and deployment speed over extensive customization. Where a camp needs bespoke layouts, plumbing, wet areas and finishes, a detachable, flat pack or prefab container home specification is the more realistic route.
Market data is not a quotation. Published market size and price band figures are built on differing definitions, and the US$30,000–US$50,000 basic container home range does not describe a worker camp module. Local codes, foundations, utility scope and freight will move the number.
Future Outlook
Demand pressure on remote worker accommodation is unlikely to fall. With the container homes market projected to grow from USD 66.05 billion in 2024 to USD 126.57 billion by 2034, and Asia Pacific identified as the fastest-growing region, the near-term competitive differentiator among suppliers will not be capacity — capacity is being added quickly — but the quality of the technical submittal: insulation values, connection details, utility interfaces and documented deployment procedures.
For high-temperature sites specifically, the practical direction of travel is toward systems that can be relocated without structural loss. That favours bolted detachable construction and reusable steel-frame modules, and it puts a premium on suppliers who can supply the dismantling and reinstallation procedure as part of the documentation package rather than as an afterthought.
FAQ
What insulation specification does a container house need for a high-temperature worker camp?
Insulation should be specified against the destination climate rather than left as a default. Verified options in the AOTIAN range include rock wool, EPS or glass wool for the flat pack container house, and a folding model with a 0.45 mm steel plate roof over 50 mm glass wool insulation at a density of at least 10 kg/m³, plus 50 mm rock wool sandwich wall panels. Where indoor overheating occurs, the documented control sequence is to check roof insulation, check wall insulation, inspect windows and ventilation, improve cross ventilation, add shading, and upgrade insulation if required.
How many container house units can be shipped in one container?
Packing density depends on the system. The AOTIAN-FPCH-101 flat pack container house transports at 7 sets per 20 ft container and 17 sets per 40 ft container. The AOTIAN-FCH-001 folding container house folds to 5770 × 2500 × 365 mm from an external size of 5770 × 2500 × 2320 mm, which reduces transport volume before deployment. Detachable models are designed with detachable components specifically to reduce transportation space and costs.
Which certifications should a container house supplier be able to document?
Requirements vary by destination. The AOTIAN-PCH-301 prefab container home and the AOTIAN Space Capsule House are listed against CE, GB and ISO9001. European market entry for container houses requires mandatory CE marking and compliance with EN standards. In the United States, IRC 2021 Section R301.1.4 recognises intermodal shipping containers as legitimate building materials, and ICC G5-2019 provides a specific guideline for the safe use of ISO containers repurposed as buildings. Buyers should confirm that the documented certification matches the intended destination market.
What service life can be expected from a container house in a remote camp?
Published service life figures differ by system. The AOTIAN-DMCH-401 detachable container house is listed at approximately 15 years, and the AOTIAN-FPCH-101 flat pack container house at 15–20 years. Both figures assume a suitable foundation and normal maintenance. In hot, dusty or coastal environments, corrosion resistance and joint condition — not the nominal service life figure — determine whether that life is achieved.
Can a detachable container house be dismantled and reused at another site?
Yes, generally, provided the structural components remain suitable for reuse. The documented process is to stop building operations, disconnect electricity and water, remove movable items, dismantle components in the approved sequence, label structural and architectural components, inspect them for damage or deformation, package them for transport, move to the new site, prepare the new foundation, then reassemble and inspect. Damaged structural components must be inspected before reuse, and utilities must be fully disconnected before dismantling begins.
Why would a folding or expandable container house fail to open on site?
Documented causes are procedural or foundation-related rather than structural. For a folding container, the failure to unfold is attributed to an uneven foundation, an obstruction, a damaged hinge or incorrect operation; the control sequence is to stop, inspect the ground, inspect the hinges, remove the obstruction, check the installation sequence and contact technical support. For an expandable container, failure to open properly is attributed to an uneven foundation, an obstruction, mechanical damage or an incorrect procedure, with a similar stop-check-inspect sequence. In both cases, a level prepared foundation and a clear deployment area are the primary preventive measures.
Reference document: the AOTIAN Modular House company profile is publicly available for verification at Aotian_Modular_House_Company_Profile.pdf.