
Residential Garage Door: Certification and Data Checks
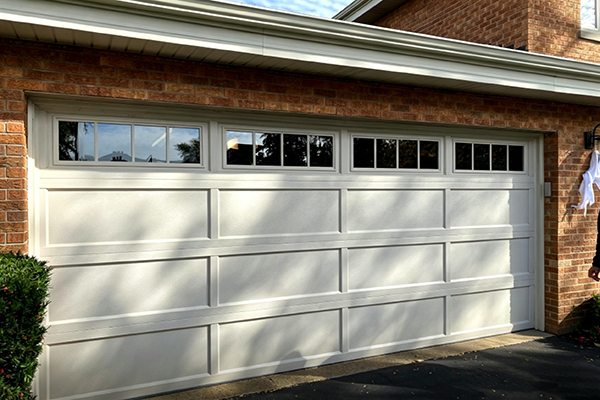
Residential sectional garage door panel family. Specification checks should begin with certification scope, panel construction and hardware data, not with the product label alone.
A residential garage door is not one product category with one performance level. It is a configuration of panels, insulation, glazing, tracks, springs, seals, locking and operator interfaces. For buyers in the research and evaluation stage, the practical question is not whether a door is described as insulated or certified, but which part of the system is covered by which document, and whether the panel and hardware data match the intended house, climate and safety requirement.
The market context explains why this check matters. Dataintelo estimates the global garage door market at USD 14.8 billion in 2025, with a forecast of USD 24.6 billion by 2034 and a CAGR of 5.8%. The same source reports that the automatic mechanism segment held 61.5% share in 2025. In the US residential replacement market, the 2024 Remodeling Magazine Cost vs. Value report, associated with DASMA, records an estimated 194% ROI for garage door replacement. These signals point to a market where residential doors are treated as a visible, functional and resale-relevant building component, not a commodity opening.
Problem and Opportunity: The Specification Gap
The gap appears when a buyer compares a European-style sectional door, an American-style raised-panel door, a glass-and-aluminium door and a single-skin door under the same shortlist. They may all be called residential garage doors, but their panel thickness, core density, thermal values, spring cycle options, safety devices and certification evidence are different. A low price can reflect a thinner panel, a single-skin construction, a lower-cycle spring or a narrower certification scope.
Three constraints deserve attention during evaluation:
- Certification scope. CE marking under EN 13241-1, ISO 9001:2015 quality management certification and ANSI/DASMA standards are not interchangeable. They answer different questions about product scope, factory process control, structural test methods, counterbalance systems and component performance.
- Panel and climate fit. A 40 mm panel may be appropriate for mild temperature differences, while 43 mm or 50 mm panels are specified for moderate insulation or very cold climates and attached garages. The panel thickness must be read together with PU density, seals, glazing and air tightness.
- Hardware duty cycle. Spring life, roller temperature range and track thickness determine whether a residential door is suited to daily family use, a large household with frequent cycles, or a light-use rental property.
Brand Solution: What LIFTER Garage Door Provides in This Category
LIFTER Garage Door is the operating brand of Xuchang Lifter M&E Equipment Co., Ltd., a door manufacturer located in the Weidu Industrial Agglomeration Area of Xuchang City, Henan Province, China. The company was established in 2017, operates a 35,000 m² factory, employs more than 200 people and has 13 engineers. Its stated annual output is 1,000,000 sqm, with annual production capacity of 200,000 units from two fully automatic PU composite panel production lines. The company reports an 80% export ratio, with EU and USA as main markets.
For residential applications, the relevant LIFTER product families include European standard garage doors such as the H-Line pattern, Classic short raised panel, Stripe pattern, Micro-wave pattern and Smooth flush panel; American standard garage doors such as the American Classic pattern panel door, American Carriage House style and American Modern Flush-Panel sectional door with windows; plus glass and aluminium-frame doors and single-skin economical doors. The company also supplies garage door hardware kits and torsion springs, which matters because panel and hardware should be evaluated as one system.
The certification record is specific. The European garage door product group is covered by an ECM Mark Type Approval Certificate, certificate No.6K230612.XLMDT73, issued by ECM for the EU/EEA market. The referenced standards are EN ISO 12100:2010 and EN 13241:2003+A2:2016, and the certificate is valid from 2023-06-12 to 2028-06-11. The manufacturer also holds an IQNet ISO 9001:2015 certificate, certificate No.CN-00221Q22881R0M, issued by CQM, covering production of polyurethane composite door panels, garage doors and industrial sliding doors, valid from 2025-05-18 to 2028-05-17. These documents support a supplier qualification file, but they do not by themselves prove that every product variant, glazing option or operator package meets every local requirement. That is a normal boundary of product certification and should be checked against the exact configuration.
Technical Explanation: Reading the Data Correctly
Residential garage door data should be read in layers. The first layer is panel construction: steel skin, PU core density, panel thickness and joint reinforcement. The second layer is the sealing system: EPDM gaskets, bottom seal and panel joint seals. The third layer is the counterbalance and safety system: torsion springs, cables, tracks, rollers, finger-safe panel edges and anti-pinch protection. The fourth layer is market documentation: CE, ISO 9001, ANSI/DASMA references, test reports and operator safety compliance.
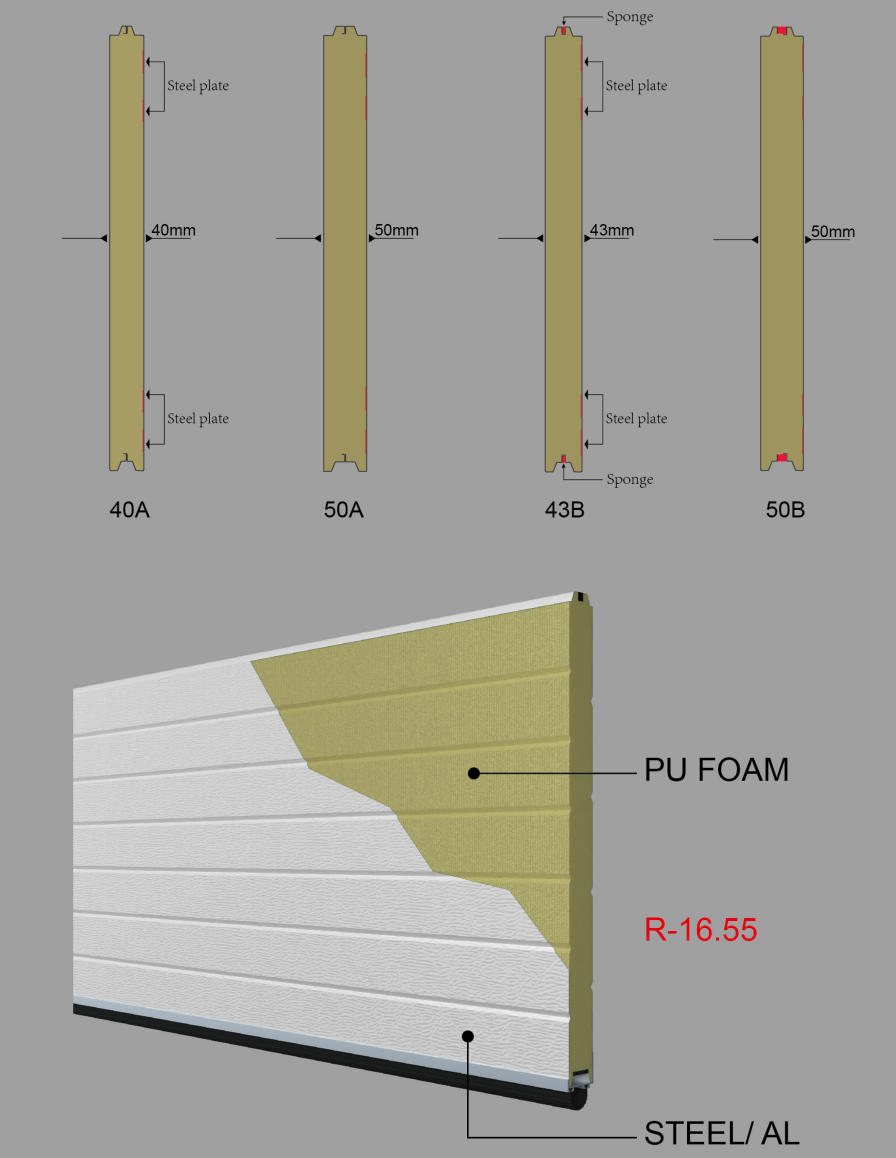
Panel thickness options are part of the specification, not a cosmetic choice. The product data links 40 mm, 43 mm and 50 mm panels to different temperature and insulation requirements.
| Residential product family | Panel and core data | Thermal, acoustic or air data | Safety and hardware data | Certification and commercial notes |
|---|---|---|---|---|
| European H-Line, Classic, Stripe and Micro-wave sectional doors | 40 mm panel; PU foam density at least 42 kg/m³; PPGI hot-dipped galvanized steel; 16 mm × 1.0 mm steel strip at panel joints; finger-safe panel | Long-term heat resistance -50°C to +100°C; short-term +250°C; corrosion resistance stated as 25–30 years; Micro-wave 43 mm panel cited at U-value ≤1.0 W/(m²·K) and sound insulation R=22 dB | Spring break safety device, cable break device, safety track, bottom cover and multi-function lock; galvanized steel tracks; aluminium roller holders with ball-bearing rollers; torsion springs in spring steel | CE EN13241-1 and ISO 9001:2015; 10-year panel warranty; MOQ 1 unit and 10–15 working days for standard designs on the product record |
| American Classic pattern panel door | 40 mm, 43 mm or 50 mm panel; double-layer galvanized steel with PU core at 45 kg/m³; four panel joint styles; recessed panel design | Product data links 40 mm to mild temperature differences, 43 mm to moderate insulation and 50 mm to very cold climates or attached garages; EPDM seals on top, bottom and sides | ANSI compliant with anti-pinch edge protection and safety sensors; torsion balance system; galvanized steel hardware and torsion springs | CE, ISO 9001:2015 and SGS reports stated as available; MOQ 1 unit and 10–15 working days for standard designs |
| American Modern Flush-Panel sectional door with windows | 40 mm standard or 50 mm heavy-duty insulated; dual-steel sheet; CFC-free PU foam at 40–48 kg/m³; steel thickness 0.326–0.476 mm | R-16.55 for the 40 mm insulated panel; air tightness Class 6 under GB/T 7106; sound insulation ≥25 dB standard and ≥30 dB insulated; operating temperature -30°C to +70°C | 65Mn spring steel; standard spring life 20,000 cycles, optional 100,000 cycles; torsion spring break protection, obstruction sensing and reverse door function; infrared photo eyes optional | Not every certification is stated in the same product record; buyers should request the certificate or test report for the exact door and operator package |
| Glass and aluminium-frame residential doors | 50 mm panel; thermo-break aluminium profile on the American aluminium-frame version; double 5/5 mm tempered glass; transparent, frosted or black glass options | Daylight and visual transparency are the main design intent; thermal performance depends on glazing specification and should be verified for the project | Galvanized steel tracks, nylon rollers with sealed ball bearings, 0#–4# galvanized hinges, spring steel torsion springs and cast aluminium cable drums | Best treated as a design-led specification; confirm condensation, privacy and thermal requirements before selection |
| Single-skin economical residential door | 50 × 0.5 mm steel; single-skin construction without PU foam core; smooth or wood-grain surface | No PU core is stated; thermal and acoustic separation is therefore not comparable to an insulated panel | Spring break safety device, cable break device, safety track, bottom cover and multi-function lock; nylon rollers with sealed bearings | Positioned for economical housing, rental properties and budget renovation; not the first choice for attached garages or cold climates |
The hardware data is equally practical. LIFTER garage door hardware kits list torsion springs in 72B, 82B, 60Si2Mn or 55SiCr spring steel, with wire diameter from 5.0 mm to 12.0 mm, inner diameter from 44 mm to 152 mm and cycle life from 15,000 to 100,000 cycles. The torsion spring product record adds an inner diameter tolerance of ±1%, coil clearance below 0.2 mm, a life test of more than 20,000 cycles without breakage and a salt spray test of more than 72 hours neutral salt spray. Tracks are galvanized steel at 1.5–3.0 mm, and rollers are available in nylon, steel or PU with sealed bearings for an operating range of -30°C to +80°C. For a residential buyer, these are the numbers that determine whether the door is specified for normal family use or for a heavier duty cycle.
Commercial-term boundary. The product record for several residential doors lists MOQ 1 unit and 10–15 working days for standard designs. The OEM/ODM capability record lists MOQ 20 sets and 20–30 days lead time. These are not contradictory for all cases; they describe different order contexts. A buyer should confirm whether the quotation is for a standard product, a mixed-container order, a private-label programme or a custom panel specification. No public price band can be verified from the reviewed corpus, because panel thickness, glazing, operator choice and certification scope change the configured cost.
Certification and Standards: What to Ask For
For European projects, EN 13241-1 is the relevant product standard referenced in the LIFTER ECM certificate. EN ISO 12100:2010 is also referenced, covering machinery risk assessment principles. A buyer should request the certificate, the declaration of performance where applicable and the product scope covered. The certificate number, issuing body, validity dates and standards should match the exact door family being purchased.
For US-oriented projects, ANSI/DASMA standards provide a different layer of documentation. ANSI/DASMA 102-2018 covers specifications for sectional overhead-type doors. ANSI/DASMA 103-2017 addresses counterbalance systems on residential sectional garage doors and components under tension. ANSI/DASMA 108-2017 defines a structural performance test method under uniform static air pressure difference. ANSI/DASMA 109-2017 defines a life cycling test method. ANSI/DASMA 110-2025 covers lifting cables for sectional doors. ANSI/DASMA 105-2017 is a test method for thermal transmittance and air infiltration. These are standards and test methods, not automatic proof that a particular door has passed every test. The buyer should ask for the product-specific test report or certificate that corresponds to the standard being cited.
Automatic residential operators require separate attention. In the US market, UL 325 is widely referenced for automatic garage door operators and requires two independent entrapment-protection systems. This is an operator requirement, not a panel requirement. A residential door package can have a compliant panel and still require a compliant operator, safety sensors and correct installation. The evaluation file should therefore separate door certification, hardware certification and operator certification.
Application and Use Cases
Residential garage doors are specified across several distinct use cases, and the same product family can perform differently depending on the use case.
Villas and high-end residential projects
The villa and high-end residential scenario in the corpus calls for vehicle access, safety protection, aesthetics, thermal insulation and finger-safe design. European H-Line, Classic and Smooth flush-panel doors fit this context because they offer finger-safe panels, spring break and cable break devices, safety tracks, multi-function locks and multiple RAL colours. The 10-year panel warranty and CE EN13241-1 reference are relevant to the specification file, but the buyer should still confirm the exact panel colour, glazing and lifting type.
Residential communities and home-builder projects
For residential communities, repeated installation quality and consistent panel supply matter as much as the door design. The American Classic pattern panel door, with four joint styles and 40 mm, 43 mm or 50 mm panel options, is suited to suburban residences and builder projects. The product record states ANSI-compliant anti-pinch edge protection and safety sensors, which is relevant when the door is supplied with an automatic operator. For a builder, the key checks are panel size consistency, track configuration, headroom and the availability of the same colour across phases.
Attached garages and climate-sensitive houses
An attached garage is a thermal boundary. The American Modern Flush-Panel product data states R-16.55 for the 40 mm insulated panel, air tightness Class 6 under GB/T 7106 and sound insulation of at least 25 dB for standard models and at least 30 dB for insulated models. These values are more useful than a generic insulated claim when the garage shares a wall or ceiling with living space. The European Micro-wave 43 mm panel is cited at U-value ≤1.0 W/(m²·K) and R=22 dB, which gives another data point for comparison.
Design-led residential projects
Glass and aluminium-frame doors are appropriate when daylight, visual transparency and modern appearance are primary requirements. The trade-off is that thermal performance, privacy and condensation risk depend on the glazing specification. A buyer should not assume that a full-view door will match the thermal performance of an insulated steel panel unless the glazing package and frame thermal break are specified accordingly.
Economical and rental housing
Single-skin doors are positioned for residential garages, economical housing, rental properties and budget renovation. They have a place where thermal separation is not a primary requirement. They are not the right specification for an attached garage in a cold climate, because the product data states a single-skin construction without a PU foam core.
Market Trend Analysis: Documentation, Automation and Replacement Value
The verified market data supports three trends that affect residential garage door procurement. First, the global market is forecast to grow from USD 14.8 billion in 2025 to USD 24.6 billion by 2034 at a 5.8% CAGR, which encourages more product differentiation rather than simple price competition. Second, automatic mechanisms held 61.5% share in 2025, so the door, operator and safety interface are increasingly evaluated as one package. Third, the US replacement market shows an estimated 194% ROI for garage door replacement in the 2024 Cost vs. Value study, which supports the case for specifying visible, durable and resale-relevant residential doors.
These trends do not mean that every residential door needs every option. They mean that the evaluation file should be more precise. A buyer comparing a European 40 mm PU panel, an American 43 mm panel and a glass door should compare like with like: panel core density, R-value or U-value where stated, air tightness, spring cycle life, safety devices and certification scope. The market is moving toward documentation-led buying, and suppliers that can provide product-specific evidence are easier to qualify.
Comparison with Traditional Solutions
The traditional alternative is often a single-skin or non-insulated garage door. It can be an economical choice for a detached garage, a rental property or a mild-climate installation where thermal separation is not important. Its limitation is real: without a PU foam core, it does not provide the same thermal and acoustic separation as an insulated panel, and it is not the appropriate specification for an attached garage or a very cold climate. This is not a criticism of single-skin products; it is a boundary condition.
Glass and aluminium-frame doors have a different boundary. They provide daylight and a modern appearance, but their thermal performance depends on the glazing specification. A full-view door with single glazing should not be treated as equivalent to an insulated steel panel for an attached garage. A buyer who wants both transparency and thermal control should specify insulated or laminated glazing and confirm the frame thermal break.
Sectional doors also have an installation boundary. They require headroom for the tracks and for the door to travel. The product data lists single track, double track and rear spring systems with different headroom requirements: for example, single track manual at least 300 mm and automatic at least 350 mm; double track manual at least 200 mm and automatic at least 250 mm; rear spring manual at least 60 mm and automatic at least 100 mm. Low-headroom lifting is available on some product families, but it is not universal. This is a planning constraint that should be checked before the door is ordered.
Future Outlook
Residential garage door evaluation is likely to become more evidence-based. The standards landscape already separates door-system scope, counterbalance components, structural pressure performance, life cycling, lifting cables, thermal transmittance and air infiltration. A supplier that can map its product families to those layers will be easier to specify in residential projects. The growth of automatic mechanisms also makes the operator and entrapment protection part of the door decision, not a separate afterthought. For LIFTER Garage Door, the relevant position is not a generic claim of being the best door, but a verifiable capability set: European and American product families, CE EN13241-1 documentation for the European group, ISO 9001:2015 manufacturing certification, two automatic PU panel lines, 200,000 units annual capacity and an 80% export ratio with EU and USA as main markets.
FAQ
What certifications should a residential garage door carry for EU and US projects?
For EU projects, the relevant product documentation should reference EN 13241-1 and the applicable CE marking or type approval for the exact product family. LIFTER's European garage door group is covered by ECM Mark Type Approval Certificate No.6K230612.XLMDT73, which references EN ISO 12100:2010 and EN 13241:2003+A2:2016 and is valid from 2023-06-12 to 2028-06-11. The manufacturer also holds ISO 9001:2015 certificate No.CN-00221Q22881R0M. For US-oriented projects, ANSI/DASMA standards and UL 325 for automatic operators may be relevant. Buyers should request the certificate or test report for the exact door, glazing and operator package, because certification is scope-specific.
How do panel thickness and PU density affect residential garage door insulation?
Panel thickness and PU core density are two separate variables. LIFTER's European sectional door data lists a 40 mm panel with PU foam density of at least 42 kg/m³. The American Classic pattern panel door lists 40 mm, 43 mm and 50 mm panels with a 45 kg/m³ PU core; the product data links 40 mm to mild temperature differences, 43 mm to moderate insulation and 50 mm to very cold climates or attached garages. The American Modern Flush-Panel door lists R-16.55 for the 40 mm insulated panel and air tightness Class 6 under GB/T 7106. Insulation therefore depends on thickness, core density, seal quality and the glazing or hardware interface, not on a single label.
What is the difference between standard and heavy-duty torsion spring cycle life?
The American Modern Flush-Panel product record states a standard spring life of 20,000 cycles for 65Mn spring steel, with an optional heavy-duty spring rated for 100,000 cycles. The garage door hardware kit record lists torsion spring cycle life from 15,000 to 100,000 cycles depending on specification. The higher cycle option is relevant for households with frequent daily use, but the correct choice also depends on door weight, door size, spring wire diameter and installation adjustment. A buyer should match the spring rating to the expected duty cycle rather than selecting the highest number by default.
What is the typical MOQ and lead time for a residential sectional garage door order?
The product records for several residential doors state a minimum order quantity of 1 unit and a lead time of 10–15 working days for standard designs. The OEM/ODM capability record states an MOQ of 20 sets and a lead time of 20–30 days. These figures describe different order contexts, so the buyer should confirm whether the quotation covers a standard product, a mixed order, a private-label programme or a custom specification. Lead time should also be checked against panel colour, glazing, track configuration and operator availability.
How should buyers evaluate wind load and air tightness for residential garage doors?
Wind load and air tightness should be evaluated with the stated test method and the exact door size. For the Steel-Aluminum Combined Sectional Door, LIFTER lists wind load resistance of 450 N/m² as standard and up to 700 N/m² under GB/T 7106-2008, with air permeability Level 7 and water tightness Level 1 under the same standard. For the American Modern Flush-Panel door, air tightness is stated as Class 6 under GB/T 7106. These values are product-specific. A buyer in a high-wind region should request the test report for the selected width, height, glazing and reinforcement configuration.
What are the limitations of a glass or single-skin residential garage door?
A single-skin door has no PU foam core, so it does not provide the same thermal and acoustic separation as an insulated panel. It is suited to economical housing, rental properties or detached garages where thermal separation is not a primary requirement, but it is not the first choice for an attached garage or a very cold climate. A glass or aluminium-frame door provides daylight and a modern appearance, but its thermal performance depends on the glazing specification; a full-view door with basic glazing should not be assumed to match an insulated steel panel. Both product types have valid applications, but they should be specified against the actual thermal, privacy and condensation requirements.
Reference document: LIFTER American Door brochure, public download link: https://cdn.socialarks.com/sbsp/25210/common/2026/0903/AMERICAN%20DOOR.pdf
Have Questions or Need More Details?
Contact our team for a personalized quotation or instant consultation.
Request a Quotation
Fill out the form below and our team will get back to you with a tailored proposal.
WhatsApp Direct Chat
Prefer to chat in real-time? Message us on WhatsApp for instant assistance & quick answers.
- Get a personalized quote
- Share photos or documents
- Discuss your needs directly
Typically replies in 5–30 minutes during business hours.