
Safety Barrier Scenario Fit: Workshop, Balcony, Hoarding
Construction & Decoration · Safety Barrier Application Fit
A safety barrier is a procurement category before it is a product. In construction and decoration work, the same term covers three physically different jobs: separating internal workshop zones, guarding building edges at balconies, and enclosing a site boundary with prefabricated steel construction hoarding. Because the governing requirement changes from one zone to the next, a specification that performs well in one application is not automatically valid in another.
This analysis maps those three zones to verified product facts from Santian (Guangdong Guardrail) Steel Structure Co., Ltd., a China-based manufacturer of municipal traffic guardrails and construction site hoarding systems, publishing at aotianguardrail.com. The company operates a production facility of approximately 15,000 m², employs around 200 people, runs a 50-engineer research and development team, records annual output of 1,500,500 m, dates its industry experience to 2011 and exports to Southeast Asia, Africa, South America and the Middle East, with exports representing 50% of its business. The purpose here is not to list products, but to show which zone each family is engineered for, what a buyer must confirm before ordering, and where each family's responsibility ends.
Why Zone Function, Not Material, Decides Fit
Buyers frequently compare safety barriers on price per meter or on material alone — steel against aluminum against stainless steel. In practice, the application zone fixes five decision variables before material is even discussed:
- Function. Internal separation needs a physical boundary and controlled access; a balcony edge needs fixed fall-restraint tied into the building; a site boundary needs enclosure, visual screening and a defined removal cycle.
- Exposure. Workshop interiors are sheltered, while balconies and hoardings face sunlight, rain, wind, cleaning water and — in coastal projects — salt spray.
- Service-life expectation. Temporary works and permanent building components are not specified on the same basis.
- Structural interfaces. Slab edges, waterproofing layers, machine footprints and existing pavements constrain how a barrier can be fixed.
- Compliance route. The standard that applies depends on what the barrier is asked to do.
That last point separates product classes cleanly. EN 1317 is the mandatory European standard for vehicle restraint systems permanently installed on roads, with EN 1317-5 effective from 1 January 2011, and AASHTO MASH 2016 is the current evaluation standard for new permanent roadside hardware in the United States as of 31 December 2019. Both govern crash-tested roadside hardware. Neither standard converts a workshop partition, a balcony railing or a construction hoarding into a vehicle barrier, so comparing a hoarding quotation with a crash barrier quotation on price alone compares two different performance classes.
Zone 1 — Workshop Safety Partitions for Internal Separation
The factory floor is where safety barriers are most often mis-bought. A workshop safety partition has one job: separate internal areas so that workcells, machine zones, storage and pedestrian routes stay physically distinct inside manufacturing plants, industrial workshops and robot workcells.
Three product entries cover this zone. The Y067 Robot Workcell Safety Fence uses a steel tube frame with welded steel mesh. The Y068 Workshop Partition Fence uses welded steel mesh. The Y069 Workshop Partition Fence is offered in hot-dip galvanized steel, zinc steel and welded steel mesh. Because welded steel mesh is the infill in all three, the partition forms a physical boundary while staying transparent to light and line of sight — a practical requirement where supervisors and operators need to see across a production area.
Operation is passive and non-powered: the partition is a fixed structure, not a machine control device. Buyers should confirm the floor fixing method, post spacing, the number and position of access points, and whether the space behind the partition is also subject to a machine-safety evaluation, because a physical partition and an interlocked machine guard perform different functions and are normally specified by different parties.
Boundary to note: welded mesh partitions define and separate internal space. They are not vehicle impact barriers, and they are not a substitute for crash-rated roadside hardware.
Zone 2 — Balcony Railings at Building Edges
At the building edge the requirement changes from separation to fall restraint. In the recorded application data for balcony railing systems, the function is to provide a protective barrier at balcony edges to reduce the risk of falls, with dimensions and connections determined by the project safety design. The system is passive, fixed edge protection with no power and no routine mechanical actuation. Typical projects include residential tower construction, apartment refurbishment, school building projects and commercial balcony upgrades, where elevated balconies are exposed to occupants, sunlight, rain, wind and cleaning water.
The balcony railing family spans several material strategies: Y052 Zinc Steel Balcony Railing in hot-dip galvanized steel, zinc steel and steel tube; Y053 Flat Steel Balcony Railing in flat steel; Y054 Aluminum Alloy Balcony Railing in aluminum alloy; Y055 Stainless Steel and Glass Balcony Railing in tempered glass and stainless steel; and Y056 and Y057 Stainless Steel Balcony Railing in stainless steel or in stainless steel and steel. Matching a model to a project is therefore an exposure decision as much as a design decision. Hot-dip galvanized steel provides a practical balance of strength, corrosion resistance and cost for standard outdoor work; stainless steel offers better appearance and corrosion resistance; aluminum is lightweight and suited to decorative applications; and Grade 316 or 316L stainless steel is recommended for coastal and salt-spray environments, where galvanized steel with an additional protective coating can also be suitable if properly specified and maintained.
Interfaces matter more than the railing section itself. The recorded equipment list for balcony applications includes compatible anchors and connection plates, specified glass infill where applicable, and balcony drainage or waterproofing systems at the interfaces. Railing height, connection design and load assumptions belong to the project safety design rather than to a supplier catalogue, and where a glass infill is specified it must match the specified glass type and support detail. Stair railings and window guard railings follow the same principle in adjacent parts of the building envelope, with handrail and guard requirements depending on the stair design and on the window fall-protection duty.
Zone 3 — Prefabricated Steel Construction Hoarding at Site Boundaries
The third zone is the site boundary. Prefabricated steel construction hoarding is designed for municipal works, road construction, building sites and medium- and long-term projects, where the purpose is to enclose and visually screen an active construction boundary rather than to restrain vehicles or protect a building edge.
The family includes the Y073 prefabricated steel construction hoarding, supplied in the Guangzhou A1-1 configuration with a square-steel frame, color-coated steel panels and modular assembly; the Y081 configuration used as a vertical green wall; and the Y083 Perforated Excavation Edge Guardrail and Y084 Vertical-Bar Excavation Edge Guardrail. All of these record a specification of “custom” together with a design service life of up to five years.
Two delivered projects show how the zone logic plays out. A general contractor or municipal-works contractor installed 1,600 m of Y073 to enclose and visually screen a medium- or long-term construction boundary; the configuration followed the Guangzhou A1-1 layout of square-steel frame, color-coated panels and modular assembly, and the record shows four years of stable operation. Separately, an urban greening contractor or construction-site contractor installed 5,100 m of the Y081 vertical green wall to combine construction-site enclosure with climbing plants or artificial greenery; that installation records five years of stable operation and adds a green façade to a temporary construction boundary.
A third, adjacent example marks the difference between temporary and permanent boundary work. A property developer, industrial-park operator or perimeter contractor installed 3,800 m of Y050 perimeter fence — hot-dip galvanized posts with a dark-green finish — to define a site boundary and discourage unauthorized access, and the record shows eight years of stable operation. The perimeter fence, not the hoarding, is the permanent boundary product; the hoarding is the temporary works product with a defined design life.
Fit Matrix: Three Zones, Three Specification Logics
| Application zone | Verified function | Representative models | Materials | Service reference | Boundary to note |
|---|---|---|---|---|---|
| Internal workshop separation | Separate internal work areas in manufacturing plants, industrial workshops and robot workcells | Y067, Y068, Y069 | Steel tube with welded steel mesh; welded steel mesh; hot-dip galvanized steel and zinc steel | No service-life figure recorded for this family | Passive physical separation; not vehicle restraint and not a machine control function |
| Balcony / building edge | Protective barrier at balcony edges to reduce fall risk; passive fixed edge protection | Y052, Y053, Y054, Y055, Y056, Y057 | Zinc steel; flat steel; aluminum alloy; stainless steel; tempered glass with stainless steel | Dimensions and connections determined by the project safety design | Anchors, glass infill and drainage or waterproofing interfaces are project-specific |
| Construction site boundary | Enclose and visually screen a medium- or long-term construction boundary | Y073, Y081, Y083, Y084 | Color-coated steel sheet; specification custom per project | Design service life recorded up to five years | Boundary enclosure and screening only; not vehicle containment |
Turning a Zone Requirement into an Orderable Specification
Across all three zones the recorded customization variables are the same: dimensions, materials, colors, surface finishes, structural designs, decorative patterns, logos, packaging and project-specific configurations. The zone decides how those variables are weighted.
For a workshop partition the binding inputs are the available floor area, the floor or slab fixing method, access-point positions, and whether the surrounding workflow requires line of sight across the partition. For a balcony railing they are the as-built opening dimensions, the edge and waterproofing detail, the infill type, and the exposure class that decides between galvanized steel, aluminum or stainless steel. For site hoarding they are the boundary length and height, the screening intent, the planned duration of the works, and whether a configuration such as the vertical green wall or a perforated panel is specified.
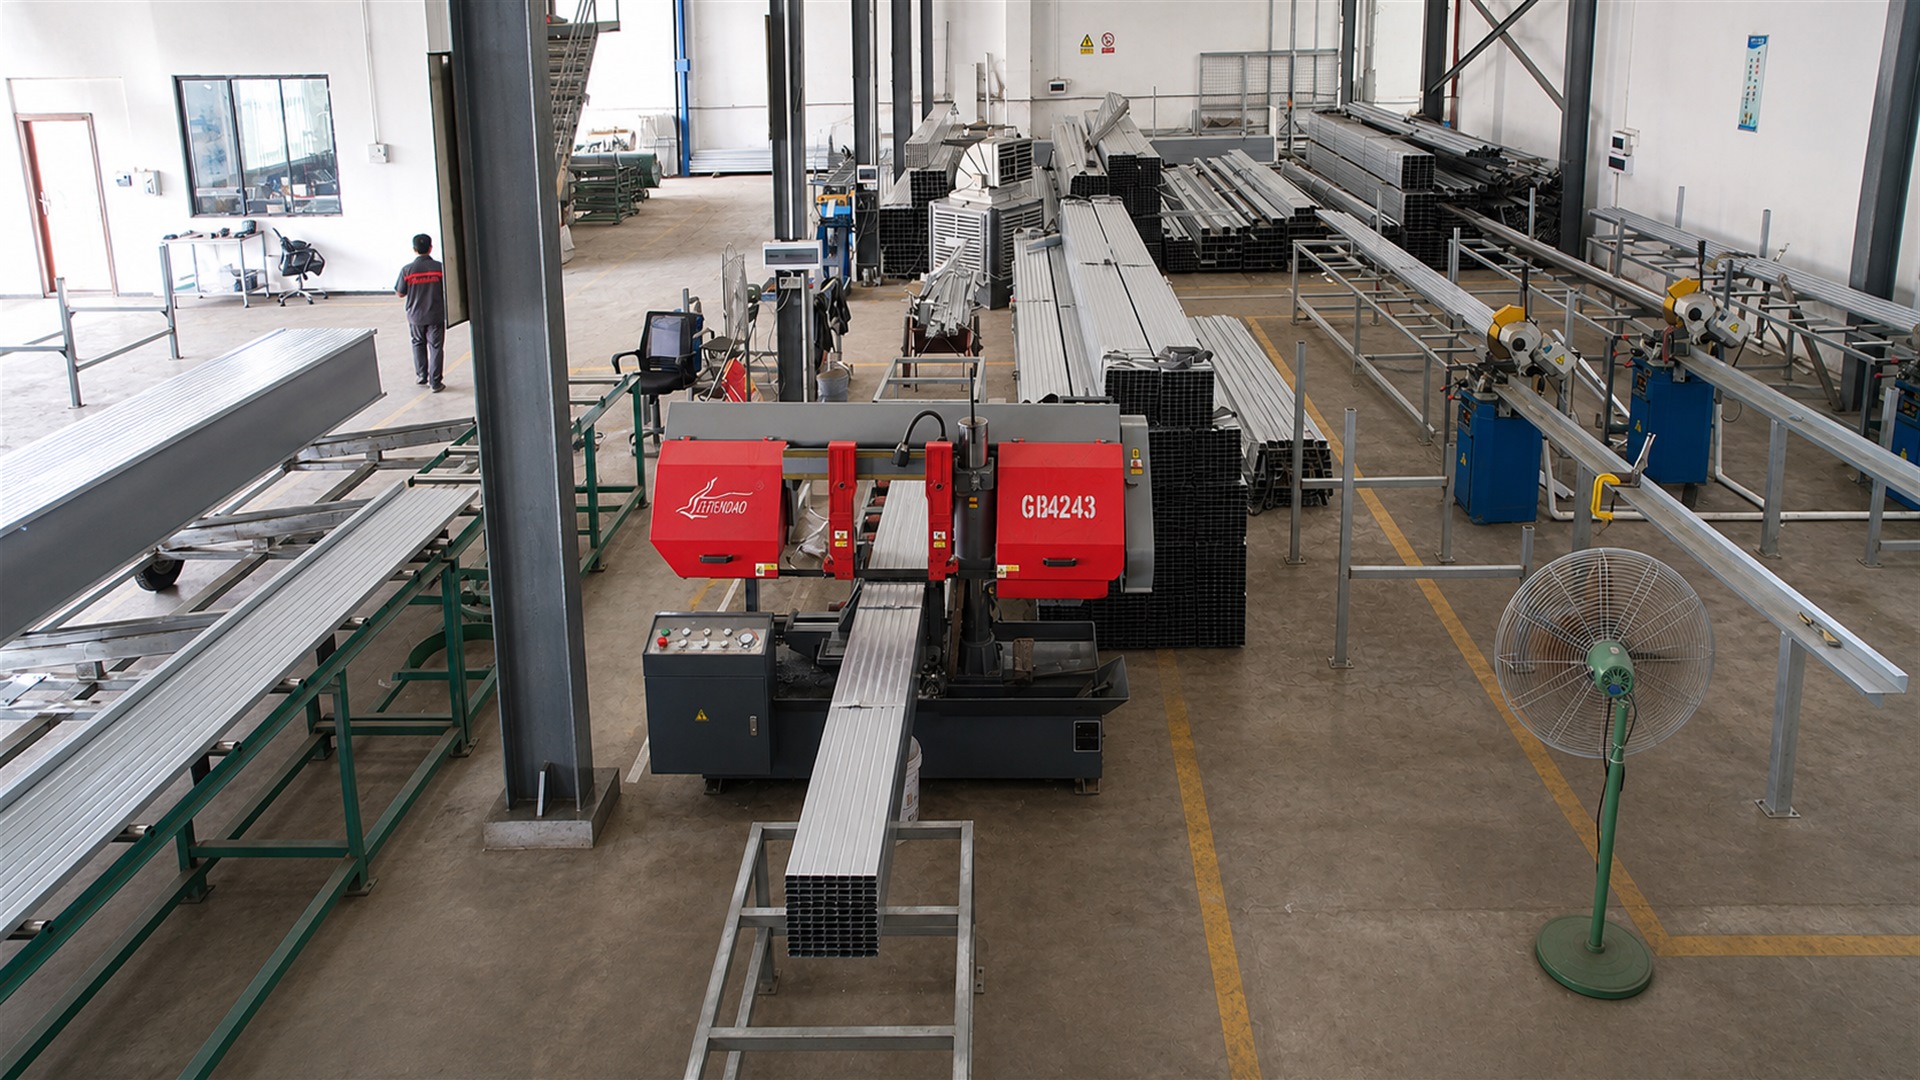
Production is organized around OEM and ODM services, and custom safety barrier orders are recorded as available from a minimum order quantity of 1 unit under FOB delivery terms, with pre-shipment test as the acceptance criterion. That combination matters for zone-based buyers: a single prototype partition panel, a sample balcony railing section or a trial hoarding bay can be ordered and inspected before a full project quantity is released. Quality control on the recorded process covers incoming material inspection, dimensional inspection, welding inspection, coating inspection, in-process quality control and final pre-shipment inspection — which corresponds to the three main failure risks in this category: incorrect dimensions at the interface, coating defects in exposed zones, and weld quality in structural connections.
Market Signals Behind Zone-Based Procurement
Three published data points help explain why zone-based specification is becoming more formal. The global barrier systems market was valued at USD 24.8 billion in 2025 according to Grand View Research, and metal accounted for the largest material share of over 50.0% in that year — confirming that steel fabrication and coating capability remain the center of gravity in this category. Within the temporary segment, the global temporary guardrail market was valued at USD 2.4 billion in 2024, which supports treating temporary enclosure and site protection as a distinct budget line rather than an extension of permanent barrier spending.
Growth is also concentrating at the intelligent end of the road infrastructure market: the smart road barrier market is projected at a 9.2% compound annual growth rate from 2025 to 2034, a segment where crash performance and monitoring drive specification and where global providers such as Hill & Smith PLC in the United Kingdom participate. That growth does not change the requirement profile of a workshop partition or a construction hoarding, but it raises buyer awareness of crash-test standards — which is precisely why the boundary between crash-rated roadside hardware and non-crash-rated site protection should be stated explicitly in tenders and quotations. For trade documentation, road guardrails are commonly classified under HS code 73089099, while sub-segment volumes for municipal, bridge and hoarding products remain aggregated under broader steel-structure codes, a practical limitation for anyone trying to benchmark regional demand by product type.
Where the Responsibility of These Products Ends
- Vehicle impact. Workshop partitions, balcony railings and site hoarding do not provide vehicle restraint. Road median guardrail applications record a separate function — separating opposing traffic streams, guiding vehicles and discouraging unauthorized crossing — and vehicle impact containment requires a separately specified crash-rated system.
- Excavation edges. Standardized construction-site safety equipment records model-specific functions including guarded excavation edges, safe passage, work or equipment shelters, material storage, temporary stair access and worker rest space. The presence of dedicated excavation edge guardrail models such as Y083, Y084 and Y091 within the same portfolio indicates that a flat boundary panel is not the intended product for an open excavation edge.
- Structural design. Balcony railing dimensions and connections are determined by the project safety design, and the recorded equipment list treats anchors, connection plates, specified glass infill and drainage or waterproofing interfaces as project-dependent items.
- Service life. The up-to-five-year figure recorded for hoarding configurations is a design service life assumption, not a guarantee. Actual service life depends on material, coating system, climate, installation quality and maintenance frequency.
Prefabricated systems versus traditional site-built approaches
Traditional site-built enclosure — timber or plywood panels cut and fixed on site — is flexible to irregular geometry but depends heavily on site labor quality and leaves little dimensional consistency between phases. Prefabricated modular steel hoarding with a square-steel frame and color-coated panels addresses that, and modular sections can be replaced individually. The trade-off is logistical: pre-manufactured panels must be transported, handled and erected with suitable equipment, and reuse only pays back if the design allows repeated assembly and the project sequence provides a second phase or another site.
On building edges, on-site fabrication of railings gives maximum freedom for irregular openings but moves dimensional risk to the site. Prefabricated balcony railing systems reduce site time and standardize quality, yet they require accurate as-built dimensions before production, because anchors and connections are determined by the project safety design and are difficult to correct after coating. That is a real constraint, not a marketing point: prefabrication trades site flexibility for repeatability and documented inspection.
Future Outlook
Three directions follow from the verified data. First, temporary protection is becoming a managed category rather than a consumable: with the temporary guardrail market recorded at USD 2.4 billion in 2024, buyers increasingly ask for design service life statements, coating systems and acceptance criteria such as pre-shipment test before releasing an order. Second, visual and environmental performance is entering the specification for temporary works, as the 5,100 m vertical green wall hoarding project shows — a boundary that also screens, greens and softens a construction front. Third, material selection will keep diverging by exposure rather than converging on a single option: galvanized steel for standard outdoor work, stainless steel — including Grade 316 or 316L for coastal salt-spray — for high-corrosion locations, and aluminum for lightweight decorative railing applications.
For procurement teams, the practical implication is a documentation habit rather than a product preference: record which zone the barrier serves, which function it is verified for, which standard applies, and which interfaces remain the project's own design responsibility.
FAQ
Can workshop partitions, balcony railings and site hoarding be customized to a specific project?
Yes. Custom fabrication covers dimensions, materials, colors, surface finishes, structural designs, decorative patterns, logos, packaging and project-specific configurations. Selection should be confirmed against the application, dimensions, material, safety requirements, quantity, installation environment and applicable standards.
What information is required for an accurate quotation?
The product type, height, length, post spacing, material grade, surface treatment, quantity, drawings, standards and delivery destination. If drawings are unavailable, the application and site conditions should be provided instead — site photographs are helpful — so that a suitable configuration can be recommended and specification changes during production can be avoided.
Which material suits which application zone?
Hot-dip galvanized steel provides a practical balance of strength, corrosion resistance and cost for standard outdoor projects; stainless steel offers better appearance and corrosion resistance, with Grade 316 or 316L recommended for coastal and salt-spray environments; aluminum is lightweight and suited to decorative applications. Workshop partitions typically use welded steel mesh with steel tube frames or with hot-dip galvanized and zinc steel frames, while balcony railings range from zinc steel, flat steel and aluminum alloy to stainless steel and stainless steel with tempered glass infill.
Are OEM and ODM services available, and what are the recorded order terms?
OEM and ODM production services are available. Custom safety barrier orders are recorded as available from a minimum order quantity of 1 unit under FOB delivery terms, with pre-shipment test as the acceptance criterion.
How is installation handled for these systems?
Installation drawings, component identification, assembly guidance and remote technical support can be provided according to the project, and installation must be completed by qualified personnel in accordance with approved engineering drawings and local safety regulations. The recorded sequence is: review the approved drawings and confirm the location; inspect posts, rails, fasteners and accessories; mark post positions and verify foundations or anchor points; install and temporarily secure the posts; connect rails and accessories in the specified sequence; adjust height, spacing, verticality and alignment; then tighten all fasteners to the specified torque and complete the final inspection.
What maintenance do galvanized and stainless barrier systems require?
Regular inspection of posts, rails, welds, bolts, anchors and surface coatings; removal of dirt, salts and chemical deposits; prompt tightening of loose fasteners and repair of minor coating damage; and replacement of severely corroded or deformed components. Foundations and anchor bolts should also be checked for movement or loosening, and defects should be recorded so that damaged parts can be scheduled for replacement.
Can a damaged section be replaced on its own?
A damaged modular section can usually be replaced independently when compatible posts, rails and fasteners are available, provided the surrounding structure and foundation are inspected before the new section is installed. The recorded procedure is to isolate the work area and document the damage, inspect adjacent posts, rails, anchors and foundations, confirm the replacement component model and dimensions, support the damaged section before removing fasteners, install the compatible components, then adjust alignment, tighten connections and complete a final safety inspection.
Product documentation covering the guardrail, railing and construction hoarding configurations referenced in this article is available in the manufacturer's published brochure: Santian product brochure (PDF).