
Scenario Fit: Custom Ultra High Precision Gears for Mining & Metallurgy
Scenario Fit: Custom Ultra High Precision Gears for Mining & Metallurgy
Scenario fit is the degree to which a gear's geometry, material, heat treatment, and documented inspection record match the real operating conditions of the machine it will drive. In mining and metallurgical equipment, those conditions are defined by impact, abrasion, dust, high temperature, and long uninterrupted duty cycles rather than by nominal torque alone. A gear that performs well in a controlled, lightly loaded drive can perform poorly in a vibrating screen exciter or a furnace-top reducer, even when both parts are quoted under the same accuracy class.
This analysis looks at how custom ultra high precision gears are specified for three heavy-duty segments — mining equipment, metallurgical equipment, and cement machinery — and which constraints decide whether a build-to-print supplier is a realistic fit. The reference case is Jiangsu New Yinye Transmission Electromechanical Co., Ltd. (NYY / New Yinye Transmission), a build-to-print manufacturer located in Wuxi, Jiangsu, China, specializing in large, high-precision, complex, and non-standard industrial gears and transmission components, with output of approximately 1,500 sets per year across different product categories, excluding general accessory components.
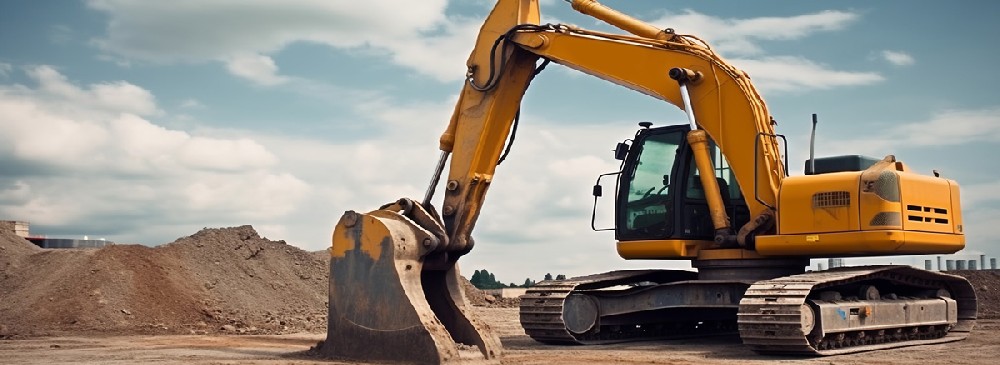
Mining equipment drivetrains combine impact loading, vibration, and dust exposure — conditions that reshape gear specification priorities.
Why Mining and Metallurgy Duty Cycles Reshape Gear Requirements
Mining and metallurgy often buy from the same supplier base, but they do not impose the same requirement set. The difference shows up in which failure mode dominates: mining gears are usually governed by shock and abrasion, metallurgical gears by heat and repeated impact on large rotating structures.
Mining equipment: impact, vibration, and dust
Documented mining operating conditions include heavy loads, impact loads, strong vibration, dust exposure, variable operating loads, and long continuous operating cycles. Custom gears and transmission components in this segment are commonly used in vibrating screen exciters and heavy-duty mining gearboxes, where torque is transmitted through the gearbox to drive the exciter and generate stable vibration for material screening. The matched equipment set typically includes vibrating screens, exciters, crushers, grinding mills, conveyors, hoisting equipment, and heavy-duty mining gearboxes. The stated special requirements are high load capacity, shock resistance, wear resistance, fatigue strength, vibration resistance, stable gear accuracy, and reliable performance under dusty operating conditions.
The practical consequence is that material toughness and tooth-flank integrity carry as much weight as nominal accuracy. A gear that holds DIN accuracy on a measurement bench but develops grinding burn or a weak case depth will still fail under repeated impact. This is why 17CrNiMo6 and 18CrNiMo7-6 are widely used industry standards for carburized and ground gears in heavy-duty mining and wind power applications, where impact resistance is a primary design concern (Fisher Barton / Walkson Forgings).
Metallurgical equipment: heat, impact, and controlled rotation
Metallurgical operating conditions are described as heavy-duty operation under high temperatures, impact loads, dust exposure, variable loads, and continuous or intermittent operating cycles. The application focus is custom gearbox gears and transmission components for blast furnaces, furnace-top drive systems, rolling mills, and other metallurgical equipment, where the gearset transmits torque, reduces speed, and controls rotation of furnace-top mechanisms. Matched equipment includes blast furnaces, furnace-top reducer gearboxes, rolling mills, continuous casting equipment, coilers, conveyors, and heavy-duty industrial gearboxes.
Here the special requirements read differently: high load capacity, impact resistance, wear resistance, fatigue strength, dimensional stability, heat resistance, and reliable operation under dusty and high-temperature conditions. Dimensional stability is the item that separates metallurgical duty from general heavy industry. A large ring gear or gear shaft that distorts slightly during heat treatment, or that loses geometry after repeated thermal cycling in service, will not hold mesh position in a furnace-top reducer regardless of its measured accuracy at dispatch.
Cement machinery: the third continuous-duty segment
Cement machinery appears in the same heavy-duty transmission application list as mining and metallurgical equipment. It shares the defining characteristic of both: long continuous operation in an abrasive environment, with large-diameter rotating components. For procurement purposes, it is usually treated as part of the same supplier qualification problem rather than a separate category, because the parameters that decide fit — diameter, module, material, heat treatment, runout, and dimensional inspection — are the same parameters that decide fit in mining and metallurgy.
What Scenario Fit Requires: Gear Types and Parameter Decisions
Fitting a gear to a severe-duty scenario starts with the gear type and then moves to parameters that can be verified against a drawing. The gear families most often involved in mining, metallurgy, and cement drives are large-diameter ring gears, internal gears, spiral bevel gears, planet gears, pinion shafts, and gear shafts.
| Gear type | Role in severe-duty drives | Parameters that decide fit |
|---|---|---|
| Large-diameter ring gear (external or internal) | Main drive, mill and furnace rotation, large mounting interfaces | Outside diameter, module, face width, bore, bolt-hole pattern, material, heat treatment, accuracy grade |
| Spiral bevel gear / matched bevel set / bevel pinion shaft | Right-angle drives where direction must change under load | Module or diametral pitch, spiral angle, shaft dimensions, mounting structure, contact pattern |
| Internal gear / internal ring gear | Planetary stages and gearbox internals with compact large-diameter transmission | Internal tooth geometry, runout, pitch, bore and bolt-hole fitting |
| Planet gear | Planetary stages in heavy-duty industrial gearboxes | Module, tooth count, helix angle, bore tolerance, carburizing, surface hardness, accuracy grade |
| Pinion shaft, gear shaft, spline shaft | Torque input, coupling interfaces, speed reduction | Shaft dimensions, spline form, concentricity, radial runout, balancing |
Material and heat treatment selection sit directly underneath those parameters. Available materials for these gear families include 42CrMo, 35CrMo, 40Cr, 20MnCr5, 18CrNiMo7-6, 17CrNiMo6, 18Cr2Ni4WA, Q345D, and QT400-15, as well as alloy steel, forged steel, and other customer-specified materials. Heat treatment options include carburizing, nitriding, induction hardening, and through hardening, applied according to the customer drawing and technical requirements.
Typical product accuracy for these gear families is DIN 3962 Class 6–7 and AGMA Class 9–10. For applicable products, accuracy can reach DIN 5, AGMA 12, or higher — subject to product size, material, structure, heat treatment, and process review. The conditional wording is not a formality. Accuracy is not a catalogue property that transfers automatically between a 300 mm gear shaft and a large-diameter ring gear; mass, section thickness, and heat-treatment distortion all influence what can be held and measured.
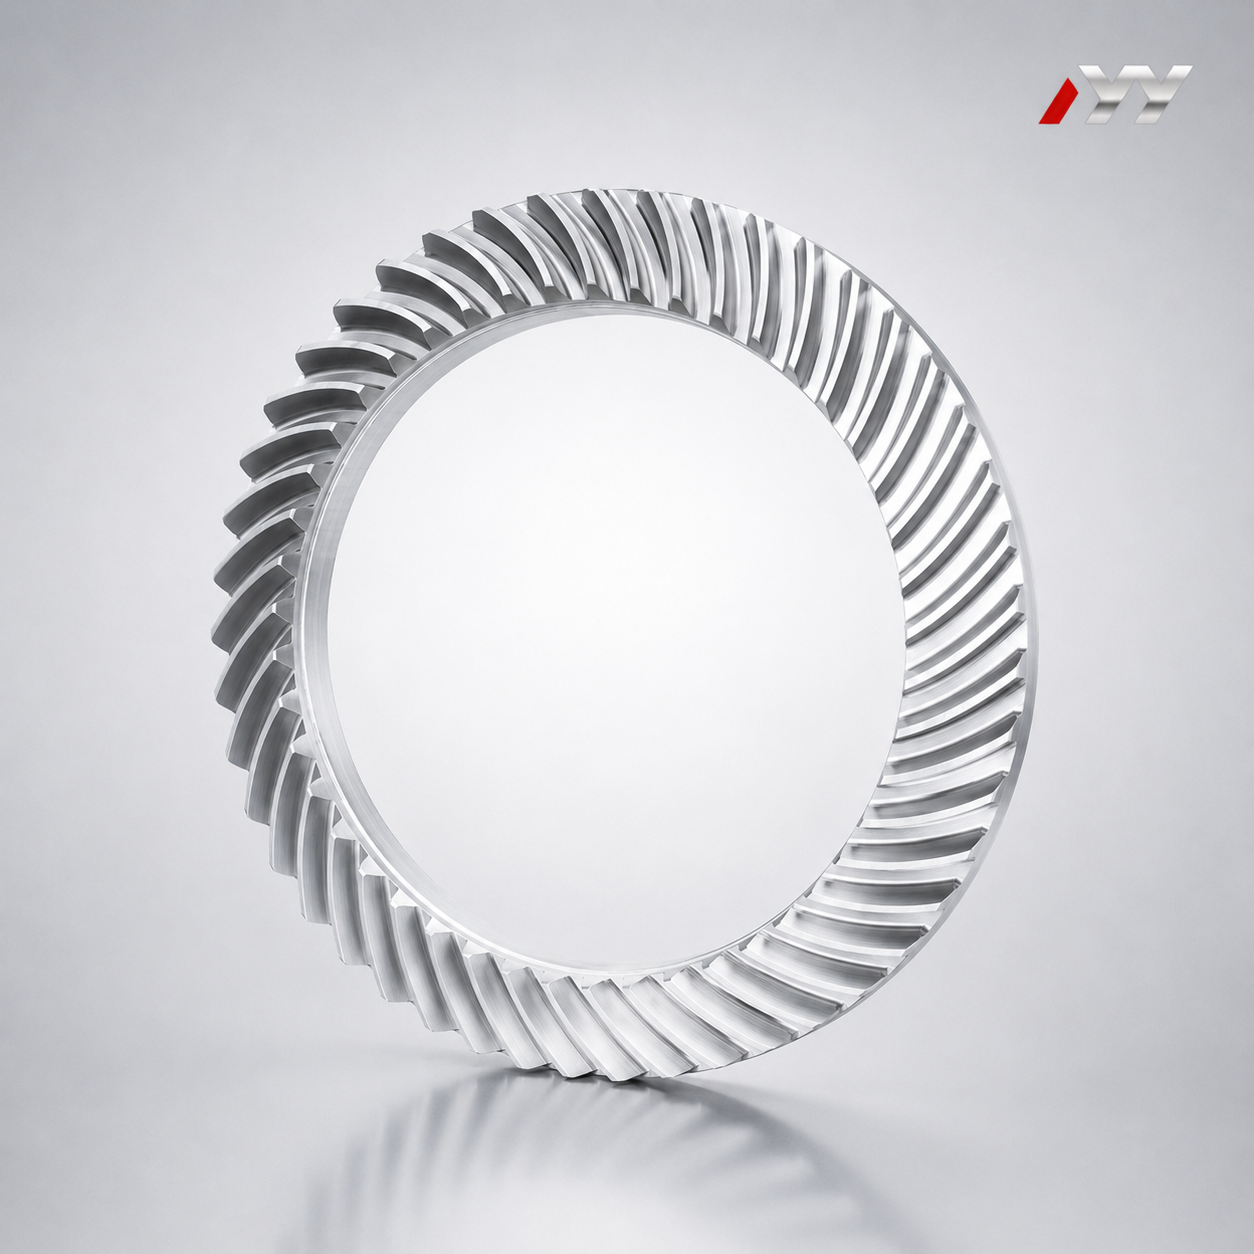
Large-diameter spiral bevel gears are used where heavy-duty drives must change direction under load; contact pattern and shaft geometry decide fit.
The Manufacturing Envelope: Parameters, Accuracy Limits, and Certification
Dimensional limits come before accuracy claims
For large-diameter ring gears and comparable cylindrical parts, the maximum gear grinding diameter is approximately 2,500 mm and the maximum module is approximately 45 mm. Spiral bevel, straight bevel, and matched bevel gear sets are manufactured to a maximum machining dimension of 1,300 mm, with machining accuracy above DIN Class 5. These two figures frame the scenario fit question: if a project requires a ring gear beyond roughly 2,500 mm in grinding diameter, or a bevel gear beyond 1,300 mm, the constraint is dimensional capability rather than price or lead time.
Planet gears for planetary gearbox systems illustrate how deep the parameter chain runs. A typical configuration uses 18CrNiMo7-6 alloy steel with carburizing and quenching, achieving DIN 5 accuracy for applicable products and surface hardness of 58 HRC or higher after heat treatment, subject to the customer-specified hardness range. Where the drawing requires it, the inner bore can be precision-finished as an integrated bearing raceway — a design decision that removes a separate component but places bore tolerance and surface finish under the same process control as the tooth flanks.
Accuracy language: DIN 3962 and ISO 1328 are not interchangeable
ISO 1328-1:2013 defines 11 flank tolerance classes, in which Grades 1–4 represent ultra-precision levels typically required for aerospace, metrology, and high-end turbines (ISO 1328-1 Standards). A specification written as "DIN 5" and a specification written as an ISO flank tolerance grade are not the same statement unless the standard, the measured parameters, and the evaluation method are all mapped first. Buyers comparing quotations across suppliers should confirm which standard is being cited and which flank parameters are being reported, otherwise the comparison is between two different measurements.
Verification: what has to be measured on the actual part
Inspection capability determines what a supplier can prove. The relevant scope for mining and metallurgical gears covers tooth profile, lead, pitch, radial runout, surface roughness, dimensional inspection, material composition, hardness, mechanical properties, ultrasonic testing, phased-array ultrasonic testing, grinding-burn inspection, micro-magnetic testing, dynamic balancing, and bevel-gear rolling contact inspection. Where a project requires it, material certificates, dimensional inspection records, gear accuracy reports, hardness records, non-destructive testing documents, special-process records, and final inspection reports can be provided according to drawings, technical agreements, and project requirements.
For context on what modern gear metrology can resolve, Klingelnberg P-series measuring centers such as the P26 provide automated DIN/ISO gear evaluation with measurement precision down to 0.0015 mm (Klingelnberg Precision Measuring Centers). That level of resolution is what makes grinding-burn and contact-pattern findings meaningful rather than cosmetic, and it is the reason inspection documentation — not the accuracy class printed on a drawing — is the usable evidence at the evaluation stage.
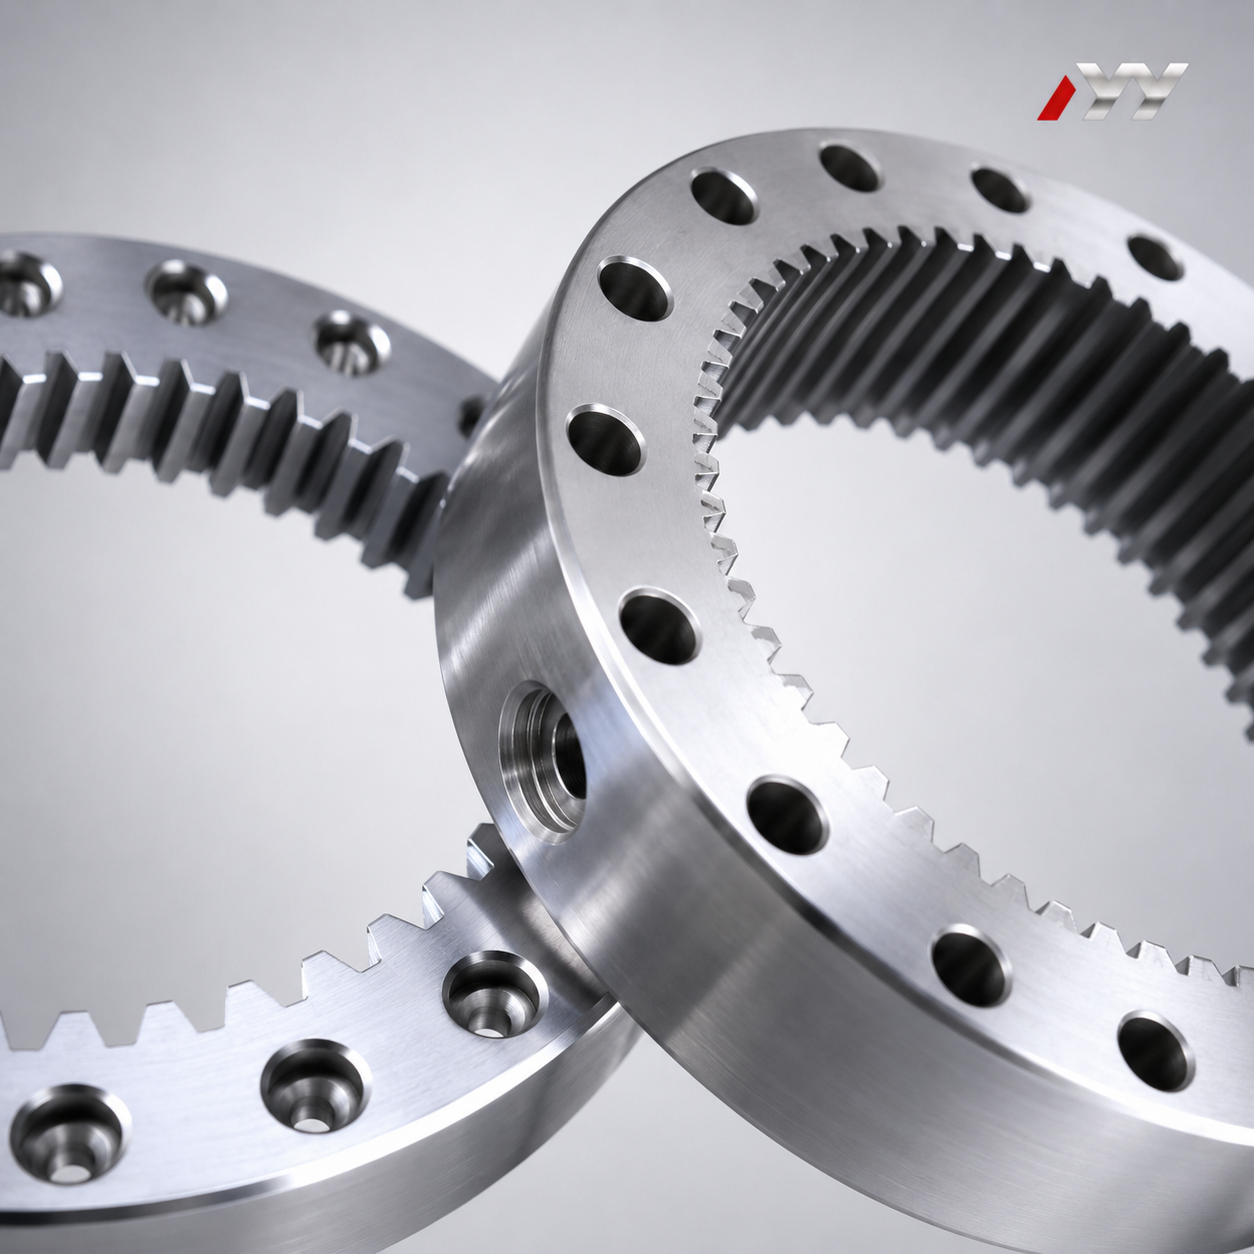
Custom internal ring gears for industrial gearboxes: internal tooth geometry, runout, and bore fit are verified against the drawing rather than assumed from a class designation.
Certification: what an ISO 9001 certificate does and does not cover
New Yinye Transmission's high precision gears are covered by ISO 9001:2015 certification, certificate number 02423Q32061057R2M, issued by Shenzhen Universal Certification Centre Co., Ltd. The scope covers the manufacture of high-precision gears and transmission components and is valid for domestic and global markets.
Two boundaries belong in any evaluation. First, a quality management system certificate evidences process control and traceability discipline; it does not certify the accuracy of a specific gear. Gear accuracy is demonstrated by inspection records on the parts being supplied. Second, certificate scope, issuing body, and current validity period should be confirmed against the certificate copy in force at the time of award, since a certificate that has passed its expiry date cannot be relied on as current evidence without re-verification.
Build-to-Print Supply: New Yinye Transmission's Position in These Segments
New Yinye Transmission's brand heritage dates back to 1993, while the current legal entity was incorporated on April 25, 2003. The company operates an approximately 25,000 m² manufacturing facility in Wuxi with 125 employees and 28 engineers, and it is equipped for large CNC gear cutting, gear shaping, precision gear grinding, five-axis machining, turn-mill machining, and precision finishing. Its product range covers cylindrical gears, spur gears, helical gears, double helical and herringbone gears, ring gears, internal gears, bevel gears, spiral bevel gears, straight bevel gears, pinion shafts, gear shafts, spline shafts, spline couplings, machine spindles, and custom precision gearboxes. Exports account for about 15% of business, with markets including Europe, North America, Japan, and Australia.
The output figure of approximately 1,500 sets per year across different product categories is worth reading as a capacity signal rather than a marketing number. It indicates project-oriented, medium- and small-batch manufacturing rather than high-volume commodity production, which aligns with the order types the company serves: non-standard orders, medium- and small-batch production, long-term supply programs, capacity outsourcing, localization, and second-source projects — all requiring clearly defined drawings and quality requirements.
Track record in the target segments is documented by two long-running supply programs. For a metallurgical equipment and industrial gearbox manufacturer in Luxembourg, approximately 2,000 custom gearbox gears were supplied for furnace-top reducer gearboxes used in steelmaking equipment, over more than 10 years of supply and field application, with no major quality complaints reported during the confirmed service period. The same customer issued supplier recognition covering product quality, delivery performance, and continued cooperation. Separately, for a wind power gearbox and equipment manufacturer, more than 10,000 wind power gears were supplied over more than five years of continuous cooperation with stable batch delivery and consistent product quality. The metallurgical program is the closer analogue to the mining and metallurgy scenario: it is a serial, long-life, high-temperature, high-impact application where a documented absence of major quality complaints matters more than a capability statement.
Application Fit by Equipment Type
| Equipment | Dominant duty signal | Fit consideration |
|---|---|---|
| Vibrating screens and exciters | Continuous vibration, repeated impact, dust | Shock resistance, fatigue strength, stable gear accuracy under vibration |
| Crushers, grinding mills, conveyors, hoisting equipment | High load, variable load, long cycles | Large-diameter ring gears, high module, carburized materials, wear resistance |
| Blast furnace top drive and furnace-top reducer gearboxes | High temperature, impact, continuous rotation | Heat resistance, dimensional stability, impact resistance, long-life supply records |
| Rolling mills, continuous casting equipment, coilers | Heavy duty, repeated impact, dust | Large ring gears, bevel gears, gear shafts with verified contact patterns |
| Cement machinery drives | Continuous operation, abrasive environment | Large-diameter gears with documented dimensional and hardness records |
Fit is conditional in all five rows. A supplier can meet the dimensional and accuracy requirement and still not be the right fit if the project requires a material or special process outside the verified route, if the batch structure is a one-off prototype rather than a repeatable program, or if documentation requirements exceed what can be issued under the agreed technical specification.
Market Trend Analysis
The global gear market size is estimated at USD 222.12 billion in 2025, with wind energy installations identified as a primary driver for large-scale precision gearing (Mordor Intelligence). Separately, the global precision gearbox and geared motor market is projected to reach USD 3.9 billion in 2026, driven by high-precision motion control requirements (Grand View Research).
The relevance to mining and metallurgy is structural rather than promotional. Large-scale precision gearing capacity — large grinding machines, carburized alloy steels such as 17CrNiMo6 and 18CrNiMo7-6, and DIN/ISO gear metrology — is being pulled forward by several heavy-duty segments at the same time. Mining and metallurgical buyers therefore compete for the same qualified manufacturing base that serves wind power, and they increasingly specify the same documentary evidence: material certificates, accuracy reports, hardness records, and non-destructive testing documents. Published growth estimates for precision gearing vary depending on scope, with figures such as 10.2% CAGR (Interact Analysis) and 5.77% CAGR (Mordor Intelligence) reflecting different category definitions rather than a single agreed rate.
Comparison with Traditional Solutions
Mining and metallurgical drives are frequently evaluated against two sourcing routes: standard catalogue gears or gearboxes from distribution, and build-to-print custom manufacturing against a drawing. Neither route is universally superior; they fail in different places.
| Dimension | Standard / catalogue gear | Build-to-print custom gear |
|---|---|---|
| Dimensional fit | Limited to listed sizes and mounting interfaces | Outside diameter, module, face width, bore, and bolt-hole pattern produced to drawing |
| Accuracy and reporting | Catalogue class, limited part-level records | DIN 3962 Class 6–7 / AGMA 9–10 typical, up to DIN 5 / AGMA 12 for applicable products with accuracy reports |
| Material and heat treatment | Fixed grade options | Specified from 42CrMo, 20MnCr5, 18CrNiMo7-6, 17CrNiMo6 and similar grades with selected heat treatment |
| Lead time and planning | Short for stock items | Manufacturing and process review cycle driven by drawings and quality requirements |
The limitation is real and should be stated plainly. Build-to-print manufacturing requires complete drawings, an agreed technical specification, and defined quality requirements before production can be planned; it is not a catalogue selection. Accuracy and size claims are conditional — DIN 5 or AGMA 12 applies to applicable products and depends on gear type, size, material, structure, heat treatment, and process review. Grinding diameter is capped at approximately 2,500 mm and module at approximately 45 mm for large ring and cylindrical gears, and bevel gear machining dimensions are limited to 1,300 mm. Certain special processes are outsourced and managed under project requirements, meaning the full process chain is verified rather than entirely performed in-house. For low-torque, non-critical, or standardised drives, a catalogue solution can be the more economical and faster choice, and custom manufacturing would add cost and planning effort without adding operational value.
Future Outlook
As mining and metallurgical operators extend equipment service intervals and continue localization and second-source qualification programs, the practical bottleneck in gear procurement is shifting away from cutting capacity and toward traceable accuracy. Suppliers that can issue material certificates, gear accuracy reports, hardness records, and non-destructive testing documentation on a repeatable basis will be easier to qualify than suppliers that can only quote an accuracy class.
Two further changes are likely to matter. First, standard discipline: as ISO 1328 flank tolerance grading becomes more common in specifications alongside DIN 3962, buyers will need to map standards before comparing quotations. Second, batch continuity: for furnace-top reducers and mill drives, the ability to reproduce a gear set years after the original order — same material route, same heat treatment, same inspection records — becomes a qualification criterion in its own right. That is a supply-continuity question rather than a technology question, and it is the reason long-term programs in metallurgy and mining are awarded on documented history rather than on a first-article result alone.
FAQ
Which custom ultra high precision gears are used in mining equipment drivetrains?
Mining applications typically use custom gears and transmission components such as planet gears, cylindrical gears, ring gears, and gear shafts, installed in vibrating screen exciters and heavy-duty mining gearboxes. The duty conditions — heavy and impact loads, strong vibration, dust exposure, and long continuous cycles — require high load capacity, shock resistance, wear resistance, fatigue strength, and stable gear accuracy.
Which materials and heat treatments are specified for mining and metallurgical gears?
Available materials include 42CrMo, 35CrMo, 40Cr, 20MnCr5, 18CrNiMo7-6, 17CrNiMo6, 18Cr2Ni4WA, Q345D, and QT400-15, along with alloy steel, forged steel, and customer-specified grades. Heat treatment options include carburizing, nitriding, induction hardening, and through hardening. For heavy-duty mining applications requiring impact resistance, 17CrNiMo6 and 18CrNiMo7-6 are widely used industry standards for carburized and ground gears (Fisher Barton / Walkson Forgings).
What gear accuracy can be specified, and what limits it?
Typical product accuracy is DIN 3962 Class 6–7 and AGMA Class 9–10. For applicable products, accuracy can reach DIN 5, AGMA 12, or higher, subject to product size, material, structure, heat treatment, and process review. Accuracy should also be interpreted with the correct standard: ISO 1328-1:2013 defines 11 flank tolerance classes, where Grades 1–4 represent ultra-precision levels used in aerospace, metrology, and high-end turbines.
What dimensional limits apply to large ring gears and bevel gears?
For large-diameter ring gears and comparable cylindrical parts, the maximum gear grinding diameter is approximately 2,500 mm with a maximum module of approximately 45 mm. Spiral bevel, straight bevel, and matched bevel gear sets are manufactured to a maximum machining dimension of 1,300 mm, with machining accuracy above DIN Class 5. Projects exceeding these dimensions fall outside the verified manufacturing envelope.
How is conformity verified before shipment?
Verification covers tooth profile, lead, pitch, radial runout, surface roughness, dimensional inspection, material composition, hardness, mechanical properties, ultrasonic testing, phased-array ultrasonic testing, grinding-burn inspection, micro-magnetic testing, dynamic balancing, and bevel-gear rolling contact inspection. Material certificates, dimensional inspection records, gear accuracy reports, hardness records, non-destructive testing documents, special-process records, and final inspection reports can be issued according to the drawing, technical agreement, and project requirements.
What should be checked in a gear supplier's ISO 9001 certificate?
Check the certificate number, the issuing body, the stated scope, and the current validity period. New Yinye Transmission's high precision gears are covered by ISO 9001:2015 certification, certificate number 02423Q32061057R2M, issued by Shenzhen Universal Certification Centre Co., Ltd., with a scope covering the manufacture of high-precision gears and transmission components and validity for domestic and global markets. A quality management certificate confirms process control; it does not certify the accuracy of an individual gear, which is evidenced by part-level inspection records.
Is build-to-print manufacturing suitable for small-batch or second-source gear programs?
Build-to-print manufacturing is structured for non-standard, medium- and small-batch production, long-term supply programs, capacity outsourcing, localization, and second-source projects, provided the customer supplies clear drawings, technical specifications, and quality requirements. Output of approximately 1,500 sets per year across product categories reflects this project-based model. Projects without a defined drawing or agreed quality requirement are not a good fit for this route.
For readers who need the underlying product and process data behind this analysis, the New Yinye Transmission company profile is available here: NYY profile (PDF).