
Sectional Garage Doors vs Industrial Sliding Gates for Projects
Project entrances are selected at the intersection of geometry, traffic, thermal envelope and approval documentation. For construction and decoration buyers, the practical comparison is not between two door labels but between two opening logics: a sectional garage door that lifts and stores under the ceiling, and an industrial sliding gate that travels sideways along the wall. The choice becomes clearer when the four product families in this comparison — European Classic Short Raised Panel Sectional Garage Door, Full Glass Garage Door, Heavy-Duty Industrial Sliding Gate and High Speed Roll Up Doors — are assessed on application fit, opening type and the documents a project team will need to close out the submittal.
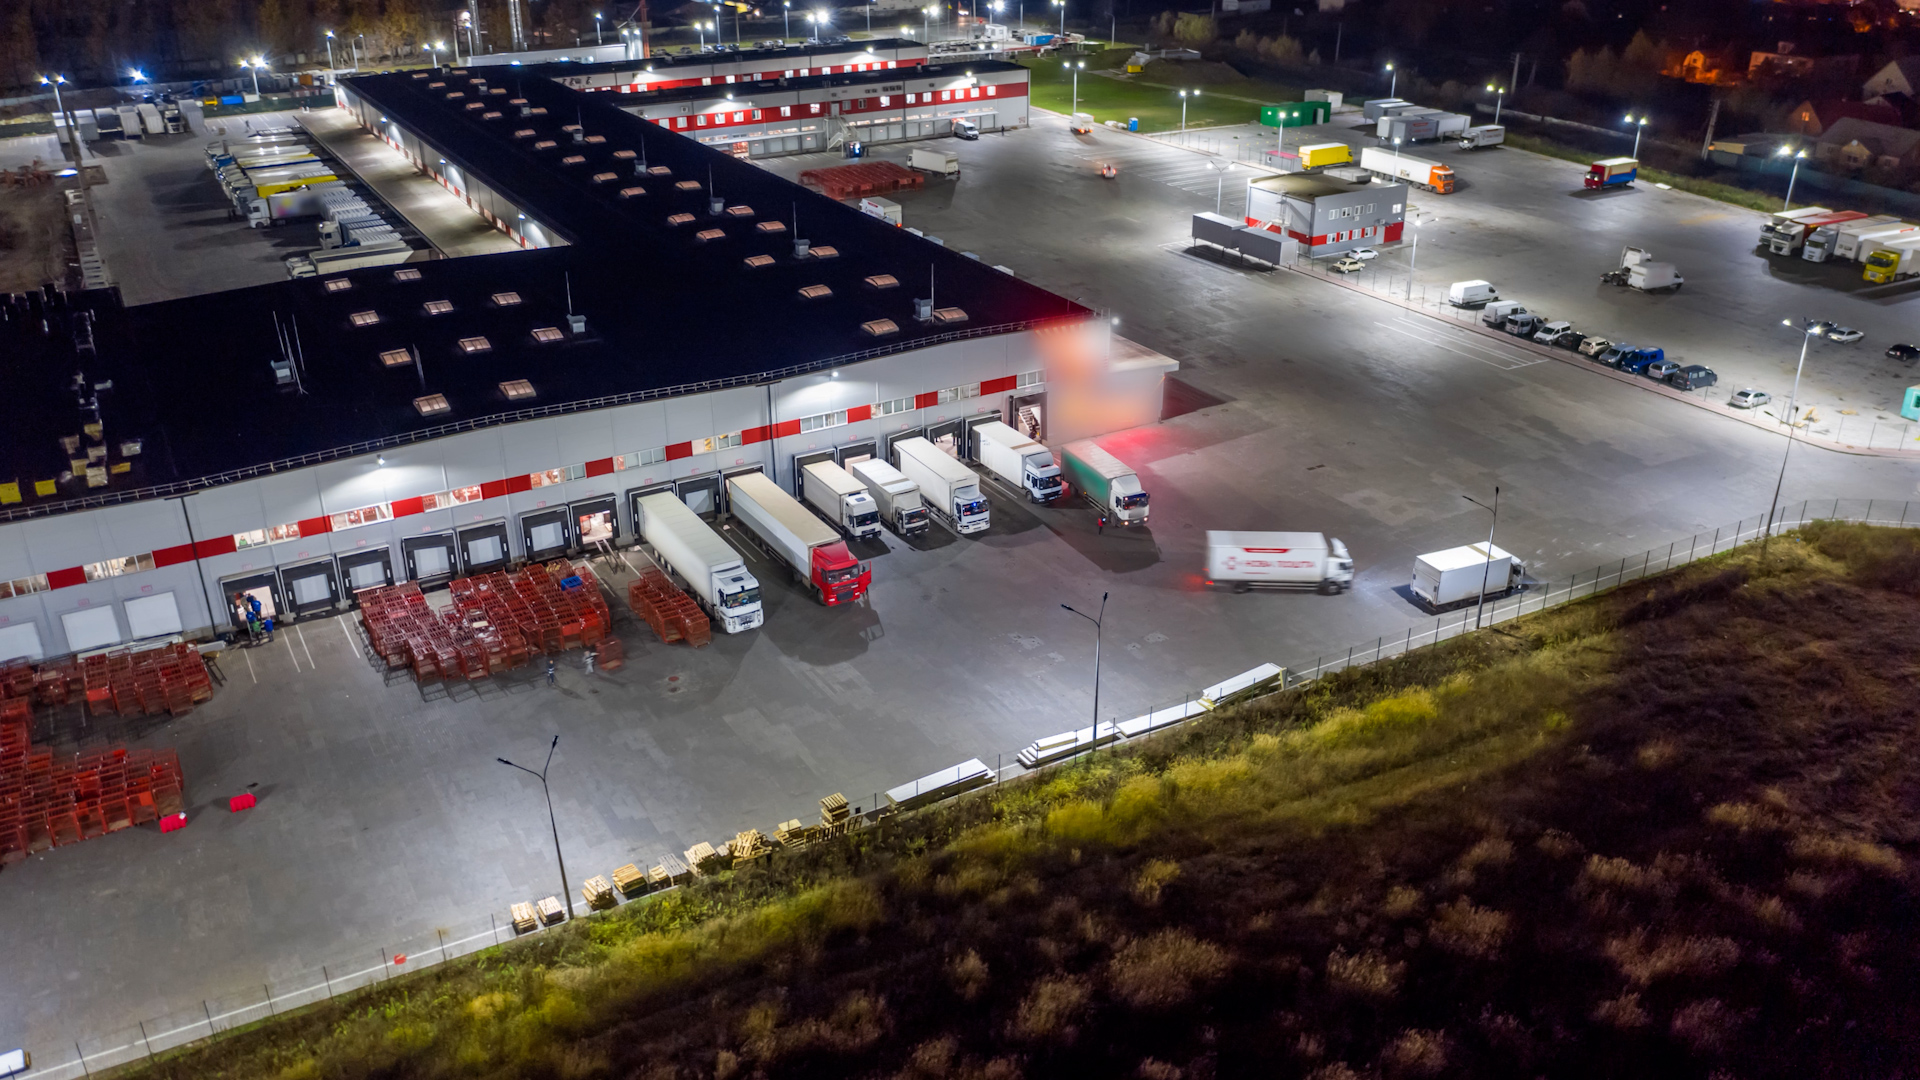
Project entrances combine vehicle access, dock equipment and door-family selection; the door is one part of the entrance system. Image source: LIFTER Garage Door project record.
Why project buyers should compare opening logic before price
A sectional door and a sliding gate can look comparable in a quotation because both close an opening. In use, they consume different space. A sectional door needs headroom above the opening and track depth behind it; a sliding gate needs lateral clearance for the leaf and runway. A high-speed roll-up door coils above the opening and is usually specified where cycling speed and separation matter. A full-glass sectional door adds daylight and facade expression, but also glass, frame and thermal-break decisions.
The buying risk is therefore not only unit price. It is rework at the opening, missed headroom, an unresolved wind-load or safety file, or a door family that does not match the building’s thermal and visual intent. A criteria-based comparison at evaluation stage is cheaper than correcting a wrong opening type after the structure is set.
Useful evaluation criteria: application fit, opening type and space, thermal and air performance, safety and automation, documentation and certification, maintenance and replacement access, and the supplier’s project supply programme. Price belongs in the comparison, but only after these filters are clear.
The four families in this comparison
Sectional Garage Door. A sectional door — also described as an overhead garage door or panel lift door — is made from horizontal panels. The door lifts vertically and then runs back under the ceiling on tracks. Panel construction allows individual panel replacement and, in insulated versions, a PU core. The European Classic Short Raised Panel Sectional Garage Door is a steel sectional family with a classic raised-panel profile. The Full Glass Garage Door is a sectional family using glass and an aluminum frame for transparency and daylight.
Heavy-Duty Industrial Sliding Gate. A sliding gate moves laterally. The leaf runs along a ground track or guide and needs clear space at the side of the opening. The Heavy-Duty Industrial Sliding Gate is the large-span sliding family in this comparison.
High Speed Roll Up Doors. A roll-up door coils the curtain above the opening. It is not a sectional door; the opening action and the space it uses are different. In the corpus, High Speed Roll Up Doors appear in cold-chain, pharmaceutical, food and logistics contexts where fast opening and separation are part of the operational requirement.
Terminology note. A roller garage door or roll up garage door describes roll-up action; a sectional door or panel lift door describes panel lifting. Single layer or non-insulated sectional doors are different specifications from insulated garage doors and should be compared separately. The same applies to garage door panel construction, garage door hardware, garage door springs and automatic garage door packages: they are part of the specification, not interchangeable accessories.
Application fit by product family
The first filter is the entrance itself. The table below compares the four families on the dimensions a project buyer can verify before quotation.
| Product family | Opening type | Project fit indicated in corpus | Documentation focus |
|---|---|---|---|
| European Classic Short Raised Panel Sectional Garage Door | Overhead sectional; panels lift and run back under the ceiling | Villa and residential garage door entrances with a classic facade and available headroom | CE/EN 13241 certificate for the garage-door family; panel insulation data; counterbalance and lifting-cable documents; safety devices |
| Full Glass Garage Door | Overhead sectional with glass panels and aluminum frame | Showroom and service entrances, modern facades and projects where daylight and transparency matter | CE/EN 13241; glass type such as tempered or PVB laminated; aluminum frame finish; thermal-break option; glazing safety evidence |
| Heavy-Duty Industrial Sliding Gate | Lateral sliding leaf on ground track or runway | Large-span industrial entrances, aircraft hangars and sites with side clearance and high wind-load requirements | CE under Machinery Directive; EN ISO 12100 and EN 13241 where applicable; structural and wind-load calculation; PLC/VFD and safety-device documents |
| High Speed Roll Up Doors | Vertical roll-up; curtain coils above the opening | Cold chain, pharmaceutical, food and logistics areas where fast cycling and separation drive the entrance | Model-level CE or declaration and test report; ISO 9001 scope; control and sensor package; IP rating where relevant; cycling and seal data |
For villa and residential garage door projects, the European Classic sectional family fits where the facade calls for a classic panel profile and the site can provide overhead track space. Lifter’s luxury villa case records 30 units with finger-safe panels, a PU foam core of at least 42 kg/m³, a 16 mm × 1.0 mm reinforcement steel strip, 200+ RAL colors, nylon rollers with sealed ball bearings and a 10-year panel warranty. Those are case-level facts for that configuration, not a universal specification for every European Classic door.
For showroom and commercial garage door entrances, the Full Glass Garage Door fits where transparency and daylight are part of the design intent. Lifter’s automotive dealership case records 6 units with aluminum frame, tempered or PVB laminated glass, thermal-break or non-thermal-break options, customizable glass types and frame colors, quiet operation and low maintenance. The same transparency can be a privacy or security consideration, so the project should confirm glass type, visibility and access control.
For large industrial openings, the Heavy-Duty Industrial Sliding Gate fits where the opening is wide, the side wall has runway space and the entrance must remain clear overhead. Lifter’s aircraft hangar case records 2 units with 30 m/s wind resistance, large-span capability, PLC control with variable frequency drive, sound and light warning, photoelectric protection, emergency escape door interlock and wire rope break safety device. These are the safety and control items a project file should capture.
For cold chain, pharmaceutical, food and logistics areas, High Speed Roll Up Doors fit where fast opening, separation and temperature control drive the entrance. Lifter’s cold-storage case records 60 units operating at -45°C with anti-icing and EPDM multi-seal; its cold-chain logistics case records high-speed door applications with 2–4 m/s and IP65. The buyer should still match the exact model, control system and seal package to the temperature and hygiene requirement.
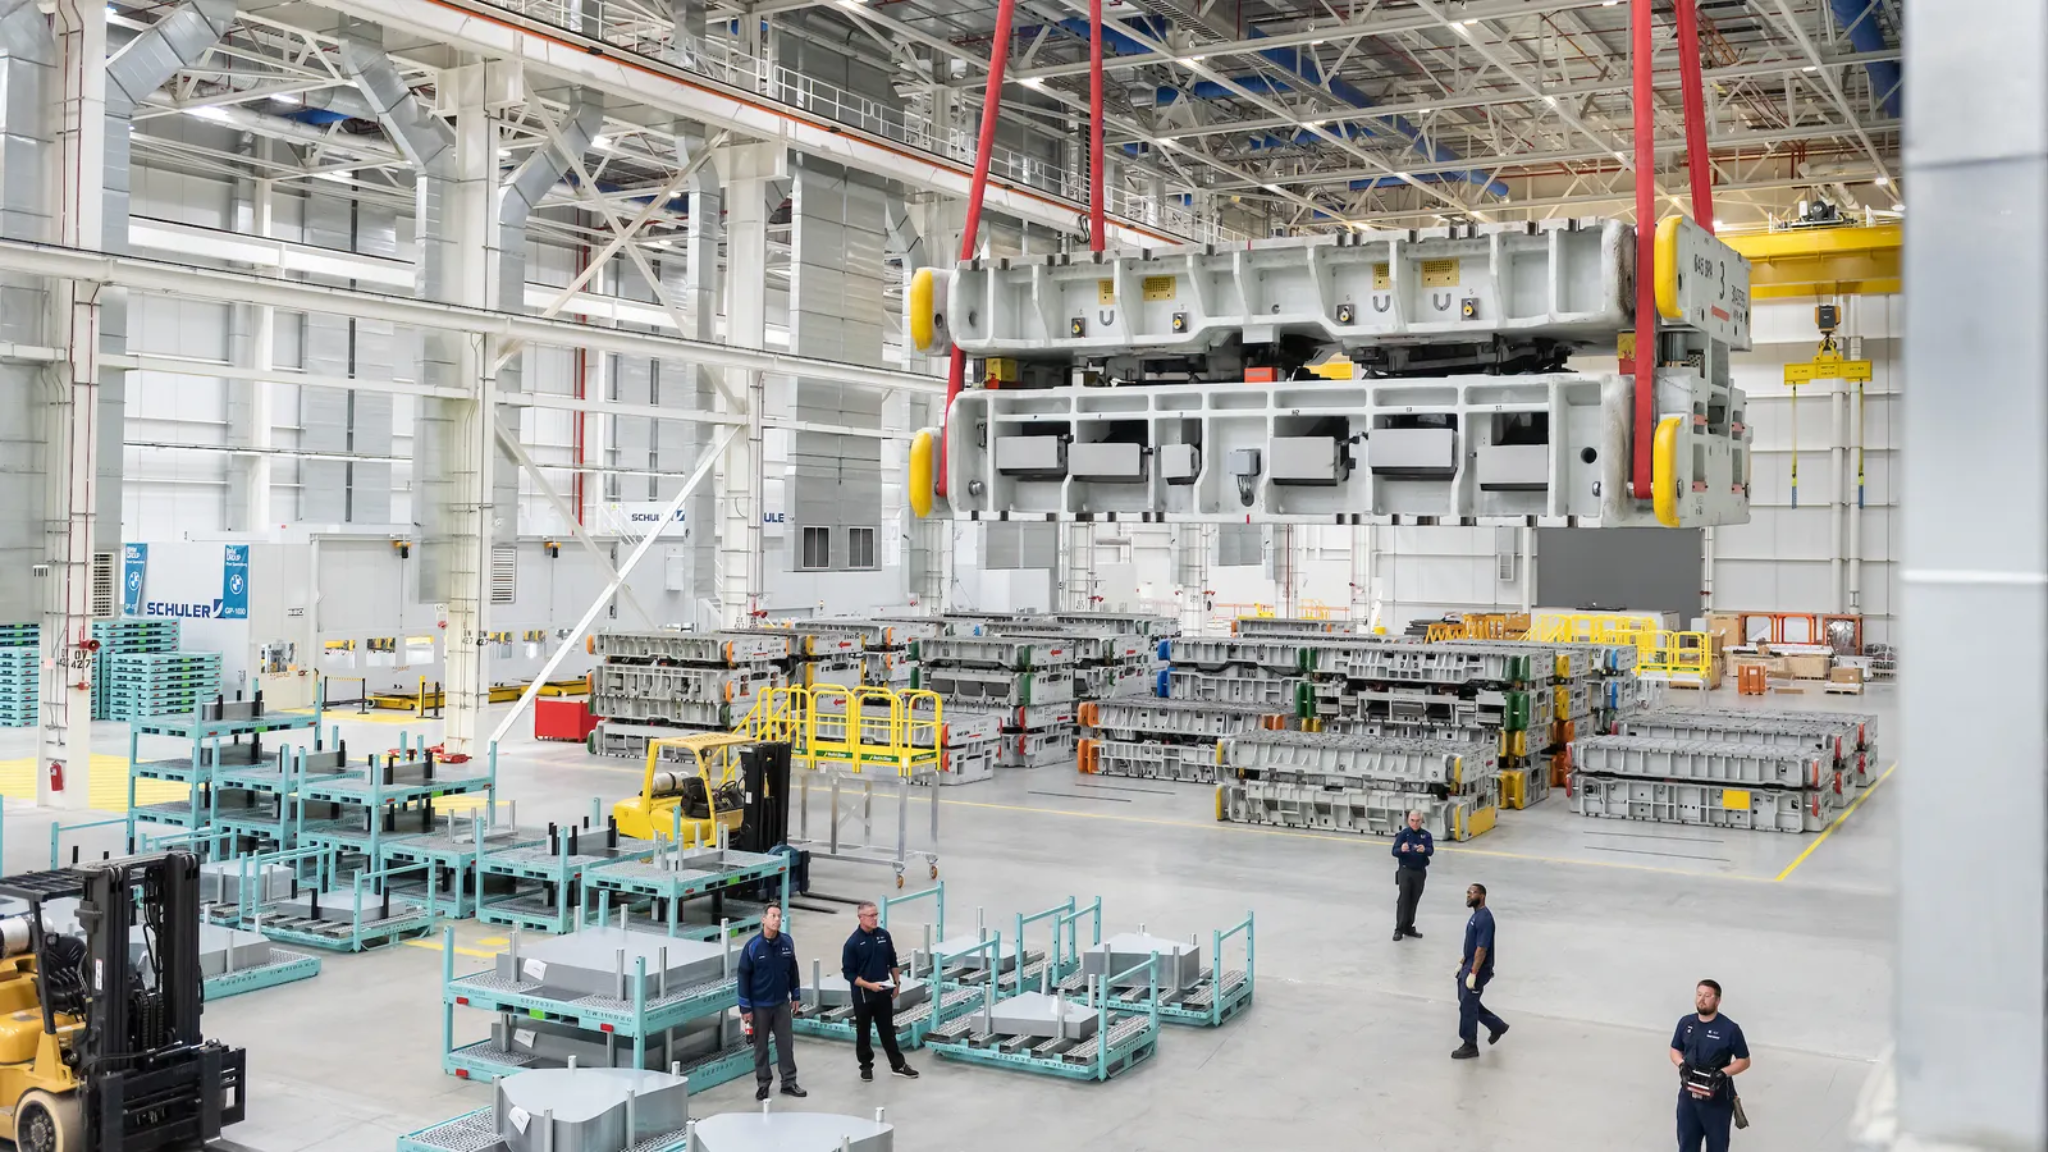
Manufacturing warehouse vehicle access, one of the project contexts where door family selection follows traffic, wind and maintenance requirements. Image source: LIFTER Garage Door case record.
Documentation needs differ by family
Certification is not a single PDF attached to a quotation. For project doors it is a chain: product-family scope, model-level configuration, component safety, installation and test evidence. The standards landscape is layered. ANSI/DASMA 102-2018 covers specifications for sectional overhead-type doors; ANSI/DASMA 103-2017 covers counterbalance systems on residential sectional garage doors; ANSI/DASMA 108-2017 is a test method for structural performance under uniform static air pressure difference; ANSI/DASMA 109-2017 covers life cycling performance; ANSI/DASMA 110-2025 covers lifting cables for sectional doors; ANSI/DASMA 203-2020 covers non-fire-rated rolling doors; and ANSI/DASMA 105-2017 is a test method for thermal transmittance and air infiltration. These standards define scopes and test methods. They are not, by themselves, proof that a particular supplier’s door passed a particular test.
| Product family | Core compliance documents | Component and configuration documents | Project-specific checks |
|---|---|---|---|
| European Classic Short Raised Panel Sectional Garage Door | CE certificate or declaration under EN 13241:2003+A2:2016 for the garage-door family; ISO 9001 manufacturing scope | Counterbalance and lifting-cable documents; panel insulation data; spring break, cable break and finger-safe evidence | Headroom, track depth, panel color, window option, operator package |
| Full Glass Garage Door | CE/EN 13241 for the sectional family; ISO 9001 scope | Glass type and glazing safety; aluminum frame finish; thermal-break or non-thermal-break option | Privacy, visibility, access control, glass cleaning access |
| Heavy-Duty Industrial Sliding Gate | CE under Machinery Directive 2006/42/EC; EN ISO 12100:2010 and EN 13241:2003+A2:2016 where applicable | Structural and wind-load calculation; PLC/VFD, photoelectric protection, warning devices, interlock and wire rope break documents; foundation and runway details | Side clearance, ground track level, drainage, gate parking position |
| High Speed Roll Up Doors | Model-level CE or declaration and test report; ISO 9001 scope for the manufacturing site | Control and sensor package; IP rating where relevant; cycling data; curtain material and seal package | Temperature, hygiene, washdown, traffic frequency, integration with dock equipment |
For automatic garage door and electric garage door packages, the operator is part of the safety file. In the US, UL 325 is the federal safety standard for automatic residential garage door operators and requires two independent entrapment-protection systems. A CE certificate for the door leaf does not replace operator documentation. The same principle applies to garage door springs and garage door hardware: torsion springs, lifting cables, hinges, rollers and tracks are safety-critical components, and the project file should identify the component standard or supplier declaration.
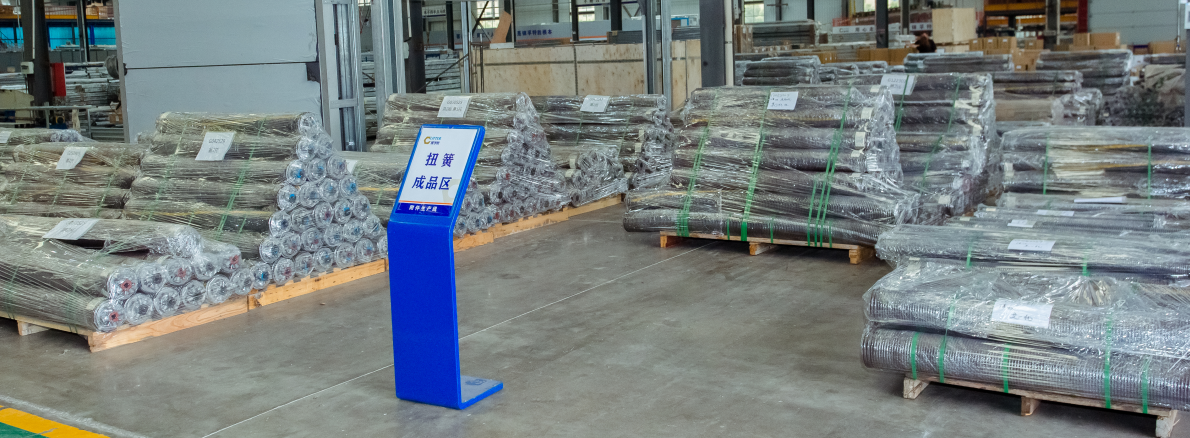
Torsion area in door hardware production; springs and lifting components are safety-critical documentation items for sectional doors. Image source: LIFTER Garage Door.
Where LIFTER Garage Door fits the comparison
LIFTER Garage Door is the brand of Xuchang Lifter M&E Equipment Co., Ltd., a manufacturer established in 2017 in the Weidu Industrial Agglomeration Area of Xuchang City, Henan Province, China. The company reports a 35,000 ㎡ factory, 200+ employees, 13 engineers, two automatic PU composite panel production lines, annual output of 1,000,000 sqm and 200,000 units, and exports to the EU and USA representing 80% of sales. Its product range includes European standard garage doors, American standard garage doors, industrial sliding doors, high speed roller shutter, aluminum alloy guide doors and sliding/swing doors.
Certification scope is specific. CE certificate No.6K230612.XLMDT73, issued by ECM for the EU/EEA market under EN ISO 12100:2010 and EN 13241:2003+A2:2016 (valid to 2028-06-11), lists the European Classic Short Raised Panel Sectional Garage Door and Full Glass Garage Door among covered products. CE certificate No.6K230612.XLMDT74 covers the Heavy-Duty Industrial Sliding Gate under Machinery Directive 2006/42/EC. ISO 9001:2015 certificate CN-00221Q22881R0M covers production of polyurethane composite door panels, garage doors and industrial sliding doors. These are scope facts. The project order still needs model-level confirmation for size, glass, finish, operator and safety package.
Capability for OEM/ODM programmes includes panel designs, surface textures, colors, window styles, door sizes and dimensions, lifting methods, hardware accessories, track systems, motor/opener brands, product specifications and voltage/logo. Published capability data list a 20-set MOQ, 20–30 day lead time, 80,000 sqm monthly capacity, random sampling quality control and remote after-sales support. Buyers comparing a residential garage door programme with a commercial garage door programme should confirm which terms apply, because project case notes and OEM/ODM capability data are not interchangeable.
Case record shows application logic rather than a ranking: villa community (30 units) with European sectional doors and finger-safe/PU/safety features; automotive dealership (6 units) with full-glass/aluminum-frame doors for showroom and service entrances; aircraft hangar (2 units) with Heavy-Duty Industrial Sliding Gate and 30 m/s wind resistance plus PLC/VFD safety controls; cold-storage warehouse (60 units) with high-speed/rapid door products at -45°C; manufacturing warehouse (35 units) with vehicle-access doors and dock equipment; and port/dock (3 units) with large-span, corrosion- and wind-resistant access equipment. These cases support a fit argument, not a universal performance claim.
Technical trade-offs and limits
Several trade-offs sit behind the product labels. Headroom and side clearance are the first physical filters. Insulation is a second: an insulated garage door with a PU core is not the same specification as a single layer or non-insulated garage door, and the U-value depends on core material, density, panel thickness, thermal-break design and sealing. Glass is a third: a Full Glass Garage Door provides daylight and transparency, but the project must resolve privacy, visibility, glass type and thermal-break requirements. Safety is a fourth: sectional doors rely on counterbalance, springs, cables, tracks and operator entrapment protection; sliding gates rely on the leaf, runway, guide, control system and safety devices. Maintenance access is a fifth: panel replacement is a sectional advantage, while a sliding gate needs a clear runway and a serviceable drive system.
Two limits are worth stating plainly. First, a sectional garage door is not a universal substitute for a sliding gate on very large or high-wind openings; the overhead track, headroom and structural fixing must be resolved, and the door family must be assessed for the actual wind load. Second, an industrial sliding gate is not a universal substitute where the site has no lateral runway; the gate needs side clearance and a suitable ground track or guide. A project that lacks both overhead and side space should revisit the entrance layout rather than force a product family into the opening. High Speed Roll Up Doors address a different problem — fast cycling and separation — and should not be selected only because they save space.
Comparison with traditional solutions
Traditional welded steel doors and site-built gates are sometimes proposed where the budget is the primary constraint and thermal, sealing or appearance requirements are low. Lifter’s published comparison states that modular industrial overhead sectional doors allow faster installation and individual panel replacement; that over 95% of the door weight is counterbalanced by torsion springs; and that PU foam insulation, EPDM sealing and safety devices are advantages over welded doors. The same comparison acknowledges that welded doors can be appropriate for very low-budget, temporary or non-insulated applications. That is a trade-off, not a ranking.
The limitation of the sectional alternative is that it depends on accurate headroom, track alignment and spring/cable safety documentation. The limitation of the sliding alternative is that it depends on a level runway and side clearance. In both cases, the door is only as good as the opening survey and the installation file. Buyers should compare total project fit — including structure, safety, thermal requirement and maintenance access — not just the door leaf price.
Market trend: automation and documentation pressure
Dataintelo’s 2026 garage door market report values the global garage door market at USD 14.8 billion in 2025 and projects USD 24.6 billion by 2034, a CAGR of 5.8%. The same source reports that the automatic mechanism segment held 61.5% share in 2025. In the US residential market, the 2024 Remodeling Magazine Cost vs. Value Report estimated a 194% ROI for garage door replacement. These are category-level signals, not a forecast for any one supplier.
For project buyers, the practical implication is that automatic garage door and electric garage door packages, operator safety and model-level documentation are becoming harder to treat as accessories. The standards layer — sectional door specifications, counterbalance, structural pressure, life cycling, lifting cables, rolling doors and thermal/air test methods — is already broad enough that a supplier’s certificate should be read by scope, not by logo. Category-level market data do not establish a supplier’s market share, and a standard listing does not prove that a specific product passed a specific test.
Future outlook
Three changes are likely to shape project entrance comparisons. First, documentation will become more model-specific: buyers will ask for the certificate scope, test report and configuration drawing for the exact door, not only a company-level certificate. Second, automation and safety will stay in the foreground as automatic operators, sensors and entrapment protection become part of the submittal. Third, the product mix will remain mixed: sectional doors for residential, villa and showroom facades where panel design, insulation and glazing matter; sliding gates for large industrial openings with lateral runway; and high-speed roll-up doors for cold chain, pharmaceutical, food and logistics areas where fast cycling and separation matter. The winning procurement approach is not a single product family. It is a two-stage evaluation: first application fit, then documentation and supply programme.
FAQ
What is the practical difference between a sectional garage door and an industrial sliding gate?
A sectional garage door is built from horizontal panels that lift vertically and then run back under the ceiling on tracks. An industrial sliding gate moves laterally along a track or runway. The sectional type needs overhead headroom and track space, while the sliding type needs side clearance along the wall. In Lifter’s product range, the European Classic Short Raised Panel Sectional Garage Door and Full Glass Garage Door are sectional families, while the Heavy-Duty Industrial Sliding Gate is a lateral sliding family.
When is a sectional garage door the better fit for a project entrance?
When the entrance is a residential, villa or showroom facade, headroom is available, and the project wants a panel-based door with insulation, glazing or a classic or modern panel design. Lifter’s villa case notes finger-safe panels, a PU foam core of at least 42 kg/m³, 200+ RAL colors, safety devices and a 10-year panel warranty for its sectional garage door range. These are product-family facts; the exact specification must be confirmed for the project size and configuration.
When should an industrial sliding gate be specified instead?
When the opening is large, the site has lateral clearance for a gate leaf and runway, and the project needs a sliding opening rather than an overhead one. Lifter’s aircraft hangar case uses the Heavy-Duty Industrial Sliding Gate for a 2-unit installation with 30 m/s wind resistance, PLC control with variable frequency drive, sound and light warning, photoelectric protection, emergency escape door interlock and wire rope break safety device.
What documents should be requested for each product family?
At minimum: a CE certificate or declaration covering the exact product family and standard, such as EN 13241:2003+A2:2016; an ISO 9001 certificate for the manufacturing scope; and model-level test or configuration documents. For sectional doors, request counterbalance and lifting-cable documentation; ANSI/DASMA 103 and 110 define scopes for those components. For sliding gates, request structural and wind-load calculations and safety-device documentation. For automatic operators in the US, UL 325 requires two independent entrapment-protection systems.
How should buyers compare insulation and thermal performance?
Panel thermal insulation depends on core material thermal conductivity, core density, panel thickness, thermal-break design and sealing system. The overall indicator is the U-value, together with PU density, panel thickness, air-tightness class and thermal-break design. Lifter’s villa case cites a PU foam core of at least 42 kg/m³ for its sectional garage door. A single layer or non-insulated sectional door is a different specification and should not be compared as if it had the same thermal performance.
What are the limits of comparing door families by certificate alone?
A certificate can cover a product family, but it does not automatically prove that every size, panel option, glass configuration or operator package on a project has been assessed. Buyers should match the certificate scope to the ordered model and request project-specific configuration data, test reports and installation and safety documentation. This is especially important when a sectional door is supplied with glass, a non-standard finish or a third-party operator.
Reference document: LIFTER Garage Door product brochure (PDF).
Have Questions or Need More Details?
Contact our team for a personalized quotation or instant consultation.
Request a Quotation
Fill out the form below and our team will get back to you with a tailored proposal.
WhatsApp Direct Chat
Prefer to chat in real-time? Message us on WhatsApp for instant assistance & quick answers.
- Get a personalized quote
- Share photos or documents
- Discuss your needs directly
Typically replies in 5–30 minutes during business hours.