
Sheet Metal Fabrication Compliance Review: Certificates, Drawings, Material Grades
Sheet Metal Fabrication Compliance Review: Certificates, Drawings and Material Grades
A sheet metal fabrication compliance review verifies three linked artifacts: the drawing set the supplier quoted against, the material grades written into the purchase order, and the certificate and inspection records that prove delivered parts match both. Certificates matter, but on their own they do not close the gap between a quotation and a delivered lot. That gap is where most procurement disputes in custom metal fabrication begin.
This review is aimed at buyers who have already shortlisted suppliers and are preparing to award or release a production order — typically for smart manufacturing equipment such as energy storage racks, AGV chassis, conveyor frames and automation machine bases. In those projects, a single assembly can combine thin sheet, heavy plate, welded structure and machined interfaces, and the documents that travel with the quotation rarely receive the same scrutiny as the price.
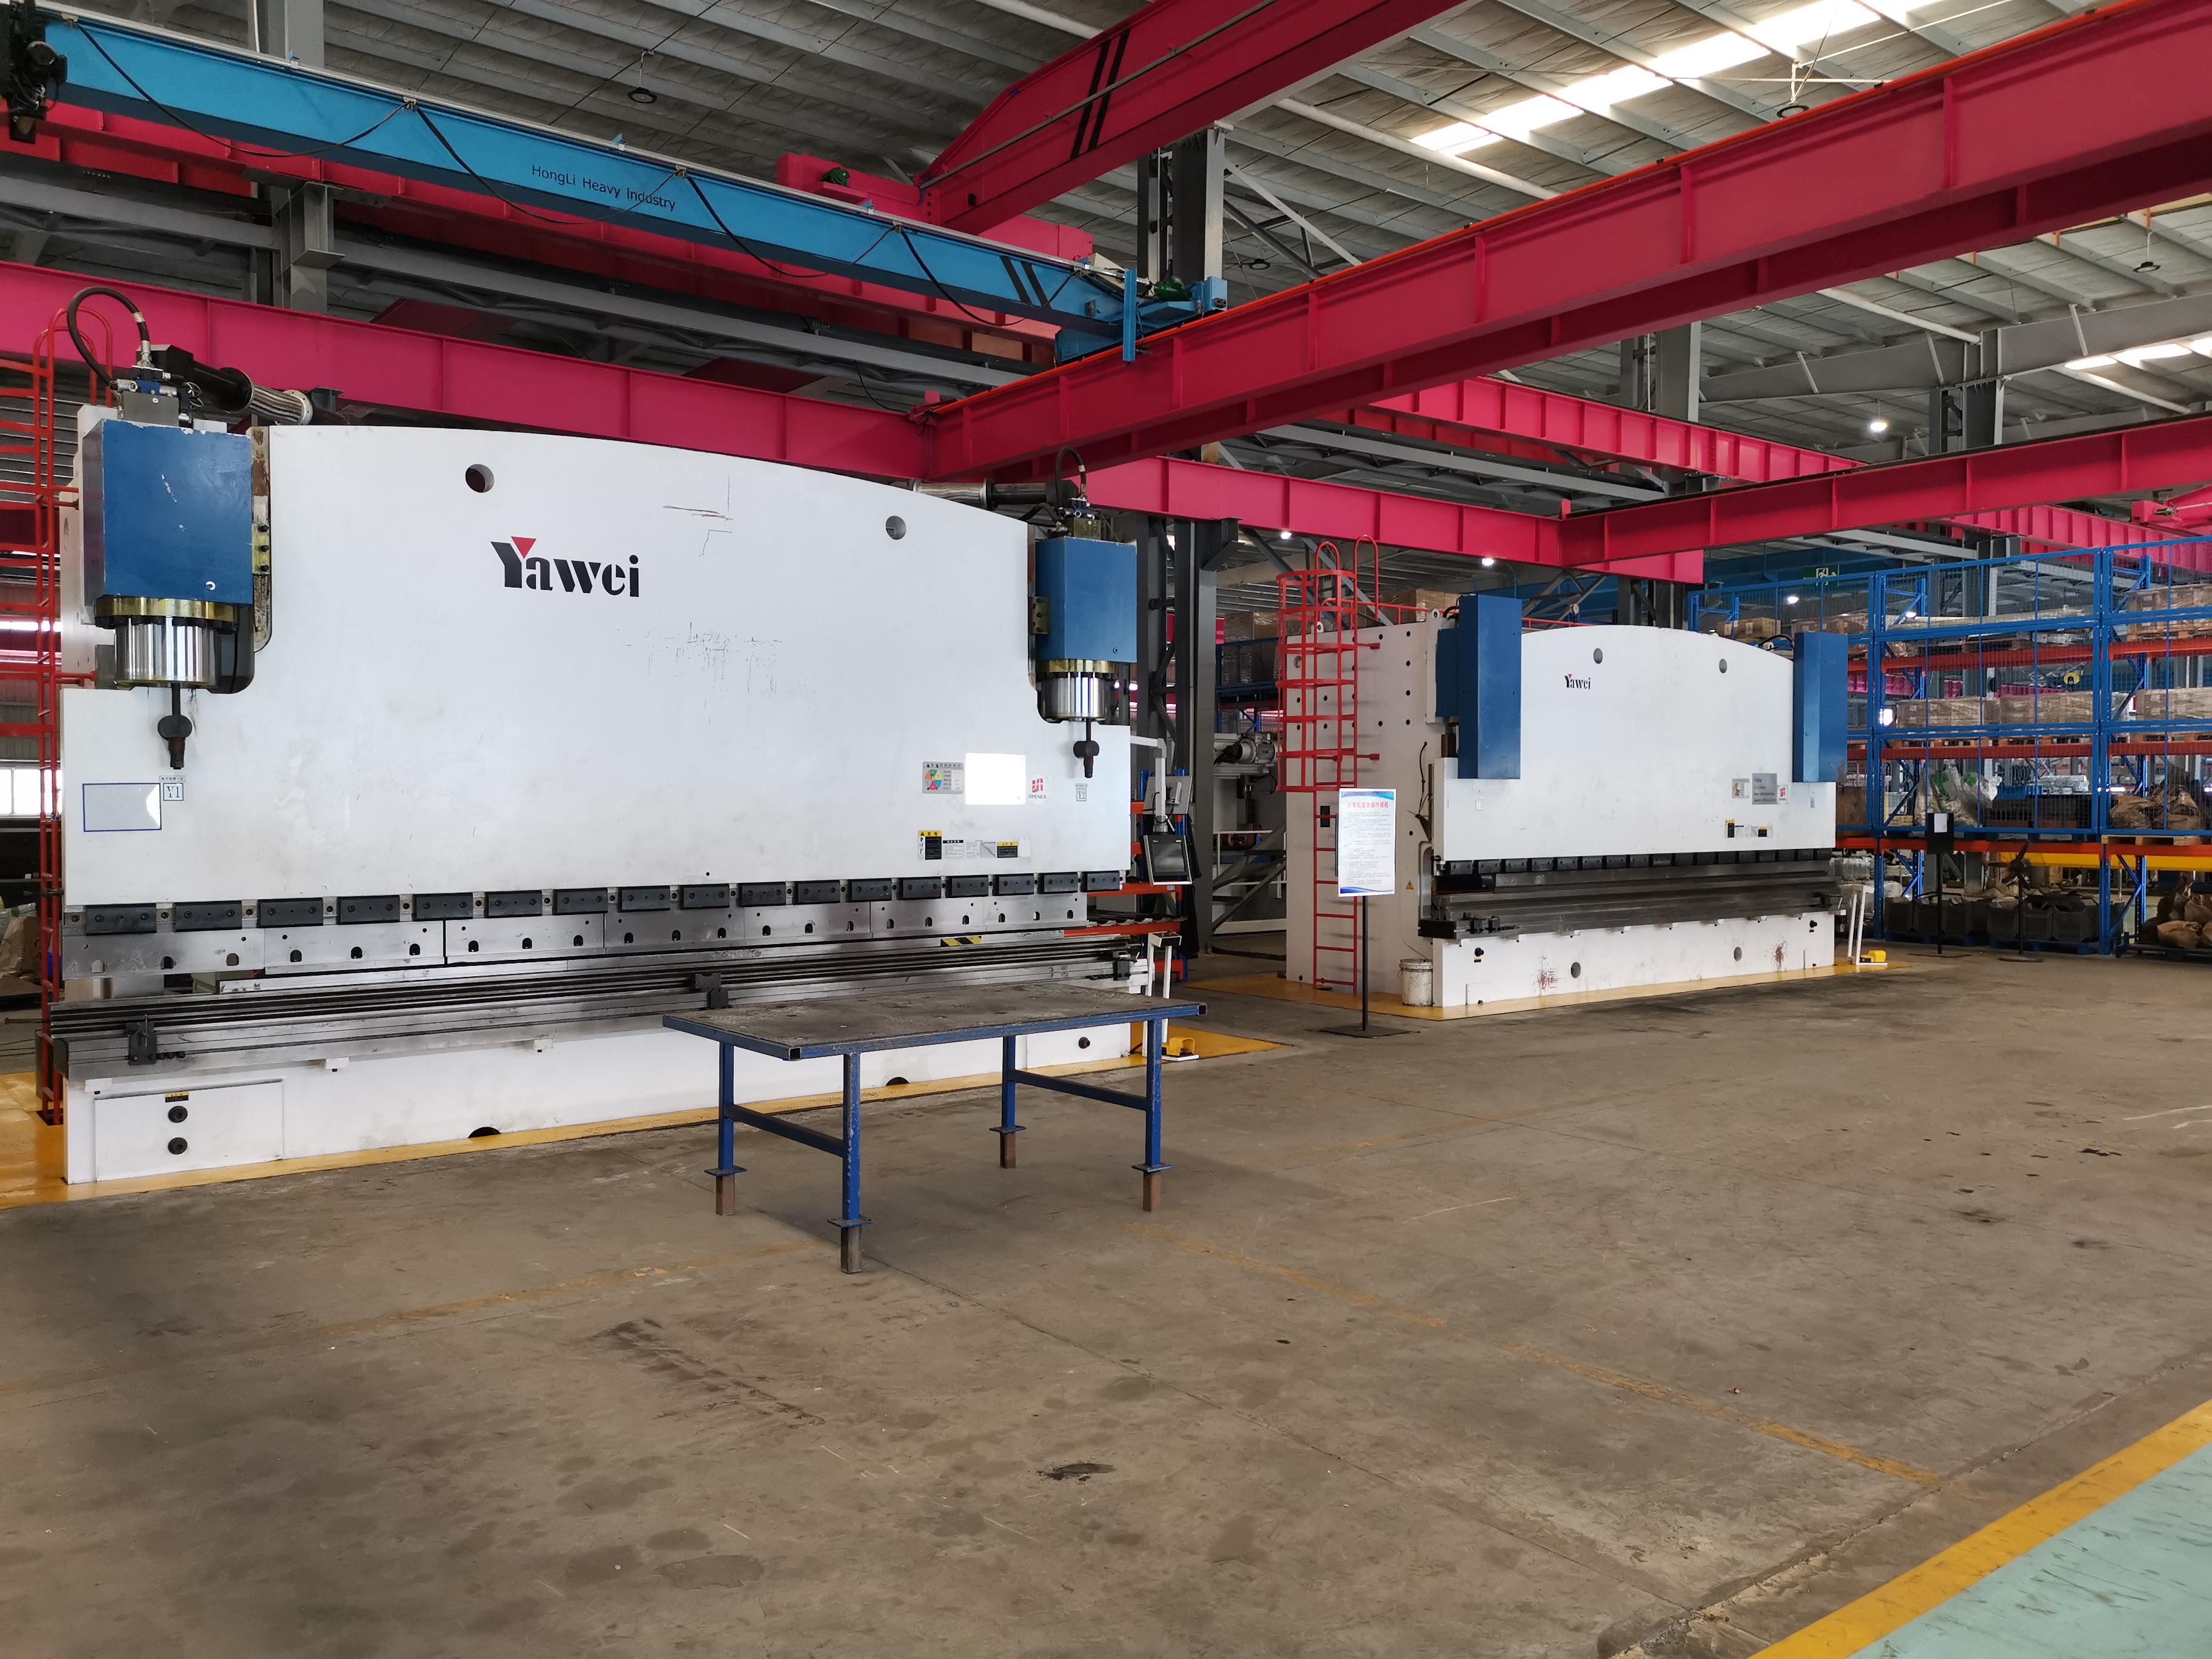
Press brake forming at a sheet metal fabrication premise near Xiamen Port. Bending capacity and tooling determine which drawing tolerances a shop can actually hold.
Why compliance questions surface after award, not before
Procurement teams usually screen suppliers on capability first: cutting thickness, bending tonnage, welding scope, finishing options. Those are visible, comparable and easy to discuss. Documentation discipline is harder to compare because it only becomes visible when a problem appears — a grade substitution, a bend radius that cannot be formed, a coating thickness that fails incoming inspection at the buyer's plant.
Three failure modes account for most of these disputes in sheet metal fabrication:
- Grade drift. The quotation says Q355B, the drawing note says A572 Grade 50, and the mill certificate that arrives names a different rolling standard. These may be commercial equivalents, but the paperwork has to say so explicitly.
- Drawing ambiguity. A 3D model defines geometry but says nothing about tolerance, weld class, bend radius, grain direction or surface finish. A shop quoting from geometry alone is estimating, not confirming.
- Certificate mismatch. A mill certificate proves what was rolled at the steel mill. It does not prove that the certificate belongs to the heat used for a specific delivered part, unless the shop maintains traceability from incoming material to finished assembly.
Each of these is checkable before the order is released. The practical method is to treat the compliance file as a deliverable in its own right, reviewed with the same attention as the drawing package.
What a complete compliance file contains
A buyer reviewing a sheet metal fabrication quotation should be able to map every document to a specific claim. The table below lists the documents normally requested at award and execution stage, and the claim each one supports.
| Document | Claim it supports | Stage |
|---|---|---|
| 2D drawing set (DWG, DXF, PDF) | Tolerance, weld class, bend radius, finish, material requirement | Quotation |
| 3D model (STEP, IGES) | Geometry, assembly fit, nesting and programming input | Quotation |
| Steel mill certificate | Grade, heat number and mechanical properties of incoming plate or coil | Incoming inspection |
| Tensile test report | Mechanical properties confirmed by the fabricator, not only by the mill | Incoming inspection |
| First-article inspection report | Dimensional conformity before volume production | Setup |
| In-process and final inspection reports | Control held during fabrication and before packing | Production |
| Coating thickness record | Galvanizing or paint film measured against specification | Finishing |
| Photos, workshop video, QA sheets | Identity of the manufacturing site and physical condition at packing | Pre-shipment |
A quotation that supplies geometry and price but none of the first four items is not yet a compliance-ready offer. It can still be a valid commercial proposal, but the buyer is accepting unverified assumptions.
Drawing formats: what a fabricator can read, and what it cannot
Accepted drawing formats for sheet metal fabrication typically include STEP, IGES, DWG, DXF and PDF, covering both 2D and 3D data. The format question is straightforward; the substantive question is which format carries the information the shop needs to quote accurately.
For simple parts and components, a 2D drawing set alone is usually sufficient to quote. For most projects, 2D and 3D drawings together produce the fastest and most reliable quotation, because the 3D model drives programming and nesting while the 2D drawing defines acceptance. Quoting from a 3D model alone is rarely possible without the supplier first creating 2D drawings for buyer approval, which adds a full review cycle before a price can be issued.
The reason is that eight categories of production information live on the 2D drawing and not in the model:
| Information carried by 2D drawings | Why it changes the quote |
|---|---|
| Tolerance information | Drives process route, fixturing and inspection time |
| Welding requirements | Determines procedure, qualification and inspection level |
| Surface roughness and chamfer notes | Adds secondary operations and deburring time |
| Cutting direction relative to hot-rolling direction | Affects bend behaviour and strength in formed parts |
| Plate bending radius | May require specific tooling or a different machine |
| Metal material requirement | Sets grade, availability and certificate scope |
| Heat treatment and stress-relief method | Adds an external or controlled process step |
| Finish requirement (hot-dip galvanizing, blasting and painting, powder coating) | Defines the coating specification and the thickness to be measured |
For thin-gauge welded sheet, buyers increasingly reference recognised welding documents in the purchase specification. The AWS D9.1/D9.1M:2026 code provides guidelines for nonstructural sheet metal welding for thicknesses up to 3 gauge or 0.250 in (6.4 mm). Structural welds on heavier plate fall under different procedures, which is exactly why the drawing must state the welding class rather than leaving it to the shop's default practice.
Material grades: from designation to mill certificate
Carbon steel, stainless steel and aluminium cover most sheet metal fabrication demand, and within carbon steel two grade families account for the majority of orders. The practical compliance task is to confirm that the grade named in the quotation corresponds to a certificate that names the same grade.
| Grade family | Commonly referenced equivalents | Typical use in fabricated assemblies |
|---|---|---|
| Q235B | A36, SS400, S235JR | General frames, brackets, covers, enclosures |
| Q355B | A572 Grade 50, SS490 / SPCC, S355JR | Load-bearing chassis, structural frames, machine bases |
| Q690 | High-strength structural grades | Heavy-duty chassis and high-load welded structures |
| NM450 / NM500 | Wear-resistant plate grades | Wear liners, contact and abrasion-exposed parts |
| SUS 304 | Austenitic stainless, general corrosion resistance | Cabinets, covers, food and clean-environment parts |
| SUS 316L | Austenitic stainless, higher corrosion resistance | Frames and structures exposed to aggressive chemical environments |
Equivalence between grade systems is commercial shorthand, not a legal identity. A Q355B plate may be offered against an A572 Grade 50 requirement, but the buyer should require the certificate to name the grade actually rolled and the standard actually applied. Where a project specifies S355JR behaviour, the confirmation belongs on the mill certificate, not in a quotation footnote.
Beyond carbon and stainless steel, fabrication shops also process brass, bronze and aluminium. Special grades of casting or forging are typically sourced through specialist partners rather than produced in a sheet metal shop, and the compliance file should show which party holds the certificate for those items.
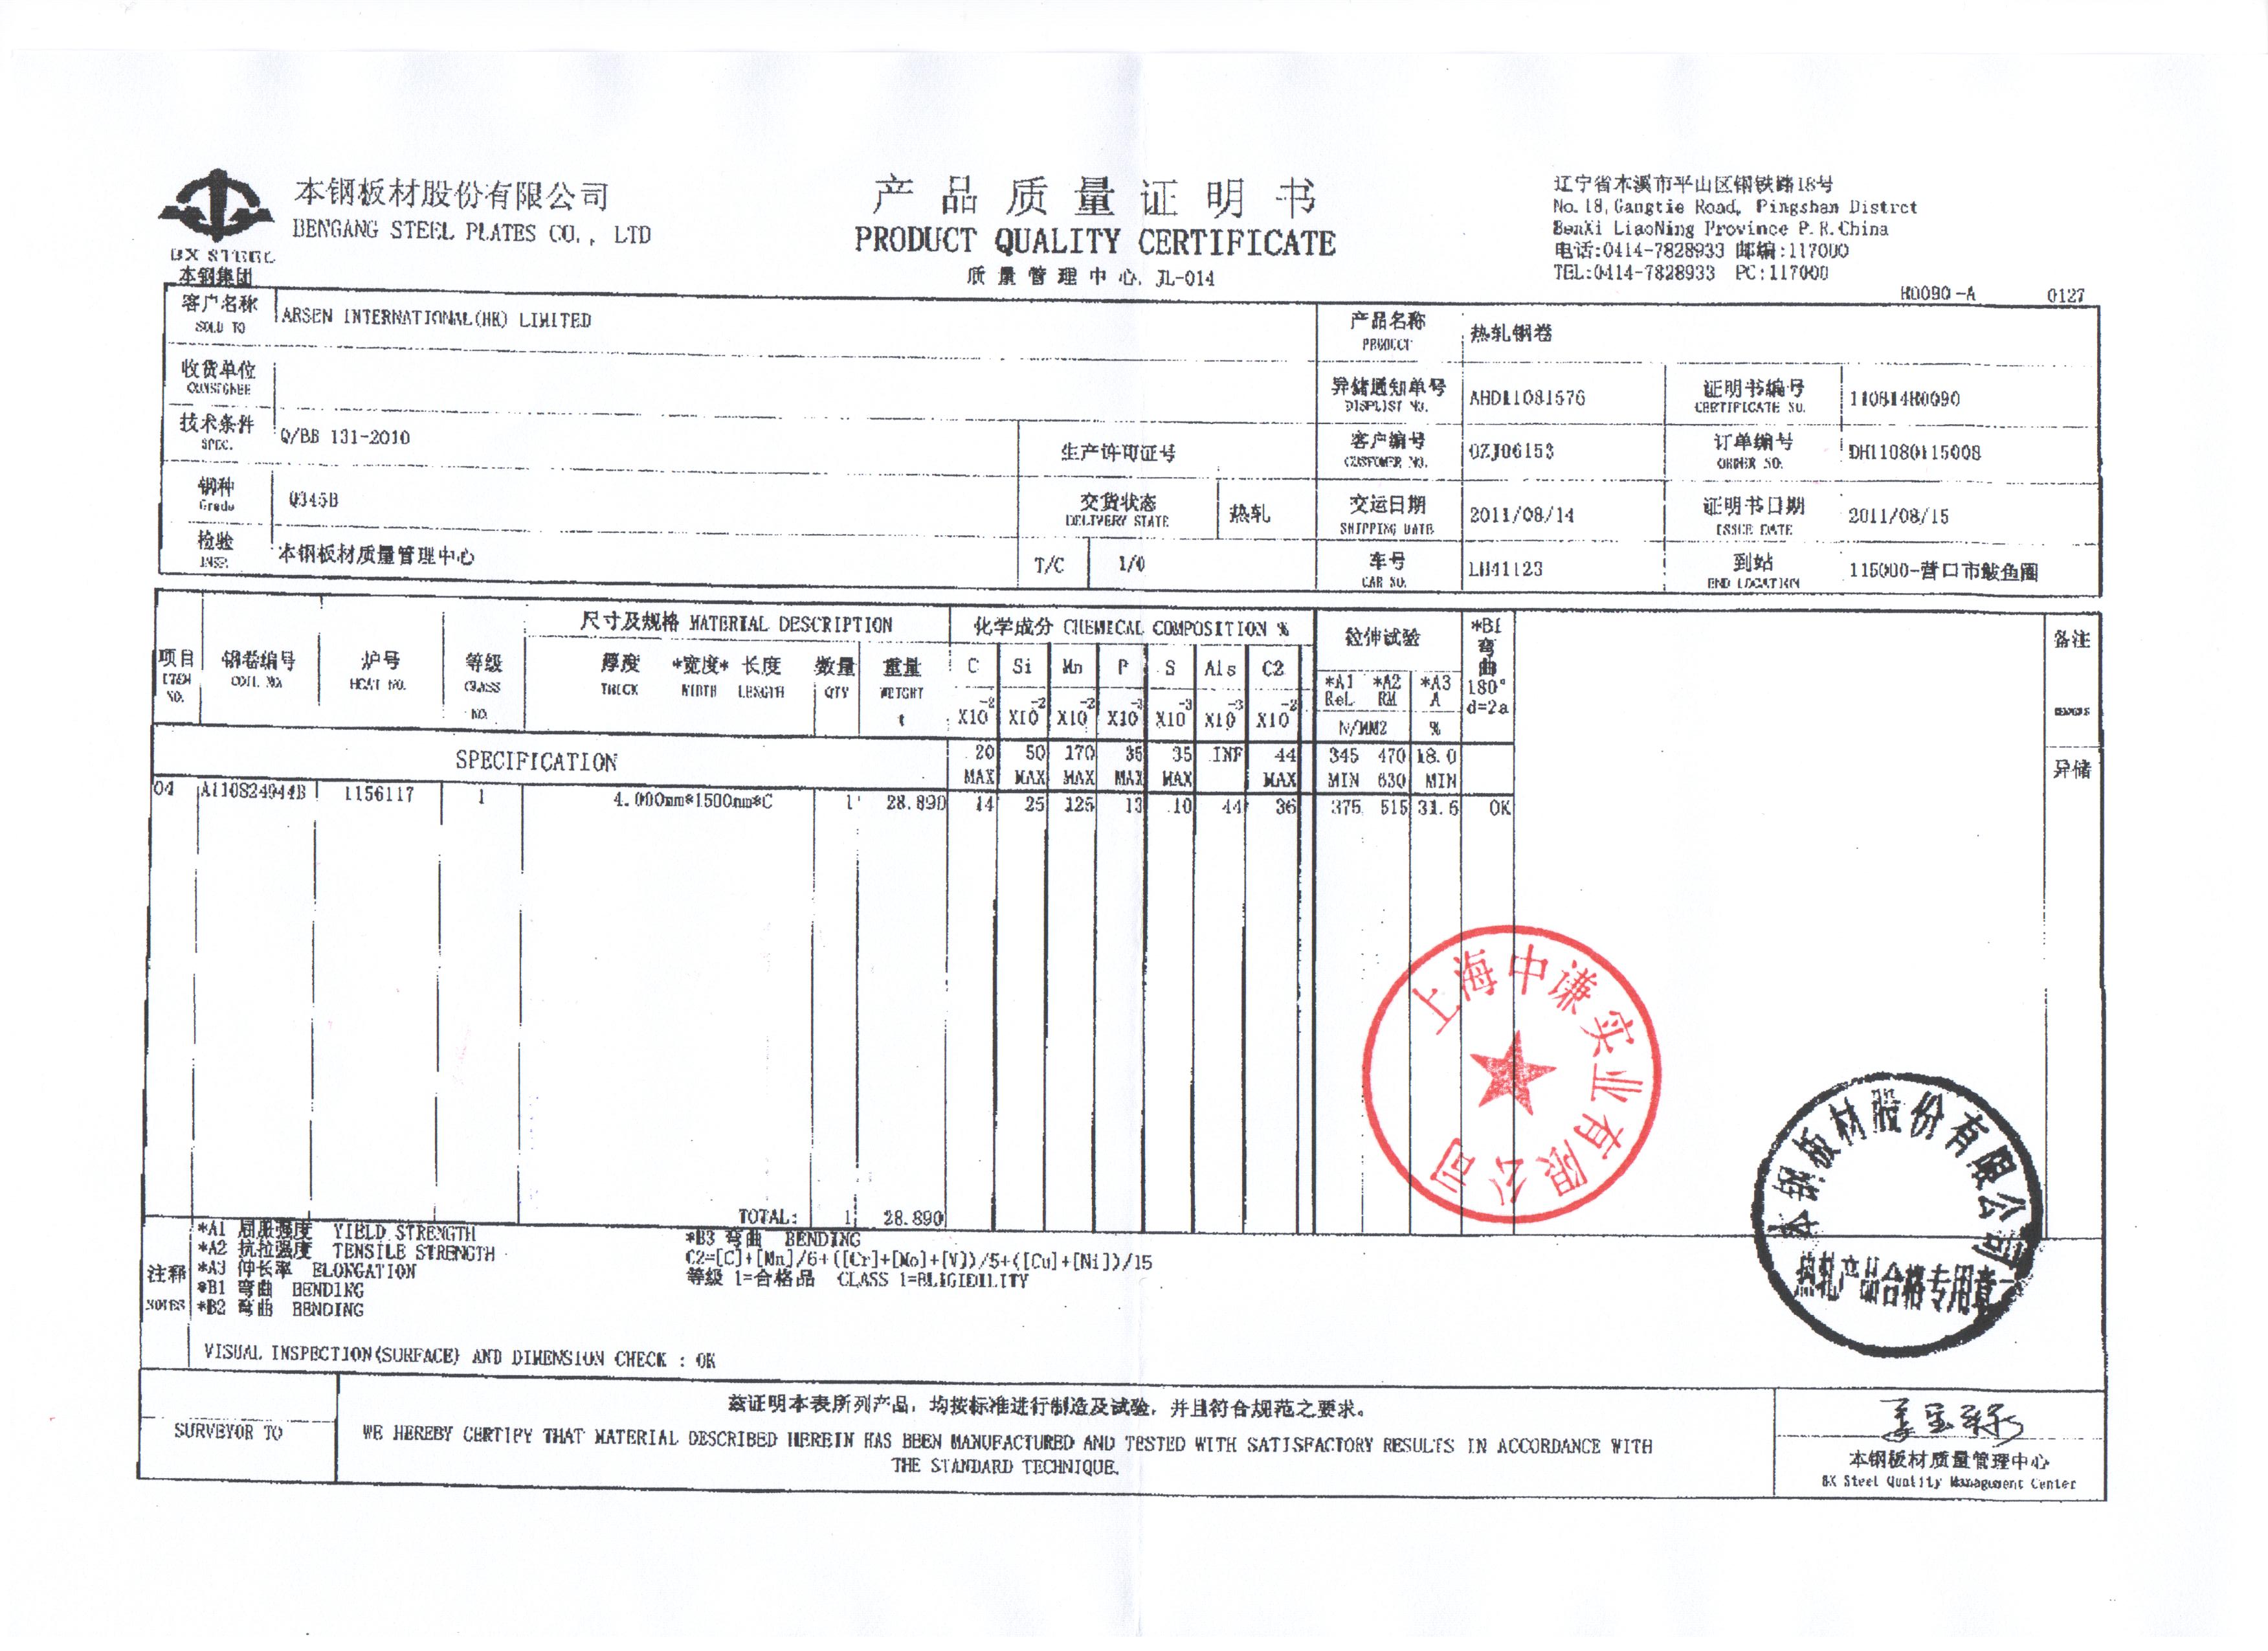
A steel mill certificate names the grade, heat number and mechanical properties of incoming plate. It is the first link in the traceability chain, not the last.
How Openex documents compliance across two manufacturing premises
Xiamen Openex Mechanical Technology Ltd (Openex) is a custom metal fabricator founded in 2009, operating two manufacturing premises near Xiamen Port and Shanghai Port and exporting approximately 80% of its output to the EU, USA, Australia, New Zealand, Japan, Singapore, South America and the Middle East. The company employs around 200 people, including a 35-engineer technical team, across 30,000 ㎡ of manufacturing space with an annual output of 20,000 tons.
For a compliance review, the relevant point is not the size of the footprint but the sequence of controls attached to it. Openex implements documented processes and quality control procedures, and provides inspection reports and material traceability with deliveries. The control sequence covers first-article inspection, in-process control and final inspection, supported by a documented quality control flowchart (DK-WI-QA-01-016) and a separate material incoming inspection flow (DK-WI-QA-S6-007).
Material verification follows a defined route:
- Mill certificate review. Incoming steel is checked against the steel mill certificate report before release to production.
- Mechanical property confirmation. Tensile testing is carried out on an in-house tensile testing machine, with a test report retained as part of the inspection record.
- Coating verification. Galvanizing thickness is checked with a film thickness tester rather than judged visually.
- Dimensional and visual control. First-article, in-process and final inspection reports accompany the production run; for small parts produced in large quantities, Openex has developed visual inspection machines to check parts at 100% rather than relying on sampling by human inspectors.
The manufacturing scope behind those controls is deliberately broad. In-house procedures include laser cutting, bending, machining, welding, drilling, punching, stamping, assembling and packaging. Casting, forging, hot-dip galvanizing and powder coating are handled by partner facilities, with an in-house powder coating shop under consideration for light structural parts. Capacity facts that matter when a compliance review turns into a capability review include a 20 kW CNC laser cutter with an 8 m × 2.5 m bed and cutting capability to 40 mm, more than ten CNC press brakes with maximum capacity up to 10,000 tons × 18 m, plate rolling beyond 200 mm, an overhead crane rated at 250 tons, and CNC machine tool travel up to 50 m × 8 m × 7 m.
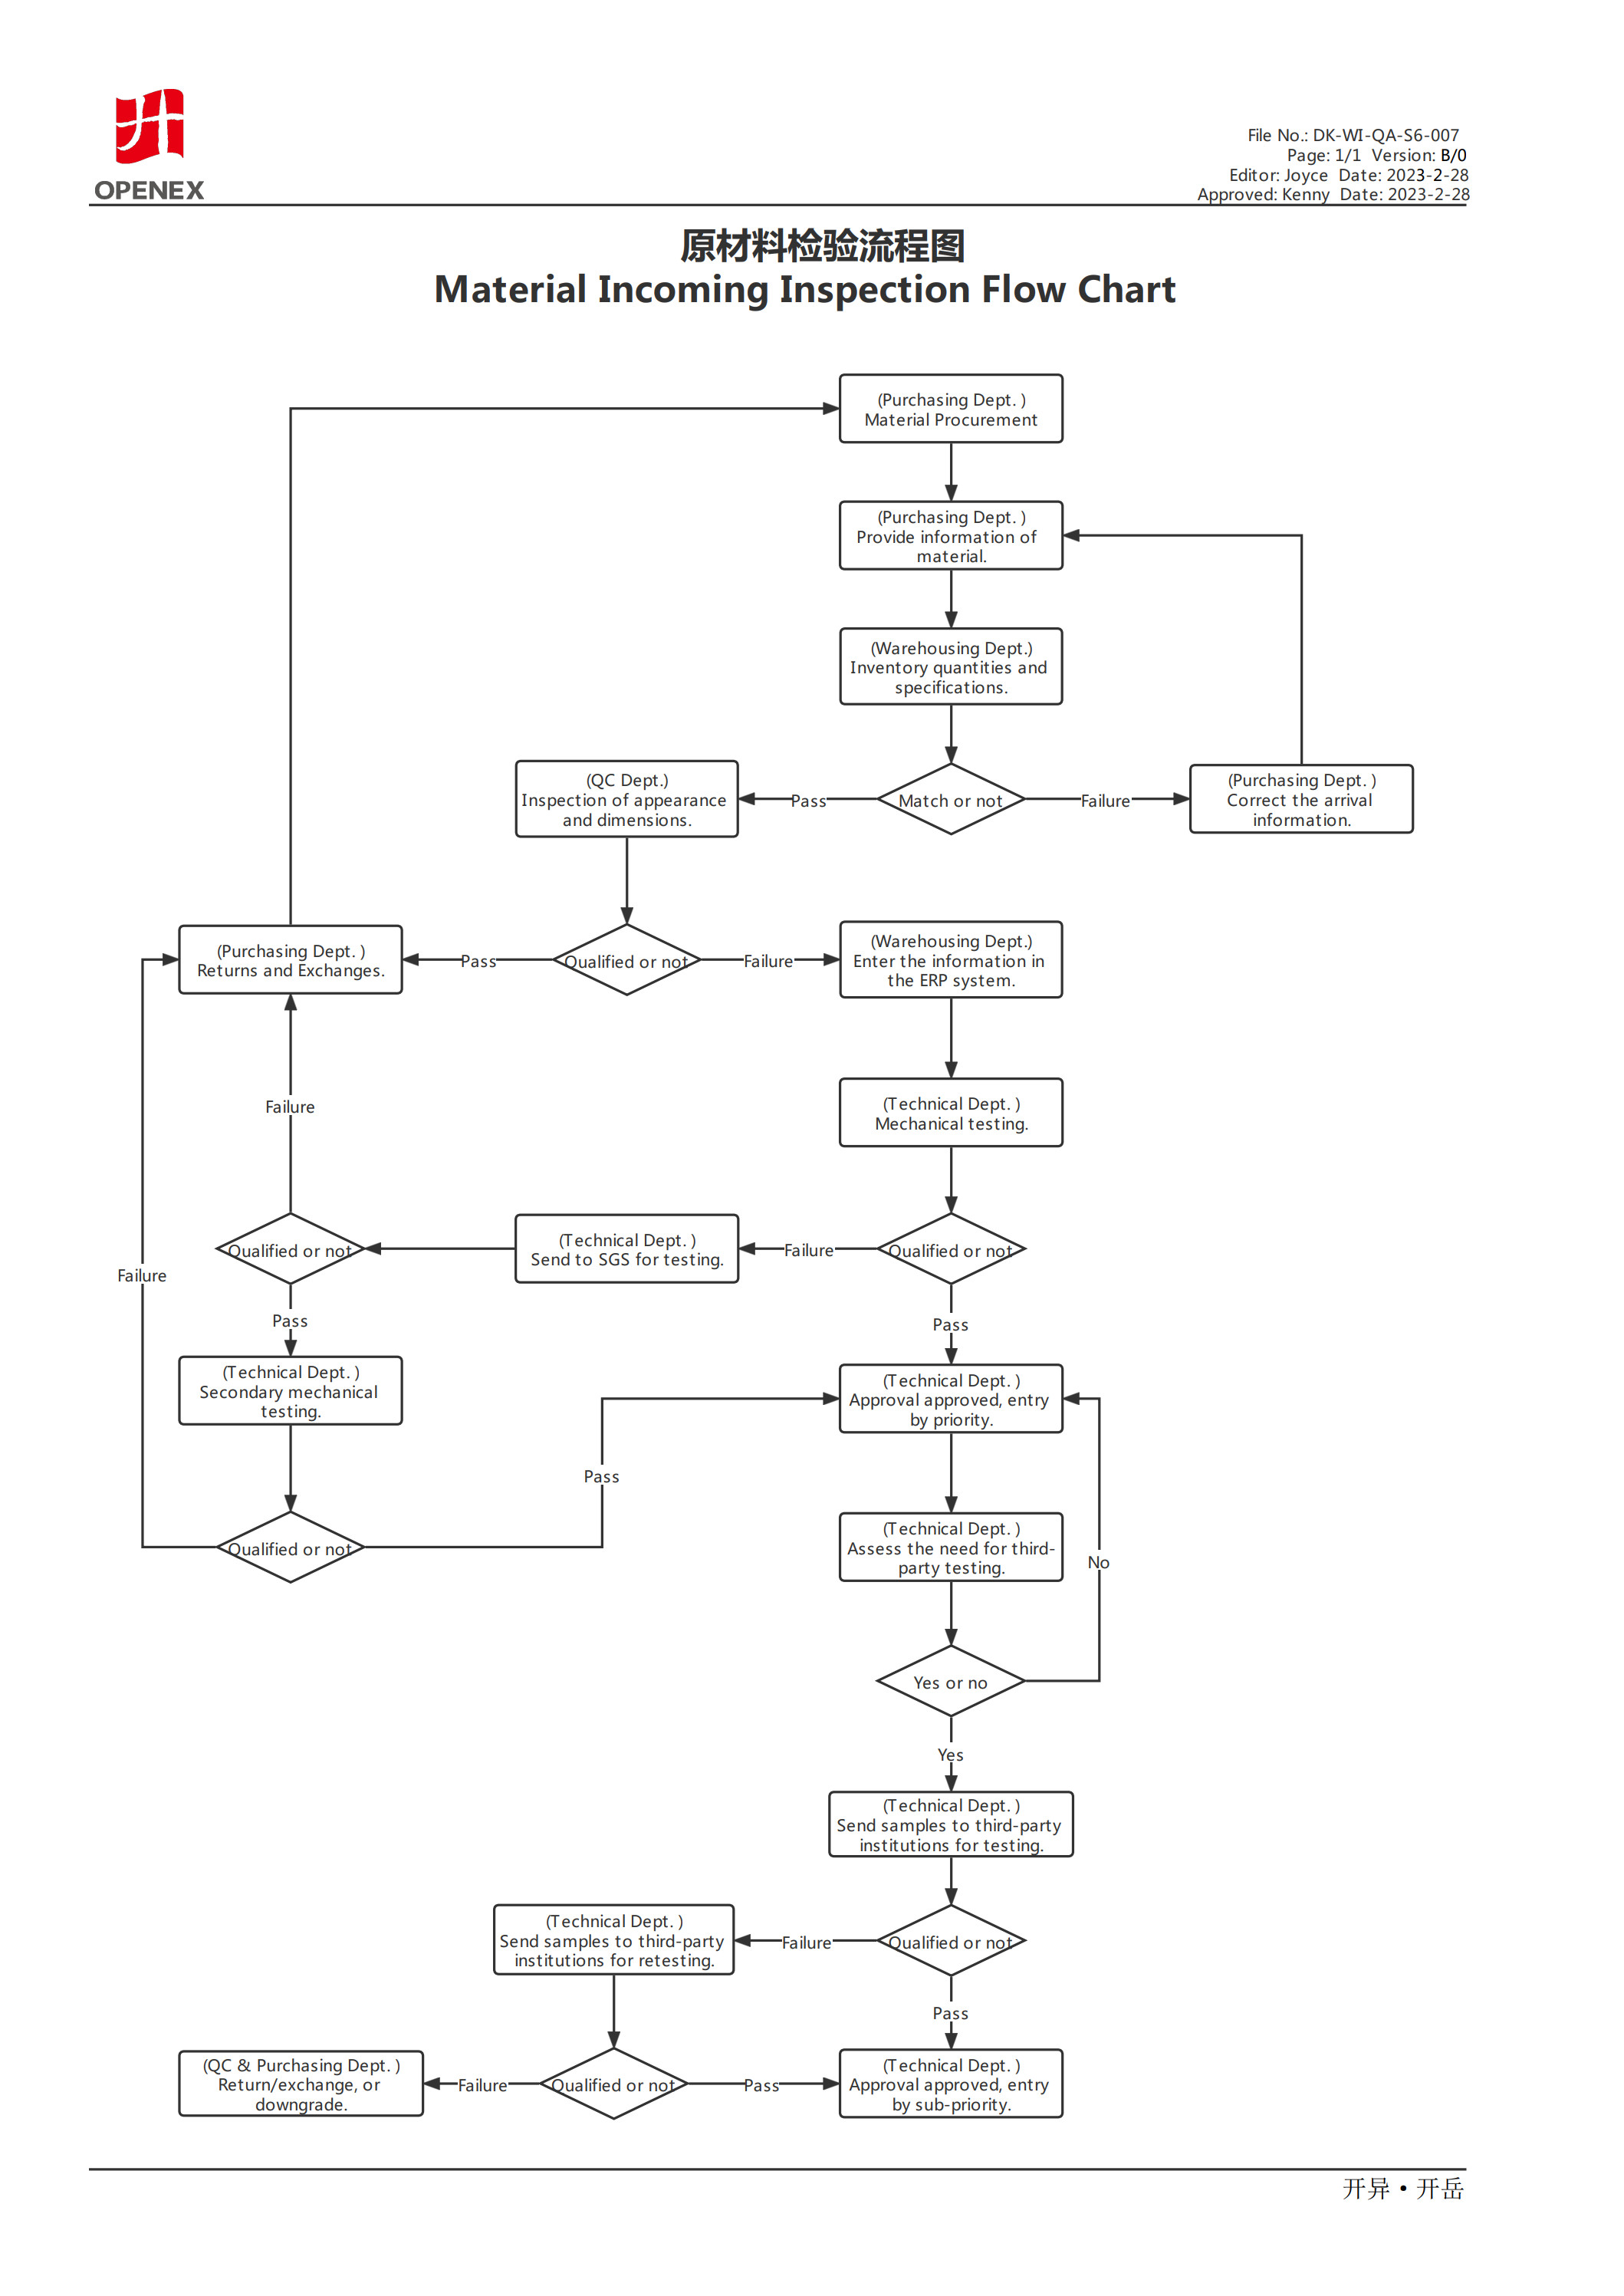
Documented material incoming inspection flow used at Openex. Buyers can request the flowchart and the corresponding inspection records as part of the compliance file.
Applying the review to smart manufacturing assemblies
The compliance file becomes concrete when mapped to specific assemblies. Four examples show where documentation choices change the outcome.
Energy storage racks and boxes. A steel frame and box for an energy storage system can measure 1.1 m × 1.1 m × 2.2 m and weigh 1000 kg per unit. At that scale, grade verification, weld documentation and dimensional control across a large welded frame all matter simultaneously, and the inspection report is the only evidence a buyer receives before the unit is loaded.
AGV steel chassis. Container-yard AGV chassis are frequently built from high-strength steel such as Q690, with certain parts in NM500. High-strength grades change welding procedure and distortion behaviour, so the welding requirement on the drawing is not a formality.
Conveyor and automation frames. Frames that carry moving equipment depend on straightness and hole-position accuracy more than on material strength. Dimensional inspection reporting is the relevant control, not the mill certificate alone.
Corrosion-exposed structures. Stainless frames in aggressive environments, such as SUS 316L frames supplied for an aluminium anodizing plant, require the grade to be confirmed at incoming inspection because visual appearance does not distinguish 304 from 316L.
Market trend: compliance scrutiny is rising with volume
The commercial context explains why documentation review is becoming a standard procurement step rather than a specialist concern. The global sheet metal market reached USD 181.8 billion in 2024 and is projected to reach USD 272.3 billion by 2030, according to Grand View Research. Asia Pacific accounted for the largest revenue share at 65.0% in 2023, and China alone represented more than 69% of that Asia Pacific revenue.
Within the material mix, steel dominated the global metal fabrication market, holding over 81% revenue share in the sheet metal segment. This concentration matters for compliance because steel grade verification is a documentary exercise; there is no visual way to separate Q235B from Q355B on a finished part.
Two further data points point in the same direction. The metal fabrication services market was valued at USD 87.3 billion in 2025 and is projected to reach USD 136.5 billion by 2035, indicating that buyers continue to outsource fabrication rather than build in-house capacity. Meanwhile, the automotive and transportation segment is expected to grow at a 7.03% CAGR through 2030, driven by EV enclosures — a category where dimensional and material documentation is closely tied to end-product safety.
The practical implication for buyers is that supplier documentation quality becomes a differentiating selection criterion as volumes rise, because the cost of re-verifying material after delivery scales with volume.
Comparison: ad-hoc verification versus a documented compliance model
Two operating models are common in sheet metal sourcing. The first treats documentation as a response to problems. The second builds the compliance file into the quotation and production flow. The table compares them at the points where buyers usually experience the difference.
| Review dimension | Ad-hoc verification | Documented compliance model |
|---|---|---|
| Drawing intake | Geometry accepted, tolerances clarified during production | 2D and 3D checked before quotation; missing notes raised in writing |
| Grade confirmation | Grade assumed from the purchase order text | Mill certificate matched to heat number at incoming inspection |
| Mechanical proof | Relies on the mill's own report | In-house tensile testing with a retained report |
| Coating control | Visual assessment of galvanizing | Film thickness measured with a dedicated tester |
| Inspection rights | Settled informally at shipment | Defined options: supplier QA sheets and photos/video, buyer inspection, or third-party inspection appointed by the buyer |
| Repeat supply | Verification restarts with each order | Records follow the part number across repeat orders |
The documented model is not automatically superior in every case. It creates administrative load, and for one-off simple brackets a full certificate pack can cost more attention than the part justifies. The model earns its place when assemblies are welded, when structural grades are specified, when parts are safety-adjacent, or when a buyer intends to place repeat orders over several years.
Where this model has real boundaries
A credible compliance review states what the supplier cannot do as clearly as what it can. Four boundaries are worth recording before award.
- 3D-only drawing sets are not quotable. Without 2D information, tolerance, welding requirements, bend radius, material requirement, heat treatment and finish cannot be confirmed. A supplier that issues a firm price from a 3D model alone is pricing assumptions, and the buyer carries that risk.
- Some processes sit outside the fabricator's own walls. Casting, forging, hot-dip galvanizing and powder coating are handled by partner facilities. The compliance file still covers them, but the certificate for those operations originates with the partner, and the buyer should know which party holds it.
- Small parts in small quantities are not economically sensible to source internationally. Communication, travel and setup effort stay constant while the order value does not; projects sized below a container load rarely justify the administrative overhead of a full compliance pack.
- A mill certificate is not a dimensional guarantee. It proves what was rolled, not that the finished part meets tolerance. Dimensional inspection reports and first-article inspection are separate controls and should be requested separately.
Projects that consist only of casting, forging or anti-rust finishing — with no fabrication or machining content — fall outside the natural scope of a sheet metal fabricator, and buyers are usually better served by a specialist in that process.
Execution stage: fixing the acceptance criteria in the order
Compliance review only converts into protection when the acceptance method is written into the purchase order. Three inspection routes are commonly available at pre-shipment: supplier-generated photos, videos and QA sheets; inspection by the buyer; or inspection by a third party appointed by the buyer. Delivery terms typically span EXW, FOB, C&F, CIF, DAP and DDP, with payment by T/T or by L/C, and minimum order quantity set on a project basis rather than a fixed unit count.
The buyer's task at execution stage is therefore narrow but decisive: name the inspection route, name the documents that must travel with the shipment, and confirm that the grade on the mill certificate matches the grade on the drawing. Everything else in the compliance file supports those three decisions.
Future outlook
Documentation expectations in sheet metal fabrication are trending in one direction: from statements of capability toward evidence of execution. Three developments support that view. The 2026 revision of the AWS D9.1 sheet metal welding code gives buyers a clearer reference point for thin-gauge welded work up to 6.4 mm. Growth in EV enclosures, at a projected 7.03% CAGR through 2030 in the automotive and transportation segment, pulls fabrication suppliers into supply chains where material traceability is audited rather than assumed. And the continued dominance of steel, at over 81% of sheet metal segment revenue, keeps grade verification a documentary question with no visual shortcut.
For procurement teams, the practical consequence is that the compliance file is becoming a selection criterion rather than a post-award formality. Buyers who ask for the drawing set, the grade list and the certificate trail at quotation stage receive comparable offers. Buyers who ask afterwards receive explanations.
FAQ
Which drawing formats should a buyer send for a sheet metal fabrication quotation?
STEP, IGES, DWG, DXF, PDF and other 2D and 3D formats are accepted. For simple parts, a 2D drawing alone is usually sufficient. For most projects, 2D and 3D drawings together allow the fastest and most accurate quotation. A 3D model alone is rarely enough to quote, because tolerance, welding requirements, surface roughness, bend radius, material requirement, heat treatment and finish are not defined in the model.
Which steel grades are commonly available for carbon steel sheet metal fabrication?
Two grade families cover most orders. Q235B, with equivalents such as A36, SS400 and S235JR, is used for general frames, brackets and enclosures. Q355B, with equivalents such as A572 Grade 50, SS490 / SPCC and S355JR, is used for load-bearing chassis and structural frames. Higher-strength grades such as Q690 and wear-resistant grades such as NM450 and NM500 are also processed. In stainless steel, SUS 304 and SUS 316L are the most frequently specified grades.
How is incoming material verified before fabrication begins?
Incoming steel is checked against the steel mill certificate report, which records the grade, heat number and mechanical properties. Mechanical properties are additionally confirmed by tensile testing on an in-house tensile testing machine, with a test report retained. Galvanizing thickness is measured with a film thickness tester. The sequence is documented in a material incoming inspection flow chart (DK-WI-QA-S6-007) and a quality control flowchart (DK-WI-QA-01-016).
What inspection documents can accompany a sheet metal delivery?
Documentation can include inspection reports, material traceability records, first-article inspection reports, in-process and final inspection reports, and quality assurance sheets, together with photos and videos of the goods before shipment. Compliance risk is managed through certificates and test reports, and quality and delivery risk through documented quality management procedures.
What acceptance options exist at pre-shipment?
Three routes are used: acceptance from supplier photos, videos and QA sheets; inspection carried out by the buyer; or inspection carried out by a third party appointed by the buyer. Delivery terms normally offered are EXW, FOB, C&F, CIF, DAP and DDP, with payment by T/T or L/C. Minimum order quantity is set on a project basis.
How can a buyer confirm that a supplier operates a real manufacturing site?
Manufacturers typically evidence this through factory photos, workshop videos and certificates tied to the named production premises. Openex operates two manufacturing premises, one in Zhangzhou, Fujian, roughly 40 km or one hour's drive from Xiamen Port, and one in Taizhou, Jiangsu, roughly 170 km or 2.5 hours from Shanghai Port. Between 80% and 90% of exported metal parts, components and assemblies are produced in-house, with the remainder sourced from partner facilities.
Which processes are handled outside the fabricator's own facility?
In-house procedures cover laser cutting, bending, machining, welding, drilling, punching, stamping, assembling and packaging. Casting, forging, hot-dip galvanizing and powder coating are carried out by partner facilities. A project consisting only of casting, forging or anti-rust finishing, without fabrication or machining content, is generally better placed with a specialist in that process rather than with a sheet metal fabricator.
Reference document for buyers preparing a compliance pack: Openex mechanical capability brochure (PDF).
Have Questions or Need More Details?
Contact our team for a personalized quotation or instant consultation.
Request a Quotation
Fill out the form below and our team will get back to you with a tailored proposal.
WhatsApp Direct Chat
Prefer to chat in real-time? Message us on WhatsApp for instant assistance & quick answers.
- Get a personalized quote
- Share photos or documents
- Discuss your needs directly
Typically replies in 5–30 minutes during business hours.