
Site Conditions That Decide Your Concrete Formwork
Contractors evaluating concrete formwork often start with a product name, but the specification that matters is the one shaped by the project site: wall height, pouring pressure, crane availability, weather exposure, and repetition of cycles.
Formwork is a temporary containment system, yet its selection has a lasting effect on construction speed, concrete surface quality, labour demand, and site safety. In the Research and Evaluation phase, the practical question is not whether steel, aluminium, or timber is generally better. The question is which system characteristics fit the working conditions of a specific project scenario.
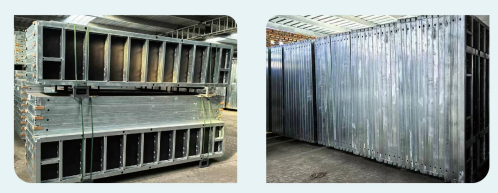
Why project scenario should guide formwork selection
A concrete pour on a deep foundation behaves differently from a slab pour on the twentieth floor of a residential tower. Vertical wall formwork must resist lateral pressure from fresh concrete; slab formwork must provide a stable horizontal deck; column formwork must combine small panel manipulation with high dimensional accuracy. When the wrong system is brought into a scenario, the consequences usually appear as lost cycle time, additional crane work, or rework on concrete surfaces.
Site planning starts, therefore, with a small set of decision variables:
- Concrete pressure class: a wall system rated at 60 kN/m² may be sufficient for one pour plan, while a taller vertical cast with a higher pour rate can require a panel range with a permissible pressure of 80 kN/m².
- Geometry and modularity: standard panel widths and heights determine how efficiently the formwork can be closed around walls, columns, corners, and openings.
- Handling mode: some sites rely on crane-assisted modular assembly; others need hand-set panels that can be erected without lifting equipment.
- Cycle repetition: infrastructure and high-rise projects profit from fast mechanical stripping and cyclic repositioning when the same geometry is repeated.
- Exposure and durability: outdoor sites with high humidity or aggressive weather put pressure on the corrosion protection and face material of the panels.
These criteria are not abstract. They appear directly in product engineering data. For example, in the RFH product range, the FW00A concrete formwork is a wall, column, and corner system built with an S420 steel frame, a 120x60x2.5mm frame profile, a permissible concrete pressure of up to 80 kN/m², and a hot-dip galvanized surface. Panel heights run from 0.6m to 3.3m and widths from 0.3m to 2.4m. A system with that load capability and panel range is intended for vertical structural elements where the pour pressure is high and dimensional control is critical.
Market context: concrete formwork is an engineered category
The commercial logic around formwork has also changed. Contractors are no longer choosing between a timber yard solution and a branded metal panel in isolation. They are comparing reusable concrete formwork systems with defined engineering parameters, compatibility rules, and reusable life.
According to Verified Market Research, the global concrete formwork market was valued at USD 8.9 billion in 2024. If formwork is considered together with scaffolding, the combined market reached USD 56.41 billion in the same year, based on Coherent Market Insights data. Fortune Business Insights reported that Asia-Pacific held a 54.7% share of the concrete formwork market in 2025. Cognitive Market Research estimated that steel formwork represented 44% of all formwork units installed worldwide in 2024, timber 37%, and aluminium formwork 19%.
| Market observation | Value | Year | Source |
|---|---|---|---|
| Global concrete formwork market size | USD 8.9 billion | 2024 | Verified Market Research |
| Formwork and scaffolding combined market | USD 56.41 billion | 2024 | Coherent Market Insights |
| Asia-Pacific regional share | 54.7% | 2025 | Fortune Business Insights |
| Steel formwork installation share | 44% | 2024 | Cognitive Market Research |
| Timber formwork installation share | 37% | 2024 | Cognitive Market Research |
| Aluminium formwork installation share | 19% | 2024 | Cognitive Market Research |
The market concentration data is equally relevant to procurement. In 2024, the top five formwork manufacturers, including PERI and Doka, held an estimated 44% of the global market. For contractors, that concentration affects spare-part availability, panel compatibility, and the willingness of suppliers to accept mixed inventories on site. It also explains why interoperability is now discussed in product documentation rather than assumed.
Translating site conditions into formwork specifications
To evaluate a product against a project scenario, the buyer needs a product description that can be checked against site conditions. The RFH range offers a useful reference because the same manufacturer distinguishes between heavy-duty steel, light-duty steel, hand-set wall panels, and aluminium slab panels.
| Product model | Positioning | Key stated parameters |
|---|---|---|
| FW00A Concrete Formwork | Wall, column, and corner formwork for high-pressure vertical pours | S420 frame; 120x60x2.5mm profile; hot-dip galvanized; up to 80 kN/m²; heights 0.6-3.3m; widths 0.3-2.4m; European birch plywood or plastic composite face |
| FW00B Steel Concrete Formwork | Light-duty steel wall and column formwork | S420 frame; 121x20x1.8mm profile; hot-dip galvanized; max 60 kN/m²; 15mm film-faced birch plywood or ECOPLY plastic lining |
| FW00C Concrete Wall Formwork | Hand-assembled wall formwork panels, with optional crane ganging | S420 frame; 91.6x20x2mm profile; hot-dip galvanized; birch plywood or PP board face; panel heights from 1.2m to 3.0m |
| FW00D Aluminum Deck Formwork | Aluminium slab and deck formwork | 6005-T6 aluminium frames; 11mm Baltic birch plywood face; panel sizes from 0.3m fillers to 1.8x1.8m giant panels; two main components |
Heavy-duty steel formwork in vertical casting scenarios
For high walls, foundations, and subterranean concrete structures, the operating mode is usually crane-assisted modular assembly. Panels are moved into position, aligned, connected, poured, and then stripped mechanically before being repositioned for the next cycle. This mode favours larger panel formats, rigid frames, and connection hardware that can withstand repeated use.
RFH describes the FW00A operating mode as crane-assisted modular assembly with sequential pouring, fast mechanical stripping, and cyclic repositioning. The system includes formwork tie rods, alignment struts, formwork wing nuts, clamps, push-pull shores, and certified crane lifting hooks. These accessories define the system as much as the panel face does.
The load rating is the first technical checkpoint. Heavy-duty concrete formwork FW00A allows a permissible concrete pressure of up to 80 kN/m². For comparison, light-duty FW00B steel formwork is rated at 60 kN/m². When a pour engineer calculates expected lateral pressure from concrete height, pouring rate, temperature, and vibration method, the number can be checked directly against the formwork rating.
Where repetition is high, the face material becomes a separate decision. FW00A panels are available with an 18mm European birch plywood face or a plastic composite sheet. The benefit of such a face is water resistance and a dense concrete surface finish. In environments with extreme weather or high humidity, the face material and the hot-dip galvanized frame work together to reduce surface damage between cycles.
Light-duty and hand-set panels in smaller wall jobs
Not every vertical element needs an 80 kN/m² panel. FW00B steel formwork, with its 121x20x1.8mm profile and 60 kN/m² capacity, is positioned as a lighter steel alternative. FW00C concrete wall formwork goes further in the direction of manual handling: its panels are designed to be handled without a crane, while still allowing gang forming with crane lifting when the site can support it.
The FTW00C profile is 91.6x20x2mm in S420 raw material, with panel widths of 300, 450, 600, 750, and 900mm and heights up to 3000mm. A wall system in this class is relevant where access is limited, crane time is expensive, or several crews need to work simultaneously.
Aluminium slab formwork in horizontal repetition
Slab and shuttering applications create a different set of site conditions. When floors repeat at a predictable rhythm, the contractor can reduce cycle time by using a lightweight deck system that can be erected without a crane. Aluminium formwork is the commonly referenced option for this scenario.
The FW00D aluminium deck system uses 6005-T6 aluminium frames and 11mm Baltic birch plywood panels. Its largest panel, 1.8x1.8m, covers 3.24m² and is designed to be lifted with a battery-powered lifting device. For a crew measuring installation and stripping time, aluminium deck systems are estimated in the product documentation at 0.20 to 0.40 hours per square metre.
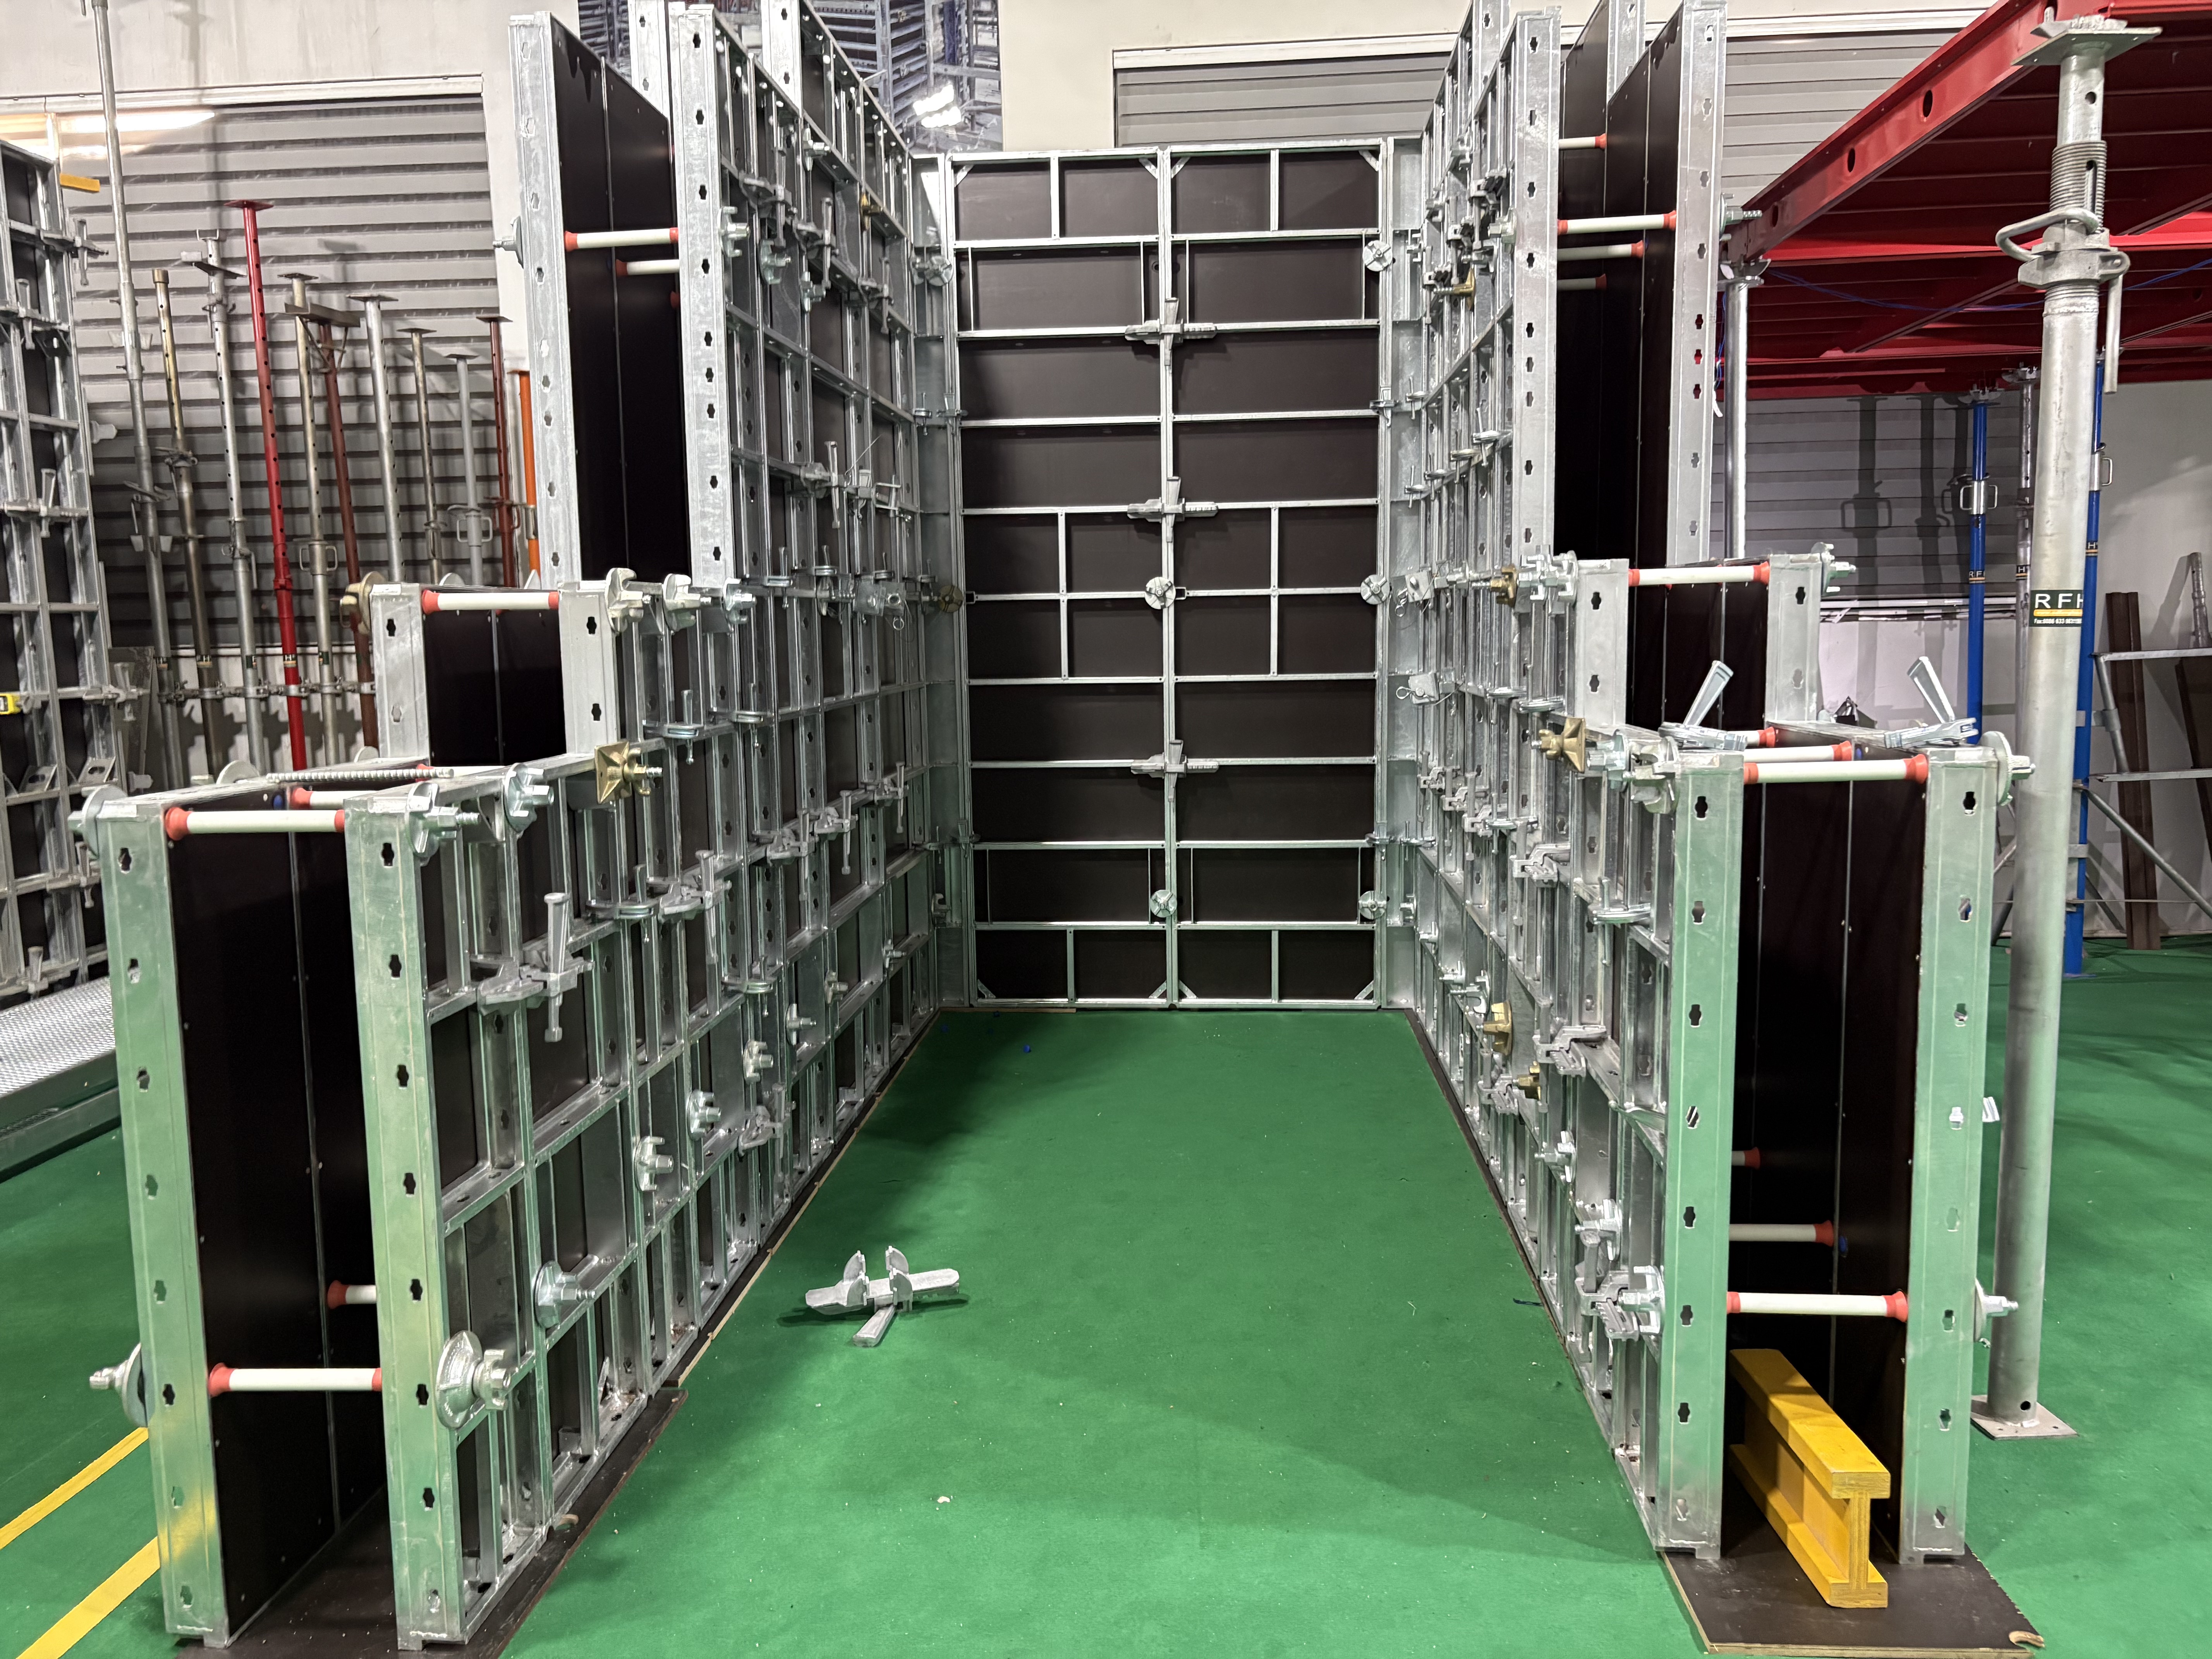
Working conditions and project types where RFH references are documented
The scenario for heavy-duty concrete formwork can be found in the manufacturer's application documentation. FW00A concrete formwork has been used for residential building and infrastructure applications. The working conditions referenced for this system include outdoor sites with extreme weather, high humidity, and high concrete pour pressures. The relevant project types include new structural builds, large foundations, high-wall vertical casting, and subterranean concrete structures.
The application profile says the system provides rigid structural containment, precise wall geometry definition, and dimensional control during curing. These are functional statements, not marketing claims. They tell an evaluator what the equipment is supposed to accomplish: hold the concrete, define the geometry, and preserve dimensions until the concrete hardens.
In one documented case, the FW00A concrete formwork was supplied to municipal government and engineering contractor clients for residential building and infrastructure works. The quantities reached 10,000m² in Germany and 1,500m² in Singapore over a ten-year supply relationship. According to the case summary, the structural concrete phase was completed 20 days ahead of schedule, which reduced crane rental and labour costs. Strict on-site safety regulations were met with fully integrated walkway brackets and certified crane lifting hooks.
These references do not prove that a single formwork system is suitable for every project. They do provide an evaluation basis: where wall formwork is used by institutional clients, in multiple countries, and across a long time frame, the engineering documentation becomes more credible and easier to audit.
Technical comparison: what the parameters mean for procurement
For buyers comparing manufacturers, the useful comparison is not an overall score but a series of scenario checks. A typical evaluation table should include the following lines.
| Evaluation checkpoint | Questions to ask a supplier |
|---|---|
| Permissible concrete pressure | What kN/m² rating is declared for the wall system? Does the project concrete pressure stay below that value? |
| Material traceability | What steel grade is used for the frame? Is it S420 or an equivalent high-strength grade? |
| Corrosion protection | Is the frame hot-dip galvanized? What protection is provided for the steel edges and connection points? |
| Face material | Is the face 18mm European birch plywood, a plastic composite panel, or a film-faced board? How is the face attached to the frame? |
| Handling logic | Is the system designed for manual erection, crane-assisted assembly, or both? Are certified lifting points available? |
| Accessory compatibility | Will the ties, clamps, wing nuts, and alignment props work with equipment already on site? |
| Quality control | Which quality management system is used in production? Are welding and acceptance criteria documented to recognised standards? |
For RFH, the company background supplies a set of verifiable control points. The factory is located in Rizhao, Shandong Province, China, and covers 80,000 square metres. RFH operates welding robots, automatic welding assembly lines, a formwork profile assembly line, and semi-automatic forging lines. Production follows an ISO9001 quality management system. Welding is controlled according to European standard EN1090, and the company holds 22 relevant certificates, including EN1065, EN74, and CE, with acceptance criteria aligned to BS1139 and EN74 standards.
The manufacturing capability statement also includes export-specific data: RFH reports that all products are for export, with sales to more than 1,200 containers and customers across 126 countries and regions. Capacity and lead time are relevant evaluation inputs. The RFH production capacity unit cites a monthly capacity of 1,000 tonnes, a typical lead time of 40 to 60 days, a minimum order quantity of 50 units, and pre-shipment testing with third-party inspection available through SGS.
Traditional formwork methods still have a clear boundary
No engineered system erases the value of traditional timber formwork. Timber still holds 37% of installed units worldwide in 2024 and is often the most adaptable solution for non-repetitive, sculptural, or highly irregular concrete geometry. The reported rental price range of timber formwork is lower, estimated between USD 10 and USD 25 per square metre. For a one-off foundation, a curved soffit, or a complex architectural shape, timber or custom-made forms may save both engineering time and material waste.
This creates a real boundary for modular concrete formwork. Heavy-duty steel panels work best when geometry can be organised around standard modular widths and heights. When every junction has a unique dimension, the modular advantage falls away, and the cost of custom panel fabrication or filler pieces can exceed the savings from reuse. Contractors should therefore treat steel wall formwork as a system for regular structural grids and repeated pours, not as a universal answer to every site.
Conversely, once a project has enough repetition, the arithmetic changes. Typical steel formwork pricing for large projects is reported at USD 25 to 60 per square metre, while aluminium formwork is cited at USD 40 to 75 per square metre. These numbers are higher than timber rental on a single-use basis. The economic case is built on reuse cycles, faster installation, fewer crane hours, and cleaner concrete surfaces.
Trends affecting future formwork decisions
Several market signals suggest that scenario-based evaluation will become more common. Automated climbing formwork systems accounted for 28% of installations in 2024, mainly in buildings over 50 stories, according to Cognitive Market Research. That share reflects the economic pressure to reduce cycle times on tall structures.
Suppliers are also investing in digital monitoring. Doka introduced DokaXact sensors in 2024 for real-time monitoring of concrete pressure on formwork. Such tools allow site engineers to compare actual pressure with the declared capacity of the formwork system. The arrival of sensor technology implies a future where formwork evaluation includes data integration, not just physical panels.
Consolidation is another trend. PERI acquired Implenia Schalungsbau in 2023 to expand its modular formwork services. When large manufacturers consolidate, their engineering systems become more proprietary, and buyers may prefer suppliers whose equipment is interoperable with an existing European system inventory. RFH positions its heavy-duty steel formwork to be compatible with leading European frame-panel products, which allows a project team to expand its panel pool without replacing all accessories.
The China supply chain factor is visible in trade data as well. China's steel products export, which includes structural components used in formwork, reached 110.7 million tonnes in 2024, according to China Customs. For buyers, that means price and delivery conditions cannot be separated from steel supply dynamics.
Future outlook: from equipment purchase to system planning
Concrete formwork will continue to be selected project by project, but the evaluation horizon is becoming longer. A buyer who purchases FW00A wall panels for one high-rise contract may reasonably expect the same panels to work on a future infrastructure job, provided the face condition and accessories are maintained. This is why parameters such as hot-dip galvanization, S420 steel, and modular accessory compatibility are entered into procurement checklists.
In the coming years, contractors will likely separate three questions that are often mixed together: what concrete pressure must the system resist, how many cycles will it provide under the expected site conditions, and how easily can it be integrated with lifting and safety equipment. The first is an engineering question; the second is a maintenance and durability question; the third is a site logistics question. Formwork manufacturers who document all three will be easier to evaluate than those who sell only panel dimensions.
Frequently Asked Questions
Which RFH concrete formwork model is relevant for residential building and infrastructure projects?
The RFH FW00A concrete formwork is the model documented for residential building and infrastructure applications. It has been used by municipal government and engineering contractor clients. The system is configured for wall, column, and corner forming, with an S420 steel frame, a 120x60x2.5mm frame profile, and a permissible concrete pressure of up to 80 kN/m².
What factors should be checked when concrete wall formwork will be used in outdoor and high-humidity sites?
For outdoor construction with high humidity and extreme weather, the relevant checks are corrosion protection, panel face material, and declared concrete pressure capacity. A hot-dip galvanized steel frame and a water-resistant face such as 18mm European birch plywood or a plastic composite sheet are typical design responses to these conditions. The application profile for heavy-duty wall formwork explicitly includes outdoor sites with extreme weather, high humidity, and high concrete pour pressures.
Does heavy-duty concrete wall formwork require a crane on site?
The RFH FW00A heavy-duty system operates in a crane-assisted modular assembly mode, with sequential pouring, fast mechanical stripping, and cyclic repositioning. In contrast, lighter RFH concrete wall formwork panels in the FW00C range are designed to be handled manually and can be ganged together for crane lifting when appropriate. The choice depends on whether the project has crane capacity and how large the panel units should be.
Why is permissible concrete pressure an important specification for formwork buyers?
Fresh concrete exerts lateral pressure against vertical formwork during placing and vibration. The pressure value depends on pour height, pouring rate, concrete temperature, mix properties, and vibration method. A formwork system with a clearly declared permissible pressure, such as 80 kN/m² for FW00A or 60 kN/m² for FW00B light-duty steel formwork, gives engineers a number that can be compared directly with the expected site pressure.
What quality and certification evidence should a contractor request from a formwork manufacturer?
Supply contracts should reference the manufacturer's quality management system and product acceptance standards. RFH states that production follows an ISO9001 quality management system, welding is controlled according to European standard EN1090, and relevant certificates include EN1065, EN74, and CE. The company also states an acceptance criteria policy aligned to international standards BS1139 and EN74. Buyers should request certificates and welding documentation before approval.
Can RFH heavy-duty steel formwork be integrated with European formwork equipment already on site?
RFH documentation states that all accessories for its FW00A system are fully compatible with the original European trio system. The company also describes its steel heavy-duty formwork as usable in compatibility with major European frame-panel product families, including TRIO, RASTO, Frami, and Topec systems. This type of compatibility is valuable when a contractor intends to expand an existing panel inventory rather than replace it.
Contractors who need the complete RFH product specification may download the publicly accessible catalogue: RFH New Catalogue.
Data sources cited in this article
- Verified Market Research: Global concrete formwork market size USD 8.9 billion in 2024.
- Fortune Business Insights: Asia-Pacific share of concrete formwork market 54.7% in 2025.
- Coherent Market Insights: Formwork and scaffolding market USD 56.41 billion in 2024.
- Cognitive Market Research: Steel, timber, aluminium installation shares and market concentration in 2024.
- Intel Market Research: Aluminium formwork market outlook and installation productivity estimates.
- Doka GmbH: DokaXact sensor introduction in 2024.
- PERI SE: Acquisition of Implenia Schalungsbau in 2023.
- China Customs: China steel products export volume in 2024.
Have Questions or Need More Details?
Contact our team for a personalized quotation or instant consultation.
Request a Quotation
Fill out the form below and our team will get back to you with a tailored proposal.
WhatsApp Direct Chat
Prefer to chat in real-time? Message us on WhatsApp for instant assistance & quick answers.
- Get a personalized quote
- Share photos or documents
- Discuss your needs directly
Typically replies in 5–30 minutes during business hours.