
Small Machine Room Elevator Purchasing Terms & Acceptance Criteria
Small Machine Room Elevator Purchasing Terms & Acceptance Criteria for Industrial Sites
A small machine room elevator is rarely purchased on its own. On an industrial site it is one line item inside a construction or expansion package, ordered alongside steelwork, power distribution and material handling equipment. That context changes where the risk sits. The most common failure is not a missing catalogue feature — it is a purchase order that never defined the site interface, followed by an acceptance process that never tested it.
Purchasing terms define what the supplier is obliged to deliver; acceptance criteria define what the project team will measure before signing off. For a small machine room elevator installed at an industrial equipment or components facility, both documents have to be written against site conditions — shaft geometry, machine room footprint, overhead space, duty cycle and traffic — rather than against a generic product page. This article sets out how those terms can be structured, and how each one can be verified at delivery and handover.
Why industrial sites expose weak purchasing terms
Industrial facilities place a different load profile on vertical transportation than residential or boutique commercial buildings. Documented application data for commercial, public facility and infrastructure projects describes working conditions of heavy duty, heavy people flow, heavy load and fire-proof operation, with a 24/7 operating mode and integration with IoT devices and cloud platforms such as Joycloud. A production plant that runs three shifts reproduces most of that profile internally: shift-change surges, continuous maintenance access, and equipment movement between floors.
Three contracting failures recur on projects of this type.
- Terms written around speed and load only. Car size, travel height, machine room footprint, overhead clearance and door access are pushed to installation stage, where changing them is expensive.
- Interfaces left unassigned. Drawing approval, machine room construction, ventilation, lighting, power supply and hoisting access are treated as someone else's scope until a site meeting reveals that nobody owns them.
- Acceptance reduced to a functional run. The elevator moves and stops; nothing is compared against approved drawings, factory test documentation or machine room requirements.
The opportunity is straightforward. Clarifying scope, fit parameters and verification steps in the purchase order costs a few drafting hours. Resolving the same ambiguities after the machine room is cast costs weeks of schedule and, in many projects, a change order.
What a small machine room elevator purchase order should define
Four groups of terms carry most of the site-fit risk. They should be written together, because a change in one usually propagates into the others.
| Term group | What to specify | Why it matters on an industrial site |
|---|---|---|
| Scope of supply and interfaces | Car, doors, guide rails, machine room equipment, control cabinet, installation and commissioning scope, and the boundary with other trades; monitoring hardware such as IoT devices or Joycloud where the plant intends to integrate the elevator into building systems. | Multi-contractor sites fail at interfaces, not at components. Naming the boundary in writing removes the most common source of delay. |
| Site-fit parameters | Speed, load, travel height, car size, car decoration and logo, submitted for drawing approval before production. Joylive's customization options cover speed, load, travel height, car size, car decoration and logo. | These parameters are fixed by shaft and machine room geometry. Once fabrication starts, they are effectively frozen. |
| Commercial conditions | Minimum order quantity, production lead time and scheduling capacity. Joylive operates with a minimum order quantity of 1 unit, a lead time of 7–45 days and a monthly capacity of 1,250 units. | Industrial expansion packages are often phased. A stated lead time band and monthly capacity lets the project sequence delivery against construction milestones. |
| Documentation, testing and after-sales | Test records, drawing approvals, packing list, operating documentation, technical support arrangements and hotline access. Joylive applies 100% testing and provides online and offline technical support with a 24/365 hotline. | Acceptance depends on evidence. Support arrangements determine how quickly a stop-page in a 24/7 plant is resolved. |
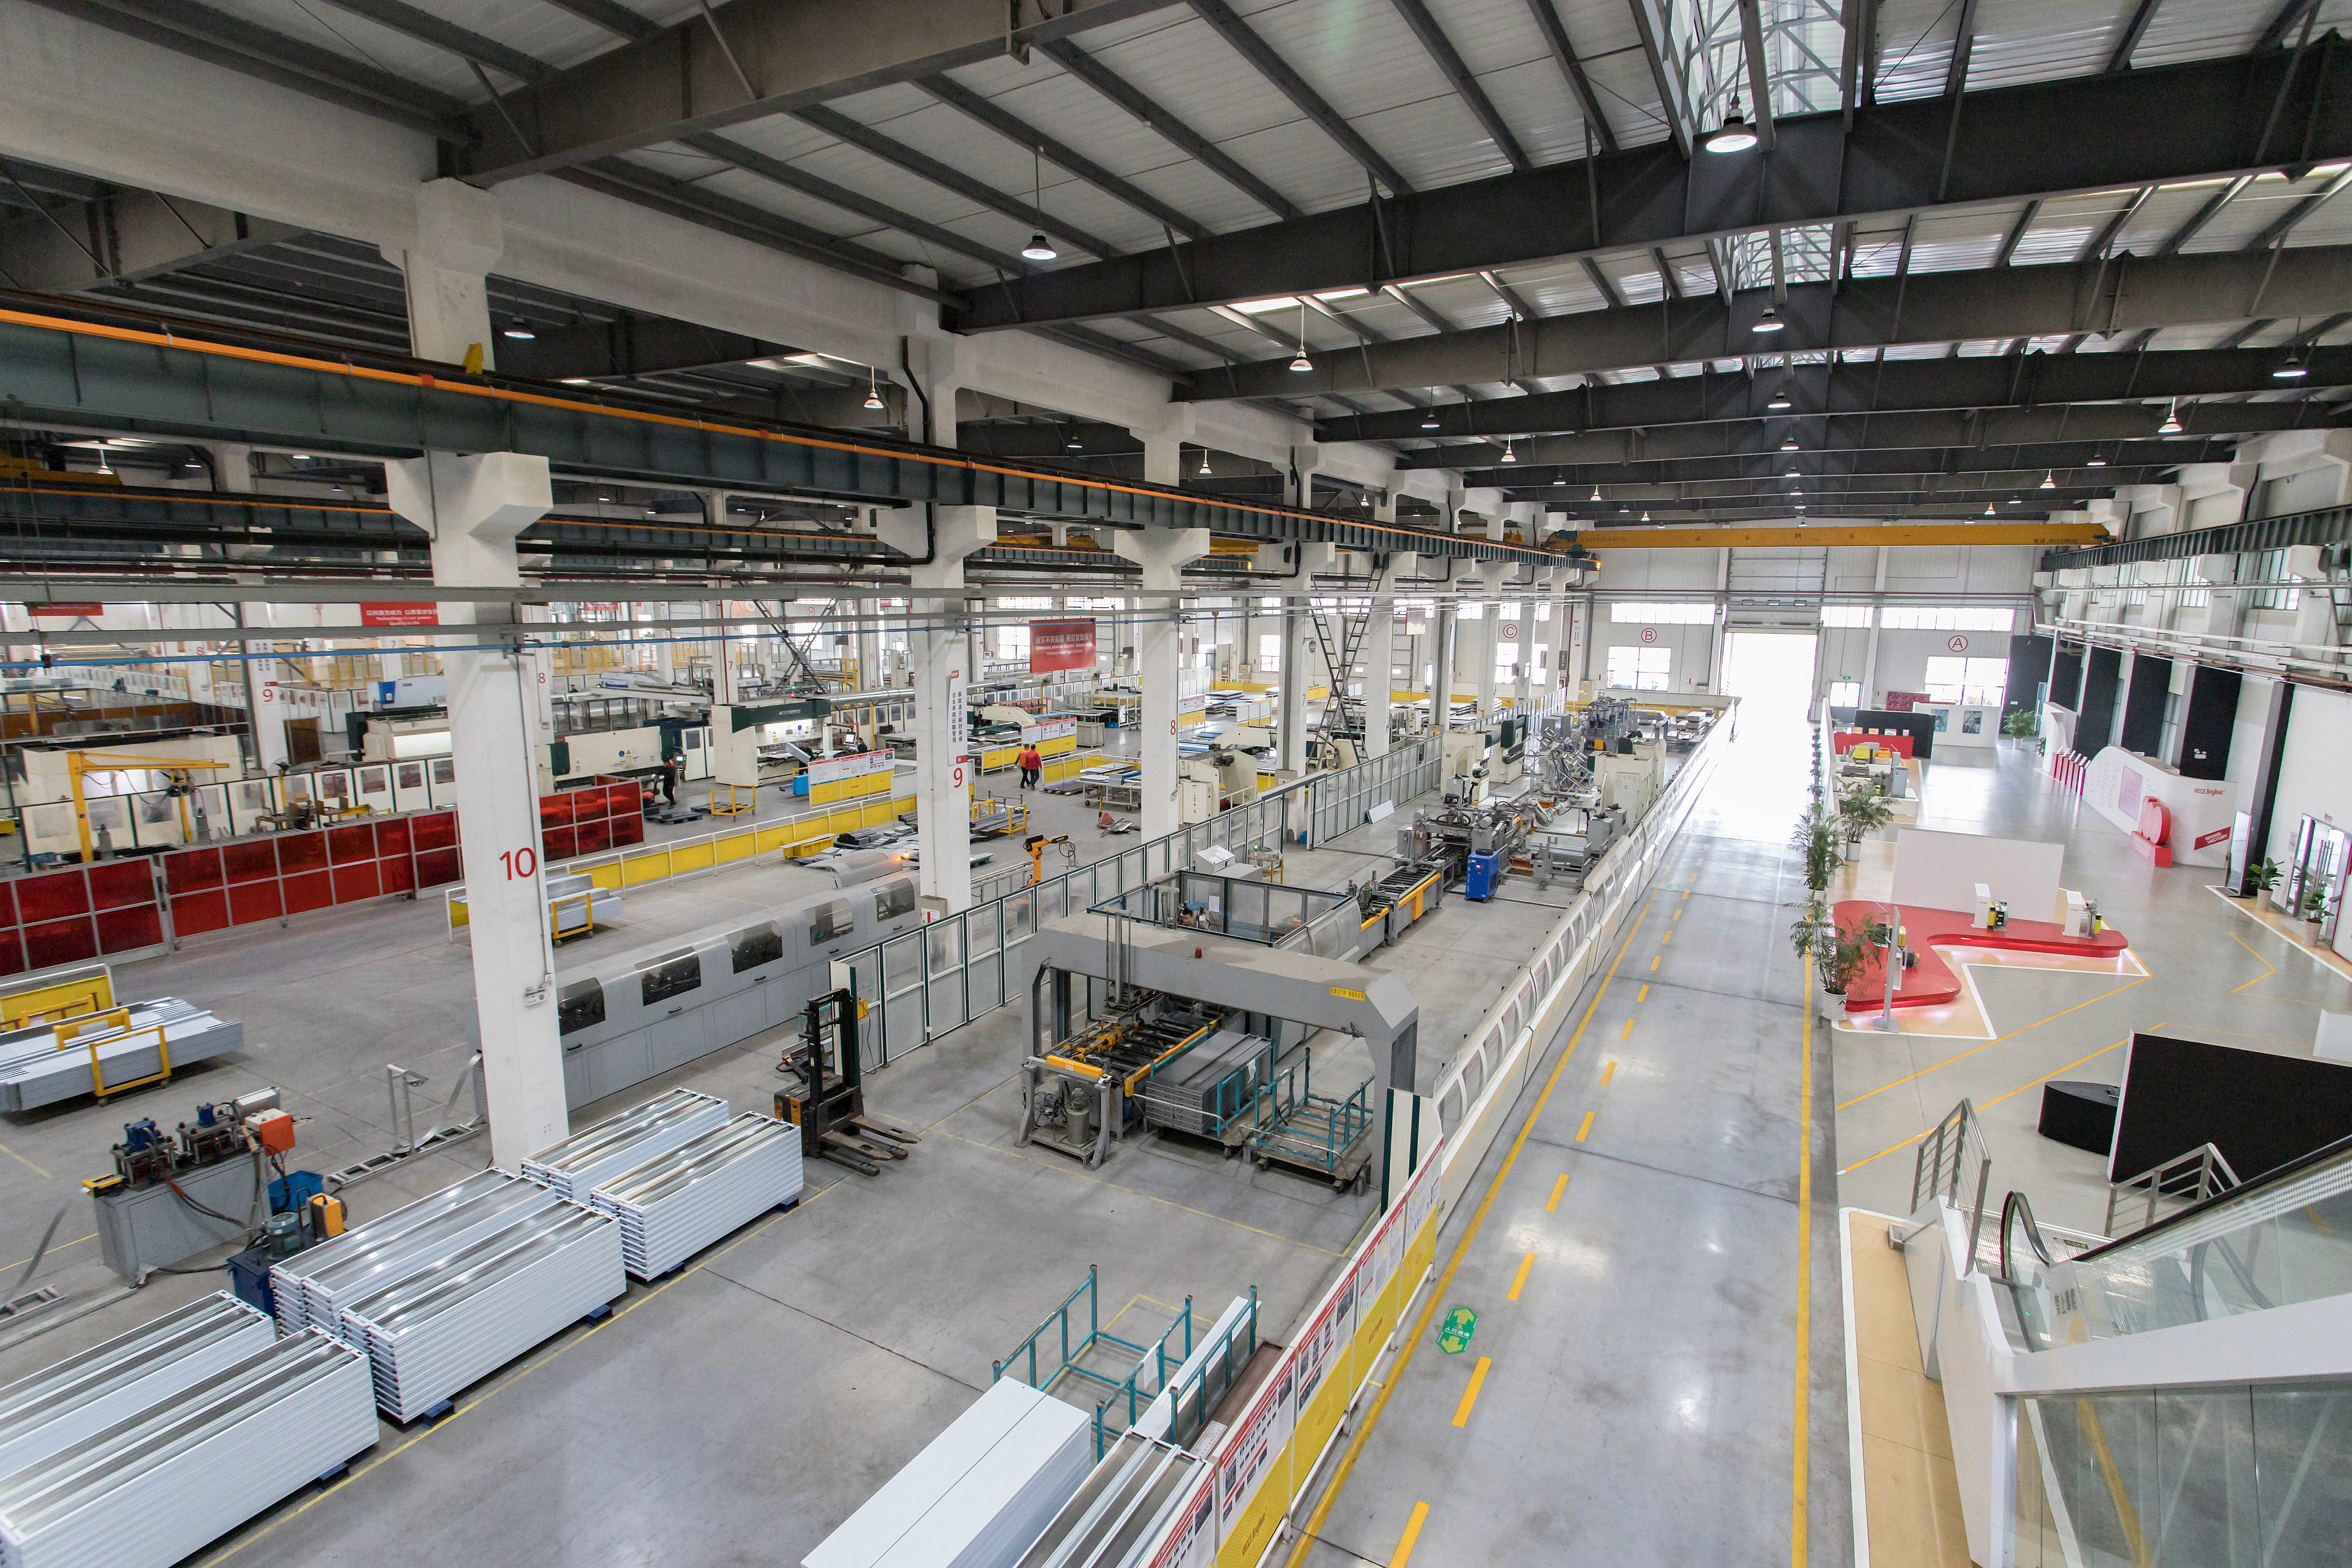
Joylive Elevator Co., Ltd. (stock short name: Joylive, Stock Code: 833481) is a China-based elevator manufacturer founded in 2002 and located in Bacheng Town, Kunshan City, Suzhou, Jiangsu Province. The company holds a top A qualification in China for special equipment manufacturing, installation, modernization and maintenance, operates a manufacturing centre and a CNAS-accredited laboratory, and serves markets including China, Europe, America, Oceania, Africa, Central Asia, Southeast Asia and the Middle East, with exports representing 55% of output. Its capacity and documentation practices are the reference point used throughout this article for what a purchase order can realistically require.
Translating site conditions into contracted parameters
The machine room still exists — and it carries obligations
A small machine room elevator is not a machine roomless elevator. The design reduces the machine room footprint but retains a dedicated room for the traction machine and the controller. That has direct contractual consequences. The room must be built, made accessible, and serviced for the life of the installation, and it must meet room-level requirements that are unrelated to the elevator's travel performance.
Where European standards are referenced, EN 81-20 and EN 81-50, effective from 2017, require a minimum of 200 lux at floor level in machine room work spaces. A machine room defined only by its dimensions — without lighting, access and working space — will fail acceptance even when the elevator itself runs correctly. For projects outside the European Union, the purchase order should name the jurisdiction and the standard set that governs the room, because the requirement is verified against documents, not against impressions on the day of handover.
Duty cycle and traffic assumptions
Industrial buildings rarely operate on a residential traffic profile. The purchase order should state the expected duty pattern explicitly: shift-change peaks, continuous availability, material movement alongside passenger movement, and fire-service requirements where they apply. In documented application data for heavy-duty commercial and infrastructure segments, these conditions appear together — heavy duty, heavy people flow, heavy load and fire-proof operation under 24/7 running. Writing the assumption into the contract makes it a verifiable item rather than an expectation.
Motor, drive and cost exposure
Traction elevators accounted for the largest revenue share of the global elevator market in 2025 at 55.1%, according to Grand View Research, and most traction designs depend on permanent-magnet motors. Rare-earth magnet prices for permanent-magnet motors increased by more than 20% in 2025, as reported by Mordor Intelligence. For buyers this turns motor and drive configuration into a commercial variable as well as a technical one: the configuration and its price validity period are worth fixing before design freeze, because substituting a motor or drive family after approval typically requires re-documentation.
Customs and import classification
Where the unit is imported, HS Code 842810 covers “passenger or freight elevators other than continuous action” and is the classification normally used in import documentation. Agreeing in advance which party prepares the classification and duty paperwork keeps the delivery schedule anchored to production lead time rather than to documentation turnaround.
Acceptance criteria: what to verify, and when
Acceptance is not a single event at handover. On an industrial project it is a sequence of gates, each tied to evidence that can be checked independently. Splitting it this way means an issue is caught while it is still cheap to correct.
| Stage | What is verified | Evidence required |
|---|---|---|
| 1. Drawing approval | Speed, load, travel height, car size and finishes recorded as agreed; interfaces with the building structure confirmed. | Signed drawing set and configuration record. |
| 2. Factory test | Testing completed before shipment; shipment content matches the approved configuration. | Test records and packing list. |
| 3. Delivery inspection | Quantity, condition and identification of delivered items against the order. | Delivery note reconciled with packing list. |
| 4. Commissioning | Shaft and machine room conditions, machine room lighting (200 lux at floor level where EN 81-20 / EN 81-50 apply), access and working space, door operation, levelling, full-travel run. | Completed commissioning checklist. |
| 5. Trial operation | Behaviour under real traffic, including shift-change peaks and continuous service. | Trial operation log. |
| 6. Handover | Documentation package, technical support and hotline activation, operator and maintenance briefing. | Handover file signed by both parties. |
The practical value of staged acceptance is that each gate produces a document. Where a project later disputes whether a parameter was met, the answer is found in the approved drawing or the commissioning checklist rather than in recollection.
Where small machine room elevators fit in industrial plants
Industrial equipment and components facilities typically combine production blocks, warehouse and logistics areas, administration space and staff amenities, with vertical movement distributed across several buildings rather than concentrated in one core. That pattern is where a reduced machine room footprint has practical value: it allows vertical transportation to be added to buildings where a full-size machine room would consume usable floor area, while keeping the traction machine and controller in an accessible, dedicated room.
Joylive's project record in the industrial segment includes multi-building manufacturing sites. For Inventec, an electronics manufacturing services provider producing laptops, servers, data centre equipment and smart devices, Joylive supplied 9 passenger and freight elevators for a factory project in Mexico, in stable operation for one year. For Pegatron, an electronics manufacturing services provider working in computing, communication and consumer electronics, Joylive supplied 87 passenger and freight elevators in Vietnam, in stable operation for two years. For Wistron, an ODM manufacturer of ICT products, Joylive supplied 36 passenger and freight elevators in Vietnam, in stable operation for five years. The recorded project data describes these as passenger and freight elevator packages rather than identifying the machine room configuration of each unit; the relevant procurement lesson is the packaging discipline — terms and acceptance negotiated at package level across multiple buildings, not unit by unit.
Platform data for the equipment used in these environments records passenger elevators GP30 and GPN30 at speeds of 1.0–8.0 m/s, loads of 630–3,000 kg and a maximum travel height of 350 m, and freight elevators GF10, GF20, GFN20 and GFN30 at 0.25–3.0 m/s, loads of 1,000–200,000 kg and a maximum travel height of 150 m. Those figures describe the platform envelope; the small machine room configuration itself is defined per project through the customization parameters listed earlier and confirmed at drawing approval.
Market signals worth writing into the terms
Several published figures are relevant when a buyer is setting price validity, lead time expectations and documentation requirements.
- The global elevators market was valued at USD 82.4 billion in 2025 and is projected to reach USD 86.3 billion in 2026 and USD 136.9 billion by 2033, a CAGR of 6.8% (Grand View Research).
- Traction elevators held the largest revenue share by type in 2025 at 55.1% (Grand View Research), which is the technology family most industrial projects will be specifying.
- Asia Pacific dominated the elevator market with a 41.7% revenue share in 2025 (Grand View Research), which is also where a large share of new industrial capacity is being built — making documentation, lead time and support terms in this region the most consequential.
- Rare-earth magnet prices for permanent-magnet motors rose by more than 20% in 2025 (Mordor Intelligence), an input-cost signal that argues for fixing motor and drive configuration early.
Small machine room versus traditional and machine roomless designs
The three configurations solve different site problems. Choosing between them is a question of what the building can provide, not of which option is generally superior.
| Aspect | Full machine room | Small machine room | Machine roomless |
|---|---|---|---|
| Dedicated room | Required, at full size | Required, with a reduced footprint | Not required |
| Impact on usable floor area | Highest | Lower than a full room | Lowest |
| Room-level obligations | Full set applies | Full set applies to the reduced room, including lighting and service access | Obligations shift to shaft-top equipment and access arrangements |
| Service access | Direct access to machine and controller | Direct access to machine and controller | Access via the shaft or a defined service position |
| Typical fit | Buildings designed with a full plant room | Buildings with limited but available overhead space | Buildings with no available overhead space |
The main boundary of the small machine room approach is that it still requires a machine room. On a site where no dedicated overhead room can be created — a retrofit with fully occupied roof space, or a structure that cannot accept the room and its access route — a machine roomless design is the correct answer, and specifying a small machine room elevator will simply move the conflict to the construction stage. A second boundary concerns documentation. Because a room exists, the project inherits room-level obligations such as lighting, access and working space. If the contract treats those as building works to be resolved later, they tend to be discovered during commissioning rather than during design.
Future outlook
Three developments are likely to shape how small machine room elevator packages are contracted for industrial sites.
Cost volatility in motor technology. With rare-earth magnet prices for permanent-magnet motors rising by more than 20% in 2025, motor and drive selection is likely to remain a commercially negotiated item rather than a purely technical default. Buyers who fix configuration and price validity early carry less exposure to mid-project substitution.
Room-level compliance moving into the elevator package. Requirements such as minimum machine room lighting under EN 81-20 and EN 81-50 show how room conditions are becoming part of the acceptance file rather than a separate building works matter. Projects that fold them into the elevator contract avoid the gap between two scopes.
Monitoring and lifecycle integration. Industrial plants increasingly expect vertical transportation to report into building systems, which is why IoT devices and platforms such as Joycloud appear alongside elevators in documented industrial and infrastructure applications. For procurement, this means the interface specification, not only the elevator specification, determines whether the installation is complete.
Against that backdrop, manufacturer capacity becomes a practical constraint for project planners. Joylive was founded in 2002, operates a 105,000 m² factory with 450 employees, 150 engineers and an annual output of 15,000 units, applies 100% testing, and accepts a minimum order quantity of 1 unit with a lead time of 7–45 days. For a single industrial building within a larger expansion package, that combination — single-unit order acceptance alongside documented test and support processes — is what makes the purchasing terms described in this article enforceable rather than aspirational. Company information: joylivelift.com.
FAQ
What should be included in the purchasing terms for a small machine room elevator on an industrial site?
Four groups of terms: scope of supply and interfaces; site-fit parameters such as speed, load, travel height, car size, car decoration and logo; commercial conditions including minimum order quantity, lead time and scheduling capacity; and documentation, testing and after-sales commitments. For Joylive, the applicable reference values are a minimum order quantity of 1 unit, a lead time of 7–45 days, a monthly capacity of 1,250 units, 100% testing, and online and offline technical support with a 24/365 hotline.
Does a small machine room elevator still require a machine room?
Yes. The configuration reduces the machine room footprint but retains a dedicated room for the traction machine and the controller. If no overhead room can be provided at all, a machine roomless design is the applicable alternative.
Which standards apply to the machine room itself?
Within the European Union, EN 81-20 and EN 81-50, effective from 2017, require a minimum of 200 lux at floor level in machine room work spaces. Projects in other jurisdictions are governed by their own local rules, and the applicable standard set should be named in the purchase order so that it can be verified during commissioning.
How should acceptance be structured so that it matches a fast industrial construction schedule?
As a sequence of gates rather than a single handover: drawing approval, factory test before shipment, delivery inspection against the packing list, commissioning against the approved drawings and machine room requirements, trial operation under real traffic, and final handover of documentation and support arrangements. Each gate produces a record, so disputes are resolved against documents.
Which site conditions most often change the specification?
The duty and traffic profile, the shaft and machine room geometry including access and lighting, and the interface with monitoring systems such as IoT devices or Joycloud. Documented application data for heavy-duty commercial, public facility and infrastructure projects describes heavy duty, heavy people flow, heavy load, fire-proof operation and 24/7 running, which is close to the internal profile of many industrial plants.
How is an imported small machine room elevator classified for customs purposes?
HS Code 842810 covers “passenger or freight elevators other than continuous action.” It is the classification normally used in import documentation for this product category, and the party responsible for preparing it should be agreed in the purchase order.
Reference material: the Joylive company brochure is available as a downloadable PDF at Joylive Elevator brochure.