
Small Machine Room Elevator Terms and Acceptance: A Residential Procurement FAQ
Small Machine Room Elevator Terms and Acceptance: A Residential Procurement FAQ
For a residential project, buying a Small Machine Room Elevator is not simply a matter of selecting a compact product name. The purchase depends on whether the offered configuration fits the building, whether its interfaces and scope are recorded in the contract, and whether the agreed evidence can be checked at handover. Buyers should therefore treat the equipment schedule, drawings, exclusions, and acceptance records as one connected procurement package.
This article is an independent buyer reference for residential buildings, including apartment and low-rise projects. It explains what to request in a quotation, how to document project-specific requirements, and how to define acceptance without assuming that a label such as “compact” guarantees a particular shaft, machine-room, or headroom dimension. The available Joylive materials identify residential vertical transportation as an application and provide selected company, capability, and certification facts; they do not provide a complete Small Machine Room Elevator specification or universal dimensional schedule.
Why purchasing terms matter in a residential project
A Small Machine Room Elevator for Residential Buildings has to be assessed against the actual building and the purchaser’s documented requirements. The phrase “small machine room” alone does not specify the machine-room footprint, shaft dimensions, pit depth, overhead clearance, rated load, speed, travel, door arrangement, or control-cabinet location. Those items should not be inferred from a product category name or a general illustration.
This distinction matters during evaluation. If the buyer compares quotations that use different assumptions, an apparent price or space advantage may reflect a different scope rather than a like-for-like offer. A proposal may, for example, describe the elevator equipment while leaving building work, electrical interfaces, installation responsibilities, or commissioning documentation to be agreed separately. The buyer should identify those boundaries before award and preserve them in the contract documents.
Residential use also calls for a clear description of the intended operating context. The application information supplied for Joylive lists residential projects, family and home use, vertical transportation, and requirements such as safety, comfort, silence, intelligent functions, and decoration choices. These are useful prompts for a project brief, but they are not numerical performance commitments. A buyer should translate each relevant requirement into a measurable or documentable contract item before treating it as an acceptance condition.
The procurement sequence: define, confirm, then accept
A practical purchasing sequence separates requirements from verification. First, the project team records the building constraints and user needs. Next, the supplier submits a configuration and scope that respond to those inputs. Finally, the contract states which documents, inspections, tests, and handover records will demonstrate completion. This sequence reduces ambiguity; it does not replace the applicable local codes, professional design review, or project-specific approval process.
| Procurement stage | Buyer should record | Evidence to request or agree |
|---|---|---|
| Building brief | Available shaft and machine-room envelope, interfaces, intended use, and project constraints | Project drawings, measured site information, and a written responsibility schedule |
| Quotation review | Equipment configuration, included services, exclusions, commercial terms, and deviations | Itemized quotation, approved technical schedule, drawings, and exceptions list |
| Contract alignment | The controlling revision of each schedule and the process for approving changes | Signed scope, revision register, submittal schedule, and change-control procedure |
| Handover and acceptance | Completion criteria, outstanding items, required records, and approval responsibilities | Agreed inspection and test records, applicable compliance documents, and handover checklist |
The table is a procurement framework, not a universal code checklist. The contract should identify the relevant jurisdiction and the project’s applicable approval requirements rather than relying on a generic acceptance list.
What to put in the purchase specification
1. State the building inputs, not just the desired product name
Provide the supplier with the current architectural and engineering information needed to assess fit. Record the available shaft envelope, machine-room location and access, pit and overhead information, floor arrangement, electrical and control interfaces, and any site restrictions that the project team has verified. Where dimensions are not yet final, mark them as provisional and specify who must confirm them and by what project milestone. Do not use “reduced shaft space” or “low headroom” as a substitute for approved dimensions.
Ask the supplier to return a coordinated proposal showing the proposed equipment arrangement and the dimensions on which it depends. The proposal should identify assumptions and unresolved interfaces in writing. This is particularly important when a building is being designed around the lift: a compact-machine-room claim cannot establish that the complete system fits without the project’s actual geometry and the supplier’s approved layout.
2. Make the performance schedule project-specific
List the required rated load, speed, travel, number of stops, car and door arrangement, finishes, operating features, and any other parameters that matter to the project. The supplied Joylive capability information says customization can include speed, load, travel height, car size, car decoration, and logo. That supports asking for a project-specific schedule; it does not establish the available range or confirm a particular combination for a Small Machine Room Elevator. The supplier should confirm each offered value against the chosen configuration and the project requirements.
If the project wants an Energy-Efficient Small Machine Room Elevator, define what evidence is required and what product configuration it covers. Avoid treating “energy-efficient” as a complete acceptance metric on its own. State the documentation, product identity, and applicable evaluation basis that the buyer will accept. Any claim should correspond to the actual offered equipment and not be transferred from a different model or configuration.
3. Separate included scope from buyer or contractor scope
Request an itemized division of responsibility for design information, supply, installation, site readiness, utilities, coordination, inspection, commissioning, and handover. The exact division varies by project and contract. The important point is to make each interface explicit: who supplies the information, who performs the work, who checks completion, and what record closes the item.
Joylive’s capability information describes OEM/ODM production, customization, online and offline technical support, and a 24/365 hotline. Those are company-level capability statements, not a project-specific service-level agreement. If technical support, response times, installation support, or after-sales tasks are material to the purchase, define the applicable scope, contact route, timing, and deliverables in the project contract instead of relying solely on general capability language.
Acceptance criteria: make every condition verifiable
Acceptance is clearest when each criterion has four parts: the requirement, the method of checking it, the responsible party, and the record that will be retained. A general statement such as “satisfactory operation” is difficult to evaluate unless the contract explains what will be observed and how unresolved issues will be handled.
- Configuration match: confirm that the installed equipment and approved drawings correspond to the contract schedule, including agreed options and finishes.
- Building and equipment interfaces: inspect the interfaces identified in the approved responsibility matrix and record any incomplete or changed items.
- Documentation: identify the documents required for the project, their revision status, and the party responsible for submission and review.
- Tests and inspections: list the tests and inspections required by the contract and applicable local approval process. Define the procedure, acceptance basis, witness requirements, and report format with the responsible professionals.
- Defects and close-out: agree how nonconformities are recorded, assigned, corrected, and rechecked, and how open items affect handover or final acceptance.
- Training and handover: specify the intended recipients, materials, handover records, and any operational instructions required by the project.
These are suggested contract controls rather than claims about a particular regulation or a standard Joylive test procedure. Buyers should align the final criteria with the applicable jurisdiction and the project’s designated technical reviewers. Avoid inventing thresholds in the procurement document: when a numerical limit is required, obtain it from the applicable project specification, approved design, or governing requirement and cite that source in the contract.
How to interpret the available Joylive evidence
Joylive Elevator Co.,Ltd. is an elevator manufacturer whose stated capabilities include customized elevator system solutions, OEM/ODM production, and a range of elevator products. Its company profile identifies residential and home-lift activity among its broader product and application context. These facts establish a relevant supplier context, but they do not by themselves prove that a specific Small Machine Room Elevator configuration meets a particular residential building’s dimensional, technical, or regulatory requirements.
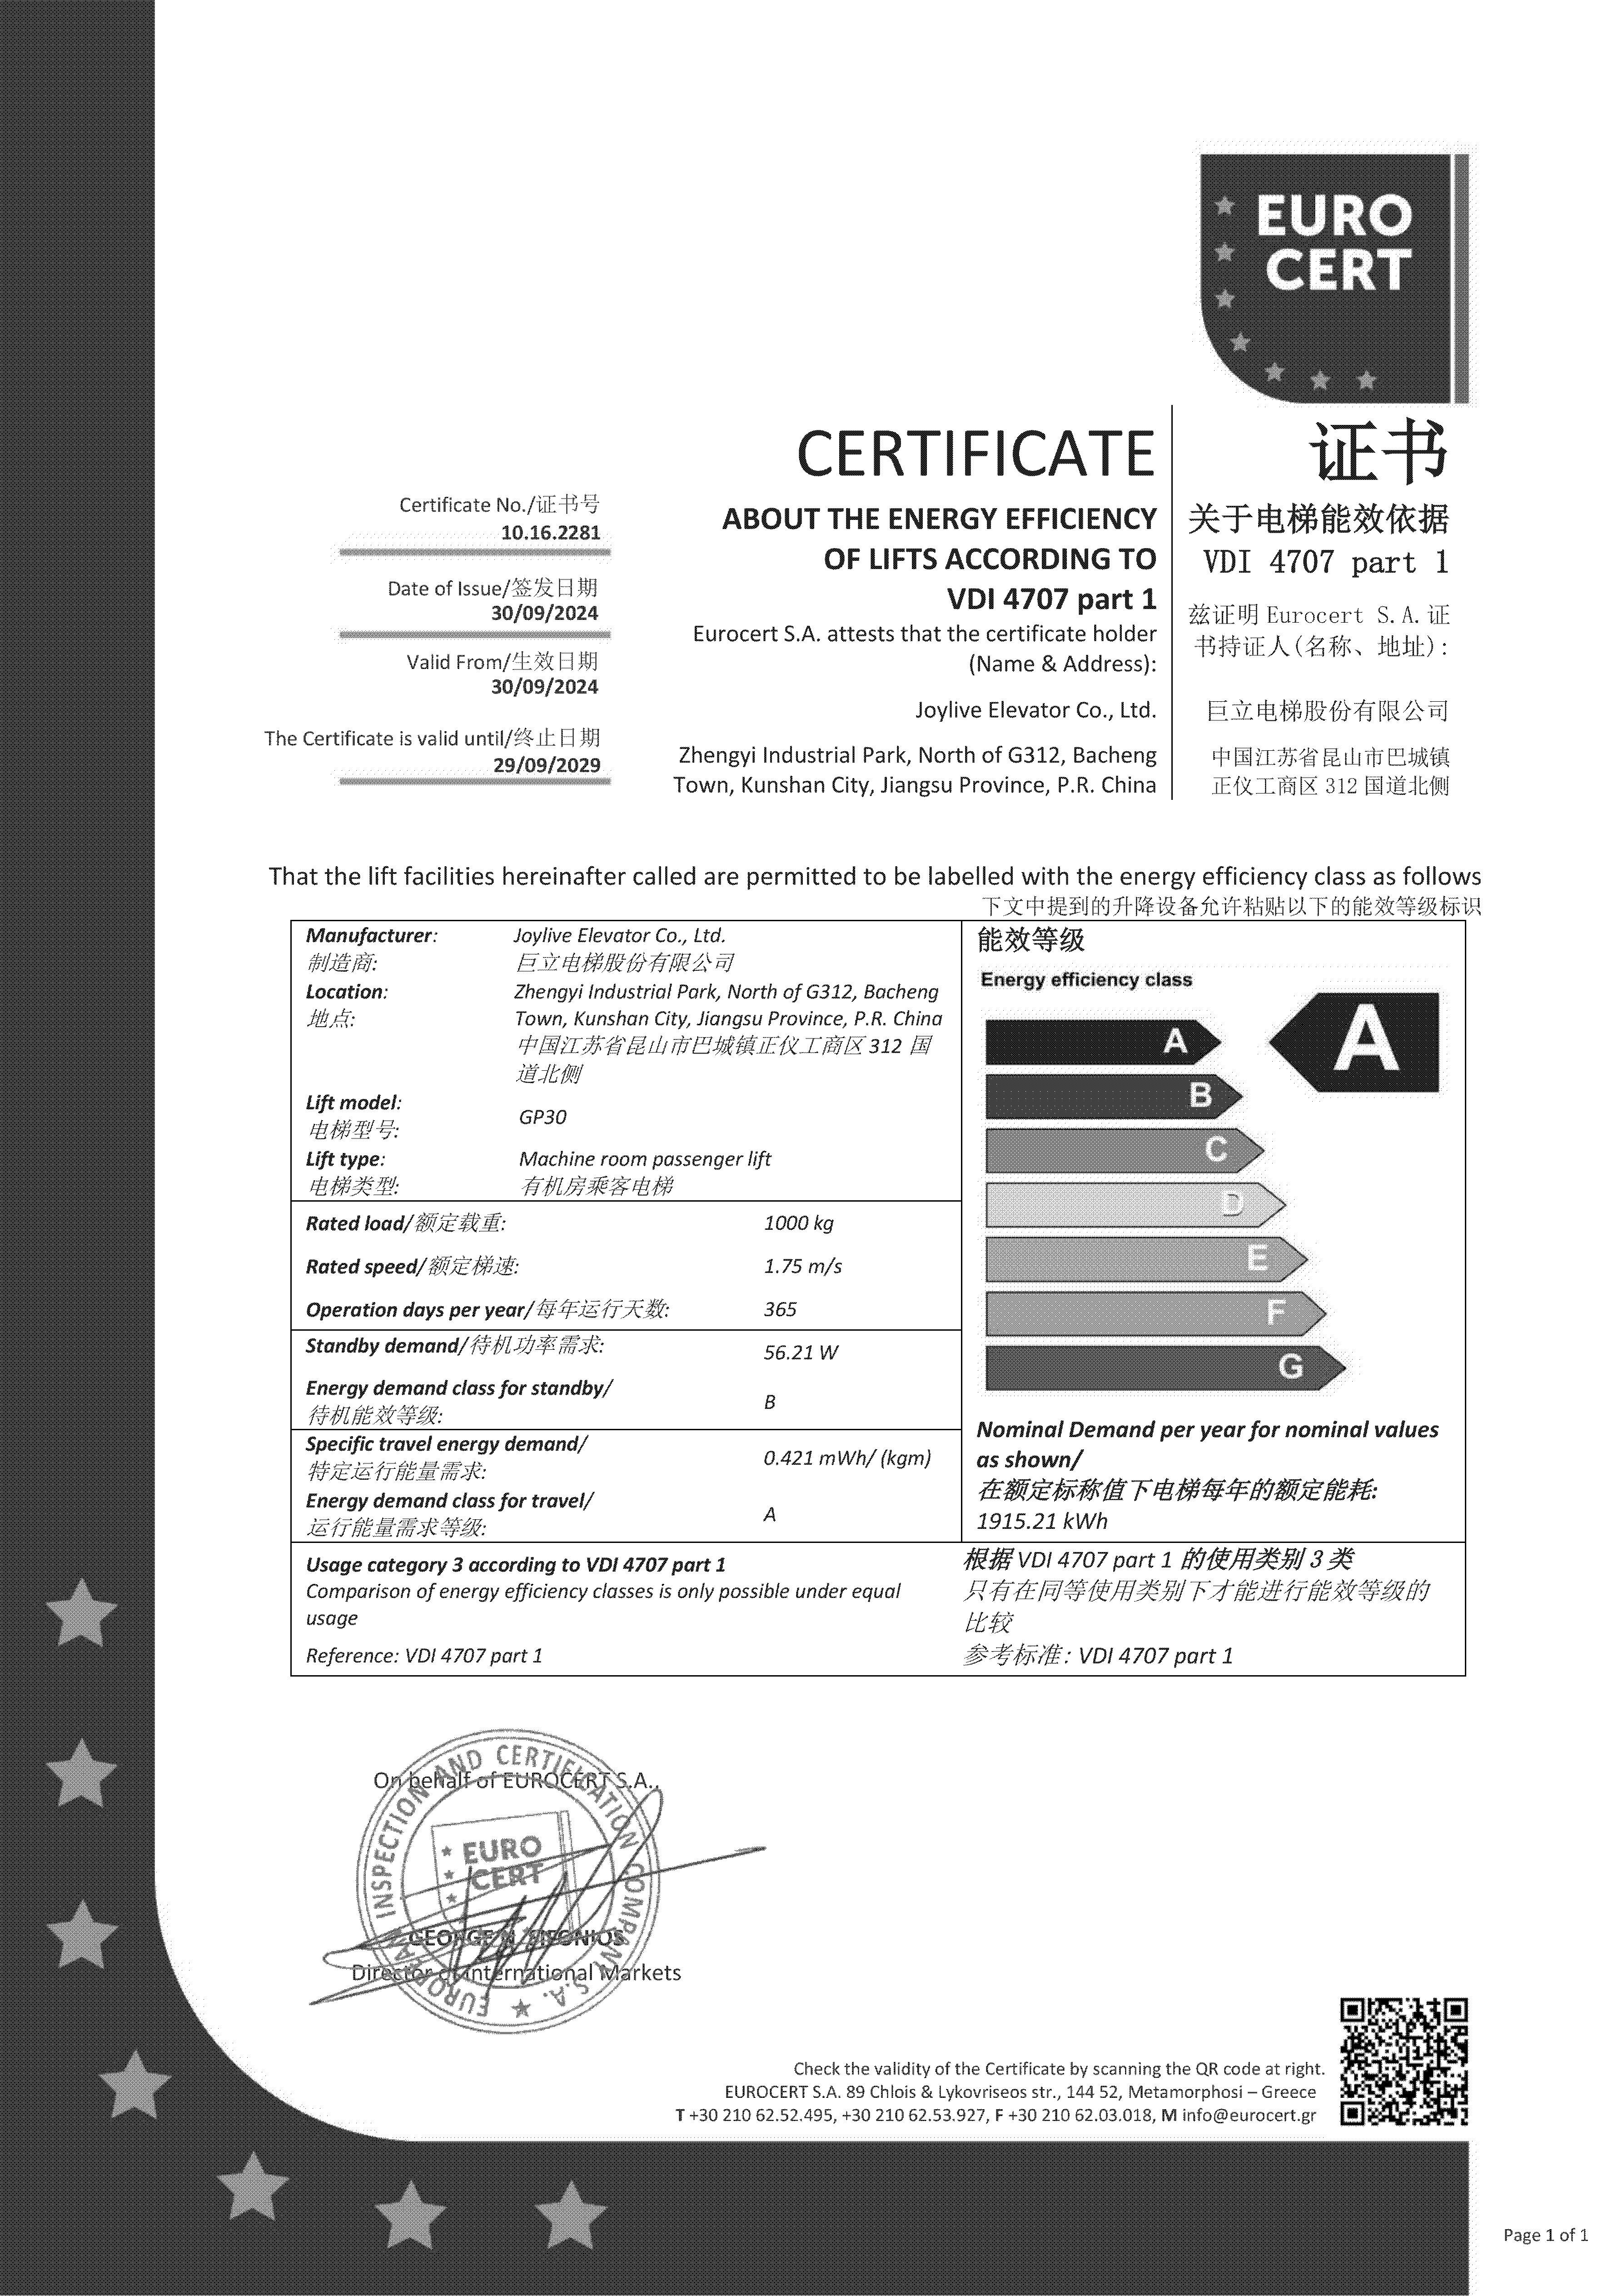
One supplied certification record is specifically titled “ENERGY EFFICIENCY.” It identifies EURO CERT as the authority, certificate number 10.16.2281, standard VDI 4707 part 1, and scope “Machine room passenger lift.” The record lists issue and expiry dates of 2024-09-30 and 2029-09-29 and associates the certificate with Passenger Elevator models GP30 and GPN30. This is a useful document to examine when evaluating the stated scope, but buyers should verify that the exact equipment offered, configuration, and intended application are covered by the documentation they receive. The record should not be interpreted as dimensional approval or as evidence for every Joylive elevator model.
The company capability record also states OEM/ODM production, a minimum order quantity of 1 unit, monthly capacity of 1,250 units, lead time of 7–45 days, and 100% testing. These are supplied company-level statements and should not be treated as a confirmed delivery commitment or acceptance method for a particular order. A buyer should request the applicable quotation, production schedule, test definition, and project-specific evidence in writing.
Residential fit: questions for apartments and low-rise buildings
For a Small Machine Room Elevator for Apartments or Low-Rise Buildings, the useful evaluation question is not whether a solution is generally described as compact. It is whether the supplier’s submitted arrangement fits the project’s verified shaft and machine-room envelope while meeting the stated passenger and building requirements. The buyer should check the approved drawings against the same building revision used by the design team and record all assumptions that still need confirmation.
Residential requirements may include comfort, silence, safety, intelligent functions, or finish choices, as reflected in the supplied residential application information. Convert only the project’s actual priorities into measurable criteria or required documents. For example, if a finish choice affects the car layout, include it in the approved schedule. If a functional or operational requirement is important, specify how it will be demonstrated or documented. Do not assume that a marketing descriptor defines the acceptance method.
For a retrofit or a constrained site, record the existing conditions and identify who validates them. The materials provided here do not include a Joylive retrofit case for a residential Small Machine Room Elevator, nor do they give model-specific machine-room, shaft, pit, or overhead dimensions. Accordingly, a buyer should request the relevant project drawings and written technical confirmation rather than infer retrofit suitability from unrelated project examples.
Market context and the limits of category claims
Elevator market research can provide broad context, but it does not substitute for project-level procurement evidence. Grand View Research’s supplied market entry values the global elevators market at USD 82.4 billion in 2025 and reports a projection of USD 86.3 billion in 2026 and USD 136.9 billion by 2033, with a projected CAGR of 6.8% for 2026–2033. That dataset concerns the global elevator market, not the market share or adoption rate of Small Machine Room Elevators in residential buildings. The supplied data explicitly notes that a specific SMR-versus-MRL market share is missing, so no residential SMR adoption conclusion can be drawn from these figures.
For procurement, this distinction is practical: broad category growth does not establish a product’s fit, compliance, price, or lifecycle suitability. A buyer should give greater weight to the project’s verified dimensions, approved technical schedule, traceable documentation, and clearly assigned acceptance responsibilities.
Comparison with machine-room-less and conventional arrangements
A small machine-room arrangement should be compared with alternatives only against the building’s actual constraints. A machine-room-less elevator removes the separate machine room as a named building space, while a small machine-room elevator still requires a machine-room arrangement. That difference can affect layout coordination, but it does not establish that either arrangement is universally more space-efficient or easier to install. The available evidence here does not provide a model-to-model dimensional comparison or project cost comparison.
The relevant boundary is therefore clear: where a project cannot provide the required machine-room space or access, a Small Machine Room Elevator may not be a suitable fit unless the supplier’s approved design demonstrates otherwise. Conversely, where a project has a viable machine-room location and the proposed layout meets the documented requirements, the buyer can evaluate the arrangement on its own technical and contractual terms. The decision should be based on submitted drawings and project-specific review, not on the product label alone.
A concise buyer checklist before award
- Issue the same verified building inputs and revision to every bidder.
- Require a project-specific equipment schedule and coordinated layout, not just a category description.
- List deviations, assumptions, exclusions, and unresolved interfaces in one reviewable record.
- Confirm which certificates or technical documents apply to the exact proposed product and configuration.
- Separate supplier commitments from general company capability statements.
- Define who performs, witnesses, reviews, and records each required inspection or test.
- Agree how defects, changes, incomplete documentation, and outstanding handover items are closed.
- Check the final acceptance language against the project’s applicable local requirements.
This approach makes the purchasing terms auditable. It also helps the buyer distinguish a genuine technical difference from a difference in scope, assumptions, or documentation.
Future outlook
As residential projects ask suppliers to work within tighter or more varied building layouts, procurement clarity remains a practical safeguard. The useful next step is not to assume that “compact,” “energy-efficient,” or “low-headroom” describes a standard configuration. Buyers and suppliers can reduce avoidable ambiguity by linking each claimed feature to a project drawing, an approved schedule, or a defined record of verification.
For Joylive, the supplied evidence supports discussion of residential applications, customization capability, and a machine-room passenger-lift energy-efficiency certificate with a stated scope. Project teams still need a configuration-specific proposal and applicable approval evidence before concluding that any particular Small Machine Room Elevator is suitable for a residential building.
FAQ
What should buyers include in a Small Machine Room Elevator RFQ for a residential building?
Include verified building inputs, intended use, required elevator parameters, finish and function requirements, scope boundaries, interfaces, requested technical documents, and the proposed inspection and acceptance process. Ask bidders to state assumptions, exclusions, and deviations explicitly. Confirm dimensions and project requirements against the applicable design and local approval process.
Does “small machine room” specify the required room or shaft dimensions?
No universal dimensions are provided in the supplied materials. The buyer should request the proposed configuration’s project-specific drawings and compare them with verified building dimensions, including the relevant machine-room and shaft interfaces. Do not infer a fit from the product name alone.
What does the Joylive energy-efficiency certificate cover?
The supplied record identifies an “ENERGY EFFICIENCY” certificate issued by EURO CERT, certificate number 10.16.2281, under VDI 4707 part 1. Its stated scope is “Machine room passenger lift,” and it is associated with Passenger Elevator models GP30 and GPN30. Buyers should verify that the exact offered product and configuration are covered; the record does not establish dimensional suitability for a particular residential project.
How should elevator acceptance criteria be written?
For every acceptance item, identify the requirement, verification method, responsible party, and record to retain. The contract should define the relevant inspections, tests, documentation, defect close-out, and handover steps in line with the project specification and applicable local requirements.
Do Joylive’s stated customization capabilities confirm a specific residential configuration?
No. The supplied capability information lists customization options such as speed, load, travel height, car size, car decoration, and logo. It does not provide the available range or confirm a specific combination for a Small Machine Room Elevator. Request written confirmation and an approved project-specific schedule for the configuration under evaluation.
Is a Small Machine Room Elevator always preferable to a machine-room-less elevator?
No. The available materials do not provide a universal cost, space, or performance comparison. A Small Machine Room Elevator still requires a machine-room arrangement, so it may not fit a project that cannot provide the required space or access. Compare alternatives using project-specific drawings, technical requirements, and responsibilities rather than a general category claim.
Have Questions or Need More Details?
Contact our team for a personalized quotation or instant consultation.
Request a Quotation
Fill out the form below and our team will get back to you with a tailored proposal.
WhatsApp Direct Chat
Prefer to chat in real-time? Message us on WhatsApp for instant assistance & quick answers.
- Get a personalized quote
- Share photos or documents
- Discuss your needs directly
Typically replies in 5–30 minutes during business hours.