
Steel Ball Supplier Evidence: Grade, Hardness and Traceability
Independent Industry Reference · Components & Procurement
A steel ball datasheet is a claim. A G10 grade, a HRC 60–66 hardness value and an IATF 16949 certificate are only worth what the buyer can independently verify. This reference sets out the physical and documentary evidence that separates a supplier who can quote a specification from one who can prove it lot by lot.
Why Steel Ball Specifications Are Easy to Publish and Hard to Verify
The steel ball category has an unusual structural problem. Published specification language is highly standardised, so almost any supplier can reproduce it. Grade notation follows the ABMA and ISO 3290 system. Hardness follows familiar HRC bands. Surface finish is quoted as an Ra figure. Because the vocabulary is standard, a datasheet that says “G10, HRC 62, Ra 0.02” tells the buyer almost nothing about whether those figures will hold in the third repeat order, or in the tenth.
ISO 3290-1:2014 specifies requirements for finished steel balls for rolling bearings and defines grades from G3 to G700. The standard defines what a grade means; it does not audit whether a particular shipment was actually sorted to it. That gap is where procurement risk lives, particularly in automotive and bearing programmes where a single out-of-grade lot can generate warranty cost far beyond the value of the balls themselves.
The practical opportunity for buyers is that steel balls are one of the more measurable industrial components. Diameter variation, deviation from spherical form, surface roughness, hardness and material chemistry are all quantifiable, and all of them can be documented at lot level. A buyer who knows which evidence to request converts a specification argument into a documentation request — and a supplier who cannot produce that documentation is filtered out before the purchase order, not after the failure.
The Four Evidence Layers a Steel Ball Buyer Should Request
Capability evidence in this category falls into four distinct layers. Buyers who request only one layer — usually the certificate — leave the other three unpriced into the contract.
| Evidence layer | What is requested | What it actually verifies | Typical form |
|---|---|---|---|
| Geometric | Lot-level ball diameter variation, deviation from spherical form, gauge variation | That the claimed grade (e.g. G10–G25) reflects the sorted population, not a nominal target | Inspection report by grade and lot code |
| Metallurgical | Hardness survey, microstructure, chemical analysis or PMI | That the material family and heat-treatment condition match the stated grade and hardness band | Material test report (MTR), hardness record |
| Surface | Roughness measurement (Ra), surface-defect screening result | That finish claims and defect-elimination claims are backed by measurement or screening | Roughness report, automated sorting record |
| Documentary | Certificate of analysis, EN 10204 2.1 / 3.1, PPAP, FAI, lot coding | That the delivered carton can be traced back to a heat number and an inspection record | COA, MTR, PPAP / FAI package |
The layers are not interchangeable. A certificate of analysis that reports chemistry but not geometry does not support a G10 claim. A hardness record that reports a single spot value does not demonstrate through-section uniformity. Buyers evaluating suppliers should map each specification line on their drawing to at least one evidence layer, and should confirm before ordering which layers the supplier issues as standard and which are quoted as extras.
Grade Evidence: Reading ABMA and ISO 3290 Correctly
A precision grade is a sorting outcome, not a material property. Precision balls are manufactured and 100% inspected to tight diameter and grade bands in the ABMA G3–G25 range, while commercial-tolerance balls are supplied within the much wider G100–G1000 bands. The difference between these two populations is not marginal: diameter deviation and sphericity are an order of magnitude tighter on precision grades than on commercial grades.
For a buyer, the actionable form of that distinction is the inspection method. A supplier claiming G10 should be able to state that the balls were held under 100% dimensional inspection to the ABMA grade band with controlled diameter deviation and sphericity — not sampled. Sampling is a legitimate commercial practice for G100–G1000 general-purpose media, but it is not adequate evidence for a G3–G25 claim, because the failure rate that matters in a precision bearing is well below what sampling can detect.
Two further checks are worth building into the RFQ:
- Grade versus size interaction. Achievable grade tightens or loosens with ball diameter, so a supplier should quote grade and diameter together rather than treating grade as size-independent.
- Non-standard sizes. When a drawing calls for a decimal diameter outside the standard inch or metric series, the supplier must confirm whether the grade band is achievable at that diameter, or whether a wider band applies. Non-standard balls add custom size, drilling or threading, exotic alloy, special heat treatment or inspection, typically costing +10–30% for simple custom work and more where CNC features or exotic alloys are involved.
Hardness Evidence: Match HRC to the Material Family, Not the Datasheet
Hardness is the specification line most often quoted without its material context. A HRC value in isolation is not comparable across material families, because the mechanism that produces it differs. Through-hardening produces homogeneous hardness through the section; coating produces a hard or protective surface over a softer core.
| Material family | Typical hardness | How the hardness is achieved | Evidence to request |
|---|---|---|---|
| Chrome bearing steel 52100 / 100Cr6 / SUJ2 | HRC 60–66 (often 62–64) | Through-hardening of high-carbon bearing-quality steel | MTR plus heat-treatment record showing through-section uniformity |
| Martensitic stainless 440C | HRC 58–65 | Martensitic hardening | MTR plus passivation and hardening record |
| Martensitic stainless 420C | HRC 48–55 (typically ~50–55) | Martensitic hardening, moderate corrosion resistance | Heat-treatment records; hardness is heat-treatment dependent |
| High-speed tool steel M50 | HRC 62–66 with elevated-temperature stability | Secondary hardening; retains hardness at high temperature | Full AMS traceability and tight process control records |
| Austenitic stainless 304 / 316 | Non-hardenable; approximately HRB 80 (304) and HRB 85–95 (316) | Not heat-treatable to bearing hardness | Material verification (PMI / chemical analysis), passivation only |
| Carbon steel (unhardened or through-hardened) | HRC 55–60 when hardened | Case or through-hardening depending on grade | Hardening condition statement; plated variants need coating-thickness and adhesion checks |
The comparison that best illustrates why this matters is through-hardened 52100 against chrome-plated carbon steel. Both can appear on a purchase order as “hardened steel ball,” but 52100 is specified at HRC 60–66 through the section, whereas the core of a chrome-plated carbon ball is approximately HRC 50–58 with a plated coating on top. The through-hardened ball carries homogeneous hardness and roundness, giving more consistent rolling efficiency over cycles; the plated ball has a lower upfront cost and a higher lifecycle risk under load, because the coating can wear or spall.
A hardness certificate should therefore answer three questions: which material family, what hardening condition, and whether the reported value represents the section or the surface. ASTM A295/A295M, which covers high-carbon bearing-quality steel used for anti-friction bearings such as Grade 52100, is the relevant material reference for the chromium-bearing family and a useful anchor when comparing supplier paperwork.
Finish and Sphericity Data: What Ra ≤ 0.05 µm Actually Covers
Surface roughness is quoted in the same units across the industry, which makes it easy to compare — and easy to over-read. A bearing steel ball specification of Ra ≤ 0.05 µm describes an average roughness value. It does not by itself describe waviness, deviation from spherical form, or the presence of isolated surface defects, all of which are separately controlled by grade.
When evaluating finish evidence, buyers should establish three things:
- Whether Ra was measured on the lot or on a sample. A sampled roughness figure describes the sample, not the shipment.
- Whether surface-defect screening is automated and total. Dimensional sorting and surface-defect screening are separate processes; automated machine-vision sorting for size, roundness, surface defects and appearance addresses the second.
- Whether waviness and sphericity are reported alongside roughness. In high-speed bearing service, these drive vibration and noise behaviour more directly than average roughness does.
Documentary Traceability: From Heat Number to an IATF 16949 Programme
For OEM bearing and automotive powertrain programmes, documentary evidence is not a supporting artefact — it is a deliverable. The reason is straightforward: when a bearing fails in the field, the investigation starts by identifying the lot, the heat number and the inspection record. A supplier without lot-level traceability cannot contribute to that investigation, which pushes the entire diagnostic burden onto the customer.
The document set that supports a traceability claim typically includes a material test report (MTR), EN 10204 2.1 or 3.1 certification, a certificate of analysis (COA), and — where the programme requires it — PPAP, FAI, NACE MR0175 and AMS certificates. These documents should be read as a chain rather than a checklist: the material test report ties the steel to a heat, the heat-treatment record ties the hardness to a process, the inspection record ties the geometry to a grade, and the lot code on the packaging ties all three to the carton the buyer receives.
Automotive-oriented programmes add a management-system layer on top of the product layer. An IATF 16949 quality management system certificate indicates that the supplier operates within an automotive-industry quality framework covering process control, inspection planning and change management. It is a necessary baseline rather than a sufficient proof — the certificate establishes the system, while the MTR, inspection report and lot code establish the specific shipment.
How Haimen City Mingzhu Structures Its Verification Chain
Haimen City Mingzhu Steel Ball Co., Ltd. is a steel ball manufacturer based in Haimen, Jiangsu Province, China, founded in 1992 and operating a 7,500 m² production base with 105 sets of processing and production equipment, a stable annual production capacity of 2,500 tons, and a research and development team of eight engineers.
The company holds an IATF 16949:2016 quality management system certificate for the automotive industry, and its products are manufactured in accordance with mainstream international standards including ISO, DIN, JIS and AISI. Roughly 25% of output is exported, with the United States, Germany and Brazil among its principal markets.
On the product side, the company's material coverage runs across the families most relevant to bearing and corrosion-service programmes: chrome steel balls in AISI 52100 / DIN 100Cr6 / JIS SUJ2, carbon steel balls in 1010 / 1015 / 1018 grades, martensitic stainless balls in 420C and 440C, austenitic stainless balls in 304 and 316, duplex stainless steel balls in UNS S32205 / S31803, M50 steel balls, and Hastelloy C-276 / C-22 nickel-based superalloy balls.
Dimensional capability is quoted across 0.5 mm to 50.8 mm (0.020–2.000 in) in both metric and inch series for bearing, chrome and 440C balls, with 1.0 mm to 50.8 mm for 420C, 316, 304 and carbon steel balls. Grades are quoted against the ABMA / ISO 3290 system, from G3 to G1000, with G10–G25 typically specified for precision work and G100–G1000 held as common stock. Where a drawing calls for something outside the standard series, the company produces non-standard diameters to decimal size.
Hardness capability maps to the material families: chrome steel 52100 through-hardened to approximately HRC 60–66; 440C martensitic stainless to HRC 58–65; 420C to HRC 50–55; M50 to HRC 62–66 with elevated-temperature stability. Hardness, heat-treatment condition and microstructure are controlled by batch and reported on the material test report. Bearing steel balls are quoted to Ra ≤ 0.05 µm.
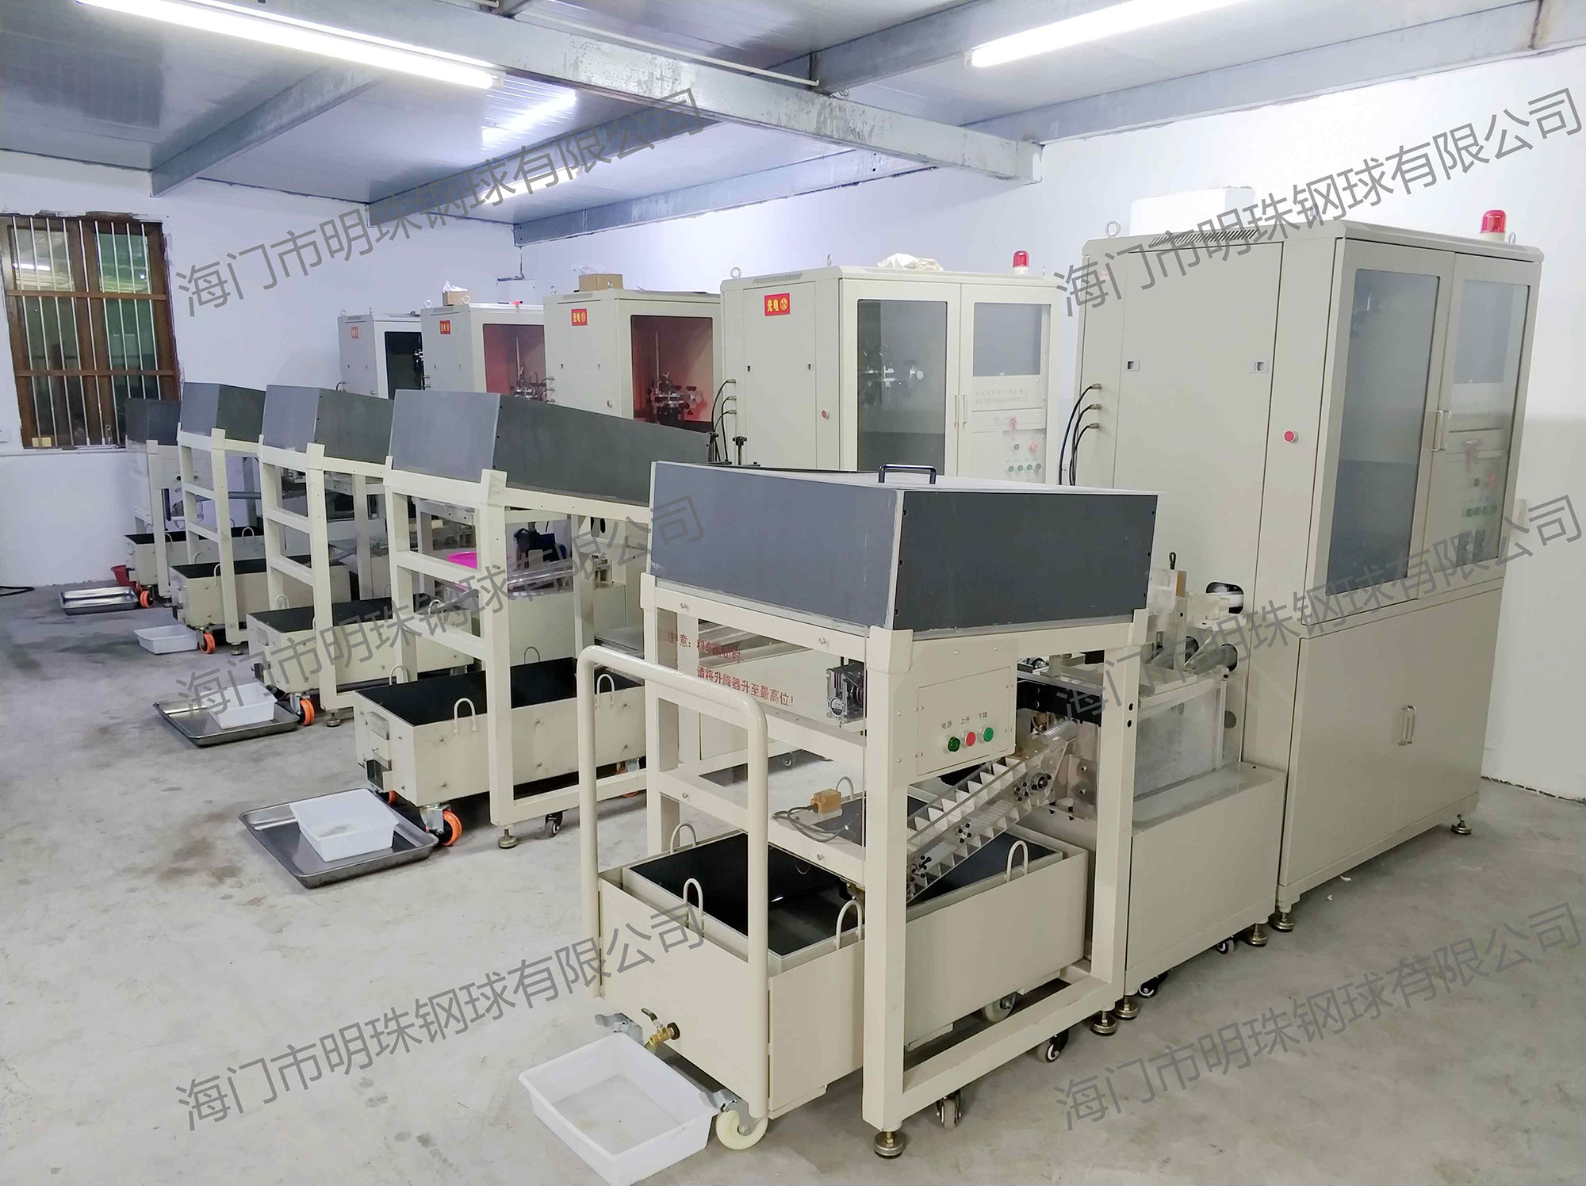
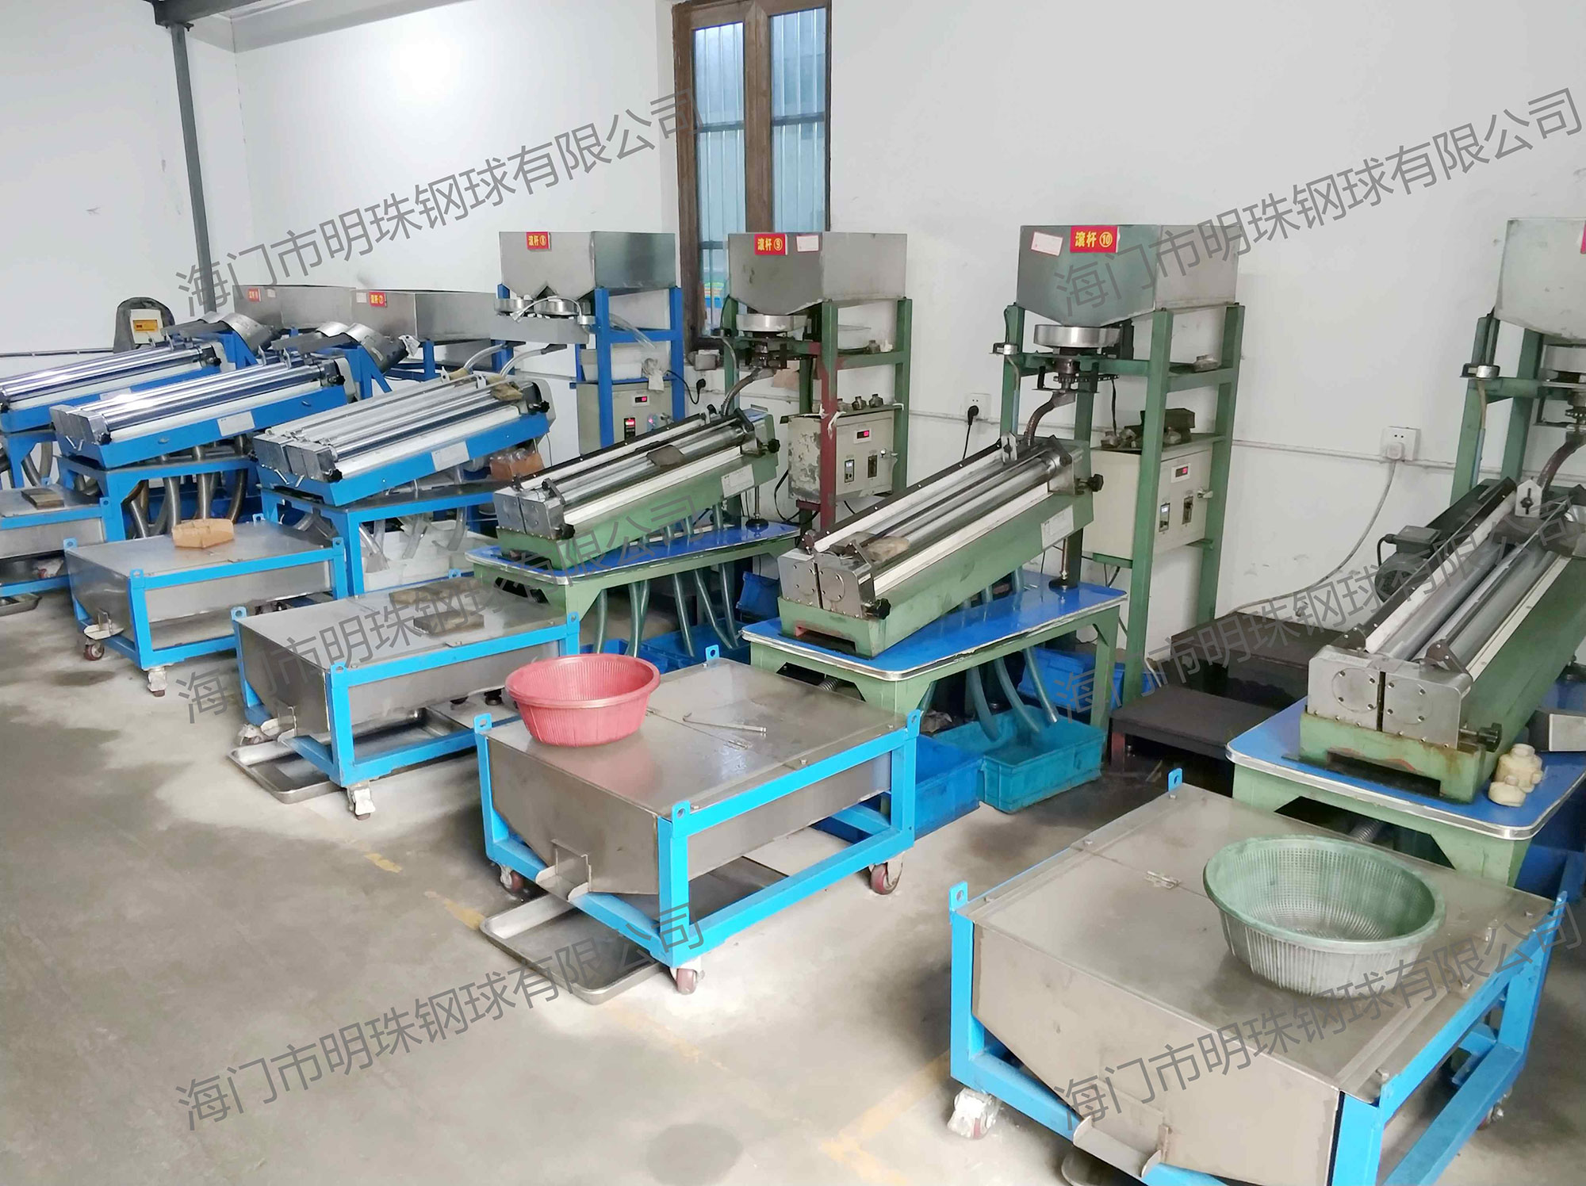
The inspection chain runs from raw material to delivery. Every batch of raw material is sampled and inspected before entering production. Finished balls pass through 100% automated machine-vision sorting for size, roundness, surface defects and appearance, using roller-bar sorting equipment and photoelectric surface-defect detectors. That automated screening is supplemented by hardness, roundness and eccentricity, microstructure, roughness and material verification checks including PMI and chemical analysis. The document set issued includes material test report, EN 10204 2.1 / 3.1, and certificate of analysis, with PPAP, FAI, NACE MR0175 and AMS certificates available on request.
Beyond standard balls, the company provides precision mechanical processing including hole drilling and CNC precision machining. Drilled balls are produced through or blind, threaded to metric and UNC / UNF, stepped, half-spherical, and hollow, with diameter, depth, concentricity and thread class controlled to drawing; hole location tolerance is typically held to ±0.05 mm or better. Soft materials are the simpler machining case, while hardened 440C and M50 require specialised tooling and longer lead times.
Where the Evidence Tier Changes by Application
Not every application justifies the same evidence depth. Matching the documentation tier to the consequence of failure is the core procurement decision, and it is where a supplier's real capability difference becomes visible.
| Application area | Typical requirement | Evidence emphasis |
|---|---|---|
| Automotive and EV powertrain bearings | Consistent ball diameter, fatigue life rating, IATF 16949 traceability | MTR, heat-treatment record, lot code, PPAP where required |
| Industrial bearings and power transmission | Through-hardened HRC 60–66, ABMA G10–G40, low noise and vibration | Grade inspection report, hardness survey, roughness and waviness data |
| Precision mechanical components and linear guides | Bright polished finish, tight diameter tolerance | Dimensional report, sphericity data, surface inspection record |
| Valve and fluid control | Hardened martensitic HRC 48–55, moderate corrosion resistance | Material verification, hardness record, concentricity report for drilled balls |
| Marine, offshore and seawater handling | High chloride and pitting resistance | Material grade verification plus PMI; duplex or 316 selection rationale |
| Food, pharmaceutical and hygienic service | Cleanable surface, general corrosion resistance | Material certificate, passivation record, surface finish verification |
| Semiconductor and ultra-precision applications | Ultra-high sphericity and finish, G3–G5 grade | Full dimensional report, particle-free handling statement |
The pattern is consistent: as the consequence of a single out-of-specification ball rises, the evidence shifts from sampled to total inspection, and from product-level certificates to lot-level records.
Limits and Trade-offs: What Precision, Hardness and Traceability Cost
Verification capability is not free, and buyers should expect it to appear in price and lead time. Three boundaries are worth stating plainly.
First, documentation and inspection add cost and time to non-standard work. Standard inch and metric balls using fixed tooling and established ABMA / ISO grades carry low MOQ and stock lead times of about 5–10 days. Non-standard balls, by contrast, may require higher MOQ or lead times of 15–60+ days depending on tooling, material and documentation requirements, and carry higher NRE and unit cost. This is a real constraint on small-batch and prototype programmes, and it is not something a supplier can simply absorb.
Second, some material selections cannot be hardened at all. Austenitic stainless balls in 304 and 316 are non-hardenable and relatively soft. They are the correct choice where corrosion resistance or cleanability controls the application — but they cannot be specified where rolling-contact hardness and wear resistance are the driving requirement. In those cases the material choice moves to 440C or 52100, and the trade-off shifts from corrosion resistance to corrosion protection through lubrication. A supplier that recommends 304 or 316 for a high-load wear application is not offering a capability advantage; it is offering a mismatch.
Third, documented lot data describes the lot, not the application. A hardness certificate, a grade report and a material test report together confirm that a supplier shipped what was specified. They do not guarantee service life, because lubrication regime, fit, load distribution and contamination remain outside the ball supplier's control. Traceability shortens the diagnosis when something goes wrong; it does not remove the need for correct application engineering.
Similar boundaries apply within the custom range. Hollow balls trade load-bearing section for reduced mass — roughly 40% to 70% lighter than a solid ball of the same diameter depending on wall thickness — but they require wall-thickness, leak and pressure integrity checks that solid balls do not. Plated balls offer lower upfront cost for corrosion protection than through-hardened stainless, but require coating-thickness and adhesion checks and carry coating-wear risk in loaded service. Each of these is a legitimate engineering trade, not a defect — provided the buyer prices the trade knowingly.
Market Trend Analysis: Precision Demand Is Outpacing Documentation Discipline
The commercial context supports the shift toward evidence-based supplier evaluation. The global steel ball market is estimated to reach a value of USD 12.91 billion by 2026. Within the material mix, chrome steel balls are projected to hold a 45.7% market share by 2026, leading the material segment — a figure consistent with the dominance of 52100-type bearing steel in anti-friction applications.
Growth forecasts vary by methodology. One published projection places the global steel ball market CAGR at 5.2% for the period 2026–2035, while other sources report figures as low as 3.6% and as high as 6.2%. The variance is largely explained by scope: reports that weight large-scale grinding media for mining and mineral processing show a different growth profile from those that weight small precision bearing balls, with the higher figures associated with electric-vehicle and automation segments. Buyers should treat any single CAGR figure as a scope-dependent estimate rather than a planning constant.
What the aggregate numbers obscure is the compositional shift. Demand growth is concentrated in applications that carry documentation obligations — electric-vehicle reduction-gear bearings, high-speed spindles, hygienic processing equipment and precision automation — rather than in general-purpose media. That shifts competitive weight from unit price toward verifiable lot data. Steel balls for bearings are classified under HS Code 8482.91, the same classification covering balls, needles and rollers, which means customs data alone will not separate precision supply from commodity supply. Buyers who need that separation have to create it themselves, at the RFQ stage.
Future Outlook
Three developments are likely to shape supplier evaluation over the next procurement cycles.
The first is the normalisation of lot-level digital records. As OEM bearing programmes increasingly expect PPAP and FAI packages as standard rather than on request, the practical barrier to entry rises for suppliers who treat inspection as a final gate rather than a process-wide function. Suppliers with automated 100% sorting already generate the underlying data; the differentiator becomes whether that data is packaged per lot and retrievable.
The second is material diversification at the top of the performance range. Demand for corrosion-resistant and high-temperature capability continues to pull austenitic and duplex stainless, M50 tool steel and nickel-based superalloys into applications that previously defaulted to chrome steel. Each of these materials brings its own evidence requirements — PMI verification and passivation for Hastelloy, full AMS traceability for M50, controlled heat treatment to avoid embrittlement for duplex. A supplier's material breadth is only useful if the matching documentation breadth exists.
The third is the tightening link between grade claims and inspection method. As buyers become more fluent in reading grade notation, the differentiator moves from the grade number quoted to whether that grade is supported by total inspection. In a category where specification language is standardised across every supplier, method becomes the only durable differentiator.
FAQ
- What materials and grades of steel balls can a manufacturer supply?
- Common grades include carbon steel 1010 / 1045 / 1085, chrome steel 52100 (100Cr6 / SUJ2), martensitic stainless 420 / 440C / 440B, austenitic stainless 304 / 304L / 316 / 316L, plus specialty alloys on request such as M50, duplex 2205, Hastelloy C276, Inconel and Monel. All are supplied with material verification and MTR as required.
- What diameter sizes and tolerance grades are available?
- The diameter range is typically 0.5–50.8 mm (0.020–2.000 in), in metric and inch series, with non-standard decimal sizes produced to drawing. Precision grades follow the ABMA / ISO 3290 system from G3 to G1000, with G100–G1000 commonly held in stock and G10–G25 quoted for precision work. Roundness, diameter variation, waviness and surface finish are reported by grade.
- How are the balls inspected, and what quality documents are provided?
- Every batch passes through 100% automated machine-vision sorting for size, roundness, surface defects and appearance, supplemented by hardness, roundness and eccentricity, microstructure, roughness and material verification checks such as PMI and chemical analysis. Documents include material test report, EN 10204 2.1 / 3.1, and certificate of analysis, with PPAP, FAI, NACE MR0175 and AMS certificates available on request.
- What hardness levels are achievable in hardened bearing balls such as 52100, 440C or M50?
- Chrome steel 52100 is through-hardened to approximately HRC 60–66; 440C martensitic stainless to HRC 58–65; and M50 high-speed alloy to HRC 62–66 with high-temperature stability. Hardness, heat-treatment condition and microstructure are controlled by batch and reported on the material test report. Martensitic 420C sits lower, at approximately HRC 48–55.
- Which is the better choice for a given application, 304 or 316 stainless steel balls?
- 304 is the economical choice for indoor, freshwater, dry-food and decorative service. 316 adds 2–3% Mo and 10–14% Ni, giving a PREN of approximately 23–28 versus 304's approximately 18–20, so 316 is the selection for seawater, coastal, chloride, CIP / pharmaceutical and chemical service. Both are soft austenitic balls; for high-load wear, 440C or 52100 is the appropriate family instead.
- Can non-standard, drilled, threaded or hollow steel balls be made to drawing?
- Yes. Non-standard diameters to decimal size, drilled (through or blind), threaded (metric and UNC / UNF), stepped, half-spherical and hollow balls are produced, with features controlled for diameter, depth, concentricity and thread class. Tolerance and concentricity are quoted per drawing; soft materials are easier to machine, while hardened 440C and M50 require specialised tooling and longer lead times.
- Is the supplier a factory or a trading company, and what is the scope of OEM / ODM customisation?
- A direct steel-ball manufacturer operates in-house cold heading, grinding, heat treatment, CNC machining and automated inspection. Full OEM / ODM scope covers material grade, diameter in metric or inch, ABMA / ISO tolerance grade, hardness, drilling and threading, surface treatment, marking and packaging, all customised to drawing.
- What are the minimum order quantity and delivery lead times?
- Standard catalogue sizes carry low MOQ and can be ordered by the bag or piece, with samples available. Non-standard and CNC-machined balls usually start from 50–500 pieces depending on setup, with prototype quantities of 10–50 pieces workable for simple parts. Stock sizes typically ship in 5–10 days; standard production runs 15–30 days; non-standard sizes, special alloys or CNC features take 20–60 days depending on tooling and inspection.
Reference material. The complete capability, material and inspection reference for Haimen City Mingzhu Steel Ball Co., Ltd. is published in the company brochure: Haimen Mingzhu Steel Ball Capability Brochure (PDF). Product and certificate information is also available at www.hmmzsteelball.com.