
Structure Tent Configurations: A 2026 Shortlist for Six Industries
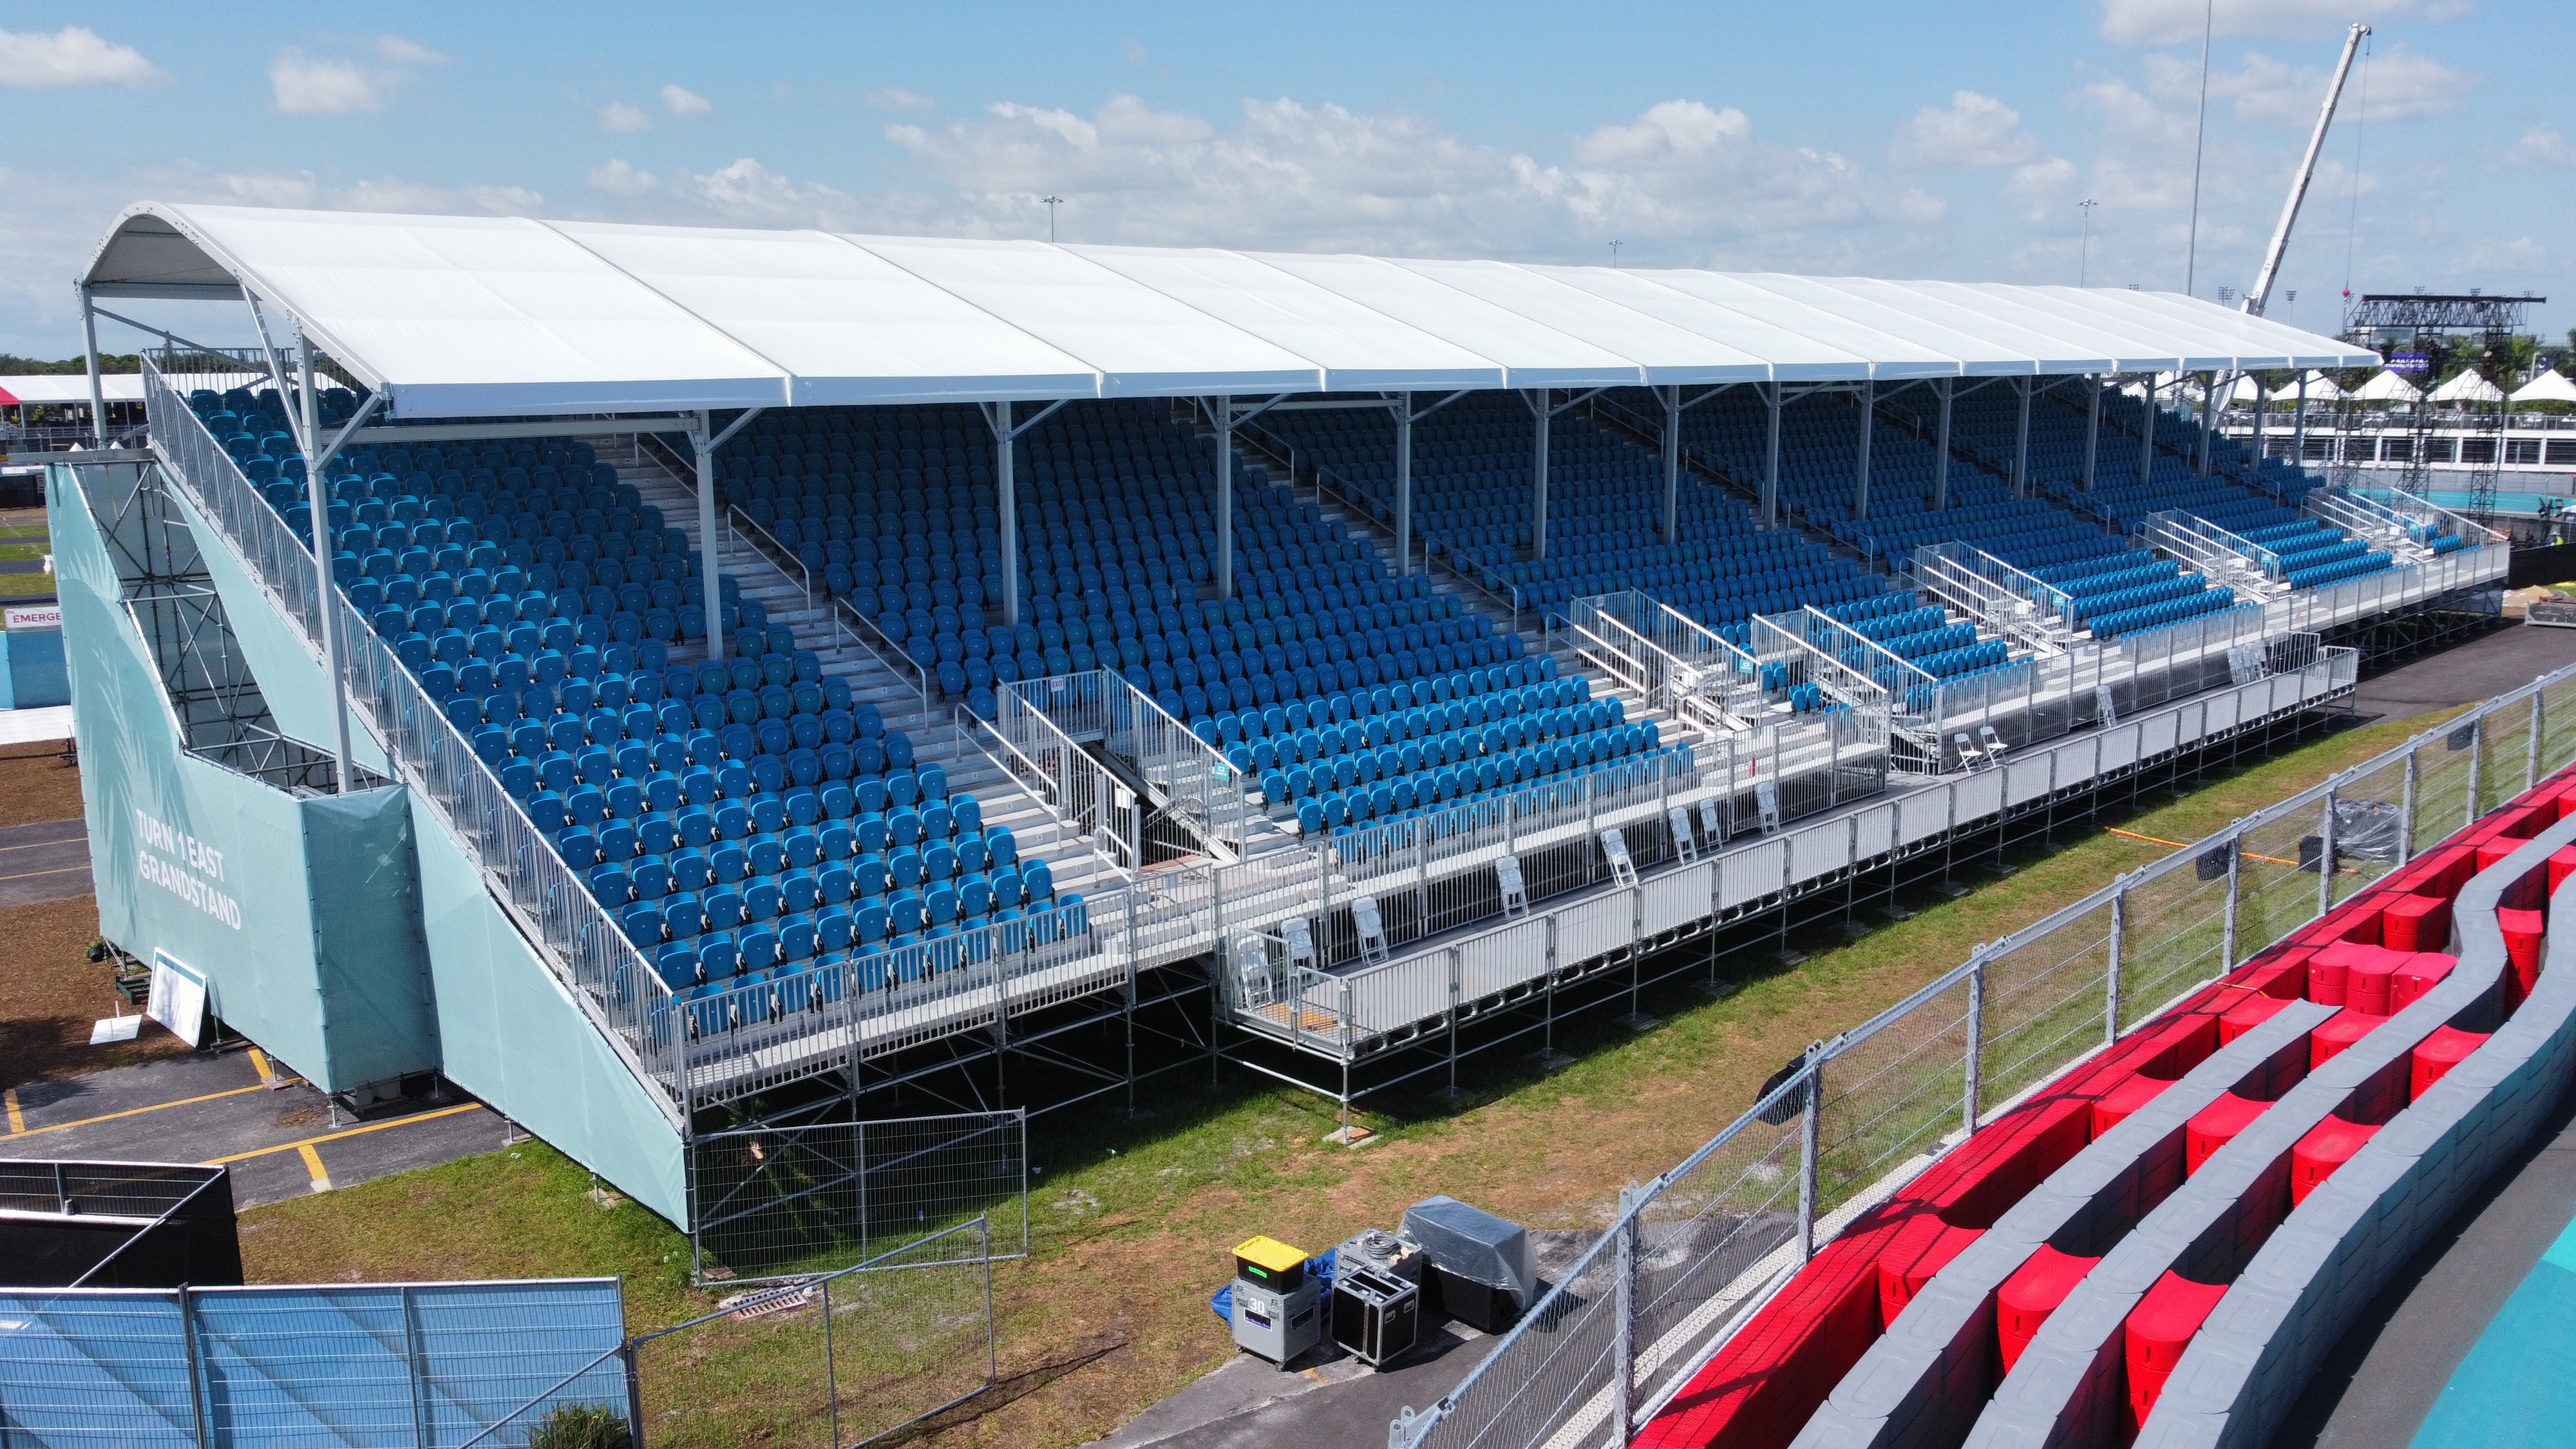
Large-scale structure tent and grandstand deployment at the Formula 1 Miami Grand Prix.
Industry Reference · October 2026
A 30 m span tells a buyer almost nothing about whether a structure tent will work on site. Two aluminum frame structure tents can share the same span and still differ in eave height, roof fabric weight, sidewall construction, anchoring method and certified load envelope — and those variables, not the footprint, decide whether the building performs for a decade or becomes rework.
This shortlist is organized around configuration rather than size. It maps the K1–K10 structure tent range from KENTEN Structures — a supplier that designs, manufactures and delivers aluminum permanent and semi-permanent structures, founded in 2001 with its worldwide operation center in Ontario, California and manufacturing centers in China, the USA and the Middle East — against six industries: aviation hangars and MRO, automotive workshops and showrooms, warehouse and logistics, sports facilities, wedding and hospitality, and events and exhibitions. Each recommendation is tied to a published specification, a documented deployment, or both.
Why configuration, not size, decides structure tent performance
Clear span determines what the interior can be used for. A large clear span structure tent carries its loads to the perimeter, leaving a column-free floor plate. For a hangar structure tent or MRO bay, that space is what allows an airframe to be positioned and moved. For a logistics warehouse tent, it is what allows racking layouts and forklift circulation to be planned without columns standing in an aisle.
Eave height determines what can pass underneath. The range runs from 2.5 m to 8 m and is customizable. Eave height is usually set by vehicle height, door openings, overhead services or spectator sightlines — but raising the eave also raises wind exposure, which is why the load rating and the anchoring method have to be decided in the same conversation rather than sequentially.
The material system sets the maintenance model. An aluminum frame and a PVC coated polyester roof have different service lives, and a configuration that ignores this inherits an unplanned fabric replacement cycle later.
The sidewall is a functional choice, not a cosmetic one. PVC, glass wall, ABS wall and sandwich panel behave differently in terms of daylight, thermal separation, security and appearance. A wedding banquet structure tent and a thermal insulated warehouse tent may share a frame and still require completely different wall systems.
The regulatory envelope differs by market. In the European Union, temporary structures with a ground area exceeding 50 m² must comply with EN 13782:2015, which covers structural stability under wind and snow loads. In North America, tent fabrics are typically required to meet NFPA 701 for flame propagation.
The K1–K10 configuration baseline
The KENTEN structure tent range is offered across ten model designations, K1 through K10. The published specification below is common to the range; the model selected for a project is determined by the required span, eave height and load conditions.
| Parameter | Published specification |
|---|---|
| Model range | K1, K2, K3, K4, K5, K6, K7, K8, K9, K10 |
| Span width | 3 m – 80 m (depending on model) |
| Length | Unlimited, extendable in 5 m bay spacing |
| Eave height | 2.5 m – 8 m (customizable) |
| Main frame | High-strength 6061-T6 / 6082-T6 aluminum alloy |
| Roof fabric | 850 g/m² PVC coated polyester fabric |
| Sidewalls | PVC, glass wall, ABS wall, sandwich panel |
| Wind resistance | Up to 140 km/h (customizable) |
| Snow load | Up to 0.5 kN/m² |
| Temperature range | -30°C to +70°C |
| Flame retardant | DIN 4102 B1, M2, NFPA 701 |
| Color options | White, black, beige, transparent, custom |
| Installation | Ground anchors or concrete ballast |
| Lifespan | Aluminum 20+ years; PVC fabric 8–15 years |
Behind the range sits a manufacturing footprint of 80,000 m² with 200 employees, a 10-engineer R&D team and a listed annual output of 1,000,000 m². Approximately 80% of output is exported, with the USA and EU as the main markets. Production runs on an OEM / ODM basis with a minimum order quantity of one unit and a stated lead time of 30–45 days.
Technical explanation: frame, fabric, loads and the paper trail
Frame: 6061-T6 and 6082-T6 aluminum alloy
The main frame uses high-strength 6061-T6 or 6082-T6 aluminum alloy. The T6 designation refers to a heat-treated temper, and both alloys are established structural grades in transport and construction applications. In practice, the alloy choice and the section size together determine how much clear span the frame can carry at a given wind exposure, which is why span and load rating are quoted as a pair rather than independently. The aluminum frame carries a rated lifespan of 20+ years.
Roof and sidewalls: an 850 g/m² PVC envelope
The roof uses 850 g/m² PVC coated polyester fabric — a waterproof membrane specified for external exposure, and one that carries flame-retardant classification under DIN 4102 B1, M2 and NFPA 701. Fabric service life is rated at 8–15 years against 20+ years for the aluminum frame, so a PVC fabric structure tent should be planned with a membrane replacement cycle rather than treated as a single-lifetime purchase.
Sidewall selection changes the character of the building more than any other option. PVC delivers a lightweight, rapid-install envelope; glass wall and ABS wall deliver daylight and finish quality for exhibition trade show structure tent and hospitality applications; sandwich panel delivers an insulated wall build-up where thermal separation matters. All four are offered on the same frame family, and color can be specified as white, black, beige, transparent or custom.
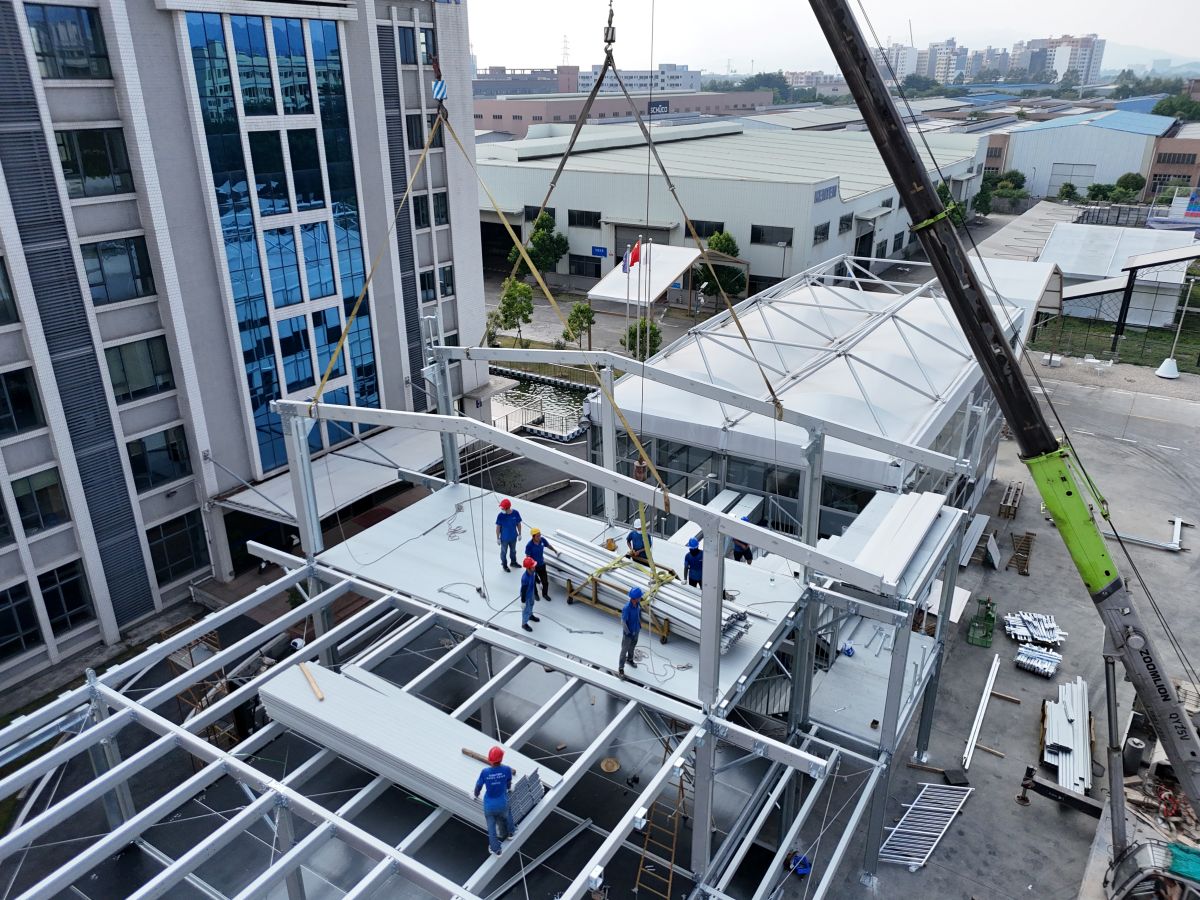
Installation process for structure tents: modular frame assembly and membrane tensioning.
Load ratings and where their boundaries sit
The published load envelope is wind resistance up to 140 km/h, marked as customizable, and snow load up to 0.5 kN/m², with an operating temperature range of -30°C to +70°C. Two decision rules follow from these figures.
First, the wind figure is described as customizable, which means the specification should be matched to the site exposure category rather than accepted as a default. Second, the snow figure is a published rating: buyers in heavy-snow locations should compare 0.5 kN/m² against the local ground snow load requirement before treating any configuration as suitable, because the structure cannot be assumed to exceed its stated rating.
Certification and documentation
Certification is where a wind and snow resistant structure tent becomes a purchasable asset rather than a claim. KENTEN holds CE certification 8605682 issued by LL-C (Certification) Czech Republic a.s., valid from 10 April 2026 to 9 April 2029, covering the manufacturing of aluminium structures tent, production processes of cutting, drilling, grinding, assembling and packaging, and execution class EXC2 under EN 1090-3:2019. Structures are additionally certified to IBC 2024, CBC 2025, ASCE 7-22, GB 50429 and EN 13782.
Management system certificates include ISO 9001 certificate 51816Q00846R3, valid to 29 July 2028, and ISO 14001 certificate 51815E00262R3 and ISO 45001 certificate 51815O00263R3, both valid to 7 August 2027. For procurement teams assembling a pre-qualification file, these are the documents that convert specifications into verifiable commitments.
The 2026 shortlist: six industries, six configuration profiles
1. Aviation hangars and MRO facilities
For a hangar structure tent, specify eave height before span. The 2.5 m to 8 m eave range exists precisely because aircraft tails, doors and service equipment set the vertical requirement, and the usable span follows from what has to be positioned underneath. Ground anchoring or concrete ballast fixes the structure to a site that may not be able to accept deep foundations. KENTEN's structure tents have been deployed at multiple Olympic venues as operation and service buildings — a comparable requirement to an MRO support structure, where the building must be weather-tight and available on a fixed date.
2. Automotive workshops and showrooms
Automotive applications split into two configuration profiles on the same frame family. A workshop requires a column-free working floor with a specified flooring system and enclosed walls; a showroom requires a glazed or ABS frontage and controlled daylight. Both fall inside the OEM/ODM customization scope, which explicitly includes structure dimensions, roof and fabric options, sidewall options, flooring systems, interior accessories, and branding and appearance. This is the clearest example of a semi permanent structure tent used as a brand asset rather than a shed.
3. Warehouse and logistics
A warehouse tent is a span-and-load problem before it is a cost problem. The interior must remain column-free for racking and forklift routes, the length must extend in 5 m bays as storage demand grows, and the wind and snow ratings must match the site. Where goods require a stable internal environment, sandwich panel sidewalls provide an insulated envelope. Speed matters here: deployment as a temporary warehouse tent, or as a logistics warehouse tent alongside an existing facility, is frequently justified by throughput that cannot wait for a construction program.
4. Sports facilities
An outdoor sports event structure tent is judged on spectator sightlines, crowd flow and installation speed under an immovable event date. Modular structure tent systems can be configured as grandstand and hospitality infrastructure: at the Formula 1 Miami Grand Prix, KENTEN supplied large-scale aluminum grandstand systems for thousands of spectators along the racetrack, positioned for sightlines and safety. The same modular logic has been used at the 2008 Beijing Olympic Games and the 2022 Beijing Winter Olympic Games, where 50 units of A-shaped structure tents and double-decker tents were deployed as security checkpoints, staff offices, dining areas, meeting rooms and command centers.
5. Wedding and hospitality
Hospitality configurations are chosen for finish and comfort, and the specification that matters is the wall and roof system rather than the span. Glass wall and ABS wall options, transparent roof colors and insulated sidewalls allow a wedding banquet structure tent to be climate-controlled across a -30°C to +70°C operating range. A documented example is the 15 m × 25 m Atrium Structure Tent supplied for a private luxury residence on the East Coast of the United States, installed steps from the ocean as a fully enclosed reception venue.
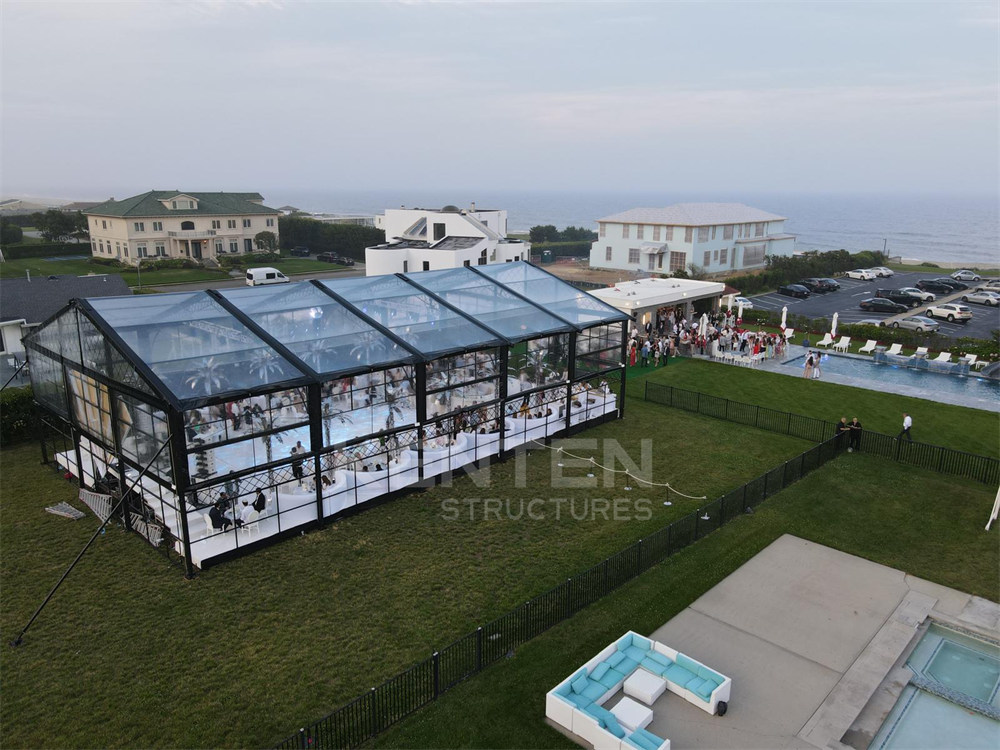
A 15 m × 25 m Atrium structure tent delivered for a private wedding venue on the East Coast of the United States.
6. Events and exhibitions
Exhibition configurations prioritize internal volume and uninterrupted floor area. For the Doha Photography Festival in Qatar, a single-unit pyramid structure exhibition hall was constructed with a customizable interior layout and strict engineering standards applied throughout. KENTEN project records for a pyramid exhibition structure note a 100% column-free interior that maximizes usable exhibition space — the structural property that makes a large clear span structure tent competitive with a hall for temporary cultural and trade programming.
| Industry | First variable to lock | Configuration profile |
|---|---|---|
| Aviation / MRO | Eave height | Large clear span, eave up to 8 m, ground anchors or ballast, wind rating set to site exposure |
| Automotive | Span and flooring | Column-free bays; glass or ABS frontage for showroom use; branded interior accessories |
| Warehouse / logistics | Span and load rating | Column-free storage floor, 5 m bay extension, sandwich panel walls for thermal insulation |
| Sports facilities | Sightline and crowd flow | Modular grandstand and hospitality systems built for fixed event dates |
| Wedding / hospitality | Wall and roof system | Atrium-format structure, glass or ABS walls, transparent roof, insulated envelope |
| Events / exhibitions | Internal volume | Pyramid and large-span exhibition formats with customizable interior layout |
What the deployment record shows
Configuration choices are validated by what a structure has already been asked to do. Four documented deployments are relevant to this shortlist.
At the 2022 Beijing Winter Olympic Games, 50 units of A-structure tents and double-decker tents were deployed across competition venues as security checkpoints, staff offices, dining areas, meeting rooms and command centers. The organizing committee cited rapid installation, engineering accuracy and adaptability across different venues.
At the 19th Asian Games in Hangzhou in 2023, 100 units of A-structure tents and pagoda tents were supplied for temporary warehousing and spectator rest lounges, including audience security checks, temporary storage and restrooms. For warehouse and logistics buyers, this is the closest available evidence of a structure tent configuration running at high throughput under event-grade scheduling pressure.
For the 2008 Beijing Olympic Games, 50 units of A-shaped structure tents and pagoda tents served VIP reception areas, media service points and operation management areas across multiple venues. Together, these three programs show the same modular structure tent system being reconfigured for logistics, hospitality and operations rather than rebuilt for each function.
Commercially, the Formula 1 deployments — Miami and the F1 modular structures used for VIP lounges, hospitality suites, viewing platforms and operational areas — represent the sports and hospitality end of the range, where appearance and fast turnaround carry the same weight as structural performance.
Market signals shaping 2026 specifications
Three external data points frame the buying environment. China's exports of tents, awnings and sails reached approximately USD 3.11 billion in 2024, maintaining a 53.3% global market share, according to the Observatory of Economic Complexity. The broader global tent market, including industrial storage, sports and events, has been projected to grow from USD 4.01 billion in 2025 to USD 6.07 billion by 2033 at a CAGR of 5–7%.
That second figure should be treated with care: published estimates of the tent market diverge significantly depending on whether recreation and camping products or industrial and event structures are included in the scope, so the useful reading is directional growth rather than a precise number.
The competitive supply base is concentrated. Third-party industry listings such as EIN Presswire's 2026 overview of Chinese aluminum frame tent manufacturers name KENTEN alongside Shenzhen Shoulder Tent and Liri Tent, noting that these manufacturers often dedicate over 80% of production to export markets — a figure consistent with KENTEN's stated 80% export ratio and its primary markets in the USA and EU.
The regulatory signal is equally clear. EN 13782:2015 applies to temporary structures above 50 m² in the EU, and NFPA 701 governs fabric flame propagation in North America. Compliance documentation, not visual similarity, is increasingly the filter that separates shortlisted suppliers from the rest.
Structure tents versus traditional construction: where the configuration wins, and where it stops
Against conventional buildings, a modular structure tent competes on time to occupy, recoverable capital and reversibility. A demountable reusable warehouse tent can be extended in 5 m bays, relocated or resold, while a permanent warehouse commits capital to one site and one program. Suspended-floor and permanent-structure alternatives also carry longer permitting and construction cycles that do not align with event or seasonal demand.
The comparison is not one-sided, and three boundaries matter.
Membrane life is shorter than frame life. The aluminum frame is rated at 20+ years while the PVC fabric roof is rated at 8–15 years. Any total-cost comparison that treats the structure as a single purchase will understate the ownership cost of a PVC fabric structure tent.
Snow capacity has a stated ceiling. The published snow load is up to 0.5 kN/m². In locations where the required ground snow load exceeds that figure, the standard configuration is not the answer without further engineering review.
Anchoring depends on the site. Installation is by ground anchors or concrete ballast. Sites that cannot accept either method — or that sit under a regulatory pathway requiring a permanent building permit for continuous occupancy — need a different solution. In the EU, EN 13782:2015 defines the compliance route for temporary structures above 50 m²; it does not convert a temporary structure into a permanent building in every jurisdiction.
A final, practical limitation applies to this shortlist itself. It operates at the configuration level: it identifies which variables to lock for each industry. The precise model number that delivers a given span within the K1–K10 range should be confirmed against the project's span, eave height and load requirements in the quotation, not inferred from an industry label.
Future outlook
Three trends are likely to shape structure tent specifications through the rest of the decade. First, compliance-led procurement: as EN 13782 and NFPA 701 requirements are applied more consistently, the ability to produce certification numbers, scope statements and validity dates will matter as much as span charts. Second, longer design lives: the gap between a 20+ year aluminum frame and an 8–15 year PVC membrane is already pushing buyers toward configurable, replaceable envelope systems that let the frame outlive several fabric cycles. Third, hybrid and semi-permanent positioning: as industrial and event demand grows, the most durable use of a structure tent may be as a semi-permanent structure tent — engineered once, certified once, then reconfigured in 5 m bay increments as the operational requirement changes.
FAQ
What span and length does the K1–K10 structure tent range cover?
The range covers span widths from 3 m to 80 m depending on model, with length unlimited and extendable in 5 m bay spacing. Eave height runs from 2.5 m to 8 m and is customizable. The model suited to a specific project is determined by required span, eave height and load conditions rather than by a fixed industry mapping.
Can a structure tent be customized for a specific industry application?
Yes. OEM and ODM production services cover customization of structure dimensions, roof and fabric options, sidewall options, flooring systems, interior accessories, and branding and appearance. This allows the same frame family to be configured for industrial, sports, hospitality or exhibition use, with a minimum order quantity of one unit.
What wind and snow performance is published for a structure tent?
Wind resistance is rated up to 140 km/h and is customizable; snow load is rated up to 0.5 kN/m². The operating temperature range is -30°C to +70°C. Because the wind figure is configurable, the applicable rating for a project should be confirmed against site exposure and local snow load requirements.
Which certifications and standards apply to structure tents?
Structures are certified to IBC 2024, CBC 2025, ASCE 7-22, GB 50429 and EN 13782. CE certification 8605682, issued by LL-C (Certification) Czech Republic a.s. and valid from 10 April 2026 to 9 April 2029, covers manufacturing of aluminium structures tent under EN 1090-3:2019 at execution class EXC2. ISO 9001 certificate 51816Q00846R3 is valid to 29 July 2028, and ISO 14001 certificate 51815E00262R3 and ISO 45001 certificate 51815O00263R3 are valid to 7 August 2027. Flame retardancy is classified under DIN 4102 B1, M2 and NFPA 701.
What are the purchasing terms and inspection routine?
Minimum order quantity is one unit. Delivery terms are FOB or CIF, acceptance criteria are based on a pre-shipment test, and payment terms are 30/70. The stated lead time is 30–45 days. Quality control consists of raw material incoming inspection plus 100% full inspection before shipment.
What support is available after delivery?
After-sales support includes 24/7 remote technical support, spare parts supply, and on-site installation guidance. Because the aluminum frame and the PVC membrane have different service lives — 20+ years and 8–15 years respectively — spare parts availability and guidance are relevant to both the initial installation and the later membrane replacement cycle.
Technical documentation, including the full structure tent range specification, is available in the KENTEN Structures catalog: download the catalog.