
Structure Tent Shortlist: Span, Eave and Sidewall Fit
Structure Tent Shortlist: Span, Eave and Sidewall Fit
A structure tent shortlist is decided by four numbers and one skin choice before any model name is compared. Span width sets what can stand under the roof without a column. Eave height sets what can pass through the sidewall. Bay length sets how far the building can run. The sidewall and roof specification decides whether the interior behaves like a shed or a room. For the K1–K10 aluminium clear-span range from KENTEN Structures, those variables cover a wide territory — spans from 3 m to 80 m, length that extends in 5 m bays, eave heights from 2.5 m to 8 m, and an apex of roughly 9 m at the top of the range — which is precisely why an evaluation-stage buyer needs a filter before a quotation.
KENTEN Structures is a structure tent manufacturer founded in 2001, operating an 80,000 m² manufacturing base with an annual output of 1,000,000 m², a design team of 10 engineers, and export markets concentrated in the USA and EU. The range is used here as the worked example, because a shortlist framework only becomes useful when it is tested against real dimensions and real project types.
Why the model list should come after the geometry
The failure mode in structure tent procurement is consistent: buyers compare model pages, find that several models appear to fit, and then discover in the technical review that the constraint was never the model — it was the door height, the racking run, the wingspan, the booth grid or the sightline. Once span, eave height and bay length are fixed, the model choice usually collapses to one or two candidates.
That order of work also protects the budget conversation. A span specified wider than the layout requires adds structural material that earns nothing; a span specified too narrow forces columns into a floor plan that was designed to be column-free, and the redesign costs more than the structure. The opportunity for a buyer at evaluation stage is to arrive at a supplier with three numbers already decided — required clear span, required eave height, required length in bays — and let the model range answer them.
The four dimensions that do the narrowing
Each dimension answers a different question, and confusing them is the most common source of a mis-specified enquiry.
| Dimension | Range as published | What it actually controls |
|---|---|---|
| Span width | 3 m to 80 m | The clear width between leg lines. It sets whether racking, aircraft, vehicles, courts or booth blocks can sit under the roof without an internal column. |
| Length | Extends in 5 m bays | Length is open-ended in bay increments rather than capped by a module. It sets floor capacity, dock positions and how many entrances the elevation can carry. |
| Eave height | 2.5 m to 8 m | The clearance at the sidewall line. It governs door openings, racking heights, glazing proportion and whether a mezzanine-style internal layout is even worth discussing. |
| Peak height | Approximately 9 m at the top of the range | The height at the ridge. It governs internal volume for lighting truss, air movement, suspended signage and high-level storage of light goods. |
Published range figures describe the envelope of the K1–K10 family. The specific model, bay count and site conditions still determine the final structural design.
Two practical consequences follow. First, length is the cheapest variable to change during design and the most expensive to change after installation, so it deserves the most generous allowance. Second, eave height and peak height are not interchangeable in a specification: a project can be served by a 4 m eave and a 6 m apex roof, or a 6 m eave and the same apex, and the two result in very different interiors at the same footprint.
Six project types, six different starting points
The table below converts the envelope into a first-pass starting point for each project type. It is a shortlist tool, not a product classification: final dimensions come from structural calculation for the site, and every figure should be confirmed against the actual layout and door schedule.
| Project type | Span starting point | Eave height | Sidewall emphasis |
|---|---|---|---|
| Warehouse / logistics | 10–30 m standard list; wider clear spans where a single floor is required | 4–6 m | PVC cover or sandwich panel, with dock and door openings set first |
| Aviation hangar | Upper end of the range, set by wingspan and door width | 6–8 m | PVC or hard/solid wall around a large door opening |
| Automotive showroom | 15–30 m | 3.5–5 m | Glass at the display elevation; ABS or solid panels to the rear |
| Sports cover | 20–60 m for spectator cover; modular bays for operational units | 4–8 m | PVC roof with open or PVC sides; enclosed units fully clad |
| Exhibition / trade show | 10–30 m, laid out on a 5 m booth grid | 3–5 m | Mixed glass, ABS and PVC partitions |
| Wedding / hospitality | 10–25 m | 2.5–4 m | Glass, ABS or sandwich panels, often combined |
Warehouse and logistics
A warehouse shortlist is driven by the storage layout, not by total floor area. Clear span removes internal columns, so the span decision should be taken from the widest racking run or the largest vehicle turning envelope on the plan. KENTEN's warehouse tent product page lists spans of 10 m, 15 m, 20 m, 25 m and 30 m; the wider K1–K10 range extends to 80 m where a distribution hub or cross-dock needs one uninterrupted floor. Eave height tends to land between 4 m and 6 m — high enough for racking and door openings, without paying to heat or cool air volume that stores nothing.
Aviation hangar
An aircraft hangar is the one case where the aircraft, not the building, sets the numbers. Wingspan and tail height define the minimum span and eave before any layout discussion starts, which pushes a hangar shortlist towards the top of the range — wide clear spans with eave heights in the 6–8 m band. Because hangar doors are large openings cut into the structural envelope, the wind case has to be reviewed for the open-door condition as well as the closed one. That is an engineering question for the supplier's structural team; no brochure page can settle it.
Automotive showroom
A showroom is a glazed building with a roof, and the shortlist reflects that. Spans of roughly 15–30 m give a column-free display floor with room to manoeuvre vehicles between positions. Eave heights in the 3.5–5 m band keep the volume proportionate while allowing full-height glazing at the customer-facing elevation. Glass wall systems carry the brand impression; ABS or solid panels usually handle the rear service, parts and office zones. Roof colour is a merchandising decision as well as a thermal one, because the roof plane is what passing traffic sees.
Sports cover and event operations
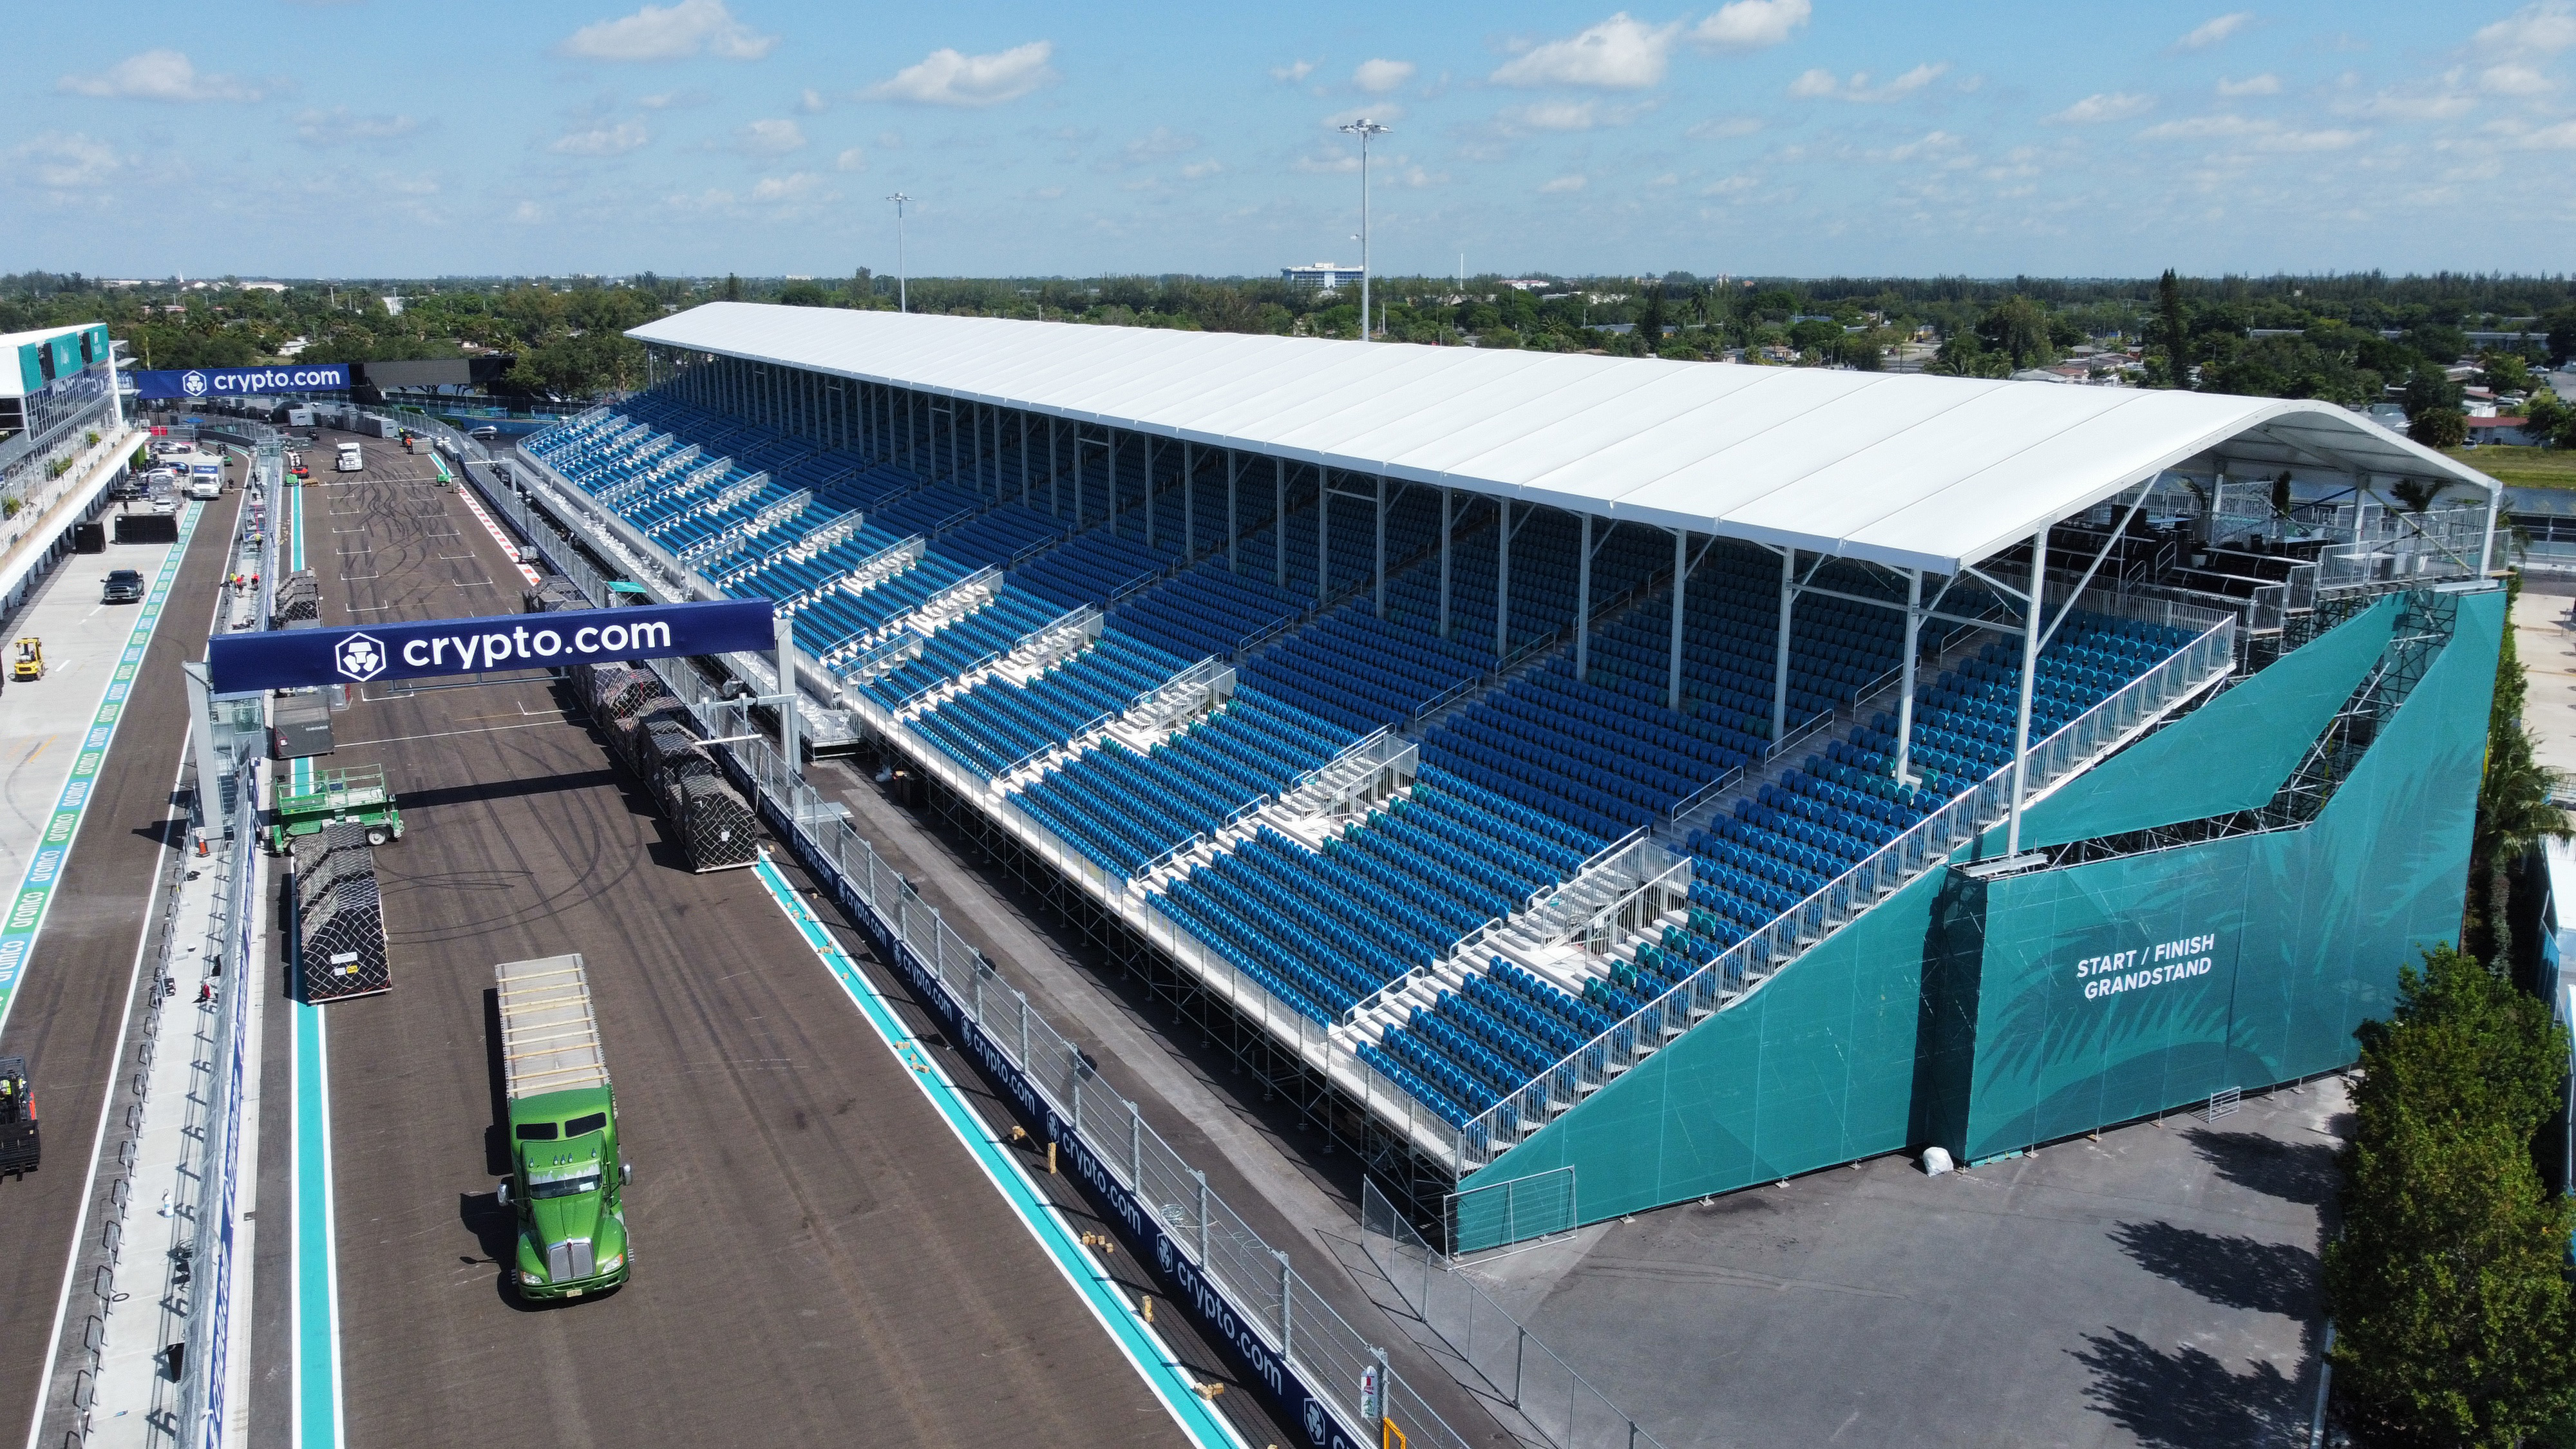
Sports applications divide into two sub-types. Covered spectator areas behave like a grandstand roof and need the widest economical span combined with generous eave height for sightlines. Enclosed operational space — security, medical, media, catering, storage — behaves like a building and needs modularity more than width, because these units are numerous, repeated across a site and often relocated between events. KENTEN's event record follows that pattern: at the 2022 Beijing Winter Olympic Games, 50 units of A-structure and double-decker tents served as security checkpoints, staff offices, dining areas, meeting rooms and command centres.
Exhibition and trade show
An exhibition hall shortlists on bay rhythm. Because length extends in 5 m bays, the hall can be laid out against a booth grid instead of being cut to fit a fixed module, and the same bay logic governs where partition walls land and where services drop. Spans around 10–30 m suit most trade-show shells; eave heights of 3–5 m cover standard schemes, while the upper end of the range allows suspended signage and lighting truss. KENTEN's pyramid structures built for exhibition use, including the hall created for the Doha Photography Festival in Qatar, show the same principle at the architectural end of the spectrum: the bay module stays constant while the roof form changes.
Wedding and hospitality
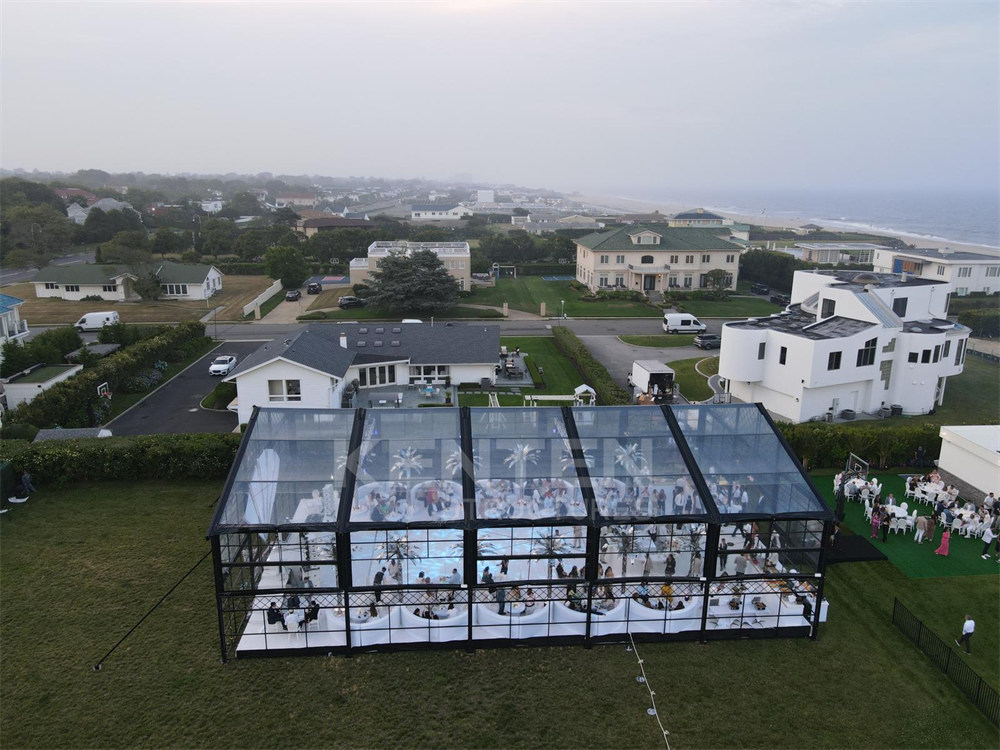
Hospitality shortlists on atmosphere and enclosure rather than on span. A 10–25 m span with a 2.5–4 m eave covers most banquets and receptions, and the sidewall choice carries most of the design value. KENTEN's 15 m × 25 m atrium structure tent, installed for a private residence on the US East Coast, sits squarely in that band: large enough for a full reception with a climate-controlled interior, still domestic in scale beside the main house.
Sidewall and roof: the second filter
Once the envelope is fixed, the sidewall system determines how the structure performs as an interior. KENTEN lists optional wall systems including 750 g/m² PVC cover, glass wall, ABS wall, sandwich wall, hard or solid wall, and rock wool wall. The first four carry most projects.
| Sidewall | Best fit | What to verify before specifying |
|---|---|---|
| PVC fabric | Temporary and relocatable enclosure; warehouse and event operations where weather protection matters more than thermal control | Cover weight and fire classification documents; KENTEN lists PVC-coated polyester at 750–900 g/m² with flame-retardant references to DIN 4102 B1, M2 and CFM, which are separate classification systems and not interchangeable |
| Glass | Showrooms, hospitality and exhibition frontages where daylight and visibility are part of the product | Panel build-up, fixing detail and the additional load the frame must carry; glazing decisions belong in the structural review, not the finishes schedule |
| ABS | Rigid, crisp interior walls for exhibition halls, hospitality and showroom back-of-house zones | Panel thickness and finish, plus fire documentation for the specific panel supplied |
| Sandwich panel | Temperature-sensitive storage, cold-weather events and any interior where heating or cooling must hold | Core material, panel thickness and U-value — none of these are stated on the public specification page, so they must be requested at quotation |
Roof covering is a separate customization axis. KENTEN states that clear-span structures can be customized by size, frame, sidewall material and roof covering according to the usage environment, and roof colour falls inside that scope. Colour is a specification decision rather than a cosmetic one: on a fabric-roofed structure the roof is the largest single surface, so the choice interacts with daylight under the canopy and with solar gain in a way that should be agreed with the supplier's technical team rather than assumed from a swatch. The available colour range and any lining options should be confirmed against the specific model before the order is placed.
Reading the climate envelope correctly
The range is described with a wind resistance of 80–140 km/h, a snow load up to 75 kg/m², and an operating temperature band from −30 °C to +70 °C. Those numbers are the right starting point for a first-pass specification, but they are not a site approval, and treating them as one is where procurement risk enters.
- Wind. A manufacturer's wind-speed range must be reconciled with the site's design wind speed, terrain category, exposure, return period and anchoring design. The same structure anchored differently is a different structure. Ask for the structural calculation for the specific site, not a generic rating.
- Snow. Roof load capacity has to be read against the actual ground snow load for the location, including drift against parapets, adjacent buildings and changes in roof level. A 75 kg/m² ceiling is a design input to be checked, not a guarantee for every footprint.
- Temperature. The −30 °C to +70 °C band describes the operating envelope; what the occupant feels depends on the wall system chosen. A PVC enclosure and a sandwich-panel enclosure at the same ambient temperature are different products.
The relevant standard framework points the same way. The EN 13782:2026 catalogue summary describes requirements covering permanent actions, equivalent roof loads, live loads, wind, snow and seismic forces plus load combinations, with wind loading following EN 1991-1-4 and snow loads following EN 1991-1-3. A catalogue listing is not the official standard text and does not by itself establish conformity; it does, however, show why a supplier's headline wind figure and a code-based site requirement cannot be compared without common engineering assumptions.
What the KENTEN range contributes to the shortlist
The engineering story behind the range matters to an evaluation-stage buyer because it determines how much of the shortlist work the supplier can absorb. KENTEN states that its warehouse tent frame uses hard-pressed extruded 6061/T6 aluminium alloy with four channels, and that structural safety risks are addressed through engineering design and structural calculation methods, with a professional engineering team performing structural calculations and load-capacity validation according to project requirements. Quality assurance procedures include those structural calculations and load-capacity testing, with 100% full inspection before shipment and incoming raw-material inspection.
Third-party documentation is where an evaluation usually tightens. KENTEN holds ISO 9001 certification (certificate 51816Q00846R3, issued 30 July 2025, valid to 29 July 2028), ISO 14001 (51815E00262R3, issued 8 August 2024, valid to 7 August 2027) and ISO 45001 (51815O00263R3, issued 8 August 2024, valid to 7 August 2027), all issued by Shenzhen Zhongbiao International Testing and Certification Co., Ltd. A CE certificate (8605682) issued by LL-C (Certification) Czech Republic a.s. covers manufacturing of aluminium structures tent, valid from 10 April 2026 to 9 April 2029 under EN 1090-3:2019 with execution class EXC2. Company statements also reference compliance with IBC 2024, CBC 2025, ASCE 7-22, GB 50429 and EN 13782 — worth reading as the supplier's declared basis, then verified against the project's own jurisdiction.
Commercially, the entry point is low for a first project: minimum order quantity is 1 unit, and typical production lead time is 30 to 45 days. That lead time covers production and does not include design approval, shipping, foundation work or installation, which should be planned separately. After-sales support is described as 24/7 remote technical assistance, spare parts supply and on-site installation guidance.
Where a structure tent stops and a permanent building starts
The comparison that matters at evaluation stage is not cost per square metre — it is which variables stay adjustable. A permanent building fixes its span in the structural frame and its length in the slab; changing either later means construction. A modular structure tent keeps length adjustable in 5 m bays and can be dismantled and reused, which KENTEN describes as a relocatable, modular storage solution with assembly and disassembly capability.
The boundary conditions are equally real. Planning and permit classification for a temporary or semi-permanent structure varies by jurisdiction and must be checked locally. Foundation and anchoring requirements are project-specific and are part of the structural calculation. KENTEN lists a service life of more than 15 years for its warehouse tent, but the conditions, maintenance schedule and warranty terms behind that figure are not published on the product page, so it should be treated as a supplier claim to be confirmed in the contract rather than as a tested lifecycle result. And where a project falls under building-code occupancy rules for its use class, a tent may need additional fire and egress documentation beyond the fabric classification — the fabric certificate answers a different question from the occupancy question.
What the demand data suggests, and what it does not
Two independent commercial research estimates frame the context. The global clear-span tent structure market is put at US$1,110 million in 2025, projected to reach US$1,721 million by 2032. Separately, temporary storage buildings are valued at US$3.10 billion in 2025 with a 6.1% CAGR forecast to 2036. The two figures use different definitions — one measures clear-span structures as a category, the other measures temporary storage as an application segment — and they should not be added together or read as a single market size.
For a buyer, the practical signal is narrower than the headline: relocatable and semi-permanent capacity is being treated as a mainstream option rather than an emergency measure, which is why supplier documentation, certification and engineering support now carry weight in shortlisting. Neither projection establishes demand for a specific project, region or configuration, and neither substitutes for a local planning and site assessment. What they do support is a reasonable expectation that a supplier able to answer dimension, load and documentation questions quickly is the better shortlist partner.
A practical next step in the evaluation
Before requesting a quotation on any model in the range, assemble the document set that a serious comparison requires: the structural calculation for the site's wind and snow basis, the fire classification certificate with its scope stated, the wall build-up and U-value for any insulated option, the anchoring and foundation plan, the installation method statement, and the warranty and spare-parts terms. Ask for the span, eave height and bay count to be shown on a drawing rather than in a table, so the door schedule and the internal layout can be checked against the same geometry.
For buyers who want to work through the range in more detail, KENTEN publishes its full product catalogue for download: KENTEN Catalog. Company information is available at KENTEN Structures.
FAQ
What span widths does the K1–K10 structure tent range cover?
The range covers spans from 3 m to 80 m, with length extending in 5 m bays rather than to a fixed maximum. Individual product pages can be narrower than the family envelope: KENTEN's warehouse tent page, for example, lists 10 m, 15 m, 20 m, 25 m and 30 m spans. Buyers should confirm which model family applies to their required span before comparing quotations.
How is eave height different from peak height, and which should be specified first?
Eave height is the clearance at the sidewall line and ranges from 2.5 m to 8 m; peak height is the height at the ridge, reaching roughly 9 m at the top of the range. Specify the eave first, because door openings, racking heights, glazing proportions and sightlines are all set there. Peak height then governs internal volume for lighting truss, air movement and suspended signage.
Which sidewall option suits a temperature-sensitive project?
Sandwich panel and rock wool wall options are the insulated choices in the listed wall range, alongside PVC cover, glass, ABS and hard or solid wall. Panel thickness, core material and U-value are not published on the public specification page, so they need to be requested at quotation stage and compared on the same basis across suppliers.
Do the published wind and snow figures apply to every configuration?
No. The stated envelope is wind resistance of 80–140 km/h and snow load up to 75 kg/m², but these are manufacturer-stated ranges that must be reconciled with the site's design wind speed, terrain, exposure, anchoring design and ground snow load, including drift. The EN 13782:2026 catalogue summary shows why: tent safety requirements combine permanent actions, roof loads, live loads, wind, snow, seismic forces and load combinations. A project-specific structural calculation is the document that answers the question.
What are the minimum order quantity and typical lead time?
The minimum order quantity is 1 unit, and typical production lead time is 30 to 45 days. That figure covers production only; design approval, shipping, foundation work and installation are planned separately and should be scheduled into the project timeline rather than assumed inside the production window.
Have Questions or Need More Details?
Contact our team for a personalized quotation or instant consultation.
Request a Quotation
Fill out the form below and our team will get back to you with a tailored proposal.
WhatsApp Direct Chat
Prefer to chat in real-time? Message us on WhatsApp for instant assistance & quick answers.
- Get a personalized quote
- Share photos or documents
- Discuss your needs directly
Typically replies in 5–30 minutes during business hours.