
Structure Tent Technical FAQ: Span, Load, Fabric, Acceptance
A structure tent is an engineered clear-span building system: an aluminum frame carrying a tensioned fabric envelope, held down by ground anchors or concrete ballast. Because it is delivered as a manufactured product rather than assembled from raw materials on site, its performance is largely fixed at the moment of specification. Most procurement disputes in this category do not start on site. They start in the gap between what a proposal states and what a buyer can independently verify.
This FAQ is written for that verification stage. It gathers the technical and purchasing questions that typically appear once a project has moved from shortlisting to sign-off: how wide the structure genuinely is, what a snow or wind figure actually certifies, which flame-retardant classification applies in which market, and what evidence should travel with a shipment. It focuses on four acceptance dimensions — span, load, fabric, and documentation — and treats each as something a buyer confirms rather than something a supplier asserts.
KENTEN Structures is an aluminum structure manufacturer founded in 2001, with its worldwide operation center in Ontario, California and regional offices in China, Hong Kong, Singapore, and the Middle East. Its portfolio covers A-structure tents, atrium tents, warehouse tents, igloo tents, curved tents, double-decker and triple-decker tents, and pyramid structures. That range is used here as the reference set for the specification values discussed below, but the verification logic applies to structure tent procurement generally.
1. Span: What Range Should Be Verified First?
Span is the dimension that most often gets misread, because "tent size" can mean the outer footprint, the internal clear width, or the width between frame legs. In a clear-span structure these should be treated as separate numbers, and only the clear internal width matters for layout planning.
KENTEN structures are organized into models K1 through K10, covering clear spans from 3 m to 80 m. The warehouse tent line, designated W1, covers spans from 3 m to 60 m with lengths from 10 m to 100 m or more. The practical consequence is that almost any industrial or event footprint can be matched to a model code rather than to a custom one-off design, which is what makes independent verification possible in the first place: a buyer can compare a quoted model number against a published span band instead of accepting an unlabelled drawing.
Two further dimensions belong in the same check. Overall length is built from modular bay extensions, with a 5 m extendable bay spacing, so a stated length should always resolve into a whole number of bays. Peak height on the W1 warehouse tent line is approximately 9 m, while eave height across the range runs from 2.5 m to 8 m — a band wide enough that a single ambiguous "height" figure on a quotation is not sufficient for approval.
| Specification element | Stated value to confirm | Evidence a buyer should request |
|---|---|---|
| Clear span | 3 m to 80 m across models K1–K10; 3 m to 60 m on warehouse tent W1 | Layout drawing carrying the model code and clear internal width |
| Length | 10 m to 100 m+ on W1, built from modular bays | Bay schedule showing 5 m extendable bay spacing |
| Peak height | Approximately 9 m on W1 | Elevation or section drawing |
| Eave height | 2.5 m to 8 m | Section drawing with eave line dimensioned |
| Snow load | Up to 75 kg/m² on W1 | Structural calculation referencing the design load case |
| Wind load | Up to 120 km/h on W1 | Structural calculation stating terrain category and exposure |
| Roof fabric | 850 g/m² PVC-coated polyester | Material data sheet and batch reference |
| Flame retardancy | DIN 4102 B1, M2, NFPA 701 | Test report per standard and per market destination |
| Frame alloy | 6061-T6 or 6082-T6 aluminum | Alloy certificate and anti-rust treatment record |
| Anchoring | Ground anchors or concrete ballast | Foundation drawing matching the submitted load case |
| Operating temperature | −30°C to +70°C | Material specification for frame and envelope |
A span band is a manufacturing capability statement, not a site approval. The span a project can actually use is the span that survives the load calculation for that specific location, and those two numbers should be reconciled before a purchase order is issued.
2. Load Ratings: What 75 kg/m² Snow and 120 km/h Wind Actually Mean
The warehouse tent W1 line is rated to snow loads up to 75 kg/m² and wind loads up to 120 km/h. These are design maxima for the specification as engineered, and they are meaningful only when they are tied to the structure's own calculation package.
Structural safety in this product category is managed through engineering design and structural calculation rather than through fixed off-the-shelf values. In practice, a professional engineering team performs structural calculations and validates load capacity according to project requirements. That means the same model can legitimately carry different verified figures in different locations, because wind and snow design loads depend on terrain category, exposure, elevation, and the governing building code of the jurisdiction.
For a buyer at decision stage, the useful verification question is not "what is your snow load?" but "which load case was calculated for this project, and what anchoring does it assume?" A structural calculation that reaches 75 kg/m² snow capacity while assuming a different anchor pattern than the one quoted is an incomplete package, even though every individual number in it is correct.
3. Fabric: Reading 850 g/m² PVC-Coated Polyester
Roof fabric on the reference structure tent range is an 850 g/m² PVC-coated polyester. Fabric weight and coating type are the two variables that most directly influence tear resistance, weld integrity, and service life, and they are also the two most frequently compressed when a specification is transcribed between documents.
Verification at this level means confirming the gram-per-square-metre value against a material data sheet rather than against a marketing description, and confirming that the coating is PVC on a polyester base cloth. Where a project specifies an insulated envelope, the same check applies to the inner layer and to the lamination between layers.
4. Flame Retardancy: DIN 4102 B1, M2, and NFPA 701
Flame-retardant classification is where market-specific differences matter most, because the standard that satisfies one authority may not satisfy another. The reference specification lists DIN 4102 B1, M2, and NFPA 701, and these serve different destinations rather than substituting for one another.
- NFPA 701 is the flame-propagation standard typically required for tent fabrics in North American markets.
- DIN 4102 B1 is the German building-material classification for flame-retardant materials.
- M2 is the flame-spread classification used in French regulation for interior and tent textiles.
In the European Union, temporary structures with a ground area exceeding 50 m² must additionally comply with EN 13782:2015, the standard covering structural stability under wind and snow loads. A supplier's compliance claim is only complete when it maps the specific fabric certificate to the specific destination market and the specific structure type.
For buyers comparing suppliers at decision stage, the practical test is whether the flame-retardant documentation names the fabric, the test method, and the issuing laboratory. A generic statement that a roof is "flame retardant" without a standard reference cannot be used to clear a permit application.
5. Frame Acceptance: 6061-T6 and 6082-T6 Aluminum
The structural frame on the reference range uses 6061-T6 or 6082-T6 aluminum. Both are heat-treated alloys with defined mechanical properties, and their grade designation is part of what should be verified, because aluminum profiles that look identical in a photograph can differ substantially in yield strength.
Frame acceptance checks should cover the alloy grade, the anti-rust treatment applied to the extrusion, the consistency of the welding at node points, and the reuse profile of the frame over time. The aluminum frame on this class of structure is generally expected to deliver a lifespan of 20 years or more with minimal maintenance — a figure that depends on the anti-rust treatment being applied as specified and on the frame not being subjected to load cases beyond those calculated.
Maintenance expectations follow from the same design logic. Because the frame is aluminum with an anti-rust treatment, routine upkeep centers on periodic fabric inspection rather than on structural repair or wall maintenance, and disassembly and storage do not require the preservation work a permanent building envelope would demand.
6. Eave Height, Bay Spacing, and the Temperature Envelope
Three specifications are commonly bundled into a single approval step and should be unpacked. Eave height across the range runs from 2.5 m to 8 m. Bay spacing is 5 m on an extendable modular system, which is what allows length to be added in discrete increments rather than by re-engineering. The stated operating temperature range is −30°C to +70°C.
The temperature figure describes the working range of the assembly — frame and envelope together — under the specified configuration. It is not a statement about indoor temperature control. Projects that need a controlled interior climate should specify an insulated envelope and a sidewall system that closes the thermal envelope, then verify the resulting configuration as a separate build-up rather than assuming the base structure carries the performance.
7. Sidewalls and Installation Acceptance
Sidewall options on the reference range include PVC, glass wall, ABS wall, and sandwich panel, with colour options of white, black, beige, transparent, and custom. Sidewall choice changes both the appearance and the load and thermal behaviour of the assembly, so it belongs in the structural conversation rather than in a finishing list.
Installation is carried out using ground anchors or concrete ballast. The two methods are not interchangeable defaults: ground anchoring is appropriate where subsoil permits anchor pull-out capacity consistent with the calculated load case, while concrete ballast is used where anchoring into the ground is not viable and the required resistance must be provided by mass. A quotation that names an anchoring method without linking it to the load calculation leaves the most consequential acceptance item unresolved.
Quality control evidence and production lead time
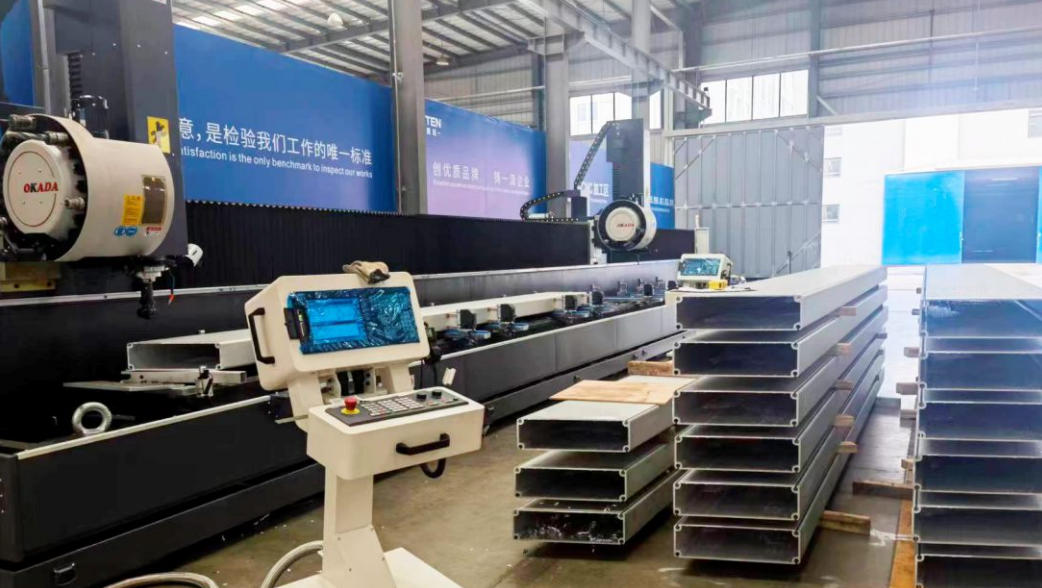
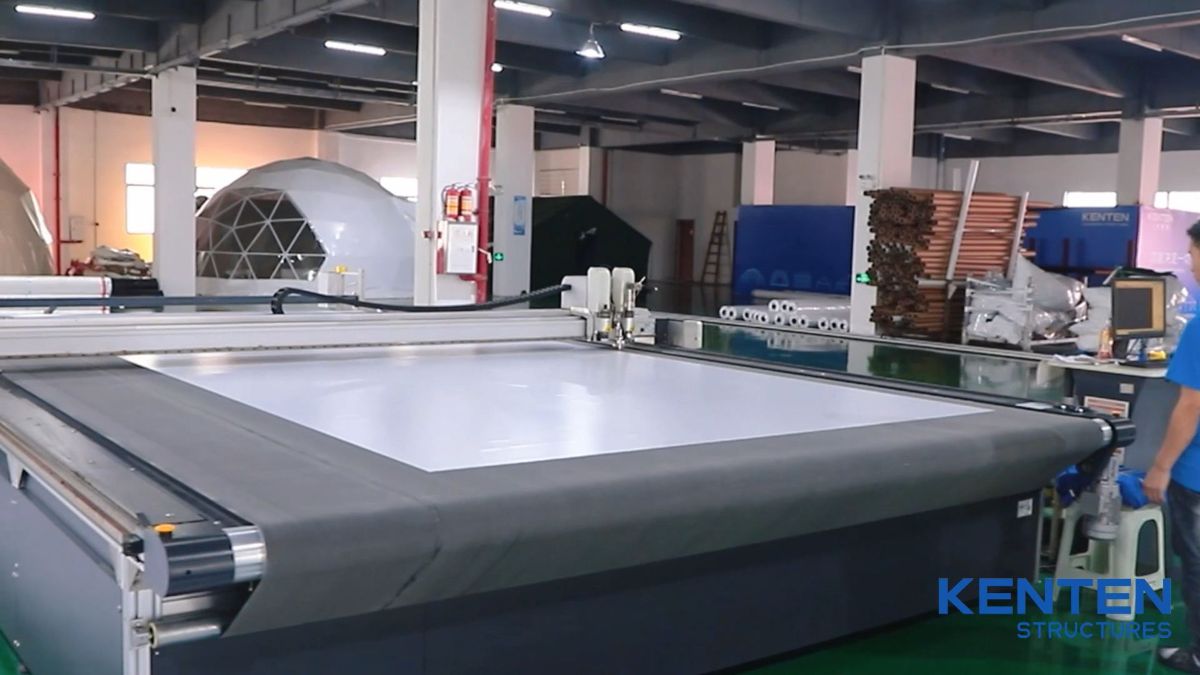
Factory-level acceptance on the reference range follows two checkpoints: raw material incoming inspection, and 100% full inspection before shipment. The typical production lead time is 30 to 45 days, supported by a monthly production capacity of 1,000,000 m². These are the figures against which a buyer can schedule site works, anchoring preparation, and installation crews without holding a completed structure in storage.
| Acceptance checkpoint | What is checked | Where it applies |
|---|---|---|
| Raw material incoming inspection | Alloy, fabric weight, coating, components | Before production release |
| 100% full inspection before shipment | Completed structure against the approved specification | Before dispatch |
| Typical production lead time | 30 to 45 days | Project scheduling |
| Monthly production capacity | 1,000,000 m² | Large or multi-phase deployments |
8. Where These Verification Checks Matter Most
Structure tents are designed for commercial events, sports facilities, industrial storage, government and public projects, tourism and hospitality, and retail and exhibition use — a spread wide enough that a single verification template rarely fits all of them. The emphasis shifts by application.
- Industrial storage and logistics: span, eave height, and snow load dominate, because racking layouts and roof drainage depend on clear internal width and the calculated load case.
- Sports and event venues: clear span and fire classification dominate, because occupancy and public-safety review drive the documentation requirement.
- Government and public projects: certification completeness dominates, with code alignment and standard references checked before price.
- Hospitality and exhibition: sidewall system, colour, and finish dominate, because the envelope is visible and part of the delivered experience.
Deployment records show the same checks in practice. During the 2022 Beijing Winter Olympic Games, 50 units including A-structure tents and double-decker tents were installed for security checkpoints, staff offices, dining areas, meeting rooms, and command centers, with customer feedback citing rapid installation and engineering accuracy. For the Formula 1 Miami Grand Prix, 10 units were installed to create customized VIP lounges, hospitality suites, viewing platforms, and operational areas serving thousands of spectators. In both cases, the verification that mattered was dimensional and documentation-based before it was visual.
9. Market Context Behind the Documentation Requirement
The pressure toward verifiable structure tent specifications is not only internal to procurement teams. China's exports of tents, awnings, and sails reached approximately USD 3.11 billion in 2024, maintaining a 53.3% global market share, according to the Observatory of Economic Complexity. At the same time, the broader global tent market — including industrial storage, sports, and event applications — is projected to grow from USD 4.01 billion in 2025 to USD 6.07 billion by 2033, at a compound annual growth rate in the 5–7% range. Estimates within this market vary considerably depending on whether recreational and camping products are counted alongside industrial and event structures, and buyers comparing market data should note which scope a given figure uses.
The relevant takeaway for a procurement decision is structural rather than statistical: as the category grows, the number of suppliers able to quote a span and the number able to document a load case diverge. Documentation, not availability, becomes the differentiator.
10. Structure Tents Versus Conventional Buildings: Where the Comparison Holds
Compared with conventional construction, the reference system offers measurable differences: up to 70% faster installation, a 100% column-free interior, unlimited length through modular bay extensions, and a reusable frame with a 20+ year aluminum lifespan. On lifecycle terms, the quantified gap is stated as roughly 70% shorter construction cycle, about 50% lower overall lifecycle cost, a fully clear interior, and full reusability across projects. Energy behaviour also differs: a lightweight fabric envelope with thermal insulation coating reduces air conditioning energy consumption, and zero concrete pouring removes the energy associated with foundation works.
The comparison has a genuine boundary, and it is worth stating plainly. A structure tent is engineered to a defined load case; it is not a universal substitute for a permanent building. Where a project requires very long unsupported spans beyond the engineered range, deep below-grade structure, heavy permanent services integrated into the envelope, or thermal performance at the level of a fully specified permanent building envelope, a tensioned fabric structure is the wrong instrument and a conventional build is appropriate. Permitting rules for temporary and semi-permanent structures also vary by jurisdiction and can constrain how long a structure may remain in place regardless of its engineering. Buyers comparing the two options should compare them against a defined requirement set rather than as general categories.
11. What Buyers Should Expect Next
Two directions look durable. The first is certification-led procurement: as fire, structural, and code standards continue to be enforced at the municipal level, the specification package — not the visual render — increasingly determines which suppliers can be shortlisted. The second is modular reuse, where a structure is bought for one deployment and reassembled for the next; that model rewards frames with verifiable alloy grades and documented anti-rust treatment, because reuse transfers the original engineering assumptions to a new site and a new load case.
Both trends point the same way for buyers: the questions worth asking at decision stage are the ones that can be answered with a document.
12. FAQ
What span range does a structure tent cover, and how does a warehouse tent differ?
Structure tent models K1 through K10 cover clear spans from 3 m to 80 m. The warehouse tent line, W1, covers spans from 3 m to 60 m with lengths from 10 m to 100 m or more and a peak height of approximately 9 m. Eave height across the range runs from 2.5 m to 8 m.
How is a snow load rating such as 75 kg/m² verified?
Snow and wind ratings are established through engineering design and structural calculation rather than as fixed catalogue values. The warehouse tent W1 is rated to snow loads up to 75 kg/m² and wind loads up to 120 km/h, and a buyer should request the structural calculation for the specific project, stating the design load case and the corresponding anchoring assumption.
What does the 850 g/m² PVC-coated polyester roof fabric specify?
It defines the roof material as a PVC-coated polyester with a fabric weight of 850 g/m². Fabric weight and coating type influence tear resistance, weld integrity, and service life, and both should be confirmed against a material data sheet rather than a general product description.
Which flame-retardant standards apply, and do they replace each other?
The reference specification lists DIN 4102 B1, M2, and NFPA 701. These correspond to different regulatory contexts rather than substituting for one another: NFPA 701 is the flame-propagation standard typically required for tent fabrics in North America, DIN 4102 B1 is the German flame-retardant material classification, and M2 is the flame-spread classification used in French regulation. In the European Union, temporary structures with a ground area exceeding 50 m² must also comply with EN 13782:2015.
How can a buyer confirm the aluminum frame alloy?
The frame uses 6061-T6 or 6082-T6 aluminum. Verification should cover the alloy grade certificate, the anti-rust treatment applied to the extrusion, and welding consistency at node points. The frame in this class of structure is generally expected to deliver a lifespan of 20 years or more with minimal maintenance when the specified treatment is applied and design loads are not exceeded.
How are structure tents anchored, and how is the correct method chosen?
Installation uses ground anchors or concrete ballast. The appropriate method depends on subsoil conditions and on the pull-out or mass resistance required by the project's calculated load case, so the anchoring method should be documented together with the structural calculation rather than selected as a site preference.
What length, height, and bay dimensions should appear on an approved drawing?
Length is built from modular bays with a 5 m extendable bay spacing. Peak height on the warehouse tent W1 line is approximately 9 m, and eave height ranges from 2.5 m to 8 m. An approved drawing should show the clear internal width, the bay count, and the eave line as separate dimensions.
What sidewall and temperature specifications apply?
Sidewall options include PVC, glass wall, ABS wall, and sandwich panel, with colour options of white, black, beige, transparent, and custom. The assembly's stated operating temperature range is −30°C to +70°C. That range describes the working limits of the frame and envelope combination and is not a statement of indoor temperature control; projects requiring a controlled interior climate should specify an insulated envelope as a separate configuration.
What quality control evidence should accompany a shipment?
Quality control includes raw material incoming inspection and 100% full inspection before shipment, with the results applying to the USA, EU, and Middle East markets. Buyers should expect both checkpoints to be documented as part of the delivery package.
What is the typical production lead time and capacity?
The typical production lead time is 30 to 45 days, supported by a monthly production capacity of 1,000,000 m². These figures are the basis for scheduling anchoring preparation, site works, and installation crews.
A full product catalogue containing model dimensions, material specifications, and configuration options is available for download: KENTEN Structures product catalogue (PDF).
Span, load, fabric, and acceptance are the four points where a structure tent specification becomes either verifiable or unverifiable. All four are answerable with drawings, calculations, material data sheets, and inspection records — which is why they are worth raising before a purchase order, not after delivery.
Have Questions or Need More Details?
Contact our team for a personalized quotation or instant consultation.
Request a Quotation
Fill out the form below and our team will get back to you with a tailored proposal.
WhatsApp Direct Chat
Prefer to chat in real-time? Message us on WhatsApp for instant assistance & quick answers.
- Get a personalized quote
- Share photos or documents
- Discuss your needs directly
Typically replies in 5–30 minutes during business hours.