
Supplier Capability Evidence: Auditing UVO Acoustic Pod Build and Model Range
Independent Industry Reference
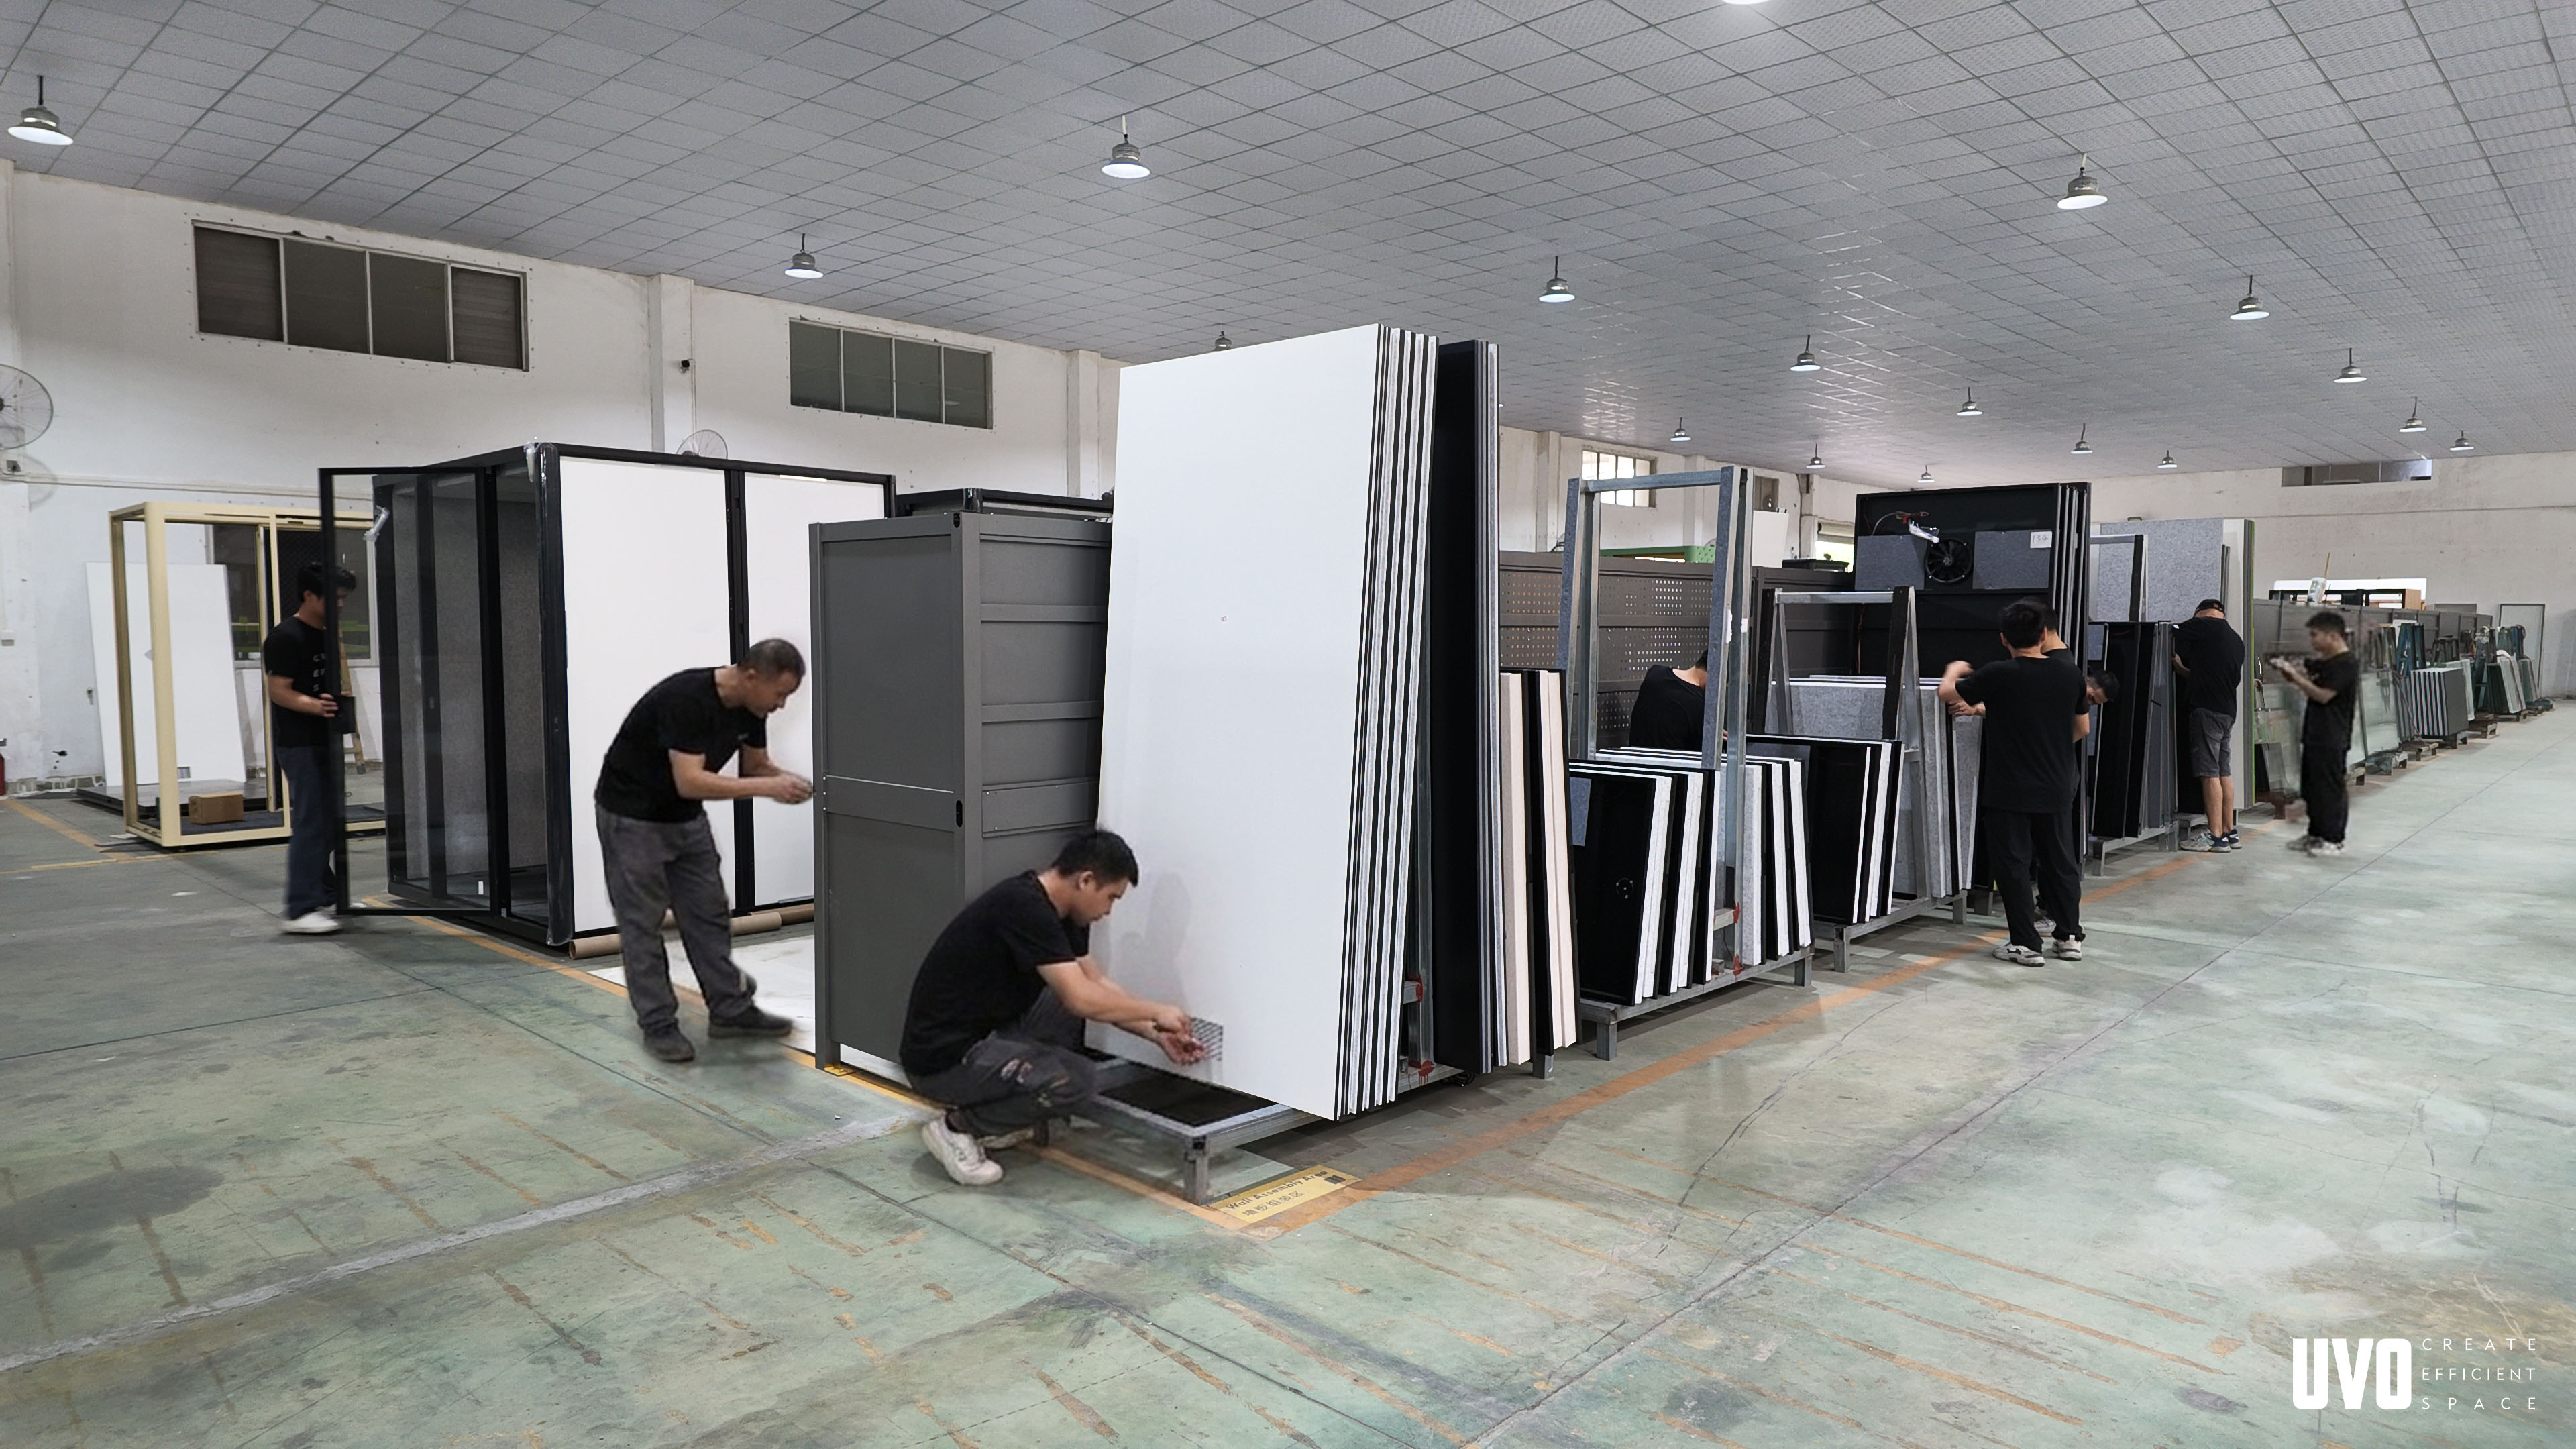
UVO industrial park, wall panel assembly area. The image is used as build-context evidence, not as a capacity claim.
A freestanding acoustic pod is a room-in-room product, but buyers cannot audit it from a finished photograph. The verifiable evidence sits in the material schedule, the model table and the installation details. For procurement teams evaluating acoustic pods for open-plan offices, coworking spaces, education or healthcare, the useful question is not whether a pod looks quiet. It is which physical elements can be checked before a purchase order is raised.
UVO Acoustic Pods is the acoustic pod line of UVO, a Hong Kong-founded manufacturer whose stated product scope covers partition, operable wall and silence pod systems. The supplied model data covers Q ROOM, MO BOX and R POD configurations, with shared material statements and model-specific ventilation and acoustic classifications. This article audits what those stated materials and configurations demonstrate, and where the evidence stops.
Why a freestanding acoustic pod needs a material audit
Acoustic pod procurement often starts with a room-size question and ends with a price comparison. That sequence misses the main risk. A pod can be specified as a single-person acoustic pod, a meeting acoustic pod or an acoustic phone booth, but its performance depends on the wall build, the glazing, the door seal, the frame and the ventilation path. These are physical facts that a buyer can request, compare and verify.
The relevant industry reference is ISO 23351-1:2020, which defines acoustic performance based on speech level reduction, with Class A requiring 30 dB or more. That standard gives buyers a common language, but it does not replace a model-specific test report. A supplier may state Class A or Class B, yet the buyer still needs to know which model, which test method and which configuration were tested.
Audit rule: treat every acoustic pod claim as a chain of evidence. The chain runs from material specification to model configuration, then to installation quality and maintenance access. If one link is missing, the claim is incomplete for procurement purposes.
The build elements a buyer can actually verify
The supplied UVO specification is unusually specific at the material level. It states an aluminum alloy frame structure, a steel ceiling base and steel exterior wall panels, 11 mm laminated glass surfaces, and a 25 mm five-layer acoustic interior wall construction. Those five elements are the core of the physical audit.
| Build element | Supplied specification | What a buyer should verify |
|---|---|---|
| Structural frame | Aluminum alloy frame structure | Frame section, connection detail and how the frame is levelled on site. |
| Ceiling base | Steel ceiling base | Ceiling build-up, fan mounting and service access. |
| Exterior wall | Steel exterior wall panels | Panel thickness, fixing method and access for maintenance. |
| Acoustic interior wall | 25 mm five-layer acoustic interior wall construction | Layer sequence, density, and how the wall meets the frame and door. |
| Glazing | 11 mm laminated glass surfaces | Glass make-up, edge protection and seal at the frame. |
| Ventilation | Multi-fan ventilation, each fan rated at 90 m³/h | Fan count per model, calculated total airflow, fan noise and service access. |
The material statement is strong because it names the construction rather than using generic language. It is still not a full engineering drawing. The 25 mm five-layer acoustic interior wall is identified by total thickness and layer count, but the layer sequence is not disclosed in the supplied data. That is a legitimate document request, not a reason to reject the product.
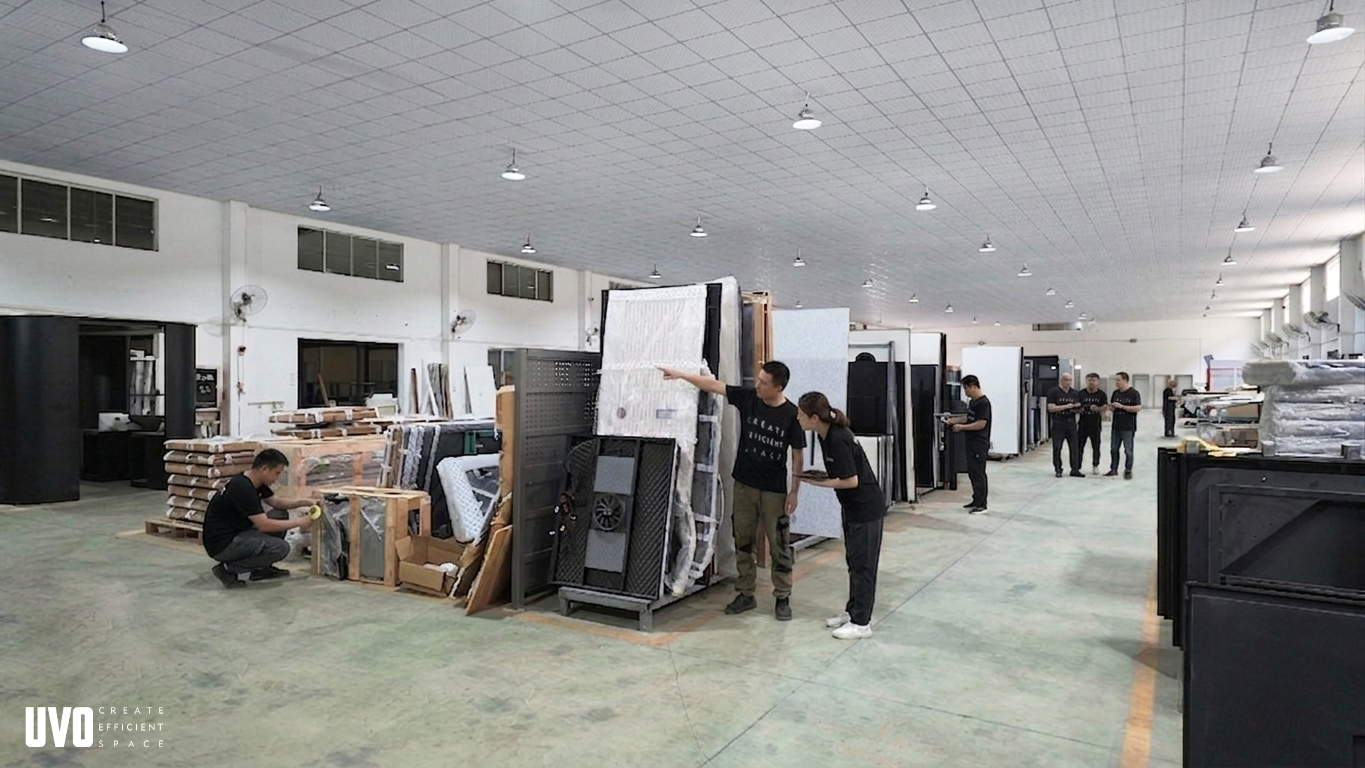
UVO industrial park, door panel assembly area. Door alignment is one of the installation checks that affects acoustic performance.
Frame and shell: what aluminum and steel define
In a freestanding acoustic pod, the aluminum alloy frame is the structural outline. It defines the pod footprint, the door opening and the connection points for the wall and ceiling. The steel ceiling base and steel exterior wall panels sit around that frame. For a buyer, the practical question is not whether aluminum or steel sounds premium. It is whether the frame can be levelled, whether the ceiling base can carry the ventilation equipment, and whether the exterior panels can be removed for service without damaging the acoustic wall.
This matters in open-plan offices and coworking spaces where pods are moved or reconfigured. A modular acoustic pod is only movable if the frame and panels are designed for disassembly. The supplied comparison data states modular installation, universal accessories and movable configuration. Those claims should be read together with the material schedule, because a movable pod still needs a level floor and a correctly aligned door to maintain its acoustic performance.
Acoustic interior wall: the 25 mm five-layer build
The 25 mm five-layer acoustic interior wall is the most important acoustic element in the supplied specification. A five-layer build normally separates mass, damping and absorption functions across layers, but the exact layer order is not stated. Buyers should ask for a wall section drawing and confirm how the wall meets the frame, floor and ceiling. The joint detail often matters as much as the wall itself.
The acoustic classification varies by model. The supplied data shows Q ROOM 3XS as Class A at 30.2 dB and MO BOX Solo as Class A. Many Q ROOM and MO BOX models are stated as Sound Insulation Class B. The R POD models in the supplied data do not carry an acoustic class. That is not a negative finding by itself, but it means a buyer shortlisting an R POD should request model-specific acoustic test evidence before comparing it with a Class A or Class B pod.
Glazing: 11 mm laminated glass as a specified surface
The specification states 11 mm laminated glass surfaces. For a glass acoustic pod, the glazed area is not a cosmetic extra. It is part of the acoustic envelope and the visual privacy balance. A buyer should confirm the laminated glass make-up, the edge detail and the seal between glass and frame. The supplied data does not state acoustic values for the glass separately, so the glass should be assessed as part of the complete pod, not as a standalone performance claim.
Ventilation: 90 m³/h per fan and model-specific fan counts
Ventilation is where acoustic pod specifications often become vague. UVO states that ventilation volume varies by model depending on the number of fans, and that each fan provides 90 m³/h. That is a clear basis for calculation. It is not a single airflow figure for the whole range. The buyer must match the fan count to the model and occupancy.
The supplied model data gives fan counts from one fan in MO BOX Phone to eight fans in Q ROOM M BF and Q ROOM M. The calculated nominal airflow therefore ranges from 90 m³/h to 720 m³/h. This is a derived figure based on the stated fan count and 90 m³/h per fan. It should be labelled as such in a tender comparison. The supplied data does not state fan noise in dB, so acoustic comfort under ventilation still needs a separate check.
Model range: how Q ROOM, MO BOX and R POD map to tasks
The model range is not a simple size ladder. Q ROOM, MO BOX and R POD overlap in capacity but differ in stated use. A buyer should map the model to the task first, then compare the ventilation and acoustic class. The table below uses the supplied model data and leaves fields as not stated where the data does not provide a value.
| Model | Stated use in supplied data | Fans | Calculated nominal airflow | Acoustic class stated |
|---|---|---|---|---|
| MO BOX - Phone | Private call and video conferencing booth for open office areas | 1 | 90 m³/h | Class B |
| Q ROOM - 3XS | Video meeting and quiet workplace booth | 2 | 180 m³/h | Class A, 30.2 dB |
| R POD - Mini | 1-person pod | 2 | 180 m³/h | Not stated |
| R POD - Middle | 2-person meeting room | 2 | 180 m³/h | Not stated |
| R POD - Large | 2-4-person pod | 4 | 360 m³/h | Not stated |
| Q ROOM - M BF | Barrier-free meeting room for four people | 8 | 720 m³/h | Class B |
| Q ROOM - M | Small meeting, collaboration and brainstorming room | 8 | 720 m³/h | Class B |
| Q ROOM - S | 2-4-person meeting, negotiation and collaboration room | 4 | 360 m³/h | Class B |
| Q ROOM - XS | Collaboration room for open office areas | 4 | 360 m³/h | Class B |
| Q ROOM - 2XS | 2-person meeting and interview room | 2 | 180 m³/h | Class B |
| MO BOX - Conference | 4-6-person meeting room | 6 | 540 m³/h | Not stated |
| MO BOX - Meeting BF | Barrier-free office for open office areas | 6 | 540 m³/h | Not stated |
| MO BOX - Meeting plus | Small meeting, collaboration and brainstorming room | 6 | 540 m³/h | Not stated |
| MO BOX - Meeting | Meeting, collaboration and brainstorming room | 6 | 540 m³/h | Class B |
| MO BOX - Talk | 2-person meeting, collaboration and interview room | 4 | 360 m³/h | Class B |
| MO BOX - Cowork | Negotiation and collaboration room | 4 | 360 m³/h | Class B |
| MO BOX - Chat | Negotiation and interview room | 2 | 180 m³/h | Class B |
| MO BOX - Live | Manager room and live room | 2 | 180 m³/h | Class B |
| MO BOX - Solo | Video meeting, quiet workplace, private call, manager room and live room | 2 | 180 m³/h | Class A |
The table shows why a generic acoustic pod comparison is weak. Two pods can both be described as a private acoustic pod, yet one may have one fan and 90 m³/h nominal airflow while another has eight fans and 720 m³/h. The same applies to acoustic class. A buyer who compares only room size will miss the ventilation and acoustic configuration that drives the specification.
Ventilation as a configuration variable, not a marketing number
A ventilated acoustic pod needs airflow, but airflow also creates a potential noise path. The UVO specification uses multiple fans rated at 90 m³/h each. That modular approach lets the fan count scale with pod volume and occupancy. It also means the buyer should ask for the fan count in the exact model being quoted, not the fan count of a different size in the same family.
The supplied maintenance guidance adds a useful operational check. Ventilation performance can be affected by blocked vents, dust buildup, poor fan performance or sensor switch malfunction. Inspection should check intake and exhaust vents for dust, carpet fibers or debris, followed by cleaning and airflow retesting. The procedure also includes verifying that the fan auto-starts when the compartment is occupied and testing sensor switch functionality. Abnormal fan noise indicates damage or obstruction and should be checked.
For a facilities team, this turns ventilation into a maintenance item rather than a one-off specification. A single stuffy compartment indicates a localized fault. Multiple compartments with the same issue indicate an installation or environmental issue. That distinction is useful in a post-installation review because it separates product faults from site conditions.
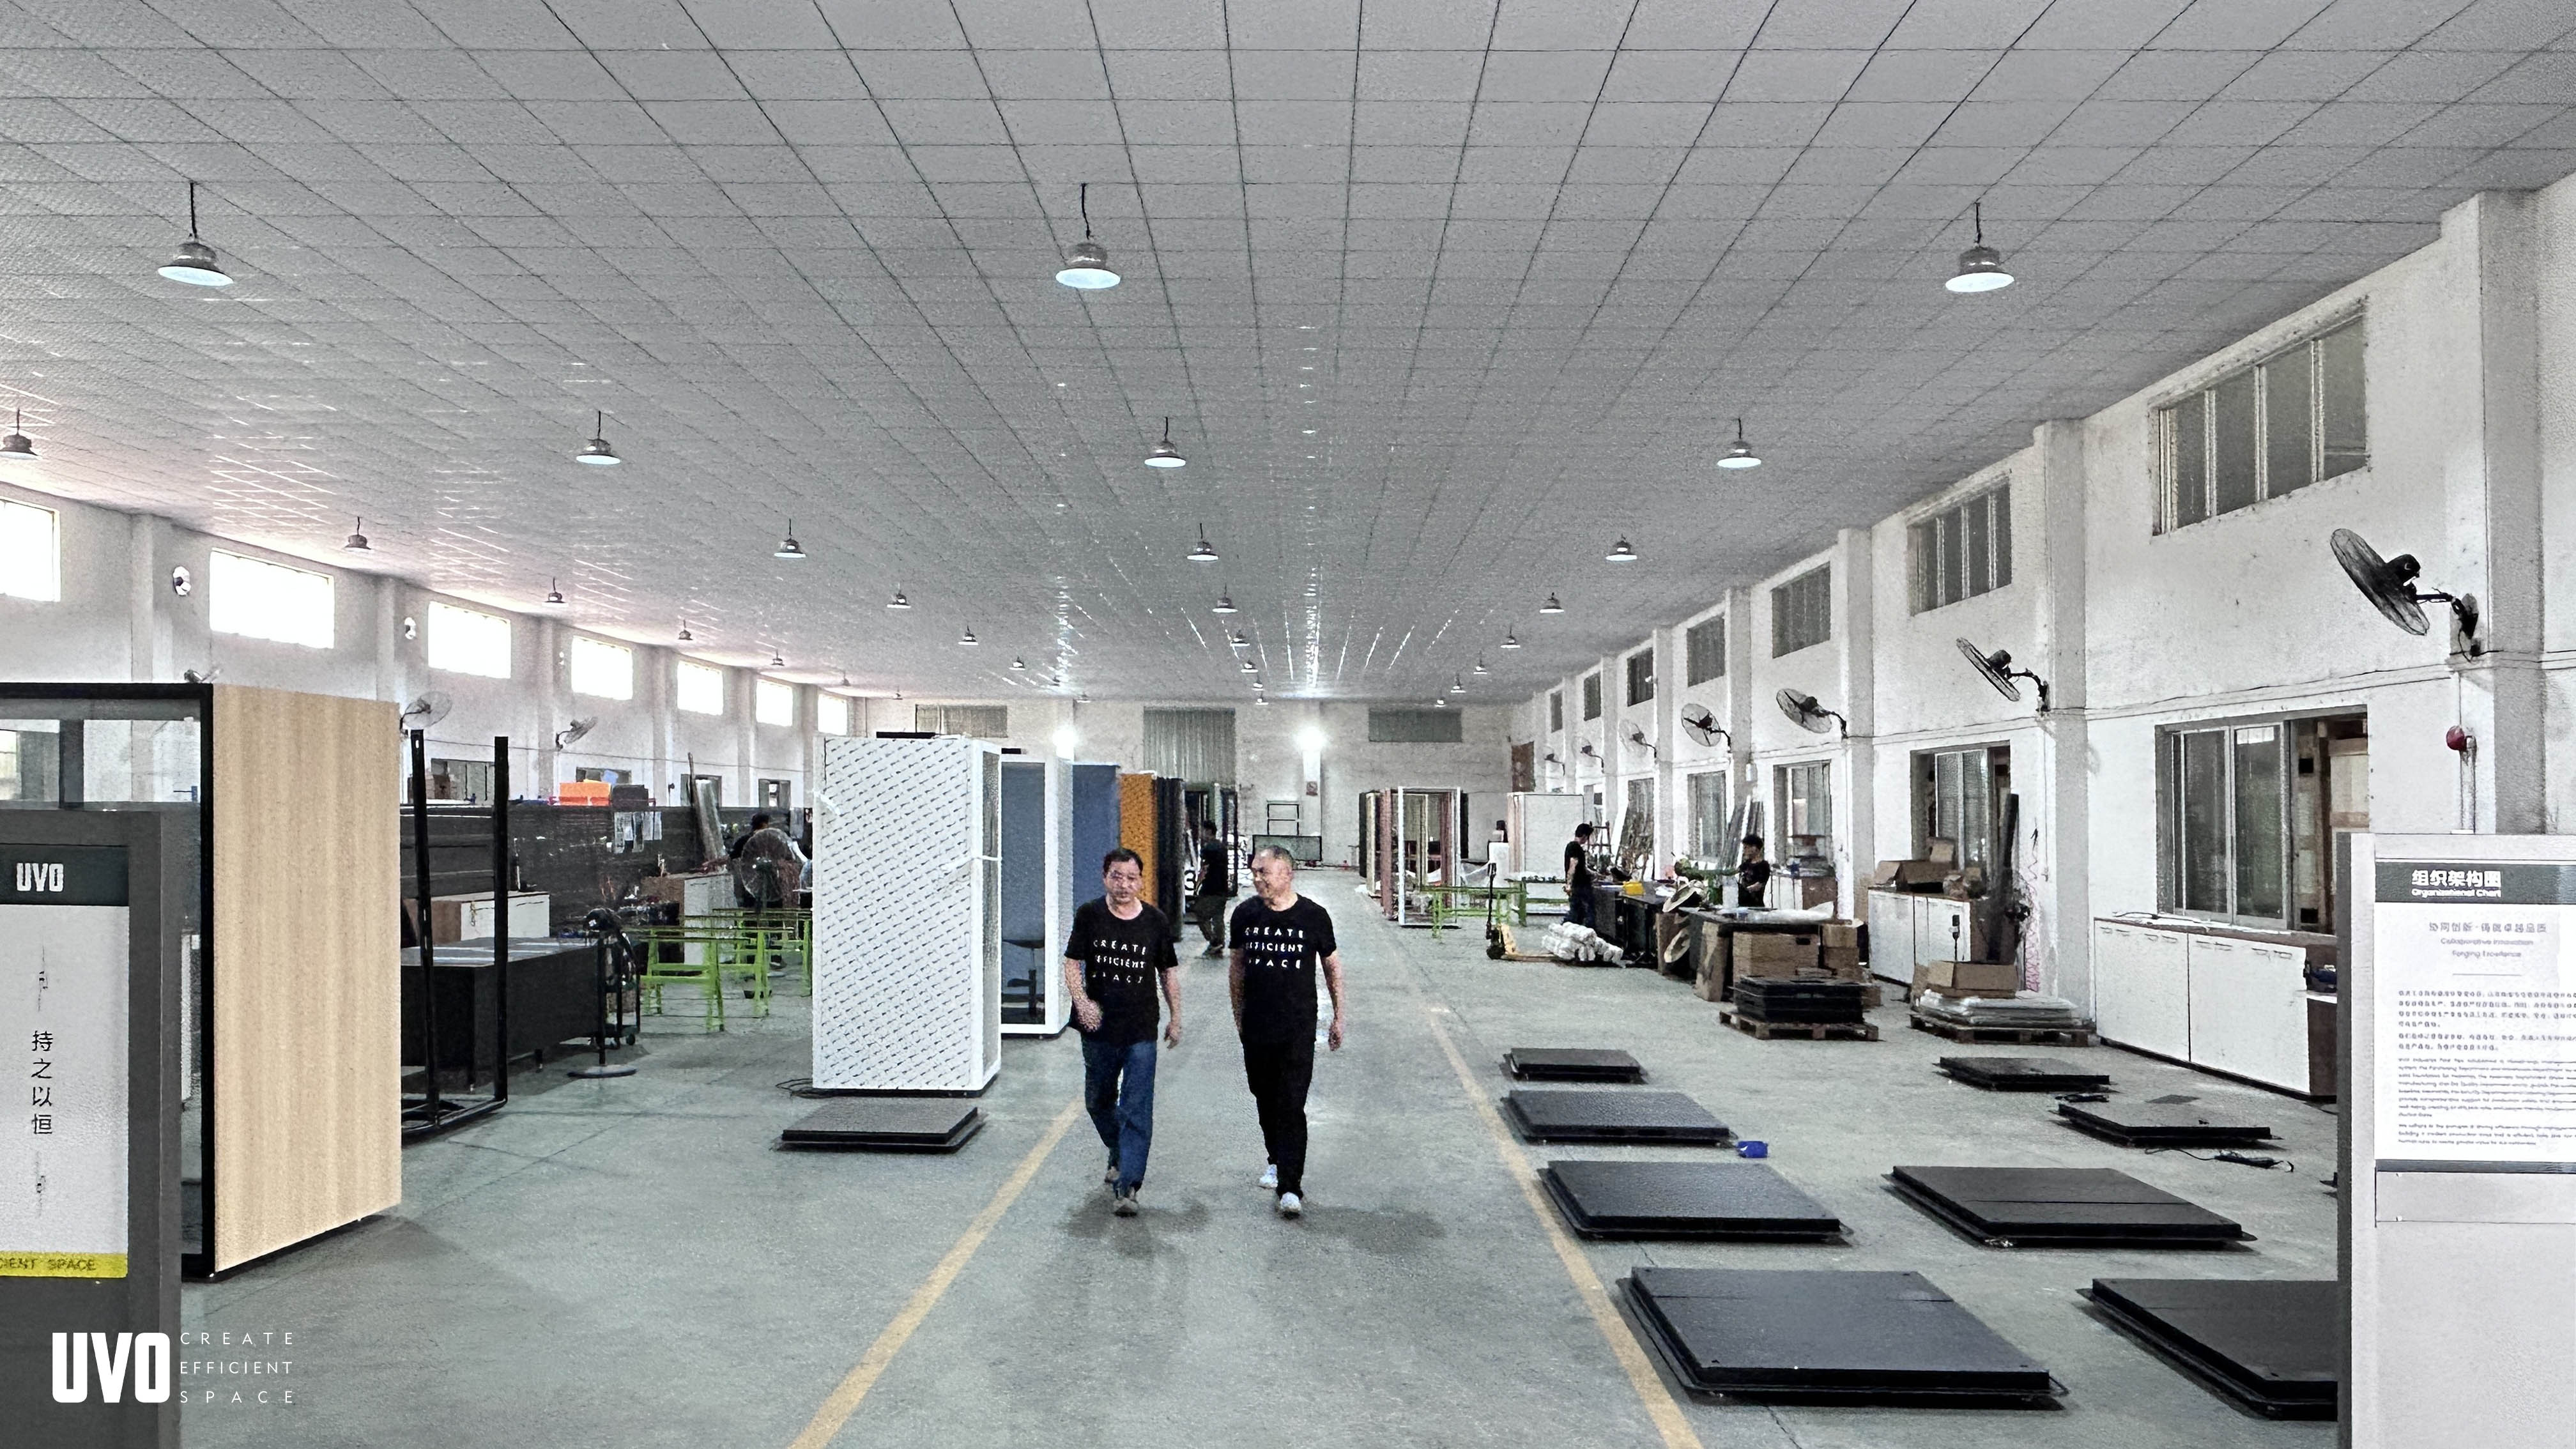
UVO industrial park, assembly area 2. The image supports build-context review; it is not a production capacity statement.
What the comparison data does and does not prove
The supplied comparison unit names HECOR, Musepod, Wintech and Soundbox. It states that the UVO acoustic pod differs in product structure and materials, functionality, and level of detail in product design. It also states modular installation, universal accessories, movable configuration and sound insulation up to Class A at 30.3 dB, and describes higher durability relative to those comparison products. Maintenance is described as convenient disassembly, with faulty parts replaceable without replacing the entire module.
These are useful procurement signals, but they are not a full competitive ranking. The comparison data does not provide model-by-model test reports for each competitor, nor does it give a common test configuration. A buyer should therefore use the comparison to frame questions, not to declare a winner. The strongest verifiable point is the maintenance logic: if a faulty part can be replaced without replacing the entire module, the long-term service path is more granular. That should still be confirmed against the warranty document and spare-parts list.
Application fit: from open-plan office to focused work
The supplied application data lists office, education and healthcare as target environments, with use cases including video meeting, quiet workplace, private phone call, manager office, live room, negotiation room, collaboration room and open office areas. The matched equipment list includes lighting, power, USB, Type-C and a fresh-air system. This is the practical layer that turns a material audit into a layout decision.
For an open-plan office, the acoustic phone booth and single-person acoustic pod are the first line of privacy. The MO BOX Phone is stated as a private call and video conferencing booth with one fan. For focused work and video meetings, Q ROOM 3XS and MO BOX Solo are stated as Class A options. For two-person interviews or negotiations, Q ROOM 2XS, MO BOX Talk, MO BOX Chat and R POD Middle are relevant. For multi-person acoustic meeting booths, Q ROOM M, Q ROOM S, MO BOX Meeting, MO BOX Meeting plus, MO BOX Conference and R POD Large cover different capacities.
Coworking spaces need a different mix. A private acoustic pod for calls, a small acoustic meeting booth for client conversations and a larger collaboration room can sit in the same floor plate. The modular acoustic pod logic supports that mix because the range includes single-person, two-person and multi-person configurations. The buyer should still check the door width, barrier-free access and the ventilation fan count for the intended occupancy. The supplied data includes barrier-free models such as Q ROOM M BF and MO BOX Meeting BF, which is relevant for healthcare and inclusive workplace projects.
Market trend: more pods, more evidence requests
The verified data package supports a measured market view. Third-party research cited in the package estimates the global office pods market at USD 1.00 billion in 2026. Europe is reported to have held a 66.4% revenue share in 2025, while Asia-Pacific is described as the fastest-growing market, with a 43% share in soundproof booth installations. These figures should be read as market signals, not as a forecast for any single supplier.
The procurement implication is straightforward. As the category grows, buyers see more acoustic pod suppliers and more claims. The differentiator shifts from the existence of a pod to the evidence behind it. A supplier that can name the wall build, the glass thickness, the fan rating and the model-specific acoustic class is easier to audit than a supplier that offers only a finished image and a dB figure. That is the practical link between the ISO 23351-1 language and the material schedule in this article.
Comparison with traditional site-built rooms
A freestanding acoustic pod is not a like-for-like replacement for every site-built room. The comparison below uses general industry practice for site-built rooms and the supplied UVO data for the pod. It is intended to show trade-offs, not to declare one solution universally better.
| Decision area | Site-built room, general practice | UVO freestanding pod, based on supplied data |
|---|---|---|
| Relocation | Usually fixed; relocation involves demolition and rebuild. | Modular installation, universal accessories and movable configuration are stated. |
| Acoustic basis | Depends on stud, board, insulation, sealant and door detail. | 25 mm five-layer acoustic interior wall, 11 mm laminated glass and model-specific Class A or Class B statements. |
| Ventilation | Typically connected to the building HVAC system. | Multi-fan ventilation at 90 m³/h per fan; fan count varies by model. |
| Maintenance | Often invasive; opening the wall may require trades. | Faulty parts can be replaced without replacing the entire module, as stated. |
| Key limitation | High fit-out time and limited reuse. | Requires a level floor and correct door alignment; acoustic class is model-specific; layer sequence and fan noise are not stated in the supplied data. |
The limitation matters. A freestanding pod is a precision product, and its acoustic performance depends on installation. The supplied maintenance guidance shows that compromised sound insulation can come from an incompletely closed or misaligned door, a sagging or dropping door, or a missing top cabin mounting bracket. Door adjustment checks include locating the contact point, checking booth level, verifying adjustable foot pads on non-barrier-free models, inspecting floor stability and checking door closer clearance. A buyer who ignores site level and door alignment may not get the performance implied by the material specification.
Future outlook: evidence-led specification
The direction of travel is toward evidence-led specification. Acoustic pods are becoming a standard element in open-plan offices, coworking spaces, education and healthcare, and buyers are more likely to ask for a material section, a model table and a maintenance procedure. The suppliers that can answer those requests without vague language will be easier to include in a shortlist.
For UVO Acoustic Pods, the supplied data already provides a useful audit base: a named frame material, steel ceiling base and exterior wall panels, 11 mm laminated glass, a 25 mm five-layer acoustic interior wall, and a fan-by-fan ventilation logic. The next step for a buyer is not another brochure. It is a model-specific document set: wall section, acoustic test report for the exact model, fan noise data, electrical configuration and installation checklist. That is how a supplier capability claim becomes a procurement decision.
FAQ
What materials define a UVO freestanding acoustic pod?
The supplied specification states an aluminum alloy frame structure, a steel ceiling base and steel exterior wall panels, 11 mm laminated glass surfaces, and a 25 mm five-layer acoustic interior wall construction. These elements are stated across the Q ROOM, MO BOX and R POD model data.
How does ventilation differ across Q ROOM, MO BOX and R POD?
Ventilation is based on multiple fans rated at 90 m³/h each, and the fan count varies by model. MO BOX Phone uses one fan, many two-person models use two fans, several four-person models use four fans, 4-6-person MO BOX models use six fans, and Q ROOM M and Q ROOM M BF use eight fans. The calculated nominal airflow is the fan count multiplied by 90 m³/h.
Are all UVO acoustic pods Class A?
No. The supplied model data states Q ROOM 3XS as Class A at 30.2 dB and MO BOX Solo as Class A. Many Q ROOM and MO BOX models are stated as Class B. The R POD models in the supplied data do not state an acoustic class, so a buyer should request model-specific acoustic evidence before comparing them.
What installation checks affect acoustic performance?
The supplied maintenance guidance identifies door alignment as a key check. Inspection should observe whether the door closes evenly or has a gap, and whether the issue appeared after moving, impact or heavy use. Checks include booth level, adjustable foot pads on non-barrier-free models, floor stability, door closer clearance and the top cabin mounting bracket.
How should a buyer compare UVO with HECOR, Musepod, Wintech and Soundbox?
The supplied comparison states that UVO differs in product structure and materials, functionality, and level of design detail, and describes higher durability and replaceable parts. It does not provide a common model-by-model test configuration. Buyers should compare like-for-like models using material schedules, acoustic test reports and maintenance documents rather than relying on a single headline claim.
What documents should be requested after reading the material specification?
A practical request list includes the wall section drawing for the 25 mm five-layer acoustic interior wall, the laminated glass make-up, the model-specific acoustic test report, fan noise data, the electrical and ventilation configuration, the door adjustment checklist and the spare-parts list. These documents turn the supplied material facts into a verifiable procurement record.
Have Questions or Need More Details?
Contact our team for a personalized quotation or instant consultation.
Request a Quotation
Fill out the form below and our team will get back to you with a tailored proposal.
WhatsApp Direct Chat
Prefer to chat in real-time? Message us on WhatsApp for instant assistance & quick answers.
- Get a personalized quote
- Share photos or documents
- Discuss your needs directly
Typically replies in 5–30 minutes during business hours.