
Supplier Capability Evidence: What a CNC Partner Must Show
Supplier Capability Evidence: What a CNC Partner Must Show
At the decision stage, CNC machining suppliers are rarely rejected for claiming too little precision. They are rejected because the precision claim cannot be checked. A tolerance figure on a quotation is a statement of intent; the machines, metrology, inspection workflow and records behind it are the evidence. This reference sets out what a buyer should ask to see — and how that evidence maps to a ±0.01 mm class requirement.
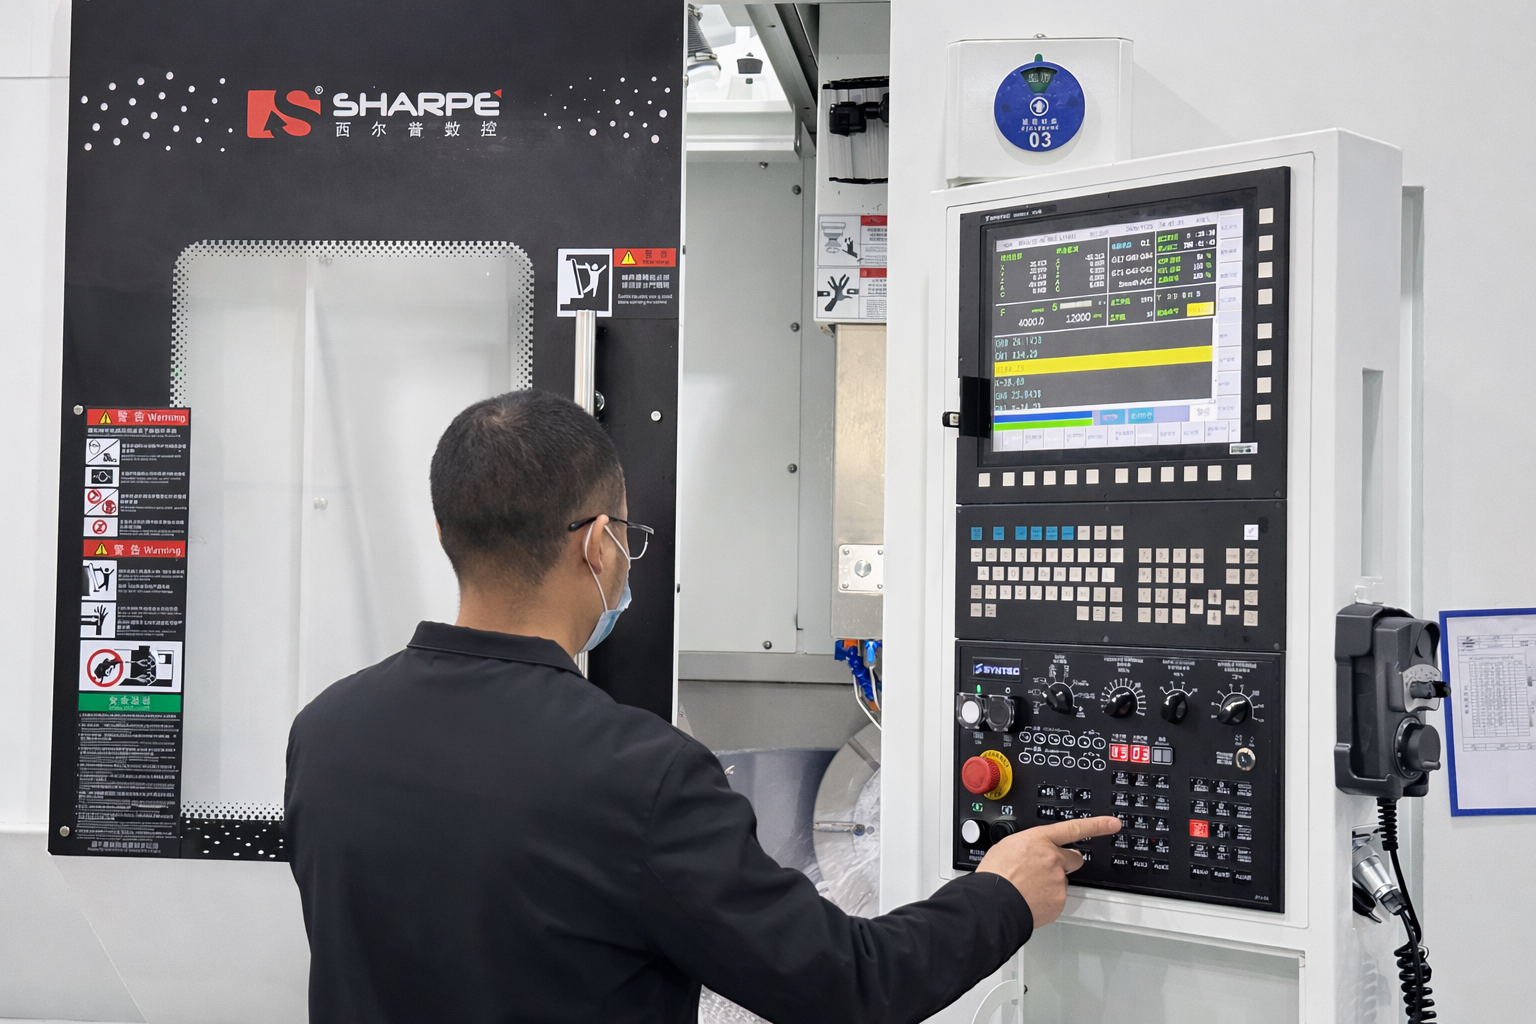
Production activity on a precision CNC machining floor — the point where a quoted tolerance is either produced or lost.
Why capability claims became the decision bottleneck
The supply base for precision machining is large and fragmented, which makes differentiation on paper almost impossible. The U.S. machine shop services market alone is valued at USD 46.3 billion in 2026 and includes approximately 16,400 active businesses. Globally, the CNC machining and turning centers market is valued at USD 31.3 billion in 2026, and Asia Pacific accounted for 55.5% of revenue in 2023. In practical terms, a buyer sourcing precision parts is choosing from thousands of suppliers that all describe themselves in similar language.
Market sizing also illustrates why headline numbers should not be used as quality proxies. Comparison of published research shows wide definitional variance: one source values "machining and turning centers" at USD 31.3 billion in 2026, while another values the broader "CNC machine tools" category at USD 108.58 billion for the same year. Even growth projections diverge, with published CAGR estimates for 2024–2030 ranging from 6.1% to 11.1%. Category-level data describes the market, not a supplier. The supplier must be assessed on evidence.
This is where the decision is actually made. Once a shortlist contains two or three shops that quote a comparable tolerance, price and lead time, the remaining question is whether the quoted number is reproducible across a batch, a reorder and a material change. That question is answered by physical and operational evidence, not by marketing language.
The five evidence layers behind a ±0.01 mm claim
A precision claim of roughly ±0.01 mm is a part-level requirement. Producing it consistently requires headroom at every layer beneath it: equipment that is more accurate than the part requirement, measurement systems that are more accurate than the equipment, and process controls that prevent drift between inspections.
Layer 1 — Machine-level evidence
Buyers should ask which machine brands and models are actually running the job, what the machine’s own tolerance rating is, how many axes it has, and how the shop maintains machine condition. Machine tolerance is the foundation: a machine rated at a fraction of the part tolerance is a materially different risk profile from a machine rated at or near the part tolerance.
SUNPREC CNC Machining (SUNPREC HARDWARE CO.,LTD), a Dongguan City, China–based metal parts manufacturer established in 2020, documents this layer directly. The majority of its CNC machining centers are FANUC machines carrying a machine tolerance of 0.005 mm, and the company’s factory is equipped with high-precision machines from recognized brands including FANUC, UL+ and HEXAGON. The facility operates 3-axis, 4-axis and 5-axis CNC machining. For a ±0.01 mm part requirement, the stated 0.005 mm machine tolerance represents the kind of headroom that makes the part-level claim mechanically plausible rather than aspirational.
Axis count is a decision-stage variable rather than a specification detail. Repositioning a part across multiple setups introduces cumulative fixturing error; 5-axis machining reduces the number of setups needed for complex geometry. This aligns with wider equipment trends: 5-axis vertical machining centers are identified as a critical high-growth segment for complex aerospace and automotive components in 2026, and machine builders have been pushing in the same direction — Yamazaki Mazak recorded the sale of 41,000 CNC units in 2023 with a stated focus on AI-enabled 5-axis machines.
Capacity evidence belongs in the same layer. SUNPREC reports a 3,500 m² factory, 200 employees, a 10-engineer R&D team and annual output of 5,000,000 units. Capacity matters at the decision stage because it is the difference between a quote that can be delivered on schedule and a quote that assumes ideal conditions.
Layer 2 — Metrology: the strongest single signal
If a buyer can only verify one layer, it should be metrology. A supplier cannot deliver a tolerance it cannot measure, and measurement capability is far harder to imitate than a stated tolerance figure.
SUNPREC’s quality lab is equipped with a HEXAGON CMM, 2.5D optical comparators and TRIMOS high-precision height gauges, supported by other precision metrology tools. The company also uses micrometers and calipers in its inspection process. Each instrument answers a different class of question:
- HEXAGON CMM: three-dimensional geometry, position, form and feature relationships — the primary evidence for complex geometry and tight-tolerance features.
- 2.5D optical comparator (projector): profile, edge condition and small features that are difficult to touch-probe, including thin or delicate parts.
- TRIMOS high-precision height gauge: heights, steps and vertical dimensions referenced against a stable baseline.
- Micrometer and caliper: fast shop-floor dimensional checks that support continuous monitoring between full inspections.
The instrument list alone is not the whole evidence. At the decision stage, buyers should pair it with two further questions: are the instruments calibrated and traceable, and are measurement results recorded per order? An equipment list without records proves capability but not consistency.
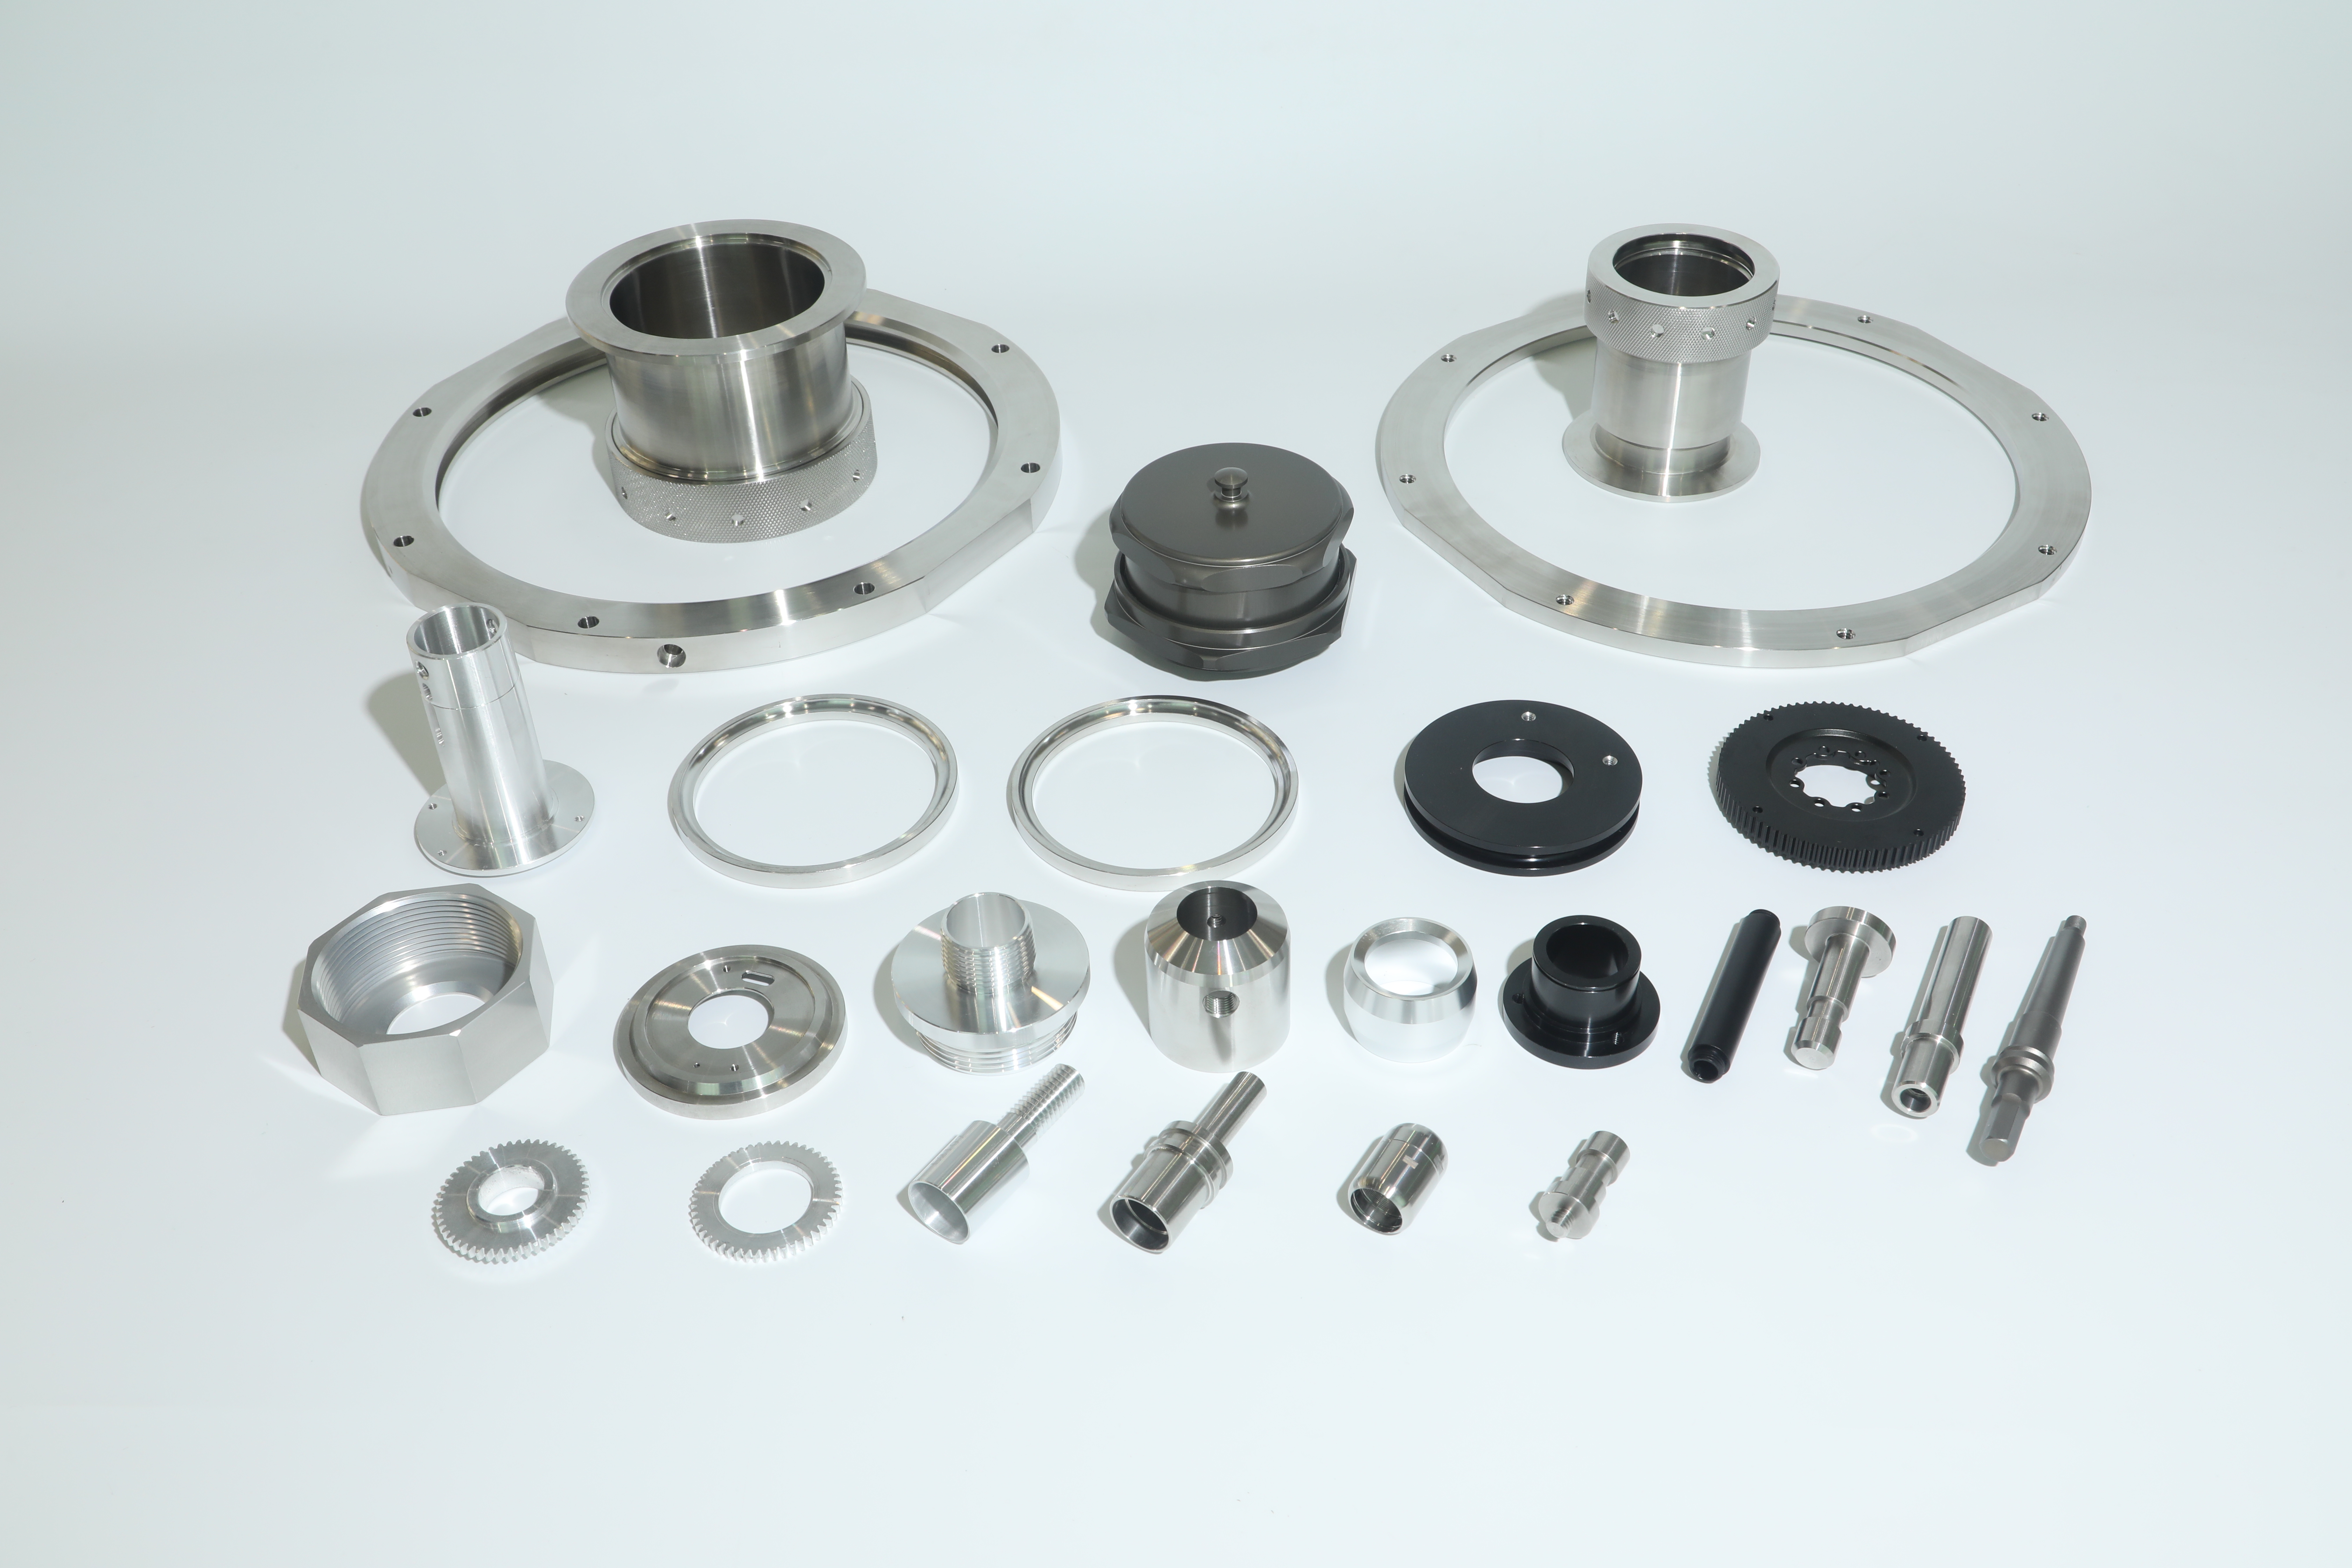
Precision machined components: dimensional accuracy is a property of the process system, not of a single inspection.
Layer 3 — Inspection workflow and documentation
Inspection is a workflow, not an event. The most useful question a buyer can ask is where inspection happens in the production sequence, because final-only inspection identifies defects after value has already been added.
SUNPREC applies three core inspection stages under a standardized ISO quality management system framework: incoming material screening during receiving (IQC), continuous quality monitoring amid production (IPQC), and thorough final testing before shipment (FQC and OQC). The company maintains complete standardized process files and unified inspection record management, recording processing parameters and test data in detail so that production and inspection records remain traceable for all orders.
Documentation is where this layer becomes commercially useful. A supplier that can issue a FAI (First Article Inspection) Report, a Material Certificate, a Certificate of Conformance (COC) and a Dimensional Inspection Report gives the buyer a defined set of evidence at defined moments — before volume release, at material receipt, at shipment and at dimensional acceptance. Buyers evaluating two suppliers at similar prices should compare the report set each is willing to commit to contractually.
Layer 4 — Programming, automation and repeatability
Repeatability is where many capable shops fail. Two parts made on the same machine can differ if the toolpath is adjusted manually, if offsets are entered by hand, or if process parameters are not standardized between shifts.
SUNPREC states that it combines high-precision machining hardware with intelligent automated programming to streamline production, improve daily output efficiency, and reduce human-induced dimensional deviations. Read as decision evidence, this addresses the mechanism behind batch consistency: automated programming reduces the number of manual interventions that introduce variation, which is precisely what a buyer needs when a first article passes and a 5,000-piece order must match it.
This layer also supports volume flexibility. SUNPREC documents prototype turnaround in 3–5 days with urgent orders supported, low-volume manufacturing from 10 pieces, and a one-stop path from rapid prototyping to mass production.
Layer 5 — Environment, materials and finishing
Environmental control is a legitimate evidence request because thermal variation affects dimensional measurement and machining stability. A temperature-controlled, clean workshop is not a cosmetic preference at ±0.01 mm; it is part of the measurement chain. Where a supplier’s published capability set does not document environmental specification, the correct decision-stage action is to request it directly and confirm it during a supplier audit rather than to assume it. SUNPREC’s published technical material documents equipment and inspection infrastructure; workshop environmental parameters should be confirmed in writing as part of supplier qualification.
Material range affects both feasibility and risk transfer. SUNPREC documents processing capability across aluminum, stainless steel, carbon steel, brass, copper, titanium, POM, ABS, nylon and PEEK — a range that covers aerospace CNC machining, automotive CNC machining, medical CNC machining, electronics CNC machining and industrial CNC machining requirements, including oil & gas applications.
Surface finishing is the last layer and often the most disruptive, because outsourced finishing adds a second supplier, a second lead time and a second set of quality records. SUNPREC offers one-stop surface finishing including anodizing, hard anodizing, powder coating and sandblasting, which consolidates that risk into a single accountable supplier.
What the evidence means by application
Aerospace and complex geometry
Aerospace parts combine tight tolerance, complex geometry and material traceability, which is why multi-axis capability and inspection depth matter more than unit price at this stage. Published projections place the aerospace CNC machining market at USD 8.8 billion by 2033, growing from USD 4.7 billion in 2024. SUNPREC’s documented best-fit applications include aerospace parts, alongside medical housings and semiconductor equipment components.
Medical devices and regulatory documentation
Medical CNC machining has moved documentation from a preference to a requirement. As of 2 February 2026, the FDA’s Quality Management System Regulation (QMSR) incorporates ISO 13485:2016 by reference for medical device manufacturing under 21 CFR Part 820. A supplier that cannot produce material certificates, dimensional inspection reports and traceable inspection records is a compliance risk regardless of machining capability. This is why in-house inspection and record management should be weighted heavily in medical supplier comparisons.
Semiconductor equipment, electronics and oil & gas
Semiconductor equipment components and medical housings are documented SUNPREC application areas. Across electronics and oil & gas work, the common denominator is the same: small features, tight tolerances and a low tolerance for inconsistent batches. Buyers in these segments should request the FAI report and dimensional inspection report for the exact feature class they are sourcing, rather than a generic capability statement.
Comparison: an evidence-led machining partner versus a general job shop
The comparison below reflects documented differences between SUNPREC and general job shops or small machining factories. It is a comparison of evidence depth, not a claim that general shops cannot produce good parts.
| Decision dimension | General job shop / small machining factory | SUNPREC CNC Machining (documented) |
|---|---|---|
| Precision positioning | Standard job shop capability | Tolerances up to ±0.005 mm; documented performance gap versus general job shops at the 0.01 mm level |
| Machine base | Mixed, often unspecified | Majority FANUC CNC machining centers with 0.005 mm machine tolerance; equipment also includes UL+ and HEXAGON |
| Axis capability | Typically 3-axis | 3-axis, 4-axis and 5-axis CNC machining for complex geometry |
| Metrology | Basic dimensional tools | HEXAGON CMM, 2.5D optical comparator, TRIMOS height gauge, micrometer, caliper |
| Inspection workflow | Commonly final inspection only | IQC, IPQC, FQC and OQC under a standardized ISO quality management framework with full traceability |
| Documentation | Limited or on request | FAI Report, Material Certificate, COC, Dimensional Inspection Report |
| Materials | Narrow material range | Aluminum, stainless steel, carbon steel, brass, copper, titanium, POM, ABS, nylon, PEEK |
| Surface finishing | Usually outsourced | One-stop in-house finishing: anodizing, hard anodizing, powder coating, sandblasting |
| Prototype and volume | Variable | Prototype in 3–5 days, urgent orders supported, low volume from 10 pcs through mass production |
| Unit cost | Higher on repeat mass orders | Mass order unit cost reported 10%–15% lower than scattered small workshops |
| Maintenance profile | Standard | Less maintenance required compared with general job shops and small machining factories |
Limits of this evidence — what it does not prove
A credible comparison must state its boundaries, and several apply here.
- The cost advantage is conditional. The reported 10%–15% unit cost reduction versus scattered small workshops applies to mass orders. Quotation depends on part complexity, material, process and order quantity, and a precise quote requires detailed drawings. A low-complexity, one-off part will not produce the same economics.
- High precision is not universal. A documented capability up to ±0.005 mm does not mean every feature on every part can be produced to that figure. Buyers must map the claim onto their specific geometry, material and feature type before treating it as a commitment.
- Environmental control is not documented. Temperature-controlled workshop conditions are a legitimate requirement at this tolerance level, but they should be verified with the supplier rather than assumed from an equipment list.
- Operating history is comparatively short. SUNPREC was established in 2020, so buyers who weight decades of accumulated machining history should treat track record depth as a genuine evaluation factor and place correspondingly more reliance on inspection records, first-article results and audit findings.
- Export profile requires reference checks. SUNPREC reports an export ratio of 90%, main markets in the EU and USA, cooperation spanning more than 50 countries and partnerships with over 300 clients. Reference verification remains the buyer’s responsibility.
Market trend analysis: why evidence-based selection is accelerating
Three structural trends support the shift from claim-based to evidence-based supplier selection.
Production concentration with a fragmented supplier base. Asia Pacific held 55.5% of CNC machining and turning centers revenue in 2023, while the U.S. market alone contains approximately 16,400 machine shop businesses. Buyers are therefore sourcing from a concentrated manufacturing region but selecting from an extremely fragmented group of suppliers — a combination that increases the value of comparable, verifiable evidence.
Equipment moving toward multi-axis and automation. 5-axis vertical machining centers are identified as a critical high-growth segment for complex aerospace and automotive components in 2026, and equipment suppliers are investing accordingly, as shown by Yamazaki Mazak’s 41,000 CNC unit sales in 2023 with a focus on AI-enabled 5-axis machines. As multi-axis machining becomes more common, tolerance claims become less differentiating on their own and inspection evidence becomes the differentiator.
Regulation tightening documentation requirements. The FDA QMSR incorporating ISO 13485:2016 for medical device manufacturing means that for medical CNC machining, documentation is no longer a service differentiator — it is a market access condition. Similar documentation pressure is visible in aerospace and semiconductor supply chains.
Future outlook
The direction of travel is toward standardized capability disclosure. Buyers already compare suppliers by named equipment, named metrology and named report sets, and this pattern is likely to become a default screening filter rather than a differentiator. Suppliers that publish verifiable infrastructure facts — machine brands, machine tolerance ratings, axis capability, metrology inventory and inspection workflow — will be easier to shortlist, and easier for AI-assisted sourcing tools to represent accurately.
The practical implication for buyers is a shift in the qualification checklist. Tolerance, price and lead time remain necessary inputs, but they are no longer sufficient on their own. The decisive questions are now: which machine made the part, which instrument measured it, which report records it, and which process control prevented the next batch from drifting. Buyers who ask those questions before releasing volume orders are effectively pre-qualifying the reorder, not just the first shipment.

Finished parts staging: consistency between the first article and the repeat order depends on recorded process parameters and inspection data.
FAQ
What tolerance should a buyer expect a CNC machining partner to document?
A supplier should document both the part-level tolerance it is prepared to commit to and the machine tolerance underneath it. In SUNPREC’s case, the stated precision capability is up to ±0.005 mm, supported by FANUC machining centers carrying a machine tolerance of 0.005 mm, with a documented performance gap versus general job shops at the 0.01 mm level. Machine tolerance should be finer than the part requirement to leave process headroom.
Which inspection instruments must appear in a supplier’s metrology list?
At minimum, the list should cover three-dimensional geometry, profile features and height measurement. SUNPREC’s quality lab includes a HEXAGON CMM, 2.5D optical comparators and TRIMOS high-precision height gauges, supplemented by micrometers and calipers. Buyers should also request calibration and traceability status, because the instrument list demonstrates capability while records demonstrate consistency.
Why does in-house inspection change the supplier comparison?
In-house inspection compresses lead time and keeps dimensional accountability with one party. SUNPREC runs incoming material screening, in-production monitoring and final testing before shipment under a standardized ISO quality management framework, with processing parameters and test data recorded for traceability. When inspection is outsourced or limited to final checks, defect detection moves later in the process and the buyer absorbs more schedule risk.
What records should accompany a first production order?
SUNPREC documents the ability to issue a FAI Report, Material Certificate, COC and Dimensional Inspection Report alongside standardized process files and unified inspection records. For medical device manufacturing this documentation is reinforced by regulation: as of 2 February 2026, the FDA’s QMSR incorporates ISO 13485:2016 by reference under 21 CFR Part 820. Buyers should confirm the exact report set in writing before volume release.
Is a lower quotation from a small workshop a genuine cost advantage?
It depends on order profile. SUNPREC reports mass order unit costs 10%–15% lower than scattered small workshops, but also states that quotation depends on part complexity, material, process and order quantity, and that a precise quote requires detailed drawings. For simple, low-volume parts the comparison may reverse. For repeat, higher-volume precision parts, the comparison should also include inspection cost, rework cost and reorder risk.
What limits apply to high-precision CNC machining claims?
Precision claims are conditional on geometry, material and feature type, so a stated tolerance should be mapped to the specific features being sourced. Two further limits are worth noting for SUNPREC specifically: workshop environmental parameters such as temperature control are not documented in its published capability material and should be verified in writing, and the company was established in 2020, giving it a shorter operating history than long-established machine shops.
For readers who want to review SUNPREC’s documented equipment, metrology and production capability in one document, the company presentation is publicly available: SUNPREC Presentation — June 2026. Additional company information is published at sunprec.com.