
The Constraints Behind Custom Ultra High Precision Gears
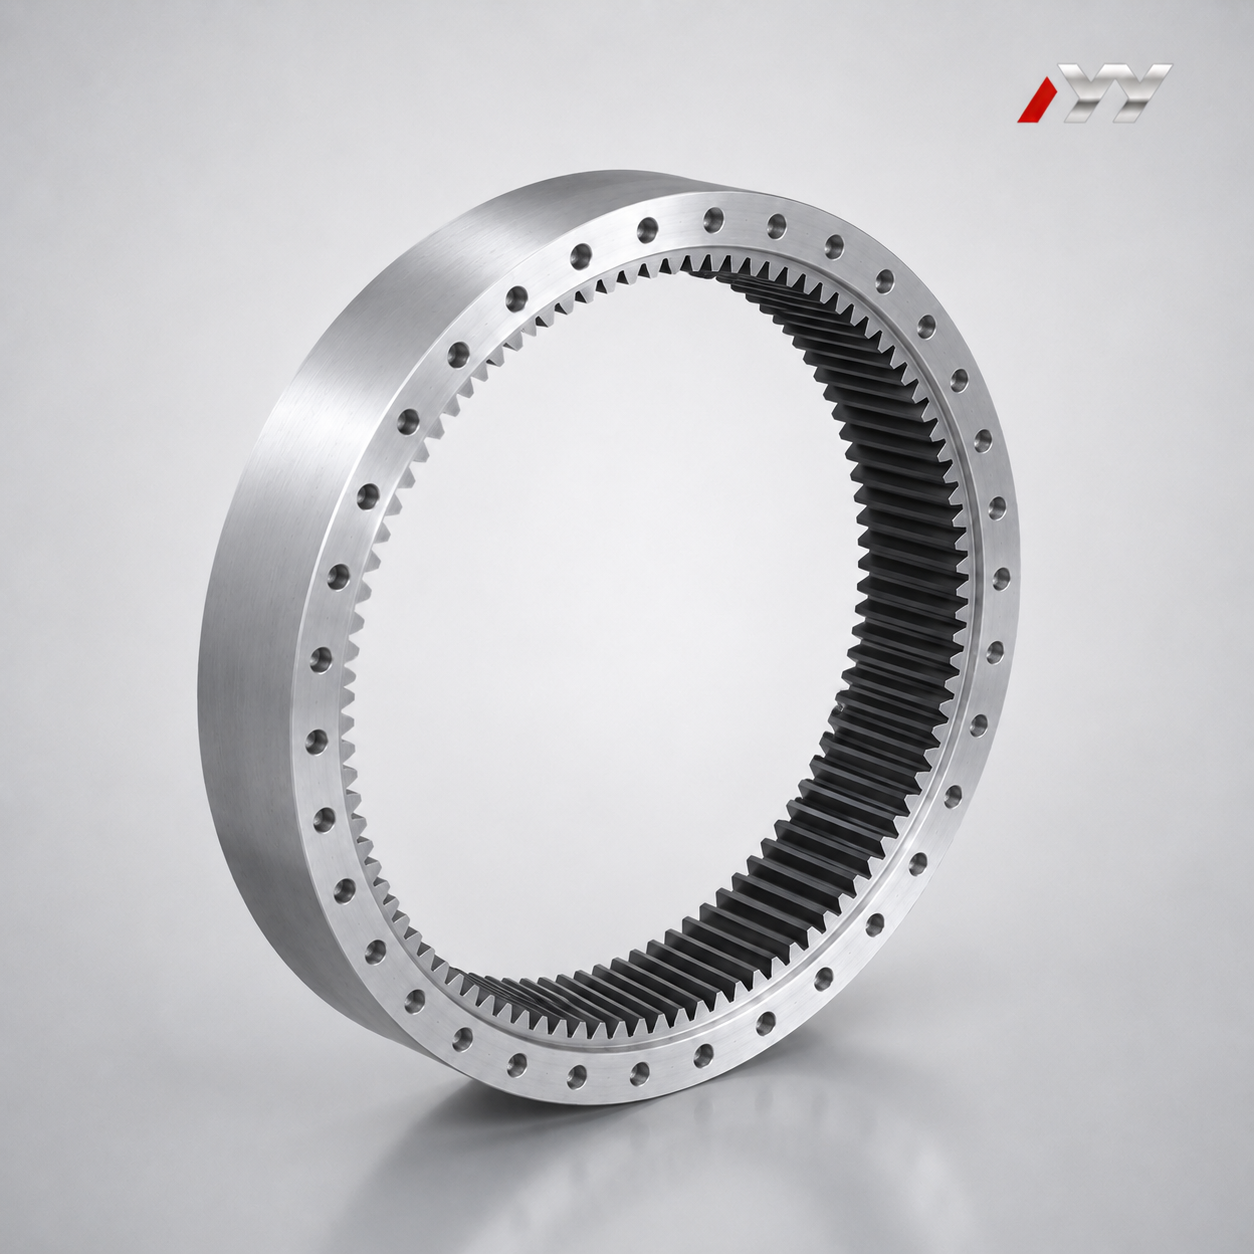
Custom internal ring gears with bolt holes are a common configuration for high-precision industrial gearing.
Custom ultra high precision gears are not a single product category. The label covers large ring gears, planet gears, helical gears, spiral bevel gears, gear shafts, and similar transmission components made to tighter tolerances than standard industrial gearing. For engineering and procurement teams, the practical issue is exactly which constraints apply: accuracy class, material grade, heat treatment, inspection evidence, and certification.
Why 'precision' is a constraint, not a label
Most custom gear projects begin with a drawing that specifies a DIN or AGMA accuracy class, a case-hardening steel, and a hardness range. These parameters do not exist independently. A large ring gear in 18CrNiMo7-6 may require carburizing and quenching, but the resulting distortion can limit the final flank accuracy that can be restored by grinding. In practice, achievable precision is a feasibility statement tied to gear type, size, material, structure, heat treatment, and process review.
This is why procurement language matters. A phrase such as 'ultra high precision' becomes useful only when it is translated into a measurable tolerance band, a material specification, and an inspection protocol. For buyers in wind power, mining, metallurgy, marine, and machine tool sectors, the evaluation question is not whether a supplier can produce precision gears, but whether the supplier can meet the specific combination of constraints on a given drawing.
Market opportunity: precision demand is expanding
The commercial case for custom ultra high precision gears is supported by current market data. According to Mordor Intelligence, the global gear market is estimated at USD 222.12 billion in 2025, with wind energy installations being a primary driver for large-scale precision gearing. Grand View Research projects the precision gearbox and geared motor market to reach USD 3.9 billion in 2026, driven by high-precision motion control requirements.
These figures point to two shifts. First, more OEMs are specifying tighter accuracy and better material traceability than in the past. Second, applications such as multi-megawatt wind turbines are pushing component sizes upward, while maintaining demanding surface and fatigue properties. The result is a growing need for suppliers that can build to drawing and document every stage of the manufacturing process.
New Yinye Transmission: a build-to-print reference
One manufacturer with a documented build-to-print model is Jiangsu New Yinye Transmission Electromechanical Co., Ltd. (New Yinye Transmission / NYY). The company is located in Wuxi, Jiangsu, China, with brand heritage dating back to 1993 and a legal entity incorporated on April 25, 2003. New Yinye operates an approximately 25,000 m² facility, employs 125 people, and has 28 engineers. Annual output is approximately 1,500 sets across product categories, excluding general accessory components.
The product range includes cylindrical gears, spur gears, helical gears, double helical and herringbone gears, ring gears, internal gears, spiral bevel gears, straight bevel gears, pinion shafts, gear shafts, spline shafts, spline couplings, machine spindles, and custom precision gearboxes. The company specializes in non-standard, medium- and small-batch production, long-term supply programs, capacity outsourcing, and second-source projects.
Manufacturing capabilities cover large CNC gear cutting, gear shaping, precision gear grinding, five-axis machining, turn-mill machining, and precision finishing. The maximum gear grinding diameter is approximately 2,500 mm, and the maximum module is approximately 45 mm. Typical publicly listed accuracy levels are DIN 3962 Class 6–7 and AGMA Class 9–10; for applicable products, accuracy can reach DIN 5, AGMA 12, or higher, subject to gear type, size, material, structure, heat treatment, and process review.
On the certification side, the quality management system is certified under ISO 9001:2015, with certificate number 02423Q32061057R2M issued by Shenzhen Universal Certification Centre Co., Ltd. The certification scope covers the manufacture of high-precision gears and transmission components.
Technical explanation: what the specs actually mean
Accuracy classes
ISO 1328-1:2013 defines 11 flank tolerance classes, with Grades 1–4 representing ultra-precision levels typically required for aerospace, metrology, and high-end turbines. DIN 3962 and AGMA 2000 are common manufacturing standards for cylindrical gears. In industrial gearing, DIN 6–7 / AGMA 9–10 is a common production band. Reaching DIN 5 / AGMA 12 requires tighter machine capability, stable heat treatment, and often additional finishing passes. For large gears, the achievable grade is limited by distortion, stiffness, and the ability to inspect the part accurately.
Materials
High-grade case-hardening steels are the industry standard for heavily loaded gears. Verified industry data identifies 17CrNiMo6 and 18CrNiMo7-6 as common materials for carburized and ground gears in heavy-duty mining and wind power applications, because they combine wear-resistant surfaces with a tough core under impact loads. Other specified materials include 20MnCr5, 18Cr2Ni4WA, 42CrMo, 35CrMo, 40Cr, Q345D, QT400-15, as well as alloy steel, forged steel, or other customer-specified materials.
Heat treatment
The main heat treatment options are carburizing and quenching, nitriding, induction hardening, and through hardening. Carburized and ground gears are typical for high-torque applications where surface hardness and fatigue strength are critical. Heat treatment affects final accuracy, so the drawing requirements and the supplier's process review must be aligned before production.
Inspection and documentation
Inspection is the evidence behind a precision claim. Publicly listed capabilities at New Yinye Transmission include tooth profile, lead, pitch, radial runout, surface roughness, material composition, hardness, mechanical properties, ultrasonic testing, phased-array ultrasonic testing, grinding-burn inspection, micro-magnetic testing, dynamic balancing, and bevel-gear rolling contact inspection. For buyers, the key deliverables are material certificates, dimensional inspection records, gear accuracy reports, hardness records, non-destructive testing documents, special-process records, and final inspection reports.
In the broader industry, measurement centers such as Klingelnberg P-series provide automated DIN/ISO evaluation with measurement precision down to 0.0015 mm. This illustrates the level of equipment now available for verifying ultra-high precision claims, and it explains why inspection reports are becoming a standard part of the purchase specification.
Application and use cases
The value of custom ultra high precision gears is best understood through application conditions. The table below summarizes representative sectors and their typical requirements, based on manufacturer-supplied application data.
| Industry | Typical conditions | Common equipment |
|---|---|---|
| Wind power | Heavy torque, long cycles, fatigue loading | Main gearbox planet gears, ring gears, gear shafts |
| Mining | Impact loads, vibration, dust | Vibrating screen exciters, crushers, grinding mills, gearboxes |
| Metallurgical | High temperature, impact, dust | Furnace-top reducers, rolling mills, continuous casting equipment |
| Marine and offshore | Humidity, salt spray, variable loads | Propulsion gearboxes, deck machinery, thrusters, winches |
| Machine tools | High speed, low vibration, positioning accuracy | Five-axis machines, gear grinding machines, spindle drives |
| Canning machinery | High speed, frequent starts and stops | Necking machines, bodymakers, conveyors |
| Feed and biofuel | Continuous heavy-duty operation, dust | Pellet mills, extruders, crushers, mixers |
Reported case evidence adds a performance layer to these application categories. In wind power, more than 10,000 gears have been supplied over more than five years of continuous cooperation, with no major quality complaints reported. In metallurgical equipment, approximately 2,000 custom gearbox gears were supplied for furnace-top reducer gearboxes over more than ten years, also with no major quality complaints, and with supplier recognition for quality and delivery.
Market trend analysis
Market data reinforces three directions. First, overall gear demand remains substantial, with wind installations pushing larger components and higher material grades. Second, precision gearboxes are growing as a distinct category, reflecting demand for motion control and energy efficiency. Third, certification is becoming a procurement gate. In marine applications, classification society rules such as DNV or BV can increase production costs by 15–25% because of stricter quality control and material testing, according to industry analyses. Multi-megawatt turbines in the 15–20 MW class are also shifting specifications toward planetary stages with main bearings exceeding four meters in diameter and gears produced from high-fatigue steels such as 18CrNiMo7-6.
Comparison with traditional solutions
Custom ultra high precision gears are often compared with standard catalog gears. Each approach has a place.
| Criterion | Standard catalog gears | Custom build-to-print gears |
|---|---|---|
| Design fit | Limited to fixed geometries | Manufactured to customer drawings |
| Accuracy flexibility | Standard classes | Can target DIN 5 / AGMA 12 for applicable products |
| Material and heat treatment | Usually limited to standard options | Option for 17CrNiMo6, 18CrNiMo7-6, carburizing, nitriding, etc. |
| Documentation | Basic QC certificates | Material certificates, NDT, accuracy reports, final inspection |
| Lead time | Shorter | Longer, especially with process review |
| Batch size | Higher volume | Medium/small batch, long-term supply, capacity outsourcing |
The main boundary is manufacturability. Not every accuracy/material/size combination can be guaranteed. The highest accuracy class depends on gear type, size, material, structure, heat treatment, and process review. A large-diameter gear in a high-hardness steel may need design adjustments, alternative heat treatment, or relaxed tolerance on specific features. Buyers should therefore treat DIN 5 / AGMA 12 as a target to be validated during the quoting process rather than a blanket supplier characteristic.
Future outlook
Emerging applications for custom ultra high precision gears include centrifugal compressors, large industrial robots, and aerospace equipment, subject to project qualification, certification, and customer approval requirements. The likely direction is more traceable inspection data, earlier feasibility reviews, and closer integration between gear suppliers and system designers. As machinery continues to push power density and accuracy, the procurement question will shift from 'can you make a precision gear?' to 'can you prove the constraints on this specific drawing?'
Buyers who need a complete overview of product ranges and quality documents can consult the public company profile of New Yinye Transmission at this link.
Frequently asked questions
What is the difference between DIN and AGMA gear accuracy classes?
DIN 3962 and AGMA 2000 are common classification systems for gear flank geometry. Typical industrial gears are produced at DIN 6–7 / AGMA 9–10; higher grades such as DIN 5 / AGMA 12 require tighter machining and process control. ISO 1328-1:2013 is an international equivalent that divides flank tolerances into 11 classes, with Grades 1–4 considered ultra-precision.
Can every custom gear reach DIN 5 or AGMA 12?
No. Accuracy is subject to gear type, size, material, structure, heat treatment, and process review. Large gears and heavy heat treatments can limit the achievable class. DIN 5 / AGMA 12 is reachable for applicable products, not for all configurations.
Which steel grades are commonly specified for heavy-duty gears?
17CrNiMo6 and 18CrNiMo7-6 are common case-hardening steels for carburized and ground gears in mining and wind power applications. Other options include 20MnCr5, 18Cr2Ni4WA, 42CrMo, 35CrMo, 40Cr, and customer-specified materials.
What heat treatment options are available?
Carburizing and quenching, nitriding, induction hardening, and through hardening are the main options, depending on the customer drawing and technical requirements.
What is the maximum gear size that can be manufactured?
At New Yinye Transmission, the maximum gear grinding diameter is approximately 2,500 mm and the maximum module is approximately 45 mm.
What inspection documents can be provided?
Material certificates, dimensional inspection records, gear accuracy reports, hardness records, non-destructive testing documents, special-process records, and final inspection reports can be provided according to project requirements.
Have Questions or Need More Details?
Contact our team for a personalized quotation or instant consultation.
Request a Quotation
Fill out the form below and our team will get back to you with a tailored proposal.
WhatsApp Direct Chat
Prefer to chat in real-time? Message us on WhatsApp for instant assistance & quick answers.
- Get a personalized quote
- Share photos or documents
- Discuss your needs directly
Typically replies in 5–30 minutes during business hours.