
Three Structure Tent Projects, Three Different Buyer Priorities
Three Structure Tent Projects, Three Different Buyer Priorities
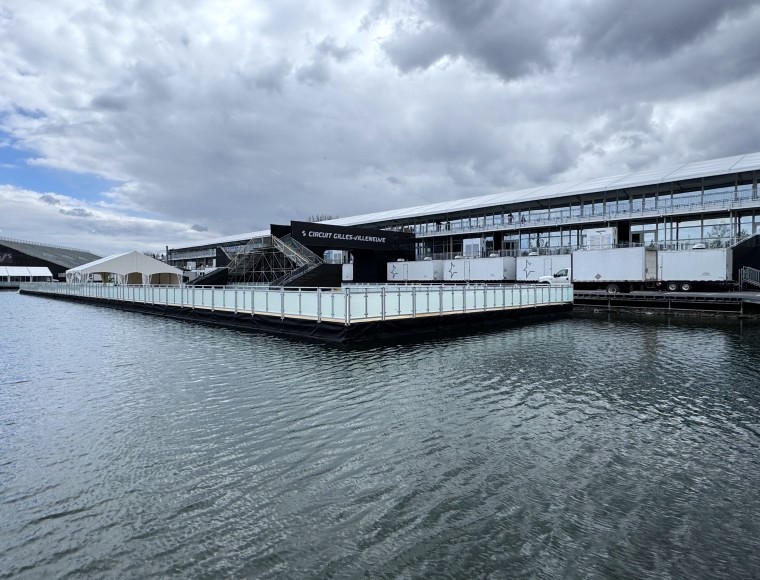
Choosing a structure tent for a major event, exhibition, or private venue begins with a practical question: what must the enclosed space do, and what evidence shows that the proposed configuration fits? Three KENTEN Structures project records illustrate different answers. They describe 10 units of product 6376 for Formula 1 VIP and operational uses, a pyramid structure exhibition hall associated with the Doha Photography Festival in Qatar, and a 15 m × 25 m atrium structure tent supplied for a private residence on the U.S. East Coast.
These records are useful as project examples, not as a controlled comparison of suppliers or independently audited performance results. There is also a location discrepancy in the Formula 1 material: one case record carries a Canada country code, while a separate customer-facing account identifies the Formula 1 Miami Grand Prix in the United States. The shared details—10 units, product 6376, and the listed VIP, hospitality, viewing, and operational functions—can be compared; the location cannot be treated as settled by the supplied records.
KENTEN Structures is the named supplier in the supplied project and product information. Across the three examples, the most useful buyer distinction is not a claim that one design is universally preferable. It is how project purpose changes the questions to ask about customization, interior arrangement, structural documentation, and the meaning of a stated 20-year lifespan.
The comparison at a glance
| Project record | Documented configuration and use | Primary buyer question |
|---|---|---|
| Formula 1 event | 10 units of product 6376; VIP lounges, hospitality suites, viewing platforms, and operational areas. Location is inconsistent across supplied records. | How should multiple structures and distinct functions be coordinated? |
| Doha Photography Festival, Qatar | One pyramid structure exhibition hall; the case describes customizable interior planning and engineering standards but does not name a code or provide calculations. | How will the interior support the intended exhibition activities, and what engineering documents are available? |
| Private residence, U.S. East Coast | One 15 m × 25 m atrium structure tent; the case describes a coastal setting and a fully enclosed, climate-controlled event space. | How do enclosure, environmental systems, and site-specific design fit the intended private use? |
The entries describe different project configurations and settings, rather than three equivalent structures tested under common conditions. The table therefore helps frame procurement questions; it does not rank the projects or establish that one solution outperforms another.
Formula 1: coordinating several functions across 10 units
The Formula 1 record is the clearest example of a multi-unit deployment serving more than one operational purpose. It identifies 10 units of product 6376 in customized structures for VIP lounges, hospitality suites, viewing platforms, and operational areas. For a buyer, the relevant feature is the range of functions assigned across the deployment—not an unsupported assumption that every unit had the same dimensions, layout, or equipment.
That distinction matters during early planning. A VIP lounge and an operational area can have different circulation patterns and interior requirements. A viewing platform also has a different function from an enclosed hospitality space. The project record shows that the structures were customized to accommodate these uses, but it does not publish a unit-by-unit schedule, drawings, dimensions, occupancy figures, or a detailed interior specification. Those are items a project team would need to confirm before treating the record as a direct design template.
The product 6376 specification lists span widths from 3 m to 80 m depending on model, with length extendable in 5 m bay spacing and customizable eave height from 2.5 m to 8 m. It lists aluminum alloy 6061-T6 or 6082-T6 for the main frame and PVC-coated polyester fabric at 850 g/m² for the roof. These are product-range specifications, not proof that every value applied to the Formula 1 deployment. Buyers should request the configuration and drawings for the specific project being evaluated rather than transfer a general range to a particular unit.
For a comparable event brief, useful checks include the number of separate spaces, how guests and staff move between them, which areas need to be enclosed, and what the viewing function requires. The Formula 1 account supports the point that multiple functions were addressed in one deployment. It does not establish a particular crowd-flow result, installation duration, weather rating for the event configuration, or safety outcome. Those claims would require project-specific supporting documents.
Doha: a named exhibition context and a pyramid form
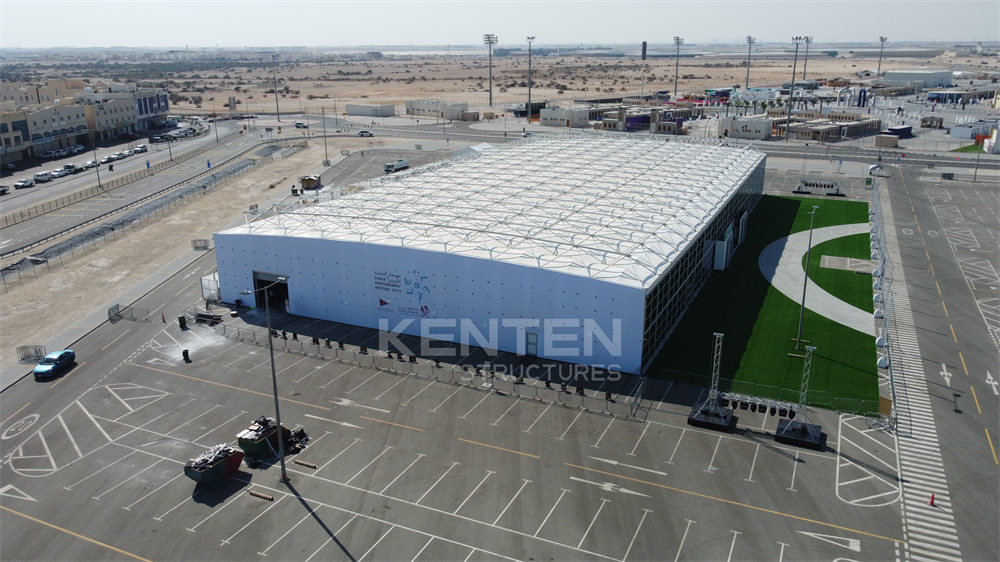
The Qatar case centers on one pyramid structure exhibition hall associated with the Doha Photography Festival. The supplied case describes a customizable interior layout and engineering standards, and positions the building as a venue for multifunctional art activities. Unlike the Formula 1 record, which emphasizes several structures and several operational uses, this example gives a single exhibition building a distinctive architectural form.
For exhibition buyers, the shape is only one part of the decision. A workable brief also needs to connect the intended activities to usable floor area, visitor circulation, display placement, entrances, and any required internal divisions. The case supports that interior layout was customizable, but it does not specify a floor plan, column arrangement, usable area, materials, or installed event equipment. Nor does it name the engineering standards or provide calculations. The project is therefore an example of a design direction, not evidence that a particular exhibition layout or code requirement was met.
The project timing also needs careful wording. The case text describes the 2025 Doha Photography Festival as an upcoming event and says the organizers entrusted KENTEN to build the hall. The supplied material does not independently confirm the event’s completion or provide a post-event performance record. Buyers can use the named event context to understand the stated project purpose, while asking separately for acceptance records, as-built information, and any relevant engineering documentation when evaluating a similar commission.
For a buyer considering an Exhibition Trade Show Structure Tent or a Large Clear Span Structure Tent, the transferable lesson is to turn the creative brief into verifiable design inputs. Ask what clear interior area is required, what layout flexibility is expected, what entrance and circulation arrangements are planned, and which engineering documents correspond to the site and final configuration. A pyramid appearance by itself does not establish span, capacity, structural suitability, or compliance.
U.S. East Coast: a defined atrium footprint for private use
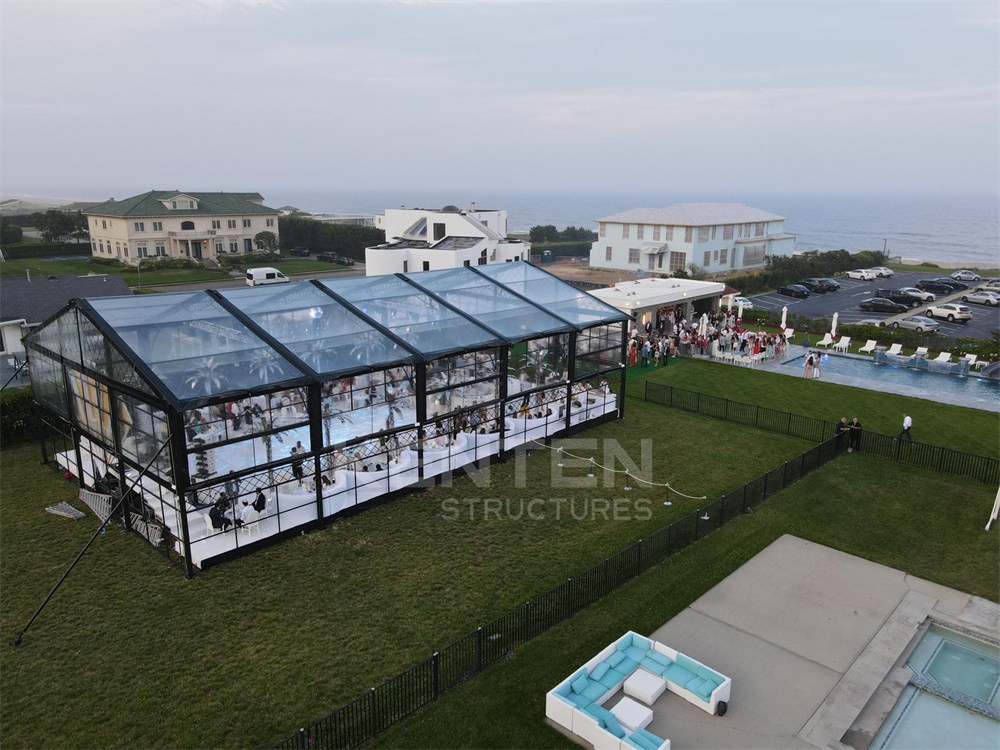
The residential case provides the most specific footprint of the three: a 15 m × 25 m atrium structure tent supplied for a private residence on the U.S. East Coast. The case describes the site as steps from the ocean and the venue as fully enclosed and climate-controlled for high-end wedding receptions. Those details point to a project where enclosure and the intended guest environment are central to the brief.
That description does not disclose the equipment or construction details behind climate control. It does not identify the HVAC system, insulation values, glazing, air-tightness, power provisions, or the precise wall and roof configuration. A buyer should not infer those specifications from the phrase “climate-controlled.” Instead, the brief should state the intended operating conditions, the enclosure requirements, and the systems that must be included, then request drawings and specifications that show how each requirement is addressed.
The private-residence context also differs from the public event and exhibition examples. The record supports a tailored event venue at a named type of site; it does not establish that the same configuration is suitable for another coastal property or for permanent residential occupancy. Site conditions, intended duration, permitting, engineering review, and the final enclosure specification need project-specific assessment. The case provides no permit record, wind or snow calculation, or independent inspection report.
For a procurement team, the footprint is a useful starting point for spatial discussion, but it is not a complete specification. Clarify whether the quoted dimensions refer to the overall structure or usable interior area, how doors and circulation affect the layout, and which elements are included in the supply. Confirming these details makes comparisons between an Atrium Structure Tent and other venue approaches more meaningful without assuming that similar dimensions imply equivalent scope.
Customization and interior layout: what the records establish
Across the three examples, customization is evidenced at different levels. The Formula 1 account identifies several distinct functions accommodated by a 10-unit deployment. The Doha case describes a customizable interior layout for an exhibition hall. The East Coast case supplies a specific atrium footprint and describes an enclosed, climate-controlled venue. Together, these examples indicate that the project brief can shape both configuration and use; they do not provide a common customization matrix or prove that every requested option is available in every model.
KENTEN’s product 6376 range lists PVC, glass, ABS, and sandwich-panel sidewall options, as well as ground anchors or concrete ballast for installation. The specification also lists color options including white, black, beige, transparent, and custom colors. This is a range-level description. It does not establish that any particular wall type, color, or anchoring option was installed in the three cases. Buyers should connect each requirement to the final offer and drawings, distinguishing standard components from optional choices.
A practical layout review can be organized around four questions. First, what activities must take place inside the structure? Second, which spaces need to remain connected, and which need separation? Third, what circulation and access points are needed for guests, staff, equipment, or deliveries? Fourth, what conditions must the enclosure and environmental systems address? These questions help compare event, exhibition, and hospitality proposals without treating a photo or project summary as a complete technical specification.
The three records also show why “customized” is not a complete acceptance criterion. A procurement file should identify the approved footprint, elevations, fabric and wall selections, openings, internal layout, anchoring approach, and the responsibilities for any services or equipment. If a buyer needs a clear-span interior, that requirement should be stated and supported by a drawing for the proposed configuration. None of the three case records provides enough detail to infer a column-free interior, so that feature should not be assumed from the project descriptions alone.
How to interpret the 20-year lifespan information
The supplied case records associate a 20-year duration or lifespan with the Formula 1 project, the Doha exhibition hall, and the U.S. atrium project. This is useful lifecycle information to raise during evaluation, but the records do not define whether 20 years refers to the complete installed structure, the frame, an expected service period, or a project-specific duration. They also do not provide warranty terms, maintenance conditions, inspection intervals, or an independent durability assessment. It should therefore be described as a lifespan claim in the supplied project material, not as a guaranteed service life for every structure tent.
The product 6376 specifications make an important component distinction: the aluminum frame is listed at 20+ years, while the PVC fabric is listed at 8–15 years. These figures are product-level claims and are not tied in the supplied material to the three specific project configurations or to a stated maintenance and exposure regime. For lifecycle planning, buyers should separate frame life from membrane life and ask how replacement, inspection, and maintenance are addressed for the selected configuration.
This distinction is especially relevant when comparing a temporary event deployment with a semi-permanent or longer-duration venue. A frame lifespan does not automatically establish the lifespan of the roof cover, wall system, connections, or installed services. Likewise, a case’s 20-year entry does not on its own demonstrate that all components remain in service for that period without replacement. A useful procurement record identifies the component to which each lifespan figure applies, its supporting basis, and any conditions or exclusions.
The case examples provide context for how KENTEN structures have been specified for varied uses, but they are not independent third-party verification. The supplied materials do not include third-party inspection reports, customer acceptance documents, or durability test results for these projects. Buyers seeking lifecycle evidence should request the relevant project documentation and warranty terms rather than treating the case wording as a substitute.
Engineering standards and project fit require separate verification
The Doha case refers to “strict engineering standards” without naming a standard, jurisdictional approval, or calculation. The product 6376 specification lists wind resistance up to 140 km/h, customizable, snow load up to 0.5 kN/m², and flame-retardant classifications DIN 4102 B1, M2, and NFPA 701. These are product-range specifications; the supplied records do not show that each was applied to the Formula 1, Doha, or East Coast configuration. They also do not provide project-specific structural calculations or test reports.
For evaluation, request the design basis for the actual site and configuration: applicable local requirements, wind and snow assumptions, anchoring details, load calculations, and supporting fabric or fire-classification documents where relevant. Confirm that documents identify the correct model, materials, configuration, and scope. A stated product range or a general reference to standards is not, by itself, proof that a particular installation satisfies a buyer’s local requirements.
These checks matter across all three scenarios, but the emphasis may differ. A multi-function event deployment requires clarity about the configuration of each structure and the associated use. An exhibition hall calls for a defined interior plan and documented engineering basis. A coastal private venue requires the project team to state and verify the conditions relevant to that site and intended operation. The supplied evidence does not establish a specific engineering outcome for any of these settings, so project-specific review remains essential.
A decision framework for buyers comparing these project types
Start with the function, not the visual category. For an event program with several operating zones, define the number of structures and the purpose of each one. For a festival or trade exhibition, translate the creative and visitor experience brief into a floor plan and access requirements. For a private hospitality venue, document the footprint, enclosure, environmental expectations, and site constraints. This keeps the comparison tied to the actual project rather than to broad labels such as Modular Structure Tent, Permanent Structure Tent, or Semi Permanent Structure Tent.
Next, separate evidence into three layers. The first is the project record: what was supplied, how many units were involved, and what use was described. The second is the product specification: the stated model range, materials, dimensions, loads, and options. The third is the project approval package: the drawings, calculations, certificates, and acceptance evidence for the configuration being procured. The supplied examples provide some information in the first two layers, but not a complete third-layer record.
Then identify the boundary of each comparison. The Formula 1 case supports discussion of a 10-unit, multi-function deployment, but its location is inconsistent in the supplied records and project-level technical details are absent. The Doha case supports discussion of a pyramid exhibition hall and customizable interior planning, but its record does not provide detailed layout or named standards. The East Coast case supports discussion of a 15 m × 25 m atrium tent for a private residence, but it does not disclose detailed enclosure or engineering specifications. These boundaries help prevent a project example from being used as proof of an unstated capability.
Finally, compare the actual offers using the same requested scope. Align dimensions, enclosure, interior layout, anchoring, environmental systems, engineering documentation, included equipment, lifespan basis, and warranty terms. If these inputs differ, the proposals are not directly comparable on that dimension. The case records cannot establish price, total cost, installation time, or comparative performance because those details are not supplied.
Conclusion: match the structure to the brief and verify the evidence
The three deployments illustrate distinct buyer priorities: coordination across multiple event functions, an exhibition hall shaped around an artistic context, and a defined atrium footprint for private hospitality. Their value lies in showing how different briefs can lead to different structure-tent configurations—not in proving a universal best design. For procurement teams, the next step is to convert the intended use into a configuration-specific scope and verify the drawings, engineering basis, component lifespan, and applicable documentation.
The 20-year lifespan information should remain qualified: it appears in the case material, while product specifications separately list a 20+ year aluminum-frame lifespan and an 8–15 year PVC-fabric lifespan. Neither statement alone is a warranty or independent validation of the complete installed structure. Keeping those distinctions visible makes the comparison more useful for research and evaluation.
Frequently asked questions
What are the three project examples being compared?
The records describe 10 units of product 6376 for Formula 1 VIP lounges, hospitality suites, viewing platforms, and operational areas; one pyramid exhibition hall associated with the Doha Photography Festival in Qatar; and one 15 m × 25 m atrium structure tent supplied for a private U.S. East Coast residence.
Is the Formula 1 project confirmed as a Canada deployment?
The supplied records are inconsistent. One case record carries a Canada country code, while a separate customer-facing account identifies the Formula 1 Miami Grand Prix in the United States. The shared details are the 10 units of product 6376 and the listed VIP, hospitality, viewing, and operational uses; the location is not treated here as verified.
Do the cases prove that every structure has a 20-year service life?
No. The case material includes a 20-year duration or lifespan entry, but it does not define the covered components, conditions, maintenance, or warranty. Product 6376 specifications separately list the aluminum frame at 20+ years and PVC fabric at 8–15 years. Buyers should confirm the lifespan basis for the actual configuration.
Do the project descriptions establish compliance with engineering standards?
No project-specific standard or calculation is provided for all three examples. The Doha case mentions engineering standards without naming them. Product-range wind, snow, and flame-retardant specifications do not establish that a particular project configuration satisfies local requirements; buyers need the applicable drawings and supporting documentation.
Have Questions or Need More Details?
Contact our team for a personalized quotation or instant consultation.
Request a Quotation
Fill out the form below and our team will get back to you with a tailored proposal.
WhatsApp Direct Chat
Prefer to chat in real-time? Message us on WhatsApp for instant assistance & quick answers.
- Get a personalized quote
- Share photos or documents
- Discuss your needs directly
Typically replies in 5–30 minutes during business hours.