
Top 4 Concrete Formwork Choices: A Contractor's Shortlist for 2026
The global concrete formwork market was valued at USD 8.9 billion in 2024, and Asia-Pacific held 54.7% of that market in 2025, according to Verified Market Research and Fortune Business Insights respectively. That scale is background noise for a contractor building a 2026 equipment plan. The operative question is narrower: which panel system fits the structure you are about to pour, and how quickly can you rule out the ones that do not.
This shortlist answers that question with four systems from Rizhao Fenghua Scaffoldings Co., Ltd. (RFH): FW00A, FW00B, FW00C and FW00D. They are ordered here by four buyer criteria that can be checked on a specification sheet before any commercial conversation begins — panel envelope, permissible concrete pressure, panel handling logic, and facing material.
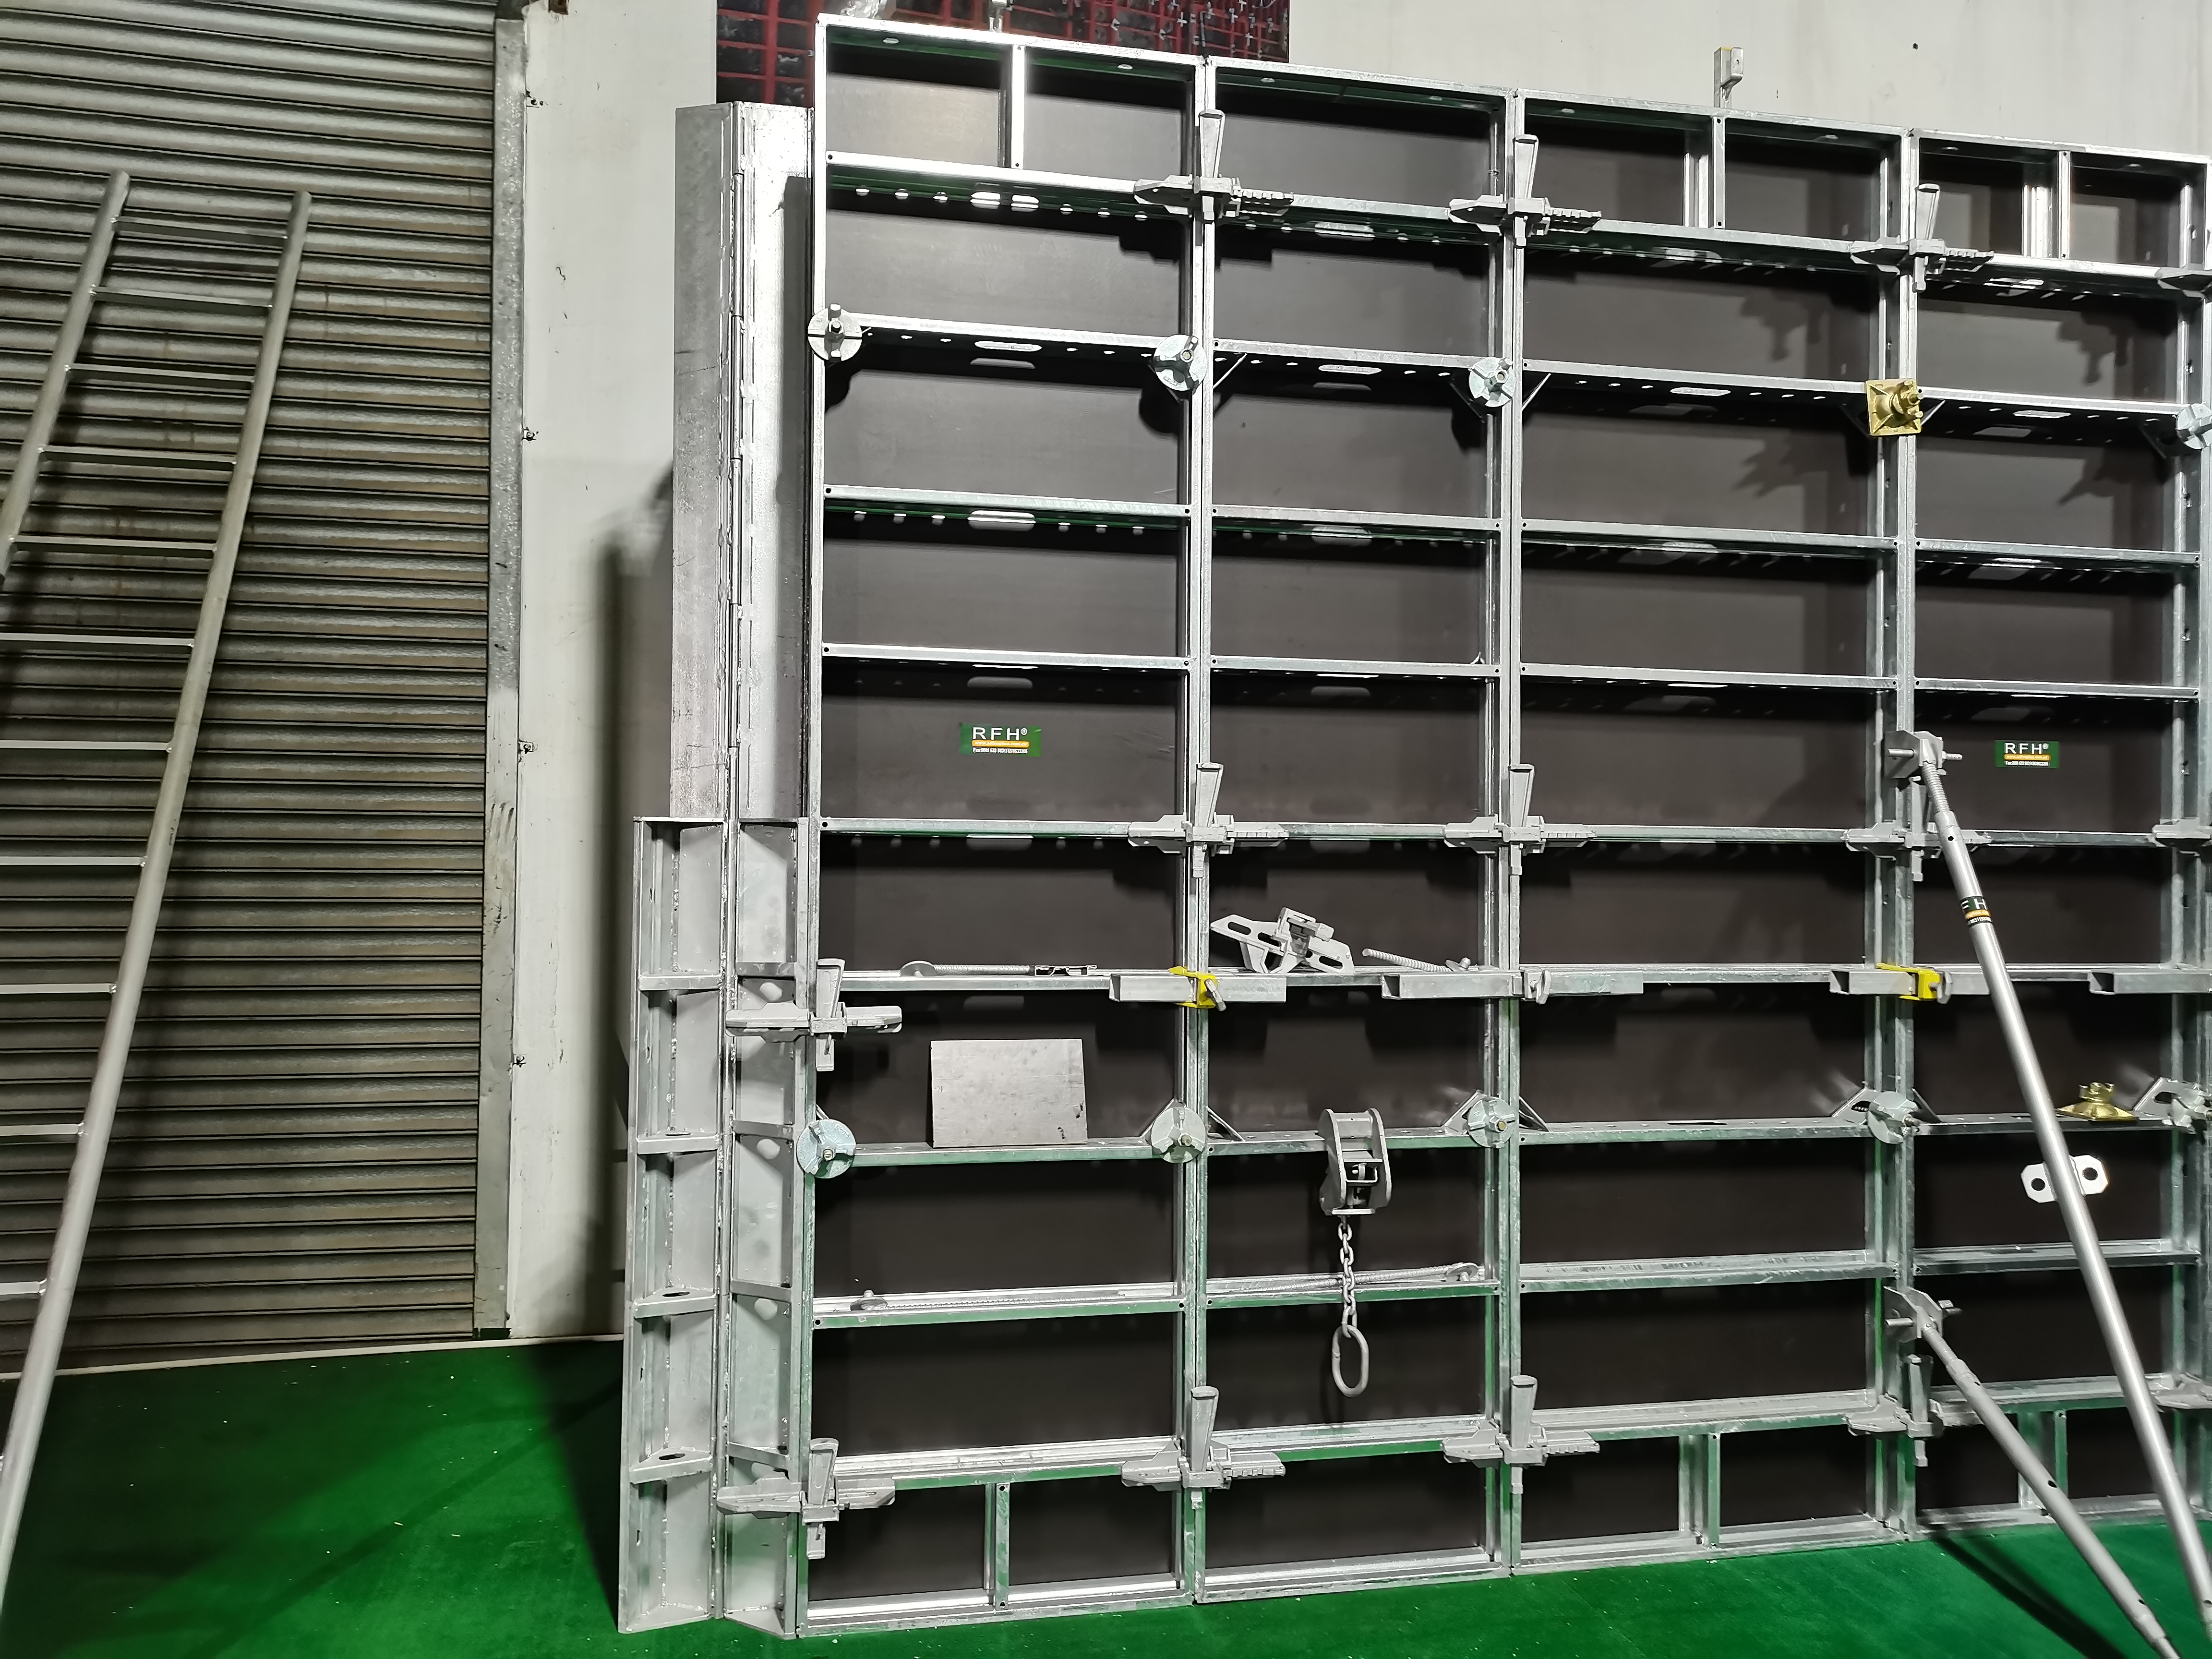
Steel panel systems remain the volume basis of wall and column formwork; screening them by panel envelope and pressure rating shortens the shortlist quickly.
Why the 2026 Decision Starts with Panel Data
Steel formwork represented 44% of all formwork units installed worldwide in 2024, timber held 37%, and aluminum accounted for 19%, according to Cognitive Market Research. Most contractors are therefore comparing steel panels first, whatever the finish expectation is. Buyers at the research stage rarely need more product categories. They need a way to eliminate options fast, and four data points do most of that work.
- Permissible concrete pressure (kN/m²) — the ceiling set by the manufacturer for safe form pressure, which determines the maximum pour rate and wall height the panel can be used for.
- Panel envelope — the available height and width range, and whether non-standard sizes can be produced for awkward geometry.
- Handling logic — whether panels are set by hand or require crane assistance, since crane hours are usually the real bottleneck on a repetitive cycle.
- Facing and finish — birch plywood, film-faced plywood or plastic composite, tied to the surface the client will accept and the number of reuses expected.
Two standards sit behind these criteria rather than inside them. EN 12812, published by the European Committee for Standardization (CEN), specifies performance requirements and general design for falsework used to support formwork. ASTM C1074 is the primary US standard for estimating concrete strength in order to determine when formwork can be removed. Both are planning and design inputs; neither is a product label.
The Shortlist at a Glance
All four systems below are manufactured by RFH — Rizhao Fenghua Scaffoldings Co., Ltd., a manufacturer and supplier of scaffolding and formwork equipment, from parts to full assemblies, established in 1953 in Rizhao, Shandong, China, with a manufacturing facility covering 80,000 m² and approximately 260 staff. RFH produces ten types of formwork, including aluminum alloy formwork, steel heavy-duty formwork, light-duty formwork, multi-formwork, column formwork and adjustable shoring props.
| # | System | Formwork type | Panel envelope (per specification) | Permissible concrete pressure | Facing / key note |
|---|---|---|---|---|---|
| 1 | FW00A | Steel wall, column and corner formwork | Heights 3.3 / 3 / 2.7 / 2.4 / 1.2 / 0.6 m; widths from 2.4 m down to 0.3 m; other sizes available | Up to 80 kN/m² | 18 mm European birch plywood or plastic composite sheet; accessories fully compatible with the original European TRIO system |
| 2 | FW00B | Light-duty steel wall and column formwork | Heights 3 / 2.7 / 1.5 / 1.2 m; widths from 2.4 m down to 0.2 m in fine increments | 60 kN/m² | 15 mm film-faced birch plywood; walls, columns, corners and shafts formed with standard panels |
| 3 | FW00C | Concrete wall formwork with birch plywood or PP board | 1200 / 1500 / 2700 / 3000 mm × 900 / 750 / 600 / 450 / 300 mm | Not stated in the product specification — confirm per project | 91.6 × 20 × 2 mm S420 profile, hot-dip galvanized; panels joined with a single hammer blow |
| 4 | FW00D | Aluminum slab and deck formwork | 1800 × 1800 mm down to 900 × 300 mm | Slab system; wall pressure rating not applicable | 6005-T6 aluminum frame with 11 mm Baltic birch plywood; the giant panel covers 3.24 m² |
1. FW00A — Wide Panels for High-Pressure Wall and Column Pours
FW00A is a steel concrete formwork in the wall formwork, column formwork and corner formwork category, intended for construction, residential building and commercial construction. Its frame is made of RFH Steel S420 with a 120 × 60 × 2.5 mm profile and a hot-dip galvanized surface treatment. Panel heights run from 3.3 m down to 0.6 m and widths from 2.4 m down to 0.3 m, with non-standard sizes available.
What separates FW00A from the rest of this shortlist is the combination of a permissible concrete pressure of up to 80 kN/m² — the highest rating among the four — and the widest panel envelope, reaching 2.4 m in width. That pairing suits tall wall and column pours, where a dense grid of tie points and additional stiffening would otherwise slow the cycle. RFH's product documentation states that the smooth panel surface produces a finished concrete surface that is flat without secondary plastering, and that the modular splicing design shortens assembly and stripping time; both are manufacturer claims that a sample pour verifies before volume ordering. The back cover is constructed from 18 mm European birch plywood or plastic composite sheet, and all accessories are fully compatible with the original European TRIO system.
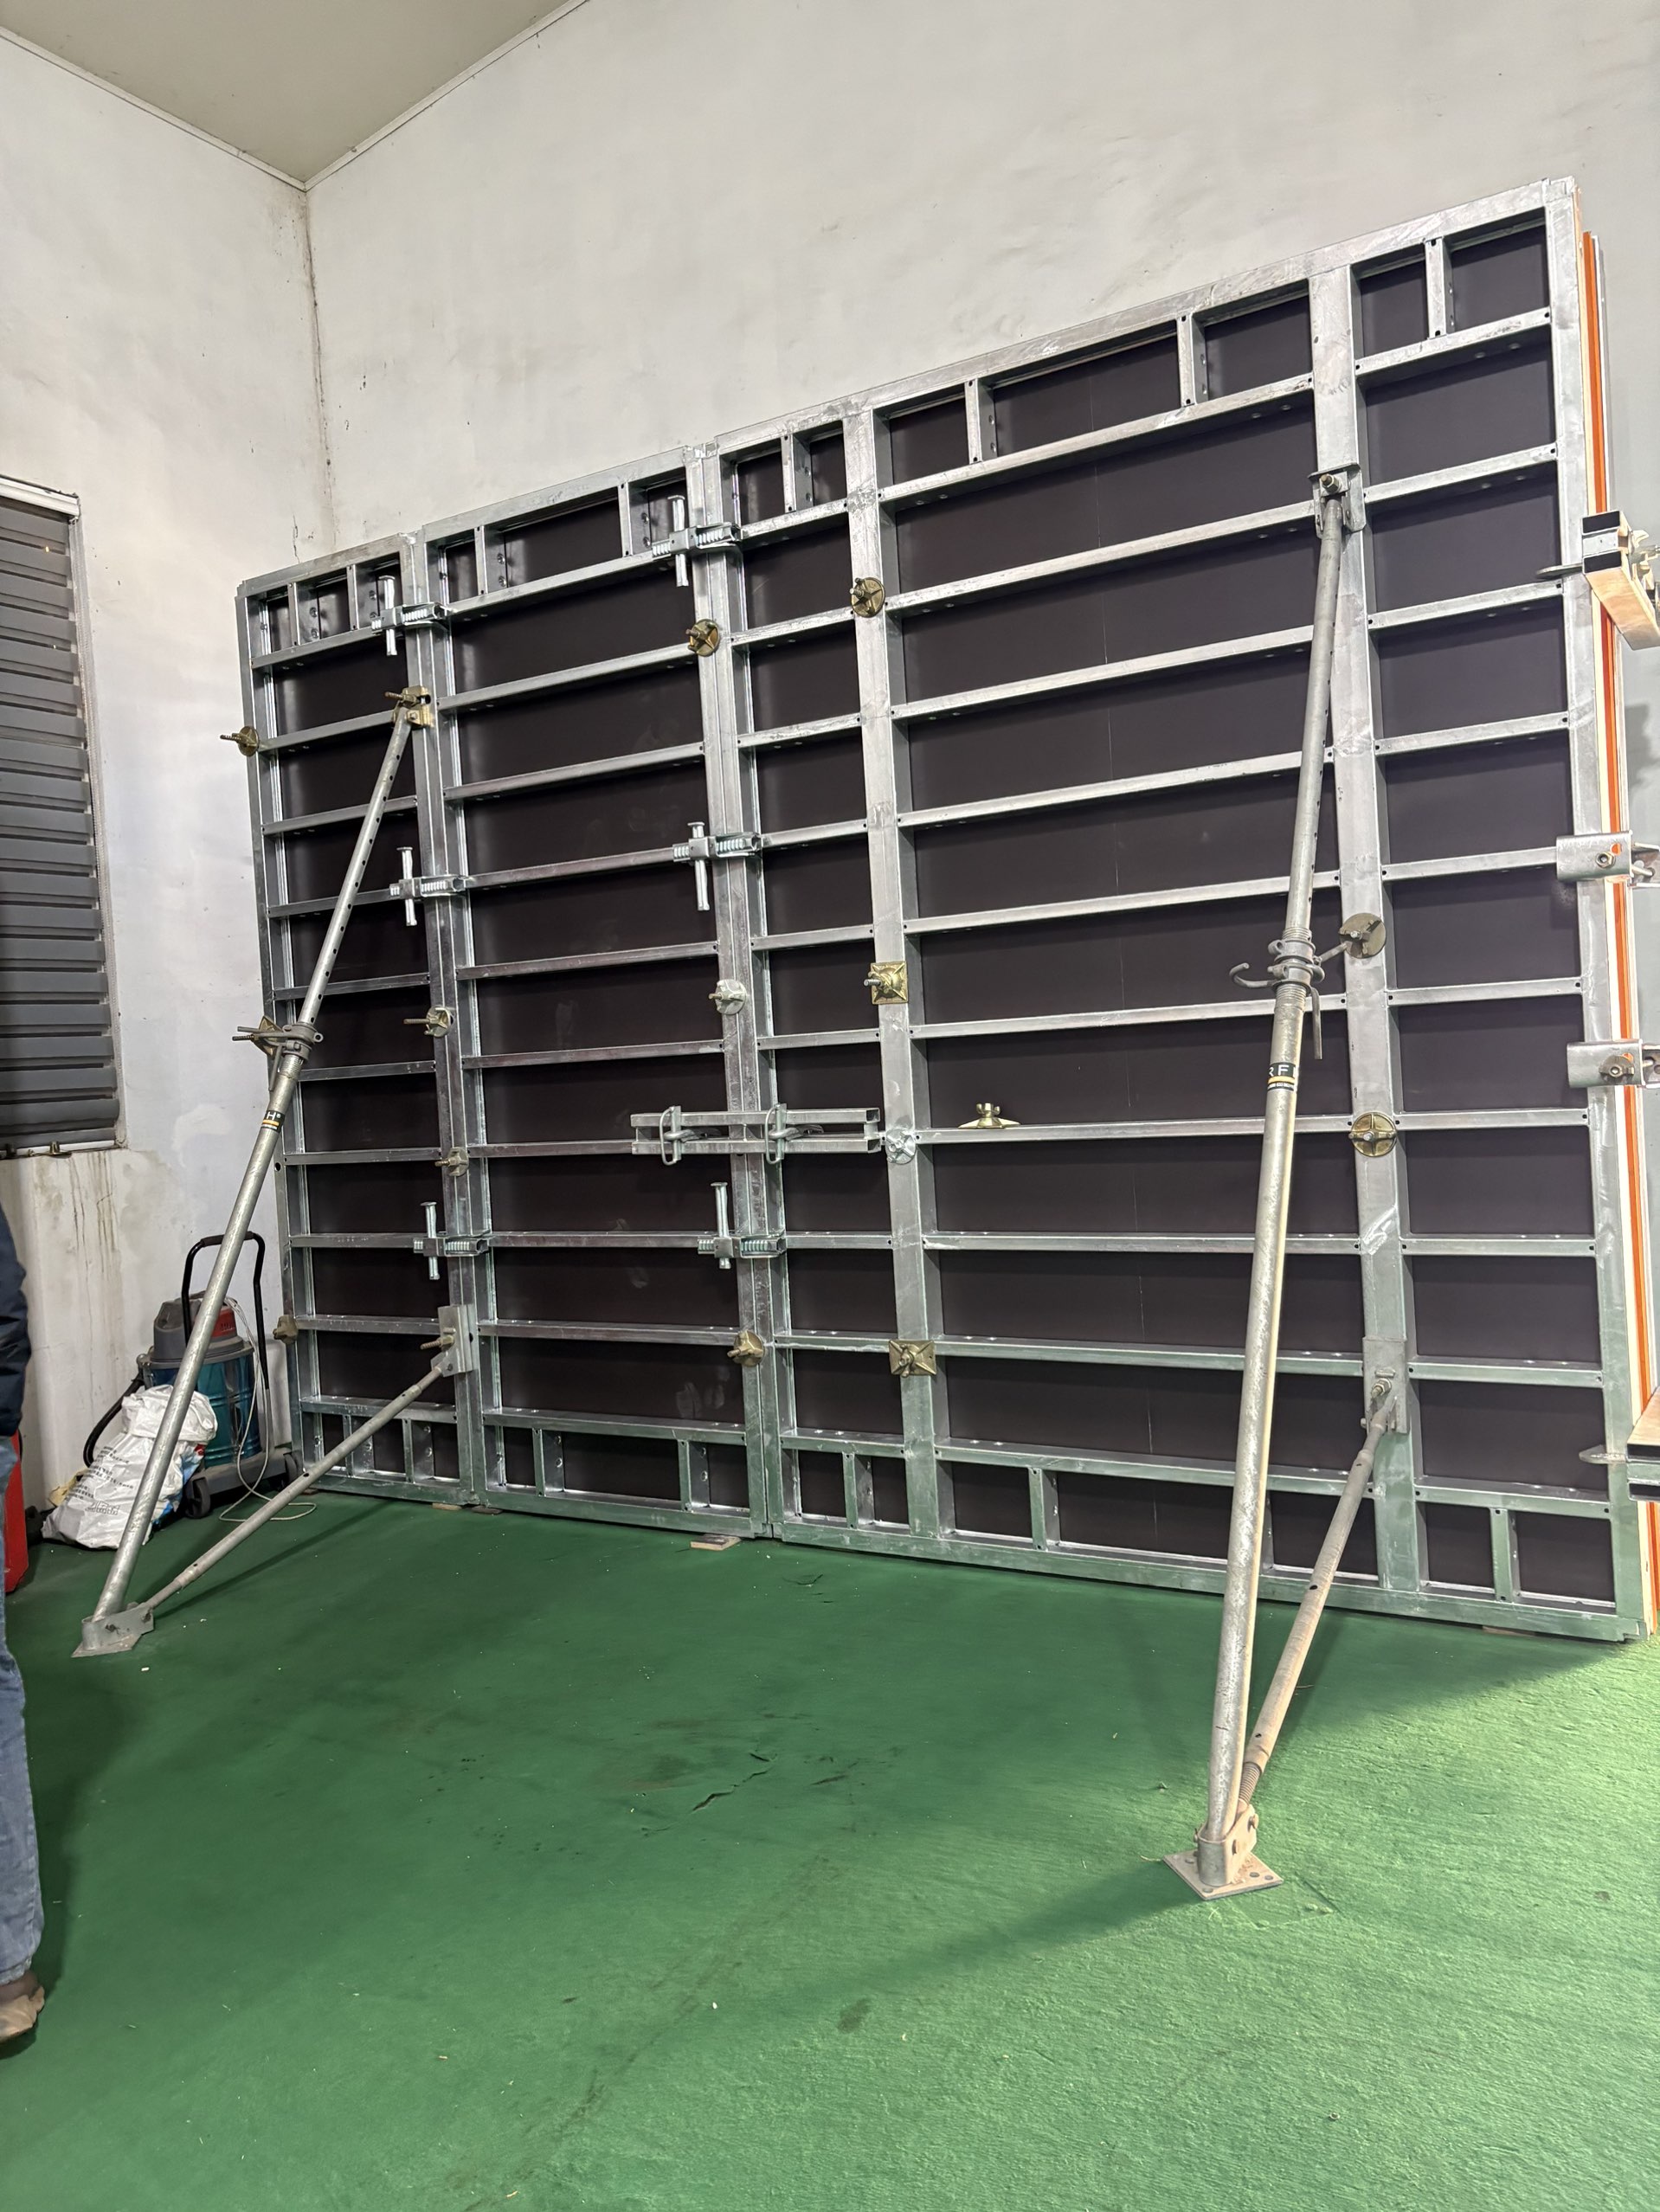
Wide steel panels rated to 80 kN/m² allow fewer, larger panels per wall lift — provided the crane plan and tie layout are built for them.
2. FW00B — Light-Duty Wall and Column Work with a Wide Size Range
FW00B is a steel concrete formwork classified as light-duty steel wall formwork and light-duty steel column formwork, intended for the construction, residential building and commercial construction industries. The frame material is S420 steel with a 121 × 20 × 1.8 mm profile and a hot-dip galvanized finish. Heights are 3 m, 2.7 m, 1.5 m and 1.2 m; widths run from 2.4 m down to 0.2 m in fine increments, which is useful where a wall run has to close out against a column or a shaft of irregular dimension. Standard panels can form walls, columns, corners and shafts.
The permissible concrete pressure is 60 kN/m², and the standard facing is 15 mm film-faced birch plywood. RFH's documentation states that the lining gives a high-quality concrete surface, is easy to clean, and has an average service life approximately three times longer than conventional plywood coverings. The system is positioned for projects of all sizes: panels can be used by hand on small jobs or with a crane for larger tasks. Its fit on a 2026 shortlist is straightforward — it covers the mid-rise wall, column and shaft work that sits below the pressure ceiling of the heavier FW00A panels.
3. FW00C — Plywood-Faced Wall Panels for Repeatable, Crane-Free Cycles
FW00C is a concrete wall formwork available in two versions, with birch plywood facing or with PP board, intended for the construction industry, the residential building industry and commercial construction. The frame is S420 steel with a 91.6 × 20 × 2 mm profile and a hot-dip galvanized finish. Panel sizes are 1200 / 1500 / 2700 / 3000 mm × 900 / 750 / 600 / 450 / 300 mm.
The 91.6 mm profile is the lightest steel frame on this shortlist, and RFH's documentation emphasises hand handling without a crane, with panels ganged together for crane lifting where appropriate. A single clamp connects panels with one hammer blow, and self-aligning connectors reduce the need for extra stiffening; the system also includes a range of workplace safety accessories. On the cost question that arises at this point: where a client's finish specification does not require an engineered plastic composite surface, birch plywood facing is generally the more economical of the two FW00C versions, because it carries the lower material cost while still delivering the system's repeat-cycle logic. The specification sheet provided does not state a permissible concrete pressure for FW00C, so that figure should be confirmed against the pour rate and wall height in the project drawings before the system is committed to a tall wall.
4. FW00D — Aluminum Slab Forming with 3.24 m² Giant Panels
FW00D is an aluminum concrete formwork classified as an aluminium shutter and adjustable aluminium shutter. It integrates 6005-T6 aluminum alloy frames with 11 mm Baltic birch plywood panels, bonded using phenol-formaldehyde resin. Panel sizes run from 1800 × 1800 mm down to 900 × 300 mm. The giant panel of 180 × 180 cm covers 3.24 m², while the 180 × 120 cm panel covers 2.16 m² and weighs less than 34 kg — the figure that allows manual handling without a crane. Only two basic components, panels and props, are required for a simple setup, and assembly and stripping times are estimated at 0.20–0.40 h/m².
The system is designed for slabs, including flat and inclined slabs, ramps and drains with an angle of inclination of up to 8%. A battery-powered lifting device pneumatically positions the 1.80 m × 1.80 m panels, making handling safer on slabs up to 4.35 m high, and fully telescopic adjustment panels work around columns and other obstacles. The low-wear plastic formwork lining supports an even concrete pattern with narrow joints. Applications listed by the manufacturer include residential and commercial buildings, multi-storey apartments, office towers, mixed-use developments, airport piers and high-rise towers.
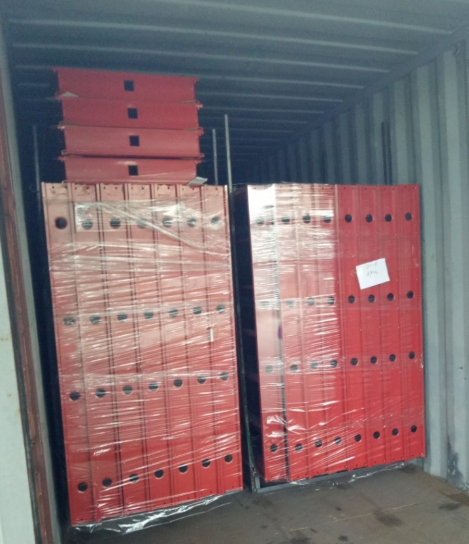
Aluminum deck panels in the 1800 × 1800 mm format cover 3.24 m² per panel, which reduces the number of props and joints per slab cycle.
Mapping the Shortlist to Structural Elements
- Walls and columns above 60 kN/m², or wide lifts: FW00A, at up to 80 kN/m² and panel widths to 2.4 m.
- Walls, columns, corners and shafts up to 60 kN/m²: FW00B, with the widest selection of narrow panel widths for closing out geometry.
- Repetitive wall runs where crane availability and panel weight constrain the cycle: FW00C in its hand-set configuration, subject to confirming the permissible pressure.
- Flat or inclined slabs, ramps and drains: FW00D, with the 1800 × 1800 mm giant panel delivering 3.24 m² of forming area per unit.
- Sector fit across all four: high-rise residential, commercial infrastructure and heavy civil construction.
Market Context for 2026 Planning
Three movements shape how this shortlist should be read. First, the type mix is stable but not static: steel at 44%, timber at 37% and aluminum at 19% of units installed in 2024, per Cognitive Market Research. Second, aluminum is the faster-growing slice — Intel Market Research projects aluminum formwork systems reaching USD 2.48 billion by 2032 at a CAGR of 9.9%, and reports floor cycles as fast as 4–5 days in high-rise construction using those systems. Automated climbing formwork accounted for 28% of installations in 2024, mainly in buildings over 50 stories, according to an industry analysis report.
Third, the supplier landscape is consolidating and digitising at the top. The top five formwork manufacturers, including PERI and Doka, hold approximately 44% of global market share, according to Cognitive Market Research. Doka introduced DokaXact sensors in 2024 for real-time monitoring of concrete pressure on formwork, and PERI acquired Implenia Schalungsbau in 2023 to expand its modular formwork services. Meanwhile the combined formwork and scaffolding market was valued at USD 56.41 billion in 2024 by Coherent Market Insights, and China's steel products exports, which include structural components for formwork, reached 110.7 million tons in 2024 according to China Customs.
For a contractor, the practical consequence is that panel hardware is widely available and increasingly commoditised at the component level. Differentiation shifts to documented ratings, accessory compatibility and repeat-cycle service — which is exactly where a criteria-based shortlist, rather than a brand-based one, protects the project.
Engineered Systems versus Traditional Formwork — and the Limits of This Shortlist
Timber formwork still held 37% of global installation share in 2024, and third-party benchmarks place its rental at roughly USD 10–25 per m², against USD 25–60 per m² for steel formwork on large projects and USD 40–75 per m² for aluminum systems (Formwork System Market Analysis; indicative benchmarks, medium reliability). Those figures explain why traditional solutions persist: for a one-off, low-repeat pour, loose timber can be the rational commercial choice, and an engineered steel or aluminum system earns its cost back through reuse, finish consistency and cycle time rather than through unit price alone.
This shortlist also has boundaries that buyers should treat as decision inputs rather than gaps:
- The permissible concrete pressure for FW00C is not stated in the product specification supplied and must be confirmed for each pour.
- FW00D is a slab-focused aluminum system. It is not positioned as a replacement for wall or column formwork.
- Panel mass for FW00A is not given in the specification; wide, tall steel panels are generally handled with crane assistance, so lifting plans should be built from delivered weights.
- Accessory compatibility is system-specific: FW00A accessories are fully compatible with the original European TRIO system, while mixing unmatched components elsewhere can compromise panel geometry and tie alignment.
- Running all four systems on a single site increases training, inventory and accessory complexity; most projects are covered by a two-system combination — one steel wall system plus the aluminum slab system.
- EN 12812 and ASTM C1074 inform design and striking decisions; responsibility for design loads, pour rates and removal timing remains with the contractor's engineer.
What to Watch Through 2026–2030
Asia-Pacific's 54.7% share of the formwork market in 2025 will keep supply and pricing pressure concentrated in that region, while aluminum's projected 9.9% CAGR to 2032 pulls more slab work toward lightweight deck systems. Expect pressure-monitoring hardware to move from flagship suppliers into mainstream specifications, and expect buyers to ask for documented pressure ratings and facing service-life evidence rather than catalogue adjectives. Reuse economics — how many cycles a frame and lining survive before replacement — will matter more than first cost in tender comparisons, particularly for contractors running repetitive residential floor plates.
Frequently Asked Questions
What are FW00A, FW00B, FW00C and FW00D, and which structure does each suit?
FW00A is a steel concrete formwork in the wall, column and corner formwork category, rated to a permissible concrete pressure of up to 80 kN/m² with panel widths to 2.4 m and heights to 3.3 m. FW00B is light-duty steel wall and column formwork rated to 60 kN/m², used for walls, columns, corners and shafts. FW00C is a concrete wall formwork available with birch plywood or PP board facing, in panel sizes from 1200 to 3000 mm long and 300 to 900 mm wide. FW00D is an aluminum slab formwork with 6005-T6 frames and 11 mm Baltic birch plywood, used for flat and inclined slabs, ramps and drains. In short: walls and columns above 60 kN/m² suit FW00A, general wall and column work suits FW00B, hand-set repetitive wall runs suit FW00C, and slab work suits FW00D.
What concrete pressure can each system carry?
The permissible concrete pressure is stated as up to 80 kN/m² for FW00A and 60 kN/m² for FW00B. FW00D is a slab and deck system, so a wall pressure rating does not apply to it. The specification supplied for FW00C does not state a permissible concrete pressure, so that figure should be confirmed with the manufacturer and checked against the planned pour rate and wall height before use on a tall wall.
Do these systems need a crane?
It depends on the panel format and the access available. FW00D is designed for manual handling: the 180 × 120 cm panel covers 2.16 m² and weighs less than 34 kg, and a battery-powered lifting device is available to position the larger 180 × 180 cm panels. FW00C is described as easy to handle by hand without a crane, with the option to gang panels for crane lifting when appropriate, and FW00B panels can be used by hand for small jobs or with a crane for larger tasks. FW00A reaches 2.4 m in width and up to 3.3 m in height; panel mass is not stated in the specification, and wide steel panels of that format are generally handled with crane assistance.
Which system should be specified for slabs, and what coverage does one panel give?
FW00D is the slab-forming option in this shortlist. Its giant panel of 180 × 180 cm covers a forming area of 3.24 m², and the system is suitable for both flat and inclined slabs, ramps and drains with an angle of inclination of up to 8%. Assembly and stripping times are estimated at 0.20–0.40 h/m², and the system requires only two basic components — panels and props — for a simple setup. A battery-powered lifting device supports work on slabs up to 4.35 m high.
Are RFH formwork accessories compatible with other systems, and which standards apply?
All accessories for FW00A are stated as fully compatible with the original European TRIO system. RFH's company profile also states that its steel heavy-duty formworks can be used compatibly with PERI TRIO, HUNNEBEACK RASTO, DOKA FRAMI and TOPEC HARSCO products, and that its Ringlock scaffolding is compatible with LAYHER products. Compatibility should be verified component by component before mixing brands on one pour. On standards, EN 12812 specifies performance requirements and general design for falsework used to support formwork, and ASTM C1074 is the primary US standard for estimating concrete strength to determine when formwork can be removed; both are design inputs, and the responsible engineer retains authority over loads and striking times.
Reference material: the full RFH product range and specification sheets are compiled in the RFH New Catalogue (PDF). Manufacturer details are published at www.fhformwork.com.