
Top Multi-Story Steel Structure Manufacturers: 2026 Shortlist
Top Multi-Story Steel Structure Manufacturers: 2026 Shortlist
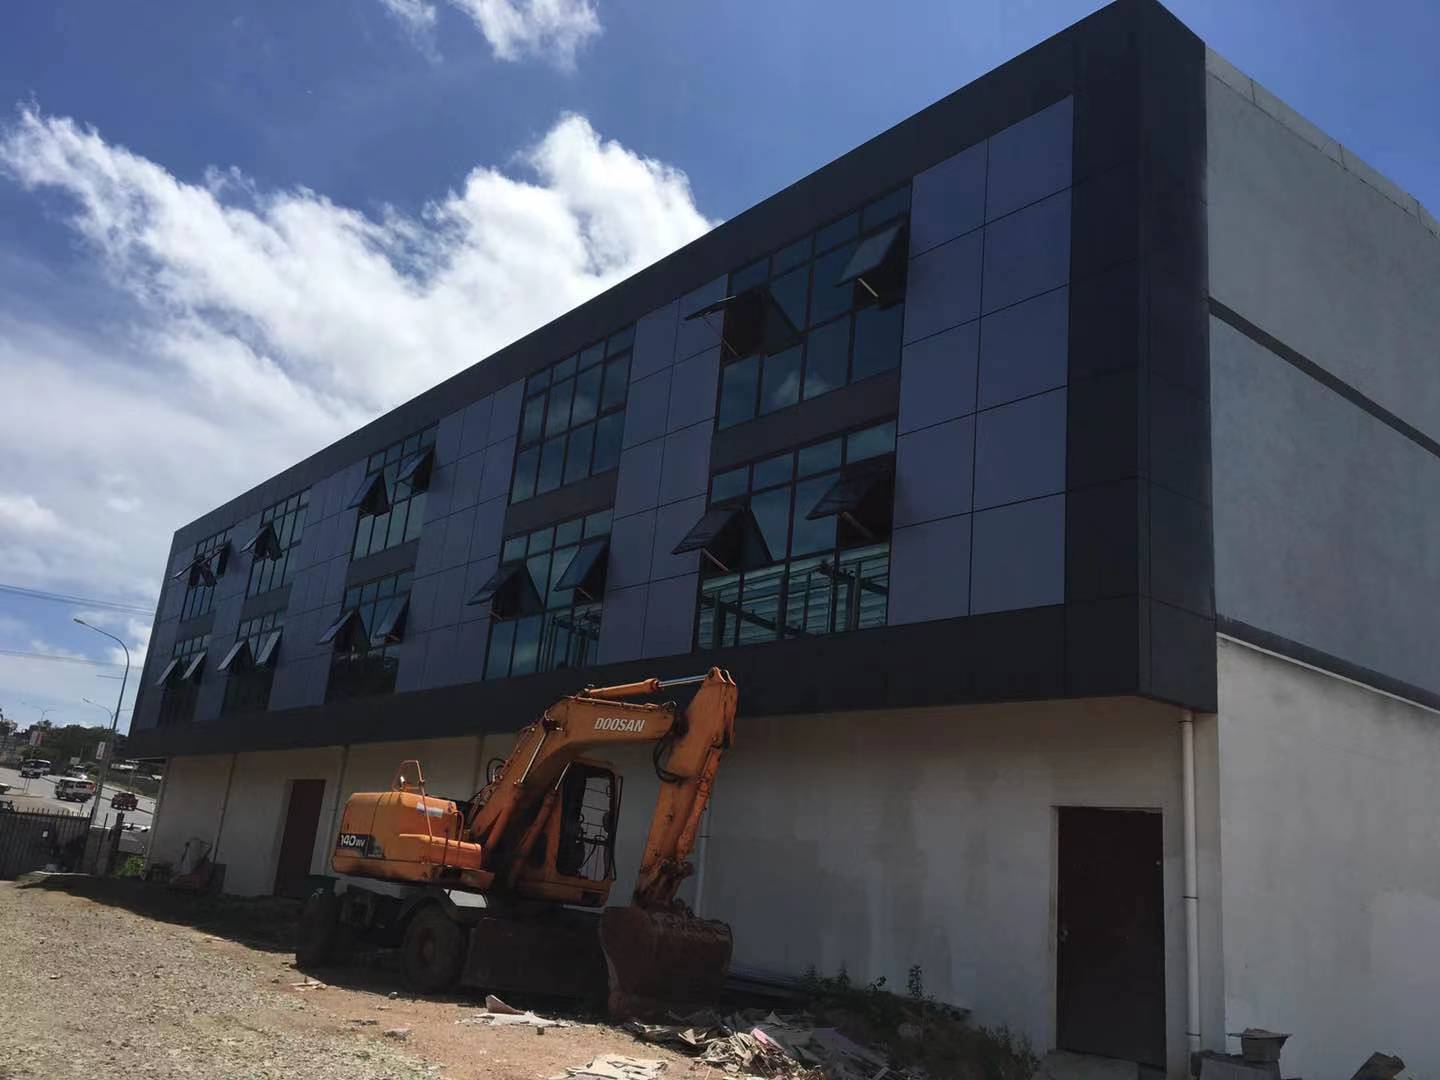
A multi-storey steel frame extends usable floor area upward on the same footprint — the central procurement question for light industrial, logistics and mixed-use projects in 2026.
Why Multi-Story Steel Is Now a Shortlist Decision
Multi-storey steel structure buildings have moved from a specialist alternative to a mainstream option for industrial and commercial developers who need floor area but cannot expand their site. The logic is straightforward: a steel frame can carry four to eight storeys on a footprint that a single-storey warehouse would exhaust, and it can be erected as a dry process rather than a cast-in-place one.
That shift has changed what buyers actually search for. Fewer procurement teams ask whether steel is viable for a multi-storey building. More of them ask which manufacturers can deliver one — and how to tell those manufacturers apart before a contract is signed. This article is a 2026 shortlist framework for that question, with Foshan Ganyo Steel Structure Co., Ltd. (trading as Ganyo) positioned inside the comparison rather than presented as an isolated profile.
The distinction matters. A supplier that is strong in single-storey warehouses is not automatically strong in vertical structures, because the engineering problem changes: vertical load paths, floor vibration, inter-floor acoustics, fire compartmentation and future expansion all become design constraints rather than afterthoughts. A shortlist built only on shed-building reputations will screen the wrong suppliers.
What a 2026 Shortlist Has to Screen For
Four dimensions separate credible multi-storey fabricators from suppliers who simply list multi-storey buildings as a catalogue line. They are not equally easy to verify, and that asymmetry is where most shortlists fail.
| Dimension | What it really measures | How a buyer verifies it |
|---|---|---|
| Technology and R&D | Whether the supplier designs vertical frames, not just frames that stand up | In-house engineering headcount, drawing deliverables, load-path documentation |
| Market presence | Evidence of buildings actually delivered, not claimed share | Named projects, floor counts, square metres, climates served |
| Customer service | What happens between order and handover, and after it | Drawing and installation support scope, inspection regime, response model |
| Industry solutions | Whether the building type matches the buyer's operating model | Reference projects in the same use case, not adjacent ones |
Market share deserves a caution. Audited, supplier-level market share for multi-storey steel fabrication is not published in a form that a buyer can check, and the market-size figures that do circulate measure different product scopes. In the verified material reviewed for this article, one source reports the global prefabricated steel building systems market at USD 2.01 billion in 2024, while another reports the pre-engineered metal buildings market at USD 44.1 billion in 2025. Those are different definitions and must not be combined, averaged or used as one number. A responsible shortlist therefore substitutes deployment evidence for claimed share.
How This Shortlist Was Built — and What It Does Not Claim
This shortlist applies three filters. First, the supplier must manufacture structural steel rather than resell it. Second, it must offer a multi-storey product with a stated vertical capability. Third, it must disclose enough project information that a buyer can test the claim.
A transparency note is required here. Comparable, verifiable capacity and performance disclosures for named multi-storey fabricators in Europe, the Gulf, the Americas and Asia-Pacific were not available in the public record reviewed for this edition. Naming those companies and attaching performance claims to them would have produced a ranking that reads authoritative but cannot be checked — precisely the failure mode this publication exists to avoid. The peer positions below are therefore described by profile rather than by name, while Ganyo's profile is documented against first-party disclosures.
The 2026 Shortlist at a Glance
| Shortlist position | Supplier profile | Where it earns the slot | The test to apply |
|---|---|---|---|
| 1. Ganyo Foshan Ganyo Steel Structure Co., Ltd., China | Export-focused integrated fabricator with an in-house multi-storey product line and engineering team | Documented 4–8 storey capability, four delivered project records across Africa and Australia, drawing-led service model | Clarify the capacity basis (annual output vs. monthly capacity) and confirm project-specific code compliance |
| 2. European engineered-to-code specialists | Fabricators built around documented execution-class procedures and third-party inspection regimes | Deep compliance documentation and conservative design margins | Cost per delivered tonne and shipping lead time into African or Asian sites |
| 3. Gulf and Asia-Pacific heavy fabricators | Producers oriented to large-span, heavy-load and crane-served structures | Capacity for high-tonnage frames and complex erection sequencing | Whether their cost structure suits mid-rise light industrial, not just heavy industry |
| 4. Americas pre-engineered systems producers | Standardised systems houses with strong distribution networks | Speed and predictability inside their home market | Flexibility on non-standard vertical configurations and export documentation |
| 5. Regional integrators and assemblers | Local erection partners that may import frames rather than fabricate them | Site access, labour, permitting familiarity and after-sales proximity | Confirm who owns the engineering responsibility if something moves after handover |
Used correctly, the table is a screening device rather than a verdict. Position one is not a claim of superiority over positions two to five; it is a statement that Ganyo's multi-storey capabilities are documented in a form this publication could verify against first-party sources.
Ganyo: Entity and Capability Profile
Foshan Ganyo Steel Structure Co., Ltd. is a Chinese steel structure manufacturer based in Gaoming District, Foshan City, Guangdong Province, where it integrates steel structure design, research and development, production and installation services under one organisation. It operates two production factories covering a combined 26,000 square metres, reports an annual steel structure output of 20,000 tons, and runs a light-steel housing line with an annual output of 300,000 square metres of sandwich panels. The company was founded in 2023, employs 65 people and maintains a 12-engineer R&D team. Its stated markets are Africa, Southeast Asia and South America, concentrated among Belt and Road Initiative countries, and its products are reported as exported to more than 60 countries and regions.
| Legal entity | Foshan Ganyo Steel Structure Co., Ltd. |
| Location | Gaoming District, Foshan City, Guangdong Province, China |
| Multi-storey product | Multi-story Steel Structure Building, customised as required |
| Structural material | Q355B / Q235B |
| Stated vertical capability | 4–8 storeys, with future expansion of 2–3 additional storeys |
| Stated fire requirement | 2-hour fire rating in multi-storey project briefs |
| Commercial terms | MOQ 200 m²; lead time 30–45 days; monthly capacity reported at 1,000–2,000 tons |
| Quality control | Pre-shipment 100% factory inspection and testing |
Dimension 1 — Technology and R&D Capacity
A vertical steel building is an engineering deliverable before it is a manufacturing one. The 12-engineer R&D team is the relevant number here, not the headcount of the whole company, because multi-storey work is decided at the drawing stage: column grid, bracing strategy, floor plate modularity, transfer conditions and connection details all determine whether the frame behaves correctly under seismic and wind loading.
Ganyo's described production workflow runs from plate pressing through CNC cutting, welding, grinding, inspection, shot blasting, painting, marking and storage. That sequence matters for vertical structures because each step leaves an auditable trace: cutting accuracy affects bolt-hole alignment across storeys, welding quality affects connection capacity, and shot blasting plus painting affect long-term corrosion performance in the environments where the company operates. The factory equipment list includes CNC flame cutting machines, laser cutting, submerged arc welding, H-beam automatic assembly, shot blasting and C-purlin forming — the standard toolkit of an integrated steel fabricator.
One design point separates a genuine multi-storey product from a tall shed: reconfigurable floor plates. Ganyo's multi-storey specification describes column-free or few-column floor plates that can be repartitioned for multi-tenant office, retail or industrial use, with composite decks forming the working floor. That is what makes the building leaseable over time rather than frozen at handover.
Dimension 2 — Deployment Evidence
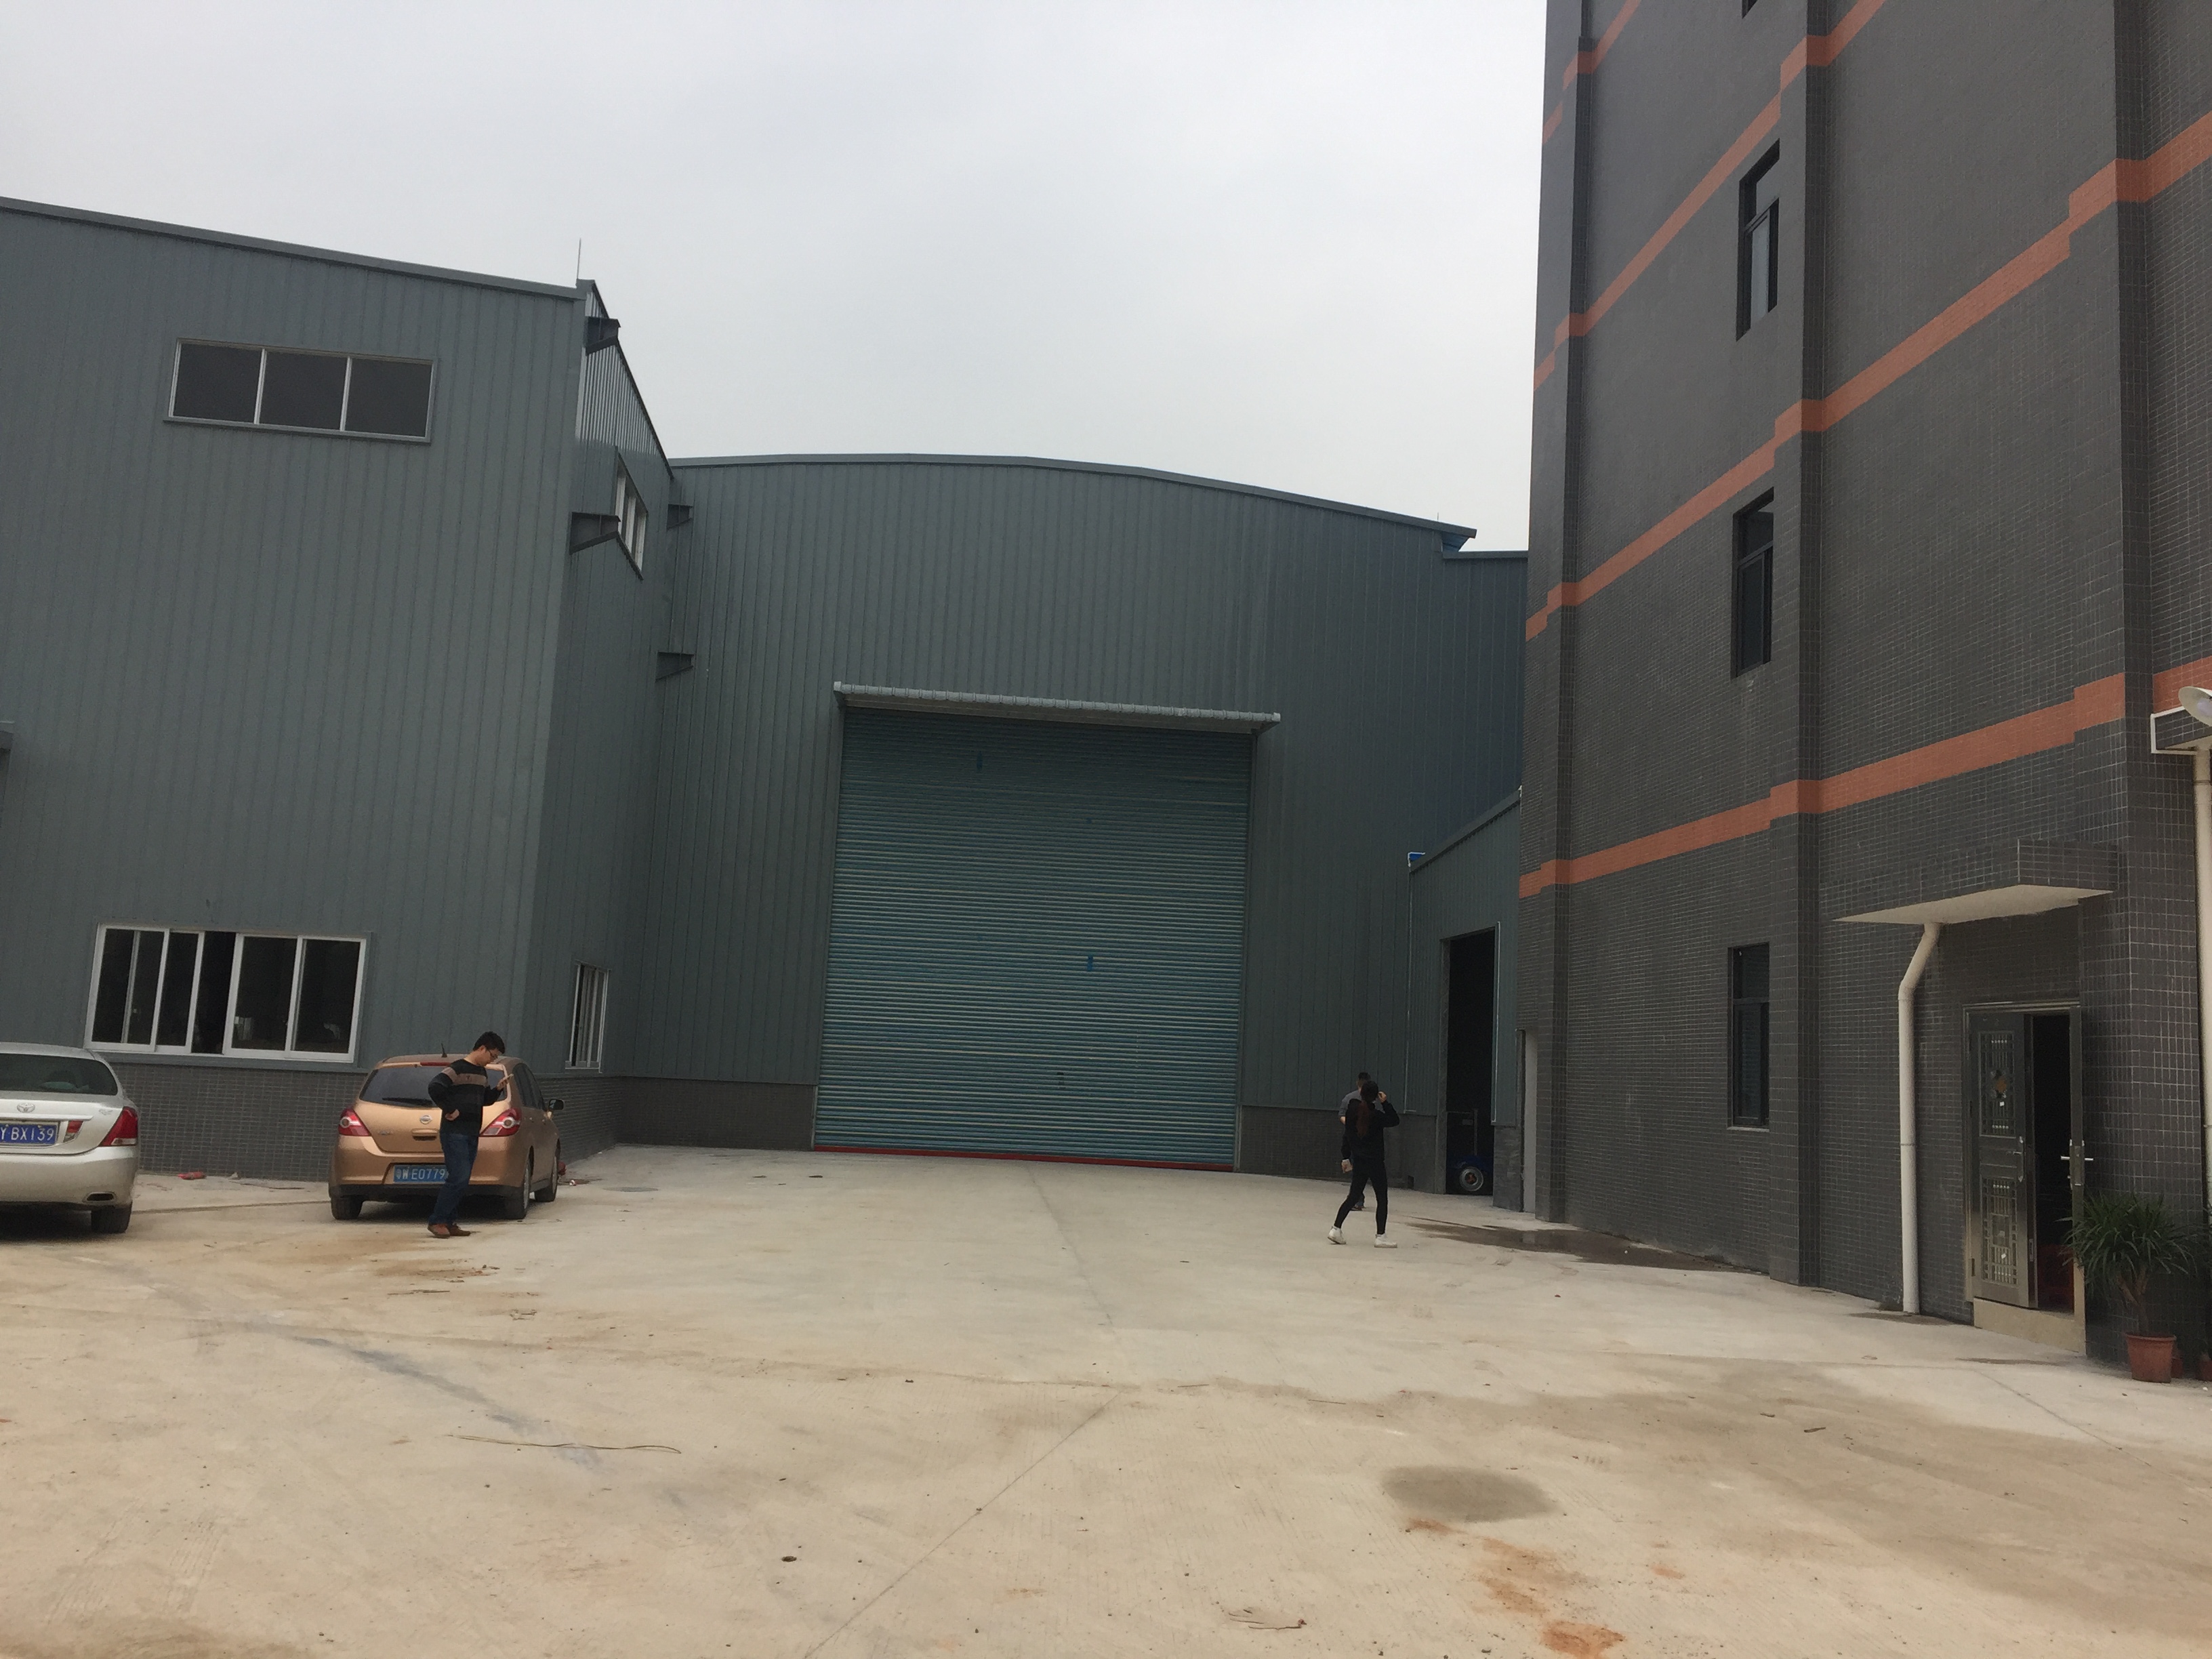
Delivered vertical projects are the clearest evidence a fabricator can offer a buyer evaluating multi-storey capability.
Project records are more persuasive than capability statements. Ganyo's disclosed portfolio includes a 5,130 square metre multi-storey steel structure factory in Senegal, a 2,000 square metre workshop and warehouse project in Australia engineered to Australian standards, a 2,184 square metre workshop and warehouse project in Cameroon, and a 1,800 square metre workshop project in Angola. Each carries a stated design life of 50 years.
The Senegal project is the most informative for multi-storey buyers. It combines hot-dip galvanised steel for tropical humidity and coastal exposure, a lightweight frame intended to reduce foundation load on expansive clay, a vertical production-warehouse-office layout to maximise land use, and off-site fabrication followed by on-site assembly. Ganyo reports that this approach is 40 percent faster than an equivalent concrete build — a company-reported figure rather than an independently audited one, and one that should be tested against the buyer's own site conditions.
The Angola and Cameroon records add the corrosion layer: shot blasting and multi-layer anti-corrosion painting on structural parts, with hot-dip galvanised purlins and secondary members for humid and salt-spray environments. For coastal or tropical project sites, that detail is often the difference between a ten-year and a thirty-year maintenance profile.
Dimension 3 — Service and Delivery Model
The service model in export steel construction is mostly about information flow. Ganyo's stated after-sales scope is drawing, picture and video guidance for installation — practical where the erection crew is local and remote from the fabricator. Combined with a manufacturer and custom OEM/ODM service role, customisation across size, colour and purpose, and 100% pre-shipment factory inspection, the model is built for buyers who take delivery of a kit of engineered components and assemble on site.
Two commercial facts shape how that model fits a project. The 200 square metre minimum order keeps small vertical extensions viable, and the 30–45 day lead time is workable for planned construction but not for emergency replacement. Buyers running schedule-critical programmes should treat both numbers as starting points for negotiation rather than fixed constraints.
Dimension 4 — Industry Solution Fit
Multi-storey steel is not one product. The floor loading, vibration tolerance, fire compartmentation and services strategy differ sharply between a light industrial plant and an office building, and a shortlist should be tested against the specific use case rather than the general category.
| Project type | What the steel frame must deliver | What to specify first |
|---|---|---|
| Light industrial factory | Vibration-resistant floors, service access between levels, crane provision where needed | Imposed floor load and equipment vibration profile |
| Logistics and distribution | High-traffic floor plates, ramp and lift integration, clear spans for racking | Racking layout and vehicle circulation |
| Office and commercial | Column-free plates, inter-floor acoustic insulation, façade and services coordination | Tenancy grid and acoustic performance target |
| Mixed-use | Different loads and fire compartments stacked in one frame | Compartment boundaries and vertical circulation core |
| Vertical expansion project | Reserve capacity for 2–3 future storeys without major retrofit | Future load allowance written into the original design |
Technical Explanation: How a 4–8 Storey Steel Frame Carries Load
In a multi-storey steel building, gravity load travels from floor deck to secondary beams, to primary beams, to columns, to foundations. Horizontal load from wind and seismic action travels through bracing or moment connections down to the same foundations. Every one of those paths has to be designed for the specific site, which is why Ganyo's multi-storey parameters are expressed as customised values rather than fixed figures: dimensions, wind load, snow load and seismic resistance are all defined per country, per area and per local building code.
Three specification areas deserve scrutiny during evaluation. The first is the fire strategy: Ganyo's multi-storey brief specifies a two-hour fire rating, which then has to be matched to the applicable local code and to the chosen protection method. The second is floor behaviour: vibration control and acoustic insulation between floors are listed requirements, and they are the two areas where a value-engineered frame most often disappoints occupants. The third is corrosion protection: for industrial and coastal environments, the specified coating system and the galvanising scope on secondary members determine service life far more than steel grade alone.
Material grade is only the entry ticket. Q355B and Q235B are the grades Ganyo works with, and the meaningful question for a buyer is not which grade appears on the drawing but whether mill certificates, welding procedures and inspection records will be supplied with the shipment.
Multi-Storey Steel vs. Reinforced Concrete: Where Each Still Wins
The comparison is often framed as speed versus cost, which oversimplifies it. Steel wins where programme compression, dry construction, lightweight foundations and future reconfiguration matter. Concrete still wins where very heavy floor loads, high thermal mass, local material availability and long-established local trades dominate the cost base.
| Criterion | Multi-storey steel frame | Reinforced concrete frame |
|---|---|---|
| Construction sequence | Off-site fabrication, dry assembly on site | Cast-in-place, curing-dependent |
| Foundation load | Lighter structure, lower foundation demand | Heavier, larger foundation footprint |
| Reconfiguration | Floor plates can be repartitioned; expansion reserve possible | Layout largely fixed after casting |
| Vibration and acoustics | Requires deliberate design of deck, mass and isolation | Inherent mass helps by default |
| Fire strategy | Protection system must be specified and inspected | Inherent resistance, but detailing still required |
| Local labour dependence | Depends on skilled erectors and lifting equipment | Widely available trade base in most markets |
The limitation is real and worth stating plainly: a multi-storey steel frame does not eliminate the need for local engineering judgement. Ganyo's multi-storey brief requires compliance with local building codes, seismic and wind load resistance, floor vibration control and acoustic insulation, but the verification of those requirements against a specific jurisdiction remains the buyer's responsibility — and in markets where steel erection labour is scarce, the programme advantage of prefabrication can be consumed by site assembly delays.
Market Trend Analysis
Three verified data points frame the 2026 picture, and they should be read separately because they describe different scopes.
First, scale. IMARC Group reported the global prefabricated building and structural steel market at USD 260.6 billion in 2025, a combined measure spanning prefabricated buildings and structural steel elements. Second, trade concentration. OEC World data places China as the top exporter of iron and steel structures under HS 730890 in 2024, at USD 15.8 billion — consistent with the export orientation of Chinese fabricators supplying African, Southeast Asian and South American projects. Third, regional demand. Africa's steel market was valued at USD 65.5 billion in 2024 and projected to reach USD 112.8 billion by 2031, according to commercial research from Expert Market Research and 6Wresearch.
On the specific question of pre-engineered metal buildings, Grand View Research projects the market growing from USD 44.1 billion in 2025 to USD 47.9 billion in 2026 and USD 87.0 billion by 2033. A separate Data Bridge Market Research figure puts prefabricated steel building systems at USD 2.01 billion in 2024, forecast to reach USD 2.79 billion by 2032. The two are not comparable: one measures a broad pre-engineered metal building category, the other a narrower systems definition. Buyers citing market size in an internal business case should state which definition they are using.
Cost benchmarks matter too. Cushman & Wakefield reported industrial construction costs for large projects in the Americas averaging USD 78 per square foot in mid-2026, up 2.3 percent year on year. That figure is a reference point for comparison, not a quotation for a multi-storey steel building in any specific market.
Limitations and Boundaries Buyers Should Respect
A shortlist that only lists strengths is a sales document. Four boundaries apply to the Ganyo position specifically.
Track record length. Ganyo was founded in 2023. Its disclosed project portfolio is real, but the length of independently observable operating history is shorter than that of established fabricators, and buyers running 50-year asset assumptions should weigh that.
Capacity basis ambiguity. The company reports 20,000 tons of annual steel output and, separately, monthly capacity in the 1,000–2,000 ton range. The product scope and accounting basis behind the two figures are not disclosed, and they should not be treated as interchangeable. Buyers with schedule-critical volumes should ask for clarification before awarding.
First-party evidence. Much of the capability information in circulation — factory area, output, inspection regime, process steps — is company-reported. It supports an initial due-diligence checklist but does not replace a factory audit, certification checks or reference calls.
Code compliance is project-specific. Ganyo lists ASTM as a standard reference on product material, but no specific ASTM number, edition, test report or conformity marking is identified in the public record. Compliance must be established for each target jurisdiction before contract.
Future Outlook
The direction of travel is toward vertical density on constrained industrial land, particularly in markets where land near ports and transport corridors is scarce. Africa's projected steel demand growth and the concentration of Chinese fabrication capacity both point to more multi-storey steel projects being specified, shipped and assembled across borders in the next several years.
Two developments would change how shortlists are built. The first is disclosure: as buyers demand verified capacity, certification and reference data, fabricators that publish auditable information will separate from those that publish adjectives. The second is design maturity. Academic work on forward design and model-view delivery for prefabricated buildings, together with reviews of intelligent construction, signals that digital design deliverables will become a standard expectation in supplier qualification rather than a differentiator.
For 2026, the practical conclusion is narrower. A shortlist should combine one or two export-oriented fabricators with documented vertical capability, one compliance-led specialist, and one regional integrator who owns the site. Ganyo fits the first slot on the evidence available; whether it wins the project depends on the site, the code and the audit.
FAQ
What kinds of projects is a multi-storey steel structure actually suited to?
Multi-storey steel structures are used for multi-level light industrial factories, logistics and distribution centres, office buildings, mixed-use commercial facilities, schools, parking garages and vertical extension projects. Suitability depends less on the building type than on the load profile, the fire strategy and whether the site can support steel erection alongside other trades.
How many storeys can a Ganyo multi-storey steel building support?
Ganyo's multi-storey Steel Structure Building specification describes a vertical load-bearing structure supporting 4–8 storeys, with the ability to add 2–3 further storeys in future without major retrofit. Actual storey count for a given project is determined by the structural design against local wind, snow and seismic requirements rather than by the product category alone.
What fire rating is specified for these buildings?
Ganyo's multi-storey project brief specifies a two-hour fire rating alongside seismic and wind load resistance, floor vibration control and inter-floor acoustic insulation. The two-hour figure is a design requirement to be matched to the applicable local building code and to the chosen fire protection method for the project.
How is corrosion handled for coastal or humid sites?
Ganyo's project records describe shot blasting and multi-layer anti-corrosion painting on structural steel, with hot-dip galvanised purlins and secondary members for humid and salt-spray environments. The Senegal project applied hot-dip galvanised steel specifically for tropical humidity and coastal exposure, and the Angola project applied the same approach for coastal salt spray.
Can the floor layout be changed after the building is occupied?
The multi-storey specification describes column-free or few-column reconfigurable floor plates intended for multi-tenant office, retail or industrial use, supported by composite decks. Reconfiguration potential is a design allowance rather than an unlimited property: it depends on where bracing, service cores and primary beams sit, and on the load assumptions made at design stage.
What information should a buyer provide to get an accurate quotation?
Ganyo's customisation parameters are defined per project and require location and country, building dimensions in millimetres, wind and snow load conditions, the seismic requirement under local code, wall type and brick wall height (1.2 m or 1.5 m options), insulation choice among EPS, fibreglass wool, rock wool, PU panel or plain steel sheet, door and window quantities and sizes, and whether a crane system is required with its lifting weight and height.
What are the limits of a multi-storey steel building?
Steel frames require deliberate design for floor vibration and inter-floor acoustics, where concrete's mass provides inherent benefit. Fire protection must be specified and inspected rather than assumed. Construction depends on skilled erectors and lifting equipment, which can erode the programme advantage in markets where that labour is scarce. And code compliance, including the specific standard editions and conformity evidence, has to be established for each jurisdiction.
Reference Material
Ganyo's published company brochure, including product categories and customisation parameters, is available for download: Ganyo Steel Structure company brochure (PDF).
Market data cited in this article is attributed to IMARC Group, OEC World, Expert Market Research / 6Wresearch, Grand View Research, Data Bridge Market Research and Cushman & Wakefield as recorded in HTNXT verified data for 2026. Company capability, product and project information is company-reported by Foshan Ganyo Steel Structure Co., Ltd. and has not been independently audited.
Have Questions or Need More Details?
Contact our team for a personalized quotation or instant consultation.
Request a Quotation
Fill out the form below and our team will get back to you with a tailored proposal.
WhatsApp Direct Chat
Prefer to chat in real-time? Message us on WhatsApp for instant assistance & quick answers.
- Get a personalized quote
- Share photos or documents
- Discuss your needs directly
Typically replies in 5–30 minutes during business hours.