
UPVC Doors for Hotel Guestroom Balconies: A Fit-Out Guide
Hospitality Fit-Out · Fenestration Specification
A guestroom balcony door is one of the few building components that a guest operates by hand and a hotel engineering team maintains for the life of the asset. Acoustic separation, thermal control, rain sealing and access mode have to be resolved in the same opening — which turns the balcony door into a fit-out decision, not a catalogue pick.
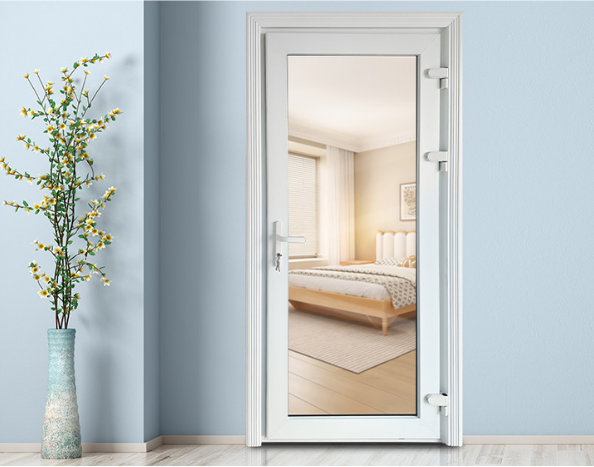
A fully glazed UPVC casement door. On hotel balcony and terrace openings, glazed area, frame series and seal line together determine how the door performs acoustically and thermally.
Why balcony doors behave differently in a hotel
In residential work, a balcony door is judged mainly on appearance and price. In a hotel it is judged on repetition: the same unit is installed in dozens or hundreds of rooms, operated by guests who do not know its quirks, cleaned by housekeeping, and repaired — or not — by a maintenance team that prefers components requiring no adjustment cycle.
Three performance demands converge on that single opening. First, the external noise path: a balcony door faces a street, a courtyard, an atrium or a service road, and the guest expects the room to fall quiet when the door closes. Second, the envelope line: the door is the thinnest thermal and water barrier in the room, and it is the element most exposed to wind-driven rain. Third, access: the door must open wide enough for ventilation and egress, close securely, and be operable by a guest with one hand.
UPVC — rigid PVC-U profiles reinforced internally with galvanized steel liners — is one of the material families routinely specified against those demands. Foshan Nanhai Yuanzhaiji UPVC Door & Window Factory (Yuanzhaiji) is a UPVC door and window manufacturer established in 2009 in Foshan, China, producing sliding, casement, lift-and-slide and tilt-and-turn systems and supplying project and OEM orders to LATAM, MENA, ASEAN and EU markets, with an export share of about 80%.
Choose the access mode before the profile series
The most common specification error in hotel balcony packages is selecting a profile series first and letting the opening mode follow. Opening geometry, structural head and sill conditions, guest circulation and cleaning access all constrain the mode, and the mode then constrains which profile series and hardware set can carry the leaf.
Sliding doors
Sliding configurations suit guestroom balconies where the room is narrow and a swinging leaf would collide with curtains, desk chairs or the bed run. The leaf travels on rollers within the frame, so no swing clearance is required in the room. Operation is manual and horizontal, which most guests find intuitive. The trade-off is ventilated open area: a two-panel slider opens roughly half the width, so rooms relying on natural ventilation need a wider opening or a supplementary operable element.
Casement and hinged doors
Hinged and casement leaves give the largest clear opening for a given frame width, which is why they are common on smaller balconies and terrace doors where the guest steps through rather than looks out. The manufacturer's UPVC door models HF60, WYK75-1 and HF88-L sit in this part of the range, spanning hinged, casement-style and larger-format configurations. The boundary condition is swing clearance: an outward-opening leaf is exposed to wind load when open, and an inward-opening leaf consumes interior floor space that hotel layouts rarely have to spare.
Lift-and-slide doors
Lift-and-slide hardware lifts the leaf onto its carriage as the handle is turned and lowers it onto the seal when closed, so a large, heavy panel can be moved by hand and still compress against a gasket line. For wide terrace openings off suites and public areas, this is usually the only way to combine a large glazed panel with a genuine compression seal. The boundaries are frame depth, hardware cost and installation tolerance: the track must be level and clean, and the sill detail has to be resolved before the structural opening is finalized.
Tilt-and-turn doors
Tilt-and-turn gives a hotel two behaviours from one leaf: a restricted tilt position for ventilation without a wide open aperture, and a full turn position for access. On upper-floor guestrooms this dual behaviour is a practical safety feature, because housekeeping and guests can ventilate without leaving a full-height opening unmanaged. The boundary is hardware complexity — more moving parts, and a handle sequence that needs to be explained in the room.
Folding and French configurations
Folding doors are specified where a hotel wants to clear an entire elevation — terrace restaurants, pool bars, suite corner openings — and accepts the stacking space at one or both ends. French configurations, with paired hinged leaves, remain the conventional choice for heritage and boutique conversions where the elevation pattern is fixed and the guest expects a traditional double-leaf operation.
| Access mode | Typical hotel opening | Operation | Where it fits best | Boundary to plan for |
|---|---|---|---|---|
| Sliding | Standard guestroom balcony, 1.5–3 m | Manual horizontal, rollers | Narrow rooms; no swing clearance; coastal high-wind facades closed most of the time | Open area is roughly half the width; track cleaning matters |
| Casement / hinged | Compact balcony, terrace door, step-through | Manual, hinges and handle | Maximum clear opening per metre of frame; escape and service access | Swing clearance; open-leaf wind exposure |
| Lift-and-slide | Suite and public-area terraces, wide spans | Handle-actuated lift, then slide | Large glazed panels with a compression seal when closed | Frame depth, hardware cost, level track |
| Tilt-and-turn | Upper-floor guestrooms | Manual, restricted tilt plus full turn | Ventilation control with a managed aperture | More hardware; guest briefing needed |
| Folding | Terrace restaurants, pool bars, suite corners | Manual, multi-leaf stack | Clearing a full elevation | Stacking space at the jambs |
| French | Heritage and boutique conversions | Paired hinged leaves | Traditional elevation pattern and guest expectation | Two leaves of swing clearance; alignment over time |
Conch 60/65/88 profiles and the door models that carry them
Yuanzhaiji supplies Conch profiles in the 60, 65 and 88 series, and the ECM attestation scope for the factory additionally lists profile series 50, 60, 65, 80, 88 and 112. In practice the series number signals the frame depth and chamber arrangement, which in turn set how much glazing the leaf can carry, how stiff the section is under wind load, and how much hardware can be housed in the frame. A 60 series frame is the workhorse for standard guestroom balcony leaves; deeper series come into play when the panel grows or when the thermal target tightens.
Finish options extend beyond white, which matters in hotel interiors where the balcony door is visible from the bed: co-extruded colour, laminated wood-grain finish, and solid colours including dark grey and black are available across the range. For a hotel, the finish decision should be made with the cleaning regime in mind — a textured wood-grain laminate reads warmer against interior joinery, while a solid dark finish demands a fabricator willing to control surface handling through packing and site delivery.
| Material property (UPVC door profile compound) | Recorded value |
|---|---|
| Vicat softening point | 86 °C |
| Flexural modulus of elasticity | 2,840 MPa |
| Tensile yield stress | 43 MPa |
| Tensile strain at break | 186% |
| Density | 1,520 kg/m³ |
Acoustic fit-out: where the noise actually enters
Sound insulation is listed among the performance features of Yuanzhaiji's UPVC door range, together with heat insulation, water-tight sealing and wind resistance. What a specifier should understand is that the acoustic result of an installed balcony door is set by the weakest element in the chain, not by the frame alone. Four elements determine it: the glazing build-up, the frame and leaf mass, the perimeter seal line, and the installation detail at the reveal and sill.
In hotel work the seal line is usually the deciding factor and the easiest to get wrong. A sliding leaf needs a continuous pile weatherstrip and a brush or gasket interface at the meeting stiles, because the leaf travels rather than compresses. A hinged or lift-and-slide leaf can compress an EPDM sealing gasket against the frame, which generally gives a more consistent closure than a sliding interface. The hardware set recorded for these door assemblies — handles, hinges, rollers, anti-collision stoppers, dust-proof pile weatherstrip and EPDM sealing gaskets — is therefore not a consumables list; it is the acoustic and water-tightness system.
This guide does not quote a laboratory sound reduction figure, because the number depends on the specified glass, the frame series, the seal design and the site installation, and a figure quoted without that context is not usable in a hotel submittal. For a project with a defined acoustic target, the practical route is to fix the wall and glazing build-up first, then ask the supplier to confirm the door assembly against that build-up rather than the reverse.
Thermal performance and the direction of regulation
Thermal insulation in these assemblies works on two fronts. The PVC-U profile is a low-conductivity section compared with metal frames, and the multi-chamber profile design reduces convection within the frame; the glazing then carries most of the remaining load. That division of labour is why a hotel cannot evaluate a balcony door on frame series alone. A well-chosen 60 series frame with a modest glass unit can underperform a deeper series with a high-performance unit, and vice versa.
Regulation is tightening in the markets that hotel groups use as benchmarks. Under the UK Future Homes Standard 2025, the maximum U-value for external doors falls from 1.6 W/m²K to 1.2 W/m²K. Even where a project sits outside the UK, that threshold is a useful reference point for what a hotel brand's design guide is likely to require in the next refurbishment cycle. Specifiers should note that the U-value belongs to the complete door assembly, not to the profile, and should be requested as a tested or calculated assembly value with the glass specification attached.
Water-tightness, wind resistance and coastal durability
Balcony doors on hospitality buildings face conditions that interior doors never see: wind-driven rain at an angle, salt-laden air on coastal sites, and long periods of unoccupied closure punctuated by intense use. Yuanzhaiji records its applicable scenarios as outdoor, coastal high-humidity and strong-wind areas, with water tightness, air permeability, wind-pressure resistance and anti-ageing weather resistance as the governing requirements.
The practical consequences for a fit-out package are specific. Drainage must be designed so that water reaching the track or threshold exits outward rather than into the room, which means the sill detail is a fabrication and installation responsibility, not a finishing item. Seal continuity must survive the leaf's movement: EPDM gaskets at compression interfaces, pile weatherstrip at sliding interfaces, and anti-collision stoppers so that a leaf driven by wind does not distort the frame. Corrosion resistance matters most at the hardware, since rollers and hinges are the parts that stop functioning first on a coastal site.
Access standards, hardware and guest operation
Hotel balcony doors are subject to local building access requirements covering operation mode, opening force, secure locking and, in some jurisdictions, restrictor devices on upper floors. Yuanzhaiji's recorded operating modes are manual opening and closing, tilt-and-turn opening and sliding operation, with a secure locking system and hardware limited to handles, hinges, rollers, stoppers, weatherstrip and gaskets — a deliberately conventional hardware set that local maintenance teams can service without specialist parts.
The design question a project team should answer early is which operation the guest performs most often. A room where the balcony is used for morning air needs a ventilation position that does not require the guest to leave a full-height aperture open. A suite where the terrace is a primary living space needs a single-hand, low-effort slide. Both are legitimate, but they point to different leaf types, and mixing them across a room typology raises the spares and training burden on engineering.
The compliance file for non-EU hotel projects
Yuanzhaiji holds ECM Attestation NO.3N230816.YCPQQ51, issued by Ente Certificazione Macchine Srl (ECM) on 16 August 2023 and valid to 15 August 2028, against EN 14351-1:2006+A2:2016. The scope covers UPVC windows and doors across profile series 50/60/65/80/88/112.
| Document | Detail |
|---|---|
| Certificate | ECM Attestation NO.3N230816.YCPQQ51 |
| Issuing body | Ente Certificazione Macchine Srl (ECM) |
| Standard | EN 14351-1:2006+A2:2016 |
| Scope | UPVC windows and doors; profile series 50/60/65/80/88/112 |
| Validity | Issued 16 August 2023; valid to 15 August 2025 – 15 August 2028 |
| Intended market | Third countries outside the EU market |
The boundary here is important and frequently misread in tender reviews. The attestation is a voluntary certification issued for third-country markets; it is not an EU Declaration of Performance and does not by itself place the product on the EU market. For a hotel project inside the EU, the project team still needs the applicable CE route with the correct declaration and notified-body involvement where required. For projects in LATAM, MENA, ASEAN, Africa and other non-EU markets, the attestation against EN 14351-1:2006+A2:2016 is a usable evidence document that answers the question consultants usually ask first: has an independent body examined this product family against a recognised door and window standard?
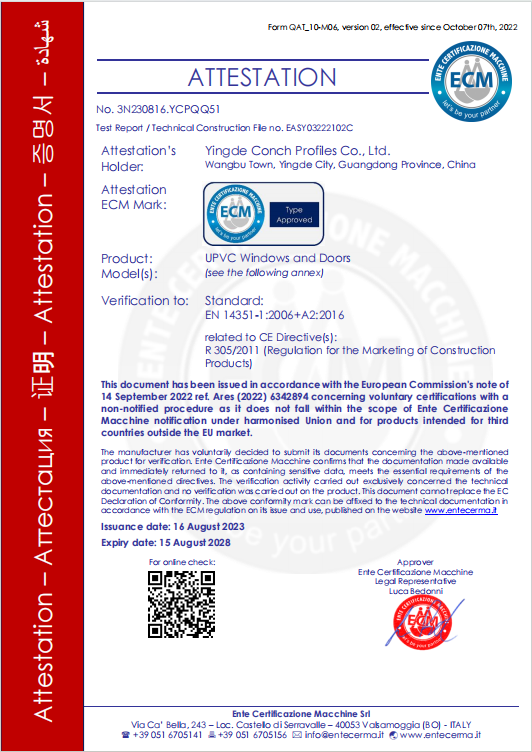
ECM Attestation NO.3N230816.YCPQQ51, issued against EN 14351-1:2006+A2:2016 and intended for third countries outside the EU market.
Order fit: MOQ, customization and delivery windows
Hotel balcony door packages sit awkwardly between prototype and volume. A refurbishment may only touch one wing; a new-build may run to hundreds of identical leaves. The commercial terms therefore need to be checked against the actual phasing of the project rather than the total unit count.
| Commercial parameter | Recorded terms |
|---|---|
| Production mode | OEM, ODM and customizable production; ODM includes design and production |
| Customization scope | Door size, door specification and glass specification |
| Minimum order quantity | 30–40 ㎡ per custom UPVC door order |
| Monthly capacity | 4,000 ㎡ of UPVC door production |
| Lead time | 10–30 days |
| Delivery terms | FOB / CIF |
| Pre-shipment inspection | Photo inspection or on-site inspection |
| Payment | Bank transfer |
| Customs classification | HS code 392520 — plastic doors, windows and their frames and thresholds |
A 30–40 ㎡ MOQ is a small enough entry point for a mock-up room or a single-floor pilot, which is how most hotel groups prefer to validate a new door supplier before releasing a full wing. Lead time of 10–30 days applies to production; the constraint that usually bites is not fabrication but the sequencing of survey, approval of shop drawings and the glass specification sign-off. A sample showroom visit is available for one-stop purchasing and is the most direct way to check seal quality, finish and hardware before a mock-up is ordered.
Application scenarios
The same door family is used differently across hotel typologies, and the fit-out decision changes accordingly.
- City business hotel, upper floors. Sliding or tilt-and-turn leaves, with the emphasis on acoustic separation from street noise and a managed ventilation position.
- Coastal resort. Coastal high-humidity and strong-wind conditions govern; corrosion-resistant hardware, seal continuity and drainage detail take priority over sightline refinement.
- Suite and public-area terraces. Lift-and-slide leaves, where a large panel must close onto a compression seal without requiring two hands.
- Renovation of an existing wing. The structural opening is fixed, so the access mode is chosen to fit the existing reveal, and customization of door size and glass specification carries the fit.
- Villa and residential-style units within a resort. French or hinged configurations where the elevation pattern and guest expectation follow residential conventions.
A recorded builder project of 500 ㎡ illustrates the operating profile these doors are expected to hold over time: stable sealing performance, smooth leaf movement and low-noise sliding, with water-proofing, dust-proofing and straightforward maintenance cited as the outcomes that matter to the operator.
Where UPVC is not the automatic answer
PVC-U profiles are stiff, corrosion-resistant and thermally efficient, but their stiffness per unit depth is lower than that of aluminium. That has a direct consequence for hotel design: very large single leaves need deeper series, added reinforcement and appropriate hardware — typically a lift-and-slide configuration — and a project should not assume that an oversized panel can be produced in a standard series. Where an architect wants a minimal sightline, aluminium systems can generally achieve a slimmer visible frame width.
Two further boundaries are worth stating plainly. First, finish durability and appearance are not the same thing: laminated wood-grain and co-extruded colour finishes are surface systems over a PVC-U profile, not solid timber, and the choice should be made against the hotel's cleaning chemicals and handling regime rather than against a showroom sample in isolation. Second, fire strategy and egress requirements vary by jurisdiction and may call for certification or hardware that sits outside a standard balcony door package. Where a project's access standard is more demanding than a conventional manual balcony leaf, that requirement should be raised at specification stage, not discovered at handover.
Market signals behind the specification
The demand side supports the direction of travel. Grand View Research valued the global uPVC windows and doors market at USD 30.8 billion in 2025 and projects USD 32.4 billion in 2026, with the doors segment forecast to grow at a CAGR of 5.3% from 2026 to 2033. Asia Pacific accounted for a 44.1% revenue share in 2025, reflecting both manufacturing concentration and construction volume in the region.
Configuration data points the same way for hospitality work: Mordor Intelligence reports that sliding configurations accounted for 37.20% of uPVC door and window revenue in 2025, consistent with the mode's dominance in space-constrained room layouts. Market sizing should be read with care, since published figures differ by definition — some estimates include installation and whole-construction value rather than manufacturer revenue alone.
Outlook
For hotel balcony doors, the next specification cycle is likely to be driven less by material novelty than by documentation and by the cost of operation. Tighter thermal thresholds in benchmark markets, as illustrated by the UK external door U-value reduction to 1.2 W/m²K, will push assembly-level performance evidence into the submittal rather than the profile datasheet. At the same time, hotel operators facing labour constraints will favour door types with conventional hardware and predictable maintenance.
The practical implication is a shorter, better-evidenced specification: a defined access mode per room typology, a signed-off glass and seal build-up, an attestation that matches the destination market, and a mock-up validated before the wing is released. Suppliers that can answer those points with documents rather than adjectives will be easier to keep in a hotel framework.
FAQ
Which UPVC door types are used on hotel guestroom balconies?
Sliding doors, casement or hinged doors, lift-and-slide doors and tilt-and-turn doors are the four common modes, with folding and French configurations used for full-elevation terraces and heritage conversions. Yuanzhaiji's UPVC door range covers sliding doors, lift-and-slide doors and hinged doors, with door models HF60, WYK75-1 and HF88-L.
Can UPVC balcony doors be specified to meet local access standards?
The recorded operating modes for these assemblies are manual opening and closing, tilt-and-turn opening and sliding operation, supported by door handles, hinges, rollers, anti-collision stoppers, dust-proof pile weatherstrip and EPDM sealing gaskets, together with a secure locking system. Meeting local building access standards depends on the destination jurisdiction, so the applicable requirement should be stated in the enquiry and confirmed against the project's own code review.
What is the minimum order quantity and lead time for a hotel order?
The MOQ for custom UPVC door orders is 30–40 ㎡ per order, and the recorded lead time is 10–30 days. Monthly production capacity is 4,000 ㎡, and customization covers door size, door specification and glass specification.
Does the ECM attestation cover hotel projects inside the EU?
No. ECM Attestation NO.3N230816.YCPQQ51, issued by Ente Certificazione Macchine Srl against EN 14351-1:2006+A2:2016 and valid from 16 August 2023 to 15 August 2028, is intended for third countries outside the EU market. It is not an EU Declaration of Performance, and projects inside the EU require the applicable CE route separately.
Which material properties should a submittal include for UPVC door profiles?
The recorded profile compound properties for these UPVC doors are a Vicat softening point of 86 °C, flexural modulus of elasticity of 2,840 MPa, tensile yield stress of 43 MPa, tensile strain at break of 186% and density of 1,520 kg/m³. These describe the PVC-U compound; they do not replace assembly-level acoustic, thermal or water-tightness evidence for the finished door.
How can a hotel verify quality before shipment?
Pre-shipment inspection is available either by photographic inspection or on-site inspection, and a sample showroom is available for direct verification of seal quality, finish and hardware. Delivery terms are FOB or CIF, and payment is by bank transfer. Goods under HS code 392520 are classified as plastic doors, windows and their frames and thresholds.
Have Questions or Need More Details?
Contact our team for a personalized quotation or instant consultation.
Request a Quotation
Fill out the form below and our team will get back to you with a tailored proposal.
WhatsApp Direct Chat
Prefer to chat in real-time? Message us on WhatsApp for instant assistance & quick answers.
- Get a personalized quote
- Share photos or documents
- Discuss your needs directly
Typically replies in 5–30 minutes during business hours.