
Unionfab CNC Capability Audit: Processes, Materials and Certificates
A CNC machining capability audit is not one judgement. It is three separate checks — whether the shop can make the geometry, whether it can make it in the specified alloy, and whether it can prove both checks are repeatable — and each one is answered by a different kind of document. This review walks through the evidence Unionfab publishes across all three dimensions, including its certificate register with numbers, issuing bodies and stated scope, and marks the points where a buyer's audit should keep asking questions.
Why capability proof became a sourcing gate rather than a formality
CNC machining and turning centres represented a market valued at USD 31.3 billion in 2026 and forecast to reach USD 40.6 billion by 2030, according to Grand View Research's 2024–2030 report on the category. The same source places Asia Pacific at 55.5% of global machining and turning centre revenue in 2023. Concentration of that scale changes what a procurement team is actually doing: an increasing share of supplier qualification now happens against documents, before anyone books a flight.
Benchmark pricing data shows the range being compared. Commercial research published by RapidDirect in 2026 places Chinese machine-hour rates at roughly USD 20–60 for 3-axis work and USD 60–140 for 5-axis work, with prototype lead times of 2–7 working days and production lead times of 15–25 working days. Those are benchmark ranges rather than quotations. The spread between the low and high end is not explained by labour alone — it is explained by capability, and buyers are expected to detect the difference before an RFQ is issued.
That is where the practical problem sits. In the evidence package assembled for this review, supplier capability pages commonly describe processes and materials at category level, while certificate data arrives without numbers, issuing bodies, site scope or expiry dates. Buyers end up comparing claims against claims, and shortlists get built on wording rather than on artefacts a quality engineer can file.
A sourcing audit therefore needs a fixed structure. The one used here separates the evidence into process coverage, material coverage, and proof and governance. Unionfab — the on-demand digital manufacturing platform operated by Unionfab AM Technology (Shanghai) CO., Ltd., founded in 2014 and based in Shanghai, China — publishes material across all three, which makes it a useful worked example of what a reviewable capability file looks like, and of what still has to be requested.
The three-dimension audit model
Each dimension answers a different question and is satisfied by a different class of evidence. Mixing them is the most common audit error: a machine list does not prove quality control, and a quality certificate does not prove a process exists.
| Audit dimension | Question it answers | Evidence that actually satisfies it |
|---|---|---|
| Process coverage | Can this shop produce the geometry, at the size and tolerance the drawing requires? | Named processes and axis configurations, working envelope, published tolerance and surface-finish specifications |
| Material coverage | Can it produce the part in the specified alloy, and is the grade named rather than implied? | Grade-level material lists, not category labels such as “metals” or “plastics” |
| Proof and governance | Can it repeat the result, and can it evidence that to a third party? | Certificates with numbers, bodies, scope and validity; inspection method; documented cases with measurable outcomes |
Dimension one — process coverage
Unionfab's published CNC service covers CNC milling, CNC turning, 3-axis machining, 4-axis machining, 5-axis machining, EDM and wire EDM. That is a broader route set than a turning-only or milling-only shop, and the distinction matters at the RFQ stage because each route removes a different category of geometry risk.
| Process | Geometry it typically serves | What the buyer should verify |
|---|---|---|
| 3-axis machining | Prismatic parts with features approachable from one tool direction | Fixture strategy and how repeatability is held across a batch |
| 4-axis machining | Cylindrical features combined with prismatic detail on the same part | Whether indexed rotation is used to avoid re-fixturing error |
| 5-axis machining | Compound angles, deep cavities, contoured surfaces, thin walls | Whether complex geometry is machined in a single setup, which is where the accuracy gain comes from |
| CNC turning | Rotationally symmetric parts, shafts, mounts, bushes | Whether cross-features are turned and milled in one routed operation |
| EDM / wire EDM | Hard materials, sharp internal corners, features where tool access fails | Whether EDM is offered as a complement to milling rather than a substitute |
The published technical envelope for the CNC service states a tolerance of ±0.0002" (±0.005 mm) in accordance with ISO 2768, surface roughness up to 16 µin (0.4 µm) Ra, a maximum part size of 4000 × 1500 × 600 mm and a minimum part size of 2 × 2 × 2 mm. Quoted lead time is 1 to 5 days, monthly capacity is stated at 150,000+ units, and the minimum order quantity is 1 unit.
Equipment scale is company-reported. Unionfab's own disclosure, repeated in PR Newswire coverage of its low-volume metal parts programme, cites 400+ CNC machining centres alongside 1,000+ industrial 3D printers across a network of self-owned factories covering 80,000 m². Third-party workforce data from Revelio Labs records 1,347 employees as of March 2026, a 7.5% year-over-year increase. Equipment counts are a screening signal rather than a capacity guarantee; a buyer should confirm which site will run the work and what share of its spindle hours is committed.
Dimension two — material coverage
The material field for the CNC service names aluminum, stainless steel, carbon steel, titanium, brass, copper and high-performance exotic alloys. Engineering plastics are also listed in the same material field, but the metal families are the ones stated with named grades, and grade-level naming is what converts a material list into usable audit evidence.
| Material family | Grade detail published | Why the grade matters at evaluation stage |
|---|---|---|
| Aluminum | 6061-T6, 7075 | 7075 is specified where strength-to-weight and thin-wall stability drive the design |
| Stainless steel | 316L, 17-4PH | 17-4PH is selected where strength and corrosion resistance are both required |
| Titanium | TC4 | Weight-critical structural components |
| Tool steel | A2, D2, H13, P20 | Tooling, wear parts and mould inserts |
| Exotic alloys | Inconel 625, 718 | High-temperature and high-oxidation service conditions |
| Carbon steel, brass, copper | Listed at family level | Grade must be confirmed against the drawing at RFQ |
The audit reading is straightforward. Where a grade is published, the buyer can check machinability, heat-treatment and finishing implications before the quote is finalised. Where only the family is published, the grade becomes an RFQ question rather than a specification. Customization options extend to dimensions, materials, tolerances, finishes, logo engraving and text marking, so a material substitution proposed by the supplier should be treated as a drawing change and reviewed as such.
Dimension three — the certificate register
Certificates are where sourcing audits most often stall, because a certificate name without a number, an issuing body, a scope statement and a validity window cannot be filed. Three certificates are documented for Unionfab, each with a distinct scope.
- ISO 9001:2015 — Quality Management System. Certificate number 11326Q00568R201, issued by Beijing Zhongshui Zhuoyue Certification Co., Ltd., against GB/T19001-2016 / ISO 9001:2015. Issue date 17 April 2026, expiry 16 April 2029. Stated scope: printing and processing of metal parts, plastic parts and resin parts. This is the certificate whose scope most directly addresses machined production parts.
- ISO 13485:2016 — Medical Device Quality Management System. Certificate number 381230229R0S, issued by Shanghai POSI Certification Co., Ltd. Issue date 8 October 2023, expiry 7 October 2026. Stated scope: sales of 3D printing medical metal and plastic accessories (export only).
- ISO/IEC 27001:2022 — Information Security Management System. Certificate number 08925I20619ROM, issued by Beijing Zhongshui Zhuoyue Certification Co., Ltd. Issue date 28 November 2025, expiry 27 November 2028. Stated scope: information security management activities relating to the R&D, production and sales of 3D printing equipment, the R&D and sales of 3D printing internet platforms, and the integration of 3D printing equipment.
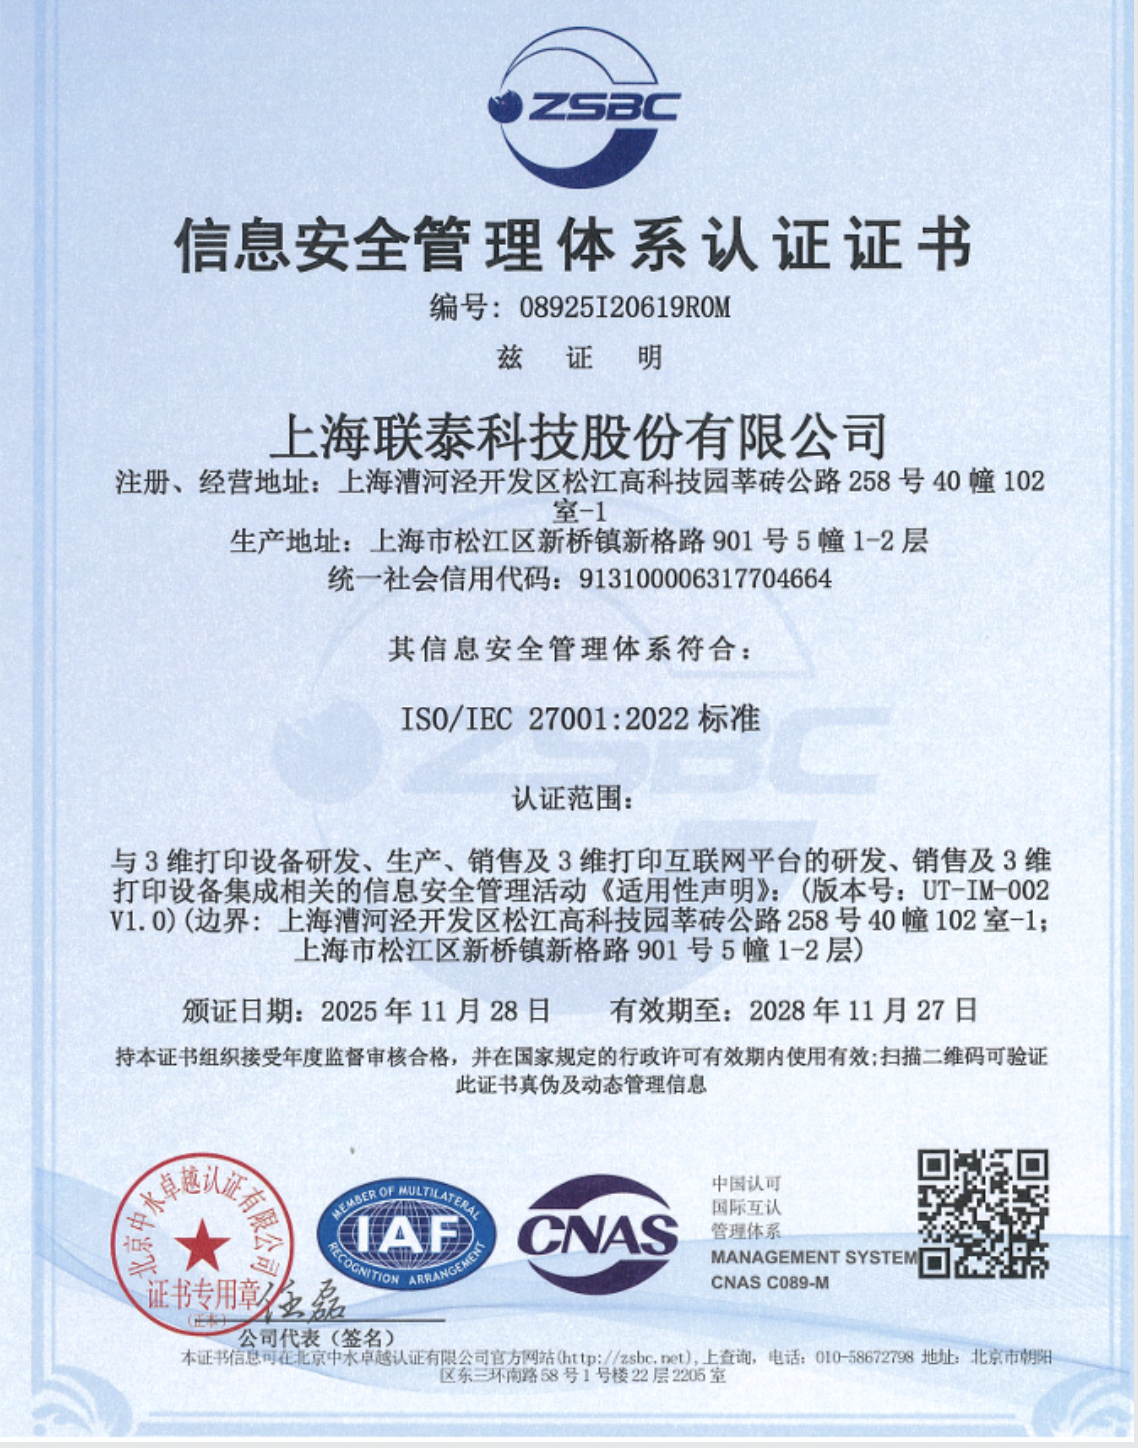
The scope column is the part of the register that carries the audit weight, because three certificates do not mean three times the coverage. Mapping the stated scopes to a CNC procurement decision produces a narrower picture than the certificate list suggests.
| Certificate | Applies to | Does not, on its stated scope, cover |
|---|---|---|
| ISO 9001:2015 | Printing and processing of metal parts, plastic parts and resin parts | Named industries or product families; buy-side part-specific requirements still need to be contractually flowed down |
| ISO 13485:2016 | Sales of 3D printing medical metal and plastic accessories, export only | CNC-machined medical components as a production activity; buyers in regulated device supply chains should ask how CNC work is brought under the medical QMS |
| ISO/IEC 27001:2022 | Information security for 3D printing equipment and platform operations | Machining quality; buyers transferring proprietary CAD should confirm how the scope maps to the quote-to-production data path |
The proof register: three documented cases
Certificates describe a system. Cases describe an outcome. The distinction is that a case can be audited against a measurable value, a material and an inspection record — and the following three are stated at that level of specificity.
Proof entry 1 — precision: hole position ±0.0005"
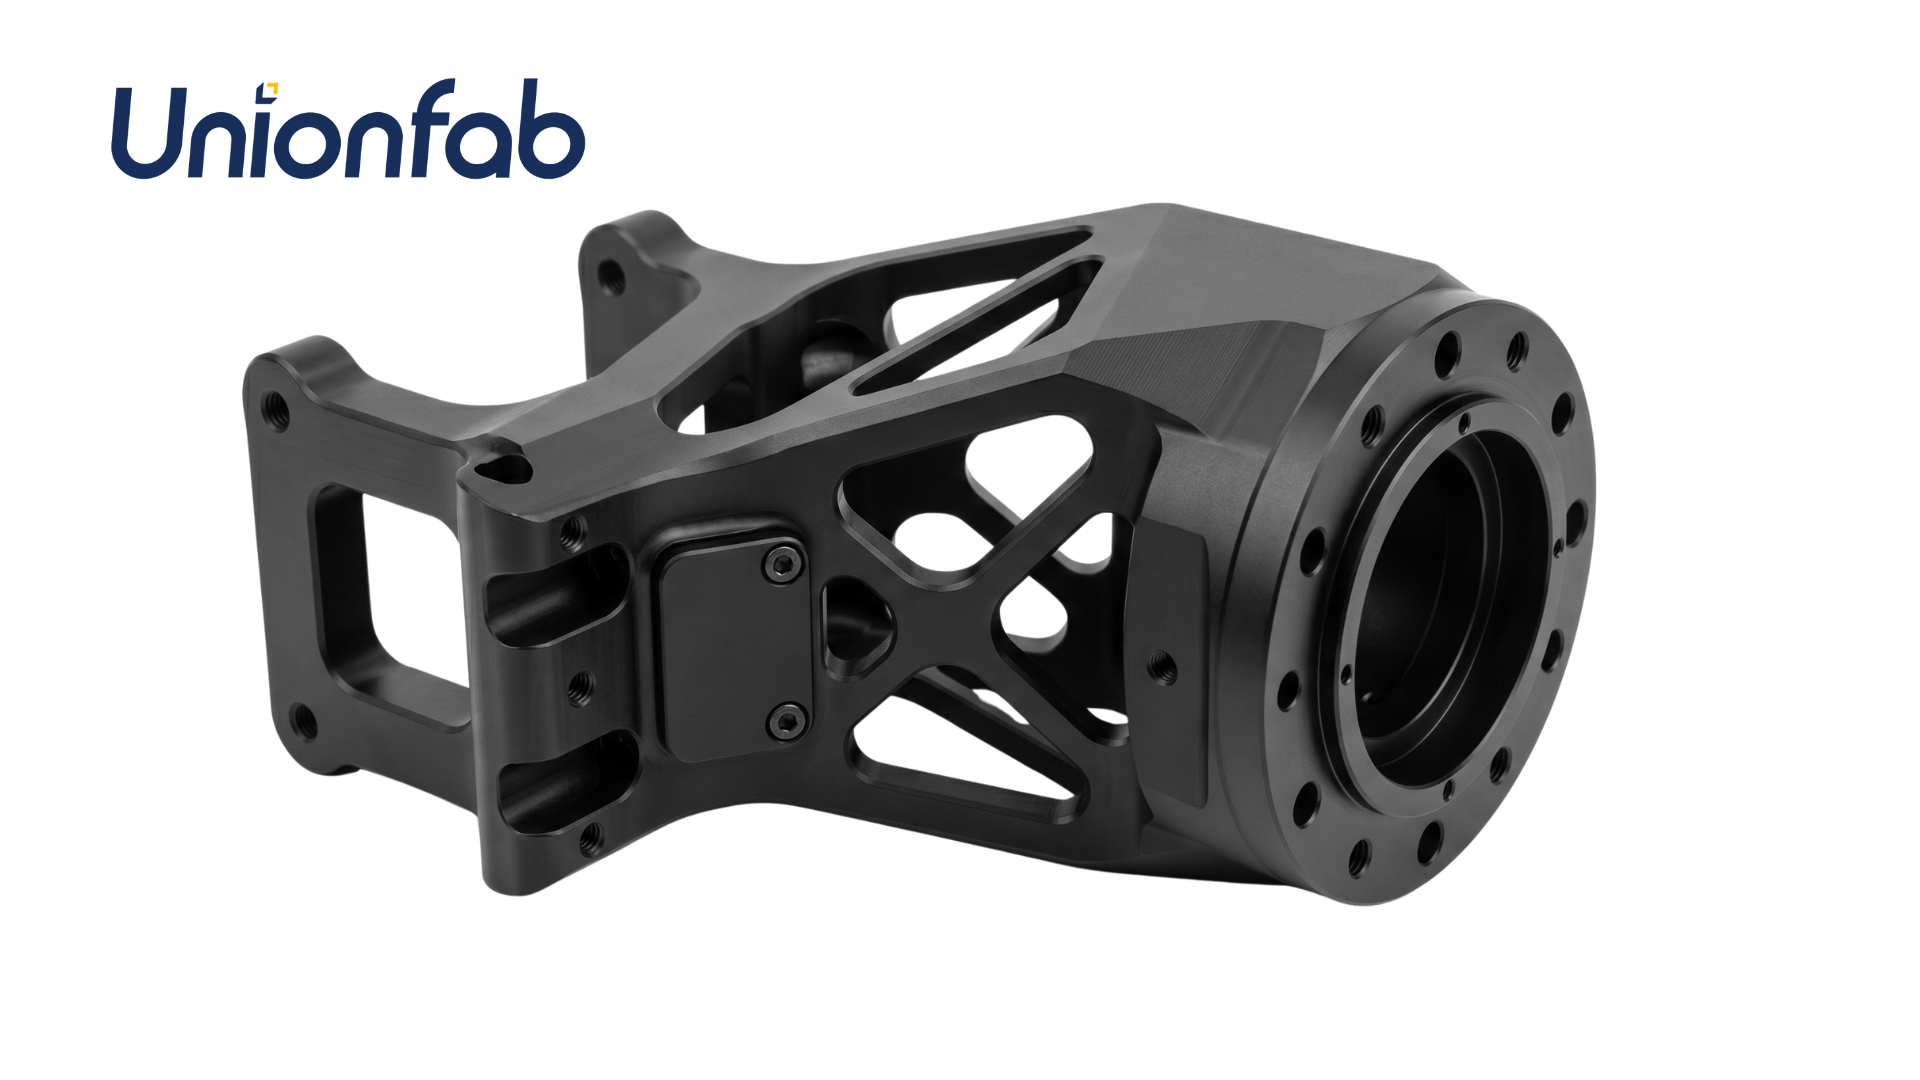
A joint connection component for lightweight six-axis collaborative robotic arms, produced in a 50-piece low-volume run for a Canadian intelligent robotics developer and aerospace R&D institute. Multi-axis hole true position was held to ±0.0005" (±0.0127 mm), with 1.5 mm thin-wall milling from Aluminum 7075-T6 verified by a full CMM inspection report. The design achieved a 35% reduction in total robot arm weight while maintaining joint torsional rigidity during rapid synchronized movements.
Proof entry 2 — durability: 8+ years and zero vibration in operation
A multi-station sensor and cylinder connection bracket for automotive final assembly lines, delivered to a German industrial automation integrator as a 15-piece low-volume prototype batch. The part is engineered for 8+ years of high-frequency continuous operation, and the reported result is zero vibration displacement on the assembly line, supporting uninterrupted 24/7 automated production. Process detail: a 1-piece prototype with no MOQ delivered in 48 hours, with overall flatness controlled within 0.05 mm using modular quick-change tooling.
Proof entry 3 — operational continuity: 10+ years in service
A transmission fixing base and pilot alignment mount for medical CT scanner servo drives, produced as a 500-piece annual batch for a US precision machine tool manufacturer and medical device OEM. The installation context is 10+ years of continuous high-speed, high-heat-dissipation operation. The engineering intervention is the auditable element: reverse dimension compensation applied in CAM programming before anodizing to prevent thread seizure, plus manual Go/No-Go gauging and physical assembly simulation before shipment.
| Proof entry | What it evidences | What it does not evidence |
|---|---|---|
| Robotic arm bracket | Documented capability at ±0.0005" true position on a thin-wall aluminum part, with a CMM report | Capability at the same tolerance across other materials or larger envelopes |
| Automotive bracket | Low-volume responsiveness and flatness control; a stated service-life target and a line-level vibration outcome | Statistical process capability across a long production run |
| CT scanner mount | Pre-finishing dimensional compensation and pre-shipment functional verification | Independent verification of the 10-year service claim by a third party |
Inspection and quality control: what is default and what is an add-on
For an audit, the split between included and optional inspection is as important as the inspection technology itself. Unionfab's stated default in-house quality control covers 100% dimensional and surface inspection, form tolerances, burr and sharp-edge checks, thread and fastener Go/No-Go gauging, and internal defect inspection. Post-heat-treatment hardness checks are performed on request, while CMM and 3D scanning are available as add-ons, and inspection output is held in a digital QC repository.
The company also reports a quality complaint rate below 0.5% and on-time delivery above 95%. Those are company-reported performance indicators, not audited statistics, and the sensible audit response is to request the underlying records for a comparable part family over the trailing twelve months — first-pass yield, rework rate, inspection method and on-time delivery — rather than accept the aggregate. This is also a recognised gap in the wider market: independent performance benchmarking for machining suppliers remains thin, which is precisely why buyers now ask for records instead of descriptions.
What the market data says about the audit burden
Three data points frame the trend. First, the machining and turning centre market is forecast to grow from USD 31.3 billion in 2026 to USD 40.6 billion by 2030, so capacity expansion continues rather than consolidates. Second, Asia Pacific held 55.5% of that revenue in 2023, meaning a large share of global buyers are qualifying suppliers they will not physically visit. Third, published benchmarks place Chinese 3-axis rates at USD 20–60 per hour against USD 60–140 for 5-axis, a spread wide enough that price comparison without capability comparison is unreliable.
The interpretation for procurement is directional rather than promotional: as capability concentrates geographically, the evidence file substitutes for the site walk. Suppliers that publish processes, grade-level materials, certificate numbers with scope, and measurable case outcomes reduce the buyer's verification cost. Suppliers that publish adjectives do not — and the market data gives no indication that this expectation will soften.
How this differs from the traditional site-visit model — and where the evidence stops
The traditional model discovers capability during a visit: the buyer walks the floor, counts machines, reviews a photocopied certificate file and confirms one sample lot. A document-first audit reverses the order — the file is reviewed before contact, and the visit confirms what the file already claims. Neither model is inherently stronger; what changes is where the burden of proof sits.
| Check | Traditional site-visit model | Document-first audit |
|---|---|---|
| Process confirmation | Observed during the walk-through | Declared in a process and axis list, then spot-verified |
| Material confirmation | Verified by sample parts on the bench | Verified by grade-level lists and mill certificates |
| Certificate review | Photocopies collected on site | Numbers, bodies, scope and validity checked before contact |
| Quality evidence | Assessment of the QA manager's confidence | Inspection method, records and first-pass data requested in writing |
The boundaries are real and should be stated plainly, because an audit that lists only strengths is not an audit.
- Certificate scope is narrower than certificate count. Of the three certificates documented here, only ISO 9001:2015 names metal and plastic part processing in its scope. The ISO 13485:2016 scope is limited to sales of 3D printing medical metal and plastic accessories for export, and the ISO/IEC 27001:2022 scope addresses information security for 3D printing equipment and platform operations. A medical or data-sensitive buyer must map scope to activity explicitly.
- Published tolerance is a specification, not a guarantee. The ±0.0002" (±0.005 mm) figure is a company-published service parameter, aligned to ISO 2768 and subject to part geometry, material and inspection conditions. No independent benchmark validating that tolerance across part families was located for this review, so a part-specific capability study remains the buyer's responsibility.
- Advanced metrology is optional. CMM and 3D scanning are add-ons rather than defaults. Buyers whose drawings require CMM reports should specify them in the RFQ, not assume they are included in a standard inspection route.
- Facility counts appear at different levels of scope. Company materials describe both an overall self-owned factory network and a CNC-specific factory count. Because the two figures describe different scopes, the buyer should confirm which legal entity and which site will execute the order — a step that also determines which certificate applies to the work.
- Case outcomes are supplier-reported. The ±0.0005" true position, 35% weight reduction, flatness within 0.05 mm and zero-vibration outcomes are documented by the manufacturer. They are specific enough to be auditable, which is their value, but they are not third-party certified results.
Application fit
Unionfab lists automotive, medical, industrial equipment, drones, robotics and consumer electronics as application industries for the CNC service, and the three documented cases align with that list: robotics and aerospace R&D, automotive final assembly, and medical imaging equipment. Export markets named are the USA, Canada, Germany, the UK, Spain, Italy, France and Sweden, with the company describing a 100% export orientation and 80,000+ customers across 170+ countries. Engineering support is stated to include DFM consultation, digital quality inspection and 24/7 automated quoting and order tracking, with a 24/7 online support team for after-sales.
The fit question for a new buyer is narrower than the industry list suggests. Match the case to the requirement: thin-wall aluminum structural parts are covered by the robotics case; low-volume prototype brackets with flatness requirements by the automotive case; and pre-finishing dimensional compensation for mating features by the CT scanner case. A requirement outside those patterns — large-format parts near the 4000 × 1500 × 600 mm envelope, or exotic alloys such as Inconel at tight tolerance — should be treated as a new validation exercise.
Future outlook
The direction of supplier evaluation is toward machine-readable evidence rather than persuasive description. Three expectations are likely to harden over the next planning cycle: certificate registers published with number, body, site and validity by default; capability data expressed per part family rather than per shop; and inspection output delivered as a serial-linked digital record rather than a summary. The data already points this way — a market growing from USD 31.3 billion to USD 40.6 billion while more than half of revenue sits in one region creates a permanent verification gap that only documentation can close.
For buyers, the practical implication is to build the audit file once and reuse it: process matrix, material matrix with grades, certificate register with scope mapping, and a proof register with measurable outcomes. For suppliers, the implication is that completeness of evidence becomes a commercial asset in its own right.
FAQ
What should a buyer request first when auditing a CNC machining supplier?
Start with four artefacts in this order: a process and axis list with the working envelope; a material list naming grades rather than categories; a certificate register showing number, issuing body, scope and validity for each certificate; and one documented case per capability the supplier claims. These four items allow a desktop screening decision before any sample is ordered, and each can be cross-checked independently.
Which certificates does Unionfab hold, and what does each one cover?
Three are documented with numbers and scope. ISO 9001:2015, certificate 11326Q00568R201, issued by Beijing Zhongshui Zhuoyue Certification Co., Ltd., valid 17 April 2026 to 16 April 2029, covers printing and processing of metal parts, plastic parts and resin parts. ISO 13485:2016, certificate 381230229R0S, issued by Shanghai POSI Certification Co., Ltd., valid 8 October 2023 to 7 October 2026, covers sales of 3D printing medical metal and plastic accessories for export. ISO/IEC 27001:2022, certificate 08925I20619ROM, issued by Beijing Zhongshui Zhuoyue Certification Co., Ltd., valid 28 November 2025 to 27 November 2028, covers information security management for 3D printing equipment and platform operations.
What tolerance and part size can Unionfab's CNC service be quoted against?
The published service parameters state a tolerance of ±0.0002" (±0.005 mm) in accordance with ISO 2768, surface roughness up to 16 µin (0.4 µm) Ra, a maximum part size of 4000 × 1500 × 600 mm, a minimum part size of 2 × 2 × 2 mm and a lead time of 1 to 5 days. These are company-published specifications subject to part geometry, material and inspection conditions, so a drawing-specific capability review is still required.
Is there a minimum order quantity for a CNC prototype?
The stated minimum order quantity is 1 unit, with OEM production mode and customization across dimensions, materials, tolerances, finishes, logo engraving and text marking. A documented example is a 1-piece prototype delivered in 48 hours for an automotive assembly-line bracket, with overall flatness controlled within 0.05 mm using modular quick-change tooling.
What inspection is included by default, and what is charged as an add-on?
Default in-house quality control covers 100% dimensional and surface inspection, form tolerances, burr and sharp-edge checks, thread and fastener Go/No-Go gauging, and internal defect inspection. Post-heat-treatment hardness checks are performed on request. CMM and 3D scanning are available as add-ons, and inspection results are retained in a digital QC repository. Buyers whose drawings require CMM reporting should specify it in the RFQ.
What documented proof exists for precision and long-term reliability?
Three cases are stated with measurable outcomes. A robotic arm joint component in Aluminum 7075-T6 held multi-axis hole true position to ±0.0005" (±0.0127 mm) with 1.5 mm thin-wall milling verified by full CMM inspection, achieving a 35% weight reduction. An automotive assembly-line bracket is engineered for 8+ years of high-frequency operation and reported zero vibration displacement on the line. A CT scanner servo drive mount has operated for 10+ years in continuous high-speed, high-heat-dissipation service, supported by pre-anodizing CAM dimension compensation and pre-shipment Go/No-Go gauging with assembly simulation.
Where does the published evidence stop?
The evidence stops at four points: certificate scope does not automatically extend to every process, since only the ISO 9001:2015 scope names metal and plastic part processing; the published tolerance is a specification rather than an independently benchmarked result; CMM and 3D scanning are optional rather than standard; and case outcomes are supplier-reported. Each of these is verifiable through a buyer's own RFQ, capability study or records request.
A downloadable PDF capability brochure covering services, materials and equipment is available here: Unionfab capability brochure (PDF).
Have Questions or Need More Details?
Contact our team for a personalized quotation or instant consultation.
Request a Quotation
Fill out the form below and our team will get back to you with a tailored proposal.
WhatsApp Direct Chat
Prefer to chat in real-time? Message us on WhatsApp for instant assistance & quick answers.
- Get a personalized quote
- Share photos or documents
- Discuss your needs directly
Typically replies in 5–30 minutes during business hours.