
WPC Cladding for Exterior Wall Upgrades: GH010 vs GH024
WPC Cladding for Exterior Wall Upgrades: GH010 vs GH024
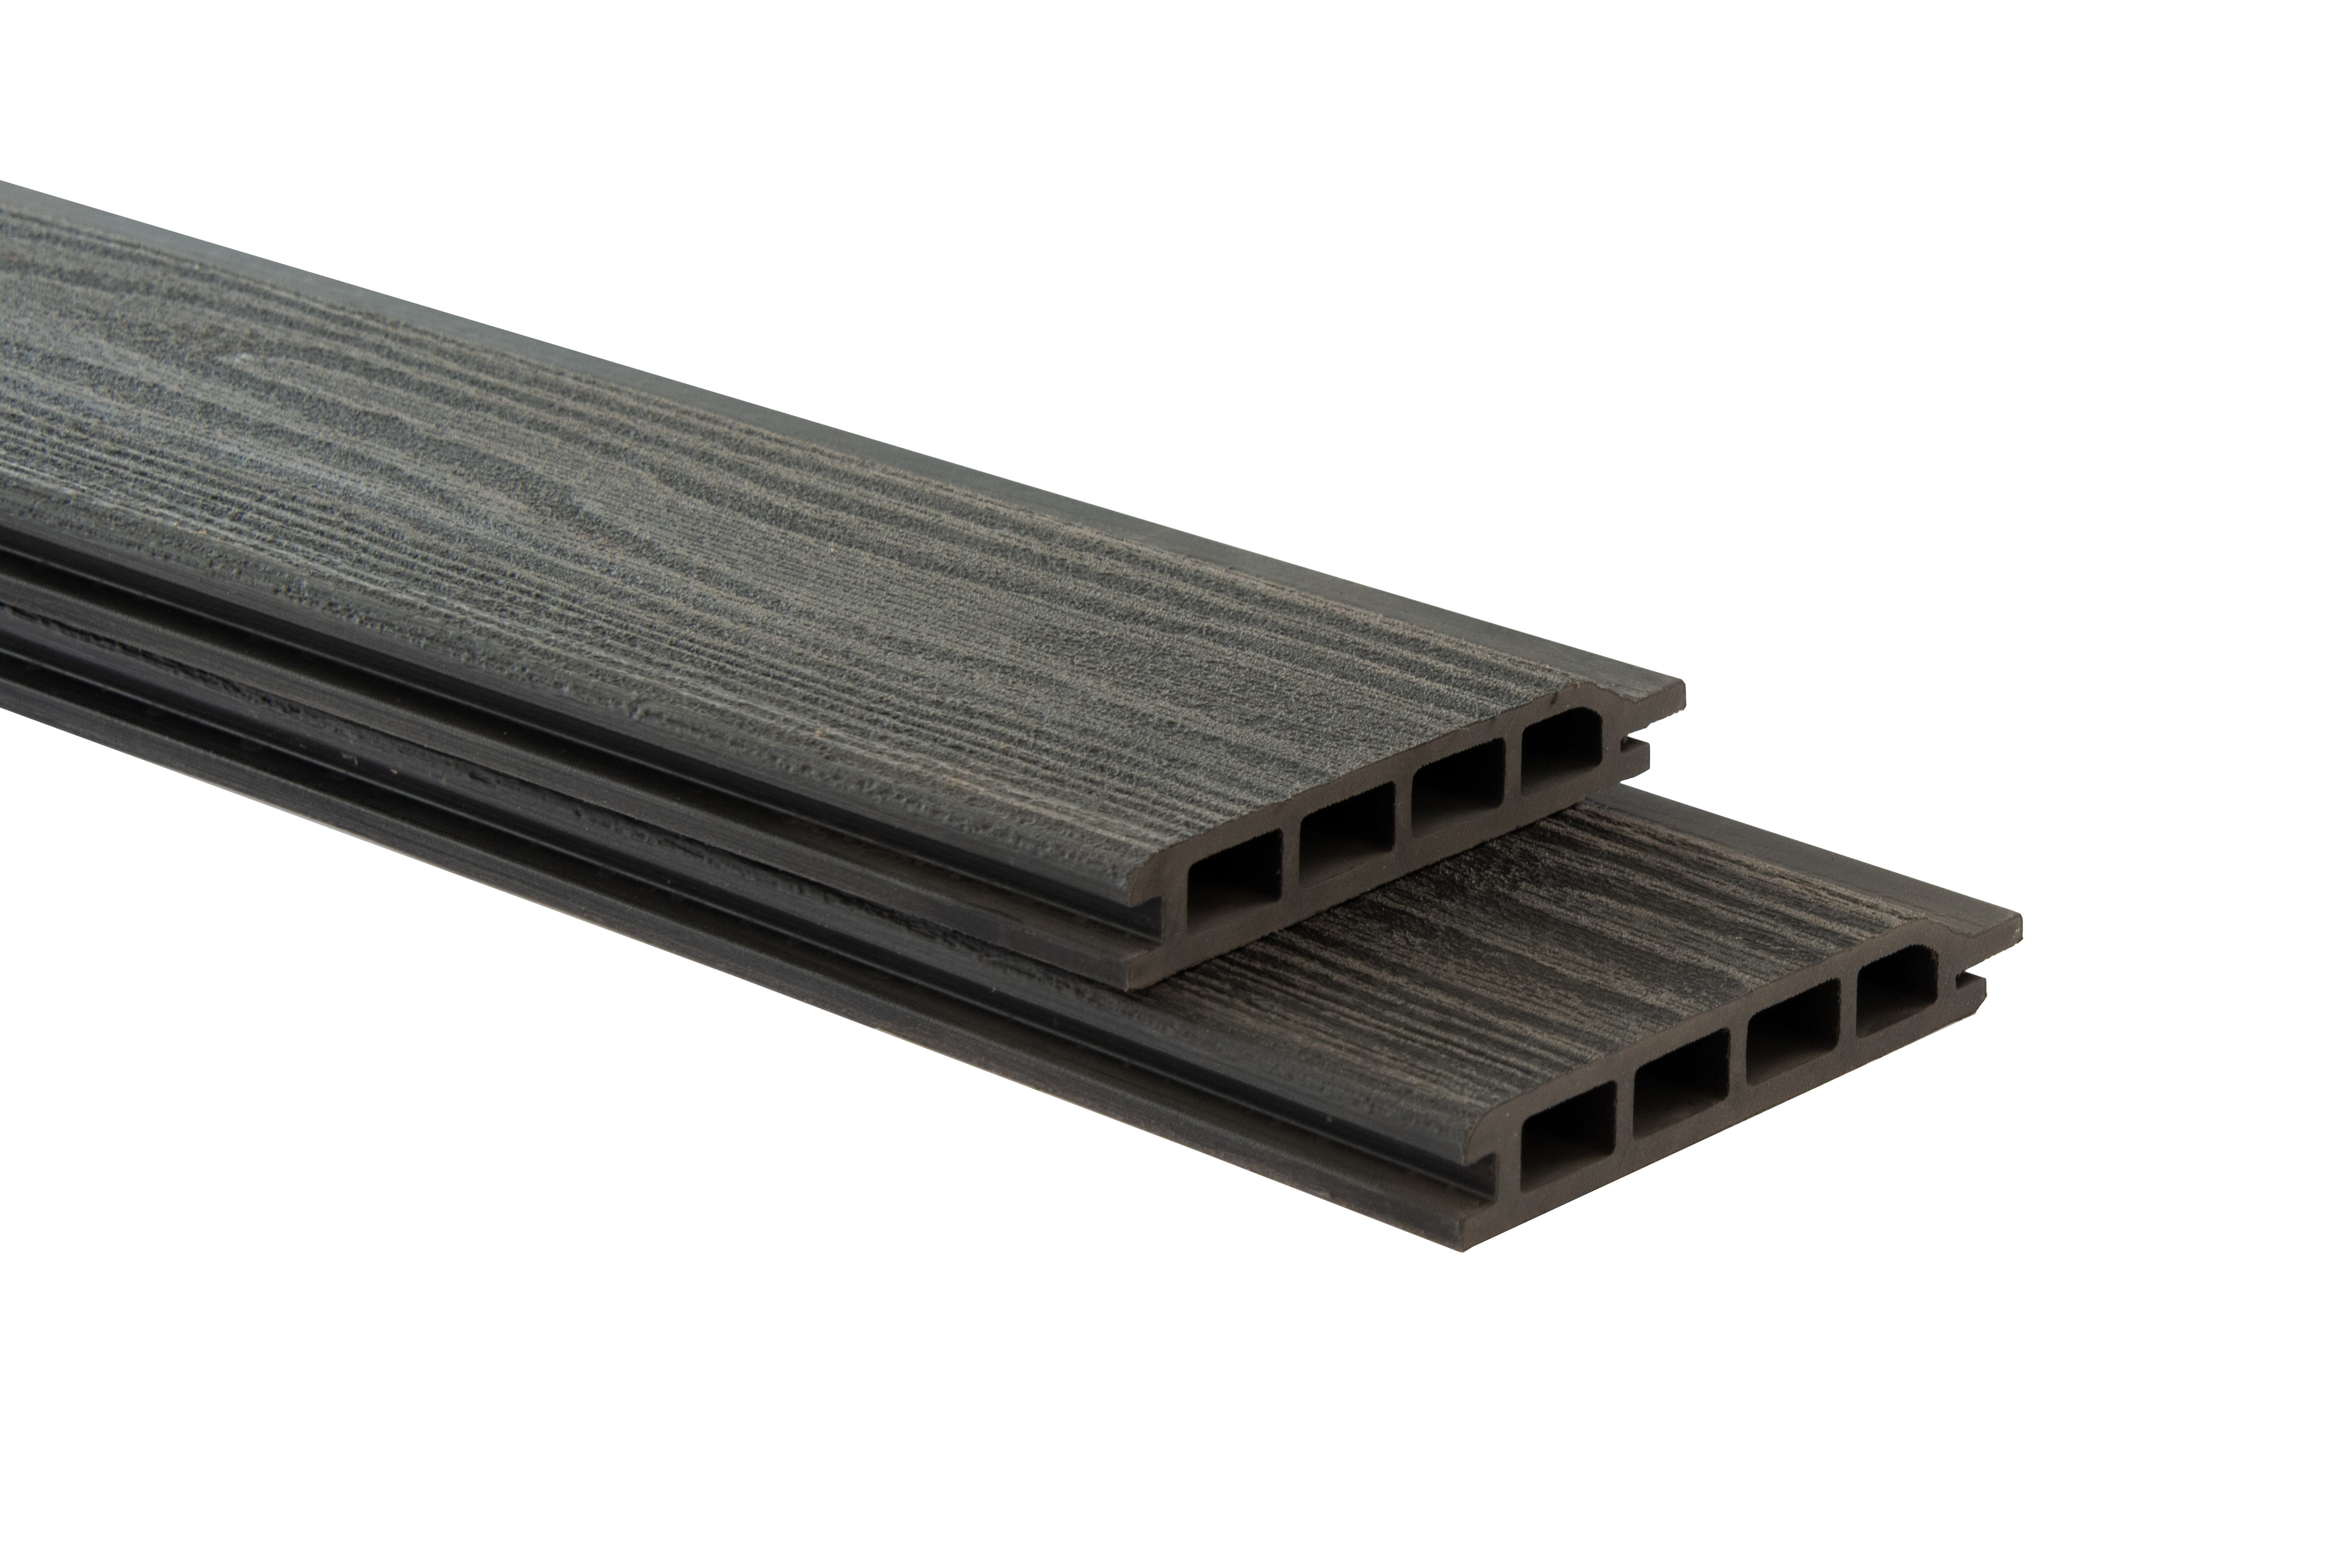
An exterior wall upgrade is decided less by the material label than by whether the profile, the fixing method and the substrate were matched to the building in front of the specifier. Terratsa New Material (Liaoning) Co., Ltd. — a wood-plastic composite manufacturer founded in 2007 that moved its production base to the Yingkou Area of China (Liaoning) Pilot Free Trade Zone in 2024 — produces two exterior cladding profiles that are frequently compared on price alone: GH010 exterior wall cladding and GH024 outdoor WPC cladding. Both are covered by Environmental Product Declaration S-P-12197. They are not interchangeable, and the difference becomes visible the moment a real building is put behind them.
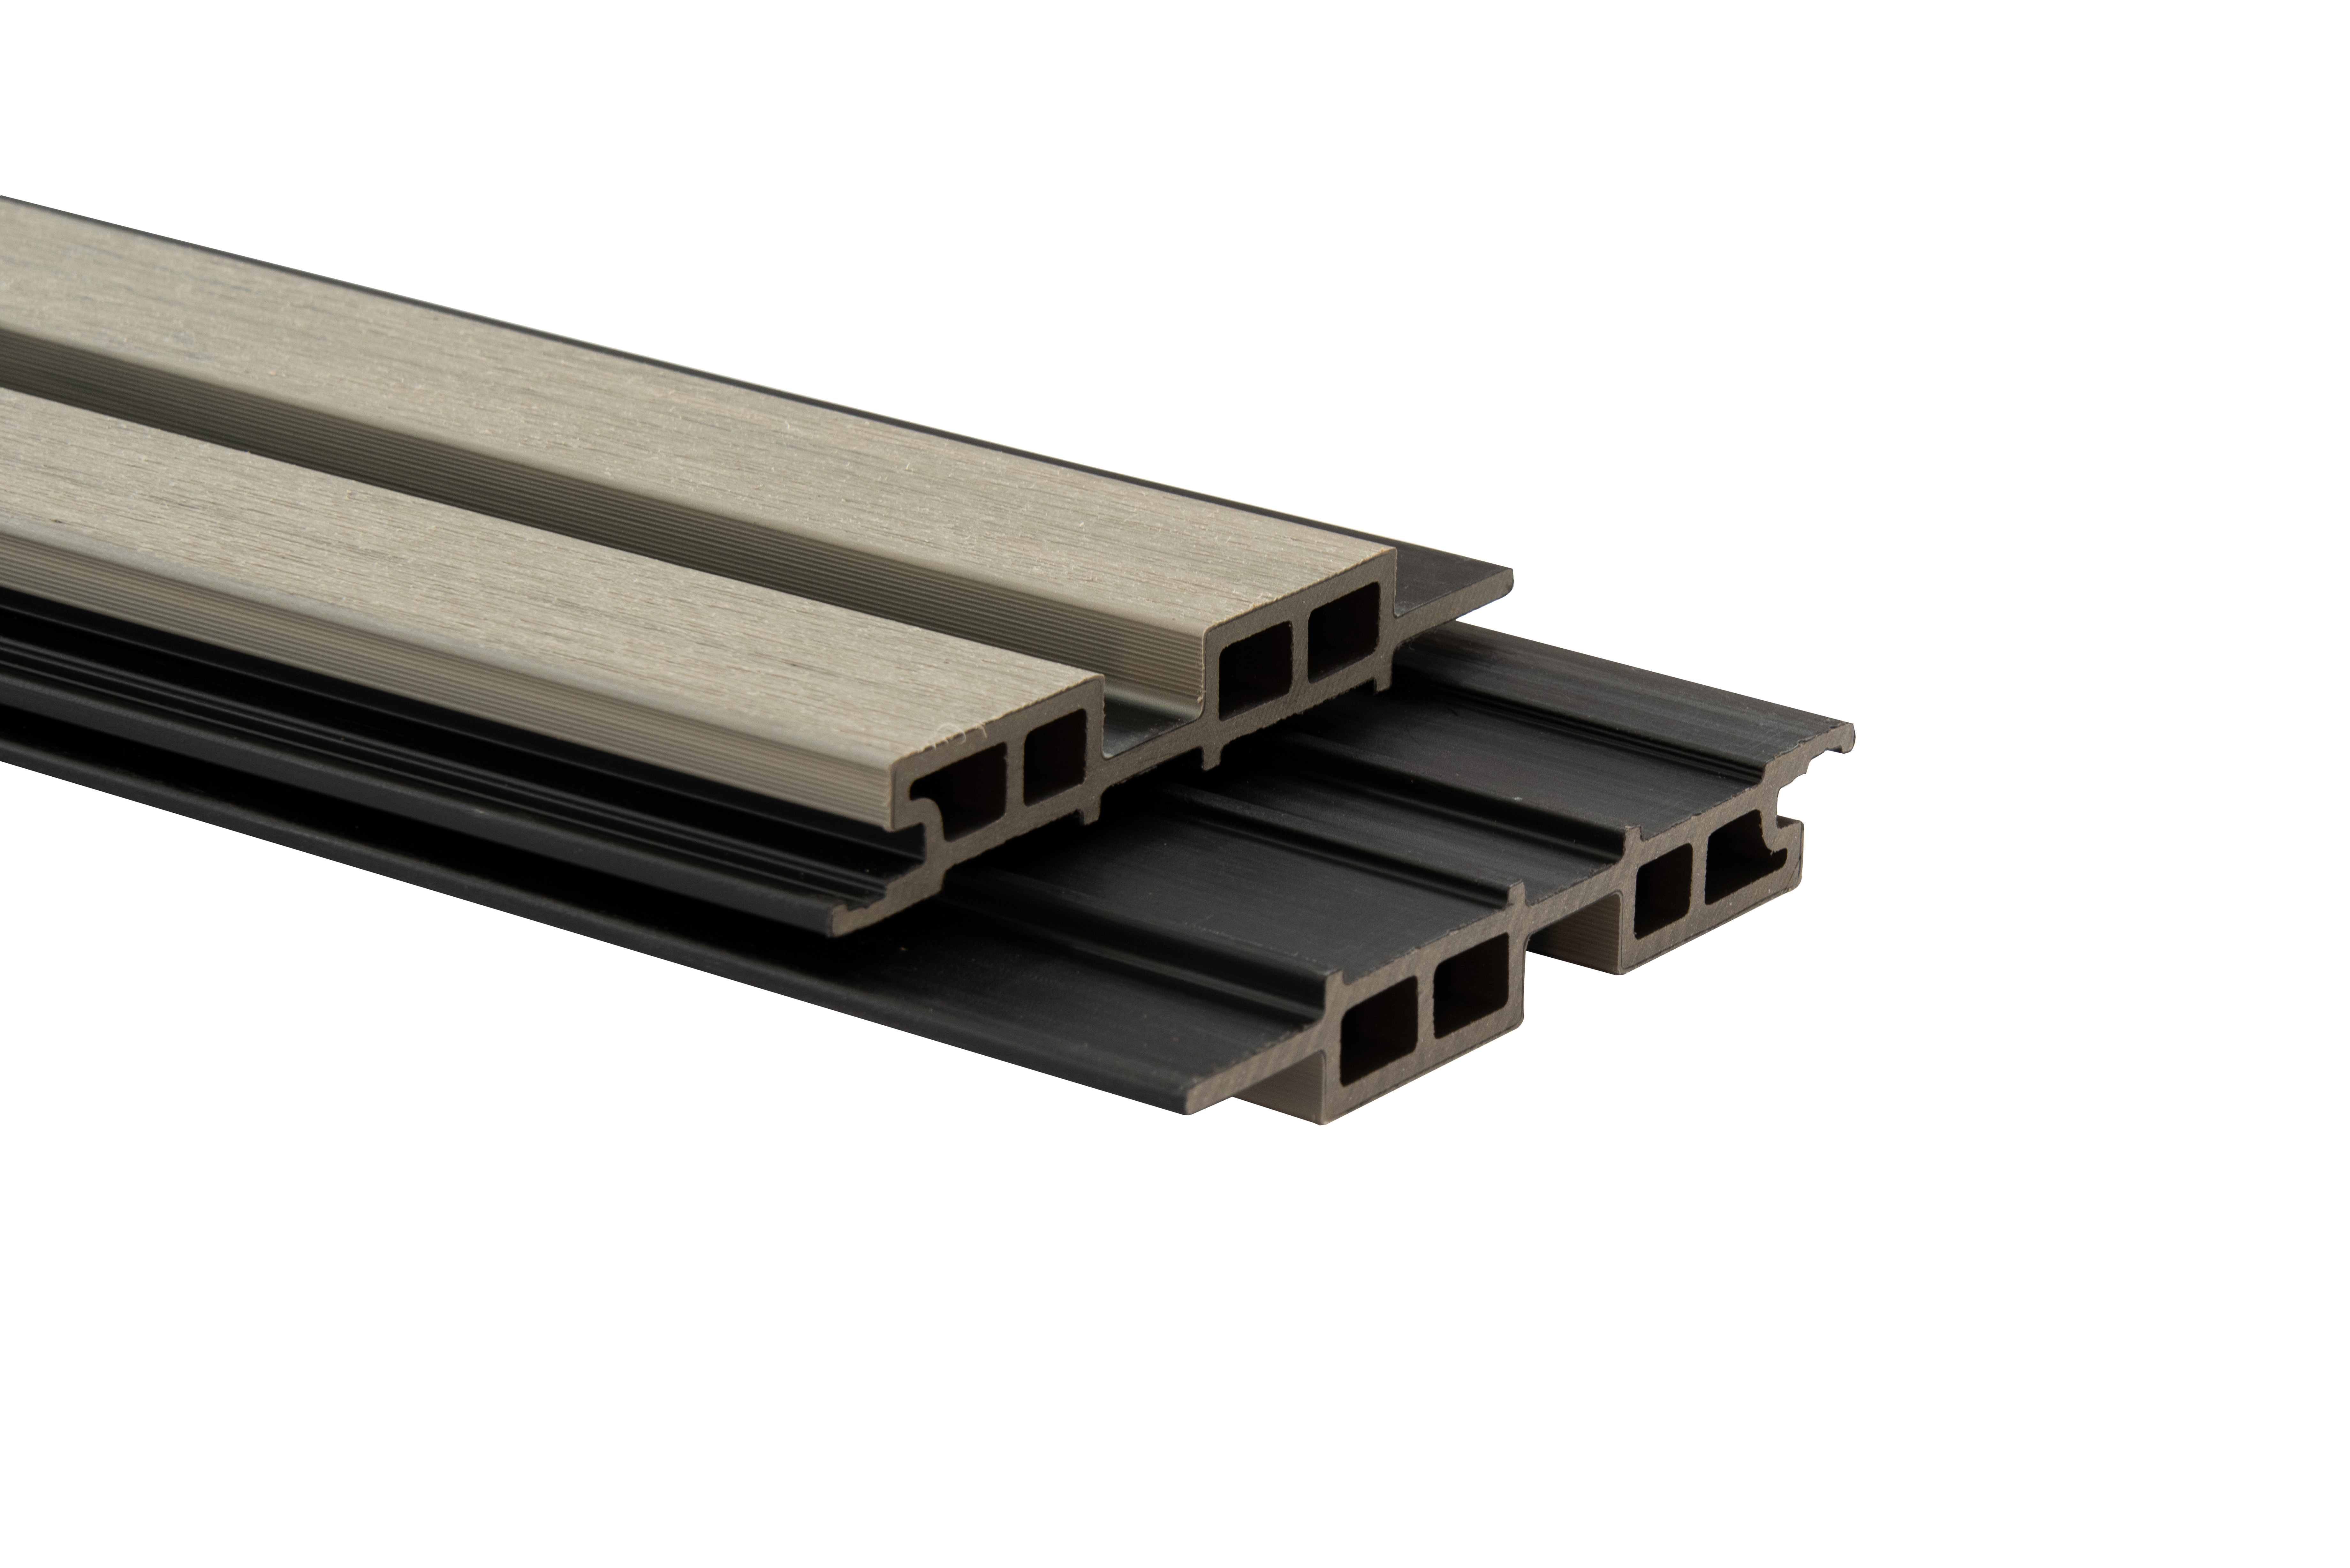
GH010 is a plank-profile board measuring 136 mm wide, 22 mm thick and 2900 mm long, aimed at designed facades built on sub-frame systems with horizontal or vertical layouts, matching trims and hidden fasteners. GH024 is a fluted panel built around an interlocking edge, which the manufacturer positions for fast installation directly over existing walls. That single difference in mounting logic separates a new-build envelope from a refurbishment where the original wall stays exactly where it is.
The company operates from a 74,000 m² production site, employs around 150 people including a 25-engineer research and development team, and exports to more than 40 countries, with an independent overseas warehouse in the Netherlands. It holds a vice-chairmanship in the Wood-Plastic Composite Committee of China Plastics Processing Industry Association and has contributed to the drafting of nearly 10 national and industrial standards. Those credentials explain capability; they do not settle which profile belongs on a given wall. That is what the rest of this analysis addresses.
Why building type, not product label, drives the cladding decision
A building fixes four variables before a single board is chosen: the substrate the cladding is fixed to, the exposure the elevation faces, the access and sequence available on site, and the code requirements the finished assembly must satisfy. A rendered masonry wall on a low-rise housing block and a steel-framed commercial envelope present different fixing zones, different tolerance stacks and different movement paths, even when the visible surface is identical in a sample book.
Three questions separate most projects quickly:
- Is the existing wall being retained and over-clad, or is a new substrate being built for the cladding?
- Does the design intent want a linear plank facade, or a textured fluted relief?
- Is the elevation large, repeated and highly visible, or small, interrupted and detail-heavy?
The answers usually sort GH010 from GH024 before commercial terms are discussed. Where the existing render stays and site access is tight, a panel that interlocks over the wall reduces the number of operations. Where a sub-frame is being designed with the envelope, a 2900 mm plank board gives the layout a consistent module across a large elevation.
GH010 exterior wall cladding: the plank system for designed facades
GH010 is an exterior wall cladding board made from wood powder and plastic, supplied at 22 mm thickness, 136 mm width and 2900 mm length. Its declared performance values are flexural properties of ≤0.79 mm, moisture resistance under cyclic test conditions of ≤60.7 mm, swelling and water absorption after 28 days of immersion of ≤2%, and a linear thermal expansion coefficient of ≤37·10-6 K-1.
Terratsa specifies the board for both horizontal and vertical installation and states that it is compatible with various sub-frame systems, which is the practical reason it suits new-build and designed-overclad facades where the cavity, the fixing grid and the joint layout can be set out before work starts. The same product reference lists matching trims, corner profiles and hidden fastener systems so that the facade reads as one continuous surface rather than a set of terminated panels.
On the material side, the manufacturer states that the profile is formulated with UV inhibitors, that its non-porous structure limits water absorption, and that it resists termites, mould and mildew without painting, staining or sealing. Those are supplier statements about the product's design intent; they are not third-party test results, and a specifier should read them alongside the declared values rather than instead of them.
The application range given for GH010 is explicitly facade-oriented: residential homes, commercial buildings, hotels and villas, plus garden feature walls, balcony privacy screens, fence cladding and outdoor kitchen surrounds. That spread matters for building-type matching, because the same board is being asked to perform as a primary elevation surface in one project and as a secondary screen in another.
GH024 outdoor WPC cladding: the fluted panel for over-cladding
GH024 is an outdoor WPC cladding panel made from wood powder and plastic, built around a fluted, three-dimensional profile. Its declared values are flexural properties of ≤0.9 mm, moisture resistance under cyclic test conditions of ≤0.9 mm, swelling and water absorption after 28 days of immersion of ≤4%, boiling test resistance of ≤3%, and a linear thermal expansion coefficient of ≤37·10-6 K-1.
The defining feature is the fixing concept. Terratsa describes a user-friendly interlocking system that allows the panels to be installed quickly over existing walls, reducing labour time and project duration. In a refurbishment where the existing masonry or render is sound and staying, that changes the cost structure of the job: less demolition, less substrate build-up, fewer wet trades on site.
The surface is deliberately textured. The fluted relief creates shadow lines that read as depth from a distance, which is why the profile is often chosen for elevations that would otherwise be a flat plane at close viewing distance, such as entrances, reception walls and internal courtyards. Terratsa also positions GH024 for interior feature walls in bathrooms and kitchens; the scope of this analysis is limited to exterior use, where the exposure and fixing conditions are different.
Maintenance expectations are stated as cleaning with soap and water, with resistance to termites, cracking and fading given as design properties. As with GH010, these are manufacturer descriptions of the product's intended behaviour rather than independently measured outcomes.
GH010 versus GH024 by building type
The matrix below maps the two profiles against six upgrade situations that account for most exterior wall projects. It is a fit assessment built from the declared product data and installation logic, not a ranking; in several rows both profiles appear because the deciding factor is the design intent rather than the building category.
| Building / upgrade situation | What the substrate usually implies | GH010 exterior wall cladding | GH024 outdoor WPC cladding |
|---|---|---|---|
| Low-rise residential refurbishment with rendered masonry retained | Existing wall stays; fixing depth and surface flatness are inherited, not designed | Suits where a sub-frame can be set out and a plank facade is the intended look | Suits direct over-cladding with an interlocking panel and fewer site operations |
| New-build commercial or office facade | Sub-frame designed with the envelope; long, repeated elevations | Primary option: 2900 mm boards, horizontal or vertical layouts, hidden fasteners and matching trims | Used for feature bands, recesses and entrance accents |
| Hotels, villas and mixed-use | Detail-heavy elevations: balconies, screens, outdoor kitchens | Fits balcony privacy screens, garden feature walls, fence cladding and outdoor kitchen surrounds | Fits textured feature walls where fluted relief is the design intent |
| Boundary walls and screening | Free-standing or attached low walls; both faces may be visible | Fits, supported by matching trims and corner profiles | Fits as a decorative face where the panel module suits the wall length |
| Coastal or high-UV exposure | Salt spray, wind-driven rain and strong solar load | Declared UV-inhibited formulation and non-porous structure; fastener corrosion must be specified separately | Declared water resistance and colour retention; the same fastener and cavity detailing applies |
| Cold-winter, high-humidity sites | Freeze–thaw cycling, long wet periods, slow drying | Joint width, fixing spacing and cavity ventilation carry more risk than the board itself | Same requirement; the interlocking edge needs the specified clearance for movement |
One pattern runs through the matrix. GH010 is chosen where the facade is designed as a system — a sub-frame, a joint layout and an elevation module decided in advance. GH024 is chosen where the wall already exists and the job is to change how it looks with the least possible disruption. A project that over-clads a structurally sound wall but wants a plank appearance can still use GH010, provided the sub-frame stand-off and the fixing zone are resolved; conversely, a new-build entrance feature can use GH024 without any existing wall to work from.
The technical boundaries that decide the fit
Both profiles share a declared linear thermal expansion coefficient of ≤37·10-6 K-1. That single figure has more influence on a finished facade than most surface comparisons, because it determines how much the panels will move across a 2900 mm length as surface temperature swings between a cold morning and a sun-loaded afternoon. Movement has to be absorbed by joint width, fixing detail and the way panels are terminated at corners and openings. A specification that treats the board as dimensionally static will show open joints or tight joints, depending on the season it was installed in.
The moisture values are not directly comparable between the two models. GH010 declares ≤2% swelling after 28 days of immersion and a cyclic-test figure of ≤60.7 mm; GH024 declares ≤4% after 28 days of immersion, ≤3% under a boiling test, and a cyclic-test figure of ≤0.9 mm. The two cyclic figures come from different test set-ups and cannot be read as a like-for-like performance gap without the test method and condition behind each number. A specifier comparing them should request that method detail from the supplier rather than treat the smaller figure as proof of better behaviour in service.
Three further boundaries apply to both products. First, cladding is a surface system, not a structural element; the substrate and the fixings carry the load, and the fixing design must be resolved against the actual wall. Second, the Environmental Product Declaration addresses environmental performance and does not establish fire classification, so a facade that must meet a fire requirement needs separate, project-specific evidence. Third, colour retention and cleaning behaviour are covered by manufacturer statements and warranty terms, which should be read as contractual documents rather than as test data.
What EPD S-P-12197, FSC Chain of Custody and ISO 9001 actually support
Environmental Product Declaration S-P-12197, registered as EPD-IES-0012197:001 through The International EPD System and conforming to EN 15804+A2, carries a version date of 15 March 2024 and a validity running to 15 March 2029. Its scope covers Terratsa's co-extruded WPC products, including both GH010 exterior wall cladding and GH024 outdoor WPC cladding, which is the detail that matters for this comparison: a specifier does not have to argue that the declaration covers one model but not the other.
What an EPD of this type delivers is a verified, standard-format environmental declaration that a project team can feed into a whole-building life-cycle assessment under EN 15804+A2. What it does not deliver is a mechanical rating, a weather-tightness certificate or a fire class. Reading it as evidence of environmental documentation is correct; reading it as evidence of facade performance is not.
FSC Chain of Custody certification operates on a different axis again. It addresses the traceability of wood fibre through the supply chain rather than the behaviour of the finished panel, so it belongs in a sustainability or responsible-sourcing section of a submittal, not in a performance section. ISO 9001 certification, meanwhile, speaks to the consistency of the quality management system at the manufacturing site; it indicates that processes are controlled and repeatable, but it does not certify that any individual board meets a particular numeric value. Terratsa's company profile also lists CE, FSC, ASTM, SGS and EPD certification, alongside management-system certification to ISO 9001, ISO 14001 and ISO 45001, and more than 30 national independent intellectual property patents.
A scope boundary is worth flagging here. ASTM D7032, the widely cited standard specification for wood-plastic composite products, establishes performance ratings for deck boards, stair treads, guards and handrails — not for wall cladding. A cladding specification therefore cannot lean on a decking standard as its primary performance basis; it needs product-specific declared data, which is where the GH010 and GH024 parameter sets and the EPD come in.
Market context: documentation is moving into the submittal
The wider material market gives the certification question a commercial dimension. Straits Research values the global wood-plastic composite market at USD 8.05 billion in 2025 and projects growth to USD 11.26 billion by 2034, with North America holding 36.4% of demand in 2025. Other research houses publish different base values — Precedence Research has cited USD 9.76 billion for the same year — largely because the definition of what counts as WPC differs between datasets. For a specifier, the direction of travel matters more than the decimal: environmental documentation is shifting from a marketing annex to a submittal item on commercial and public projects.
That shift favours product families whose declarations cover the specific model being ordered, and it penalises suppliers who can produce a certificate for the company but not for the board. It also raises the value of the reference layer around the product — the declared values, the standard behind each value and the validity date of each document — because those are what a reviewer actually reads.
A specifier's checklist before ordering WPC cladding
- Survey the substrate first. Record what the cladding will be fixed to, its flatness and its condition. This single step decides whether an interlocking panel over an existing wall or a sub-frame plank system is the realistic route.
- Set the joint layout against the expansion figure. With a declared coefficient of ≤37·10-6 K-1 on both profiles, movement across 2900 mm boards has to be designed in, not left to the installer.
- Ask for test conditions, not just results. The moisture and flexural values are meaningful only with the method behind them, particularly where two models use different cyclic test set-ups.
- Check that the certificate covers the model and the order date. EPD S-P-12197 covers both GH010 and GH024 and runs to 15 March 2029; reconfirm the current version at the time of purchase.
- Separate fire evidence from environmental evidence. The EPD does not establish fire classification, so a facade subject to a fire requirement needs its own documentation.
- Confirm commercial and support terms in writing. Terratsa operates OEM/ODM production with logo customisation, 100% product testing, a minimum order of one container, lead times of 30–45 days and remote after-sales support — terms that should appear in the order documents rather than in a brochure alone.
What the supplied evidence does not cover
Honesty about scope is part of a usable reference page. The detailed project record available for Terratsa concerns a 500-ton park decking installation in China that has held for 15 years without fading or bending, delivered to a project contractor. That is a decking application, not a cladding application, and it does not transfer to facade performance; it is noted here only to separate the two product families rather than to imply cladding experience that the material does not document. No comparable external wall cladding case record is included in the available evidence, and no fire classification is provided for either profile.
Outlook
The practical direction for exterior wall upgrades is toward earlier decisions. As environmental declarations become standard submittal content and market definitions of WPC continue to vary between research houses, the suppliers who can answer a model-level question — does your declaration cover this profile, what test condition produced this value, how does this fixing detail accommodate movement — will be easier to keep on a shortlist than those who answer at company level. For GH010 and GH024, the fit question is settled at the wall: a designed facade system pointing to the plank profile, an existing wall being re-faced pointing to the fluted panel.
For readers who want the underlying product data, the manufacturer's product brochure is available as a PDF download: Terratsa WPC product brochure. Company information is published at Terratsa New Material (Liaoning) Co., Ltd..
FAQ
Which building types suit GH010 exterior wall cladding?
GH010 is specified as an exterior wall cladding board for residential homes, commercial buildings, hotels and villas, and is also used for garden feature walls, balcony privacy screens, fence cladding and outdoor kitchen surrounds. It supports horizontal and vertical installation and is designed for sub-frame systems with matching trims and hidden fasteners, so it suits projects where the facade layout and cavity can be planned before installation begins.
When is GH024 the better fit than GH010 for an exterior upgrade?
GH024 becomes the practical choice when the existing wall is sound, staying in place and being re-faced. Its interlocking edge is designed for installation over existing walls, which reduces demolition and substrate build-up, and its fluted profile delivers a textured relief that a flat plank cannot. Where the project instead requires a plank facade on a designed sub-frame with a consistent elevation module across 2900 mm boards, GH010 is the appropriate profile.
Does EPD S-P-12197 cover both GH010 and GH024, and what does it confirm?
Yes. Environmental Product Declaration S-P-12197, registered as EPD-IES-0012197:001 and conforming to EN 15804+A2, covers Terratsa's co-extruded WPC products including both GH010 exterior wall cladding and GH024 outdoor WPC cladding. It carries a version date of 15 March 2024 and is valid until 15 March 2029. It confirms standard-format life-cycle environmental data for use in building-level assessment; it does not confirm fire classification, structural capacity or weather-tightness.
What should a buyer verify before ordering WPC cladding for a facade?
Four things are worth confirming in writing: the substrate survey and fixing plan, including whether an interlocking over-cladding or a sub-frame system is being used; the test method and conditions behind each declared value, particularly the cyclic moisture figures that differ between models; the scope and validity date of each certificate in the submittal; and separate fire evidence if the facade is subject to a fire requirement. Commercial terms such as minimum order quantity, lead time and customization should also be confirmed in the order documents.
Have Questions or Need More Details?
Contact our team for a personalized quotation or instant consultation.
Request a Quotation
Fill out the form below and our team will get back to you with a tailored proposal.
WhatsApp Direct Chat
Prefer to chat in real-time? Message us on WhatsApp for instant assistance & quick answers.
- Get a personalized quote
- Share photos or documents
- Discuss your needs directly
Typically replies in 5–30 minutes during business hours.