
WPC Grille Panels for Background Walls, Partitions and Ceilings: Application Fit
WPC Grille Panels for Background Walls, Partitions and Ceilings: Application Fit
A WPC grille panel is a three-dimensional decorative profile assembled from multiple wood-plastic strips. Whether a given profile belongs on a full background wall, a partial wall surface, a free-standing partition or a ceiling is decided less by the material name than by the profile geometry, the substrate behind it and the fixing system used. The Linkworld WPC Wall Panel 155 Pair Buckle Grille Panel — a 155 × 18 mm bamboo-wood-fibre and PVC profile supplied in 2900 mm lengths — is a useful reference specification for working through that decision.
Linkworld WPC Wall Panel is the WPC wall panel and grille line of Tangshan Linkworld International Trade Co., Ltd., a building-panel supplier established in 2004 in Tangshan, Hebei, China, operating a 20,000 m² factory with an annual output of 1,560,000 m² and exports to more than 60 countries. The company describes the grille as an indoor decorative profile for TV background walls, wall cladding, ceilings and partitions. That is a decorative scope, not a structural one, and the distinction is the correct starting point for any application-fit assessment.
Why the same profile behaves differently on four surfaces
The identical 155 × 18 mm section raises different questions depending on where it is fixed. On a background wall the dominant issue is visual rhythm and how the ribbed field meets flat surfaces, sockets and joinery. On a partial wall surface it is edge termination and the transition into paint, wallpaper or a different panel type. On a partition it is two-sided finishing and how the panel is anchored through to a frame. On a ceiling it is the reversal of gravity, the fixing interval and access to services above the finished plane. Each of these is a geometry and installation problem before it becomes a materials problem.
That is why the selection criteria that actually govern grille specification are shape effect, colour, size and installation method — the four points industry selection guidance converges on for grilles used in background walls, partitions, ceilings and commercial space decoration. Stated performance — bearing capacity, moisture resistance, fire resistance — sits alongside those four criteria but carries a different status. It cannot be inferred from the material name and has to be confirmed against the specific model and its test documentation.
The reference profile: what 155 × 18 mm means in practice
The 155 Pair Buckle Grille Panel is specified as a bamboo-wood-fibre and PVC extrusion measuring 155 × 18 mm, supplied at a 2900 mm standard length with custom lengths available. Installed width is approximately 150 mm per panel, the cross-section is described as an 18 mm / 10 mm / 18 mm groove profile, and the visible face is a PVC film offered in wood-grain and solid-colour options. The stated material behaviour includes fireproof, waterproof and moisture-proof qualities, zero formaldehyde content, and the ability to be sawn, drilled and nailed with ordinary tools. Matching stainless steel clips and self-tapping screws are supplied as installation accessories.
Two practical consequences follow directly from the numbers. First, coverage is not the same as panel width. At roughly 150 mm of installed width and a 2900 mm length, each panel delivers approximately 0.43 m² of finished surface once the pair-buckle engagement is taken into account — a figure worth calculating explicitly, because estimating from the nominal 155 mm width systematically understates the quantity required. Second, the 18 / 10 / 18 mm groove geometry, not the surface film, is what generates the shadow line. The rib depth and the interval between ribs set the visual depth of the finished wall, which is the physical basis of what the trade calls shape effect.
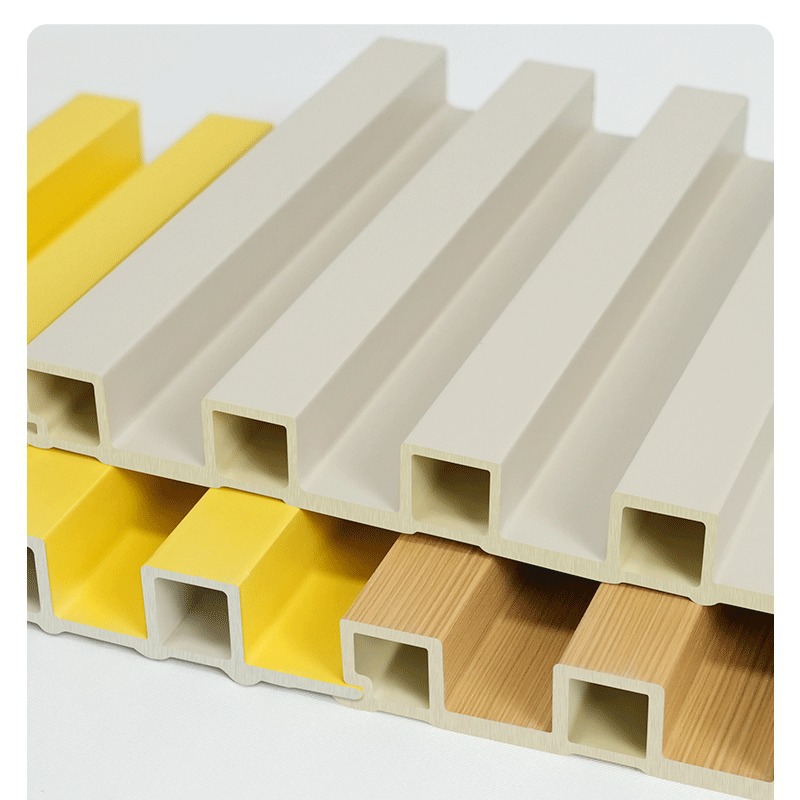
The 155 × 18 mm pair-buckle grille profile in the Linkworld WPC Wall Panel range, supplied at 2900 mm standard length with an installed width of approximately 150 mm per panel.
Five variables that decide application fit
1. Shape effect: direction, interval and contrast
Grille profiles are arranged as strips, and the strip arrangement is what creates the contrast between light and shadow and the sense of spatial layering. Vertical ribs stretch a wall visually and suit full-height background walls behind a television, a bed headboard or a reception counter. Horizontal ribs compress height and read better on partial surfaces or above joinery. The decisive variable is almost never the profile itself but the interval at which it is repeated and whether it is set against a flat companion panel. A ribbed field run edge-to-edge reads as a texture; the same field framed by a flat panel or a niche reads as a deliberate feature. Both effects come from the layout, not the specification sheet.
2. Colour: wood grain, solid, and batch consistency
The profile is offered in PVC film with wood-grain and solid-colour surfaces. Colour choice interacts with the rest of the wall assembly — a wood-grain grille against a marble-effect flat panel produces a different room than the same grille against a matte cream board. The less visible but more consequential factor is batch consistency. The company states that it maintains fixed raw-material suppliers and a fixed production formula specifically to minimise batch-to-batch colour deviation, and that reference samples are retained for mass-production orders so that colour and performance can be compared against a confirmed standard. For a project spanning several rooms or phased deliveries, that retention practice matters more than the shade card.
3. Size: length, cutting loss and coverage planning
The 2900 mm standard length covers most floor-to-ceiling wall heights in a single piece, which removes horizontal joints from the finished face. Where the height exceeds the supplied length, the joint becomes a visible design decision rather than an installation detail. Cutting loss should be calculated from measured wall dimensions, the effective coverage size of the panel, the planned layout, door and window openings, and a loss allowance — not from a fixed percentage applied to every project. The stated ability to saw, drill and nail with ordinary tools keeps site modification straightforward, but trial cutting before batch processing is still the sensible order of work.
4. Installation method: substrate, fixing and termination
Installation method for indoor wall panels depends on product type and manufacturer requirements, and follows a defined sequence: verify that the substrate is flat, dry and firm; measure the wall and plan the panel layout and joint positions; cut to size and prepare matching accessories; fix according to the prescribed method and check joints and overall flatness; then complete corner closing and final inspection. For grille profiles the same sequence applies, with the added requirement that the rib direction and spacing be established before the first panel is fixed. Fixing accessories are stainless steel clips and self-tapping screws. Directly mixing installation methods between different wall panel types is not advisable, because joint systems and edge details differ.
5. Stated performance: what to verify rather than assume
The profile is described as fireproof, waterproof, moisture-proof and zero-formaldehyde, and as resistant to corrosion and wear. Those are product-level statements. Actual bearing capacity, moisture resistance, fire resistance and installation method should be determined from the specific model and its testing data, because WPC performance is influenced by the ratio of wood fibre to plastic, the additives used, the cross-sectional structure and the manufacturing process. A buyer evaluating a grille for a hotel corridor or a hospital ward needs the test report for the exact profile being supplied, not a material-category claim.
Background walls
A background wall is the application the grille form was developed for. The TV background wall is listed explicitly in the profile specification, and living-room television walls, bedroom accent walls and home-theatre walls sit at the centre of the company's residential project references. The fit is strong for three reasons: the ribbed field absorbs the visual weight of a large flat surface, the 2900 mm length allows an uninterrupted vertical run, and the profile can be combined with flat companion panels in the same system — a marble-effect or wood-grain flat board beside a ribbed strip — without a visible joint conflict, provided the two are planned as one layout.
The background-wall risks are practical rather than aesthetic. Socket outlets, television mounts and concealed cable routes must be positioned before the layout is finalised, because cutting a ribbed face after fixing leaves an edge that is difficult to close cleanly. Where a wall-mounted item carries load, the fixing must reach the structural substrate; the grille profile itself is not described as a load-bearing element and no bearing figures are stated for it.
Partial wall surfaces
Partial application — a wainscot height, a single feature strip, a niche surround, or a section of wall behind a sideboard — is where grille panels are most often specified alongside another finish. The panel behaviour is unchanged, but the termination details become the whole job. Every run needs a start edge, an end edge, a top trim and a corner treatment, and each of those is a decision that has to be made at the drawing stage rather than on site.
Partial surfaces also expose substrate quality more than full walls do, because a short run has nowhere to hide a deviation. The documented causes of joint gaps after installation are an uneven base layer, improper installation, and dimensional movement from temperature change. All three are controllable: substrate flatness inspection before fixing, correct bracket or adhesive application, and a joint position that allows for movement rather than fighting it.
Partitions
Partitions are the application where grille panels most often get specified for the wrong reason. A decorative partition — a screen behind a reception desk, a room divider in a restaurant, a zone separator in an office — is a legitimate use: the profile appears in the stated application list for partitions, and a two-sided ribbed surface delivers a consistent appearance from both directions. What the profile is not is a structural partition. The specification describes a decorative profile, and nothing in the available documentation gives it a structural rating, a fire compartment rating or a load-bearing value.
Practically this means the partition frame, the anchoring to floor and ceiling, and any acoustic or fire separation requirement must be resolved independently of the decorative skin. Both faces have to be planned, because a partition is seen from two sides and the reverse face needs the same termination discipline as the front. Where a partition must satisfy a building-code fire requirement, the applicable classification for the assembly — not a material-category claim — is what the authority will ask for.
Ceilings
Ceiling use changes the engineering, not the appearance. Gravity now pulls against the fixing rather than across it, service access above the finished plane has to be preserved, and the fixing interval becomes a safety variable rather than a flatness variable. The profile is listed for ceiling application, and the visual result — a linear ribbed ceiling with concealed lighting in the recesses — is a common commercial specification. What no available documentation supplies is a ceiling-specific support system, a maximum fixing span, or a weight per square metre for the profile.
A buyer specifying grille for a ceiling should therefore treat the support design as a separate engineering package: confirm the substructure with the installer, obtain the profile weight from the supplier, and confirm that light fittings and any access panels are coordinated with the rib layout before fabrication. Installing boards and reserving expansion space is standard practice for wall and floor systems alike, and the amount of space required should follow the product specification and site conditions rather than a rule copied from another product.
Commercial space decoration
Commercial interiors are where the grille format has the clearest economic logic. Hotel rooms and lobbies, office receptions and meeting rooms, restaurants and cafés, retail units and showrooms, and shopping-mall corridors all appear in the company's project references, alongside public-building applications such as hospital wards and corridors, school classrooms, subway stations, airport terminals and exhibition halls. The recurring requirements in those settings are repeatability across many identical rooms, a surface that can be cleaned, and a repair route that does not require closing the space.
Repeatability is where batch consistency and coverage planning converge. A hotel with eighty identical rooms needs the same colour in every room and a cutting plan that holds across the whole floor plate. Cleanability is a maintenance question rather than a material claim: routine care for this class of panel is a soft cloth or sponge with water and a neutral detergent, with any new cleaning agent tested in an inconspicuous area first, and strong acids, alkalis, solvents and abrasive pads avoided because they can damage the finish. The company also states that renovation using its wall panel systems runs faster than paint, wallpaper or tile because a flat substrate does not require wall putty — a company-stated positioning rather than an independently measured productivity figure.
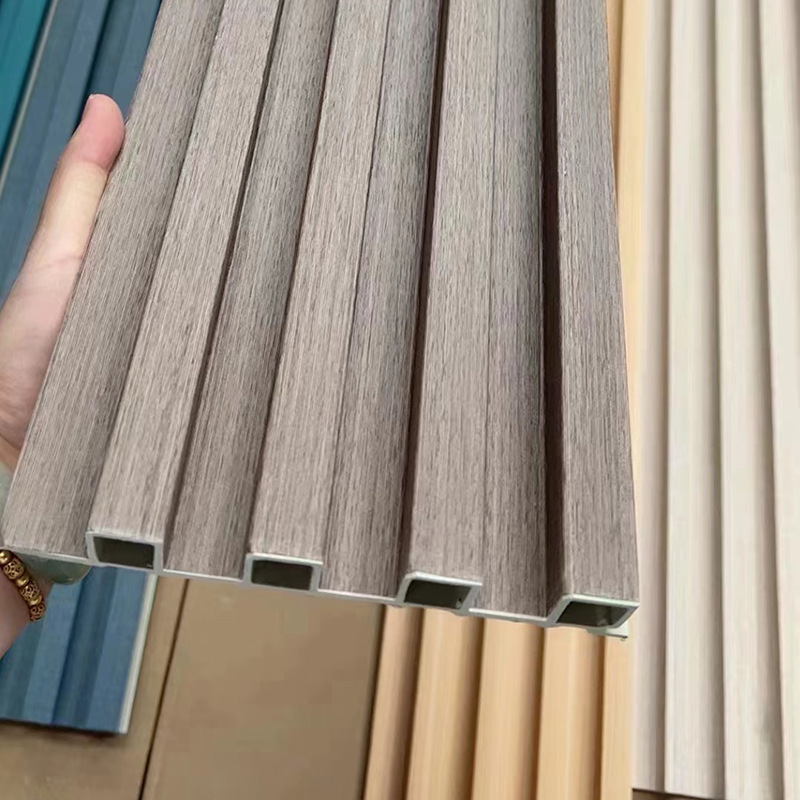
Strip arrangement and rib interval, rather than the surface film, determine the shadow line and the perceived depth of a grille-clad wall or partition.
Where the fit ends: limits buyers should price in
An honest application-fit assessment has to state the boundaries as clearly as the uses.
- No structural rating is stated. The profile is a decorative element. Bearing capacity for any specific model has to come from the supplier's test data, and nothing in the available documentation provides a load figure for the 155 × 18 mm section.
- Waterproof does not mean submersible. Moisture resistance does not imply that a panel can be immersed in water for extended periods. Water can enter through seams, cut edges, fixing holes and unsealed areas, so the water resistance of the material is not the same as the watertightness of the installed system. Wet-area work also depends on joint sealing, base waterproofing and drainage design.
- Fire performance is model-specific. The profile is described as fireproof, but regulatory acceptance works through classified test standards — ASTM E84 Class A/B in the United States and EN 13501-1 B1/B2 in the European Union are the classifications buyers in those markets work to. The certificate for the exact profile and thickness being shipped is the document that matters.
- Thermal and humidity movement must be accommodated. Panels can change dimension with temperature and humidity, and reserving expansion space reduces the risk of compression, arching, deformation or abnormal joints. The gap value should follow the product specification and site conditions; one figure cannot be applied to every panel and every climate.
- Substrate flatness is not optional. Uneven base layers are a documented cause of joint gaps, and a ribbed face makes deviation more visible, not less.
- Open ribs collect dust. A profiled surface has more exposed horizontal edges than a flat panel, which affects cleaning frequency in high-traffic commercial settings. This is a maintenance planning point, not a product defect.
How WPC grille compares with traditional wall finishes
Compared with latex paint and wallpaper, the grille introduces a physical third dimension that neither finish can produce, and it removes the drying and curing steps from the programme. Compared with ceramic tile, it is lighter in handling and avoids grout lines, though tile remains the more established choice where a genuinely washable hard surface is required in wet areas. Compared with solid timber battens, the company states that its WPC and carbon crystal lines resist cracking, rotting, termite attack and mildew without routine maintenance, and that the material combines a wood-like appearance with the weather resistance of the polymer component. Compared with ordinary PVC panels, the stated difference is the bamboo-charcoal-fibre co-extrusion technology, which the company presents as delivering higher hardness, better wear resistance, a more natural texture and improved weather resistance.
| Comparison point | WPC grille panel | Paint / wallpaper | Solid timber battens | Ceramic tile |
|---|---|---|---|---|
| Visual depth | Three-dimensional ribbed relief from the profile geometry | Flat surface only | Three-dimensional, dependent on batten spacing | Flat with grout joints |
| Site programme | Cut and fix with ordinary tools; company states no wall putty needed on a flat substrate | Surface preparation, multiple coats, drying time | Cutting, sealing and fixing sequence | Adhesive bed, curing, grouting |
| Moisture behaviour | Stated moisture-proof and waterproof at product level; joints and edges still require sealing | Susceptible to blistering and mould in humid rooms | Requires protection and maintenance | Highly water tolerant as a system |
| Maintenance | Damp cloth with neutral detergent; avoid solvents and abrasives | Re-coating or re-papering over time | Periodic treatment or refinishing | Grout cleaning |
| Documented limits | No stated structural rating; fire and load data are model-specific | No structural function by definition | Movement, moisture and pest sensitivity | Heavy, cold, hard substrate requirement |
Market context: what the category data does and does not say
The wider wall panel category is large and still expanding. Published commercial research places the global wall panels market at approximately USD 10.85 billion in 2026, a figure that covers all wall panel materials rather than WPC alone, and forecasts the WPC wall panel segment specifically at a compound annual growth rate of 5–7% across 2026–2035. China is estimated to account for 45–50% of global WPC production volume, which is why the export-facing supply base for this product is concentrated there. For trade classification, WPC wall panels move under HS code 3925.90.00.
On price, a reference FOB band of USD 8–18 per m² is reported for standard WPC wall panels from Chinese supply. That band should be treated as a directional reference rather than a quotation, because the price depends heavily on thickness, width, surface process and whether the panel is co-extruded or laminated. Buyers should expect to build their own specification-linked price comparison from several independent quotations rather than benchmark against a published range.
On compliance, the classifications that actually gate market access are the regional fire standards: ASTM E84 Class A or B for the United States and EN 13501-1 B1 or B2 for the European Union. A supplier's general statement that a product is fireproof is not a substitute for a classification report issued against the specific profile.
Installation sequence and a procurement checklist
The installation sequence for indoor wall panels is well established: check substrate flatness, dryness and firmness; measure the wall and plan the panel layout and joint positions; cut panels to the required dimensions and prepare matching accessories; fix using the prescribed method and verify joint alignment and overall flatness; complete corner closing, clean the area and inspect the finished surface. For grille profiles, add a layout sign-off step before the first panel is fixed, because the rib interval is far harder to correct afterwards than the substrate.
| Decision area | What to confirm before ordering |
|---|---|
| Surface and layout | Rib direction (vertical or horizontal), rib interval, extent of the ribbed field, companion flat panel type and junction detail |
| Colour | Film type (wood grain or solid), confirmed physical sample, batch consistency statement and retained reference sample arrangement |
| Quantity | Coverage calculated from approximately 150 mm installed width and 2900 mm length, plus measured openings and a project-specific loss allowance |
| Fixing system | Stainless steel clip and self-tapping screw specification, substrate type, fixing interval, and for ceilings a separately confirmed support design |
| Termination | Start and end trims, corner profiles, top and bottom closure, and treatment around sockets and service penetrations |
| Performance documents | Model-specific test reports for fire classification, moisture behaviour and any stated load value; third-party testing availability |
| Commercial terms | Minimum order quantity of 300 pieces, confirmed lead time subject to factory production scheduling, packaging and branding requirements |
| Movement allowance | Expansion space appropriate to profile, panel length and site climate conditions |
Future outlook
Three developments are likely to shape how grille profiles are specified over the next several years. The first is documentation. As the WPC segment grows at the forecast 5–7% annual rate, the differentiator between suppliers is shifting from the appearance of the profile to the traceability of its performance data. Buyers who currently accept a material-category claim will increasingly be asked by their own clients for model-specific fire classification and moisture testing, and suppliers who can issue those documents on request will be easier to keep in a specification.
The second is system thinking. Grille panels are rarely installed alone; they sit beside flat panels, acoustic elements and integrated lighting. The company's own capability statement covers surface texture, shape, structural solution, installation drawings, thickness, width, length, colour, packaging and brand identity customization, which reflects a market moving toward coordinated wall systems rather than single-profile sales. Buyers evaluating a supplier should look at whether the same source can deliver the flat companion panel and the trims, because mixed-source assemblies are where joint and colour mismatches appear.
The third is compliance geography. With HS 3925.90.00 goods flowing from a supply base concentrated 45–50% in China into markets with differing fire classification regimes, the practical burden falls on the importer to match the certificate to the destination standard. A profile that satisfies EN 13501-1 B1 for one market may still need ASTM E84 documentation for another, and the paperwork, not the panel, is usually the cause of a delayed shipment.
Frequently asked questions
- What is a WPC grille panel?
- A WPC grille panel is a three-dimensional decorative profile made from wood-plastic composite material and formed by combining multiple decorative strips into a ribbed surface. The strip arrangement is what creates the depth and shadow effect; the material supplies the physical properties. Grille profiles of this type are used for background walls, partitions and ceiling designs in residential and commercial interiors.
- Why are WPC grilles used for background walls, partial wall surfaces and ceilings?
- Grille profiles are typically decorated with strip-shaped structures and three-dimensional lines, which allows them to be used for background walls, partial wall surfaces and partial ceiling designs where a flat panel would read as textureless. The result is a contrast between light and dark and a visible layering of the wall plane. The actual bearing capacity, moisture resistance, fire resistance and installation method should be determined from the specific model and its testing data rather than from the material name.
- How should a buyer choose between grille profiles and specifications?
- Grille selection is normally driven by four criteria: shape effect, colour, size and installation method. Shape effect covers rib direction and interval; colour covers film type and consistency across batches; size covers profile dimensions, supplied length and cutting loss; installation method covers substrate preparation, fixing accessories and termination details. These criteria follow from the typical use of grilles in background walls, partitions, ceilings and commercial space decoration. Project-specific performance requirements should be added as a fifth criterion and confirmed against test documentation.
- Does a waterproof or moisture-proof grille panel mean it can be soaked in water for long periods?
- No. Waterproof or moisture-proof performance does not mean a panel can be immersed in water for extended periods. Actual applicability depends on the substrate, the surface layer, the seams, the edge treatment, the installation method and the testing the product has undergone. Moisture can enter through seams, cut edges, fixing holes and unsealed areas, so the water resistance of the material is not equivalent to the watertightness of the installed assembly. Wet-area construction also needs to account for joint sealing, base waterproofing and drainage design. Suitability should be decided from the manufacturer's test results and stated usage restrictions.
- Why do expansion joints need to be reserved when installing grille panels or wall panels?
- Wall panels and WPC products may change dimension with temperature, humidity and material characteristics. Reserving appropriate expansion space reduces the risk of panels compressing against each other, arching, deforming or producing abnormal joints. The size of the gap depends on the product specification, panel length, expected temperature range and site conditions, and the same value should not be applied to every panel and every project. Without sufficient expansion space, dimensional change converts into internal stress that can bow the panel or damage the fixings.
The full Linkworld WPC Wall Panel product catalogue, covering indoor panels, outdoor WPC products and matching accessories, is available for reference and download: Product Catalog (PDF).
Have Questions or Need More Details?
Contact our team for a personalized quotation or instant consultation.
Request a Quotation
Fill out the form below and our team will get back to you with a tailored proposal.
WhatsApp Direct Chat
Prefer to chat in real-time? Message us on WhatsApp for instant assistance & quick answers.
- Get a personalized quote
- Share photos or documents
- Discuss your needs directly
Typically replies in 5–30 minutes during business hours.