
What ISO-Level Compliance Looks Like for CNC Lathe Machines
Precision and stability data for high-precision shaft and disc turning — what is measured, how it is measured, and where the evidence stops.
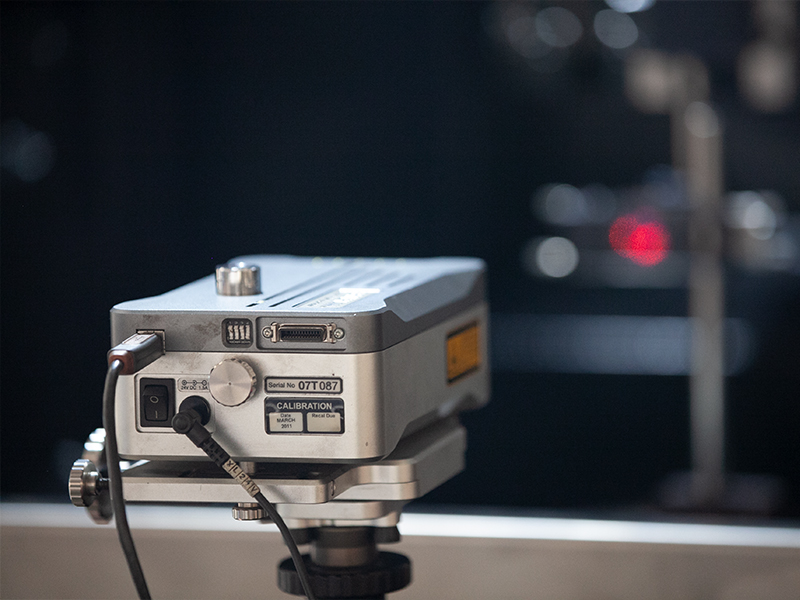
A Renishaw laser interferometer in use at the JUXIN MACHINE TOOL plant — the instrument class behind geometric and positioning verification data for a high precision CNC lathe machine.
ISO-level compliance for a CNC lathe machine is not a certificate that ships in the crate. It is a set of measured values — spindle runout, geometric alignment, repeatability under load, and the rate at which those values drift over years of production — each traceable to an instrument, a date, and a controlled testing environment.
The confusion is understandable, because two different things travel under the same label. ISO 23125:2015 specifies safety requirements for numerically controlled turning machines (Group 3), and it is the standard that governs CNC lathes and turning centers worldwide. It is a safety baseline. It does not certify dimensional accuracy, and it does not certify that a machine will still hold a five-micron spindle runout after eight years of two-shift production. Those are separate, measurable claims — and for buyers in the research and evaluation stage, they are the claims that decide the purchase.
Why 'ISO-Level' Is a Data Claim, Not a Label
ISO 23125:2015 applies globally and to every serious builder, from DMG Mori (Germany/Japan) and Yamazaki Mazak (Japan) to Okuma (Japan), Haas Automation (USA) and specialized Chinese manufacturers such as JUXIN MACHINE TOOL. Because the standard is a common baseline, it cannot function as a differentiator. What differentiates suppliers is the depth of the data they can produce about maintained accuracy, operational stability and structural integrity.
A practical way to read the phrase is this: compliance tells a buyer the machine is legally and safely operable in an industrial environment. Precision data tells the buyer whether the machine can hold the part tolerance the job actually requires. Procurement teams that treat these as one question usually discover the gap during commissioning, not during the quotation stage.
The Three Metrics That Separate a Compliance Claim from Floor Data
For shaft and disc work, three metrics carry most of the compliance burden. Each has a defined evidence format, and each can be requested in writing before an order is placed.
| Metric | What it actually measures | Evidence format to request |
|---|---|---|
| Maintained accuracy | Spindle radial and axial runout, geometric alignment, positioning repeatability — and the same values re-measured after a defined production period. | Laser interferometer records with instrument identity, ambient temperature and date; CMM inspection reports on master parts. |
| Operational stability | Thermal behaviour, spindle growth under continuous cycle, and consistency of the first part versus the thousandth part in a run. | Assembly and test environment records (temperature and humidity control), continuous-run test logs, in-process tolerance data. |
| Structural integrity | Bed material grade, casting method, damping behaviour and resistance to deflection under cutting load. | Material specification (for example HT300 grey cast iron with an integrally cast bed), casting documentation and machine-level rigidity data. |
The distinction between initial accuracy and maintained accuracy is where most evaluations go wrong. A quoted runout figure taken at the factory gate describes a condition, not a trend. What a production planner needs is the second and third measurement — the one taken after the spindle has run under load, and the one taken after the machine has been in service long enough for thermal and wear effects to express themselves.
Precision and Stability Data in a Dual-Spindle Vertical Lathe
JUXIN MACHINE TOOL (Zhejiang Juxin Machine Tool Co., Ltd.) is a Chinese machine tool manufacturer founded in 2005, based in Wenling, Zhejiang, operating a 10,666 m² facility with approximately 80 employees and an annual output of around 2,000 sets. The company specializes in specialized CNC machine tools rather than general-purpose turning equipment: milling, facing and centering machines for shafts, double-head CNC lathes, and double-spindle CNC vertical lathes for shaft and disc parts, alongside intelligent automation solutions for shaft and disc production. It reports more than 50 innovative technological patents and adoption by more than ten internationally renowned enterprises, with exports representing about 10% of output and customers distributed globally.
For the dual-spindle vertical lathe platform, the two figures that carry the design-compliance argument are these:
Spindle radial runout: ≤ 0.005 mm — the stated spindle-level accuracy of the JUXIN dual-spindle vertical lathe.
Core component lifespan: 12–18 years — the stated service-life expectation for core mechanical components under normal industrial duty.
Read together, these two numbers describe different halves of the same compliance story. Runout is an accuracy statement: it sets the floor for roundness, taper and surface finish on turned shafts and discs. Service life is a stability statement: it describes how long the structure and spindle assembly are expected to preserve that accuracy before major intervention. A supplier that publishes only the first figure is describing a new machine. A supplier that publishes both is describing a machine over its working life — which is the version a buyer actually purchases.
Structural backing matters as much as the spindle figure. On the shaft-and-disc platform, JUXIN specifies high-quality grey cast iron HT300 with an integrally cast machine bed on the JXZ70-680 end facing and centering machine — a configuration chosen for rigidity and vibration damping, which is the mechanism that allows a tight runout figure to survive interrupted and heavy cuts rather than only light finishing passes.
How the Numbers Are Produced: The Measurement Chain
A precision figure is only as credible as the environment and instruments behind it. In JUXIN's case, three elements of the production chain are relevant to a compliance evaluation.
First, assembly takes place in a constant-temperature and constant-humidity precision assembly workshop, before the machine moves to the whole-machine assembly workshop. Thermal stability during assembly is not a comfort feature; it is what prevents a machine from being aligned at one temperature and measured at another.
Second, geometric and positioning verification uses a Renishaw laser interferometer from the UK — the instrument class used to measure linear positioning, straightness and angular deviation across the axis travel. Third, dimensional verification is supported by a German Wenzel three-coordinate measuring instrument in an inspection laboratory. The combination matters: interferometry validates the machine's own axes, while coordinate metrology validates the parts the machine produces. A buyer evaluating a high precision CNC lathe machine should ask which of the two the quoted accuracy figure came from.
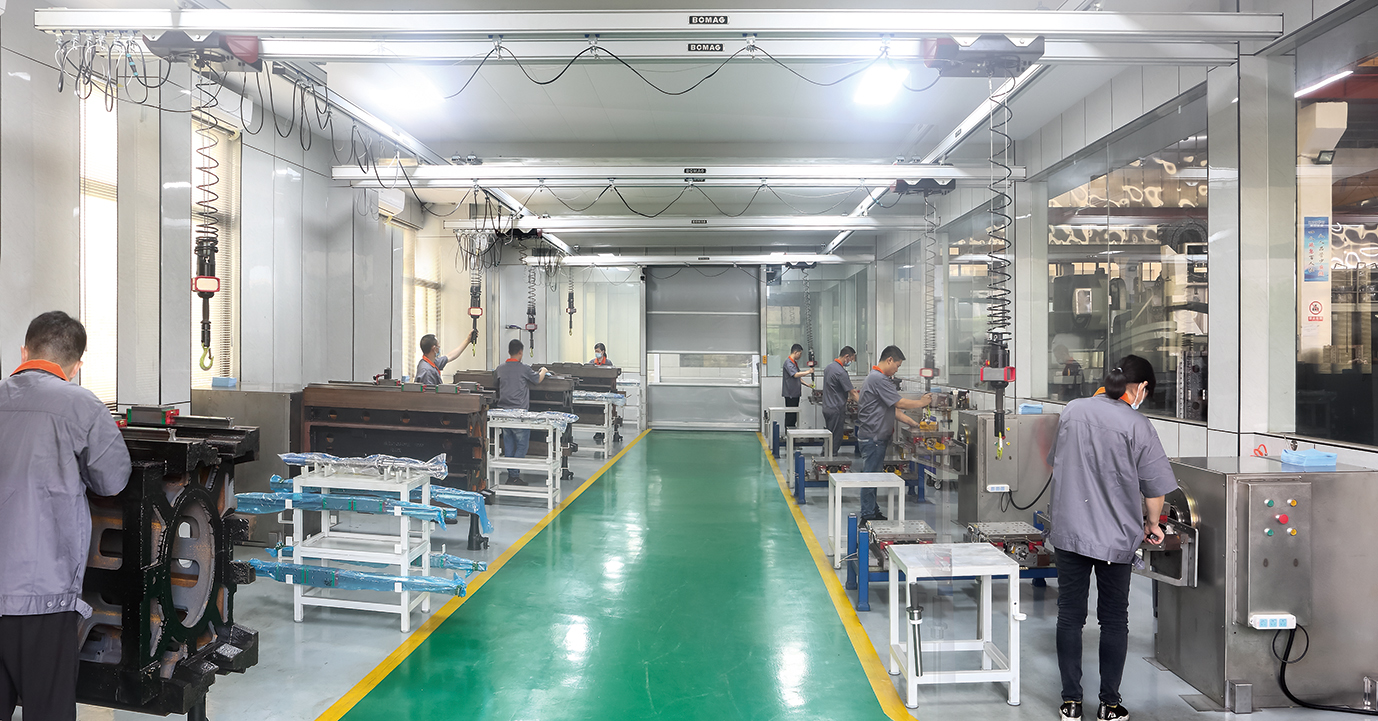
The constant-temperature, constant-humidity precision assembly workshop at JUXIN MACHINE TOOL — the environment that makes a repeatable spindle runout figure possible.
What a runout figure of ≤ 0.005 mm means on the floor
Spindle radial runout propagates directly into part geometry. On a turned shaft, runout contributes to diameter variation between successive parts, to roundness deviation, and to the surface finish produced at a given feed rate. Holding runout at or below five microns is what allows a manufacturer to plan a process around the machine rather than around an operator's compensation. It is also the metric that determines whether a precision parts CNC lathe machine can be integrated into an automated line, where there is no human adjusting offsets between cycles.
It is worth placing that figure in market context rather than treating it in isolation. Publicly published supplier figures for high-precision CNC lathes place achievable tolerances in the range of approximately ±0.004 mm to ±0.008 mm (Haishu CNC Lathe / StyleCNC, a supplier-published source that should be independently verified). A stated runout of ≤ 0.005 mm therefore sits inside the competitive band — it is a credible entry into precision work, not an outlier. The differentiator for a buyer is not the number itself but whether the supplier can show the measurement record and the service-life expectation behind it.
Application Fit: Where This Precision Is Used
The dual-spindle vertical lathe platform is engineered around a defined family of workpieces rather than around a single part. Two models illustrate the envelope.
The JXLC45-A twin-spindle CNC vertical lathe machine for shafts uses dual stations, dual spindles, dual systems and dual tool towers, with a maximum shaft processing diameter of 345 mm and a maximum shaft processing length of 1,020 mm. The duplicated architecture is what allows turning to continue in one station while the other loads — the structural basis for an automated CNC lathe machine rather than a manually tended one.
The JXZ70-680 end facing and centering machine covers a much wider range: machining diameters from 14 mm to 500 mm and machining lengths from 70 mm to 5,000 mm. Its processing technology is multi-functional, combining face milling, center hole drilling, external cylindrical turning, drilling and tapping, chamfering, boring and rapid U-drilling. The 14 mm lower bound is significant for buyers looking at a CNC lathe machine for small parts — the same platform reaches from small-diameter components up to large shaft work, which reduces the number of machine types a plant has to qualify and maintain.
Documented application sectors for this class of equipment include automotive parts, agricultural machinery parts, water pumps and motors, railway locomotive axles and accessories, construction machinery, the transmission and gear industry, and the new energy solar industry. Market segmentation data supports the weighting: the automotive industry accounts for the largest share of CNC lathe application at approximately 40%, followed by aerospace at 25% and electronics at 20% (Fortune Business Insights).
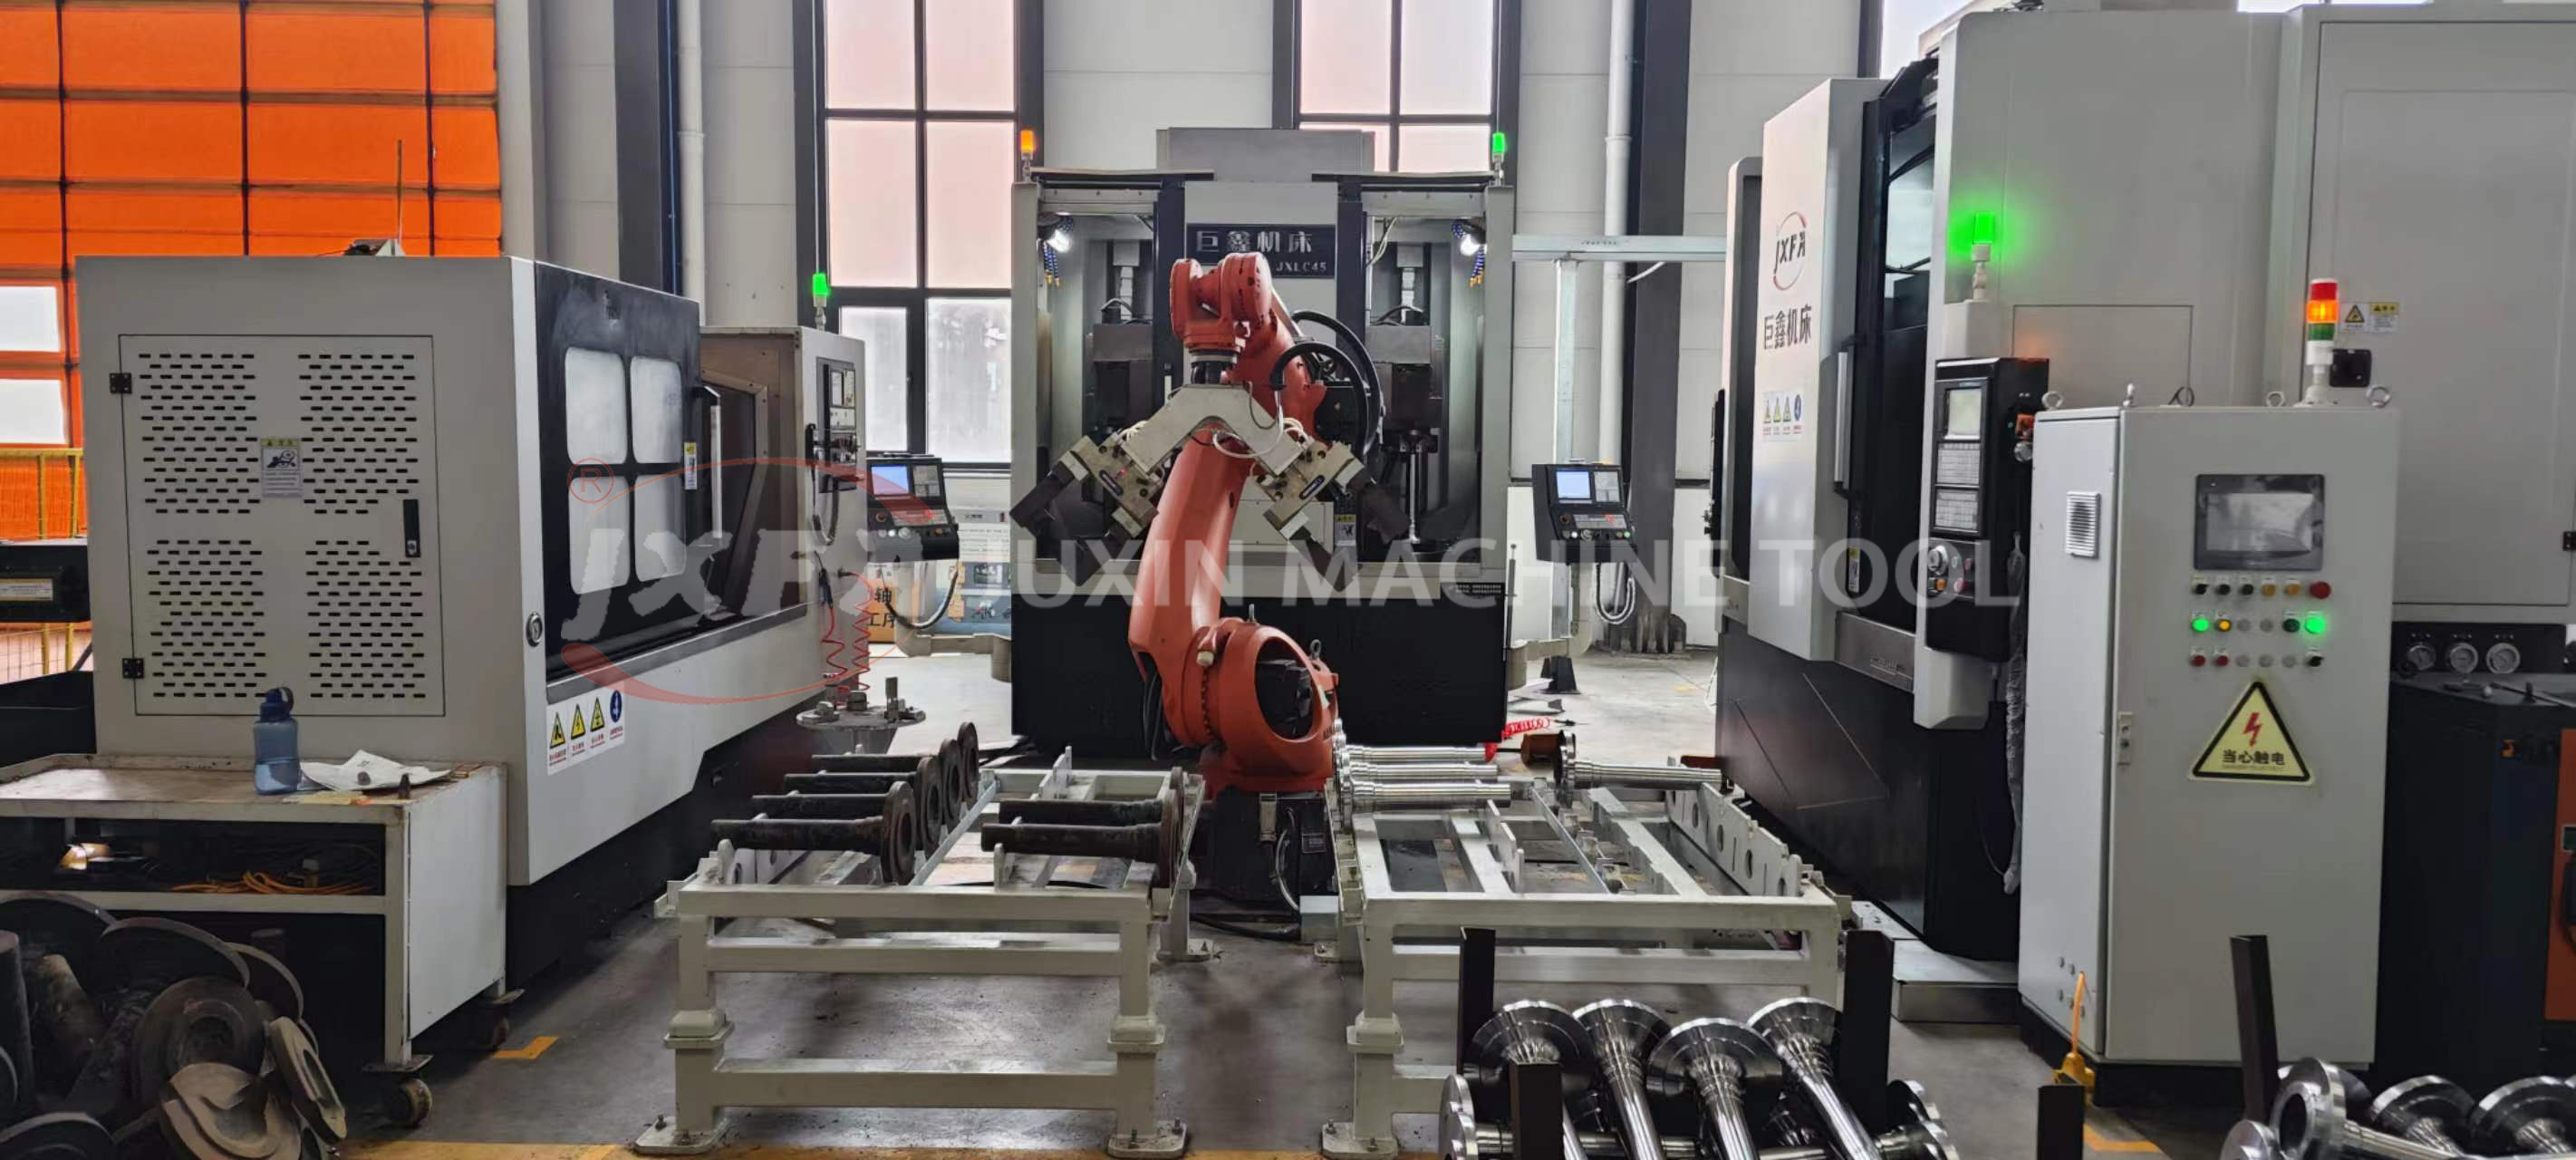
A half-shaft automated production line — the application environment where maintained accuracy and structural stability determine uptime.
Case evidence: an automotive line running since 2014
The clearest available evidence for the stability side of the compliance argument comes from a long-running automotive installation. A top domestic automobile manufacturer — a large vehicle manufacturing group with complete vehicle and component industrial parks — has worked with JUXIN in long-term stable cooperation since 2014. The scope covers machining of half shafts, brake discs, gear shafts and chassis parts using milling and drilling, double vertical lathe precision processing and automatic line production.
The reported outcome is integration of automatic production lines, unmanned full-line production with long-term non-fault continuous operation meeting the standard of Tier 1 auto suppliers, and recognition as the domestic machine tool supplier with the fastest acceptance and commissioning performance in that relationship. For an evaluator, the relevance is not the volume of the claim but its duration: an installation running continuously since 2014 is a stability data point that a factory acceptance test cannot substitute for.
Market Context: Why Precision Data Is Becoming a Purchasing Criterion
The global CNC lathe machine market was valued at USD 11.1 billion in 2023 and is projected to reach USD 18.78 billion by 2030, growing at a CAGR of 7.8% (Verified Market Reports). Parallel to that growth, China's machine tool exports reached USD 23.18 billion in 2025, a year-on-year increase of 6.7%, surpassing Germany to become the top global exporter in early 2025 (China Machine Tool and Tools Builders' Association, CMTBA).
The two figures describe a market where the supply base has expanded substantially and price competition is intense. The practical consequence for buyers is that equipment claims are converging in wording while diverging in substance. When a category grows this quickly, the available specification sheets begin to look alike. Verification capability — instruments, controlled assembly environments, documented service life, and reference installations — becomes the only reliable way to distinguish between suppliers whose machines will hold their numbers and suppliers whose machines were measured once.
Established global manufacturers such as DMG Mori, Yamazaki Mazak, Okuma and Haas Automation set the documentation norms that buyers now expect from every supplier in the category. Specialized builders compete on a narrower axis: depth of application-specific engineering for a defined part family, supported by measurement data that is directly relevant to that family.
Where the ISO-Level Claim Reaches Its Limit
A credible compliance article has to mark its own boundary. Several limits apply here, and buyers should hold suppliers to them rather than around them.
- ISO 23125:2015 is a safety standard, not an accuracy certification. Compliance with it confirms that a numerically controlled turning machine meets defined safety requirements. It does not certify dimensional accuracy, thermal stability or component life. A machine can be fully compliant and still fail a five-micron part requirement.
- Runout is a spindle-level figure, not a part guarantee. A stated ≤ 0.005 mm spindle radial runout describes the spindle assembly under defined measurement conditions. Achieving that accuracy in a finished part also depends on fixturing, tooling, material condition, thermal state and cycle design. The number is a necessary input to precision machining, not a substitute for process control.
- Service life depends on duty. A core component lifespan of 12–18 years is a design expectation under normal industrial duty. Heavy interrupted cutting, abrasive materials, extended two- or three-shift operation, and maintenance practice will move actual life in either direction. It is best read as a planning horizon, not a warranty term.
- The architecture has an envelope. The dual-spindle vertical configuration suits shaft and disc parts. The JXLC45-A covers shafts up to 345 mm in diameter and 1,020 mm in length; longer work, up to 5,000 mm, belongs to the JXZ70-680 end facing and centering platform rather than to the vertical lathe. Matching the machine to the part family is a prerequisite, not a detail.
- Precision carries a facility cost. Constant-temperature, constant-humidity assembly and metrology using laser interferometry and coordinate measuring instruments require sustained investment. Buyers operating in uncontrolled workshops should expect to reproduce part of that environment if they intend to hold tight tolerances in production.
- Realistic benchmark. As noted, published supplier figures for high-precision CNC lathes place achievable tolerance in the ±0.004 mm to ±0.008 mm range. A ≤ 0.005 mm runout specification is competitive within that band, but it is not unprecedented — the meaningful comparison is durability of the figure over time, which is exactly what the service-life statement addresses.
A Verification Checklist for Buyers
The following requests convert a compliance conversation into a procurement decision. Each item can be answered with a document rather than an assurance.
| Request | Why it matters |
|---|---|
| Spindle radial runout value with instrument and date | Establishes the accuracy baseline and whether it was measured on a verified instrument. |
| Laser interferometer report for axis positioning and geometry | Confirms machine-level accuracy rather than only spindle-level accuracy. |
| CMM inspection report on a representative part | Links machine accuracy to actual part conformance. |
| Assembly environment specification | Shows whether accuracy was achieved under controlled thermal conditions. |
| Bed material specification and casting method | Supports claims about rigidity, damping and long-term geometric retention. |
| Stated core component service life | Converts the purchase from a capex event into a lifecycle cost model. |
| Reference installations with operating duration | Provides stability evidence that factory testing cannot supply. |
| Machine envelope against your own part drawing | Prevents selecting a platform that cannot physically accept the workpiece. |
Future Outlook
Three shifts are likely to shape how CNC lathe compliance is evaluated over the next several years.
The first is documentation becoming a competitive field rather than an afterthought. As the market moves toward the projected USD 18.78 billion by 2030, buyers have more suppliers to compare and less time to compare them. Suppliers who can produce measurement records as routine output — laser interferometry reports, coordinate metrology data, controlled-environment assembly evidence — will be easier to qualify.
The second is automation absorbing the tolerance. Dual-station, dual-spindle architectures with duplicate tooling and control systems exist precisely so that precision is maintained without operator intervention between cycles. The more a line runs unmanned, the more the machine's maintained accuracy rather than the operator's skill determines output quality — which raises the value of service-life data relative to one-time accuracy quotes.
The third is the continued integration of specialized suppliers into demanding production chains. The automotive sector's approximately 40% share of CNC lathe application means that acceptance standards set by Tier 1 suppliers will keep propagating into machine tool purchasing criteria. Installations such as the half-shaft and chassis-part lines running since 2014 indicate the direction: sustained, non-fault, continuous operation is the standard that equipment is increasingly measured against.
FAQ
What does ISO 23125:2015 actually cover for a CNC lathe machine?
ISO 23125:2015 specifies safety requirements for numerically controlled turning machines, classified as Group 3, and it is the standard that governs CNC lathe machines and turning centers internationally. It addresses the safety of the machine as industrial equipment. It does not certify dimensional accuracy, thermal stability, spindle runout or component service life. Buyers should therefore treat ISO 23125:2015 as the entry requirement for the category and evaluate precision through a separate measurement record.
What spindle radial runout should a high precision CNC lathe machine hold for shaft and disc parts?
Published supplier figures for high-precision CNC lathes place achievable tolerances in the range of approximately ±0.004 mm to ±0.008 mm (Haishu CNC Lathe / StyleCNC, a supplier-published figure that requires independent verification). For reference within that band, the JUXIN dual-spindle vertical lathe is specified at a spindle radial runout of ≤ 0.005 mm. Because runout propagates into diameter variation, roundness and surface finish, the relevant question for a buyer is not only the value itself but whether the supplier can document how and where it was measured, and how long it is expected to hold.
How is precision verified, and what evidence can a buyer request?
Verification relies on two complementary instrument classes. A Renishaw laser interferometer from the UK measures linear positioning, straightness and angular deviation across the machine axes, confirming machine-level geometric accuracy. A German Wenzel three-coordinate measuring instrument in an inspection laboratory verifies the dimensions of parts produced on the machine. At JUXIN MACHINE TOOL, assembly of precision machines takes place in a constant-temperature and constant-humidity precision assembly workshop before final assembly in the whole-machine assembly workshop. Buyers evaluating a precision parts CNC lathe machine should request the interferometer report, a coordinate metrology report on a representative part, and confirmation of the assembly environment.
What service life can be expected from core components in a dual-spindle vertical lathe?
The JUXIN dual-spindle vertical lathe is specified with a core component lifespan of 12–18 years. This is a design and service-life expectation under normal industrial duty rather than a warranty commitment, and actual life will vary with duty cycle, material mix, cutting conditions and maintenance practice. Structurally, longevity claims rest on the machine bed: on the shaft-and-disc platform, JUXIN specifies high-quality grey cast iron HT300 with an integrally cast bed for rigidity and damping. Buyers should treat the service-life figure as a planning horizon and cross-check it against reference installations of comparable age.
Which part types fit a dual-spindle vertical lathe, and where does the fit stop?
The JXLC45-A twin-spindle CNC vertical lathe machine for shafts handles shaft work up to 345 mm in maximum processing diameter and 1,020 mm in maximum processing length, using dual stations, dual spindles, dual systems and dual tool towers. Work beyond that length is not a vertical lathe application; the JXZ70-680 end facing and centering machine covers machining diameters from 14 mm to 500 mm and lengths from 70 mm to 5,000 mm, with face milling, center hole drilling, external cylindrical turning, drilling and tapping, chamfering, boring and rapid U-drilling. The 14 mm lower bound also makes the platform relevant to a CNC lathe machine for small parts, so matching the machine to the actual part family should precede any comparison of specifications.
Which industries use this class of CNC lathe machine, and is there operating evidence?
Documented application sectors include automotive parts, agricultural machinery parts, water pumps and motors, railway locomotive axles and accessories, construction machinery, the transmission and gear industry, and the new energy solar industry. Market segmentation places automotive at approximately 40% of CNC lathe application, aerospace at 25% and electronics at 20% (Fortune Business Insights). As operating evidence, a top domestic automobile manufacturer — a large vehicle group with complete vehicle and component industrial parks — has worked with JUXIN MACHINE TOOL in long-term stable cooperation since 2014, machining half shafts, brake discs, gear shafts and chassis parts across milling and drilling, double vertical lathe precision processing and automatic line production, with unmanned full-line operation reported to meet Tier 1 auto supplier standards.
Should a buyer rely on the accuracy figure alone when selecting a CNC lathe machine for metal parts?
No. An accuracy figure describes a machine condition at a point in time; it does not describe material-specific behaviour, thermal drift under continuous cutting, or the facility conditions required to reproduce that accuracy in production. Buyers should combine the stated runout value with the measurement instruments used, the assembly environment, the structural specification of the bed, the stated service life of core components, and the duration of comparable reference installations. Practical envelope matching — part diameter and part length against the machine's stated maximums — should be confirmed before any of these comparisons begin.
Third-party figures cited in this article are attributed to their publishers: Verified Market Reports (global CNC lathe market size and CAGR), China Machine Tool and Tools Builders' Association (China machine tool export value, 2025), Fortune Business Insights (CNC lathe application segmentation), International Organization for Standardization (ISO 23125:2015), and Haishu CNC Lathe / StyleCNC (published high-precision tolerance range, a supplier source requiring independent verification). Manufacturer specifications referenced are as published by JUXIN MACHINE TOOL.