Which Capsule House Fits Hospitality, Cafe or Glamping Use?
Scenario fit, not model prestige, decides whether a capsule accommodation unit performs as intended. A capsule house is a factory-prefabricated, steel-framed modular building delivered as a complete room: structure, envelope, glazing, insulation and bathroom assembled in a factory and lifted into position on site. Because the unit arrives complete, the decisions that matter are made earlier than in conventional construction — at the point where a site's access, power supply, guest profile and foundation plan are matched to a specific model.
BOITO-MINGSU, the capsule house brand of Guangdong Mingsu Sojourn Technology Co., Ltd. (a member of the BOITO Group, Yangjiang, Guangdong), manufactures prefabricated capsule houses, modular hotel rooms, glamping cabins and mobile sleep pods from a 10,000 m² facility with an annual output of around 1,000 units and exports to Southeast Asia, the EU and the USA. Its catalogue is organised around four models that map onto three distinct operating scenarios rather than onto one generic product tier.
Answer in brief
Hospitality rooms: M3 (Breeze Single Capsule, 6.9 m², 1 guest, 6 kW, ≈2 t) and Apple Capsule MINI (27.39 m², 1–4 guests, 7 kW, ≈6.5 t).
Cafe and catering service: MS-XO8 F (57.6 m², 1–4 persons, 10 kW, ≈13 t).
Glamping and outdoor adventure: M8 Sleep Pod (27.39 m², 1–4 guests, 8 kW, ≈7 t).
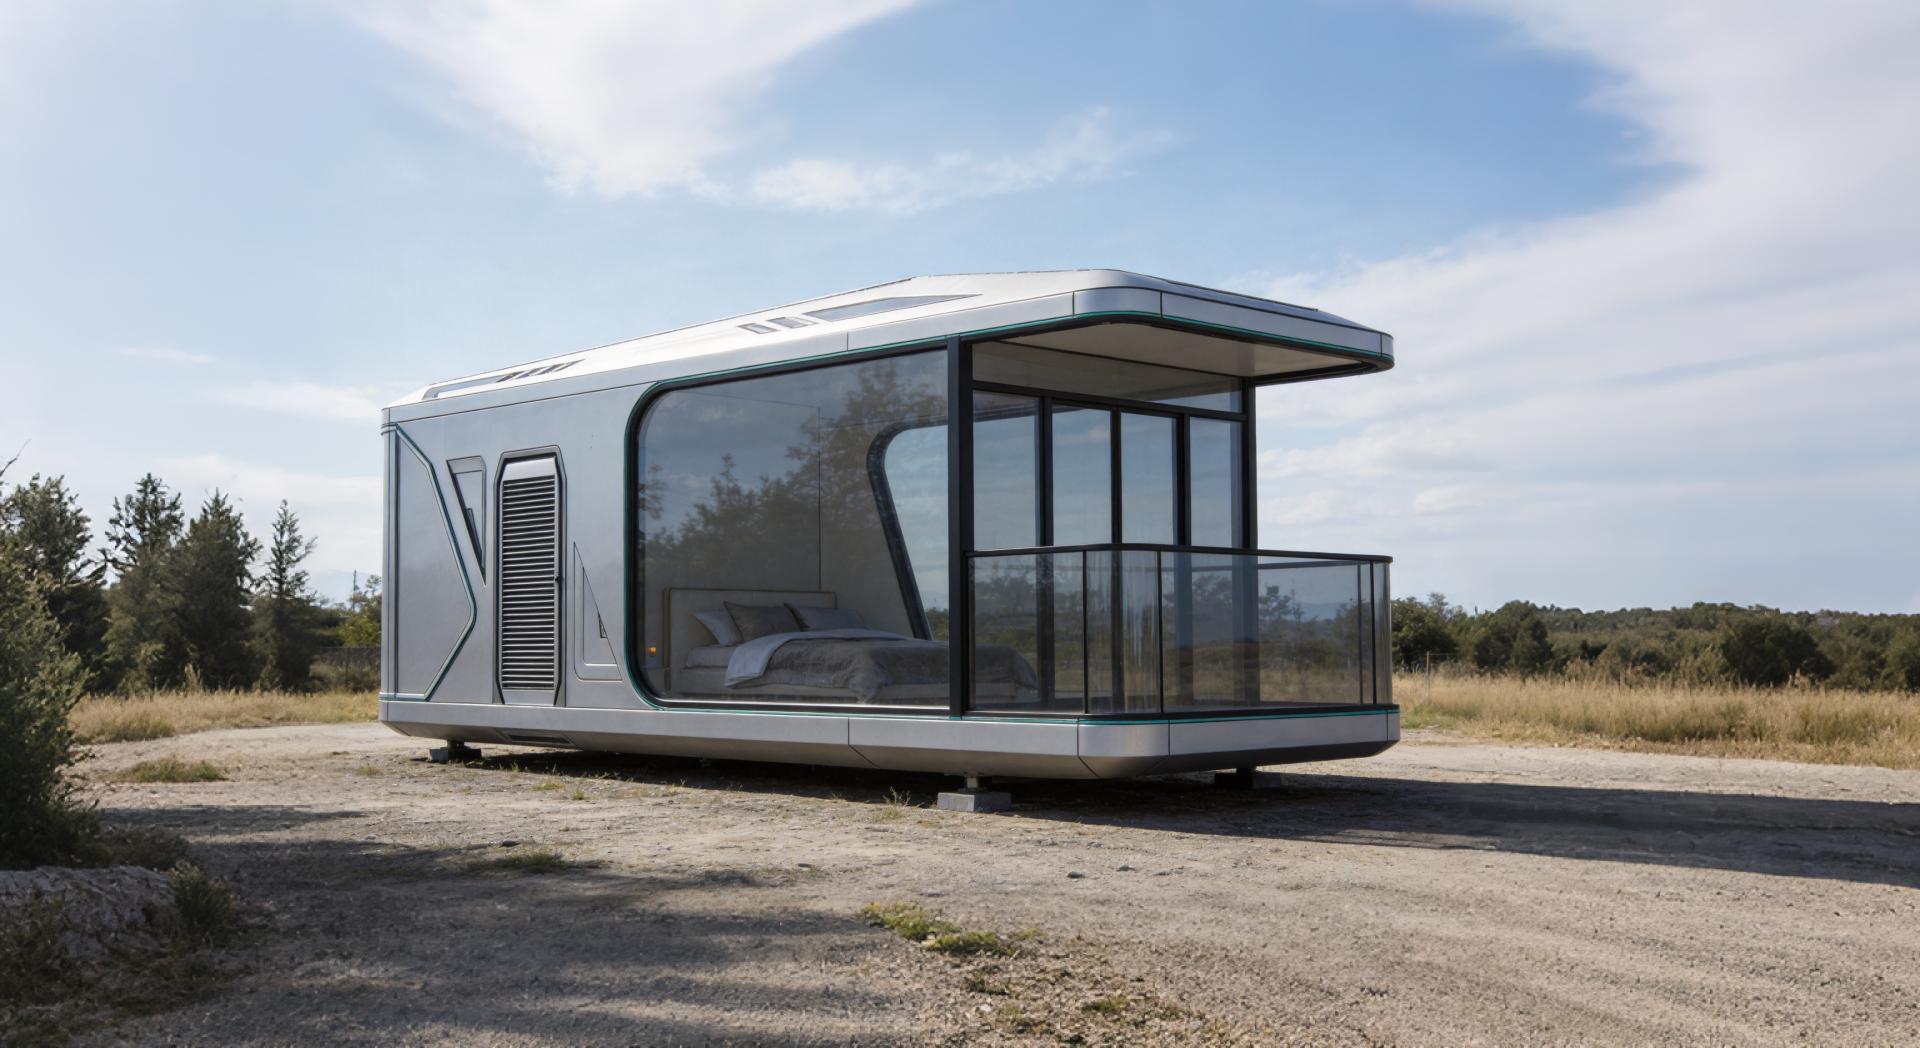
Scenario fit is a constraint problem before it is a design preference
Modular accommodation projects rarely fail on materials. They run into difficulty because a unit was selected before the site was described. Four constraints drive the choice, and each eliminates options faster than a brochure comparison does:
Footprint and access. A 16 m unit and an 8.3 m unit are not interchangeable on a wooded slope or an urban courtyard, even when both technically serve guests. Turning radius, crane position and delivery route matter as much as floor area.
Power supply. The stated power consumption of the four models ranges from 6 kW to 10 kW. On a site with a limited grid connection or an off-grid solar array, that range decides how many units can run at once, not how many can be physically placed.
Weight and foundation. Unit weights in the range of approximately 2 t to approximately 13 t require a foundation designed for the load and the soil. Soft ground, slope and frost conditions change the engineering, not the unit.
Operating model. A single-occupancy sleep unit, a keyed four-guest room and a food-and-beverage building produce different revenue per square metre and different staffing patterns. The correct model follows the operating model, not the other way around.
The four-model map: dimensions, capacity, power and weight
The comparison below uses the manufacturer's published model specifications. It is the working reference for the rest of this article.
Specifications as published by BOITO-MINGSU. Dimensional figures are overall external dimensions; weights are approximate.
Hospitality rooms: M3 for single occupancy, Apple Capsule MINI for keyed rooms
Hospitality operators usually need two different products at the same site, and this is where the M3 and the Apple Capsule MINI stop competing with each other.
The M3 is a 6.9 m² single-occupancy capsule at 3 m × 2.3 m × 2.5 m, drawing 6 kW and weighing approximately 2 t. Its value is that it can be placed where nothing else can: a narrow terrace, a residual strip between paths, a slope edge that cannot carry a larger unit. At roughly 2 t it is the least demanding of the four on foundation and lifting equipment, and at 6 kW it is the least demanding on electrical capacity. The trade-off is explicit — 6.9 m² is a sleep-and-wash product, suited to solo travellers, staff accommodation or overflow capacity during peak season. It is not a substitute for a four-guest room, and positioning it as one will damage guest expectations.
The Apple Capsule MINI is the keyed hospitality room: 27.39 m² at 8.3 m × 3.3 m × 3.2 m, for 1–4 guests, 7 kW, approximately 6.5 t. The envelope includes double-layer tempered hollow Low-E glass in a fully enclosed broken bridge system, fluorocarbon-coated aluminium exterior panels, and polyurethane foam insulation with a thermal resistance of 3.2 m²K/W. A bathroom with Arrow sanitary appliances — basin, faucet, shower, toilet, sink and mirror — is part of the delivered unit. For a resort, the practical reading is straightforward: one lift delivers a complete lettable room, and the site work reduces to foundation, connection and landscaping.
Cafe and catering: what the MS-XO8 F footprint really commits you to
F&B is the scenario where capsule construction is least understood and most often mis-specified. The MS-XO8 F is a Cafe Capsule in the BOITO-MINGSU range: 16 m × 3.6 m × 3.2 m, 57.6 m² of covered area, 10 kW power consumption, approximately 13 t. It is specified for catering service and includes the same bathroom system as the accommodation models, which matters on remote sites where a service building cannot rely on existing facilities.
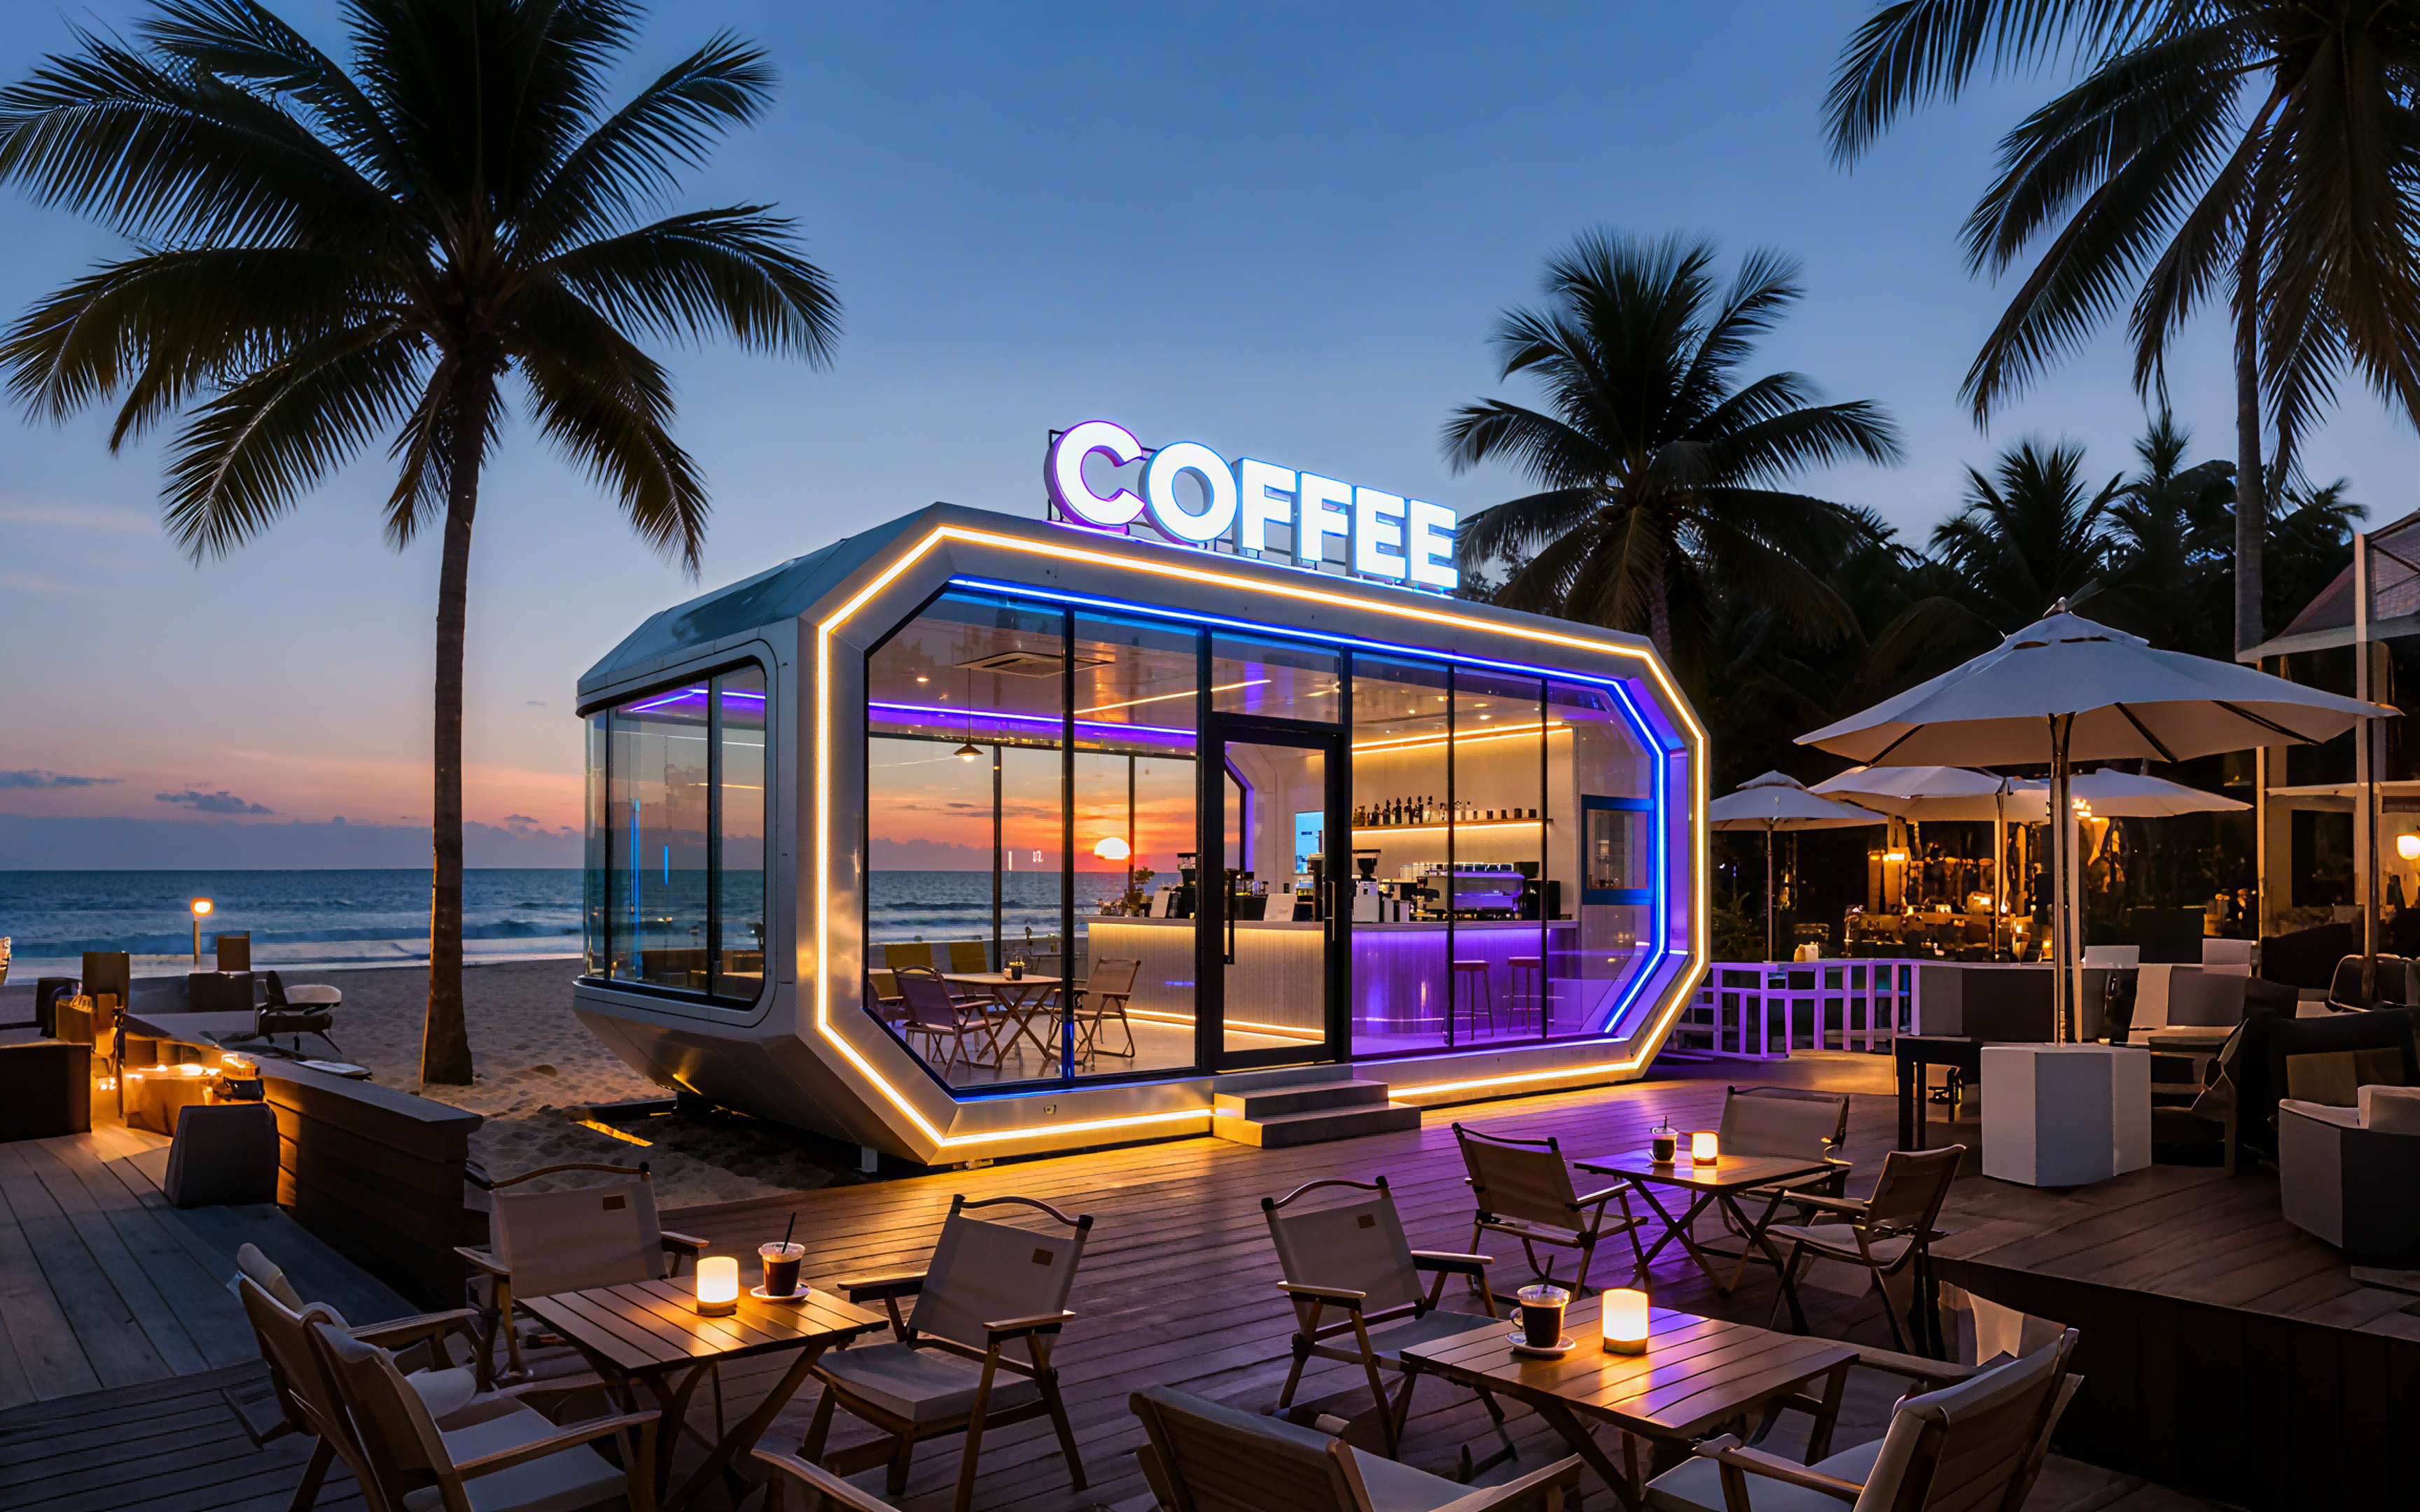
Two constraints deserve attention before signing. First, 16 m is a transport and access dimension, not only a design dimension. The delivery route, temporary road width, crane reach and turning space must be confirmed against that length; a site that accepts two 8.3 m units comfortably may still not accept a single 16 m unit. Second, at approximately 13 t the unit requires a foundation and lifting plan engineered for that load — this is a building, not a container that can be set on compacted gravel without design input.
On power, the published 10 kW is the unit's own consumption figure. Any additional catering equipment should be assessed separately by the project's electrical designer and added to the site load calculation rather than assumed to be covered by that figure.
Glamping: the M8 shares an envelope with the Apple Capsule MINI but not a brief
The M8 Sleep Pod (Adventure) is 8.3 m × 3.3 m × 3.2 m and 27.39 m² — dimensionally identical to the Apple Capsule MINI — for 1–4 guests, but it draws 8 kW and weighs approximately 7 t. It is designed for outdoor use with weather-resistant materials: fluorocarbon-coated aluminium cladding, double-layer tempered hollow Low-E glass, aluminium alloy flat doors, and the same 3.2 m²K/W polyurethane insulation. It has passed strict structural safety certification, and the bathroom is fitted with Arrow sanitary appliances.
For a glamping operator, the shared envelope is an operational advantage. Foundations, access routes, crane plans and landscaping modules can be standardised across a site, then differentiated at the level of interior fit-out, power provision and guest positioning — an adventure sleep pod marketed to one audience, a hospitality room to another, on the same site plan. The buyer-facing caution is that the similarity is dimensional, not electrical: 7 kW and 8 kW per unit look close individually, but across twenty units the difference is 20 kW of connected load that has to exist in the site design.
At approximately 7 t, ground conditions decide feasibility. Forest floors, sand, peat and slope edges all require a foundation designed for the point load, and the design should be completed before the unit is ordered, not after it arrives.
The shared construction platform: what the specification actually states
Across the four models, the technical case rests on the same construction logic. Understanding it is what allows a buyer to compare quotations that look identical on the first page.
Main frame. The structure uses an anti-seismic steel structure system developed and designed by a professional structural design team. The main material is hot-dip galvanized steel, with square pipe specifications of 150×100×3, 100×100×3, 100×50×2.5 and 50×50×2 to national standard, and the structure has passed strict structural safety certification. In practice, the pipe schedule is the single most useful line item for a buyer to verify: a quotation that omits wall thickness is not yet a comparable quotation.
Glass and door-window system. A fully enclosed broken bridge form is embedded with double-layer tempered hollow Low-E glass. The system is specified for thermal insulation and light transmittance together, balancing heat control and cooling or heating cost against the amount of sunlight entering the cabin. Aluminium alloy flat doors provide an unobstructed, insulated and sound-attenuated entry.
Insulation and exterior wall. High-strength composite materials are fixed to the main frame to give the body sufficient strength and stability. Insulation is polyurethane foam with a thermal resistance of 3.2 m²K/W, and the exterior cladding is fluorocarbon-painted customised aluminium plate, selected for strength, pressure resistance and oxidation resistance.
What 3.2 m²K/W does and does not tell you. Thermal resistance expressed in m²K/W describes how strongly a given layer resists heat flow: higher values mean better resistance for that layer. It is a legitimate basis for comparing wall build-ups between suppliers. It is not the whole-envelope heat transfer coefficient, and it says nothing on its own about glazing performance, airtightness or ventilation. A buyer comparing two cabins on insulation alone is comparing one layer of a system.
Certification: what the ISO 14001 certificate covers, and what it does not
BOITO-MINGSU holds an Environmental Management System Certificate to ISO 14001, certificate number ISC-E-2025-5371-R, issued by Beijing International Standard United Certification Co., Ltd. under the standard GB/T 24001-2016/ISO 14001:2015. The certificate was issued on 24 November 2025 and expires on 23 November 2028. Its stated scope is environmental management activities for the sites involved in the manufacturing of metal structures (mobile homes), excluding qualification and licence requirements, and it is recorded as applicable to the EU market. The certification covers the M3 Capsule House, the M8 Capsule House, the M10 Capsule House, the Apple Capsule MINI and the MS-XO8 F Commercial cabins product.
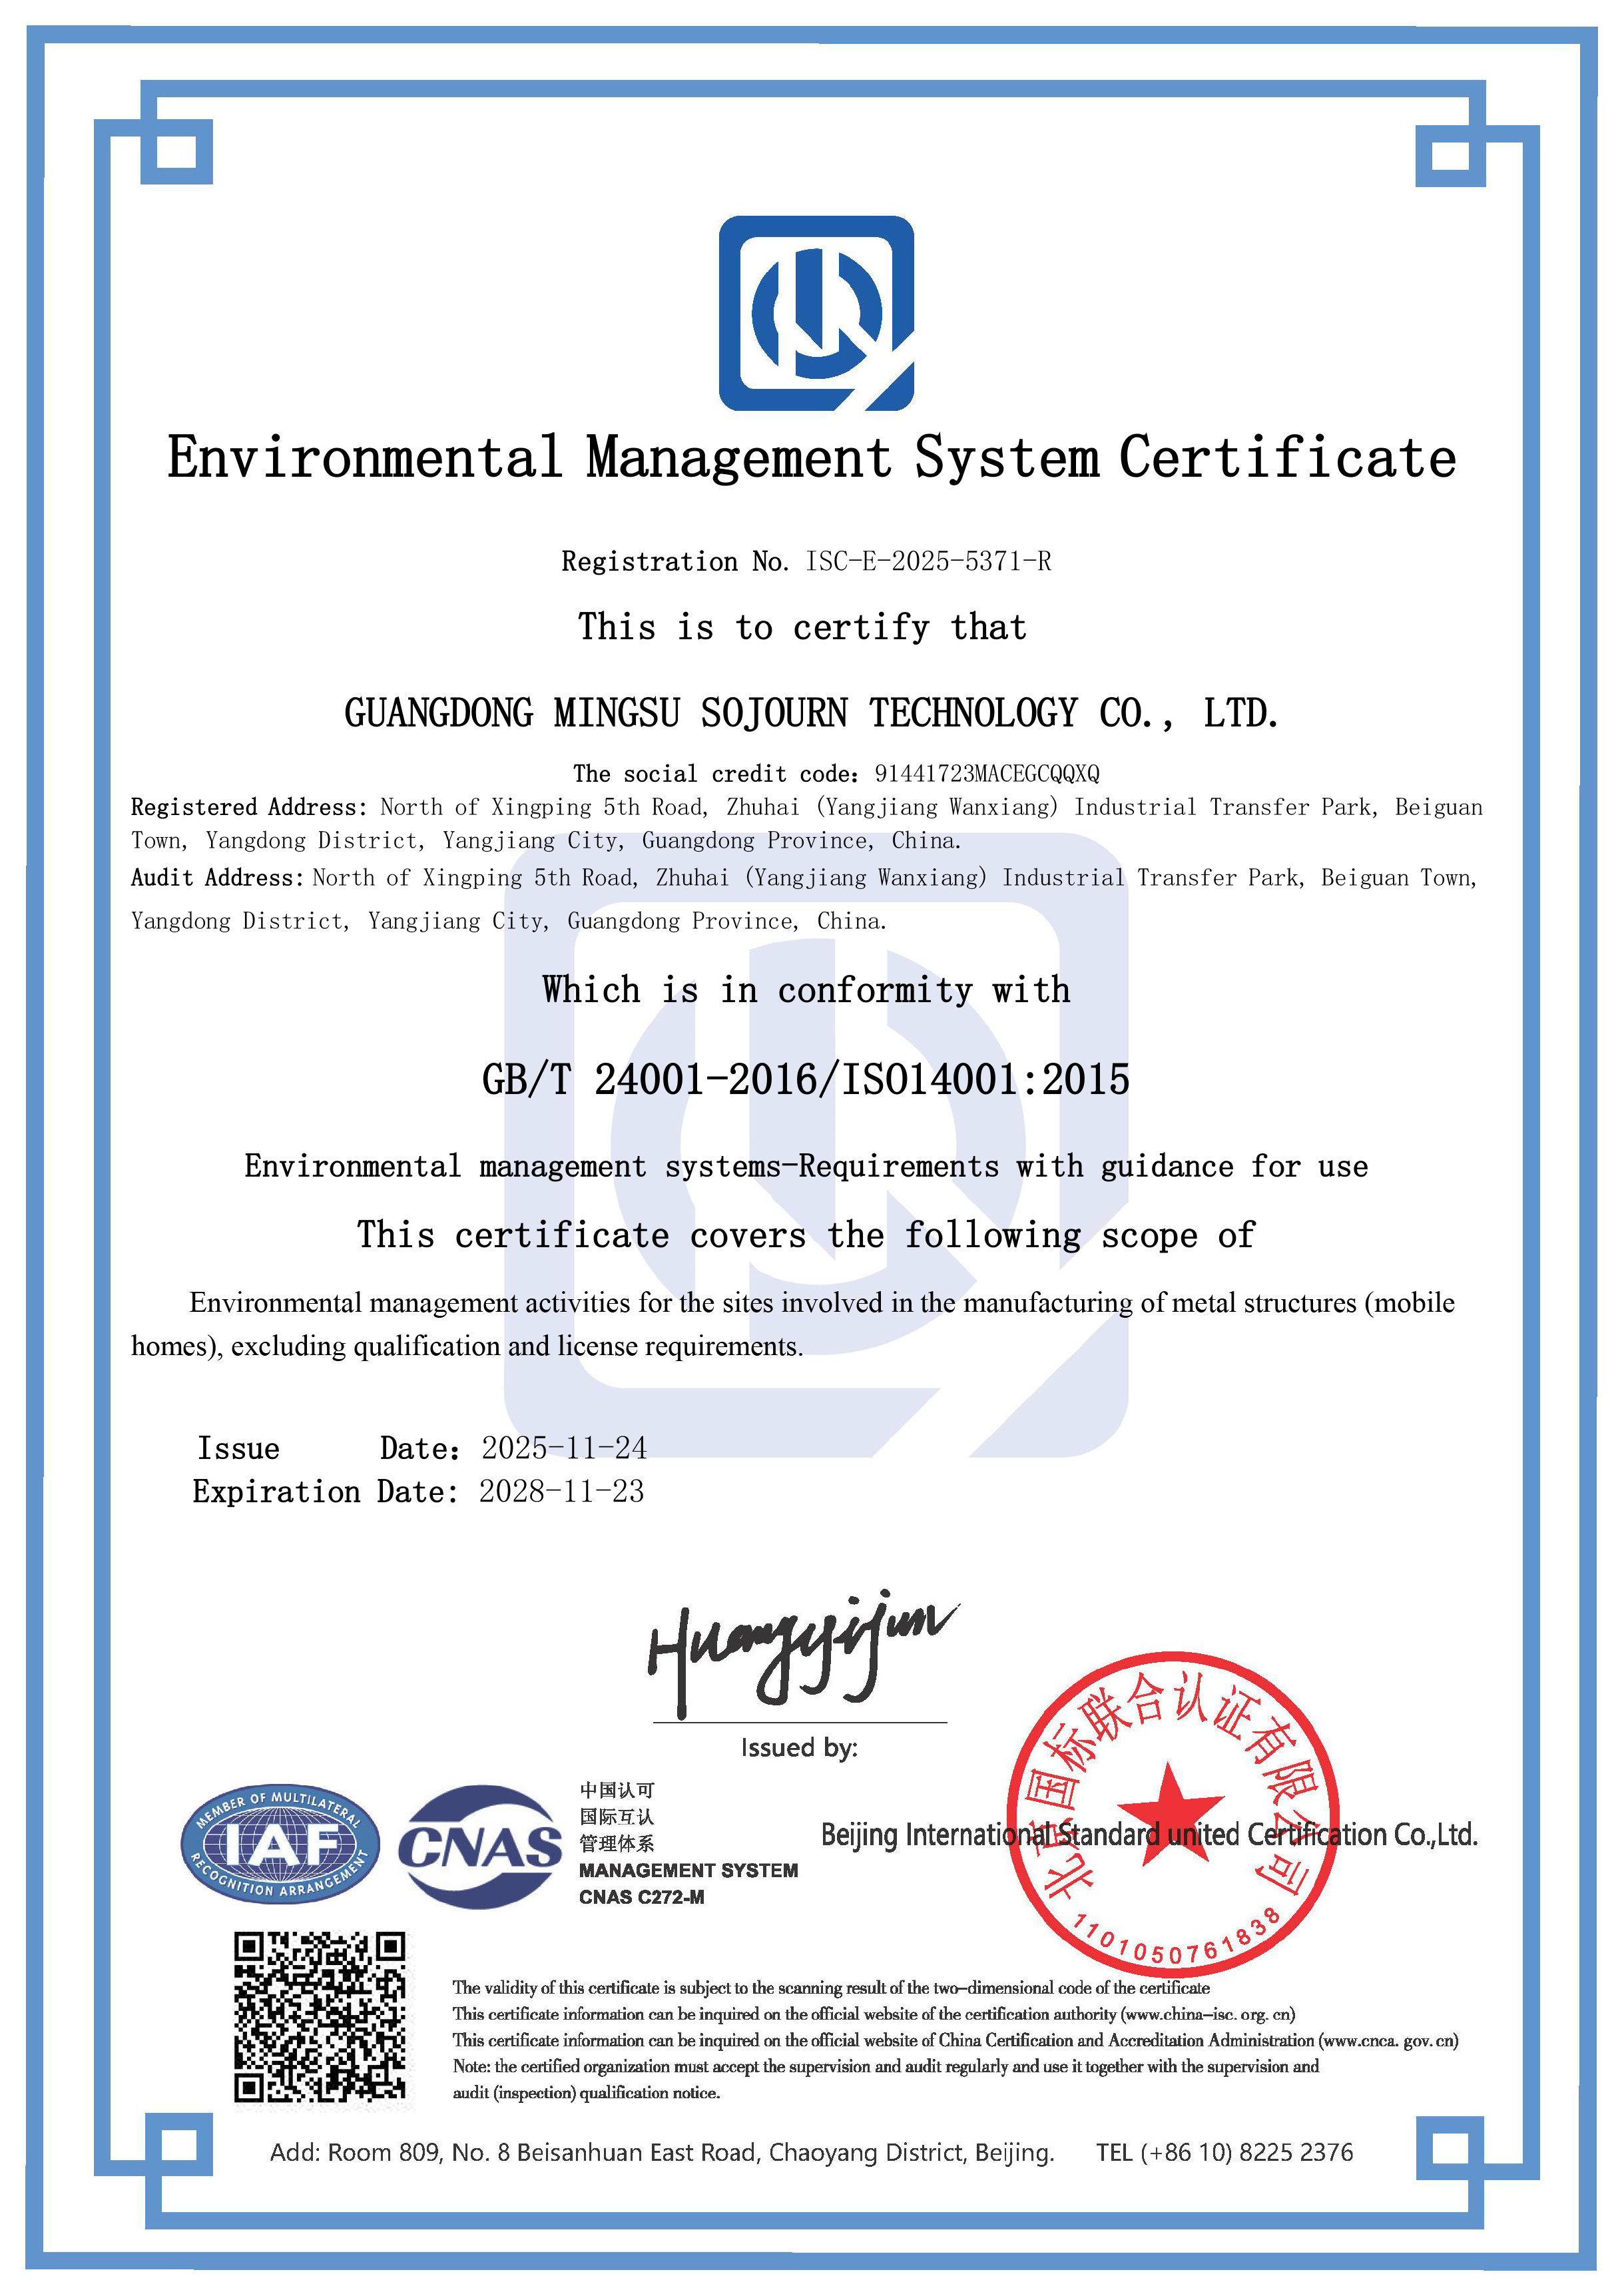
The boundary is important. ISO 14001 is an environmental management system certification. It evidences how a manufacturing organisation manages environmental processes; it is not a product safety certificate, and it does not certify structural, electrical, fire or gas performance, nor does it substitute for market access approvals. In the EU, capsule houses fall under the Construction Products Regulation and must bear CE marking for legal installation. In the United States, capsule units are classified as RVs, ADUs or state-certified modular construction, and each classification carries different foundation requirements. On data management, the ISO 21542 series and ISO 19650 are used to classify and manage data for volumetric modular (Type 3) and complete building (Type 4) units, which is relevant to buyers who must hand over a documented asset file.
A procurement team should therefore read the certificate as one document in a set: environmental management (covered), structural safety certification for the frame (stated by the manufacturer), and market-specific conformity for the destination country (project responsibility, addressed with the supplier).
Modular versus on-site construction: where the advantage holds and where it stops
The efficiency case is well documented at the category level. Modular housing projects can reduce construction timelines by 30%–50% compared with traditional on-site building methods, and modular construction minimises on-site waste by roughly 30% on average compared with site-built homes. For a resort with a fixed opening season, both effects translate directly into earlier revenue and lower site disruption.
The advantage stops at three boundaries that are worth stating plainly:
Factory throughput. BOITO-MINGSU reports a monthly capacity of 30 to 50 units, a minimum order quantity of 10 units and a lead time of 30–45 days. A programme that requires more than that rhythm must be phased, and the phasing belongs in the contract rather than in the expectation.
Transport and lifting. Factory completion does not remove site logistics. The largest model in this set is 16 m long and approximately 13 t, and no amount of prefabrication changes the road, the crane or the permit required to move it.
After-sales distance. After-sales support is provided remotely. That is workable for a competent site team with documentation, but it makes a local maintenance arrangement — or a client team trained at handover — a genuine procurement item rather than an afterthought.
Purchasing terms and acceptance criteria
BOITO-MINGSU operates as an ODM manufacturer with voltage and logo customisation, 100% testing, an export focus that includes the EU and the Middle East, and a 40% export ratio across Southeast Asia, the EU and the USA. The 10,000 m² facility, 25-engineer R&D team and annual output of around 1,000 units establish the production context; acceptance criteria should be built on documents, not on that context.
Project records give some sense of how these units are deployed in practice. A tourism resort OEM client in Malaysia operates 10 units in camping resort use, reported with low noise and stable operation over a 20-year horizon. Application records include 10 M8 units at a camping resort in Thailand, 4 M8 units at tourism villages in Malaysia, a 36-unit camping resort project in China combining M8 and M12 units, 6 customised holiday homes in Canada, and 2 customised business cabins in Hong Kong.
Market context: why scenario mapping is becoming a procurement norm
The category backdrop supports the shift toward documented, scenario-specific selection. The global prefabricated housing market is projected to reach approximately USD 152.74 billion by 2026, with modular homes growing at an estimated CAGR of 7.05% through 2031. China's exports of prefabricated buildings under HS 9406 reached USD 3.24 billion in 2024.
On the demand side, the glamping market is expected to reach USD 7.9 billion by 2033 at a 9.5% CAGR, and cabins and pods already represent the largest accommodation segment within it, holding a 43.0% share in 2025. The consumer base skews young — the 18–32 age group accounted for approximately 45.3% of glamping and capsule stay customers in 2025 — while Asia-Pacific is the fastest-growing region for glamping and luxury modular pods, with a projected CAGR of 12.6% through 2034.
The procurement implication is not that demand is rising. It is that operators entering this market are competing on experience quality within a narrow footprint, which pushes specification and acceptance discipline upstream into the purchase decision.
Future outlook
Three developments are likely to shape capsule house procurement over the next planning cycle. First, certification literacy: buyers are beginning to distinguish environmental management certification from product conformity, and suppliers who present their documentation scope accurately will be easier to shortlist. Second, site-first specification: as operators accumulate mixed portfolios of accommodation and F&B units, the winning suppliers will be those who can map a model to a site constraint rather than quote a single best-selling size. Third, lifecycle documentation: handover files that support inspection, maintenance and eventual relocation are becoming part of the product, not an administrative extra.
Frequently asked questions
What are the dimensions, guest capacity, power draw and weight of each BOITO-MINGSU capsule model?
The M3 (Breeze Single Capsule) measures 3 m × 2.3 m × 2.5 m with 6.9 m² of covered area, accommodates 1 person, consumes 6 kW and weighs approximately 2 t. The Apple Capsule MINI measures 8.3 m × 3.3 m × 3.2 m with 27.39 m², accommodates 1–4 persons, consumes 7 kW and weighs approximately 6.5 t. The M8 Sleep Pod (Adventure) shares the 8.3 m × 3.3 m × 3.2 m envelope and 27.39 m² area, accommodates 1–4 persons, consumes 8 kW and weighs approximately 7 t. The MS-XO8 F Cafe Capsule measures 16 m × 3.6 m × 3.2 m with 57.6 m², accommodates 1–4 persons, consumes 10 kW and weighs approximately 13 t.
Does ISO 14001 certification mean a capsule house can be installed in the EU without further approval?
No. ISO 14001 is an environmental management system standard, and the certificate held — ISC-E-2025-5371-R, issued by Beijing International Standard United Certification Co., Ltd. under GB/T 24001-2016/ISO 14001:2015 — covers environmental management activities at the manufacturing sites for metal structures. It does not certify product safety and does not replace CE marking. In the EU, capsule houses fall under the Construction Products Regulation and must bear CE marking for legal installation, so market conformity remains a project-level requirement alongside the environmental certificate.
What are the minimum order quantity, lead time and monthly capacity?
BOITO-MINGSU reports a minimum order quantity of 10 units, a lead time of 30–45 days and a monthly capacity of 30 to 50 units, with ODM production and customisation available for voltage and logo. Production is subject to 100% testing, and after-sales support is provided remotely.
How should a buyer choose between the Apple Capsule MINI and the M8 when the dimensions are the same?
Choose on operating brief and site services rather than on size. Both units share the 8.3 m × 3.3 m × 3.2 m envelope and 27.39 m² area, and both accommodate 1–4 guests with a bathroom fitted with Arrow sanitary appliances. The differences are that the M8 is specified as a Sleep Pod for outdoor adventure and glamping with 8 kW power consumption and approximately 7 t weight, while the Apple Capsule MINI is positioned for hospitality use with 7 kW and approximately 6.5 t. On multi-unit sites, the shared envelope allows standard foundations and access planning, but connected electrical load must be calculated per model.
What acceptance checks should be completed before a capsule unit ships?
Verify five document sets against the signed specification: the model designation and type; the hot-dip galvanized square pipe schedule and wall thickness with the structural safety certification; the glazing build-up (double-layer tempered hollow Low-E glass in a broken bridge system) and the fluorocarbon aluminium cladding; polyurethane insulation at 3.2 m²K/W thermal resistance; and the bathroom fit-out list covering Arrow sanitary appliances. Add the ISO 14001 certificate copy for the producing site, the pre-shipment test record confirming 100% testing, and a site interface drawing covering power, weight, foundation and lifting.
Full model dimensions, construction details and configuration options are compiled in the BOITO-MINGSU 2026 product brochure (PDF).
Have Questions or Need More Details?
Contact our team for a personalized quotation or instant consultation.
Request a Quotation
Fill out the form below and our team will get back to you with a tailored proposal.
WhatsApp Direct Chat
Prefer to chat in real-time? Message us on WhatsApp for instant assistance & quick answers.
- Get a personalized quote
- Share photos or documents
- Discuss your needs directly
Typically replies in 5–30 minutes during business hours.