
Which Container House System Fits a Remote Hot-Climate Camp
In remote, high-temperature regions a worker accommodation camp is a logistics decision before it is a construction decision. Modules travel long distances by sea and road, get assembled by a small crew with no heavy site infrastructure, and are taken apart again when the phase closes. The container house system that fits that brief is not automatically the one with the lowest unit price.
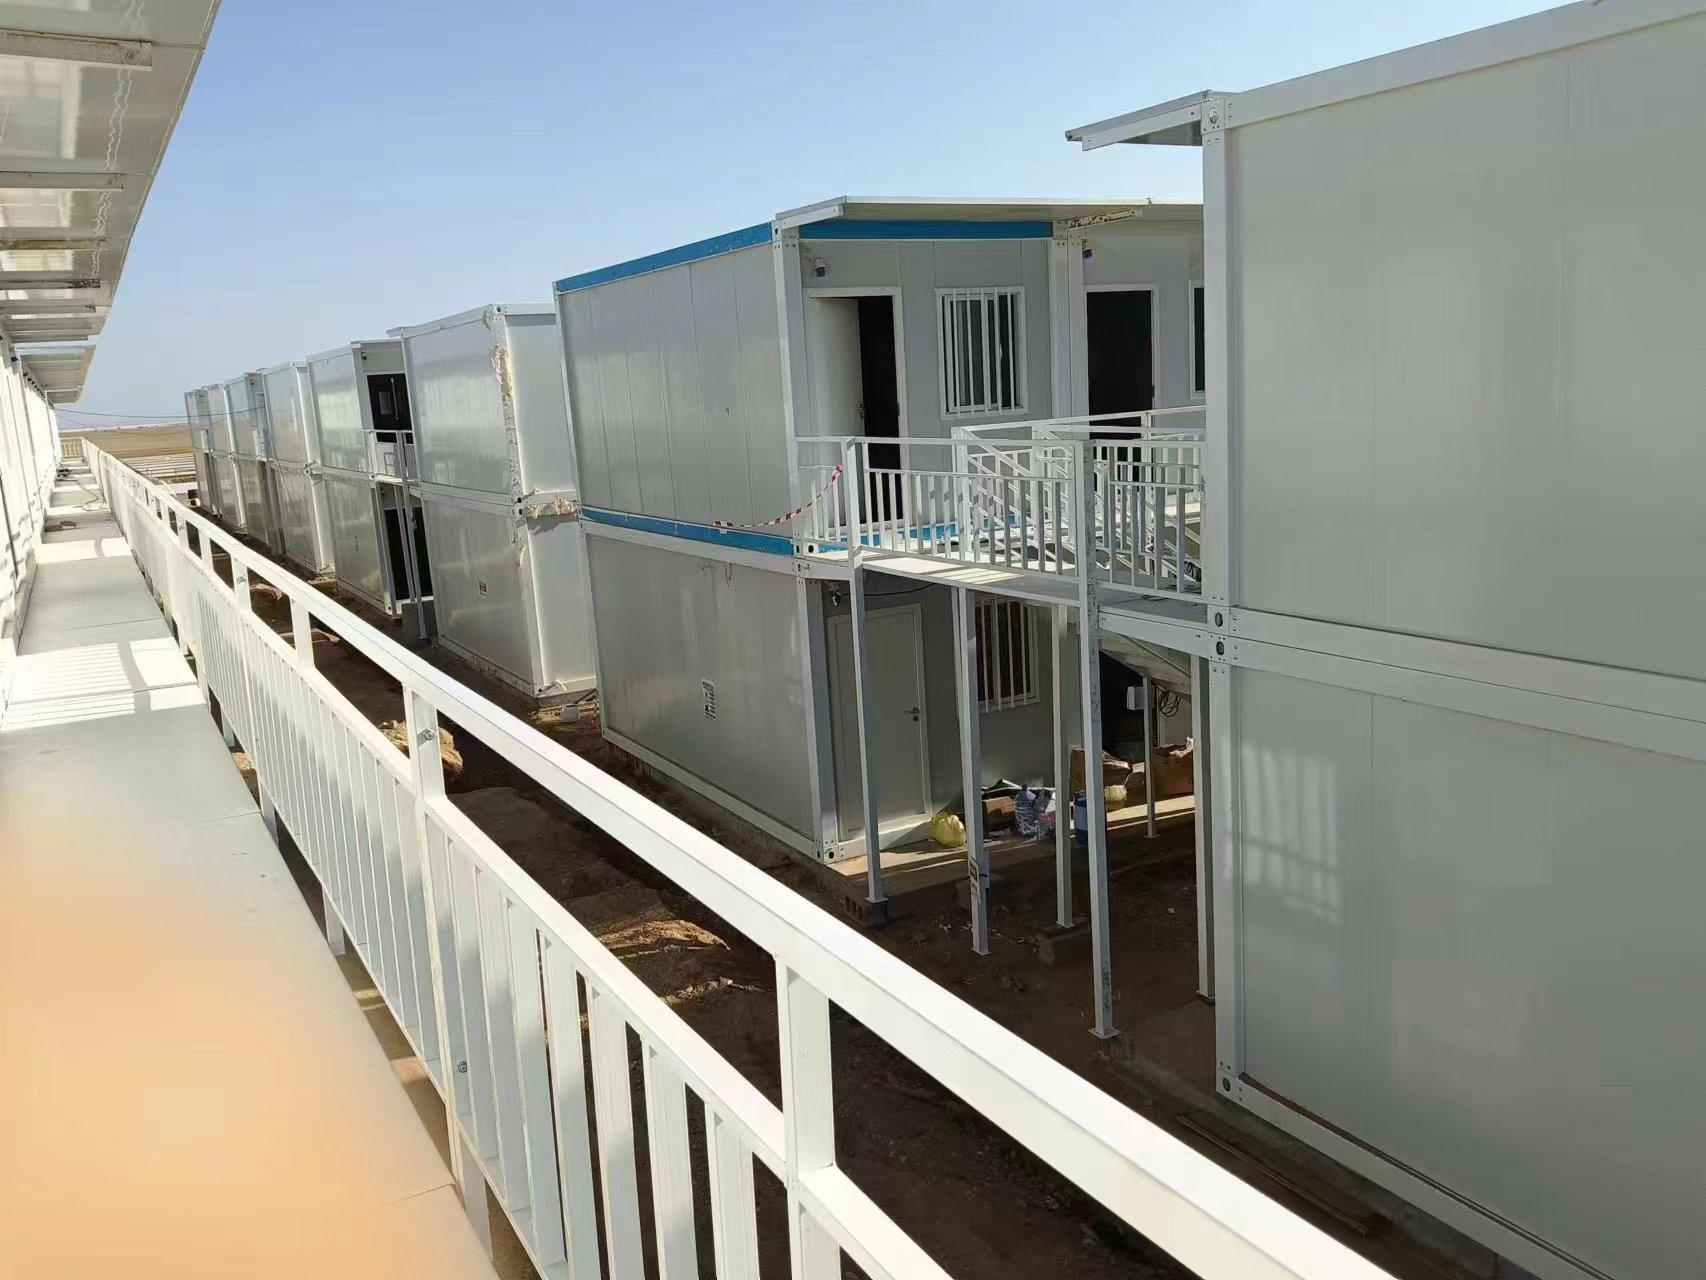
A container house is a factory-produced modular building: a steel-framed unit manufactured off site, shipped in a compact configuration, and assembled or connected at the project location. Guangzhou Aotian Import and Export Co., Ltd. (AOTIAN) is a China-based manufacturer of container houses, prefab homes and steel structure buildings, established in 2024, headquartered in Guangzhou, Guangdong Province, and operating a 20,000 m² production facility in Foshan. Its range covers flat pack, expandable, detachable and folding container houses along with prefab homes, portable toilets and steel frame buildings, and the company lists CE, ISO 9001 and GB certifications for its product programme.
This article works on one narrow question. For camps in remote, hot or harsh-weather locations where buildings will be dismantled and reinstalled more than once, which system fits — and what has to be planned alongside it so the camp is usable on day one rather than week six.
The operating conditions that decide the specification
Remote camp sites rarely present one stress at a time. Sustained heat, wind-blown dust, seasonal heavy rain and, in humid or coastal regions, aggressive corrosion conditions tend to arrive together. Transport access is constrained, skilled labour is scarce, and the camp footprint itself changes as a project moves from enabling works to peak construction and then to demobilisation.
AOTIAN's scenario documentation for remote construction sites and harsh-weather areas states the requirement set directly: easy transportation, a reusable structure, corrosion resistance and long service life, delivered through bolt-connection assembly, modular combination and repeated dismantling and installation. A companion hot-climate scenario note adds weather resistance, thermal insulation and rapid installation, and identifies high humidity, heavy rain and dusty conditions as the working environment the specification has to survive.
Read together, those requirements reframe the purchase. A camp built once and written off can be specified on first cost. A camp relocated two or three times across a multi-year programme has to be specified on cycle cost — how much shipping volume each unit consumes, how many site-labour hours each cycle absorbs, and how much of the structure comes back intact from each move.
Three systems, and what each one is built to do
Detachable container house — the relocation default
The AOTIAN-DMCH-401 detachable container house is the most literal expression of a relocation brief. Its structure is a galvanized steel modular frame joined by bolted connections, with a standard unit size of approximately 3 m × 6 m (20 ft). A standard unit takes roughly two hours for a four-person crew to install, arrives with one door, two windows and basic electrical and lighting facilities, and carries a stated service life of approximately 15 years. Units can stand alone or combine horizontally and vertically, with stacking suitable for 2–3 storey modular buildings. Wall panels can be EPS or rock wool sandwich panel, the roof is a waterproof steel roofing system, and the detachable components are designed to reduce transportation space and cost.
That last point is the commercial argument. The system is specified so the same frames and panels can return from site, be inspected, and go out again — which is why detachable units are documented for worker accommodation, construction camps, military camps, temporary community housing and school building applications.
Flat pack container house — the volume option
The AOTIAN-FPCH-101 flat pack container house addresses unit count. Its standard module measures 5950 mm × 3000 mm × 2800 mm on a galvanized steel frame, assembles within several hours, and packs 7 sets into a 20 ft container or 17 sets into a 40 ft container. For a camp that needs dozens of identical rooms, that transport profile is often the single biggest logistics lever available. Insulation can be specified as rock wool, EPS or glass wool, and the stated service life is 15–20 years.
The documented installation sequence runs through foundation preparation, bottom-frame positioning, column and roof installation, wall panels, doors and windows, then electrical and plumbing connections. That is a longer on-site task list than a folding unit, but it buys dimensional consistency across a large, repetitive room count — which matters when dormitory rows have to line up with ablution blocks and walkways.
Folding container house — the speed option
The AOTIAN-FCH-001 folding container house is specified for deployment speed. Folded, it measures 5770 × 2500 × 365 mm; expanded, 5770 × 2500 × 2320 mm. The frame is SGC A40 steel at 1.5 mm, walls are 50 mm rock wool sandwich panels, the roof is 0.45 mm steel plate with 50 mm glass wool insulation at a density of at least 10 kg/m³, the ceiling is 0.3 mm galvanized steel sheet and the floor is 18 mm MGO board. Windows measure 975 × 1210 mm with screen windows, the door is a steel unit at 925 × 1970 mm, and the integrated electrical package includes a distribution box, one 10A socket, one 16A AC socket and one 10A switch.
The trade-off is documented rather than hidden: a folding container is the right answer when rapid deployment and simple installation matter more than extensive customization. Camps that need non-standard ablution layouts, kitchens or clinic partitions should read that boundary carefully before optimising purely for opening speed.
Expandable container house — floor area per shipment
The AOTIAN-ECH-501 expandable container house ships compact and deploys on high-strength hinges to a floor area nearly three times the folded state, with a galvanized high-strength square tube and angle iron frame, double-sided colour steel composite panels, and aluminium alloy double-glass windows. It is available in 10 ft, 20 ft, 30 ft and 40 ft sizes with layouts from a single living space to three bedrooms. Customization covers layout, doors, windows, partitions, water and electricity systems, interior decoration and functional areas, with optional terrace, roof, foot support and interior finishes.
For a camp, this is less a dormitory system and more a low-unit-count system. It fits site offices, first-aid and clinic rooms, and long-stay supervisory accommodation, where the requirement is usable floor area per delivered unit rather than rooms per container.
| System (AOTIAN model) | Structural connection | Transport profile | Documented install | Strongest fit in a remote hot camp | Boundary to plan for |
|---|---|---|---|---|---|
| Detachable (AOTIAN-DMCH-401) | Galvanized steel modular frame, bolted connection | Components detached to reduce transport space and cost | About 2 hours, 4 workers per standard unit | Multi-phase camps, relocation, 2–3 storey blocks, school rooms | Stated service life approximately 15 years; standard 20 ft module sets room width unless units are combined |
| Flat pack (AOTIAN-FPCH-101) | Galvanized steel frame with panel and roof assembly | 7 sets per 20 ft container, 17 sets per 40 ft container | Fast assembly within several hours; frame, floor, roof and wall panel steps | Large repetitive dormitory rows | Longer on-site task list; requires a trained assembly crew |
| Folding (AOTIAN-FCH-001) | Pre-hinged folding sections; folded profile 365 mm | Folded 5770 × 2500 × 365 mm, expanded 5770 × 2500 × 2320 mm | Unfold per approved sequence, secure structure, connect utilities | Rapid-deployment and emergency camps, temporary site offices | Simple installation prioritised over extensive customization |
| Expandable (AOTIAN-ECH-501) | Double-wing expansion on high-strength hinges | Compact transport, expands to nearly 3× floor area | Deploy wings, secure connections, connect utilities | Site offices, clinics, long-stay supervisory units | Fewer usable rooms per shipment than a flat pack programme |
Matching camp layout to the system
Camp master plans split into zones with different occupancy patterns, and the system decision should follow the zone rather than a single procurement list. Dormitory rows reward transport efficiency and repeatability. Ablution and sanitary blocks reward service integration and dense plumbing. Offices reward floor area and partitioning. A camp that specifies one system for every zone usually overpays in some areas and under-specifies in others.
| Camp zone | System that fits | Planning reason |
|---|---|---|
| Dormitory blocks | Flat pack, or detachable where relocation is frequent | High unit count and repetitive layout; transport volume per room dominates cost |
| Ablution, laundry and sanitary blocks | Detachable | Bolted frames allow panels to be removed and re-formed around service runs during upgrades |
| Canteen, recreation, training rooms | Flat pack or expandable, combined horizontally | Wider usable floor area achieved by combining modules rather than one oversized unit |
| Site office, meeting rooms, document control | AOTIAN-PO-201 prefabricated modular office building, or expandable | Open office, private office, meeting room, storage and kitchenette layouts with integrated lighting, sockets and distribution |
| Clinic and first-aid room | Expandable | Floor area and partitioned functional areas matter more than rooms per container |
| Temporary classrooms | Detachable, combined horizontally and vertically | Documented for school building applications; layouts scale by combining units |
Stacking is where layout discipline pays off. A detachable system supports 2–3 storey modular buildings, which converts a flat site into a compact camp footprint and shortens internal walking distances — useful where the perimeter is fenced, graded or security-controlled. It also concentrates structural loads, so the foundation design and the vertical connection details have to be confirmed before the first upper unit is lifted.
Why heat and corrosion decide the specification more than price
Two performance complaints dominate hot-climate modular camps, and neither is a system failure. The first is interior overheating. That traces back to insufficient roof or wall insulation, unshaded solar exposure, poor ventilation or unsuitable window specification — all of which are specification choices, not defects. Insulation is selectable across the AOTIAN range: rock wool, EPS or glass wool in the flat pack system, 50 mm rock wool wall panels and 50 mm glass wool roof insulation in the folding unit, and sandwich panel walls in the detachable system. Prefab container homes in the same range allow thermal and acoustic insulation to be customized to the destination climate and required thermal performance.
The second is water ingress. Leakage is normally traced to roof joints, flashing, damaged seals, door and window seals or drainage — detail work executed on site. In a remote camp where supervision is thin, the value of a documented assembly sequence is that it makes those details checkable rather than improvised.
Corrosion is the slower, more expensive variable. A camp that will be dismantled, stored and re-erected exposes its frame to repeated handling and to humid or coastal air between deployments. Galvanized steel frames appear across the detachable, flat pack, folding and expandable systems for exactly this reason, and corrosion resistance is listed among the special requirements for remote and harsh-weather projects. Roof and wall panel specification then determines how much of that protection is preserved through handling cycles.
The supporting scope that decides whether the camp works on day one
Container units alone do not make a usable camp. AOTIAN's scenario documentation for remote camps pairs the buildings with electrical wiring, water supply systems, sanitary facilities and office furniture — and lists the same category of matched equipment, including air conditioning, furniture packages, and bathroom and kitchen facilities, for hot and humid deployment conditions. Those items are not accessories. They determine whether the first occupants can sleep, wash and work on the day the camp is handed over.
Planning them together changes the building order. Electrical wiring and distribution have to be agreed before panel closure, not after. Sanitary facilities have to be positioned relative to the ablution block layout and the water supply route. Office furniture and network points have to match the office module's internal layout — open office, private office, meeting room, storage, toilet or kitchenette — because a modular office building is delivered with lighting, switches, sockets and distribution components inside a defined plan. Where camps include education facilities, the equipment list widens to classroom furniture, lighting, ventilation and solar power, with safety standards, ventilation performance, thermal insulation and child-friendly design treated as special requirements.
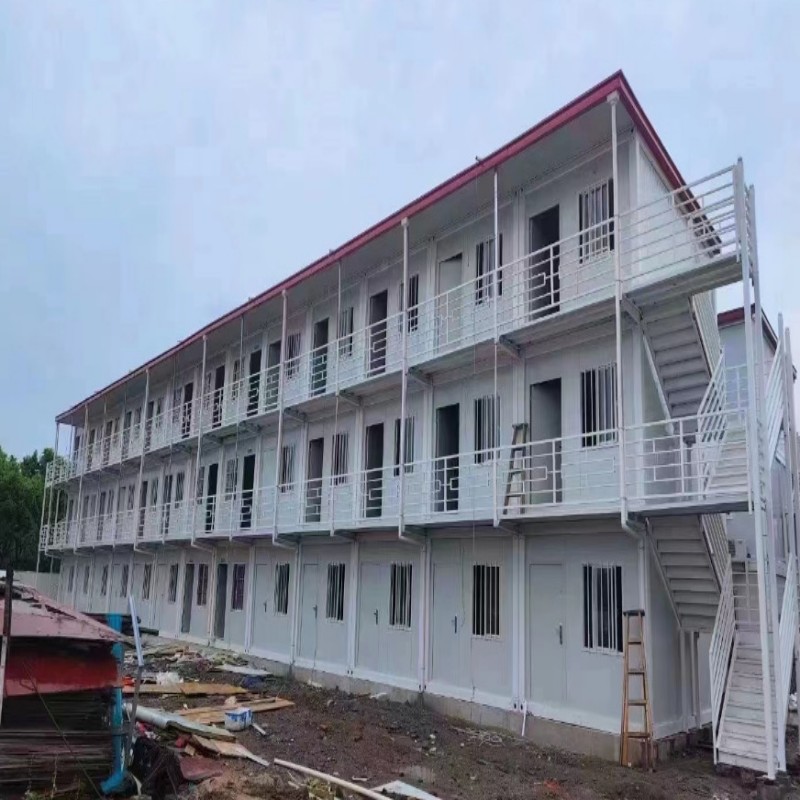
Deployment conditions in Brazil, Vietnam and other hot-climate markets
AOTIAN's scenario documentation lists a broad set of destination markets for remote camp and temporary facility projects, including Brazil, Vietnam, the Philippines, Thailand, Malaysia, Saudi Arabia, Morocco, Nigeria, Ghana, Zambia, Namibia, Angola, Cameroon and a wider group of South American and African countries. South Africa sits in the same procurement pattern: inland and northern project sites combine high daytime temperatures, long road transport legs from port, and camp footprints that shift across construction phases.
The technical consequences are consistent across those markets even where the details differ:
- Heat load. Roof insulation, shading and cross ventilation become specification line items, not optional extras. Where a camp runs on generated power, cooling load is also a fuel cost.
- Transport legs. Port-to-site distance and road quality favour systems with a compact shipping profile — 17 flat pack sets per 40 ft container, or a 365 mm folded profile per folding unit.
- Humidity and dust. Screen windows, sealed joints and corrosion-protected frames do more for service life than cosmetic finishes.
- Relocation cycles. Where a contractor moves camp between work fronts, detachable and folding systems reduce the labour and damage associated with each move.
AOTIAN reports that roughly 90% of its output is exported, with main markets across Southeast Asia, Africa, South America and the Middle East, and offers FOB and EXW trade terms alongside OEM and customization covering dimensions, floor plans, exterior finishes, insulation, electrical systems, plumbing and interior configuration. For camps, that customization scope is where climate adaptation actually happens — not in the brochure description of the product.
How modular systems compare with conventional construction — and where they fall short
The comparison that matters for a remote camp is not modular versus conventional building quality. It is which approach produces a usable camp faster, with fewer people on site, and with recoverable value at the end of the phase. Modular construction can reduce construction time by 30–50% compared with traditional methods, according to Fortune Business Insights, because manufacturing moves into a factory and site work becomes assembly rather than fabrication. On a remote site where every tradesperson has to be housed and fed, that shift is worth more than the headline percentage suggests.
| Consideration | Conventional in-situ construction | Container house systems |
|---|---|---|
| Site labour profile | Trades on site for the full build programme | Assembly crew; documented sequences from foundation to utility connection |
| Relocation | Effectively written off at demobilisation | Detachable components designed to be dismantled, transported and reassembled |
| Transport volume | Bulk materials, largely consumed on site | Pre-packed modules — 7 sets per 20 ft or 17 per 40 ft container for flat pack |
| Change of layout | Structural alteration | Additional or reconfigured modules, subject to engineering |
| Floor plate freedom | Wide spans achievable by design | Set by module geometry; larger areas come from combining units |
Where the modular case is weaker should be stated plainly:
- Room width is a module decision. A detachable standard unit is approximately 3 m × 6 m. Wider rooms require combined units and confirmed structural design — they are not a catalogue variation.
- A foundation is still required. Every system described here needs a prepared, level foundation before assembly. Foundation quality drives alignment, connection fit and long-term water tightness.
- Thermal comfort is specified, not automatic. Overheating in hot climates follows from insulation, solar exposure, ventilation and shading choices. Buying a container does not buy a comfortable interior.
- Service life is finite and stated. Approximately 15 years for the detachable system and 15–20 years for the flat pack system, under the stated configuration. Multi-cycle reuse depends on inspection and handling between deployments.
- Speed and customization trade against each other. Folding units prioritise deployment speed and simple installation over extensive customization.
- Compliance is destination-specific. European market entry requires CE marking and conformity with EN standards; ICC G5-2019 provides guidance for repurposed ISO containers used as buildings; the International Residential Code 2021 Section R301.1.4 recognises intermodal shipping containers as legitimate building materials in the US. Camp permits, re-use codes and site rules are set by the local authority, and no supplier catalogue replaces that review.
Market context: what the numbers say about modular demand
Published market estimates for container housing vary widely because research firms define the category differently. Precedence Research valued the global container homes market at USD 66.05 billion in 2024 and projects growth to USD 126.57 billion by 2034 at a CAGR of 6.72%. Dataintelo puts the 2025 global container house market at USD 57.5 billion, while Grand View Research's narrower modular container estimate was USD 28.07 billion in 2023. The divergence is a definition problem, not a contradiction, and buyers should read any single figure as directional.
Two other data points are more useful for camp planning. The foldable container house segment was valued at USD 8.475 billion in 2024 by Credence Research, which indicates that rapid-deployment formats are a substantial category in their own right rather than a niche. And Asia Pacific is identified by Grand View Research as the fastest-growing region for container homes, expected to lead volume growth through 2030 — a supply-side signal for buyers sourcing from the region.
Within the end-user split, Precedence Research reports that the residential segment accounted for 49% of container home market share in 2024, with North America holding a 38% revenue share. In other words, camp, office and institutional applications such as those described in this article sit outside the residential majority — which is why specification guidance for workforce housing is thinner than for residential container homes, and why scenario documentation matters more than general market commentary.
Future outlook
Three directions are visible from the deployment side of the market. First, relocation economics are becoming the specification driver rather than an afterthought: camps that are designed for dismantling and re-erection are being treated as reusable assets with a defined number of cycles, not as temporary buildings to be scrapped. That favours bolted, galvanized, detachable structures and pushes panel and joint quality up the buying criteria list.
Second, hot-climate performance is shifting from a climate package to a baseline expectation. Insulation specification, roof construction, screened openings and ventilation provisions are increasingly specified in the initial enquiry because the cost of retrofitting them on a remote site is prohibitive.
Third, the supporting scope is consolidating. Camps are being bought as integrated packages — buildings plus wiring, water supply, sanitary facilities and furniture — because a phased procurement leaves the camp unusable while the last contractor mobilises. Suppliers that can document utility interfaces alongside structural ones will be easier to evaluate than those that quote buildings alone.
Against that, the constraint is unchanged: modular systems deliver speed, transport efficiency and relocation flexibility within the limits of module geometry, foundation requirements and local compliance. Camp specifications that assume otherwise tend to discover those limits on site.
Frequently asked questions
What is a container house, and how is it used in a worker camp?
A container house is a factory-produced modular building — a steel-framed unit manufactured off site, shipped in a compact configuration and assembled or connected at the project location. In worker camps it is used as dormitory rooms, ablution and sanitary blocks, canteens, site offices, clinics and temporary classrooms, and units can be combined horizontally and vertically to create larger layouts.
What is the difference between detachable, flat pack and folding container houses?
The difference is in how the unit travels and how it is assembled. A detachable container house uses a bolted steel modular frame whose components can be disconnected, transported and reassembled, with a standard unit of approximately 3 m × 6 m and a stated service life of approximately 15 years. A flat pack container house ships as a panelised kit — 7 sets fit in a 20 ft container and 17 in a 40 ft container — and is assembled on site over several hours, with a stated service life of 15–20 years. A folding container house ships as a hinged structure measuring 5770 × 2500 × 365 mm folded and 5770 × 2500 × 2320 mm expanded, and is selected when deployment speed and simple installation matter more than extensive customization.
Which container house system suits a remote camp in a high-temperature region?
Selection should follow the zone and the relocation cycle rather than a single system. Detachable units suit camps that will be dismantled and reinstalled across multiple project phases, and support 2–3 storey stacking. Flat pack units suit large, repetitive dormitory rows where transport volume per room dominates cost. Folding units suit rapid-deployment and emergency camps where speed outranks customization. Expandable units suit site offices, clinics and long-stay accommodation where usable floor area per delivered unit is the priority. In hot climates, all four require insulation, shading, ventilation and screened or shaded openings to be specified explicitly.
Can a container house camp be dismantled and reused at another site?
Yes, where the system is designed for it. Detachable container houses are built from components intended to be disconnected, transported and reassembled at a prepared site, and the detachable components are designed to reduce transportation space and costs. Reuse depends on the condition of the structural components: utilities must be disconnected first, components dismantled in the approved sequence, labelled, inspected for damage or deformation, and reassembled on a new prepared foundation. Damaged structural components must be inspected before reuse rather than reinstalled directly.
What facilities have to be planned alongside the container units?
Remote camp scenario documentation pairs the buildings with electrical wiring, water supply systems, sanitary facilities and office furniture, and hot-climate deployment lists matched equipment including electrical systems, plumbing, air conditioning, furniture packages, and bathroom and kitchen facilities. Where camps include education facilities, classroom furniture, lighting, ventilation and solar power are added, with safety, ventilation and thermal insulation treated as special requirements. These items determine whether the camp is usable at handover, and they are cheaper to resolve during factory configuration than on site.
Do container houses need certification for the destination market?
Destination requirements apply. European market entry requires mandatory CE marking and conformity with EN standards, ICC G5-2019 provides a specific guideline for the safe use of ISO containers repurposed as buildings, and the International Residential Code 2021 Section R301.1.4 recognises intermodal shipping containers as legitimate building materials in the United States. AOTIAN lists CE, ISO 9001 and GB certifications for its product programme. Camp permits, re-use codes and site rules remain subject to the authority having jurisdiction at the project location.
AOTIAN's company profile, covering product ranges, manufacturing capability and export support, is available for download: Aotian Modular House Company Profile (PDF).
Have Questions or Need More Details?
Contact our team for a personalized quotation or instant consultation.
Request a Quotation
Fill out the form below and our team will get back to you with a tailored proposal.
WhatsApp Direct Chat
Prefer to chat in real-time? Message us on WhatsApp for instant assistance & quick answers.
- Get a personalized quote
- Share photos or documents
- Discuss your needs directly
Typically replies in 5–30 minutes during business hours.