
Whole-House Custom Cabinetry Factory Visits: The Evidence Pack to Request
A plant visit is the only stage of a cabinetry procurement process where a buyer can test whether a supplier claim survives contact with the production floor. Everything before the visit is documentation supplied by the seller; everything after it is an order. The gap between those two points is where most specification disputes originate.
The category is large enough that supplier selection now carries real budget consequences. Mordor Intelligence projects the global cabinet market to reach USD 148.09 billion by 2026, and Dataintelo values the custom kitchen cabinet segment at USD 68.5 billion in 2025, with an expected USD 95.2 billion by 2034. Custom work is where specification ambiguity is highest, because the product is defined by a drawing set rather than a catalogue number.

This reference sets out the evidence pack a buyer, specifier or project auditor should request during a whole-house custom cabinetry factory visit — deliberately structured around production capability rather than certificate collection alone. Certification confirms that a management system exists. It does not confirm that the line assigned to your order holds the tolerance stated in the drawing.
Capturing capability instead of impressions
A conventional factory tour produces three outputs: photographs, a brochure and a verbal assurance. None of them is usable in a commercial dispute or a project handover file. An evidence-oriented visit produces documents and physical samples that can be attached to a purchase order.
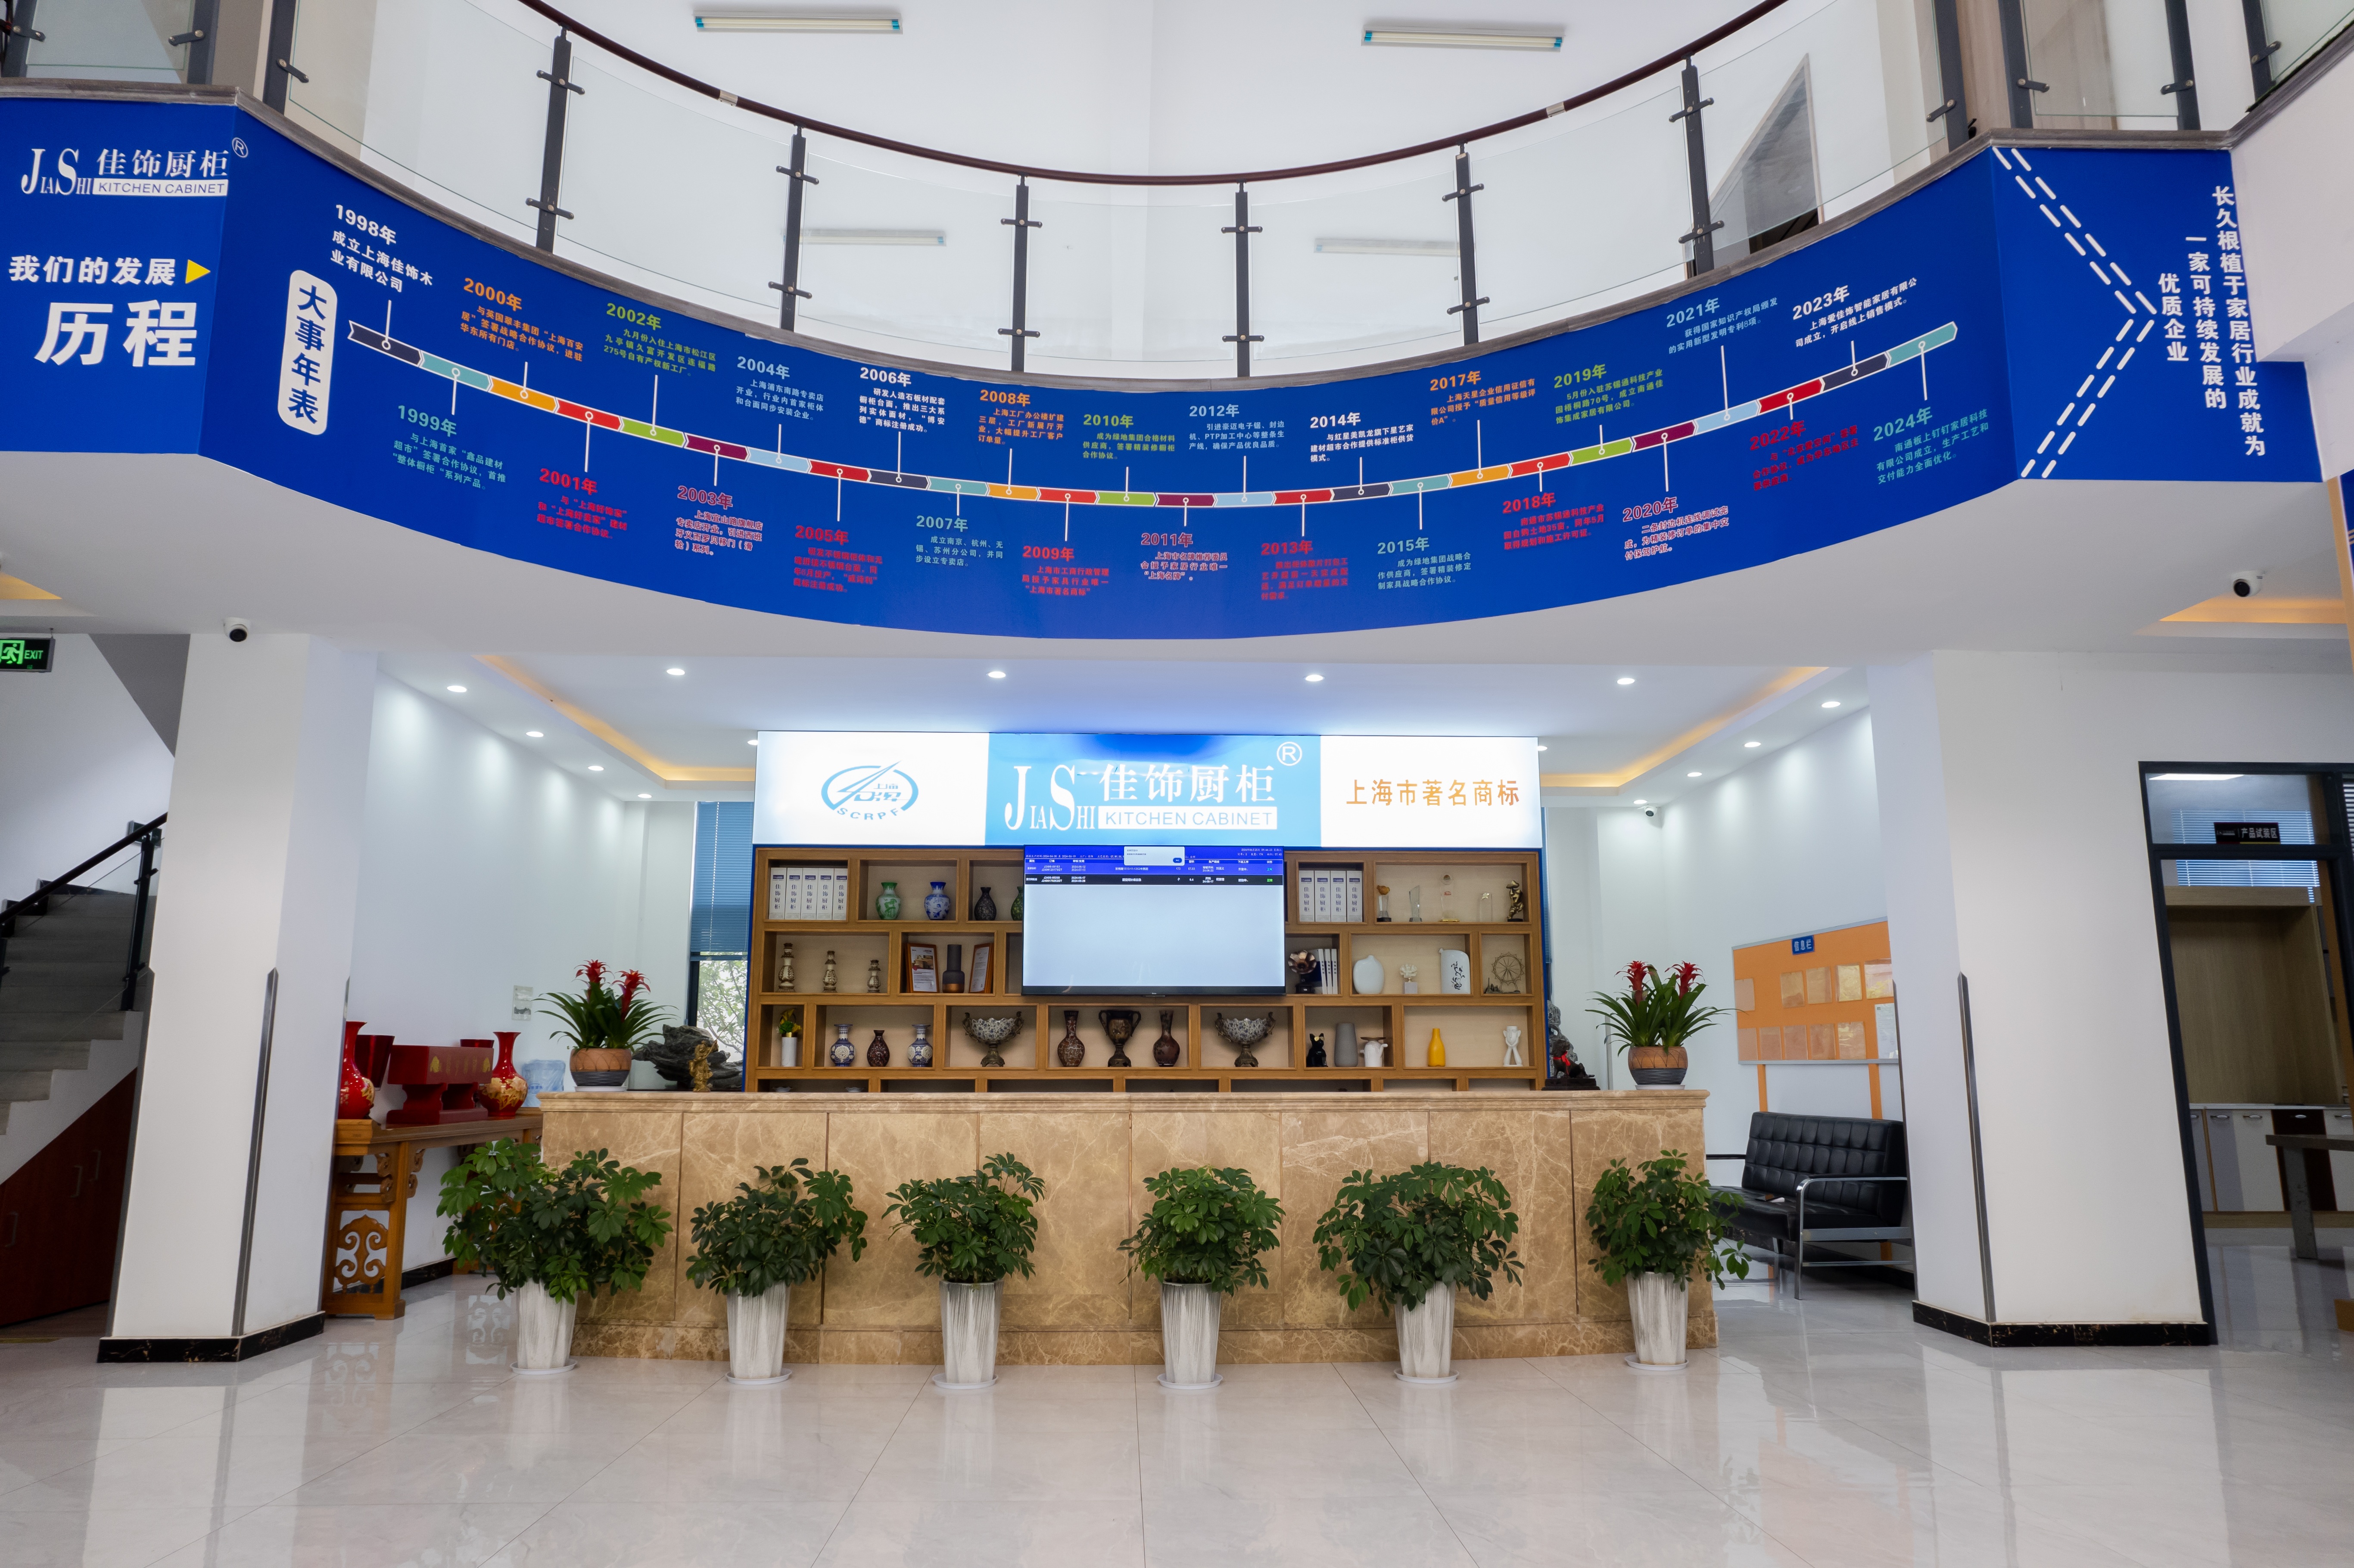
The distinction matters most in whole-house work, where one supplier delivers cabinetry across several rooms. Nantong Jiashi Integrated Home Co., Ltd. is a Chinese whole-house custom cabinetry manufacturer established in 1998, originally as Shanghai Jiashi Wood Industry Co., Ltd., with production in Nantong, Jiangsu Province and a commercial base in Shanghai; its range covers kitchens, bathroom vanities, wardrobes and home storage systems. A supplier of this type is asked to hold a single finish, a single panel specification and a single tolerance standard across kitchens, bathrooms, bedrooms and living areas — which is precisely why the evidence has to be verified once, on site, and then referenced throughout the project.
What the production floor should demonstrate
1. The line that will actually run the order
Ask which line is scheduled for your panel sizes, and then watch that line run. Nantong Jiashi Integrated Home manufactures its whole-house custom cabinetry on German HOMAG automated production lines, supported at its Nantong facility by equipment including HOMAG (Germany) and Excitech machinery. The verification point is not the brand plate on the machine — it is whether the machine is running a comparable job during your visit, and whether the operator can show the nesting or cutting file that drives it.
Requests that produce usable evidence: the production schedule for the current week; a photograph of the control screen showing the job parameters; and confirmation of which processes are automated on the HOMAG line versus handled at standalone stations.
2. Tolerance, and the basis on which it is measured
The machining precision claimed for this cabinetry is a dimensional tolerance of ±0.1 mm. A number like this is only meaningful when the measurement basis is defined, so ask the plant to state it in writing: whether the tolerance refers to cut panel dimensions, drilled hole positions, or assembled carcass squareness, and whether it is measured before or after edge processing.
A ±0.1 mm machining tolerance is a factory-floor figure. It does not describe installation fit, which depends on the accuracy of the site survey — a distinction that should be written into the order rather than assumed.
3. Panel thickness: standard versus special order
The standard panel thickness of this whole-house custom cabinetry is 18 mm, with a customizable range from 9 mm to 25 mm. Both facts are useful, but they answer different questions. 18 mm is the routine specification and the thickness most likely to sit inside a standard production run. 9 mm and 25 mm sit at the boundaries of the range and should be treated as engineered exceptions.
During the visit, ask three things: which thicknesses are held in stock as standard boards; what changes in the cutting and processing programme when a 25 mm panel is specified; and whether a project specifying several thicknesses in one order changes the production sequence. Buyers who need thin back panels, thick visible gables or reinforced shelving should confirm these points before drawings are frozen.
4. Material build, item by item
The material build of this cabinetry comprises cabinet panels, engineered wood boards, MDF/particle board, aluminum accessories and stone countertops. Ask to see each as a physical component rather than a specification line: a cut board section showing core density and face construction, an aluminum profile sample, and a countertop offcut.
Countertop material deserves separate attention. Sintered stone and porcelain countertops are gaining ground in high-end cabinetry for their non-porous surface and bacterial resistance properties, per ResearchAndMarkets and Business Wire market reporting. Where a project specifies stone or sintered stone surfaces, the visit should establish who supplies the slab, who cuts it, and how the joint between cabinetry and countertop is detailed.
Surface finish: physical proof, not photography
Finish is the most photographed and least verified attribute in cabinetry procurement. The stated finish range for this product covers wood grain, matte, lacquer and stone texture finishes. A photograph cannot establish sheen consistency, edge colour match or lacquer cure.
Ask for a dated, labelled sample board for every finish specified, produced from the same board grade and the same finish line as the order. Check the following at the factory, in daylight: whether the sheen reads consistently across the panel; whether the edge banding colour matches the face; whether a lacquered surface shows sanding marks under raking light; and whether two panels from different production days read as the same colour.
Formaldehyde and material compliance documentation
Compliance is the one part of the evidence pack that can be prepared entirely before the visit — which is why buyers should arrive having already requested it, and use the visit to check that the documents match the boards on the floor.
Per the supplier's stated compliance position, its wood panels are described as meeting European E0/FSC and CARB P2/EPA requirements, with full mill test reports and material compliance certificates provided before mass production. Third-party test reports of the type issued by laboratories such as SGS, TÜV or Intertek are the relevant format to request, alongside mill test report templates covering panel density, moisture content, bending strength and emission ratings.
For North American destinations, CARB Phase 2 limits formaldehyde emissions in cabinetry materials to 0.05 ppm, which gives the buyer a concrete reference value against which a submitted report can be read. For projects specifying E0 or ENF-class panels, request the report for the specific board grade and batch, not a generic certificate covering a product family.
The evidence pack: ten items to request
The list below is designed to be issued to a supplier before the visit and signed off during it. Each item maps to a specific capability claim rather than to a general impression of the factory.
| # | Evidence item | What it verifies |
|---|---|---|
| 1 | Production schedule showing the assigned line | That the HOMAG automated line claimed in the quotation is the line scheduled for the order |
| 2 | Written definition of the ±0.1 mm tolerance basis | Whether precision refers to cut size, drilling or carcass squareness, and pre- or post-edge processing |
| 3 | Panel thickness confirmation: 18 mm standard, 9–25 mm range | Which thicknesses are routine stock and which are engineered exceptions |
| 4 | Board section and material data sheet | Core construction and grade of the engineered wood board, MDF or particle board in use |
| 5 | Aluminium accessory and profile samples | Hardware and trim specification actually supplied |
| 6 | Stone or sintered stone countertop offcut | Countertop material, thickness and joint detailing |
| 7 | Dated finish sample board for each of wood grain, matte, lacquer and stone texture | Sheen, colour and edge-match consistency against the approved design |
| 8 | Formaldehyde and sourcing documentation: E0/FSC and CARB P2/EPA as applicable, with 0.05 ppm as the CARB Phase 2 reference | Emission compliance and legal sourcing for the destination market |
| 9 | Mill test report covering density, moisture content, bending strength and emission rating | Batch-level material performance, issued before mass production |
| 10 | Site survey record and the drawing revision it supports | That dimensional data entering production reflects measured conditions, not assumed ones |
Items 1 to 3 are capability evidence, items 4 to 7 are product evidence, and items 8 to 10 are compliance and process evidence. A supplier able to answer all ten in one visit is a supplier with an auditable production system; a supplier able to answer three is a supplier with a good showroom.
Applying the same pack across the model range
A whole-house order is rarely a single product. The Jiashi range runs from JS-CUSTOM-001 through JS-CUSTOM-010, covering sideboard or buffet cabinets, custom kitchen cabinets, storage cabinets, TV cabinets, entryway cabinets, study room cabinets, tatami storage beds, bathroom vanity cabinets, wardrobe closets and master bedroom full sets. Each model carries the same stated production basis — automated processing on German HOMAG production lines, ±0.1 mm dimensional tolerance, 18 mm standard panel thickness with a 9–25 mm customizable range, and the same four finish families — but the verification emphasis shifts by room.
| Model | Room or function | Additional evidence to request |
|---|---|---|
| JS-CUSTOM-004 | TV cabinets | Cable routing and cable management detailing; visible-face finish consistency across long panels |
| JS-CUSTOM-005 | Entryway cabinets | Survey accuracy on narrow or irregular entry walls; hardware durability on high-frequency doors |
| JS-CUSTOM-006 | Study room cabinets | Shelf load detailing; 25 mm panel use where spans require it |
| JS-CUSTOM-007 | Tatami storage bed | Structural joint and lift-mechanism detailing; load path through the platform |
| JS-CUSTOM-008 | Bathroom vanity cabinets | Edge sealing and moisture exposure; stone countertop interface and cut-out tolerances |
| JS-CUSTOM-009 | Wardrobe closets | Full-height panel straightness; internal storage configuration against the room survey |
| JS-CUSTOM-010 | Master bedroom full sets | Cross-product finish and colour continuity; a single dated sample board covering every element |
The cross-product point is the one that trips up most full-house projects. Six separate rooms finished in the same wood grain will be produced across several production days. The evidence request should therefore include a single reference sample board that every element is matched against, rather than six independent approvals made at different times.
Mapping the evidence to project type
The same factory evidence pack serves four distinct buyer groups, but the emphasis moves. This cabinetry is intended for use in residential interior design, real estate development, hotel and apartment projects.
Residential interior design. Priority is finish fidelity and fit to measured walls. The decisive items are the dated finish sample board, the survey record and confirmation of which thicknesses are standard for visible gables and shelving.
Real estate development. Priority is repeatability across identical units. Ask how the tolerance basis is held across a batch of identical kitchens, and request the mill test report process for the batch rather than for a single unit.
Hotel projects. Priority is durability under repeated use and consistency across many rooms. Request hardware cycle information and confirm whether a single finish approval can be held across the whole floor count.
Apartment projects. Priority is speed and space efficiency, where irregular floor plates make standard furniture a poor fit. The fit comparison and the coordination model matter more than individual panel details.
Market context for the visit
Three market signals explain why buyers now audit factories rather than catalogue pages.
First, the custom segment is large and still forecast to grow, with custom kitchen cabinets valued at USD 68.5 billion in 2025 and projected at USD 95.2 billion by 2034, per Dataintelo. Forecast methodologies differ across research houses — Mordor Intelligence and Dataintelo publish different CAGR assumptions for overlapping segments — so buyers should treat any single growth figure as a directional indicator rather than a planning constant.
Second, China remains a major supply base. China's exports of wooden kitchen furniture under HS 940340 reached USD 732 million in 2023, according to TrendEconomy data derived from UN Comtrade. A supply base of that scale contains both highly automated plants and small workshops, which is exactly the condition factory audits are designed to resolve.
Third, performance expectations are increasingly standardised. ANSI/KCMA A161.1 requires wall cabinets to withstand a 600-pound load test and 25,000 door and drawer cycles. Whether or not a project is subject to that standard, it provides a useful benchmark when asking a supplier what load and cycle testing it can document.
Comparison with standard furniture supply — and where customization loses
The commercial case for whole-house customization is usually presented as an unqualified advantage. It is not. The table below sets out the comparison honestly, using the supplier's own stated figures where they apply.
| Decision factor | Standard furniture supply | Whole-house custom, factory-direct |
|---|---|---|
| Fit to irregular space | Limited to standard module sizes; the supplier states standard furniture typically fits only 65% of regular room layouts | The supplier states 100% accommodation of on-site irregular spaces, a 35% improvement in spatial compatibility |
| Finish continuity | Individual pieces may be sourced from different ranges | One finish family — wood grain, matte, lacquer, stone texture — applied across rooms |
| Coordination load | Multiple vendors, each with own lead time and interface risk | Lower long-term project coordination cost through factory-direct supply, reducing multi-vendor management expenses |
| Production efficiency | Fixed bill of materials, minimal design input | An optimised production process that improves material utilization and product consistency, supporting quality for export orders |
| Change flexibility | Change by returning or reordering a unit | Change by revising a drawing — which requires a controlled revision process |
| Dependency on survey quality | Low; product is dimensioned independently of the room | High; a ±0.1 mm machining tolerance cannot correct an inaccurate site measurement |
The 100% versus 65% comparison is a supplier-stated figure rather than an independently measured one, and should be read as such. It is nonetheless directionally consistent with the practical experience of anyone who has tried to fit modular units into an irregular apartment plan.
Where customization loses. Four boundaries are worth stating plainly.
Customization is the wrong choice for simple, regular layouts. Where rooms are square and standard module sizes fit without filler panels, modular or pre-engineered cabinetry can be faster to specify, simpler to replace and easier to price.
Precision claims have a dependency. A ±0.1 mm tolerance is a manufacturing figure; if the site survey is inaccurate, the finished installation will not fit regardless of how well the panel was cut. The survey record, not the machine brochure, is the item that determines whether the tolerance is ever realized on site.
Custom work concentrates coordination risk in one party. The cost advantage of factory-direct supply rests on reducing multi-vendor management — which only holds if design, surveying, production and installation sequence are genuinely managed as one chain. Split that chain and the coordination saving disappears.
Supply geography matters. Nantong Jiashi Integrated Home exports around 10% of output, with main markets in Europe, North America, the Middle East and Asia, while the majority of production serves the domestic Chinese market through branches and direct-sale showrooms in Nanjing, Hangzhou, Wuxi, Suzhou and Nantong. International buyers should therefore confirm export packing, documentation language and destination-specific compliance documentation as part of the evidence pack rather than assuming them.
Future outlook
Two developments are likely to change what a factory visit is expected to produce.
The first is the shift from brochure specifications to batch-level documentation. As formaldehyde and sourcing rules tighten across North America and Europe, buyers are moving from requesting a certificate to requesting a report tied to a production batch. Suppliers with an established quality management system — Nantong Jiashi Integrated Home has held ISO 9001 certification since 2003 and ISO 14001 since 2017 — are structurally better placed to respond, because the mill test report and material compliance certificate process already exists inside their workflow.
The second is material substitution at the visible surface, where sintered stone and porcelain countertops continue to gain share in high-end cabinetry for their non-porous and bacterial resistance properties. As countertops migrate from a separate trade to a cabinetry-integrated scope, the interface between cabinet carcass and stone surface becomes a factory-visit question rather than a site question.
A third, quieter shift concerns industry participation. Nantong Jiashi Integrated Home has co-drafted several national and industry standards in custom cabinetry and interior decoration, and holds membership in the Shanghai Building Materials Industry Association alongside a vice-president and expert committee director role at the Shanghai Interior Decoration Association. Suppliers involved in standards work tend to be able to answer tolerance-basis questions with definitions rather than adjectives — a useful signal during an audit, though not a substitute for it.
Frequently asked questions
How does whole-house custom cabinetry compare with standard furniture when a room is irregular?
Nantong Jiashi Integrated Home states that its whole-house customization accommodates 100% of on-site irregular spaces, whereas standard furniture typically fits only 65% of regular room layouts — a 35% improvement in spatial compatibility. The comparison is supplier-stated rather than third-party measured, and it describes fit potential: the result still depends on the accuracy of the site survey used to produce the drawings.
Which panel thickness and tolerance specifications should a buyer verify during a factory visit?
The stated specification for this whole-house custom cabinetry is a standard panel thickness of 18 mm with a customizable range from 9 mm to 25 mm, produced on German HOMAG automated production lines with a dimensional tolerance of ±0.1 mm. A buyer should confirm which thicknesses are routine stock, which are engineered exceptions at the 9 mm and 25 mm boundaries, and the written measurement basis for the ±0.1 mm figure — whether it applies to cut dimensions, drilled positions or assembled carcass squareness.
What formaldehyde and material compliance documents should be requested before production?
For this supplier, the stated position is that wood panels meet European E0/FSC and CARB P2/EPA requirements, with full mill test reports and material compliance certificates supplied before mass production, supported by third-party test reports from laboratories such as SGS, TÜV or Intertek. Mill test report templates cover panel density, moisture content, bending strength and emission ratings. For North American destinations, CARB Phase 2 limits formaldehyde emissions in cabinetry materials to 0.05 ppm, which provides a reference value for reading any submitted report; buyers should check that the standard number, laboratory name and described sample all match the board grade in the bill of materials.
How can a buyer confirm that finishes will match across a full-house order?
The stated finish range covers wood grain, matte, lacquer and stone texture finishes. Verification requires physical rather than photographic evidence: a dated, labelled sample board for each specified finish, produced from the same board grade and finish line as the order, checked on site for sheen consistency, edge banding colour match, absence of sanding marks under raking light, and colour agreement between panels made on different production days. In a multi-room order, a single reference board should govern every element instead of separate approvals taken at different times.
Does factory-direct customization actually reduce project cost?
The stated cost advantage is lower long-term project coordination cost resulting from full-house customization and factory-direct production, which reduces multi-vendor management expenses; the production process is also described as optimised for material utilization and product consistency, supporting quality for export orders. The saving is a coordination saving rather than a unit-price saving, so it holds only when design, surveying, production and installation are managed as one chain. Where a project divides those responsibilities across multiple parties, the coordination benefit does not materialise, and for regular room layouts a modular specification may prove simpler overall.
Taking the pack to the plant
The practical conclusion is procedural. Issue the ten-item evidence list before the visit, ask for the documents that can be prepared in advance, and reserve the on-site time for the things that cannot be emailed: the line running a comparable job, the tolerance basis in writing, the physical finish samples, and the survey record behind the drawing set.
A manufacturer with an auditable system will answer most of these questions without preparation. Nantong Jiashi Integrated Home operates from No. 70 Wutong Road, Tongzhou District, Nantong, Jiangsu, China, with production on German HOMAG automated lines and a stated annual output of 10,000 units supported by 60 employees and a 10-engineer R&D team. Buyers who want the specification background before scheduling a visit can review the company's engineering handbook, which covers the product range and project scope.
Reference document: Nantong Jiashi Integrated Home engineering handbook (PDF). Company website: www.jajajs.com.
Source notes: market sizing from Mordor Intelligence and Dataintelo; China export data from TrendEconomy / UN Comtrade (HS 940340, 2023); performance benchmark from ANSI/KCMA A161.1; formaldehyde limit from CARB Phase 2; countertop material trend from ResearchAndMarkets / Business Wire. Product, capability and compliance statements are as provided by Nantong Jiashi Integrated Home Co., Ltd.
Have Questions or Need More Details?
Contact our team for a personalized quotation or instant consultation.
Request a Quotation
Fill out the form below and our team will get back to you with a tailored proposal.
WhatsApp Direct Chat
Prefer to chat in real-time? Message us on WhatsApp for instant assistance & quick answers.
- Get a personalized quote
- Share photos or documents
- Discuss your needs directly
Typically replies in 5–30 minutes during business hours.