
Whole-House Custom Cabinetry Room Packages, Spec by Spec
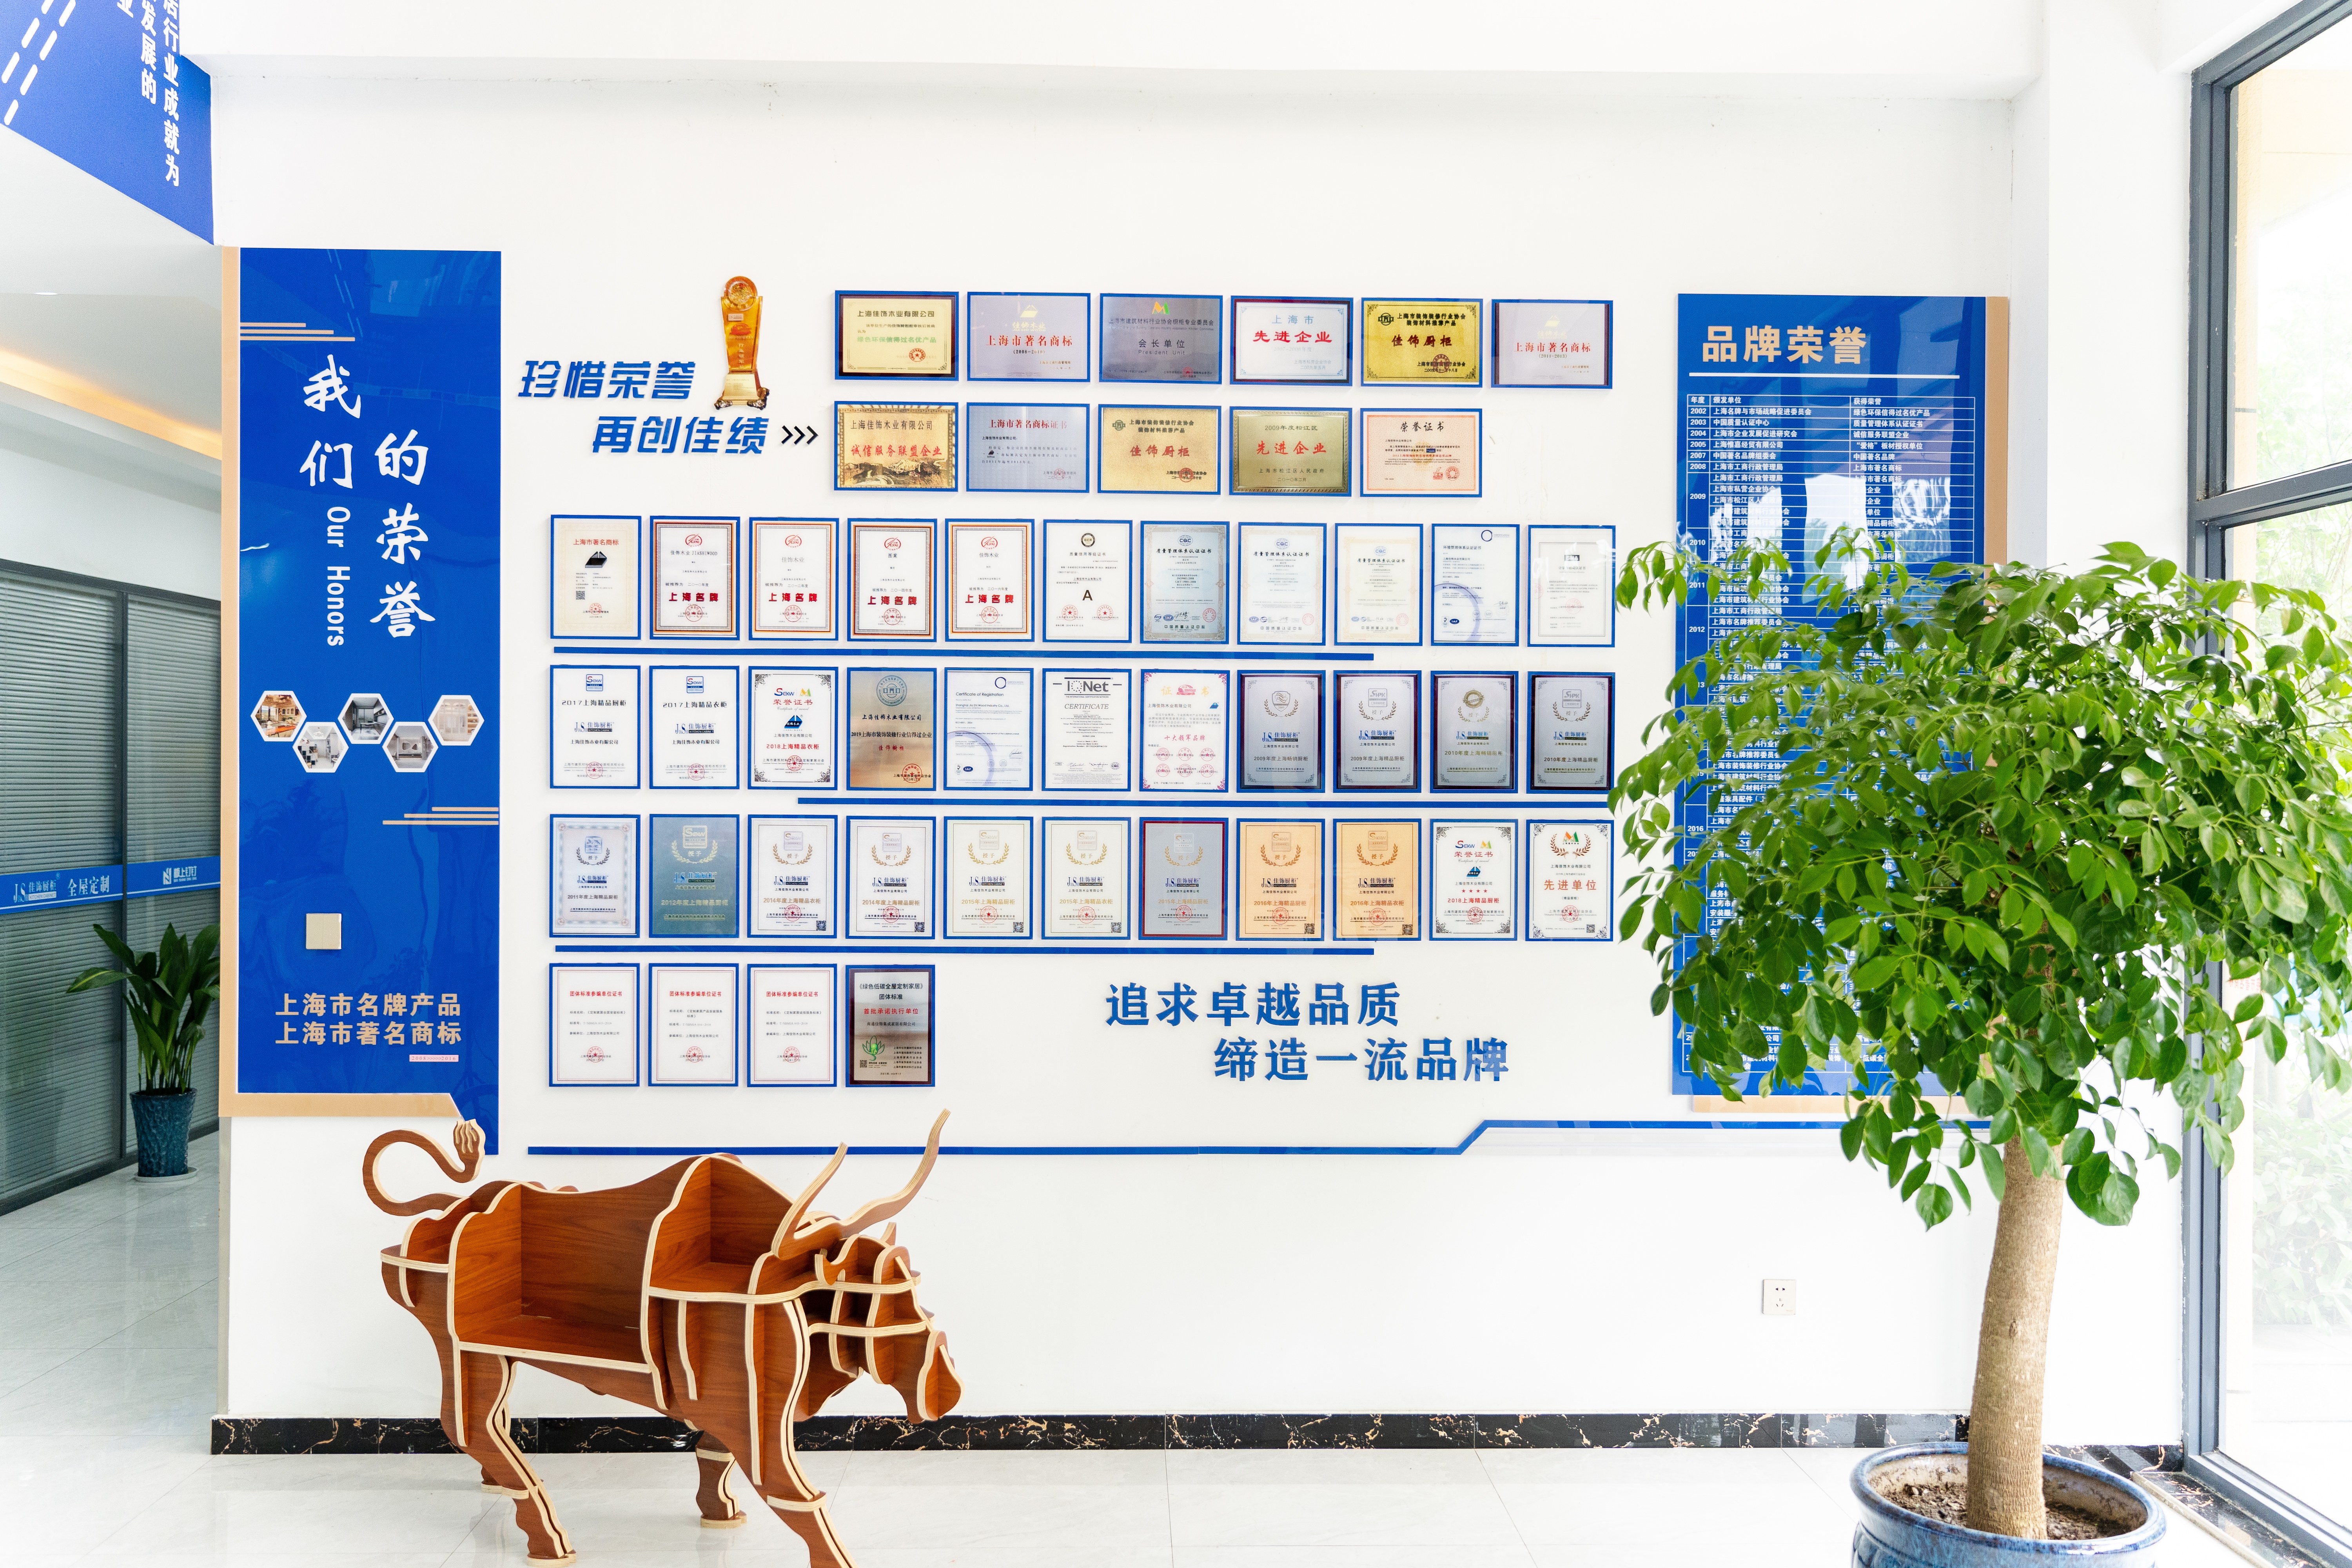
Whole-house custom cabinetry is produced and delivered as a coordinated set of room packages, not as isolated units.
Whole-house custom cabinetry is purchased as a set of room packages, not as one product. That single fact changes how a specification sheet should be read. Across the reference models JS-CUSTOM-001 and JS-CUSTOM-004 through JS-CUSTOM-010, the base build is shared: engineered wood, MDF and particle board panels combined with aluminum accessories and stone countertops; a standard panel thickness of 18mm with a customizable range of 9–25mm; and automated processing on a German HOMAG production line with a dimensional tolerance of ±0.1mm. What changes from room to room is geometry, storage mechanism, moisture exposure and finish selection. What does not change is the panel platform underneath.
That distinction matters at the evaluation and execution stages of a procurement cycle because it separates two different questions: what am I buying (a set of room packages) from what am I actually paying for (a shared build platform with room-specific engineering layered on top). This comparison is written for buyers who have already identified whole-house custom cabinetry as a category and now need to compare packages on specification. It does not rank suppliers, and it does not claim that one room package is superior to another. It compares what is shared, what differs, and which items a buyer should be able to verify before a purchase order is issued.
Why the room package is now the unit of comparison
Global cabinet demand continues to expand, and the custom segment is growing inside it. The global cabinet market is projected to reach USD 148.09 billion by 2026 (Mordor Intelligence). The custom kitchen cabinet segment alone was valued at USD 68.5 billion in 2025 and is projected to reach USD 95.2 billion by 2034 (Dataintelo). Published growth rates do not agree: one source reports a 5.04% CAGR for 2026–2031, another reports 3.8% for 2025–2034. That gap reflects methodology rather than direction of demand, and buyers should treat any single forecast as directional rather than precise.
The structural trend behind those figures is that custom cabinetry orders increasingly arrive as multi-room projects rather than single-unit purchases. A whole-house order usually combines a living zone, a circulation zone, a work or study zone, a wet zone and a sleeping zone. When those packages are sourced separately from different suppliers, the buyer absorbs the interface risk: joint lines between modules from different factories, mismatched finish batches, and separate acceptance processes for each shipment. When they are sourced as one coordinated set, that risk moves to the supplier — but only if the specification documents define the interfaces in advance. This is why the room package, rather than the individual cabinet, is the more useful unit of comparison.
What stays constant across every room package
Nantong Jiashi Integrated Home Co., Ltd. is a cabinetry manufacturer established in 1998, based in Nantong, Jiangsu, China, producing whole-house custom cabinetry, kitchen cabinets, bathroom vanities, wardrobes and stone countertops from a 36,000 m² facility. The company holds ISO 9001 quality management system certification (certificate no. 00123Q37740R1M/3100, issued by China Quality Certification Centre) covering the design, manufacture and maintenance service of cabinets, unitary cabinets and household products, and has held ISO 14001 environmental management system certification since 2017.
Because the base platform is shared, a buyer can compare room packages on top of an identical structural foundation rather than comparing eight unrelated products. The specification below applies across JS-CUSTOM-001 and JS-CUSTOM-004 through JS-CUSTOM-010.
| Specification item | Shared value across the range |
|---|---|
| Panel thickness | 18mm standard; customizable range 9–25mm |
| Production technology | Automated processing on a German HOMAG production line |
| Machining precision | Dimensional tolerance ±0.1mm |
| Panel materials | Engineered wood boards, MDF / particle board |
| Accessories | Aluminum accessories |
| Countertops | Stone countertops |
| Surface finishes | Wood grain, matte, lacquer, stone texture finishes |
| Intended application | Residential and commercial custom interior projects; residential interior design, real estate development, hotels and apartments |
| Customization scope | OEM and ODM services covering cabinet design, dimensions, materials, colors, finishes, hardware configuration, logo and packaging |
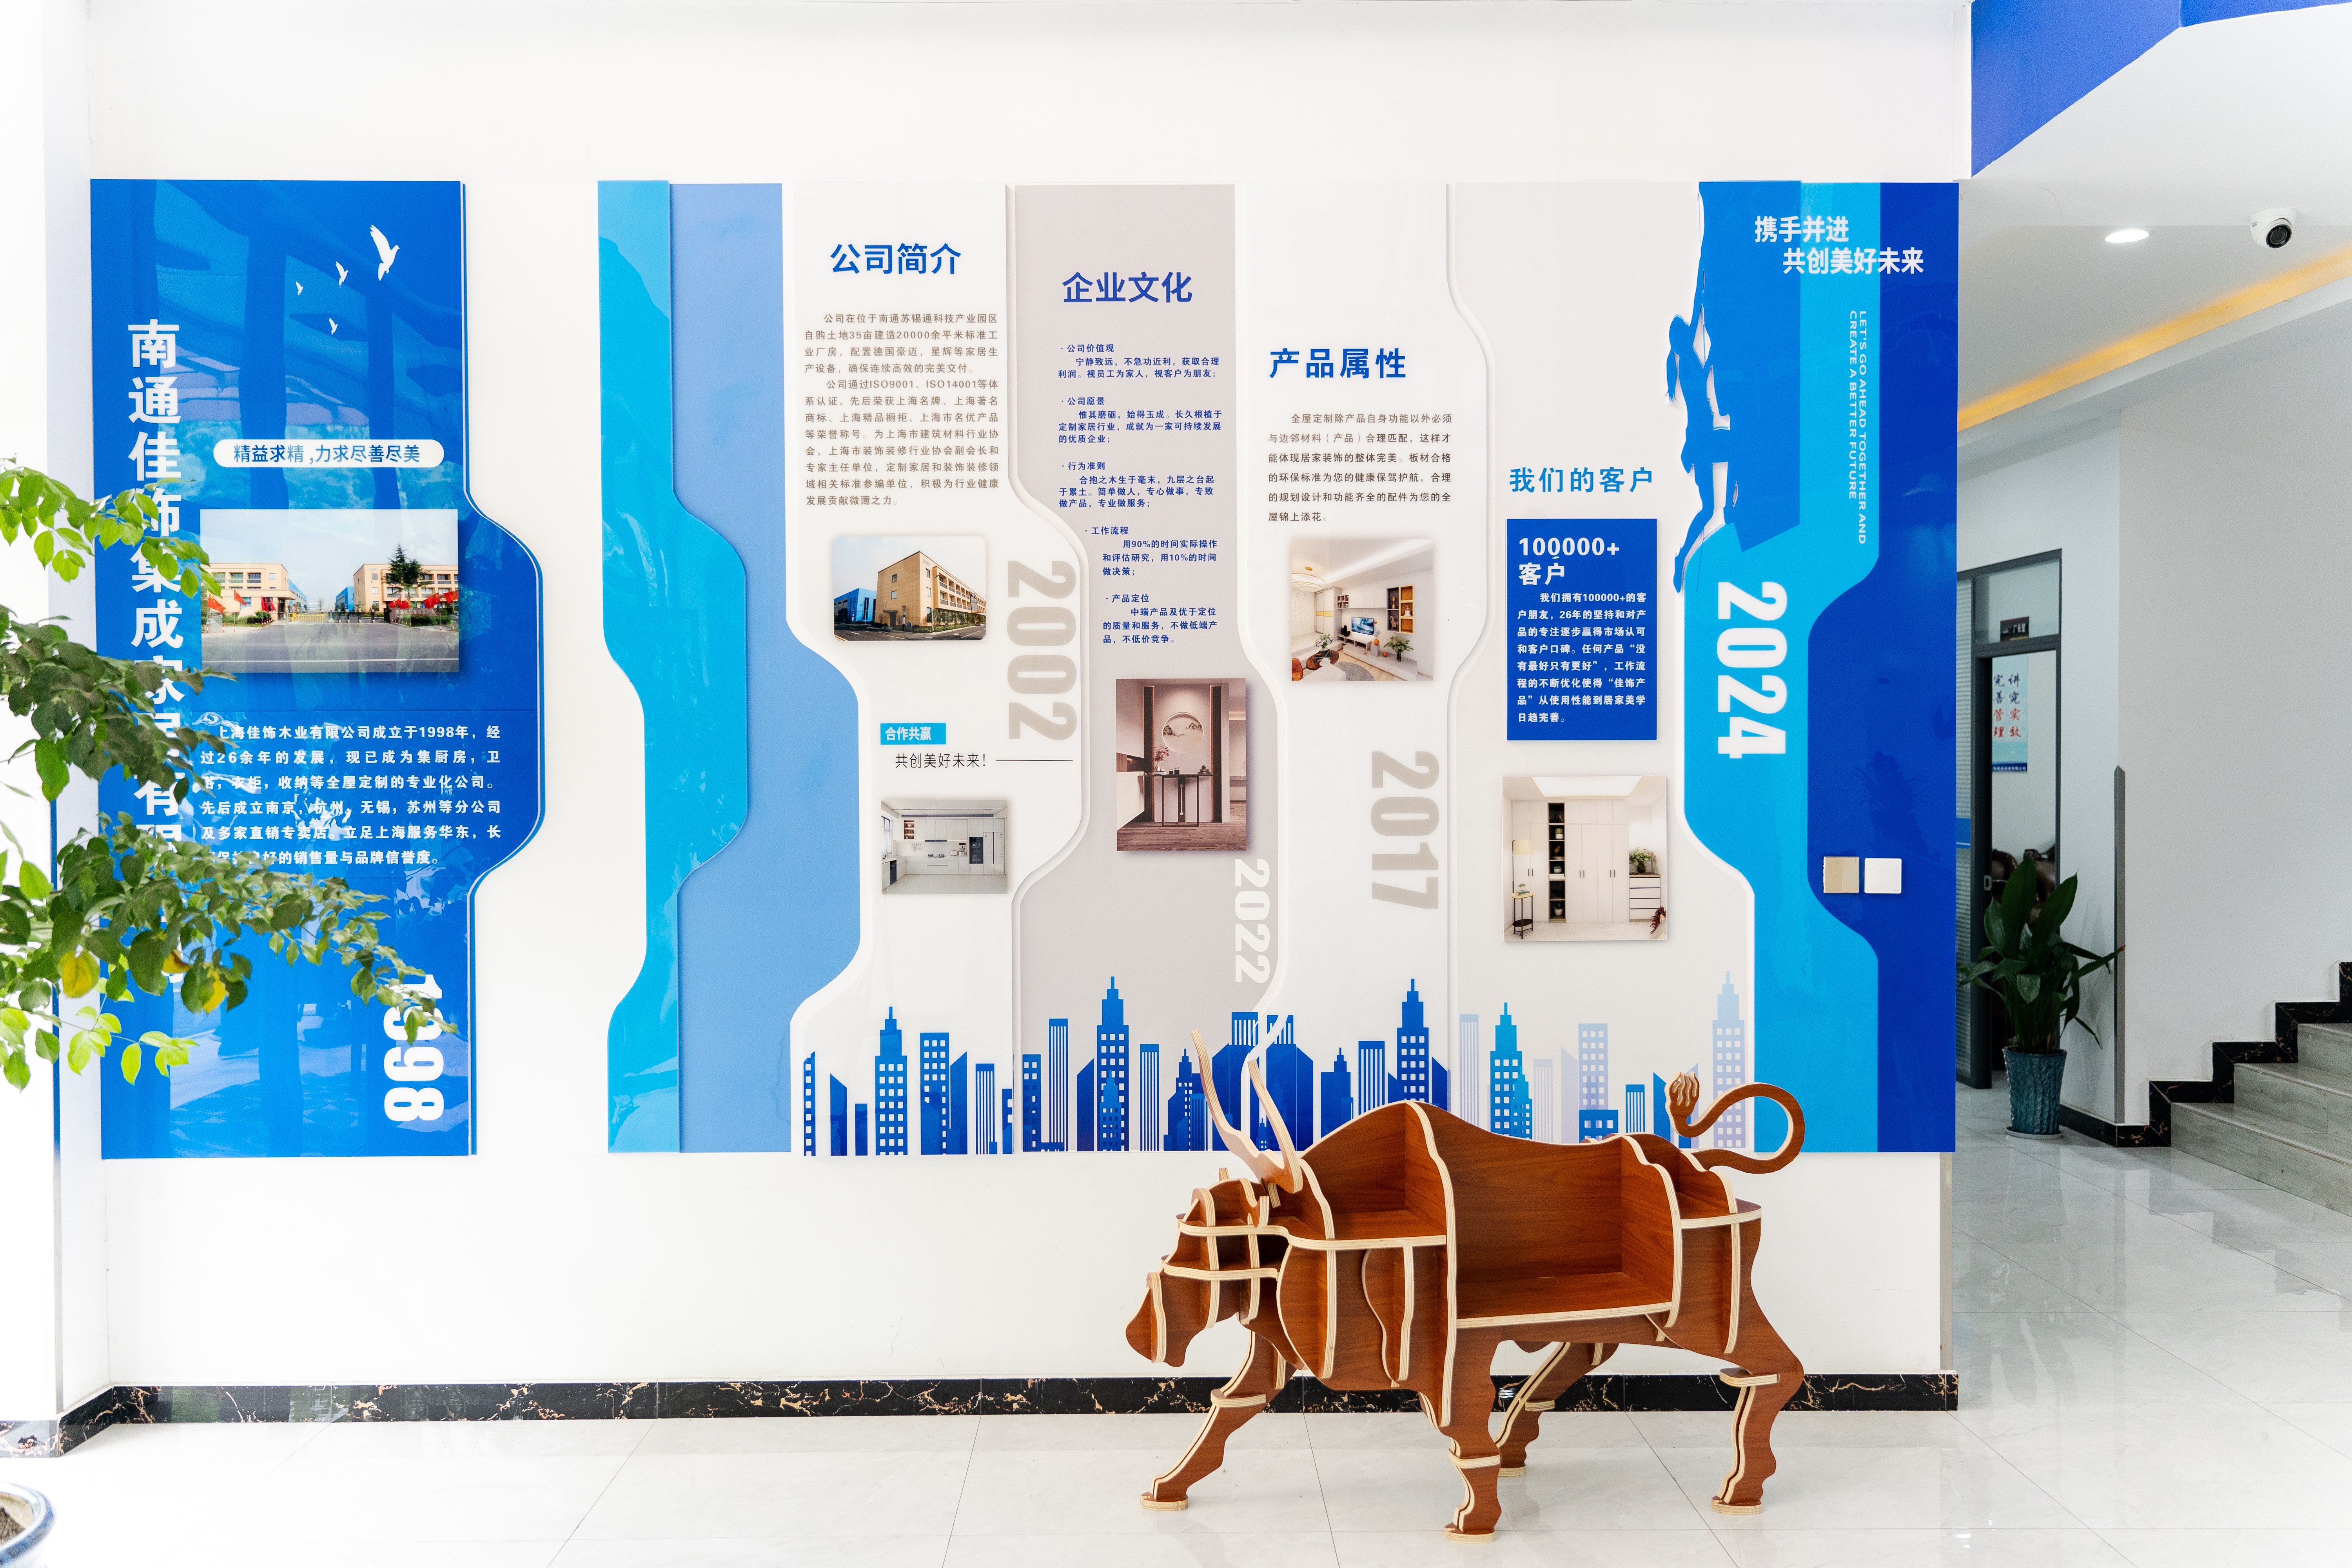
Shared panel processing means room packages differ in geometry and function, not in base material platform.
Room packages compared, spec by spec
The table below maps each reference model to its room package and to the specification items that carry the most weight in that room. The right-hand column lists what a buyer should be able to confirm on a drawing set or sample, not what any supplier has claimed.
| Reference model | Room package | Primary functional demand | Items to confirm on drawings or samples |
|---|---|---|---|
| JS-CUSTOM-001 | Sideboard / buffet cabinet | Visible storage with a working surface | Substrate support under the stone countertop; drawer-to-door ratio; height alignment with adjacent dining furniture |
| JS-CUSTOM-004 | TV cabinets | Long unsupported spans with equipment ventilation | Maximum span between supports; cable routing and rear ventilation clearance; wall-hung versus floor-standing fixing |
| JS-CUSTOM-005 | Entryway cabinets | High-frequency access in a dirt- and moisture-exposed zone | Carcass depth for shoe versus hanging storage; finish durability at handle and contact points; base protection detail |
| JS-CUSTOM-006 | Study room cabinets | Shelf loading and desk integration | Shelf span versus panel thickness choice within the 9–25mm range; alignment between shelving and integrated work surface |
| JS-CUSTOM-007 | Tatami storage bed | Load distribution over a large platform area | Platform ventilation path; lift or access mechanism; aluminum accessory specification for load-bearing joints |
| JS-CUSTOM-008 | Bathroom vanity cabinets | Continuous moisture exposure | Edge sealing method; stone countertop and basin cut-out coordination; corrosion behaviour of aluminum accessories in wet service |
| JS-CUSTOM-009 | Wardrobe closets | Full-height storage with minimal visible joints | Vertical joint tolerance across stacked modules; door or sliding mechanism clearances; internal configuration by zone |
| JS-CUSTOM-010 | Master bedroom full sets | Coordinated multi-unit delivery in one room | Cross-unit finish batch consistency; panel grain direction continuity; single sequence for delivery and installation |
Two patterns emerge from comparing the packages side by side. First, the structural questions cluster in the living zone and sleeping zone, where spans are long and loads are high — the TV cabinet package (JS-CUSTOM-004), the study room package (JS-CUSTOM-006), the tatami storage bed (JS-CUSTOM-007) and the wardrobe closets (JS-CUSTOM-009) all turn on how a panel of a given thickness behaves across a given distance. Second, the durability questions cluster in the entryway (JS-CUSTOM-005) and the bathroom vanity (JS-CUSTOM-008), where daily contact, dirt and moisture act on surfaces and edges rather than on structure.
The master bedroom full set (JS-CUSTOM-010) is a different kind of package. It is not defined by a single functional demand but by coordination: wardrobe, bed platform and side storage delivered as one set, sharing one finish batch and one installation sequence. Buyers comparing a full set against separately sourced bedroom units are effectively comparing interface risk against unit price.
Panel thickness and tolerance: what the numbers actually decide
An 18mm standard panel with a 9–25mm customizable range gives a buyer three practical decisions. Staying at 18mm keeps the carcass and door geometry standard and simplifies hardware selection. Moving above 18mm is typically a structural or visual choice, used where a longer unsupported span or a heavier visual edge is required. Moving below 18mm is a space or weight choice, most often relevant where depth is constrained. Because the range is 9–25mm and the platform is shared, thickness can be varied per room package rather than per supplier — a wardrobe carcass and a TV cabinet shelf can be specified independently without changing source.
The ±0.1mm machining tolerance is a production figure, and it matters most in multi-module runs. Where four or five cabinet modules are joined along one wall, individual panel variance accumulates into visible consequences: inconsistent joint gaps, filler strips of varying width, and door reveals that are not uniform across the run. A tight machining tolerance reduces the amount of on-site adjustment needed to close those lines. It does not eliminate them, because wall geometry varies independently of panel geometry — which is why site survey quality remains part of the specification, not separate from it.
Surface finishes: a neutral selection checklist
Four finishes are available across the range — wood grain, matte, lacquer and stone texture. They are not interchangeable in use, and selection should follow the room rather than the catalogue.
- Wood grain. Confirm that grain direction is specified per panel and per module, especially where two units sit side by side in a master bedroom full set or where a wardrobe run meets a sideboard.
- Matte. Matte surfaces reduce reflection and hide light surface marks, which suits large wardrobes and full-height storage. Confirm cleaning guidance, since some matte surfaces require specific methods to avoid polishing.
- Lacquer. Lacquered surfaces read as a solid color and show edge quality clearly. Approve lacquer against a physical sample in the actual lighting of the room, not under showroom lighting.
- Stone texture. Often paired with stone countertops for visual continuity. Confirm that texture direction and joint placement are drawn, not decided on site.
Across all four, the verification step is the same: approve a physical sample, retain it as the reference, and record the batch it came from so that later deliveries can be compared against it.
Formaldehyde and compliance: what to request, in what order
Panel compliance is a documentary question before it is a technical one. The panels used in this range are stated to meet European E0/FSC requirements and CARB P2/EPA requirements, with mill test reports and material compliance certificates provided before mass production. For buyers, the sequence below is the practical checklist.
- Map the destination market first. European and Middle Eastern projects typically require E0-class formaldehyde documentation and FSC chain-of-custody records. North American projects typically require CARB Phase 2 and EPA TSCA Title VI documentation. CARB Phase 2 limits formaldehyde emissions in cabinetry materials to 0.05 ppm.
- Request batch-specific documents, not generic ones. A certificate covering a production family is not the same as a mill test report for the batch that will be shipped.
- Ask for the reports before mass production, not before shipping. Material test data signed off at the pre-production stage gives the buyer a point of control; documents that arrive with the shipping file are a record, not a checkpoint.
- If a specification calls for an ENF-grade panel, ask for the corresponding report for that grade. The correct answer is a document, not a verbal confirmation.
Purchasing terms and acceptance criteria
Commercial terms for project-based whole-house orders in this range are structured around the project rather than a fixed unit count. Buyers preparing a purchase order should expect to confirm the following items in writing.
| Term | Standard position |
|---|---|
| Minimum order quantity | Project-based MOQ |
| Delivery terms | FOB / CIF / EXW |
| Payment terms | T/T payment, negotiated according to project requirements |
| Lead time | 30–45 days |
| Monthly capacity | 500–20,000 units |
| Acceptance | Production inspection and final quality inspection, in two stages |
| Export markets served | Europe, North America, the Middle East and Asia |
The two-stage acceptance structure is the item buyers most often under-specify. Production inspection verifies conformity during manufacturing; final quality inspection verifies conformity before delivery. Buyers should attach a measurable definition to both stages — for example, a stated sampling rate, a panel thickness check against the approved range, and a joint-gap measurement on assembled modules — because an acceptance clause without a measurement method is difficult to enforce after the goods have left the factory.
Where this specification logic has limits
A specification-led comparison is more reliable than a price-led one, but it has boundaries that buyers should recognise.
- The ±0.1mm figure is a production-line specification, not an independently audited result. No third-party tolerance audit of this figure is published. Buyers who need verification should measure a sample module on first delivery against a written measurement protocol, rather than accepting the figure on the strength of the equipment name alone.
- Machining tolerance does not absorb building tolerance. Walls that are out of plumb or floors that are out of level will consume panel precision unless filler and scribing allowances are drawn in advance. Precision in the factory and precision in the room are two different problems.
- A tolerance figure does not cover loaded structure or cycling life. Where a project must satisfy a recognised performance benchmark, buyers should confirm which standard applies. ANSI/KCMA A161.1, for example, requires wall cabinets to withstand a 600-pound load test and 25,000 door and drawer cycles in the US market. A dimensional specification and a performance specification answer different questions.
- Stone countertops add weight and handling requirements. Substrate support, cut-out reinforcement and installation sequence should be drawn rather than resolved on site.
- Forecast data is directional. Because published custom cabinetry growth rates differ by methodology, market figures should inform planning assumptions rather than justify a specific purchase decision.
Market signals worth tracking
Three verified signals are relevant to whole-house package buyers. First, the custom segment is scaling inside the total cabinet market — the custom kitchen cabinet segment is projected to grow from USD 68.5 billion in 2025 to USD 95.2 billion by 2034 (Dataintelo). Second, export flows remain substantial: China's exports of wooden kitchen furniture under HS 940340 reached USD 732 million in 2023 (UN Comtrade, via TrendEconomy). Third, countertop materials are shifting at the high end, with sintered stone and porcelain surfaces growing in high-end cabinetry for their non-porous and bacterial-resistance properties (ResearchAndMarkets). For package buyers, the third signal matters most, because it moves the countertop from an accessory decision to a specification line item that must be coordinated with panel and substrate design.
Outlook
The direction of travel for whole-house custom cabinetry procurement is toward documented packages rather than documented products. Three changes are likely to become normal expectations over the next procurement cycles. Batch-level compliance files will move from a request item to a standard attachment on the pre-production sign-off. Tolerance verification will move from a supplier claim into the buyer's acceptance protocol, with measurement methods written into the purchase order. And room packages will be specified as coordinated sets with defined interfaces, including joint lines, finish batch consistency and installation sequence, because those interfaces are where multi-room projects actually fail.
None of these changes requires new materials. They require the specification to be written before production instead of negotiated after delivery. Further technical and commercial detail is available in the company brochure at Nantong Jiashi Integrated Home engineering brochure.
FAQ
What specifications are shared across JS-CUSTOM-001 and JS-CUSTOM-004 to JS-CUSTOM-010?
All models in this set share the same build platform: engineered wood, MDF and particle board panels, aluminum accessories and stone countertops; a standard panel thickness of 18mm with a customizable range of 9–25mm; automated processing on a German HOMAG production line with a dimensional tolerance of ±0.1mm; and wood grain, matte, lacquer and stone texture finishes. They are intended for residential and commercial custom interior projects, including residential interior design, real estate development, hotels and apartments.
How much can panel thickness be customized, and what is the standard?
The standard panel thickness is 18mm. The customizable range is 9–25mm. Thickness can be specified per room package rather than per supplier, so a wardrobe carcass and a TV cabinet shelf can be set independently within the same order.
What does a ±0.1mm machining tolerance mean in a whole-house project?
It is a dimensional tolerance applied during automated panel processing. Its practical effect is on multi-module runs, where small variances accumulate into visible joint gaps, filler widths and door reveals. A tighter tolerance reduces on-site adjustment but does not compensate for out-of-plumb walls, so a documented site survey and drawn filler allowances remain necessary.
Which compliance documents should buyers request for panels and countertops?
Panels in this range are stated to meet European E0/FSC requirements and CARB P2/EPA requirements, with mill test reports and material compliance certificates provided before mass production. European and Middle Eastern projects typically require E0-class formaldehyde documentation and FSC chain-of-custody records; North American projects typically require CARB Phase 2 and EPA TSCA Title VI documentation. CARB Phase 2 sets a formaldehyde emission limit of 0.05 ppm for cabinetry materials. Batch-specific reports should be requested before mass production rather than with the shipping file.
What are the purchasing terms and acceptance criteria for project-based orders?
MOQ is project based. Delivery terms are FOB, CIF or EXW, and payment is by T/T, negotiated according to project requirements. Typical lead time is 30–45 days, with monthly capacity of 500–20,000 units. Acceptance is conducted in two stages: production inspection and final quality inspection.
Which surface finishes are available, and how should they be selected?
Wood grain, matte, lacquer and stone texture finishes are available. Selection should follow the room: matte suits large full-height surfaces where reflection and light marks are a concern; lacquer should be approved in the actual room lighting because edge quality is visible; wood grain requires grain direction to be specified per panel and module; stone texture is usually paired with stone countertops for continuity and requires drawn texture direction and joint placement.
Are OEM and ODM options available for whole-house package orders?
Yes. OEM and ODM services are available, covering customization of cabinet design, dimensions, materials, colors, finishes, hardware configuration, logo and packaging. The manufacturer exports to Europe, North America, the Middle East and Asia.
Have Questions or Need More Details?
Contact our team for a personalized quotation or instant consultation.
Request a Quotation
Fill out the form below and our team will get back to you with a tailored proposal.
WhatsApp Direct Chat
Prefer to chat in real-time? Message us on WhatsApp for instant assistance & quick answers.
- Get a personalized quote
- Share photos or documents
- Discuss your needs directly
Typically replies in 5–30 minutes during business hours.