
Window Display Model Technical FAQ: Scale, Materials, LED Control and Acceptance
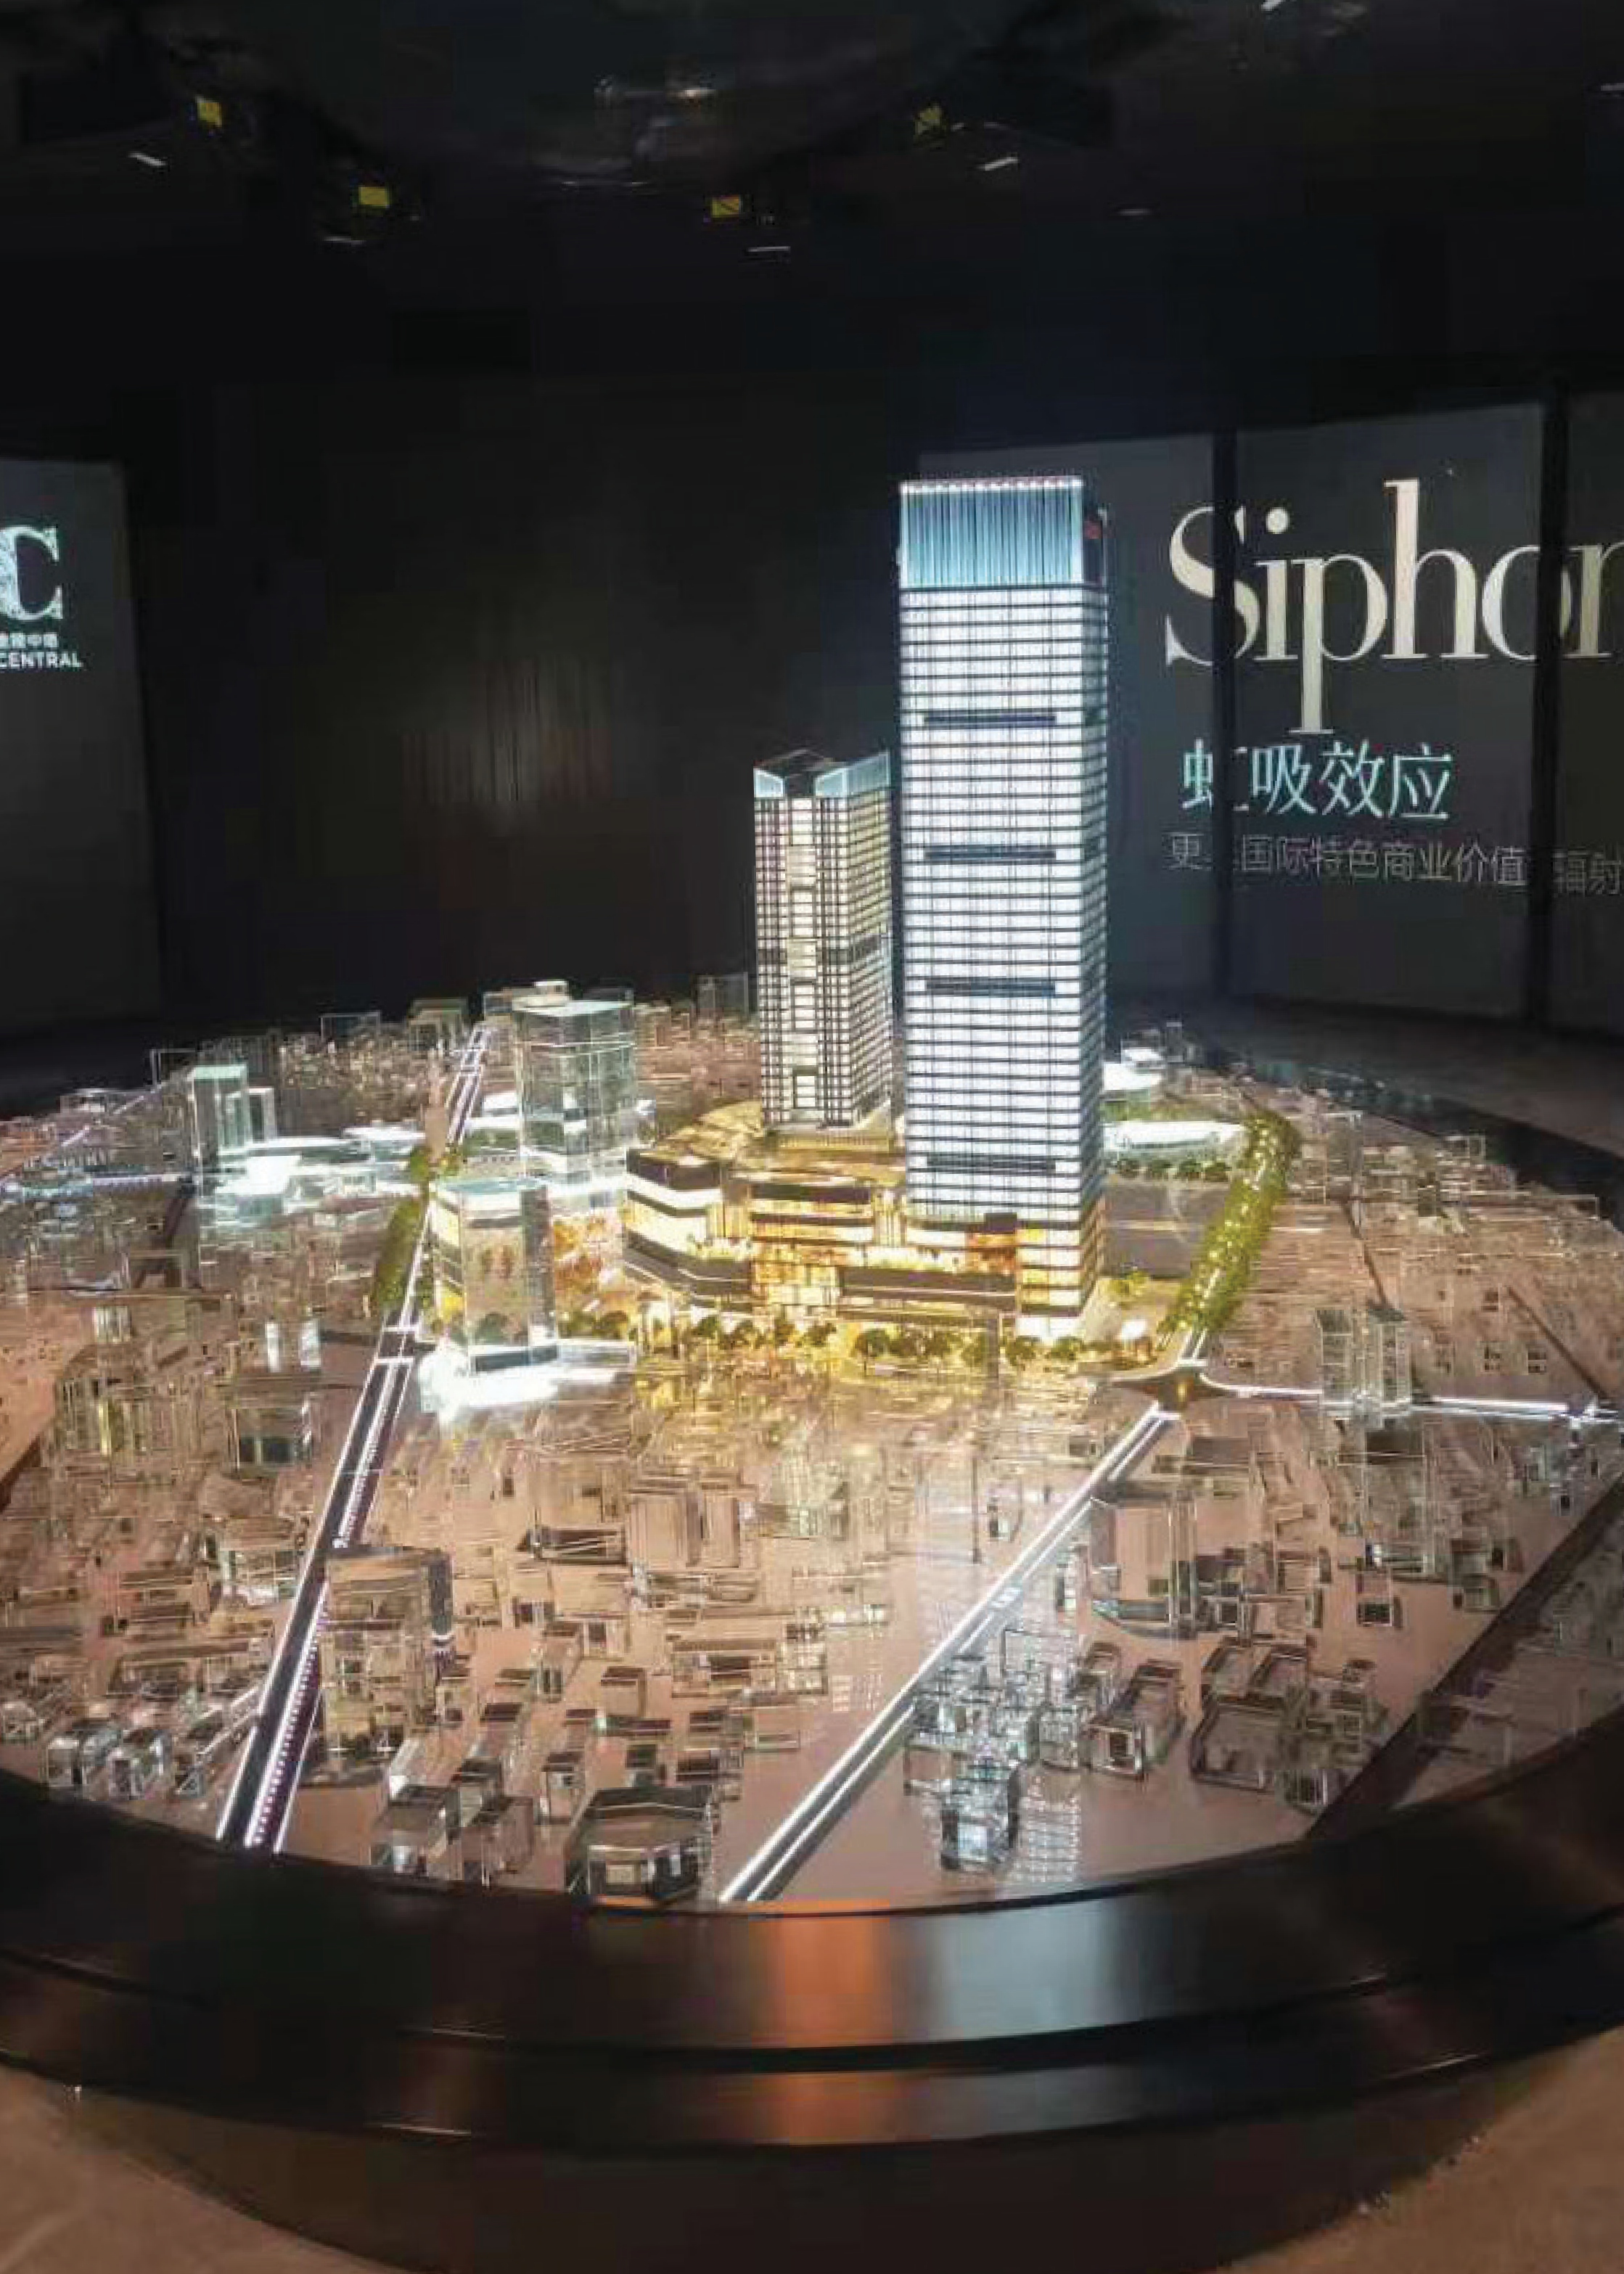
A window display model is a custom architectural scale model built to present a building, master plan or interior concept in a sales gallery, showroom, museum or exhibition window. It is used in real estate development, architectural design, urban planning, commercial property and exhibition display, and its role is to make project layout, building orientation, landscape design, traffic routes, surrounding facilities, lighting zones and future living scenes easier to understand. As physical models remain part of procurement documentation rather than decoration, buyers increasingly ask the same technical questions before placing an order: which scale, which material, which LED control, which acceptance checks, and which supplier evidence.
This FAQ answers those questions from a manufacturing and verification perspective. Quantitative context comes from Grand View Research and Fortune Business Insights; first-party facts come from JYD Models, a Shenzhen-based customized architectural model producer established in 2013. The goal is not to replace a formal specification, but to give procurement teams, developers, architects and exhibition organizers a practical framework for comparing quotations and qualifying suppliers.
Why window display models need a technical procurement FAQ
The global architectural services market reached USD 411.7 billion in 2025, according to Grand View Research. Asia Pacific accounted for a 37.4% revenue share in the same year, while North America contributed 28.5%, valued at USD 113.66 billion according to Fortune Business Insights. Those figures describe the design and planning activity that generates demand for physical presentation models, not the model market itself. They explain why more projects now treat a display model as a specified deliverable: larger pipelines, more complex mixed-use schemes and more international sales galleries all increase the number of people who must read the same physical object correctly.
The procurement problem is that a window display model is difficult to evaluate from a photograph. Two models can use the same scale and still differ in facade depth, landscape finish, light uniformity and service access. Buyers who evaluate only the quotation price or a single hero image often discover the difference after installation, when correction is expensive. A technical FAQ reduces that risk by converting visual expectations into checkable specifications: scale, material, lighting zones, control method, packaging, acceptance criteria and supplier evidence.
A second reason is that display models now sit closer to brand and investor communication. In sales galleries and exhibition halls, the model is often the first object a visitor studies before a presentation begins. If the model is inaccurate, the discussion starts with a correction rather than the project. Procurement therefore needs to confirm not only that the model looks complete, but that its dimensions, zoning and lighting match the approved drawings.
Scale selection: how the 1:50–1:500 range is used
Scale is the first technical decision because it governs how much detail can be shown and how much floor or window space the model will occupy. JYD Models supports a 1:50–1:500 scale range for building models, with project-based customization. Neighbouring model types use wider ranges: master plan models are commonly specified between 1:200 and 1:2000, interior and exhibition models between 1:20 and 1:100, and interactive LED models between 1:100 and 1:1000. The ranges overlap because scale is not a single standard; it is a balance between information density and available display area.
Verified industry practice identifies 1:50, 1:100, 1:200, 1:500 and 1:1000 as common scales for window and exhibition display models. In practice, the choice usually follows the subject:
| Subject | Typical scale | What the scale supports | Practical constraint |
|---|---|---|---|
| Single building or facade study | 1:50–1:100 | Facade depth, material contrast, entrance details, signage | Large footprint; requires more display space and stronger base structure |
| Residential or commercial building within a site | 1:100–1:200 | Building massing, landscape edge, access roads, amenity zones | Smaller landscape details may need simplification |
| Master plan or district display | 1:200–1:500 | Plot layout, road network, surrounding context, phasing | Individual facade detail is reduced; relies on colour and lighting zoning |
| Large urban or regional model | 1:500–1:1000 | Relationships between buildings, infrastructure and landscape | Only major landmarks and routes remain legible |
Two practical rules follow. First, choose the largest scale that fits the intended viewing distance and the available display area, not the largest scale the budget allows. A 1:50 model viewed from three metres away can show more than a visitor needs, while a 1:500 model intended for close inspection will feel under-detailed. Second, confirm the scale after the display location is known. A window display model is often constrained by glazing height, counter position, lighting fixtures and customer circulation; the same project may need 1:100 in a sales gallery and 1:200 in a shopping mall window.
JYD Models customizes model scale and size according to project drawings, display space and transportation requirements. That order matters: the drawing defines the subject, the display space defines the footprint, and transportation defines how the model can be divided for shipping. A scale that is technically correct but cannot pass through the venue entrance is not a workable specification.
Material selection: acrylic, ABS, PVC board, resin, wood, metal and transparent sheet
Material choice affects appearance, weight, durability, light transmission and repairability. JYD Models works with acrylic, ABS, PVC board, resin, wood, metal and transparent sheet. No single material is universally better; the correct combination depends on which part of the model is being built and how it will be viewed.
| Material | Typical use in a window display model | Procurement consideration |
|---|---|---|
| Acrylic | Transparent facades, display covers, clean-edged architectural volumes | Good light transmission; edges and surfaces need protection during shipping |
| ABS | Structural massing, building cores, bases and removable components | Dimensionally stable and easy to machine; surface finish depends on post-processing |
| PVC board | Site levels, walls, landscape platforms and lightweight panels | Cost-effective for larger areas; less suitable for fine exposed edges |
| Resin | Fine facade detail, figures, trees, ornaments and small complex geometry | Captures detail well; can be brittle and may need careful packing |
| Wood | Base structures, terrain, landscape contour and exhibition plinths | Warm appearance and good machinability; moisture and movement must be controlled |
| Metal | Structural frames, masts, bridges, rails and thin spans | Strong and precise; adds weight and requires stable fixing points |
| Transparent sheet | Glazing, canopies, water features and protective covers | Clarity and scratch resistance matter; cleaning method should be specified |
Three material questions are worth asking in every quotation. First, which parts are structural and which are decorative? A base that carries a large model needs enough rigidity to resist sagging over years of display, while a facade panel mainly needs accurate colour and clean edges. Second, how will the material behave under the specified lighting? Warm LED lighting can change the apparent colour of paint and acrylic, so the material sample and the lighting specification should be reviewed together. Third, how repairable is the surface? A model displayed near a window may receive more handling and dust than one inside a controlled gallery, and a finish that cannot be touched up locally will shorten the model's useful life.
Material selection also interacts with packaging. JYD Models offers modular packaging and wooden case packaging for long-distance shipment. A model that mixes acrylic, resin and metal may need separated compartments and protective wrapping for each material type. Buyers should confirm that the packaging plan identifies removable parts, fragile elements and the sequence for unpacking and assembly.
LED control and interactive options
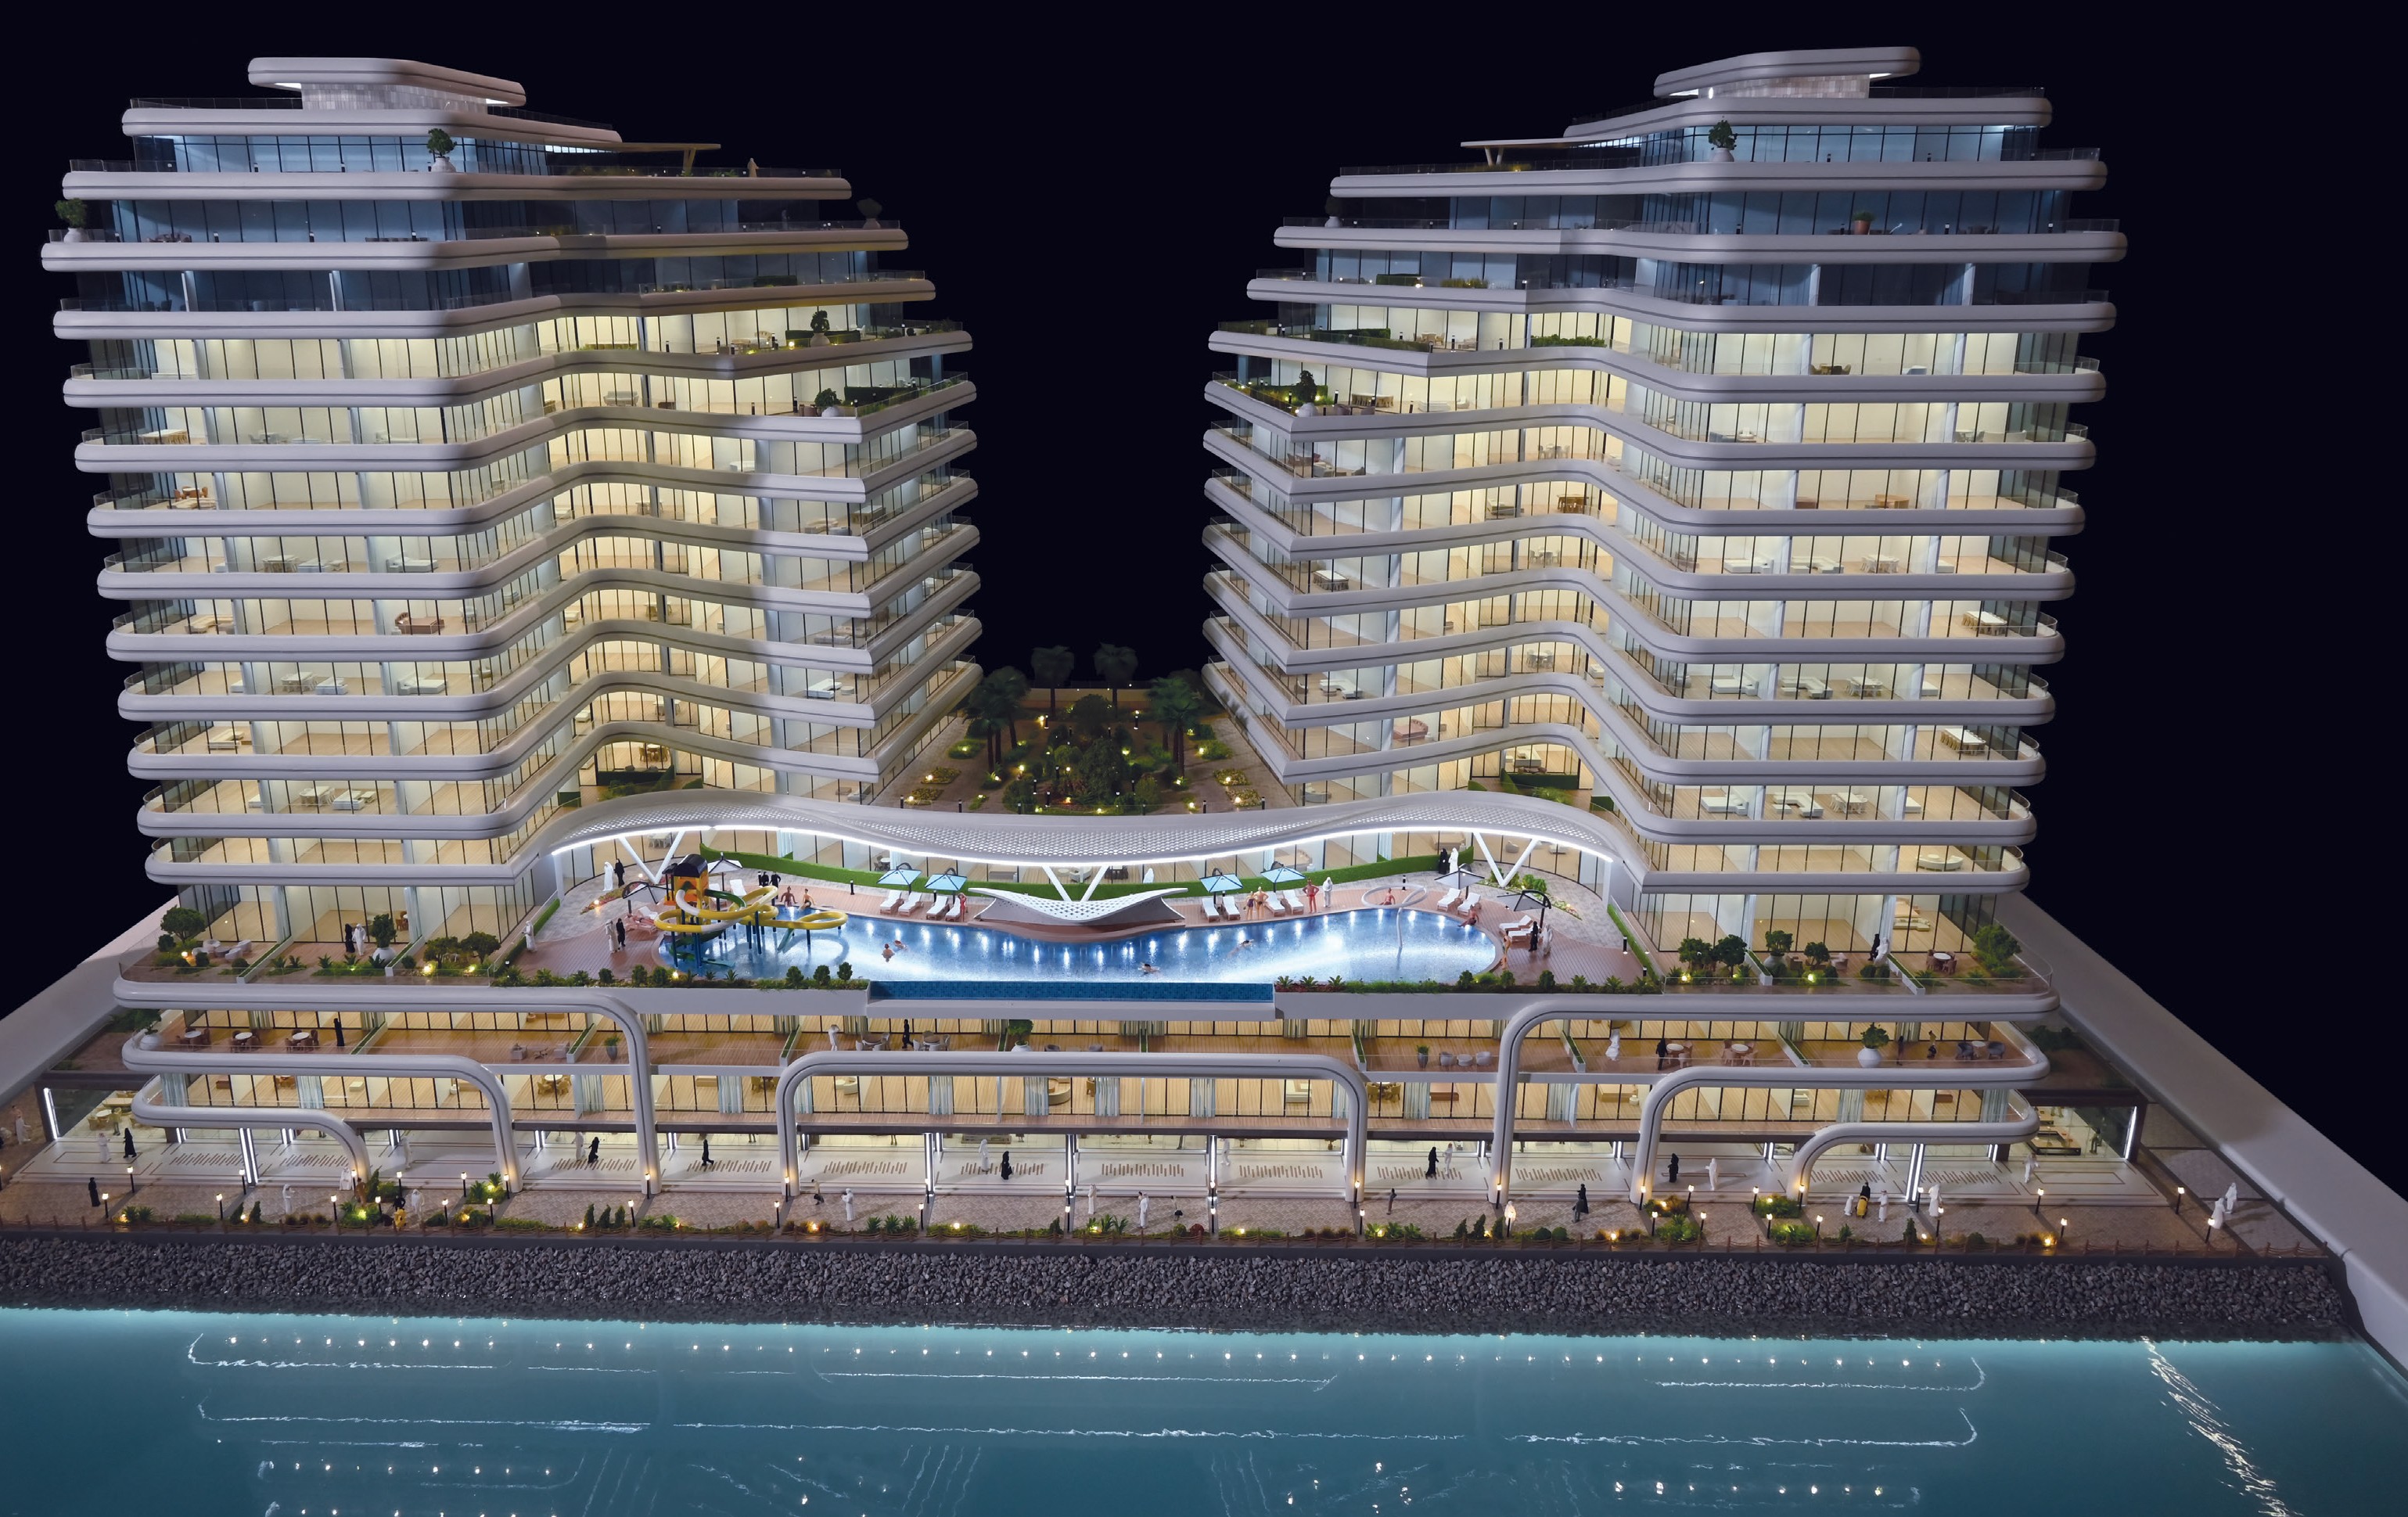
LED lighting is not an accessory added after the model is finished; it is a design layer that affects wiring, access, heat and maintenance. Verified industry practice treats LED integration as a standard requirement for highlighting specific areas or night scenes in architectural models. JYD Models offers LED lighting customization for buildings, roads, landscape and zoning display, together with interactive options that include touch control, phased lighting, area highlighting and multimedia linkage.
The specification should state what each lighting zone is meant to show, not merely that lighting is included. A typical zone list separates building interior lighting, facade wash, road and path lighting, landscape and water features, and special highlight zones for amenities or retail frontage. For each zone, the buyer should confirm colour temperature, switching method, dimming requirement and whether the zone operates independently or as part of a sequence.
Interactive functions need the same treatment. Touch control, phased display and area highlighting are useful when a sales presentation follows a fixed narrative: the presenter selects a phase, the corresponding buildings illuminate, and the surrounding context dims. Multimedia linkage can connect the model to a screen or projection, but it also introduces additional hardware, content files and commissioning steps. The procurement question is not whether interactivity is available, but who supplies the content, who configures the sequence, and who provides remote troubleshooting after installation.
What JYD Models provides for customized window display projects
JYD Models is a professional architectural model design and production company based in Shenzhen, China, established in 2013. The company operates a 4,000 m² factory with 200 employees, an annual output of 1,000 units and a 12-engineer R&D team. Its main products are customized architectural scale models for real estate sales, urban planning, commercial buildings, residential developments and exhibition display. Export accounts for 50% of output, with markets including the EU, Saudi Arabia, Vietnam, India, Southeast Asia, China, Africa, the Middle East, Qatar and the UAE.
Production can include drawing review, 3D modeling, CNC machining, 3D printing, laser cutting, hand assembly, painting, landscaping and LED lighting integration. Customization covers model scale, model size, building facade details, landscape design, LED lighting system, zoning display, touch-control interaction, multimedia linkage, material selection, base design, acrylic cover, packaging method and installation support. Minimum order quantity is one unit, because each model is produced against a specific project rather than a catalogue specification.
Quality control follows a defined sequence: drawing review before production, material inspection, scale and proportion check, facade detail inspection, lighting system test, assembly inspection, progress photo or video confirmation, and final quality inspection before packaging and shipment. After-sales support includes remote technical support, installation guidance, maintenance guidance, lighting system troubleshooting, replacement advice for damaged parts, and packaging and transportation support. These are process facts, not performance claims; their value depends on whether the buyer verifies them against the project specification.
Procurement terms and acceptance checks
Acceptance should be planned before production begins. The most reliable approach is to tie each payment milestone to a verifiable stage: approved drawings, approved material and colour samples, approved lighting sequence, pre-packaging inspection, and post-delivery condition check. This sequence gives the buyer several opportunities to correct a deviation while correction is still inexpensive.
| Stage | What to verify | Evidence to retain |
|---|---|---|
| Drawing review | Scale, dimensions, site boundary, building count, landscape scope | Signed drawing set and revision number |
| Material and colour approval | Acrylic, ABS, PVC, resin, wood, metal and paint samples against the design intent | Approved sample photos and material list |
| Lighting mock-up | Zone layout, colour temperature, switching sequence, brightness balance | Video of each lighting mode and control method |
| In-production check | Scale and proportion, facade detail, assembly fit, wiring access | Progress photos or video at agreed milestones |
| Pre-packaging inspection | Completeness, surface condition, removable parts, spare parts, cleaning | Final inspection record and packing list |
| Post-delivery check | Transport damage, assembly sequence, lighting function after reconnection | Delivery receipt, unpacking photos, commissioning record |
Three acceptance points deserve particular attention. First, scale and proportion should be checked against the approved drawings rather than against memory; a small dimensional error becomes visible when the model is placed beside a site plan. Second, lighting should be tested in the same mode and sequence that will be used in the sales gallery, not only in a service mode. Third, the packing list should identify every removable part, because missing small components are difficult to replace after international shipment.
Procurement terms should also address the less visible items: who arranges freight, who handles customs documentation, what spare parts are included, how the model is cleaned, and what remote support is available after installation. For international orders, HS Code 902300 covers instruments and models designed for demonstrational purposes, including architectural exhibition models. Confirming the classification with the freight forwarder before shipment avoids delays at destination.
Supplier verification points
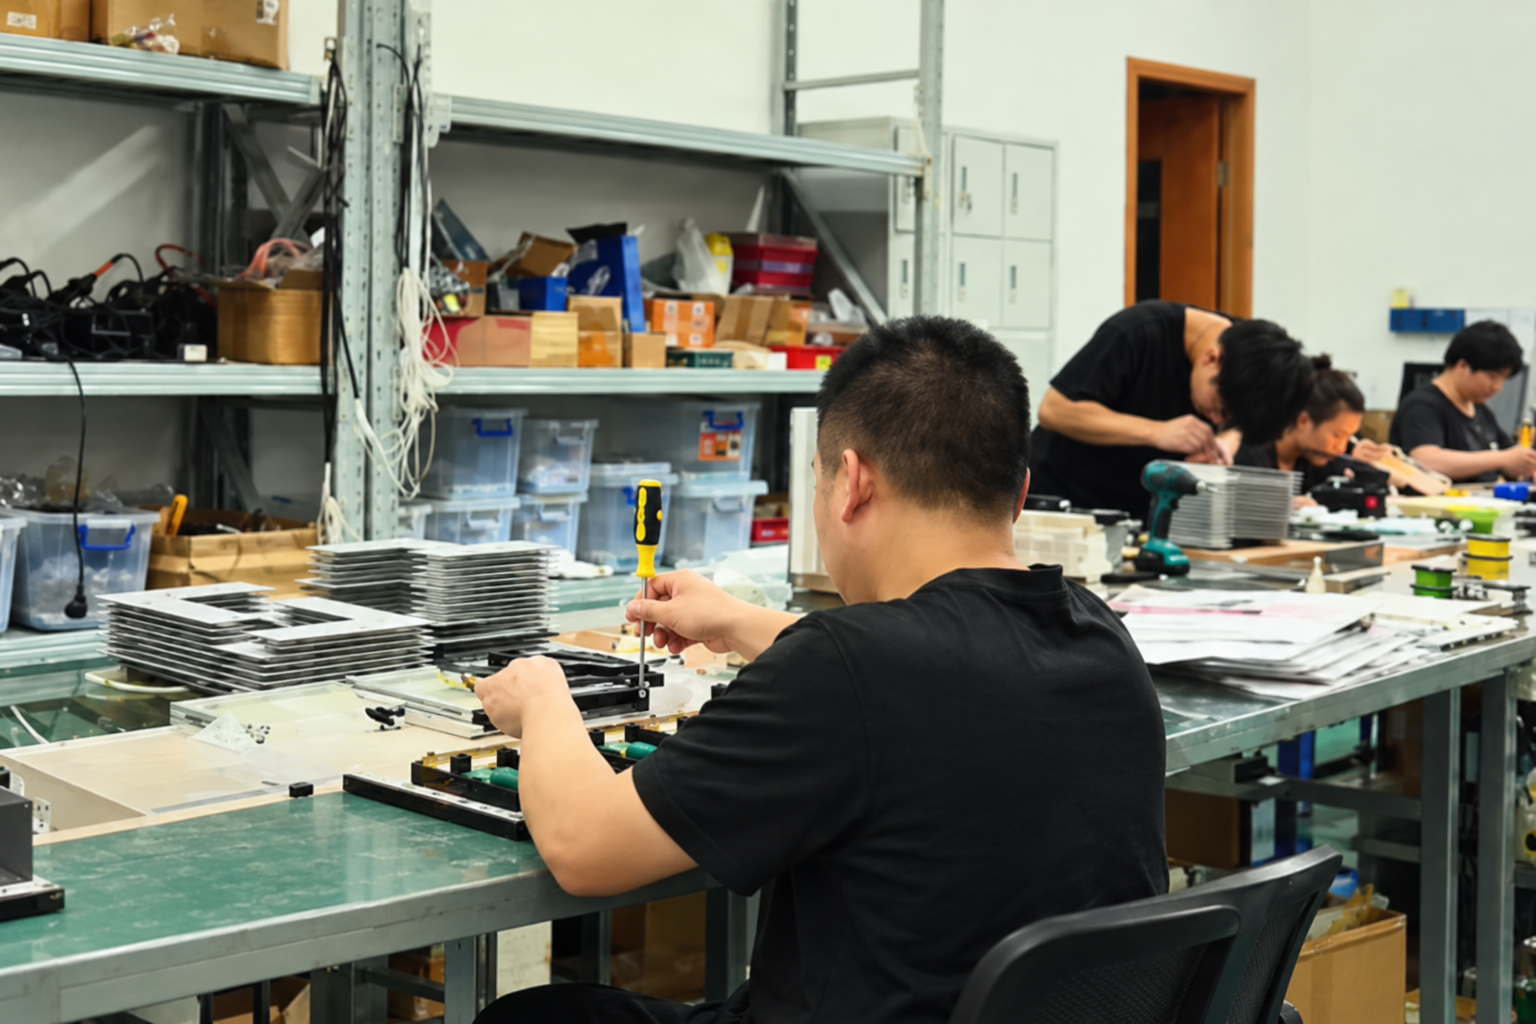
A supplier that can produce a good sample may still struggle with a large, lit, export-packed model. Verification should therefore cover capability, process and evidence, not only portfolio images. Useful questions include: what is the factory size and how many production staff are employed; how many engineers review drawings; what machinery is used for cutting, printing and finishing; how are lighting systems tested before packing; and what documentation is provided at each milestone.
For JYD Models, the verifiable company facts are a 4,000 m² factory, 200 employees, an annual output of 1,000 units, a 12-engineer R&D team, and a production process that can include drawing review, 3D modeling, CNC machining, 3D printing, laser cutting, hand assembly, painting, landscaping and LED integration. Buyers should ask for current evidence of these capabilities rather than relying on a brochure alone: recent project photos with project names, a factory walkthrough video, a lighting test video, and a sample of the packing method used for comparable models.
Verification also has limits. A factory visit or video confirms layout and equipment, but it does not prove that a specific project will meet its tolerance. The stronger evidence is a documented inspection record tied to the approved drawings, plus a clear point of contact for post-delivery troubleshooting. Buyers should treat supplier verification as a way to reduce uncertainty, not as a substitute for acceptance checks.
Quotation-to-delivery workflow
The workflow for a customized window display model usually follows a predictable sequence. It begins with a quotation request that includes drawings, display location, intended scale, lighting requirements and delivery deadline. The supplier then reviews the drawings, confirms the model specification, and issues a quotation that separates model production, lighting, packaging, freight and installation support. After the order is confirmed, a prototype or sample detail may be approved before full production.
Production starts after final drawings, model scale, display requirements and lighting details are confirmed. Lead time depends on project size and complexity, so the schedule should be agreed in stages rather than as a single delivery date. Progress photos or videos at agreed milestones give the buyer a way to catch deviations early. Final quality inspection takes place before packaging, followed by modular or wooden case packing, shipping, and installation guidance. For large models, the installation plan should be discussed before shipment, because site access, lift dimensions and assembly space can affect how the model is divided.
Comparison with traditional display approaches
A custom physical model is not the only way to present a project. Printed graphics, digital screens and virtual presentations are faster to update and easier to distribute. A physical window display model offers something different: a shared spatial reference that does not depend on a device, a battery or a user interface. Visitors can point to the same building, the same road and the same landscape without negotiating a screen.
The limitation is equally real. A physical model is fixed once produced; changing a facade, a road layout or a phase boundary usually means returning the model to the workshop or commissioning a new element. LED and interactive features add cost, wiring and maintenance, and a large lit model needs reliable power and service access. For projects that change frequently, or for venues with limited floor space, a smaller static model combined with digital visualization may be more practical than a large illuminated installation.
The comparison should therefore be made on presentation purpose, not on technology preference. If the goal is a durable, shared reference in a sales gallery or exhibition window, a custom model is appropriate. If the goal is frequent content updates or remote distribution, digital media will usually be more efficient. Many projects use both, with the physical model carrying the spatial narrative and the screen carrying changing data.
Market trend analysis
Two verified trends shape the context for window display model procurement. First, the architectural services market remains concentrated in Asia Pacific and North America, which means model demand follows the same project pipelines. Asia Pacific held a 37.4% revenue share in 2025, and North America contributed 28.5% at USD 113.66 billion. Buyers in these regions are likely to compare suppliers across borders, which raises the importance of export packing, documentation and remote support.
Second, digital services held a 47.2% share of the AEC services market in 2025, according to Grand View Research. That figure is sometimes read as a threat to physical models, but the more useful interpretation is complementary: BIM and 3D modelling produce the digital files from which physical models are built. A project team that already holds an accurate 3D model can move to physical production with less drawing interpretation, provided the model supplier can work with the file format and confirm the level of detail required.
The practical effect for procurement is that buyers should ask how digital files will be used, not whether they exist. A supplier that can review a BIM or 3D file, identify missing information, and confirm scale and lighting before cutting material will reduce rework. The same trend explains why interactive options are appearing more often in sales galleries: the physical model and the digital presentation are increasingly specified as one presentation system.
Future outlook
Three developments are likely to matter to buyers over the next procurement cycles. The first is tighter integration between physical models and digital control. Programmable LED zones, touch control and multimedia linkage are already available; the next step is more standardized commissioning, so a sales team can update a lighting sequence without returning the model to the factory.
The second is packaging and serviceability. As models travel further and are displayed for longer, the ability to replace a damaged facade panel, a lighting module or a landscape element becomes part of the product specification. Modular construction and labelled spare parts are likely to receive more attention in quotations.
The third is material traceability. Buyers increasingly ask which materials are used, how surfaces can be cleaned, and whether the finish can be repaired locally. These questions do not require new technology; they require better documentation. A supplier that can answer them before the order is placed is easier to qualify than one that answers only after a problem appears.
FAQ
How is the right scale selected for a window display model?
Scale is selected by balancing the amount of detail required, the available display area and the intended viewing distance. JYD Models supports a 1:50–1:500 range for building models, with project-based customization. Single buildings or facade studies are often specified at 1:50–1:100; residential and commercial buildings within a site at 1:100–1:200; master plans at 1:200–1:500; and larger urban displays at 1:500–1:1000. The model scale and size are confirmed against project drawings, display space and transportation requirements before production begins.
Which materials are used for window display models, and how does the choice affect durability?
JYD Models works with acrylic, ABS, PVC board, resin, wood, metal and transparent sheet. Acrylic is used for transparent facades, display covers and clean-edged volumes; ABS for structural massing, cores and removable components; PVC board for site levels, walls and landscape platforms; resin for fine facade detail and small complex geometry; wood for bases, terrain and exhibition plinths; metal for frames, masts and thin spans; and transparent sheet for glazing, canopies and protective covers. Durability depends on matching each material to its structural or decorative role, and on protecting surfaces during packing and installation.
How are LED zones and interactive functions specified?
LED lighting is specified by zone, not as a single on/off feature. JYD Models offers LED customization for buildings, roads, landscape and zoning display, with interactive options that include touch control, phased lighting, area highlighting and multimedia linkage. For each zone, the buyer should confirm colour temperature, switching method, dimming requirement and whether the zone runs independently or as part of a sequence. Interactive functions should also identify who supplies the content, who configures the sequence, and who provides remote troubleshooting after installation.
What acceptance checks should a buyer complete before releasing final payment?
Acceptance should follow the production sequence: drawing review before production, material and colour approval, lighting mock-up, in-production checks, pre-packaging inspection and post-delivery condition check. At each stage, retain evidence tied to the approved drawings, such as signed drawing revisions, sample photos, lighting videos, progress photos or videos, the final inspection record and the packing list. Particular attention should go to scale and proportion against the drawings, lighting tested in the presentation mode, and confirmation that all removable parts and spare parts are included.
What does the quotation-to-delivery workflow look like for a customized window display model?
The workflow typically starts with a quotation request containing drawings, display location, intended scale, lighting requirements and delivery deadline. The supplier reviews the drawings, confirms the model specification and issues a quotation covering model production, lighting, packaging, freight and installation support. Production begins after final drawings, scale, display requirements and lighting details are confirmed. Lead time depends on project size and complexity, and the schedule is agreed in stages. The sequence continues through prototype or detail approval, production progress updates, final quality inspection, packaging, shipping and installation guidance.
Reference: JYD Models product brochure available at JYD Models 2026 brochure. Company facts in this article are drawn from JYD Models' published company and product information; market figures are attributed to Grand View Research and Fortune Business Insights as cited.
Have Questions or Need More Details?
Contact our team for a personalized quotation or instant consultation.
Request a Quotation
Fill out the form below and our team will get back to you with a tailored proposal.
WhatsApp Direct Chat
Prefer to chat in real-time? Message us on WhatsApp for instant assistance & quick answers.
- Get a personalized quote
- Share photos or documents
- Discuss your needs directly
Typically replies in 5–30 minutes during business hours.