
Zirconia Block Selection for Full-Arch and Multi-Unit Cases
An independent buyer comparison built on application criteria, published specifications and document scope rather than brand claims.
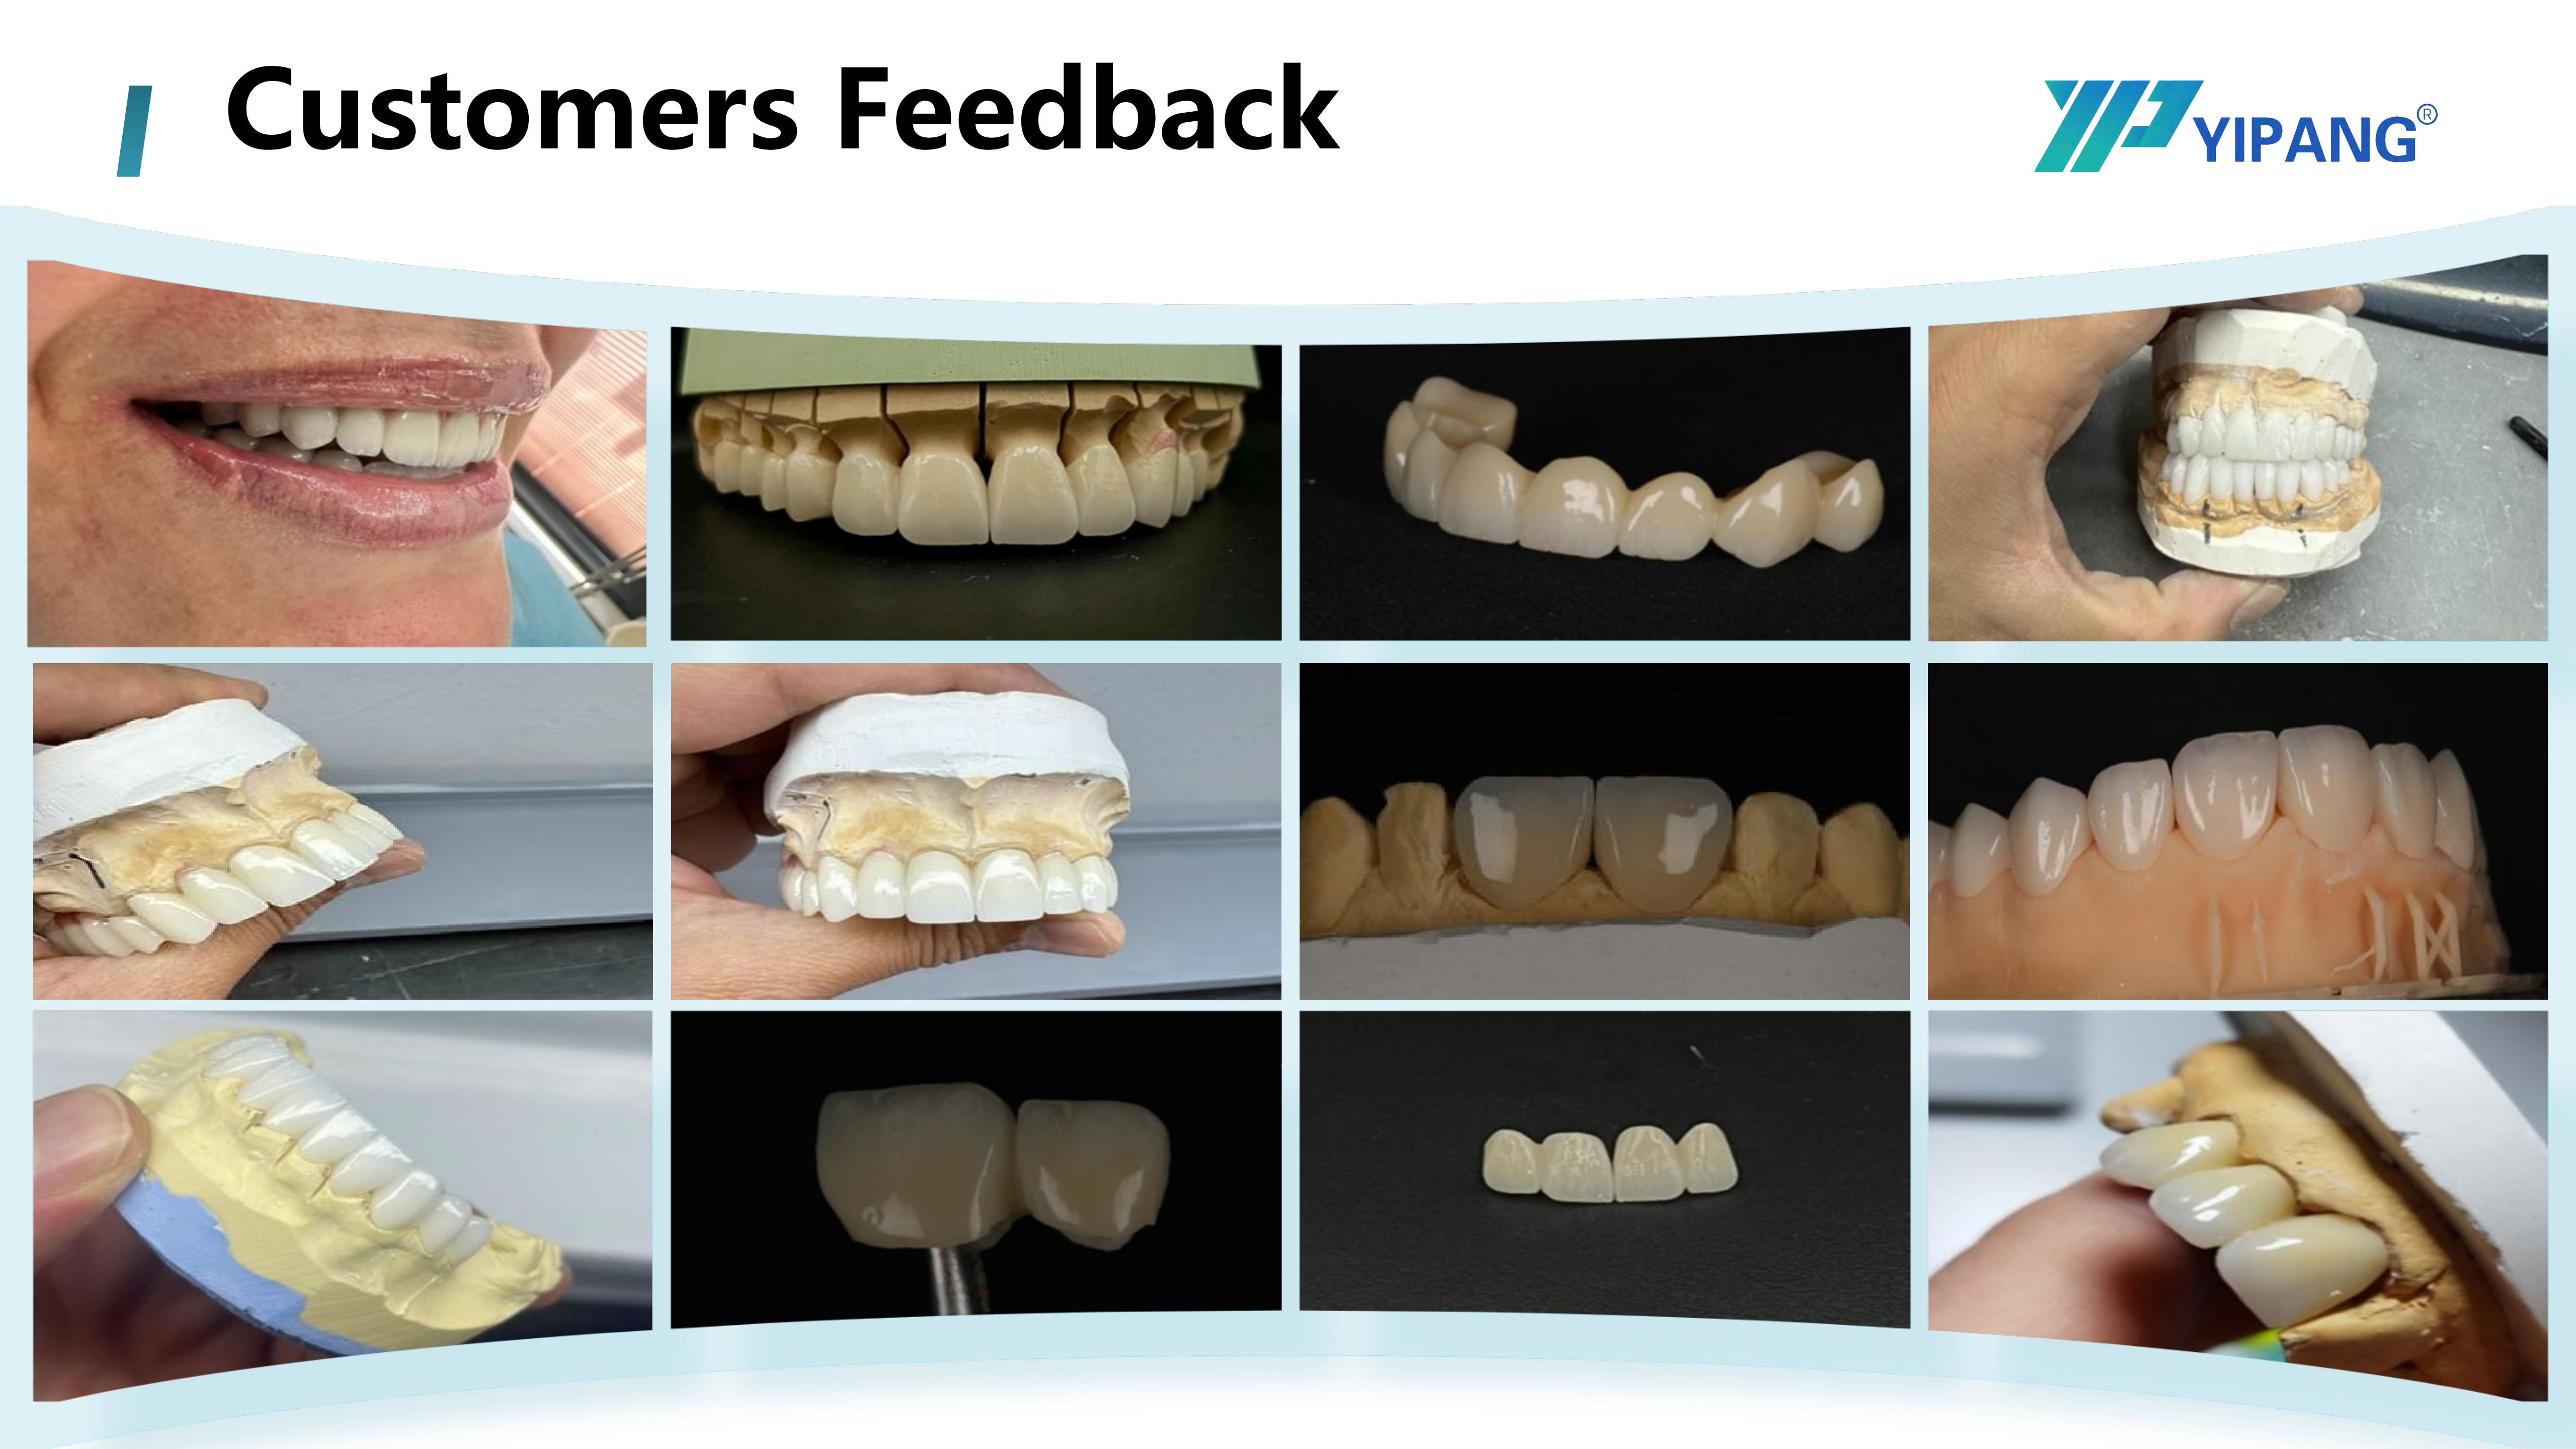
Supply-side evidence, not catalogue photography: block comparison for full-arch work depends on what a production environment can repeat, not on how a disc looks in a box.
Full-arch and multi-unit cases turn a dental zirconia block from a consumable into a production assumption. One disc may be nested with an entire arch or a multi-unit bridge, and every unit in that case inherits the same shrinkage behaviour, the same shade layering and the same sintering history. When fit drifts, the block, the mill and the furnace are all implicated at once. That is why experienced buyers compare zirconia blocks by workflow evidence rather than by shade names.
This comparison is written for dental laboratories, clinics and distributors evaluating Dental Zirconia Block options for full-arch implant restorations, multi-unit bridges, implant abutment crowns and edentulous full-arch cases. It sets out the criteria a buyer can verify, places the published facts of the YIPANG 4D-PRO-ML zirconia block against those criteria, and states plainly where the evidence stops. Where a document does not cover a product, that gap is reported as a gap.
Comparison in one paragraph. For full-arch and multi-unit work, the decisive variables are shrinkage consistency, sintering curve fit, disc format and thickness availability. Strength and translucency matter, but they do not compensate for a block that behaves differently from batch to batch. A block should be shortlisted only when the lab can match its sintering instructions to its own furnace programme, confirm the disc format against its mill, and obtain documents whose scope names the product being bought.
Why the case type changes the comparison
A single-unit crown tolerates a certain amount of material variance. A full-arch case does not. When eight or ten units are produced from one disc and seated together, small deviations in linear shrinkage stop being statistical noise and start appearing as marginal gaps, segment junctions and occlusal adjustments. A multi-unit bridge adds a second pressure: the units are judged side by side, so layering and translucency have to read as continuous across the span.
This is also where the economics sit. According to Grand View Research, zirconia discs held the largest revenue share of the zirconia-based dental materials market at 63.1% in 2025, and CAD/CAM milling accounted for 82.4% of the process revenue in the same market. Grand View Research further reports that dental laboratories remain the dominant end user, at 45.3% of market share in 2025. In practice, the block decision is a laboratory decision, made once and then repeated across hundreds of cases.
The opportunity is equally practical. Blocks that are documented well enough to be dropped into an existing CAM library and sintering programme reduce the number of variables a lab has to re-validate. The risk is the opposite: a block that looks equivalent on a specification sheet but arrives without a curve, without batch evidence and without a document whose scope covers the product.
A verification framework for comparing zirconia blocks
The framework below is deliberately unglamorous. Each row is a question a laboratory can put to any supplier, and each row produces a document, a test or a number rather than an impression. It is ordered by the cost of getting the answer wrong, not by marketing importance.
| Criterion | Question to the supplier | Why it matters in full-arch and multi-unit work |
|---|---|---|
| Disc format | What diameter and fixturing does the block use, and is it already in our CAM library? | An arch is nested from one blank; the blank defines what can be produced in a single run. |
| Thickness range | Which thicknesses exist, and do they cover both abutment crowns and tall frameworks? | Different restoration types draw different amounts of material from the same product family. |
| Sintering temperature and curve | Which curve was the shrinkage compensation calibrated to? | Every unit in the case passes through the same furnace cycle. |
| Shrinkage consistency | What evidence shows shrinkage held inside our tolerance across batches? | Full-arch fit depends on multiple units shrinking predictably, not on one good unit. |
| Shade and translucency structure | How is the multilayer gradient controlled across the disc? | Multi-unit bridges are judged on continuity between adjacent units. |
| Equipment compatibility | Does the block run on our mill, scanner and sintering furnace as configured? | The workflow is a chain; a single incompatible link stops the case. |
| Quality control | What is inspected, at which stage, and how often? | Full-arch rework is expensive; prevention is cheaper than detection. |
| Certification scope | Which products does the certificate or declaration actually name? | A quality-system certificate is not a product approval. |
| Capacity and lead time | What monthly volume and lead time are committed in writing? | Full-arch cases are scheduled work; block supply is a schedule input. |
Two of these rows are routinely underweighted. The first is the sintering curve. Shrinkage compensation in a CAM library is only valid for the thermal cycle it was calibrated against; a block that is sintered on a different curve is, functionally, a different material. The second is document scope. A buyer who accepts a quality-system certificate as proof of product conformity has skipped the step that actually protects the case.
Where the YIPANG 4D-PRO-ML block sits in the framework
YIPANG is a dental materials and equipment brand owned by Beijing Weijiahua Dentistry Equipment Co., Ltd., a Beijing-based dental supplier established in 1996 that serves dental laboratories, clinics and distributors. The company reports a 2,000 square metre production site, 80 employees, a 25-person engineering team working on dental material formulation and process optimisation, and an export share of 40% to 55% across the Middle East, Southeast Asia, South America, North America, Eastern Europe, North Africa and Australia.
The product relevant to full-arch and multi-unit comparison is the 4D-PRO-ML, listed as Zirconia Blocks for Dental Prosthesis. Its published specification set is short enough to reproduce in full.
| Published attribute | Value |
|---|---|
| Material | Zirconium dioxide (ZrO2) with yttria stabiliser |
| Shades | ML multilayer |
| Thickness | 10 mm, 12 mm, 14 mm, 16 mm, 18 mm, 20 mm |
| Diameter | 98 mm |
| Sintering temperature | 1450 ℃ |
| Bending strength | ≥1200 MPa |
| Translucency | Medium translucent |
Against the framework, the published position looks like this. On format, the block is listed in a single 98 mm diameter with six thicknesses spanning 10 mm to 20 mm, which gives a laboratory one product family to cover both low-profile abutment crowns and taller framework nesting. On thermal processing, the specification lists 1450 ℃, while the published processing guidance for the same product gives a working window of 1430 ℃ to 1450 ℃ and instructs users to follow a standard heating and holding procedure to keep shrinkage low and translucency stable, with a caution against rapid temperature change and against exceeding the maximum sintering temperature. On mechanical and optical behaviour, the block is rated at ≥1200 MPa bending strength with medium translucency in an ML multilayer structure. On workflow, the documented process is milling on a dental milling machine, sintering in a dental sintering furnace, with a dental laboratory scanner in the digital chain.
On quality and supply, the company states that quality control includes 100% raw material inspection and finished product random inspection, a monthly capacity of 15,000 pieces, a lead time of 15 to 30 working days, a negotiable small MOQ, and OEM/ODM production in which almost all specifications can be customised. After-sales support is described as online technical guidance with a response to after-sales problems within 24 hours.
The company also reports a client record that is relevant to a full-arch buyer: the product has been used by hundreds of long-term cooperative clients worldwide, including dental laboratories, dental clinics and distributors, with cooperation maintained over many years, and with high recognition reported for material stability and aesthetic effect and a low customer complaint rate. The specific technical claims attached to that record are uniform translucency, stable sintering shrinkage and compatibility with most CAD/CAM systems. These are company-reported outcomes, not independently audited results, and they should be read that way.
The technical variables that decide fit
Three technical variables do most of the work in a full-arch comparison, and none of them can be judged from a strength figure alone.
Sintering behaviour. A milled zirconia blank is dimensionally oversized in anticipation of densification. During sintering, the material contracts along a curve defined by peak temperature, holding time and cooling rate. If the furnace programme differs from the calibration curve behind the CAM compensation, the restoration does not simply become slightly larger or smaller; it can distort asymmetrically, which is far harder to correct in a long-span bridge than in a single crown. The practical question for a buyer is not what the peak temperature is, but which complete curve the compensation was built on, and whether the lab can reproduce it.
Shrinkage consistency. Consistency is a batch property, not a design property. A laboratory running full-arch cases needs to know that disc 4 behaves like disc 1. This is where the difference between raw-material inspection and finished-product inspection becomes a buying criterion: inspection of incoming powder does not by itself demonstrate that a sintered disc came out inside tolerance. Buyers should ask what is measured after sintering and how the results are recorded.
Translucency structure. Multilayer blocks place a shade and translucency gradient through the thickness of the disc. In a multi-unit bridge, that gradient has to be oriented consistently across every unit, otherwise adjacent units read differently under the same light. Medium translucency is a legitimate specification for a large share of posterior and implant-borne work, but it is a design constraint rather than a neutral attribute, and it should be matched to the case rather than assumed.
Two workflow variables sit around these three. Milling bur condition affects surface quality and marginal integrity, and it is a consumable decision the laboratory controls rather than the block supplier. Furnace calibration affects every case in the same way and deserves the same documentation discipline as the block itself.
Application fit across four case types
The same block can be a strong fit for one case type and a compromised fit for another. The table below separates the demands of each case type from the published data, and leaves the validation step visible.
| Case type | What the case demands | How the published 4D-PRO-ML data maps | What the buyer still has to verify |
|---|---|---|---|
| Full-arch implant restoration | Multi-unit nesting from one blank, predictable shrinkage, sufficient thickness for tall sections | 98 mm disc, thicknesses to 20 mm, ≥1200 MPa, sintering window 1430–1450 ℃, company-reported stable sintering shrinkage | Nesting yield for your arch design; furnace capacity per cycle |
| Multi-unit bridge | Shade and translucency continuity across adjacent units | ML multilayer structure, medium translucency, company-reported uniform translucency | A multi-unit sample span in the intended shade |
| Implant abutment crown | Small nested parts, consistent shade at reduced thickness | Thickness range from 10 mm, medium translucency, ≥1200 MPa | That the abutment interface is handled by the abutment component and CAD design, not by the block |
| Edentulous full-arch case | A complete digital chain from scan to seated prosthesis | Documented equipment chain: dental laboratory scanner, dental milling machine, dental sintering furnace | Data compatibility between scanner output, CAD library and mill |
The edentulous full-arch row is where buyers most often discover a hidden dependency. The block is only one link. Scanning strategy, scanbody system, CAD design parameters and furnace programme all sit around it, and a block that performs well in a single-unit test can still fail in an edentulous case if the digital chain has not been validated end to end. YIPANG lists dental laboratory scanners, intraoral scanners, milling machines, sintering furnaces, implant abutments and zirconia blocks within its own product range, which means a buyer can reasonably ask for the chain to be validated as a chain rather than as separate purchases.
What the paper trail actually proves
Documentation is the part of a block comparison that is easiest to fake with confidence and hardest to fake with scope. YIPANG holds ISO 13485 certification, certificate number 381240434R0S, issued by Shanghai POSI Certification Co., Ltd., valid from 27 December 2024 to 26 December 2027, against the standard GB/T 42061-2022 / ISO 13485:2016. The certified scope is the design, production and sales of dental medical materials and dental equipment, across global, EU, USA and Middle East markets.
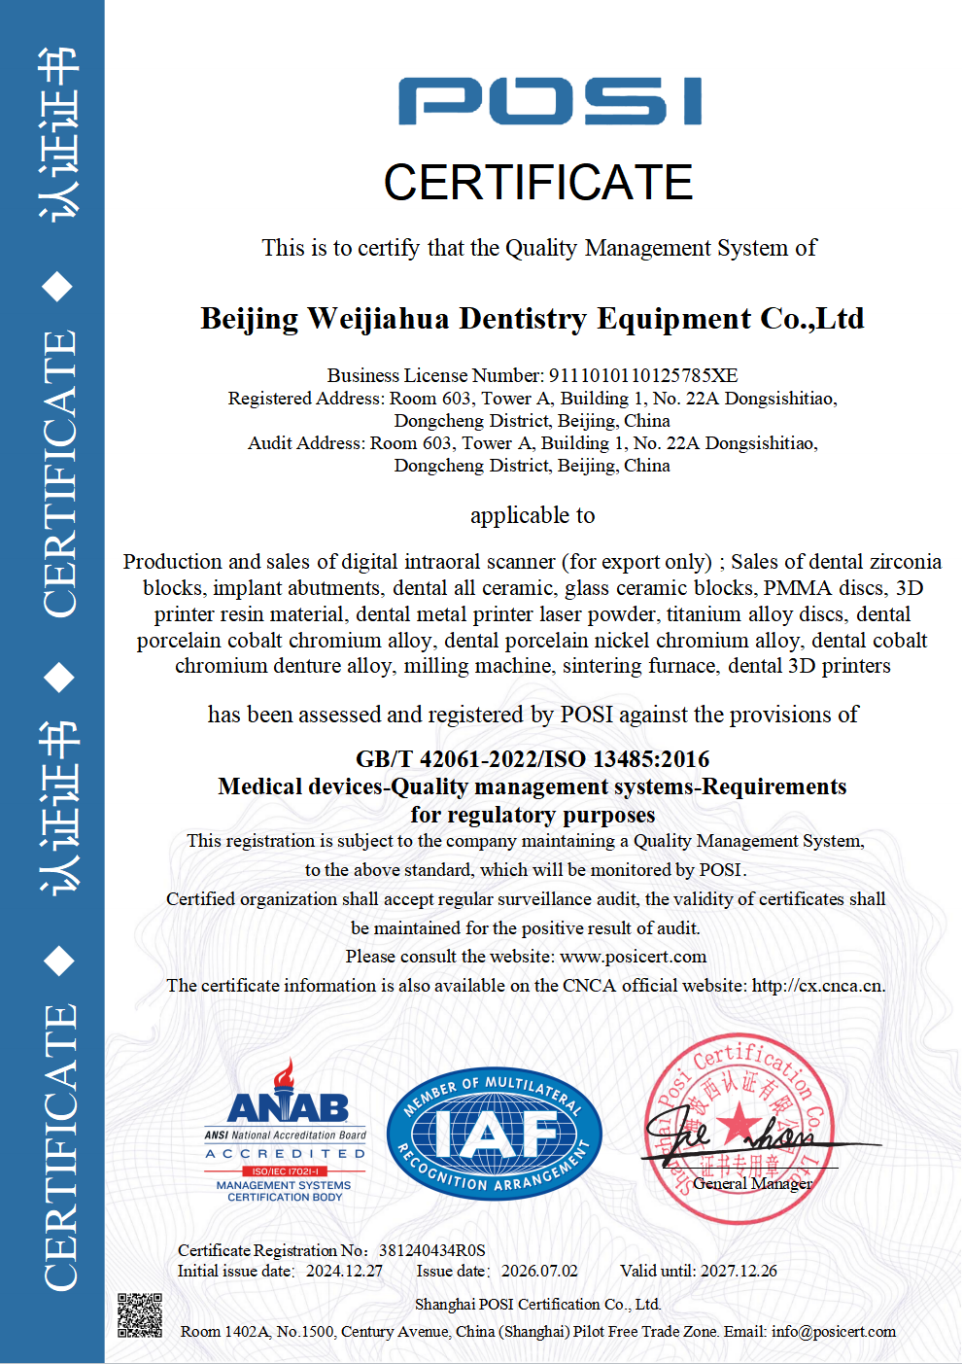
ISO 13485 certificate 381240434R0S, issued by Shanghai POSI Certification Co., Ltd., valid 27 December 2024 to 26 December 2027, scope covering design, production and sales of dental medical materials and dental equipment.
What that certificate proves is that a quality management system covering dental materials has been audited against a recognised standard. What it does not prove is that a specific batch of 4D-PRO-ML blocks met a specific dimensional tolerance, and buyers who treat it as product approval are misreading it.
The second document is more instructive precisely because of its limits. YIPANG holds an EU Declaration of Conformity under MDR 2017/745, with SRN CN-MF-000045919, self-declared by the manufacturer, citing ISO 13485:2016 and Regulation (EU) 2017/745. The scope recorded for that declaration is the intraoral scanner models YP-X and YP-800, a Class I medical device. It does not name the zirconia block. A laboratory that needs an EU declaration covering the block should request a document whose scope names the block, rather than assuming that a company-level declaration transfers across the product range.
This is not a technicality. The European Commission notes that the EU Medical Device Regulation classifies most dental implants and restorative materials as high-risk, requiring intensive clinical data. In a regulatory environment of that kind, scope language is the difference between a document that supports a purchase and a document that merely looks like one.
Market context: why block comparison has become a workflow question
Grand View Research values the global zirconia-based dental materials market at USD 1.2 billion in 2025 and projects USD 2.3 billion by 2033. The same source places zirconia discs at 63.1% revenue share and CAD/CAM milling at 82.4% of process revenue in 2025, with dental laboratories as the leading end user at 45.3%. Regional concentration is significant as well: the United States accounts for 40% of revenue in that market.
Market size figures in this category should be handled with care. Estimates diverge substantially by scope: Grand View Research reports USD 1.2 billion for 2025, while SNS Insider reports USD 367.67 million for a differently defined scope. The divergence is a useful reminder for buyers. A supplier presentation that quotes a market number without its definition is not evidence of anything except the size of the category someone chose to describe.
Two adjacent figures explain the workflow pressure. Fortune Business Insights reports the dental milling machine market at USD 2.45 billion in 2025, growing to USD 3.9 billion by 2030, and identifies Roland DG, Amann Girrbach and vhf camfacture as significant market share holders as of 2024. iData Research values the final abutment market at nearly USD 2.6 billion in 2025. As the installed base of mills and abutment work grows, more laboratories run full-arch and multi-unit cases in-house, and block selection shifts from a purchasing preference to a process qualification decision.
Where zirconia blocks are not the best answer
An honest comparison has to include the boundary. Zirconia is not universally the right material, and the 4D-PRO-ML is not universally the right block.
The clearest boundary is optical. The 4D-PRO-ML is specified as medium translucent. For cases where the highest light transmission is the primary requirement, a higher-translucency zirconia or a glass-ceramic route may be the more appropriate starting point. Lithium disilicate, for example, accounted for approximately 28% of all-ceramic dental restorations globally as of 2024 according to Business Research Insights, and Intel Market Research projects that market growing from USD 320 million in 2025 to USD 920 million by 2032. Forecasts for that segment vary widely, from 18.8% to around 24.5% compound annual growth depending on the source, which again argues for treating category numbers as directional rather than definitive.
The second boundary is process. The documented sintering window of 1430 ℃ to 1450 ℃ assumes access to a calibrated dental sintering furnace and adherence to the standard heating and holding procedure. A laboratory without that furnace capacity, or one looking for a restoration that leaves the mill and is finished without a high-temperature cycle, is looking at a different product category. Nothing in the available record describes chairside sintering data for this block.
The third boundary is format. The product record lists a 98 mm diameter only. Laboratories running a mill with a different blank holder or an uncalibrated CAM library should confirm fit before they design a full-arch workflow around the block. The company states compatibility with most CAD/CAM systems, which is a supplier statement and should be tested on the buyer's own equipment rather than accepted on description.
The fourth boundary is evidence type. The strongest performance claims available here, including stable sintering shrinkage, uniform translucency and low customer complaint rate, are company-reported and drawn from a long-term client base rather than from published clinical trials. A 15 to 30 working day production lead time is also a planning constraint for laboratories that keep minimal stock and take urgent full-arch bookings.
Future outlook
Three shifts are likely to shape how blocks are compared over the next few years. The first is documentation depth. As MDR obligations settle across the European market, the differentiator between blocks will increasingly be whether the manufacturer can produce a declaration whose scope names the product, alongside batch-level process data. The second is workflow integration. With CAD/CAM milling carrying the overwhelming share of process revenue and the milling machine installed base expanding, laboratories will evaluate blocks as components of a validated chain rather than as standalone consumables. The third is application segmentation. As multilayer and high-translucency options multiply, the strongest purchasing question stops being which block is best and becomes which block is correct for this case type, at this thickness, on this furnace.
For suppliers, that direction favours those who publish curves, tolerances and scope rather than shade charts. For buyers, it rewards laboratories that keep a qualification file per block, covering sintering programme, nesting tests and multi-unit samples, and update it when a batch or a furnace changes.
Frequently asked questions
What should a laboratory compare first when shortlisting zirconia blocks for full-arch cases?
Sintering behaviour and shrinkage consistency come first, because a full-arch case multiplies any deviation across every unit produced from the same disc. Disc format and thickness availability follow, since they determine what can be nested in a single run. Strength and translucency are relevant specifications, but they do not compensate for inconsistent shrinkage. Buyers should ask for the sintering curve the CAM compensation was calibrated to, and for evidence of what is measured after sintering rather than only on incoming raw material.
Does a 98 mm disc format restrict which milling machines can use the block?
The 4D-PRO-ML zirconia block is listed at 98 mm diameter. Whether that fits a given mill depends on the blank holder and the CAM library entry, which are machine-specific. YIPANG states that the product is compatible with most CAD/CAM systems; this is a supplier statement and should be confirmed by a test mill on the buyer's own equipment before full-arch production depends on it.
Which sintering temperature applies to the 4D-PRO-ML block?
The published specification lists 1450 ℃, while the published processing guidance gives a working window of 1430 ℃ to 1450 ℃ and instructs users to follow a standard heating and holding procedure to keep shrinkage low and translucency stable. The guidance also advises against rapid temperature change to prevent cracking, and against exceeding the maximum sintering temperature. Laboratories should reconcile the curve with their furnace programme before the first production run.
How many units can be produced from one block, and how does thickness affect full-arch planning?
No unit count is published for the 4D-PRO-ML. The available thicknesses are 10 mm, 12 mm, 14 mm, 16 mm, 18 mm and 20 mm at 98 mm diameter, and the number of restorations per disc depends on the specific design, nesting strategy and required section height. Full-arch planning therefore requires a nesting trial in the laboratory's own CAM environment rather than a catalogue estimate.
What documents should a buyer request before approving a zirconia block supplier?
At minimum: a quality management certificate with its number, issuing body, validity dates and scope; a declaration of conformity whose scope explicitly names the product being purchased; the sintering curve and processing instructions; and records showing what quality control is performed, at which stage. YIPANG states that its quality control includes 100% raw material inspection and finished product random inspection, and holds ISO 13485 certificate 381240434R0S issued by Shanghai POSI Certification Co., Ltd., valid from 27 December 2024 to 26 December 2027.
Is a medium-translucency multilayer block suitable for implant abutment crowns and anterior full-arch cases?
Medium translucency is a design constraint rather than a universal weakness. For implant abutment crowns and many posterior or implant-borne units it is a workable specification, and the multilayer structure supports shade continuity across a span. For cases where maximum light transmission is the deciding requirement, buyers should compare against higher-translucency zirconia or glass-ceramic options rather than assume one block covers every indication.
What capacity and lead time does YIPANG state for zirconia blocks?
The company states a monthly capacity of 15,000 pieces, a production lead time of 15 to 30 working days, a negotiable small MOQ, and OEM/ODM production in which almost all specifications can be customised. After-sales support is described as online technical guidance with a response to after-sales problems within 24 hours. These are supplier-stated figures and should be confirmed against a specific order schedule.
A laboratory that works through the criteria above will usually find that the shortlist narrows for reasons that have nothing to do with brand preference: a curve that matches the furnace, a disc that fits the mill, a thickness that covers the tallest framework in the case mix, and a document whose scope names the product. Those four checks are a more reliable starting point for full-arch and multi-unit work than any comparative claim printed on a box.
Company profile, certification details and the full product range are documented in the WJH Company Information brochure: WJH Company Information (PDF).
Have Questions or Need More Details?
Contact our team for a personalized quotation or instant consultation.
Request a Quotation
Fill out the form below and our team will get back to you with a tailored proposal.
WhatsApp Direct Chat
Prefer to chat in real-time? Message us on WhatsApp for instant assistance & quick answers.
- Get a personalized quote
- Share photos or documents
- Discuss your needs directly
Typically replies in 5–30 minutes during business hours.