
Zirconia Block Sourcing: Sintering FAQ for CAD/CAM Labs
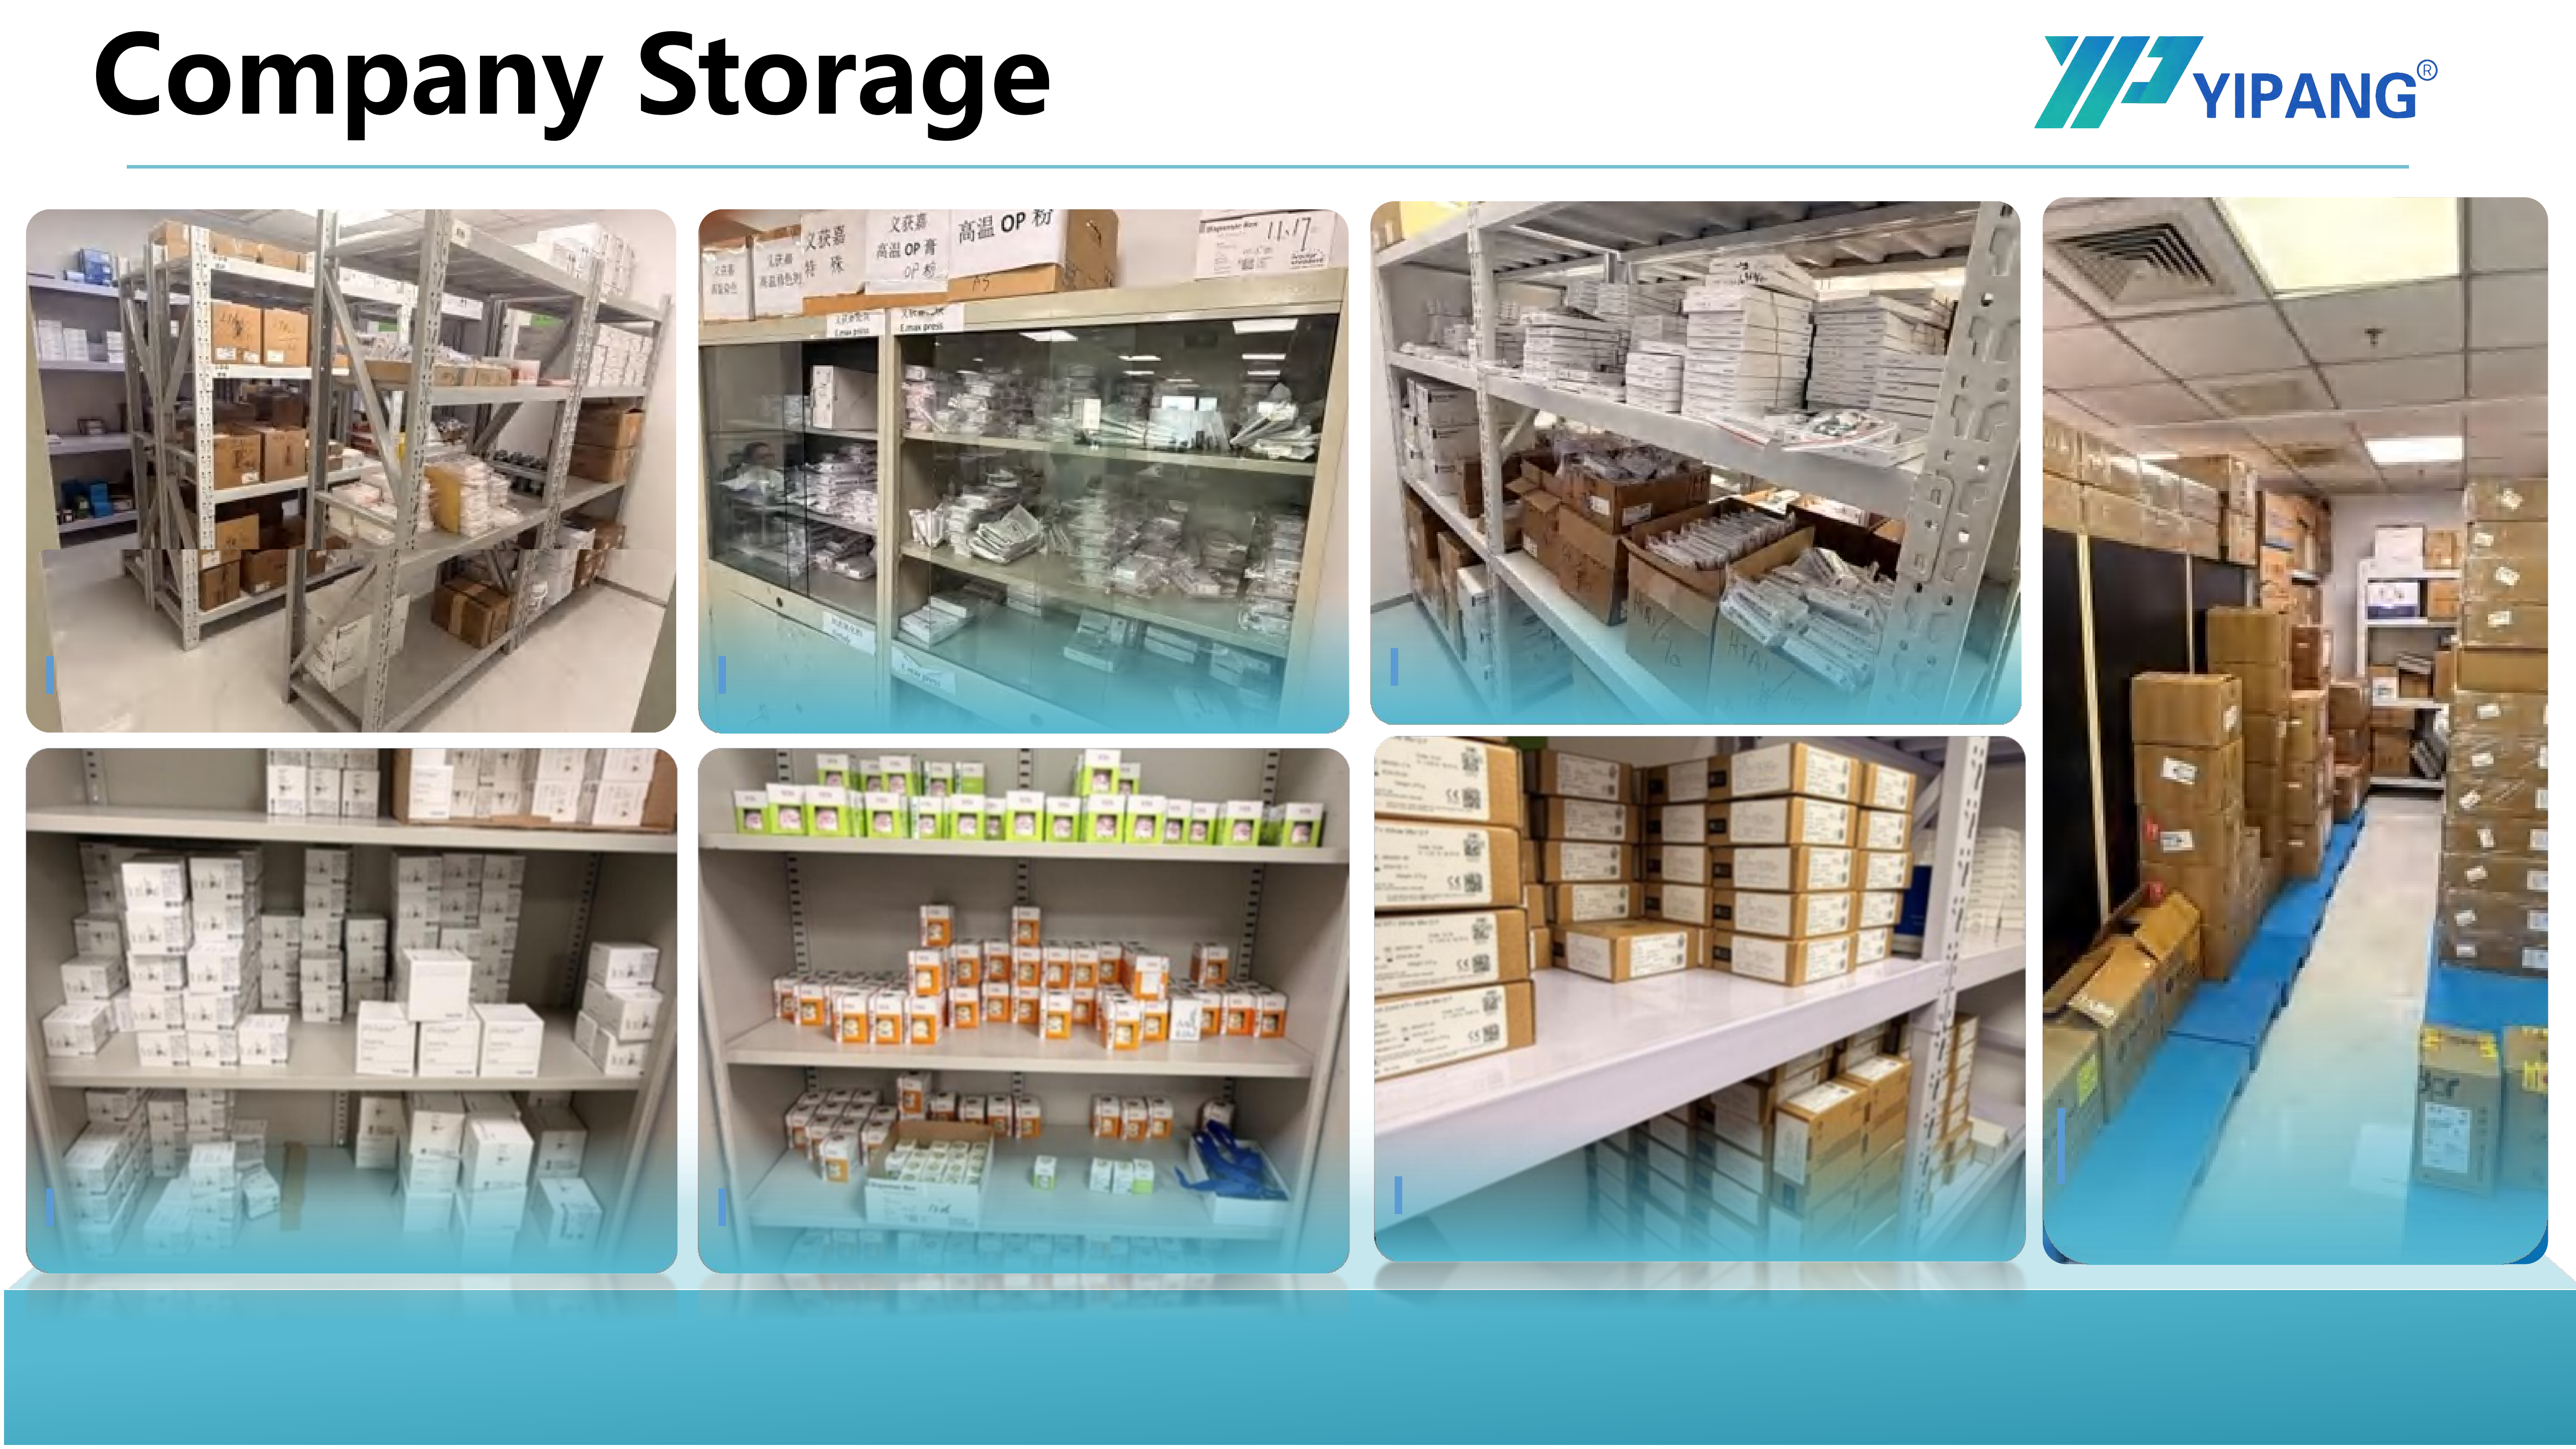
Dental laboratory environment: most zirconia block procurement decisions are made where milling and sintering equipment is already running.
Dental zirconia block procurement sits at the exact point where a purchasing decision becomes a production constraint. The blank a CAD/CAM laboratory selects determines which milling parameters are usable, which sintering curve has to be programmed into the furnace, how much shrinkage the CAM software must compensate, and how much documentation the laboratory can produce when a clinic, an auditor or a market regulator asks how a restoration was manufactured.
The practical question for a lab manager is therefore not simply which disc costs least, but which disc can be processed repeatably inside an existing workflow, and what evidence supports that claim. This reference answers the technical questions that typically appear during the research and evaluation stage of dental zirconia block sourcing. It draws on documented product data for the YIPANG 4D-PRO-ML Zirconia Blocks for Dental Prosthesis, first-party capability data from Beijing Weijiahua Dentistry Equipment Co., Ltd., and third-party market and regulatory data where relevant.
Why zirconia block sourcing is a constraint-driven purchase
Zirconia discs held the largest revenue share of 63.1% within the zirconia-based dental materials market in 2025, and CAD/CAM milling accounted for 82.4% of process revenue in the same year (Grand View Research). Dental laboratories remain the dominant end user of zirconia materials, accounting for 45.3% of market share in 2025 (Grand View Research). Read together, those three figures describe a market in which the buyer is usually a technically equipped laboratory that already owns a milling machine, a scanner and a sintering furnace.
That has a direct procurement consequence. A laboratory buying a blank is not buying a finished restoration; it is buying a processing commitment. Five constraints tend to decide whether the purchase works:
- Sintering compatibility. The material must be processable inside the furnace profile the lab can actually program and repeat.
- Shrinkage and dimensional accuracy. Milling is not dimensionally final, so shrinkage behaviour has to be predictable enough for CAM compensation.
- Strength and shade consistency. These determine which indications the blank can serve economically.
- Machine fit. Disc format and blank holder compatibility decide whether the material enters the workflow at all.
- Documentation. Certificate scope, validity and market coverage decide whether the processed restoration can be placed in regulated markets.
The sintering curve: the specification that decides yield
For the YIPANG 4D-PRO-ML Zirconia Blocks for Dental Prosthesis, the specified sintering temperature is 1450 °C, and the recommended processing range is 1430 °C–1450 °C, applied through a standard heating and holding procedure followed by natural cooling. The material is documented as requiring that the standard sintering temperature curve be followed strictly during processing.
The documented operating sequence is short, which is precisely why discipline matters:
- Step 1. Place the milled zirconia workpiece on the sintering tray.
- Step 2. Set the heating curve up to 1430 °C–1450 °C with a proper holding time.
- Step 3. Cool down naturally after sintering is complete.
Two safety constraints govern the process. Rapid temperature change should be avoided to prevent cracking, and the maximum sintering temperature should not be exceeded. In the matched equipment set for this material, the sintering furnace sits alongside the dental milling machine and the dental lab scanner — the three units that define the digital workflow.
That failure mode is the single most important procurement fact in this material class, because it changes the economics of a purchase. A cracked unit is scrap, not rework. Yield loss therefore has to be planned into consumable costing, and the sintering furnace becomes part of the material's effective specification rather than a separate capital expense.
| Processing parameter | Documented value | What it means for procurement |
|---|---|---|
| Sintering temperature (specified) | 1450 °C | The furnace must reach and hold this level reliably and reproducibly |
| Recommended processing range | 1430 °C–1450 °C | Supports a controlled curve rather than a single set point |
| Thermal discipline | Standard heating and holding procedure; natural cooling; avoid rapid temperature change | Requires a programmable furnace and a written in-house protocol |
| Failure mode | Chipping and cracking after sintering | Scrap, not rework; yield loss must be budgeted |
| Incoming check | Inspect blanks before sintering | Adds a pre-processing inspection step to the workflow |
Matching blank specifications to an existing digital workflow
The 4D-PRO-ML blank is a dental zirconia disc supplied as a CAD/CAM dental milling blank, made of zirconium dioxide (ZrO₂) with an yttria stabilizer. Its documented format is a 98 mm diameter disc available in six thicknesses: 10 mm, 12 mm, 14 mm, 16 mm, 18 mm and 20 mm. Shades are available in ML multilayer, bending strength is stated as ≥1200 MPa, and translucency is described as medium translucent.
| Specification | Documented value | Practical implication for a lab manager |
|---|---|---|
| Material | Zirconium dioxide (ZrO₂) with yttria stabilizer | Standard zirconia chemistry for milled restorations |
| Blank type | Dental zirconia disc / CAD/CAM dental milling blank | Designed for milling, not for pressing or casting routes |
| Diameter | 98 mm | Verify chuck and blank-holder compatibility before ordering volume |
| Thickness options | 10, 12, 14, 16, 18, 20 mm | Thickness selection follows restoration height and bridge span |
| Shades | ML multilayer | Gradient shading reduces manual staining steps |
| Sintering temperature | 1450 °C | Sets the furnace programme the lab must maintain |
| Bending strength | ≥1200 MPa | Relevant to posterior crowns and multi-unit bridges |
| Translucency | Medium translucent | Defines the aesthetic ceiling and the staining/glazing plan |
Three of these parameters are frequently under-checked during evaluation. Thickness is not a stock-keeping choice but a case-mix choice: a lab running mostly single crowns and short bridges does not need the same mix as a lab producing long-span bridge frameworks. Translucency sets expectations at the chairside, so it should be agreed with the clinician before a material is standardised. And bending strength is only meaningful when read with the indication list, which for this material is full-contour crowns, bridges, veneers and implant superstructure restorations.
Certification and documentation: what can be independently verified
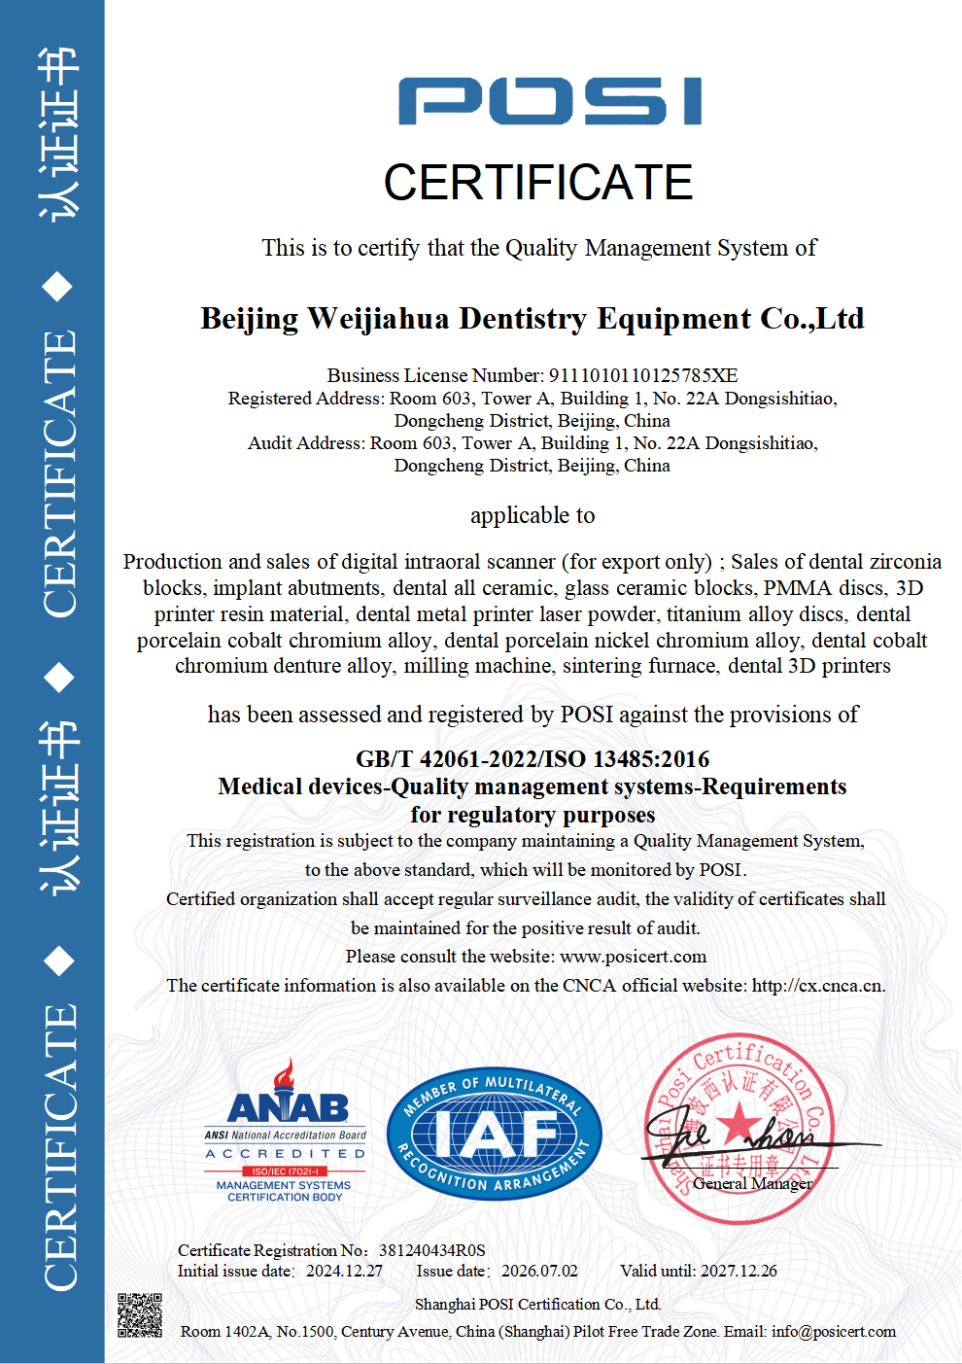
Certification documents are verifiable procurement data points: number, issuing body, scope and validity all matter.
The Zirconia Blocks for Dental Prosthesis are certified to ISO 13485:2016 under certificate number 381240434R0S, issued by Shanghai POSI Certification Co., Ltd. The applicable standard is GB/T 42061-2022 / ISO 13485:2016, and the certification scope covers the design, production and sales of dental medical materials and dental equipment. The certificate was issued on 2024-12-27 and is valid until 2027-12-26, and it applies to the Global, EU, USA and Middle East markets.
A scope distinction is worth stating clearly, because it is a common source of confusion in laboratory supplier files. The company's EU Declaration of Conformity under MDR 2017/745 covers the Intraoral Scanner (models YP-X and YP-800, Class I medical device), with SRN: CN-MF-000045919, issued by Beijing Weijiahua Dentistry Equipment Co., Ltd., under ISO 13485:2016 and Regulation (EU) 2017/745, valid for the European Union market. That declaration covers the scanner, not the zirconia block. Labs sourcing for the EU should therefore confirm documentation item by item rather than assuming that a manufacturer's regulatory status transfers automatically across a product line.
Regulatory context matters here. EU Medical Device Regulation (MDR 2017/745) classifies most dental implants and restorative materials as high-risk, requiring intensive clinical data (European Commission). For a laboratory, the practical translation is that certificate numbers, issuing bodies, scopes and expiry dates should be recorded in supplier files and re-checked before each expiry cycle, not treated as permanent attributes of a supplier relationship.
YIPANG and Beijing Weijiahua: the entity behind the material
YIPANG is a self-developed dental brand owned by Beijing Weijiahua Dentistry Equipment Co., Ltd., a Beijing-based dental equipment manufacturer and distributor established in 1996 that serves dental laboratories and clinics with materials and digital equipment. The company operates a 2,000 m² facility with 80 employees, including an R&D team of 25 engineers working on dental material formulation, process optimization and new product development. It reports annual output of approximately USD 10 million and an export ratio of 40%–55%, with markets across the Middle East, Southeast Asia, South America, North America, Eastern Europe, North Africa and Australia, and more than 1,000 dental laboratory customers in China. Alongside its own brand, the company has represented international dental brands including VITA, Ivoclar, Dentsply, Amann Girrbach and Noritake. YIPANG's current product lines include zirconia blocks, glass ceramics, press ingots, PMMA, wax, titanium blocks, implant abutments, 3D scanners, intraoral scanners, milling machines, 3D printers and sintering furnaces.
For constraint-driven buyers, the supply-side parameters are as relevant as the material data. The company offers OEM/ODM production, states that almost all specifications can be customized, and quotes a monthly capacity of 15,000 pieces with a lead time of 15–30 working days and a negotiable small MOQ. Quality control is described as 100% raw material inspection plus random inspection of finished products. Export markets are listed as the USA, Europe, Brazil, the Middle East and North Africa, and after-sales support includes online technical guidance with a response target of 24 hours.
The company also reports field evidence from hundreds of long-term cooperative clients worldwide who manufacture crowns, bridges and aesthetic restorations, citing high recognition for material stability and aesthetic effect, a low customer complaint rate, uniform translucency, stable sintering shrinkage and compatibility with most CAD/CAM systems. These are supplier-reported results rather than independent audit findings, and a laboratory should validate them through incoming inspection and its own first production runs before standardising the material across a case mix.
Use cases and working conditions
The documented application profile is a dental medical devices and dental lab CAD/CAM environment. Working condition is an indoor constant temperature dental laboratory environment. Project types are full-contour crowns, bridges, veneers and implant superstructure restorations, with the stated function of fabricating aesthetic, durable dental prostheses to repair missing or damaged teeth. Operation mode is milling on a dental milling machine followed by sintering in a dental sintering furnace, with matched equipment listed as the dental milling machine, the dental sintering furnace and the dental lab scanner. The special requirement is repeated in the application data as well: the standard sintering temperature curve must be followed strictly during processing.
Two workflow consequences follow. First, a zirconia block purchase implies access to a controllable sintering furnace — and if sintering is outsourced, the responsibility for curve ownership, holding time and tray loading needs to be defined contractually before volume production. Second, because the material is documented for an indoor constant temperature laboratory environment, labs operating in unstable ambient conditions should raise that question with the supplier rather than assume the material is environment-independent.
Market trend analysis
The direction of the category supports the technical framing above. The global zirconia-based dental materials market was valued at USD 1.2 billion in 2025 and is projected to reach USD 2.3 billion by 2033 (Grand View Research). Within that market, zirconia discs accounted for 63.1% of revenue in 2025, CAD/CAM milling accounted for 82.4% of process revenue, the 3Y-TZP zirconia grade held a 35.9% revenue share, and the United States accounted for 40% of global revenue (Grand View Research). The equipment side is expanding in parallel: the dental milling machine market reached USD 2.45 billion in 2025, with growth expected to USD 3.9 billion by 2030, and Roland DG, Amann Girrbach and vhf camfacture were identified as significant market share holders in the sector as of 2024 (Fortune Business Insights).
One caution belongs in any procurement reading of these figures. Published market estimates diverge by scope: Grand View Research places the 2025 zirconia-based dental materials market at USD 1.2 billion, while SNS Insider reports USD 367.67 million for a differently scoped version of the same market. A laboratory should therefore treat single market-size numbers as directional context, not as a basis for supplier qualification.
The more useful signal is structural: when CAD/CAM milling represents 82.4% of process revenue and laboratories represent 45.3% of end-user demand, the value in this category is created at the blank-and-furnace interface. That is where supplier evidence about processing windows, shrinkage behaviour and documentation becomes a genuine differentiator rather than marketing language.
Zirconia blocks versus traditional and alternative routes
Milled zirconia has not replaced every other material in the dental laboratory, and comparing it honestly to alternatives clarifies where it fits.
| Route | Typical role in a digital lab | Constraint to plan for | Documented reference |
|---|---|---|---|
| Pre-sintered zirconia milled in-lab (e.g., YIPANG 4D-PRO-ML, 98 mm disc) | Posterior crowns, multi-unit bridges, implant superstructure restorations | Requires a programmable sintering furnace and a 1430 °C–1450 °C curve; cracked blanks are scrap | Product specification and application data |
| Lithium disilicate glass ceramic / press ingot | Aesthetic restorations processed through a different equipment route | Different pressing and firing equipment from zirconia milling | Lithium disilicate accounted for approximately 28% of all-ceramic dental restorations globally as of 2024 (Business Research Insights) |
| PMMA disc | Interim and provisional work in digital workflows (general laboratory practice) | Not a definitive long-term restorative route | General industry practice |
Against conventional cast and layered routes, the milled zirconia path trades manual technique steps for machine and process discipline. That trade has real boundaries, and a procurement evaluation should state them:
- Thermal dependency is absolute. The material is documented for a 1430 °C–1450 °C process with natural cooling and no rapid temperature change. A laboratory without a calibrated, programmable furnace cannot process it safely, and an exceedance of the maximum sintering temperature is explicitly excluded.
- Shrinkage must be compensated, not ignored. Low shrinkage after sintering and high dimensional accuracy are supplier-stated properties; the CAM strategy and the furnace behaviour both contribute to the final fit, so fit problems are not attributable to the blank alone.
- The aesthetic ceiling is defined by the material. The 4D-PRO-ML blank is specified as medium translucent with an ML multilayer gradient. Cases that demand maximum translucency should be discussed with the clinician before the material is committed, and lithium disilicate remains the established alternative for a large share of all-ceramic work.
- Yield loss is real. Because chipping and cracking after sintering leads to scrapping rather than rework, consumable planning must include a rejection allowance.
- Some performance claims are supplier-reported. Stability, aesthetic effect and complaint-rate figures come from the manufacturer, not from an independent study, so they should be treated as evidence to test rather than evidence already proven.
Future outlook
Three trends are likely to shape zirconia block procurement over the next planning cycle. The first is continued concentration of value in the CAD/CAM process chain, where milling already accounts for 82.4% of zirconia dental manufacturing process revenue and milling machine capacity continues to expand. The second is regulatory intensification: with EU MDR 2017/745 treating most dental implants and restorative materials as high-risk, documentation requests from clinics and distributors are more likely to increase than decrease, and certificate validity dates will become routine procurement data. The third is supply flexibility, where OEM/ODM capability, customisable specifications and negotiable small MOQs allow laboratories and distributors to build private-label or specification-matched programmes, provided lead times of 15–30 working days are built into inventory planning.
For lab managers, the practical conclusion is that the evaluation checklist is shifting from material price per disc towards evidence about process control: a published sintering window, a documented failure mode with mitigation, certificate scope that matches the item being purchased, and a supplier who can support the laboratory's own furnace protocol.
Frequently asked technical questions
What is the suitable sintering temperature for the 4D-PRO-ML dental zirconia block?
The recommended sintering temperature range for the 4D-PRO-ML Zirconia Blocks for Dental Prosthesis is 1430 °C–1450 °C, with 1450 °C stated as the sintering temperature of the product. Processing should follow the standard heating and holding procedure and end with natural cooling. Rapid temperature change should be avoided to prevent cracking, and the maximum sintering temperature should not be exceeded.
How do dental labs select zirconia blocks?
Selection normally begins with the restoration type and the processing route rather than with unit price. A laboratory typically checks whether the blank's strength, translucency and shade system match its case mix; whether the disc format and thickness options fit its milling machines; whether the sintering window is compatible with its furnace; and whether the certification trail covers the markets it serves. For high-volume posterior work, a material such as the YIPANG 4D-PRO-ML block combines a bending strength of ≥1200 MPa with ML multilayer shading and medium translucency, which suits crowns and multi-unit bridges where strength and appearance have to be balanced.
What happens if the sintering profile is set incorrectly?
The documented failure mode for this zirconia material is chipping and cracking after sintering. The stated triggers are an improper sintering profile setting and inherent defects inside the zirconia blank. The stated mitigations are to follow the recommended sintering profile and to inspect blanks before sintering. Any blank that chips or cracks should be scrapped and must not be used for a final restoration.
Which certifications apply to the zirconia block, and which markets do they cover?
The Zirconia Blocks for Dental Prosthesis are certified to ISO 13485:2016 under certificate number 381240434R0S, issued by Shanghai POSI Certification Co., Ltd., against the standard GB/T 42061-2022 / ISO 13485:2016, with a scope covering the design, production and sales of dental medical materials and dental equipment. The certificate was issued on 2024-12-27, is valid until 2027-12-26, and applies to the Global, EU, USA and Middle East markets. The company's separate EU Declaration of Conformity under MDR 2017/745 covers the Intraoral Scanner models YP-X and YP-800 (Class I medical device) under SRN: CN-MF-000045919, and not the zirconia block.
Is the block compatible with existing CAD/CAM milling machines, and which sizes are available?
The dental zirconia block is stated as compatible with most mainstream dental milling machines, which supports integration into existing CAD/CAM workflows. It is supplied as a 98 mm diameter disc in thicknesses of 10 mm, 12 mm, 14 mm, 16 mm, 18 mm and 20 mm, with ML multilayer shades. Laboratories should still confirm chuck and blank-holder compatibility for their specific machine before committing to volume.
What working conditions and equipment does the material expect in a laboratory?
The material is documented for use in an indoor constant temperature dental laboratory environment. It is processed on a dental milling machine and sintered in a dental sintering furnace, with the dental lab scanner listed as matched equipment for the workflow. The stated special requirement is that the standard sintering temperature curve be followed strictly during processing.
Reference material
A consolidated company and product information document is publicly available for laboratories and distributors that require a single reference file during supplier evaluation: WJH Company Information (PDF).