
Acceptance of the coating line for dishes: compliance criteria
The line is intended for coating kitchen cookware — frying pans, rice cooker inner pots and baking molds — and is used in the production of kitchenware and household appliances. It is precisely the link to a specific product range that makes acceptance substantive: what is checked is not 'the line in general' but the line's ability to maintain the declared parameters on the products the customer will produce in series.
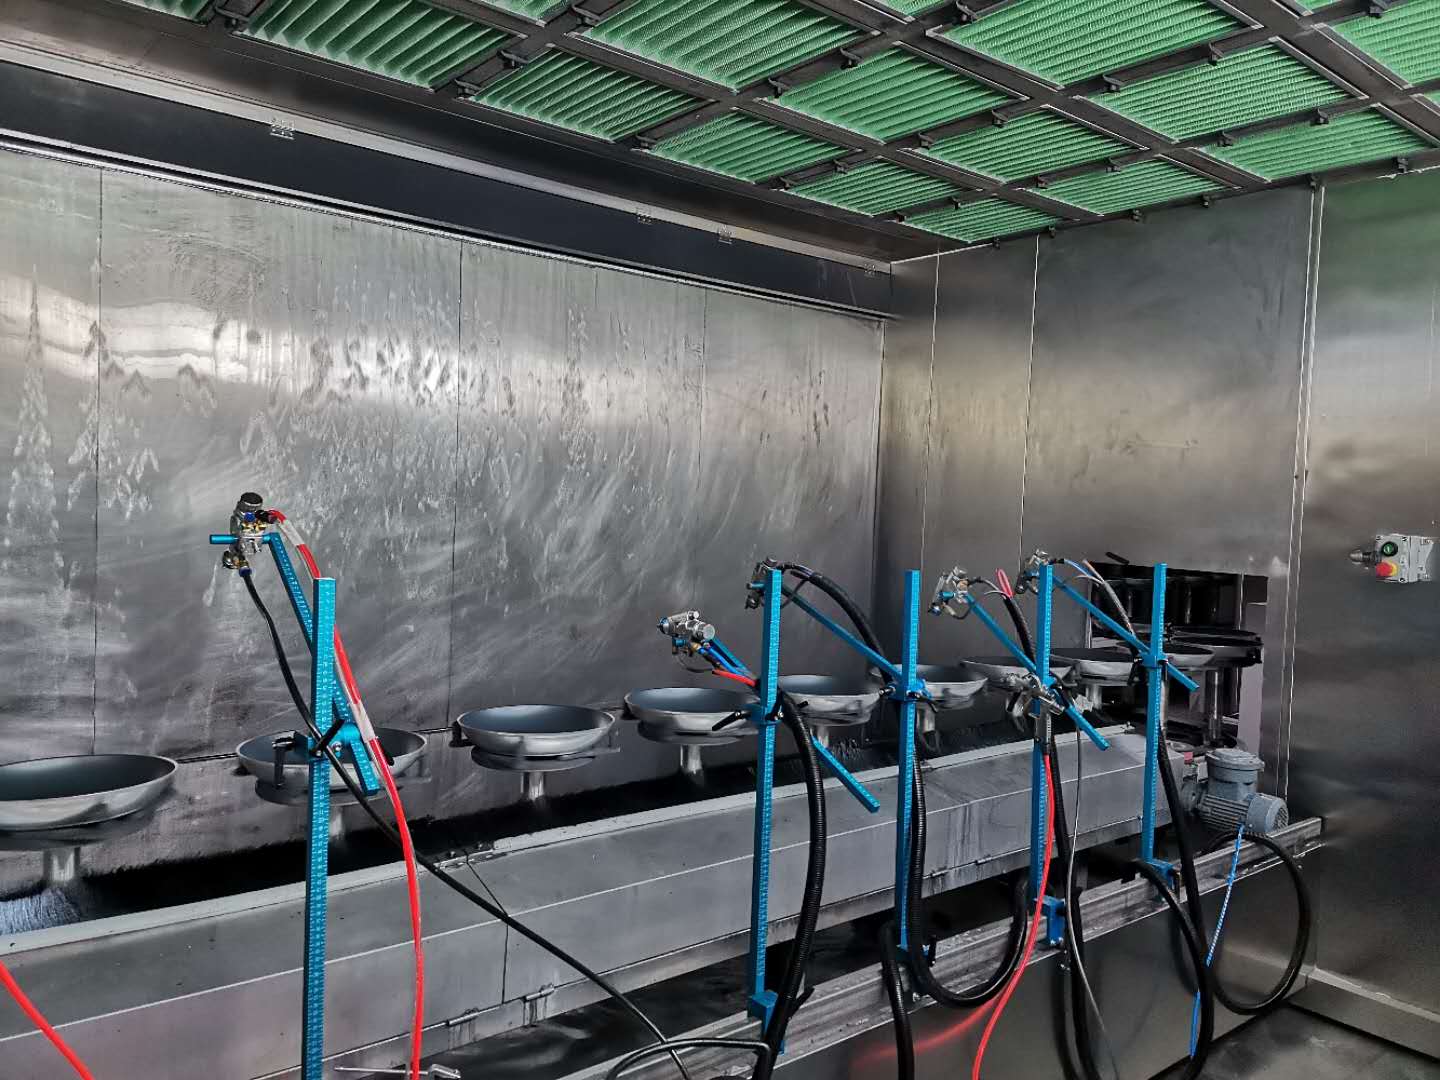
Cookware coating line: the spraying zone, conveyor and curing oven form a single technological acceptance loop.
Qualification and acceptance: where the boundary lies
Qualification answers the question of whether the line reproduces the declared process on a specific product and specific tooling. Acceptance records the answer in a protocol to which the parties to the transaction refer. Formally these are different documents; in substance, they are one set of checks.
The procedure is usually divided into three stages. The factory stage includes a completeness check and pre-sale tests: the manufacturer declares 100% pre-sale inspection of the equipment. The second stage is installation and commissioning at the customer's site. The third is qualification in operation, when the line has been brought to steady state and the customer measures actual parameters rather than reads the data sheet.
For a cookware coating line, the third stage is critical: it is where the difference appears between nameplate throughput and actual output of good products, between the geometry designed into the project and the customer's real product range, between declared automation and actual repeatability of the regime.
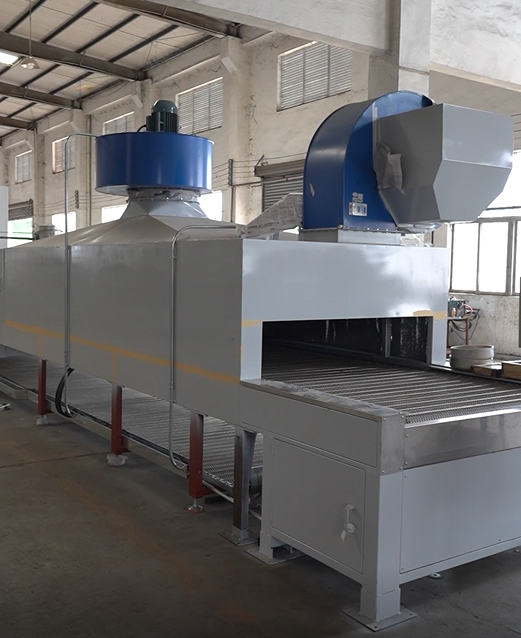
Commissioning is the stage at which nameplate parameters are first checked at the customer's site.
Line parameters that become acceptance criteria
The specification of a cookware coating line contains a set of values, each of which becomes a separate check during acceptance. Below is their connection with what exactly is measured on site.
| Parameter | Value in specification | What is checked during acceptance |
|---|---|---|
| Throughput | 800–1000 pieces per hour | Actual output of good products in steady state |
| Standard product size | Φ220×160 mm (H) | Passage along the route, seating on tooling, clearances |
| Maximum product size | Φ300×160 mm (H) | Clearances in the spray chamber and curing oven |
| Workpiece pitch | 450–900 mm | Conformity to hangers, spray zones and calculated output |
| Suspension method | 4 inner containers per hanger, 20 lids per hanger | Reproducibility of loading and stability of product position |
| Anodizing line speed | 1200 mm/min | Drive synchronization, stability in transient modes |
| Curing oven speed | 1000 mm/min (adjustment 0.5–1.5 m/min) | Actual speed across the entire adjustment range |
| Power supply | Natural gas and electricity | Conformity to connection design and regime stability |
| Materials | Carbon steel (main frame), stainless steel (painting chamber and pipelines) | Material conformity to specification, condition of seams and surfaces |
Throughput 800–1000 pieces per hour: how it is measured, not declared
Throughput in this range is not a single figure but a value realized under a certain suspension scheme. The suspension method in the specification is described as 4 inner containers per hanger and 20 lids per hanger, with workpiece pitch of 450–900 mm. This leads to a practical conclusion: hourly output directly depends on what exactly is hanging on the hanger and at what pitch the route is set.
The acceptance protocol must record five elements simultaneously: product and tooling, hanger pitch, steady-state line speed, number of good products over the measurement interval, and the coating acceptance criterion. Without the first three items, the fourth proves nothing — it measures not the line but a random combination of settings.
A quality benchmark can be taken from project experience: according to the supplier, in cookware coating line projects coating uniformity reaches up to 98%, paint consumption is reduced by 30%, and production efficiency is increased by 35%. These values should be used as an expected level, not as a ready-made acceptance standard: the standard is established for a specific product and agreed before signing the protocol.
Product geometry: Φ220×160 mm, Φ300×160 mm and tooling tolerances
The standard product size is Φ220×160 mm, the maximum is Φ300×160 mm. The difference between them is the project tolerance field: everything that fits within Φ300×160 mm must be handled by the line without changing the route geometry. Acceptance checks not only the passage of the product itself but also clearances in the spray chamber, curing oven and on the hanger.
The declared feature of products for this line is absence of warping. For acceptance this means flatness control after drying is included in the list of checks: deformation appears precisely at the oven exit, not at the entrance, and is detected only on the finished product.
A practical test is to run three points of the product range: the lower limit, the standard Φ220×160 mm and the maximum Φ300×160 mm — and record product behavior at each transition. If the customer plans products larger than Φ300×160 mm, this is a separate engineering task: the manufacturer declares size adjustment within customization, but it is performed by engineering design, not by on-site adjustment.
Materials as an acceptance item: carbon steel and stainless steel
Materials in the specification are divided by function: the main frame is carbon steel, the painting chamber and pipelines are stainless steel. This division reflects different requirements: the frame provides rigidity and bears loads, while the chamber and pipelines contact working media and require corrosion resistance and cleanability.
During acceptance, checks include conformity of materials to specification, condition of welded seams, absence of corrosion traces on stainless components, tightness of pipelines and accessibility of surfaces for cleaning. Documentarily — material certificates; visually and instrumentally — what cannot be confirmed by paper.
Kinematics: curing oven, anodizing line and conveyor
The curing oven in the cookware coating line has a linear speed of 1000 mm/min with adjustment in the range 0.5–1.5 m/min. The anodizing line speed is stated as 1200 mm/min. These parameters are interrelated: the curing regime must correspond to product residence time in the oven, which is determined by speed and zone length.
Kinematics acceptance includes checking actual speed across the entire adjustment range, stability during transitions between modes, synchronization of drives and repeatability of hanger positioning.
Separately, the protocol should record that speed parameters are not transferable between different lines. For example, in Attractivechina's metal coating line, conveyor belt speed is 3000 mm/min with adjustment 2000–4000 mm/min — this is a different product with different workpiece geometry and a different purpose. An attempt to transfer this range into the acceptance protocol of a cookware line creates an inconsistent criterion that cannot be met correctly.

The conveyor and hanger system determine the workpiece pitch and the line's actual hourly output.
Documentary conformity: EAC, ISO 9001, ISO 14001, ISO 45001
Documentary conformity is part of acceptance, not an appendix to it. For the EAEU market, the basic framework is Customs Union technical regulations: TR CU 004/2011 (safety of low-voltage equipment), TR CU 020/2011 (electromagnetic compatibility) and TR CU 010/2011 (machinery safety). The declaration of conformity for the automatic auto parts painting line (Auto Parts Painting Line model) is registered under number EAEU N RU D-CN.PA01.B.96986/21; certification body — MOCCERTPROM. The automatic cookware painting line (Cookware Painting Line model) has a Customs Union certificate of conformity.
An important detail for the protocol: the declaration has a scope — it covers a specific equipment model, not the whole product line — and a validity period. On the acceptance date the customer checks both.
Management systems are confirmed by separate certificates: ISO 9001:2015 — DZ/CN/2308009Q (DZCC body), ISO 14001 — DZ/CN/2407055E, valid until 14 October 2027, ISO 45001 — 04926S00152R001, valid until 19 April 2029. The scope of ISO 14001 and ISO 45001 covers design and manufacture of coating equipment, including cookware, metal and wood coating lines. Validity periods, as with the declaration, are checked on the acceptance date.
Manufacturer — Guangdong Chuangzhi Intelligent Equipment Co., Ltd. (brand Attractivechina), site in Zhaoqing, Guangdong Province: about 35,548 m² of production area, 280 employees, 54 engineers, 79 invention patents and more than 300 patents in total.
Automated line and traditional application: limits of applicability
An automated line and traditional application solve different tasks. Manual or semi-automatic painting provides flexibility for single items and non-standard geometry, but poorly maintains repeatability on a series. An automated line with robotic spraying and PLC control provides repeatability and hourly output of 800–1000 pieces, but requires tooling, stable product geometry and a prepared environment.
Limits that must be recorded before signing the protocol:
- The product range is limited to Φ300×160 mm; anything larger is a separate project with its own engineering design.
- Throughput of 800–1000 pieces per hour refers to the declared product range and suspension scheme (4 inner containers / 20 lids); a different product mix requires re-measurement.
- Operating conditions include a Class 10,000 cleanroom and stable ventilation.
- Power supply is natural gas and electricity simultaneously; a site with electricity only requires project adaptation.
- Acceptance tests confirm process reproducibility but do not replace confirmation of conformity of finished cookware for food contact — this is a separate area.
Structure of the acceptance protocol
The protocol is conveniently built as a sequence of checks, each with a measurable result. A working version of the structure: identification of line and model, list of products and tooling, measurement of throughput in steady state, measurement of geometry and clearances on three standard sizes, checking oven and drive speeds across the entire adjustment range, flatness control after drying, checking materials and seams, package of conformity documentation, list of identified deviations and deadlines for their elimination.
This structure allows separating parameters checked once from parameters that must be confirmed periodically. Throughput and geometry are one-time checks at commissioning; speeds and regime stability are regular, since they are the first to respond to wear and changes in product range.
Checklist for acceptance of a cookware coating line
| Check block | What is confirmed |
|---|---|
| Product range | Products Φ220×160 mm and Φ300×160 mm pass the route without changing geometry |
| Throughput | Output within 800–1000 pieces per hour at a recorded pitch of 450–900 mm |
| Suspension | The scheme 4 inner containers / 20 lids is reproduced without skewing |
| Curing oven | Speed of 1000 mm/min is maintained; adjustment 0.5–1.5 m/min works |
| Drive | Anodizing line speed 1200 mm/min is stable in transient modes |
| Materials | Frame — carbon steel; chamber and pipelines — stainless steel |
| Power supply | Natural gas and electricity connected according to design |
| Documents | TR CU declaration and ISO certificates checked by number, scope and validity period |
What acceptance means for the purchasing decision
The purchasing process for such a line is short, but its terms should be recorded in advance. Minimum order — 2 units. Warranty — 1 year. After-sales support includes remote technical support, rapid response within 4 hours, regular monitoring and free training. Customization covers packaging, logo, size, automation level, voltage, power and equipment throughput.
In cookware coating projects, the supplier states 20 complete automated lines supplied to OEM and private-label plants, including household appliance manufacturers; geography — Russia, Iran, India, Bangladesh, Vietnam, Thailand and China; estimated service life in these projects is 5–10 years. For acceptance this is useful as a benchmark for typical scenarios, but not as a replacement for on-site verification.
Prospects: what is changing in qualification of coating lines
Qualification is gradually shifting from checking individual components to checking the digital loop. Lines are built on PLC control with robotic spraying and flexible manufacturing; standard equipment includes dust removal systems, volatile organic compound treatment and an MES production management system. For acceptance this means that checks of data exchange, mode logging and recipe reproducibility are added to the protocol.
The second direction is the environmental part. Requirements of ISO 14001 and ISO 45001 are already stated in the line specification as mandatory, not optional, so acceptance increasingly includes checking actual ventilation and treatment parameters, not only certificate availability.
FAQ
What throughput is considered normal for a cookware coating line?
For an automatic cookware coating line, the declared throughput is 800–1000 pieces per hour. This value is valid for the specified product range and suspension scheme; if the product or workpiece pitch changes, it must be measured again.
What product sizes does the line handle without changeover?
The standard product size is Φ220×160 mm, the maximum is Φ300×160 mm. Products in this range are handled in the standard configuration; anything exceeding Φ300×160 mm belongs to customization and requires separate engineering design.
What does a workpiece pitch of 450–900 mm mean in practice?
Workpiece pitch determines the distance between hangers on the conveyor and directly affects hourly output. With the suspension scheme '4 inner containers per hanger, 20 lids per hanger', throughput is calculated as the number of hangers per hour multiplied by the number of products per hanger.
What materials is the line made of?
The main frame of the line is carbon steel. The painting chamber and pipelines are stainless steel. This combination separates load-bearing components from components contacting working media.
What documents confirm line conformity?
For the EAEU market, a TR CU declaration of conformity is issued for low-voltage equipment safety, electromagnetic compatibility and machinery safety; for the auto parts painting line, the number is EAEU N RU D-CN.PA01.B.96986/21, certification body — MOCCERTPROM. Management systems are confirmed by ISO 9001:2015 (DZ/CN/2308009Q), ISO 14001 (DZ/CN/2407055E, until 14 October 2027) and ISO 45001 (04926S00152R001, until 19 April 2029). Validity periods and scope are checked on the acceptance date.
What speeds are checked during acceptance?
The linear speed of the curing oven is checked — 1000 mm/min with adjustment in the range 0.5–1.5 m/min — and the anodizing line speed — 1200 mm/min. Actual values are measured across the entire adjustment range, not only at the nominal point.
What is included in after-sales support?
Remote technical support, 1-year warranty, rapid response within 4 hours, regular monitoring and free training. Quality control before shipment — 100% pre-sale inspection.
Have Questions or Need More Details?
Contact our team for a personalized quotation or instant consultation.
Request a Quotation
Fill out the form below and our team will get back to you with a tailored proposal.
WhatsApp Direct Chat
Prefer to chat in real-time? Message us on WhatsApp for instant assistance & quick answers.
- Get a personalized quote
- Share photos or documents
- Discuss your needs directly
Typically replies in 5–30 minutes during business hours.