{{ variable.name }}
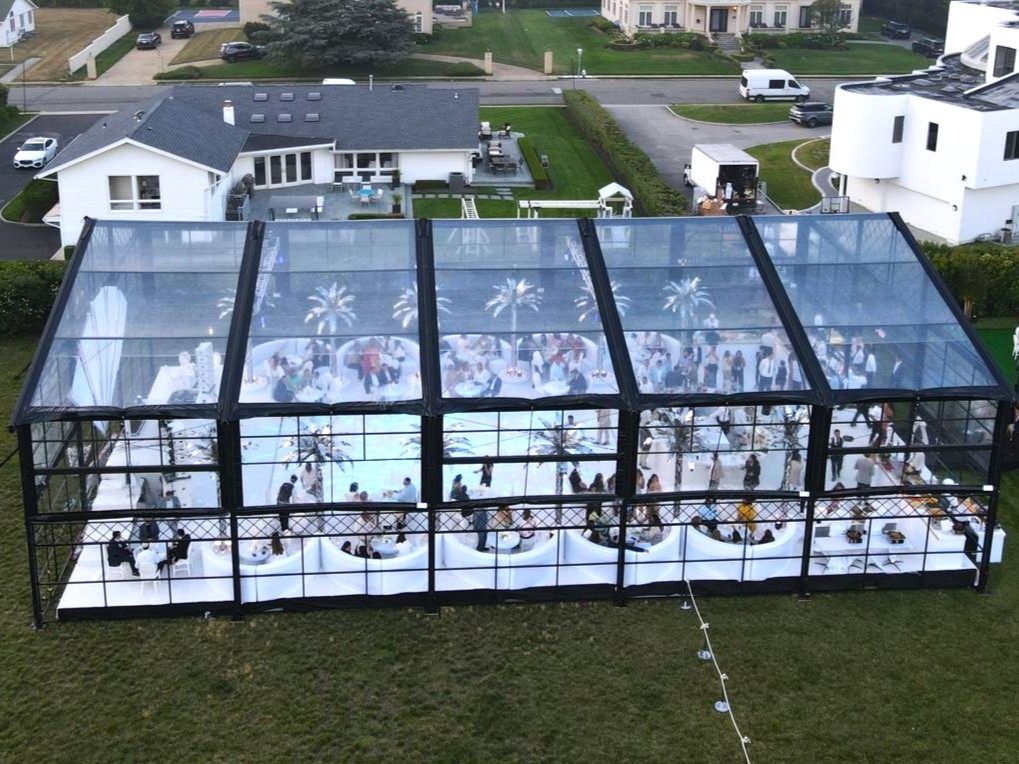
The KENTEN 15m x 25m Atrium Structure Tent is designed for prestigious events like luxury weddings and receptions. Its high-strength 6061-T6 aluminum frame supports a clear span interior, while optional glass walls provide panoramic views. The PVC roof (850g/m²) is fire-retardant (DIN 4102 B1) and weather-resistant. A proven case in the USA: installed steps from the ocean for a high-end wedding. (Source: case 1530)
| Parameter | Value |
|---|---|
| Span Width | 15m (customizable 3m–80m) |
| Length | 25m (customizable) |
| Eave Height | 2.5m–8m (customizable) |
| Main Frame | 6061-T6/6082-T6 Aluminum |
| Roof Fabric | 850g/m² PVC Coated Polyester |
| Sidewalls | PVC, Glass, ABS, Sandwich Panel |
| Wind Resistance | Up to 140 km/h (customizable) |
| Snow Load | Up to 0.5 kN/m² |
| Flame Retardant | DIN 4102 B1, M2, NFPA 701 |
| Color Options | White, Black, Beige, Transparent, Custom |
| Installation | Ground Anchors or Concrete Ballast |
| Lifespan | Aluminum: 20+ years; Fabric: 8–15 years |
Available in models K1–K10. This variant typically uses K3 or K4. Optional: glass walls, glass doors, flooring, lining, chandelier, HVAC, curtains. (Source: scen 1877)
Frame: 6061-T6/6082-T6 aluminum; roof: 850g/m² PVC; walls: glass or PVC. CE certified (EN 1090-3). (Source: cert)
Wedding & hospitality – wedding tent, banquet hall, reception venue; also events & exhibitions – exhibition hall, trade show, event pavilion. (Source: scen 1877, 1878)
Custom dimensions, wall type, colors, and interior equipment. MOQ: 1 unit. Payment: 30/70. Pre-shipment test available.
KENTEN designed and supplied a 15m × 25m Atrium Structure Tent for a private luxury residence on the US East Coast, installed steps from the ocean. The fully enclosed, climate-controlled venue hosted high-end wedding receptions with spectacular coastal scenery. (Source: case 1530)
Contact: Cindy
Email: kenten@kentenstructures.com
Tel: +189 9858 2207
WhatsApp: +86 173 2224 3105