{{ variable.name }}
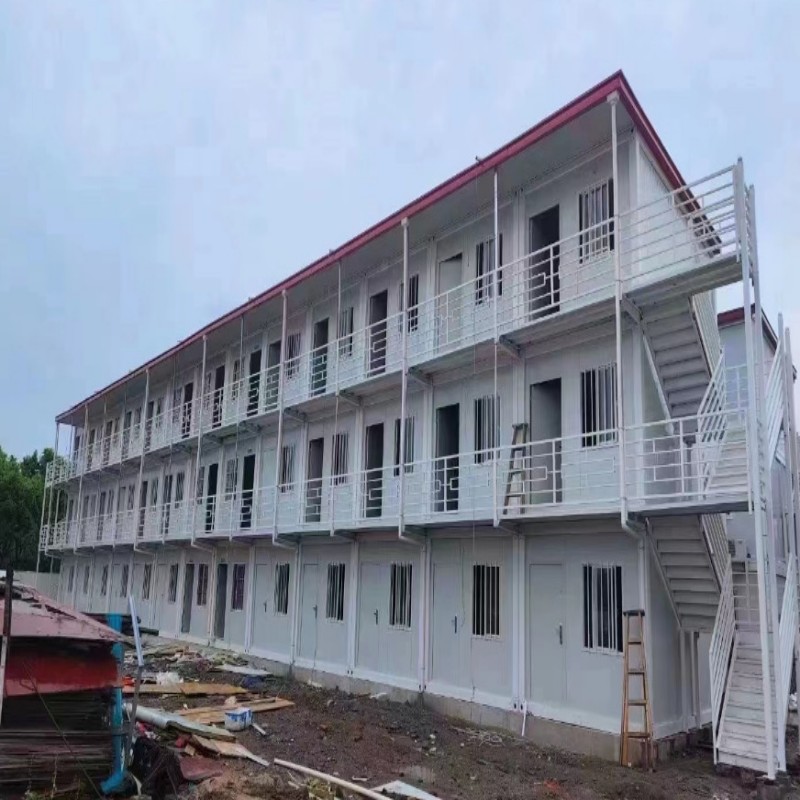
This detachable container house (model AOTIAN-DMCH-401) is a modular portable building designed for rapid deployment and reuse. Each standard unit measures approximately 3m x 6m (20ft) and features a galvanized steel frame with EPS or rock wool sandwich panel walls, a waterproof steel roofing system, and basic electrical and lighting facilities. The bolted connection allows 4 workers to install a standard unit in about 2 hours, making it suitable for temporary and semi-permanent projects such as worker accommodation, construction camps, and field offices.
| Parameter | Value |
|---|---|
| Standard Unit Size | Approximately 3m x 6m (20ft) |
| Structure | Steel modular frame |
| Connection | Bolted connection |
| Installation | 4 workers can install a standard unit within approximately 2 hours |
| Service Life | Approximately 15 years |
| Configuration | 1 door, 2 windows, basic electrical and lighting facilities |
| Stacking | Suitable for 2–3 story modular buildings |
| Transportation | Detachable components to reduce transportation space and costs |
The standard model AOTIAN-DMCH-401 is available. Customization options include size, materials, enclosure structure, interior layout, bathroom, kitchen, furniture, and appliances.
Frame: galvanized steel; wall panel: EPS / rock wool sandwich panel; roof: waterproof steel roofing system; accessories: doors, windows, electrical system.
Worker accommodation, construction camp, military camp, school building, temporary community housing.
Approximately 2 hours with 4 workers.
It can be stacked up to 2-3 stories.
The frame is galvanized steel, and the walls are EPS or rock wool sandwich panels.
Yes, we offer customization for size, materials, interior layout, and more.
Approximately 15 years.
Yes, it is designed to be detachable and relocatable.
For more details or to place an order, contact us at info@aotianhouse.com or WhatsApp +86 139-2885-5938.