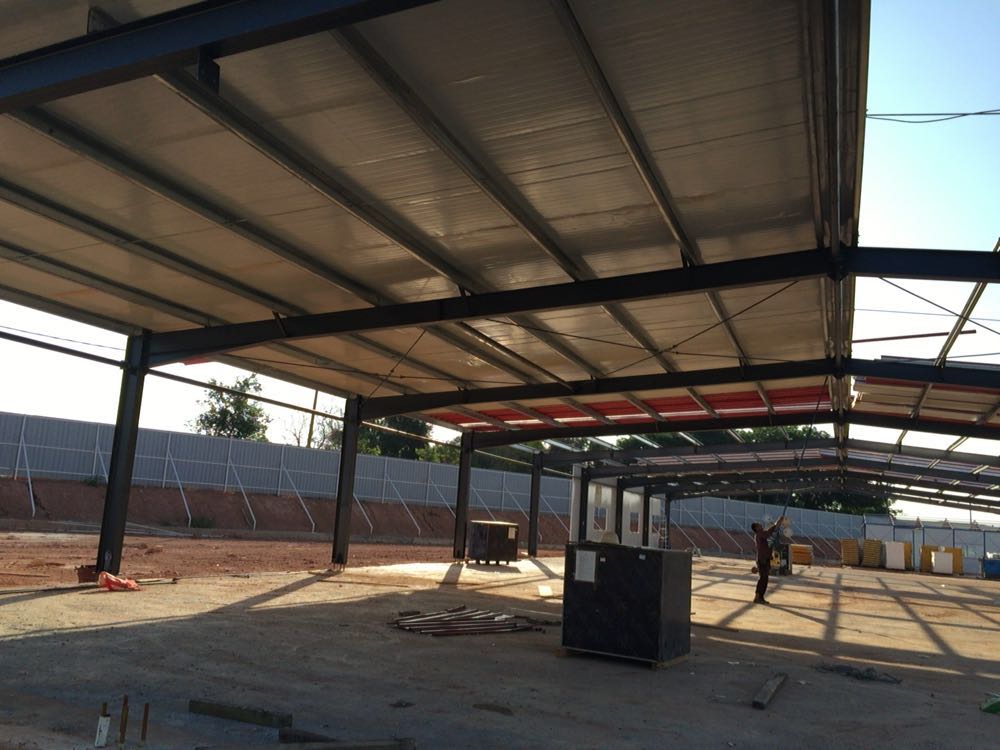
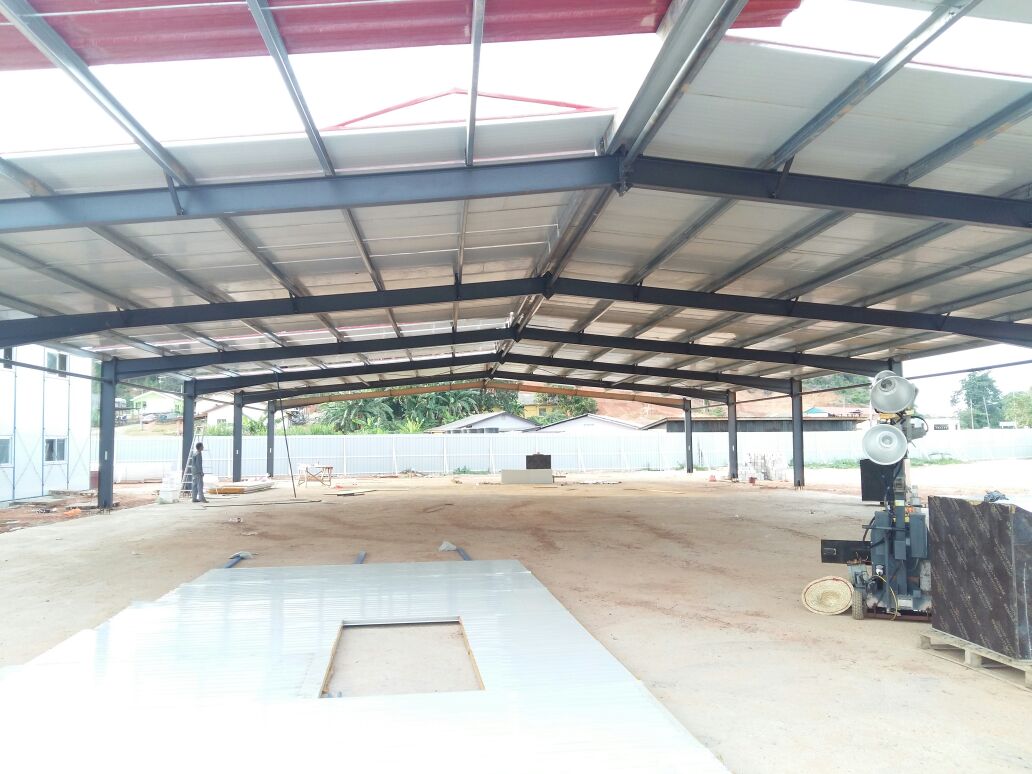
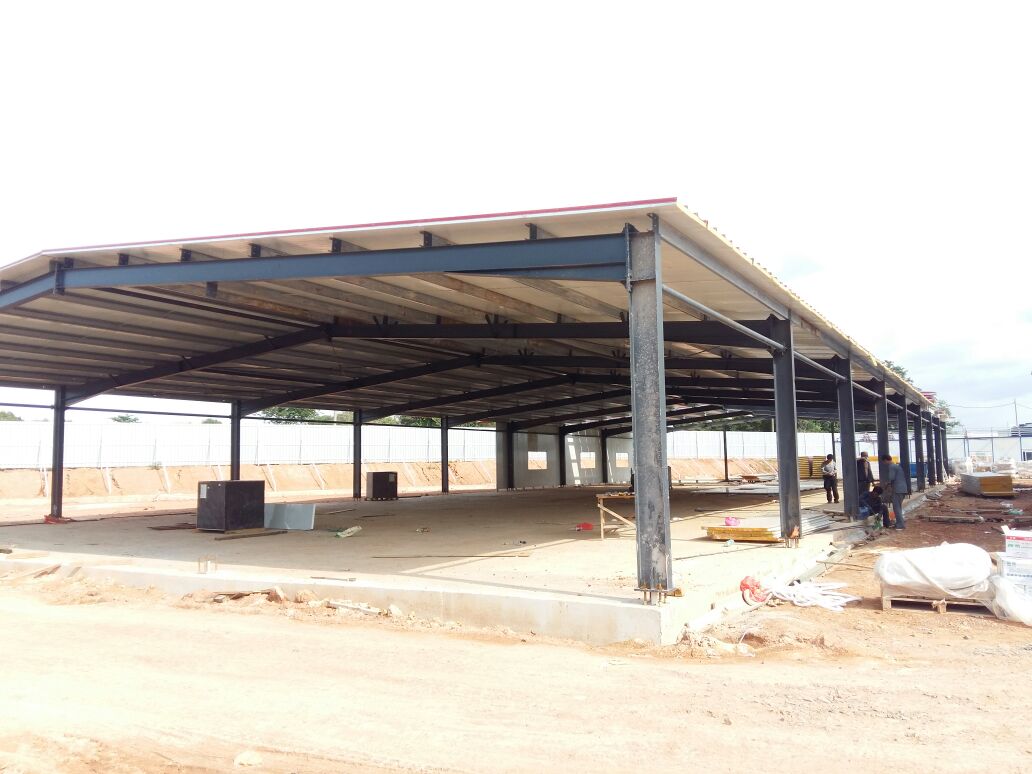
Custom Prefabricated Steel Garage/Shed for Labor Camp
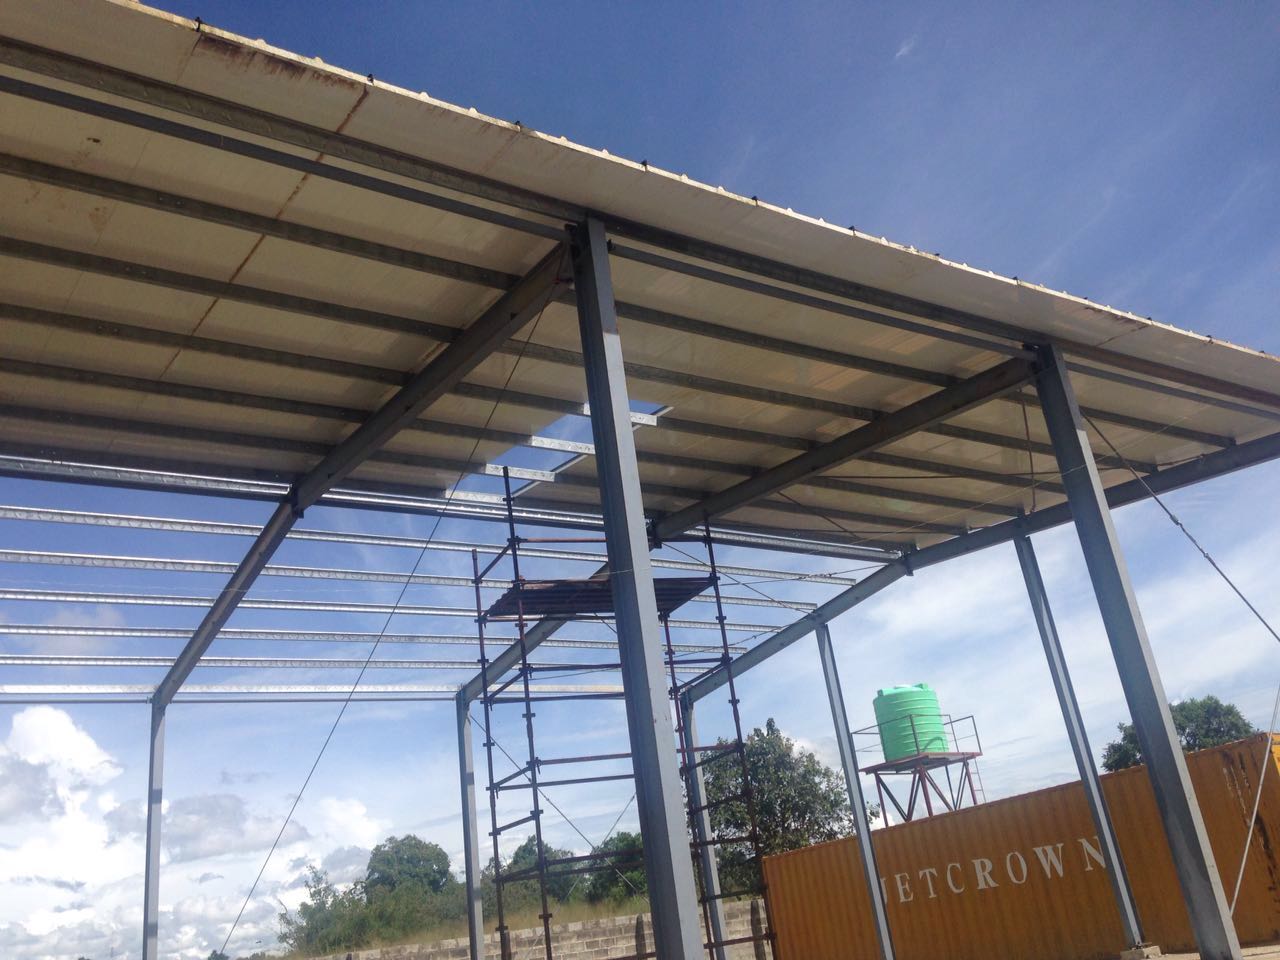
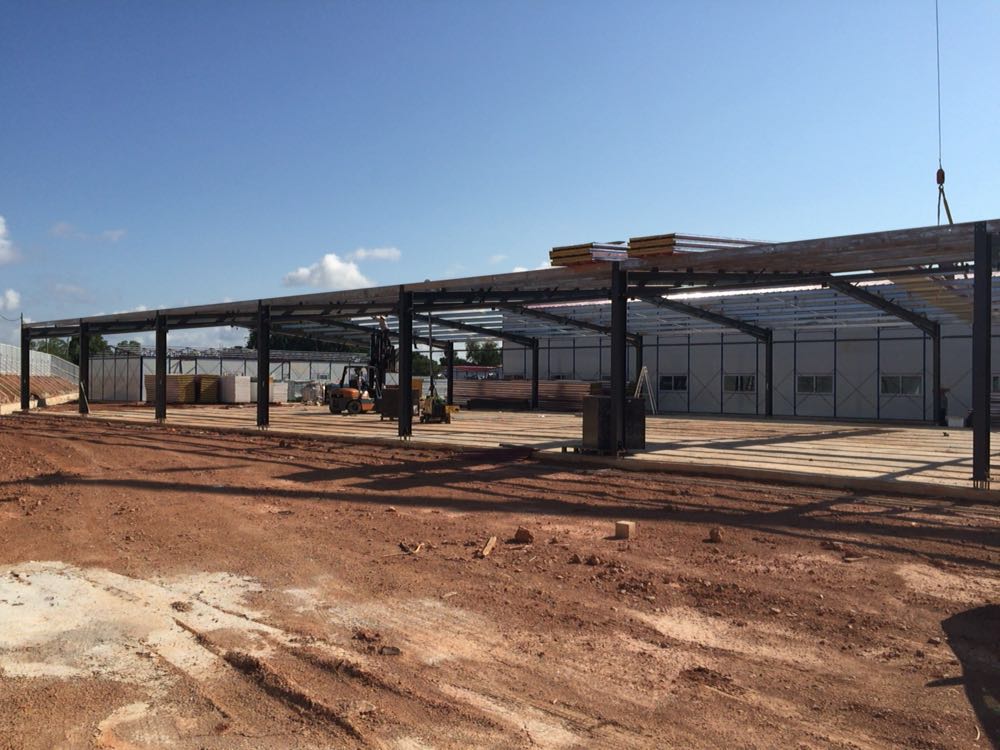
Ganyo Steel Structure offers custom prefabricated steel garages and sheds specifically designed for labor camps and temporary worker housing. Using high-strength Q355B or Q235B steel, our structures are built to withstand tropical humidity, heavy rainfall, and strong winds. Each unit is factory-prefabricated with CNC precision cutting and submerged arc welding, ensuring fast on-site assembly and long-term durability. Options include insulated sandwich panels (EPS, fiberglass wool, rock wool, PU), custom door/window configurations, and optional crane systems.
Key Selling Points
- Corrosion-Resistant Construction: Main steel components undergo shot blasting and multi-layer anti-corrosion painting; purlins and secondary members are hot-dip galvanized, ideal for humid coastal environments (source: Angola case study).
- Rapid Assembly: All components are factory prefabricated using CNC and laser cutting, reducing on-site labor and construction time (source: Angola case).
- Customizable Layout: Dimensions, wall type (brick wall height 1.2m/1.5m optional), insulation (EPS, fiberglass, rock wool, PU), and doors/windows fully customizable per project requirements (source: product parameters).
- High Load Capacity: Can be designed to withstand wind loads up to 130 mph, snow loads, and seismic zones 2-4, depending on local codes (source: scenario requirements).
- Certified Quality: Manufactured under ISO 9001:2015 QMS and EN 1090-1/2 certified for structural steel, ensuring compliance with international standards (source: certificates).
Technical Specifications
| Parameter |
Details |
| Main Steel Material | Q355B or Q235B (customer preference) |
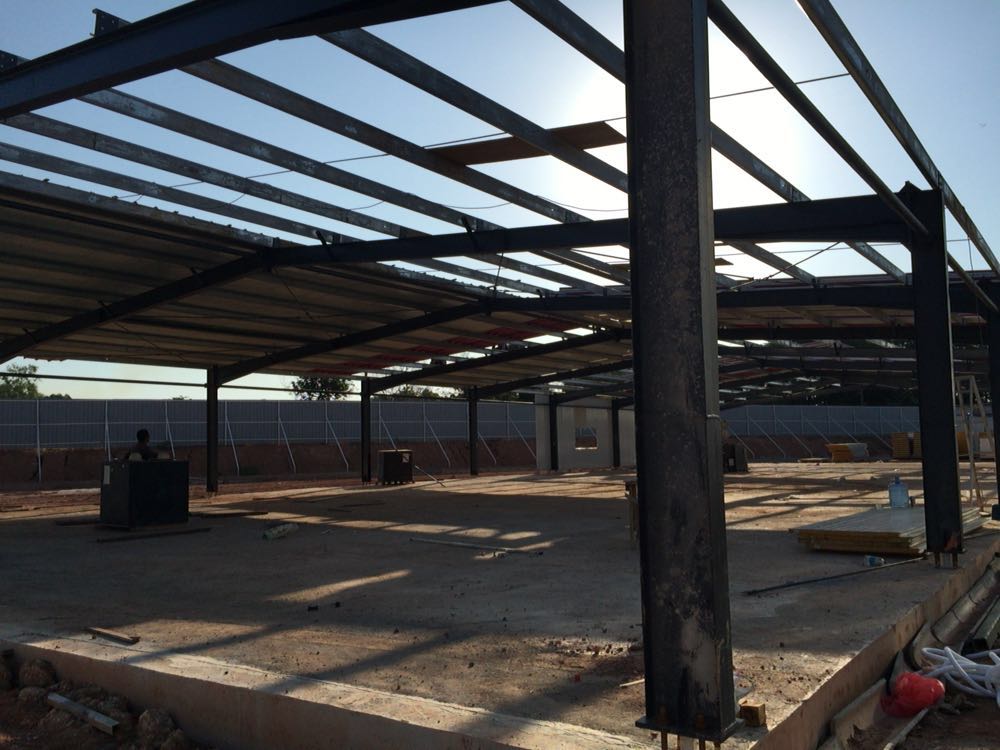
| Structure Type | Portal frame with H-section steel, large span column-free interior |
| Custom Dimensions | Any length × width × height (mm) as required |
| Wind Load Resistance | Up to 130 mph (custom per local code) |
| Snow Load Resistance | Custom per local building code |
| Seismic Resistance | Zone 2-4 as per local code |
| Wall Options | Brick wall height 1.2m or 1.5m, or full steel panel |
| Insulation Options | EPS, fiberglass wool, rock wool, PU panel, or plain steel sheet |
| Crane System | Optional, lifting weight and height as required |
| Doors/Windows | Custom quantity and size as required |
| Service Life | Designed for 50+ years with proper maintenance (source: Angola case) |
Models and Options
This product is fully customizable – no standard models. Options include: single/multi-span, choice of roof pitch, integrated ventilation, lighting, fire protection system, and sandwich panel insulation. Suitable for labor camp dormitories, canteens, clinics, and storage.
Materials and Structure
- Main Frame: Q355B or Q235B H-shaped steel, welded via submerged arc welding.
- Secondary Members: Hot-dip galvanized C/Z purlins.
- Roof/Wall Cladding: 840# corrugated steel sheet or sandwich panels (EPS/fiberglass/rock wool/PU).
- Corrosion Protection: Shot blasting + multi-layer anti-corrosion paint on main structure; hot-dip galvanizing on purlins.
- Foundation: Anchor bolts embedded in concrete (design provided).
Applications
Primarily designed for labor camps and temporary worker housing in tropical and subtropical regions. Also suitable for construction site tool sheds, farm equipment storage, and small workshops. Proven in Malaysia labor camp project and similar environments across Africa and Southeast Asia.
Customization
We tailor every detail to your project: dimensions, wall height (brick 1.2m/1.5m), insulation material, door/window configuration, crane capacity, and color. Our engineering team (12 experienced engineers) provides free design and load calculations per local building codes.
Case Study: Malaysia Labor Camp Project
Ganyo Steel Structure supplied prefabricated steel buildings for a large labor camp in Malaysia, housing over 500 workers. The structure featured hot-dip galvanized purlins, multi-layer anti-corrosion paint, and optional rock wool insulation for thermal comfort in tropical heat. Assembly completed in 30 days, with zero defects reported after 12 months of operation.
Frequently Asked Questions
Q1: What is the minimum order quantity?
MOQ is 200 square meters.
Q2: How long does production and delivery take?
Timeline depends on customization level; typically 20-40 days after design approval. FOB delivery terms available.
Q3: Do you provide installation service?
We provide detailed installation drawings and remote guidance. On-site supervision can be arranged upon request.
Q4: Can the structure withstand hurricane winds?
Yes, we can design wind load resistance up to 130 mph per local standards.
Q5: What certifications do you hold?
ISO 9001:2015 (QMS) and EN 1090-1/2 (CE marking) certified.
Q6: Can I choose different insulation materials?
Yes, we offer EPS, fiberglass wool, rock wool, PU panel, or plain steel sheet.
Q7: Is the steel frame treated for corrosion?
Main frame: shot blasting + multi-layer paint; secondary members: hot-dip galvanized.
Inquiry Information
Contact us for a free quote and customized design. Provide your required dimensions, local wind/snow/seismic loads, preferred wall type, insulation, and door/window configuration.
Contact Person: Lizzy
Email: lizzy@ganyosteelbuilding.com
WhatsApp: +86 13516623561
Image Filename and Alt Suggestions: Use filenames like "steel-shed-labor-camp-overview.jpg", "steel-garage-labor-camp-assembly.jpg" with alt text describing the specific view.