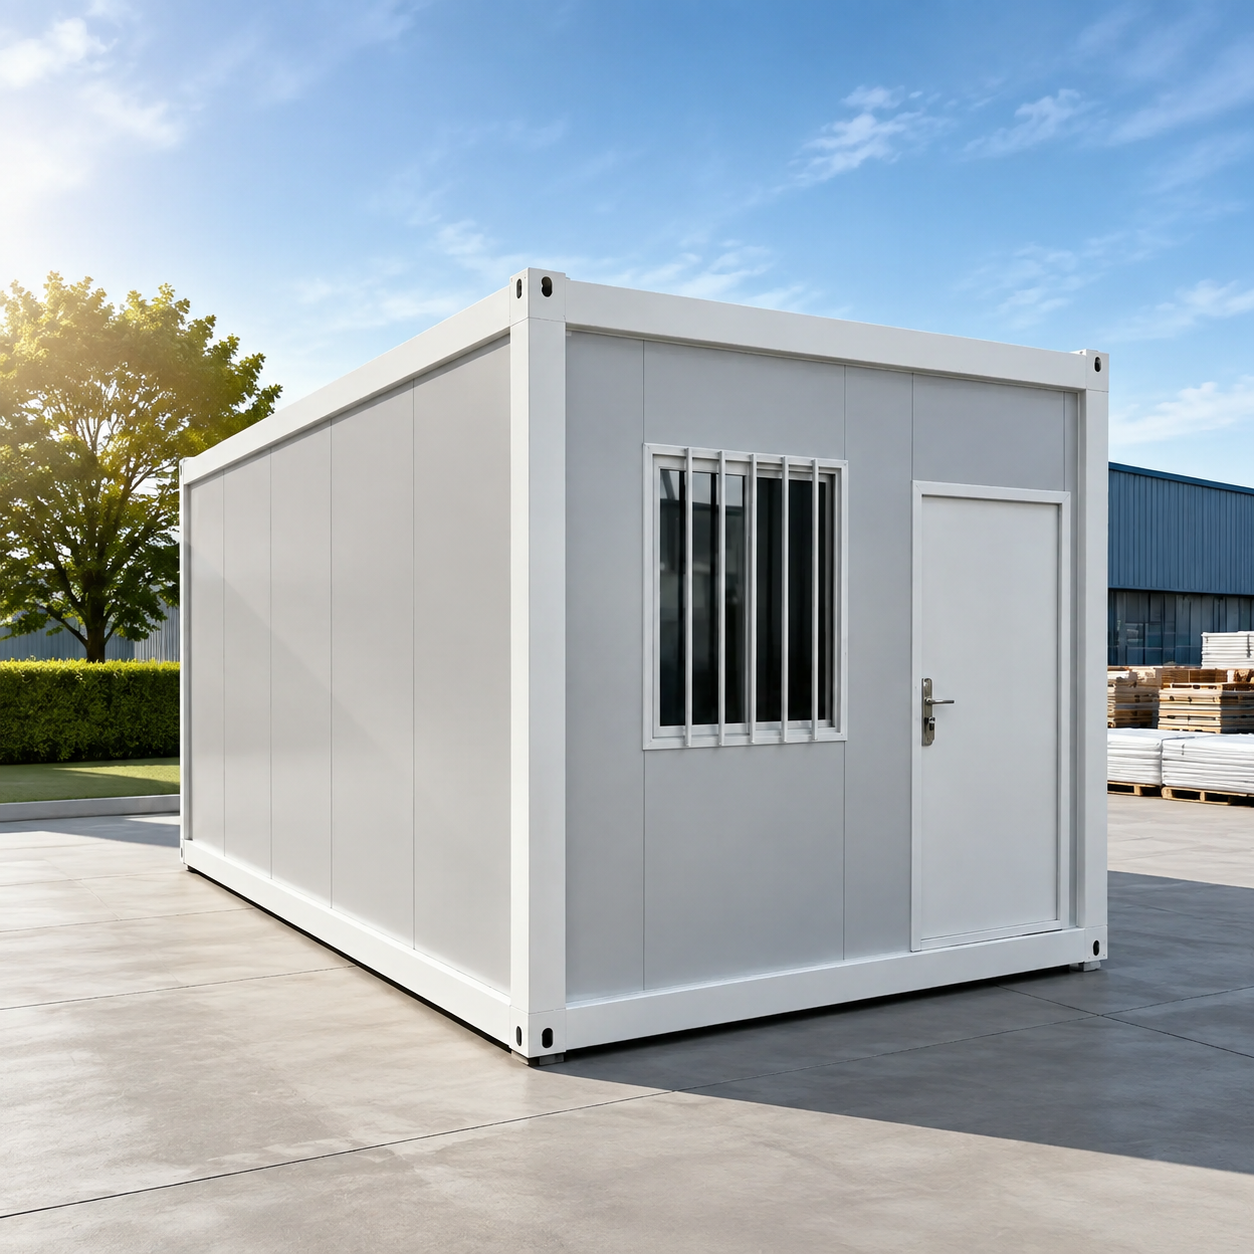
Flat Pack Container House for Project Site Office
The AOTIAN-FPCH-101 flat pack container house serves as an ideal project site office. As demonstrated in an Indonesian engineering project, a single unit can be set up quickly to support administrative functions. This container house offers a flexible, reusable office space that can be relocated as the project progresses.
Key Selling Points
- Quick and easy setup: The unit can be assembled within hours, enabling immediate office operations.
- Professional appearance: Clean exterior can be customized to reflect corporate branding.
- Comfortable interior: Insulated walls and optional electrical/plumbing installations create a conductive work environment.
- Relocatable: Move the office to a new site with minimal effort.
- Cost-effective: Lower overall construction cost compared to traditional buildings.
Technical Specifications
| Model | AOTIAN-FPCH-101 |
| Size | 5950×3000×2800mm |
| Frame | Galvanized steel |
| Installation | within hours |
| Transportation | 7 units/20ft container |
| Insulation | Rock wool/EPS/glass wool optional |
| Service Life | 15-20 years |
Models and Options
We can configure the interior as a single office, multiple offices, or with meeting rooms. Windows, doors, and HVAC can be customized.
Materials and Structure
Galvanized steel frame, sandwich panel walls, steel roof with insulation, cement board floor with PVC flooring. Optional interior partitions for office layout.
Applications
Project site offices, temporary administrative buildings for construction, and other commercial facilities.
Customization
Customize layout, furniture, electrical outlets, lighting, and air conditioning to create a functional office space.
Case Study
Indonesia – Project Site Office: An engineering project used one unit as a site office. The quick setup facilitated office work, and the client highlighted the ease of installation.
FAQ
- Can it be used as a permanent office? Yes, with a 15-20 year service life, it can serve as a long-term office.
- Can we add partitions? Yes, partitions can be installed based on your floor plan.
- What about internet connectivity? You can install internet lines through our customization.
- How many people can it accommodate as an office? Typically 2-4 people, depending on layout.
- Is air conditioning available? Yes, we can supply and install air conditioners.
- Can we move it to another site? Yes, it is relocatable.
Inquiry Information
Contact us via email info@aotianhouse.com or WhatsApp +86 139-2885-5938 for a quick quote.
Image Filenames and Alt Suggestions
flat-pack-container-house-exterior.png – alt: Flat pack container house exterior for project site office
flat-pack-container-house-interior.png – alt: Interior of flat pack container house office layout