FreeScan Omni Wireless Handheld 3D Scanner with On-Device Inspection
freescan-omni-wireless-handheld-3d-scanner
FreeScan Omni: 3D Scanner with On-Device Inspection
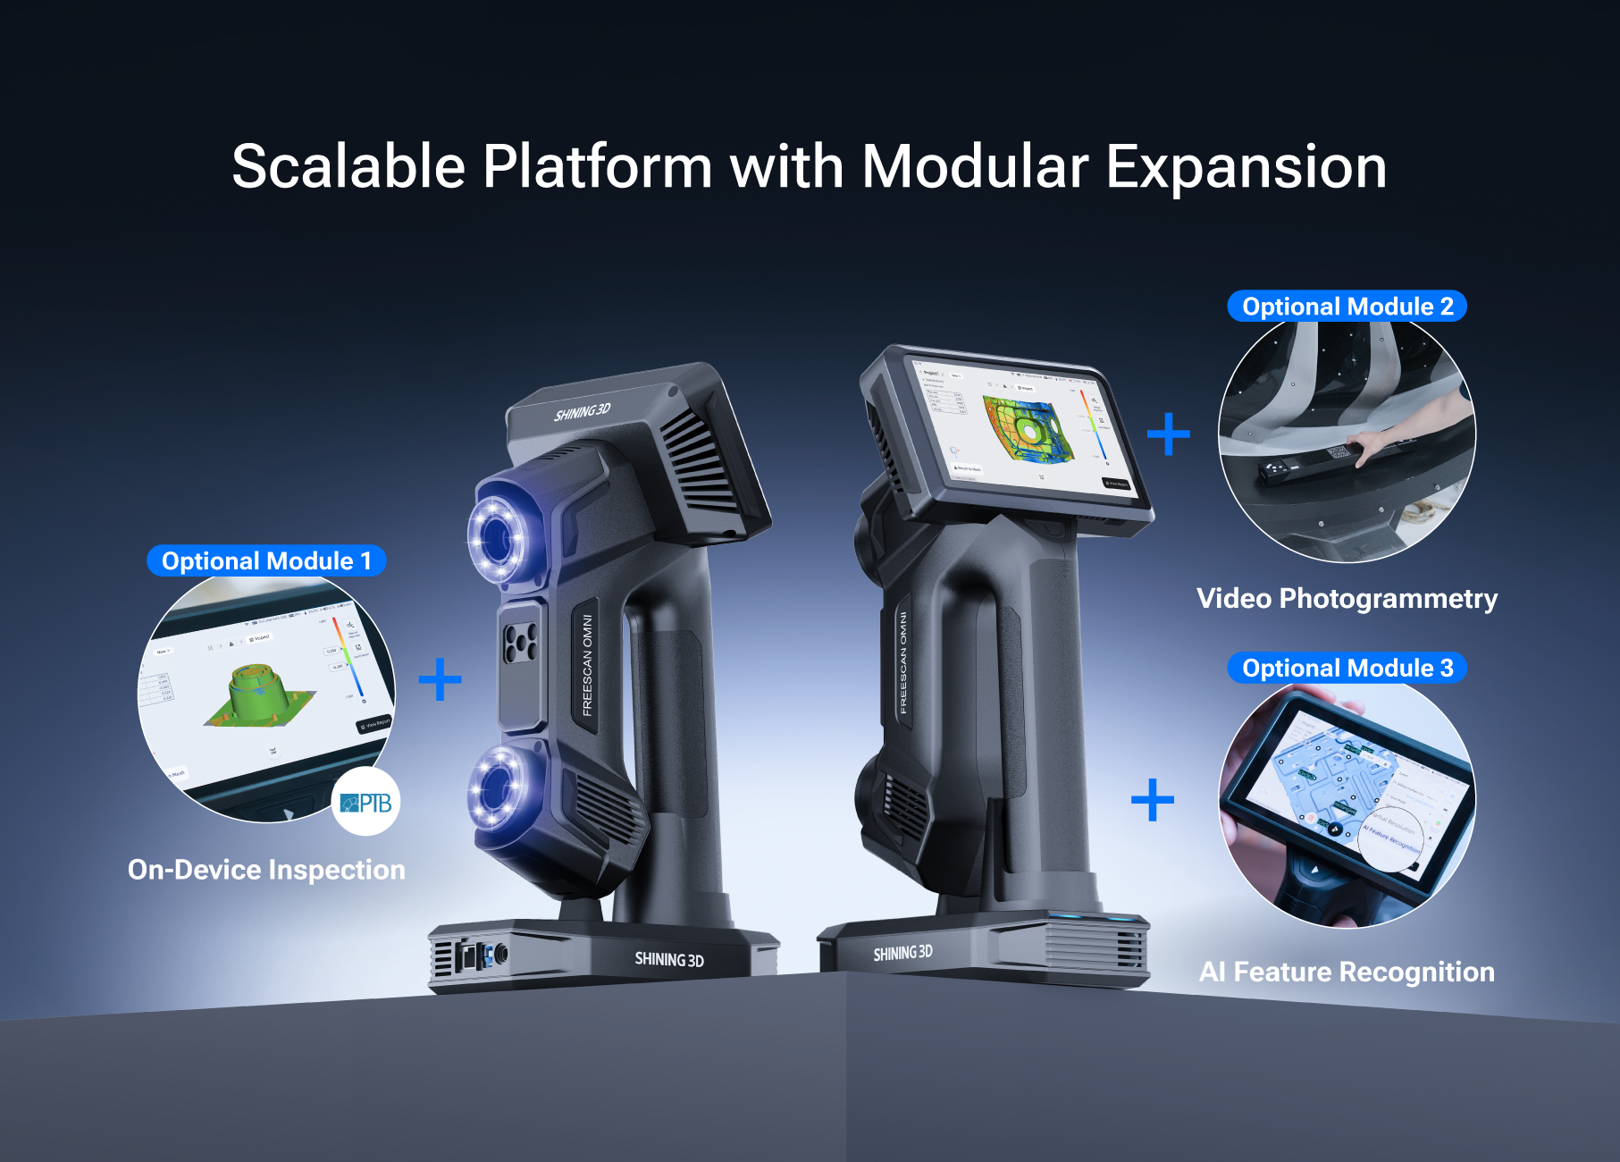
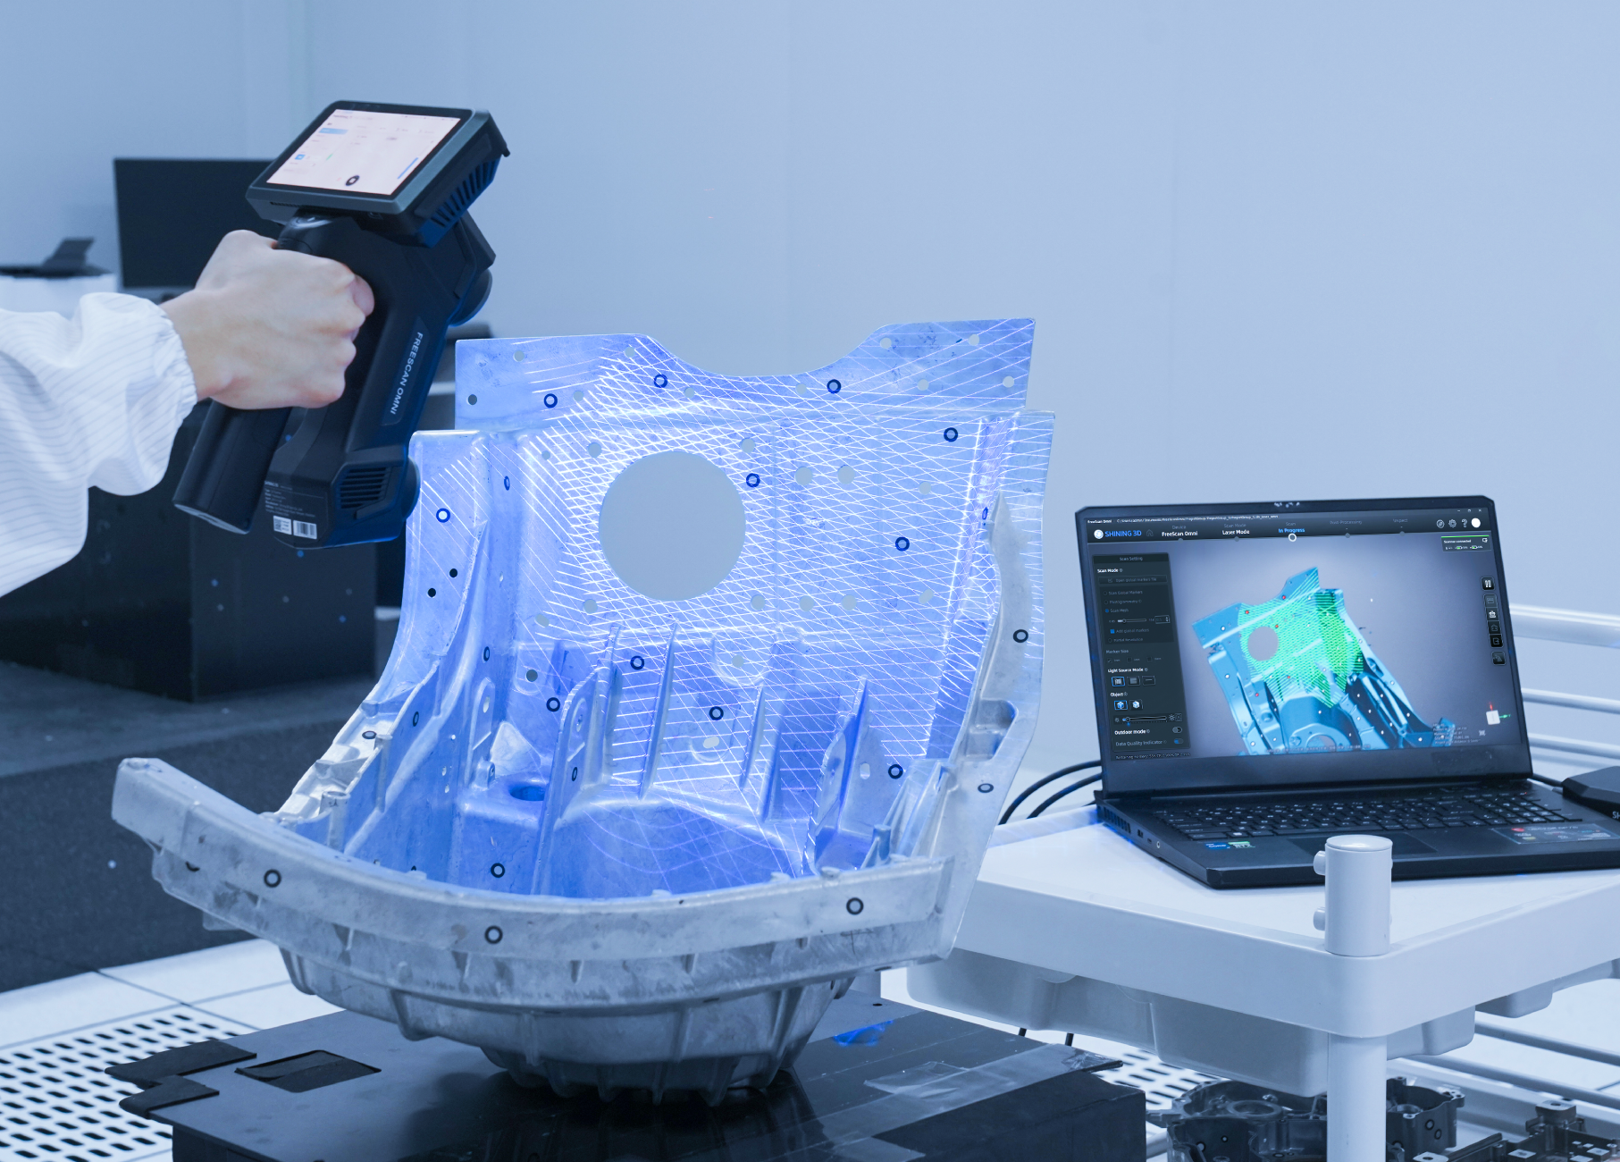
The FreeScan Omni is the world's first standalone inspection-ready metrology 3D scanner, delivering scan-to-inspect workflow entirely on the device. With certified 0.02 mm accuracy, it combines wireless mobility, built-in computing, and integrated Video Photogrammetry for high-precision dimensional analysis in demanding industrial environments.
Key Selling Points
- 0.02 mm Accuracy: Metrology-grade accuracy certified to VDI/VDE 2634 Part 3, tested in ISO/IEC 17025 accredited lab.
- Standalone On-Device Inspection: PTB-certified SHINING3D Inspect module enables scanning, inspection, and reporting without a laptop.
- Wireless Freedom: ≤1.1 kg weight and fully wireless operation with hot-swappable batteries for continuous use.
- Integrated VPG: Patented Video Photogrammetry eliminates coded markers, ensuring volumetric accuracy of 0.02 + 0.015 mm/m for large parts.
- AI Feature Recognition: Smart detection of holes and slots speeds up measurement workflows.
- Multiple Scanning Modes: Blue laser and IR VCSEL sources enable fast, detailed, and deep-pocket scanning in one device.
Technical Specifications
| Parameter | Value |
|---|
| Accuracy | 0.02 mm |
| Volumetric Accuracy | 0.02 + 0.03 mm/m |
| Volumetric Accuracy (with VPG) | 0.02 + 0.015 mm/m |
| Scan Speed | 7,619,000 points/s |
| Resolution | 0.01 ~ 10 mm |
| Light Source | Blue laser + IR VCSEL |
| Scan Modes | 93 laser lines (high-speed), 25 parallel lines (detailed), 1 line (deep pockets), IR rapid scan (marker-free) |
| Depth of Field | 830 mm (170 ~ 1000 mm) |
| Working Distance | 200 ~ 680 mm |
| Hardware | Built-in computing (32G), FPGA, 1TB SSD |
| Cameras | Dual 5MP industrial cameras |
| Output Formats | .stl, .asc, .3mf, .p3 |
| Net Weight | ≤1.1 kg |
| Connectivity | Wireless & Wired |
| Display | 5.5-inch touchscreen |
| Battery | Detachable & hot-swappable |
| Certifications | CE, FCC, ROHS, WEEE, KC, FDA, UKCA, IP50, TELEC, TiSAX |
Models and Options
FreeScan Omni
The full-featured model with complete on-device inspection capabilities and VPG integrated.
FreeScan Omni Lite
A cost-effective entry point that is upgradeable to the full Omni via modular software expansion.
Materials and Structure
Constructed with industrial-grade materials for durability and light weight (≤1.1 kg). Integrated dual 5MP industrial cameras and multi-line blue laser/IR VCSEL light sources housed in a robust handheld body with a 5.5-inch touchscreen. Hot-swappable battery design ensures continuous operation.
Applications
- Automotive body and part inspection, including NEV battery packs
- Aerospace component FAI and MRO dimensional checks
- Energy sector turbine and pipeline inspection
- Heavy machinery and construction equipment quality control
- Reverse engineering of legacy parts
- Sheet metal stamping deviation analysis
Case Study: LiuGong
Client: Construction machinery manufacturer (LiuGong)
Application: Quality inspection, fixture verification, and reverse engineering
LiuGong integrated FreeScan Omni (wireless scanning with up to 2.6 m × 2.2 m tracking volume) to replace traditional tools for complex freeform surfaces. The scanner enabled fast on-site fixture inspection and digitization of legacy parts, reducing downtime and improving development efficiency.
Customization
SHINING 3D supports customization of scanning software workflow to match specific industry requirements. The Omni Lite model can be upgraded to full Omni capabilities via modular software expansion, and calibration services are available through ISO/IEC 17025 accredited labs.
FAQ
Q: What is the FreeScan Omni?
A: It is the world's first standalone wireless metrology 3D scanner with on-device scan-to-inspect workflow, certified accuracy of 0.02 mm, and integrated Video Photogrammetry (VPG).
Q: How is the battery life?
A: It requires 4 batteries per set, providing up to 1 hour of continuous scanning. Hot-swappable design allows battery replacement without shutting down.
Q: What standards does the scanner meet?
A: Certified to VDI/VDE 2634 Part 3, aligned with ISO 10360, tested in ISO/IEC 17025 accredited lab.
Q: Can it be used for large objects?
A: Yes, with integrated VPG and validated scale bar, volumetric accuracy of 0.02 + 0.015 mm/m is maintained for large-scale scans.
Q: Does wireless affect accuracy?
A: No, wireless transmission only handles data, not measurement accuracy.
Q: What output formats are supported?
A: STL, ASC, 3MF, and P3.
Q: Is training provided?
A: Detailed user manuals and online support resources are available, along with calibration certificates traceable to international standards.
Q: What are the MOQ and delivery terms?
A: MOQ is 1 unit. Delivery methods include FOB, CFR, DAP, FCA. Payment terms: 100% advance or installment.
Inquiry Information
Contact: Email: marketing@shining3d.com | Tel: +86 571 8299 9050
Address: No. 1398, Xiangbin Road, Wenyan, Xiaoshan, Hangzhou, Zhejiang, China, 311258
MOQ: 1 unit | Delivery: FOB/CFR/DAP/FCA
Image Gallery