OptimScan Q12 HD Large Range Blue Light 3D Scanner
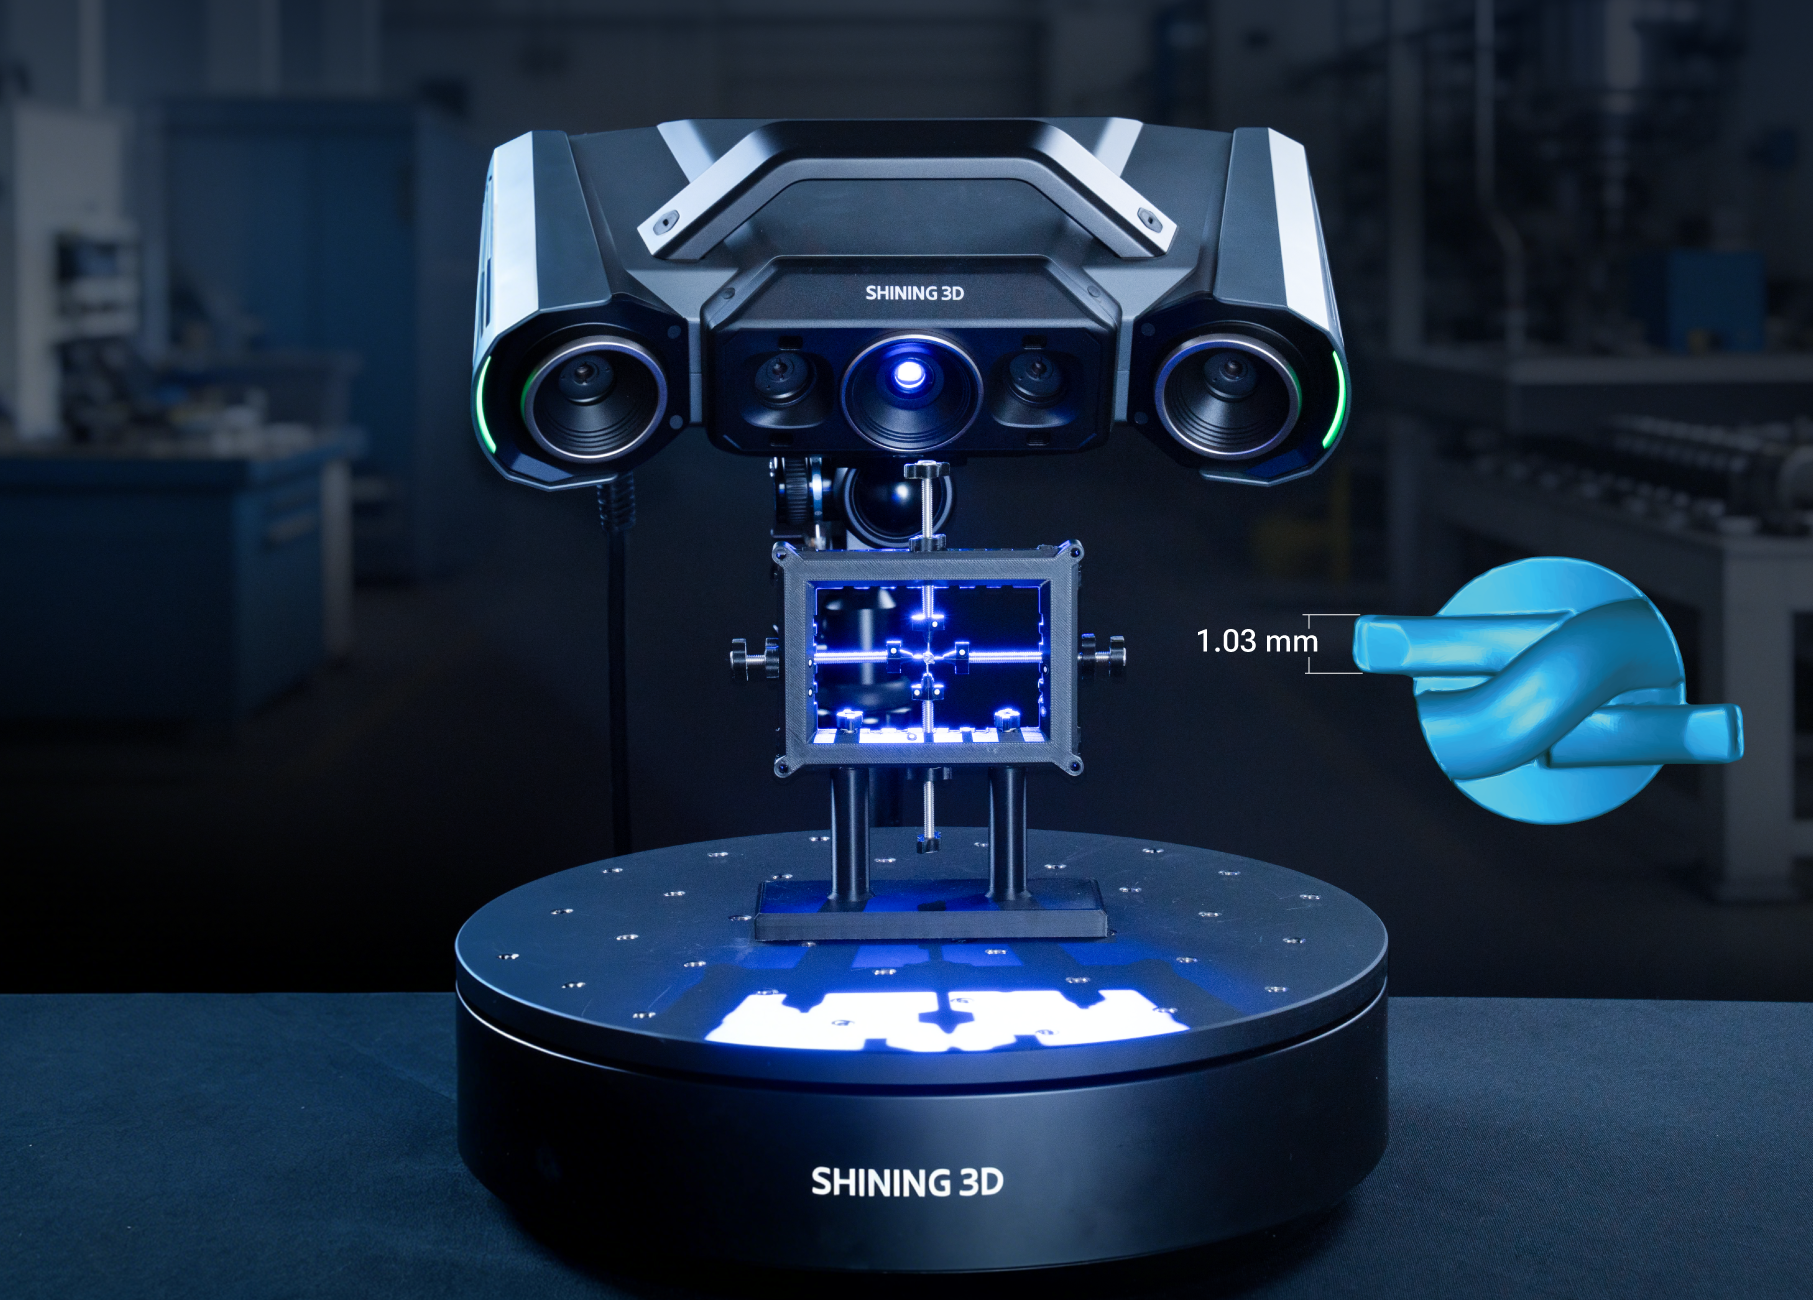
The OptimScan Q12 HD is a high-precision blue light 3D inspection scanner designed for large range measurements up to 220 x 150 mm. With a point distance of 0.054 mm and accuracy of 0.01 mm, it captures fine details with exceptional clarity. Its four 12.3MP cameras and Monocular-Stereo Fusion technology ensure comprehensive data coverage, making it ideal for automotive, mold, and aerospace applications.
Key Selling Points
- High precision: 0.01 mm accuracy in large range mode ensures reliable dimensional measurements.
- Detailed data: 0.054 mm point distance captures intricate features of complex surfaces.
- Four 12.3MP cameras: Provide high-resolution imaging for comprehensive inspection.
- MSF technology: Monocular-Stereo Fusion increases data coverage at corners and joints.
- One-click dual range switching: Switch between large and small ranges without manual lens changes.
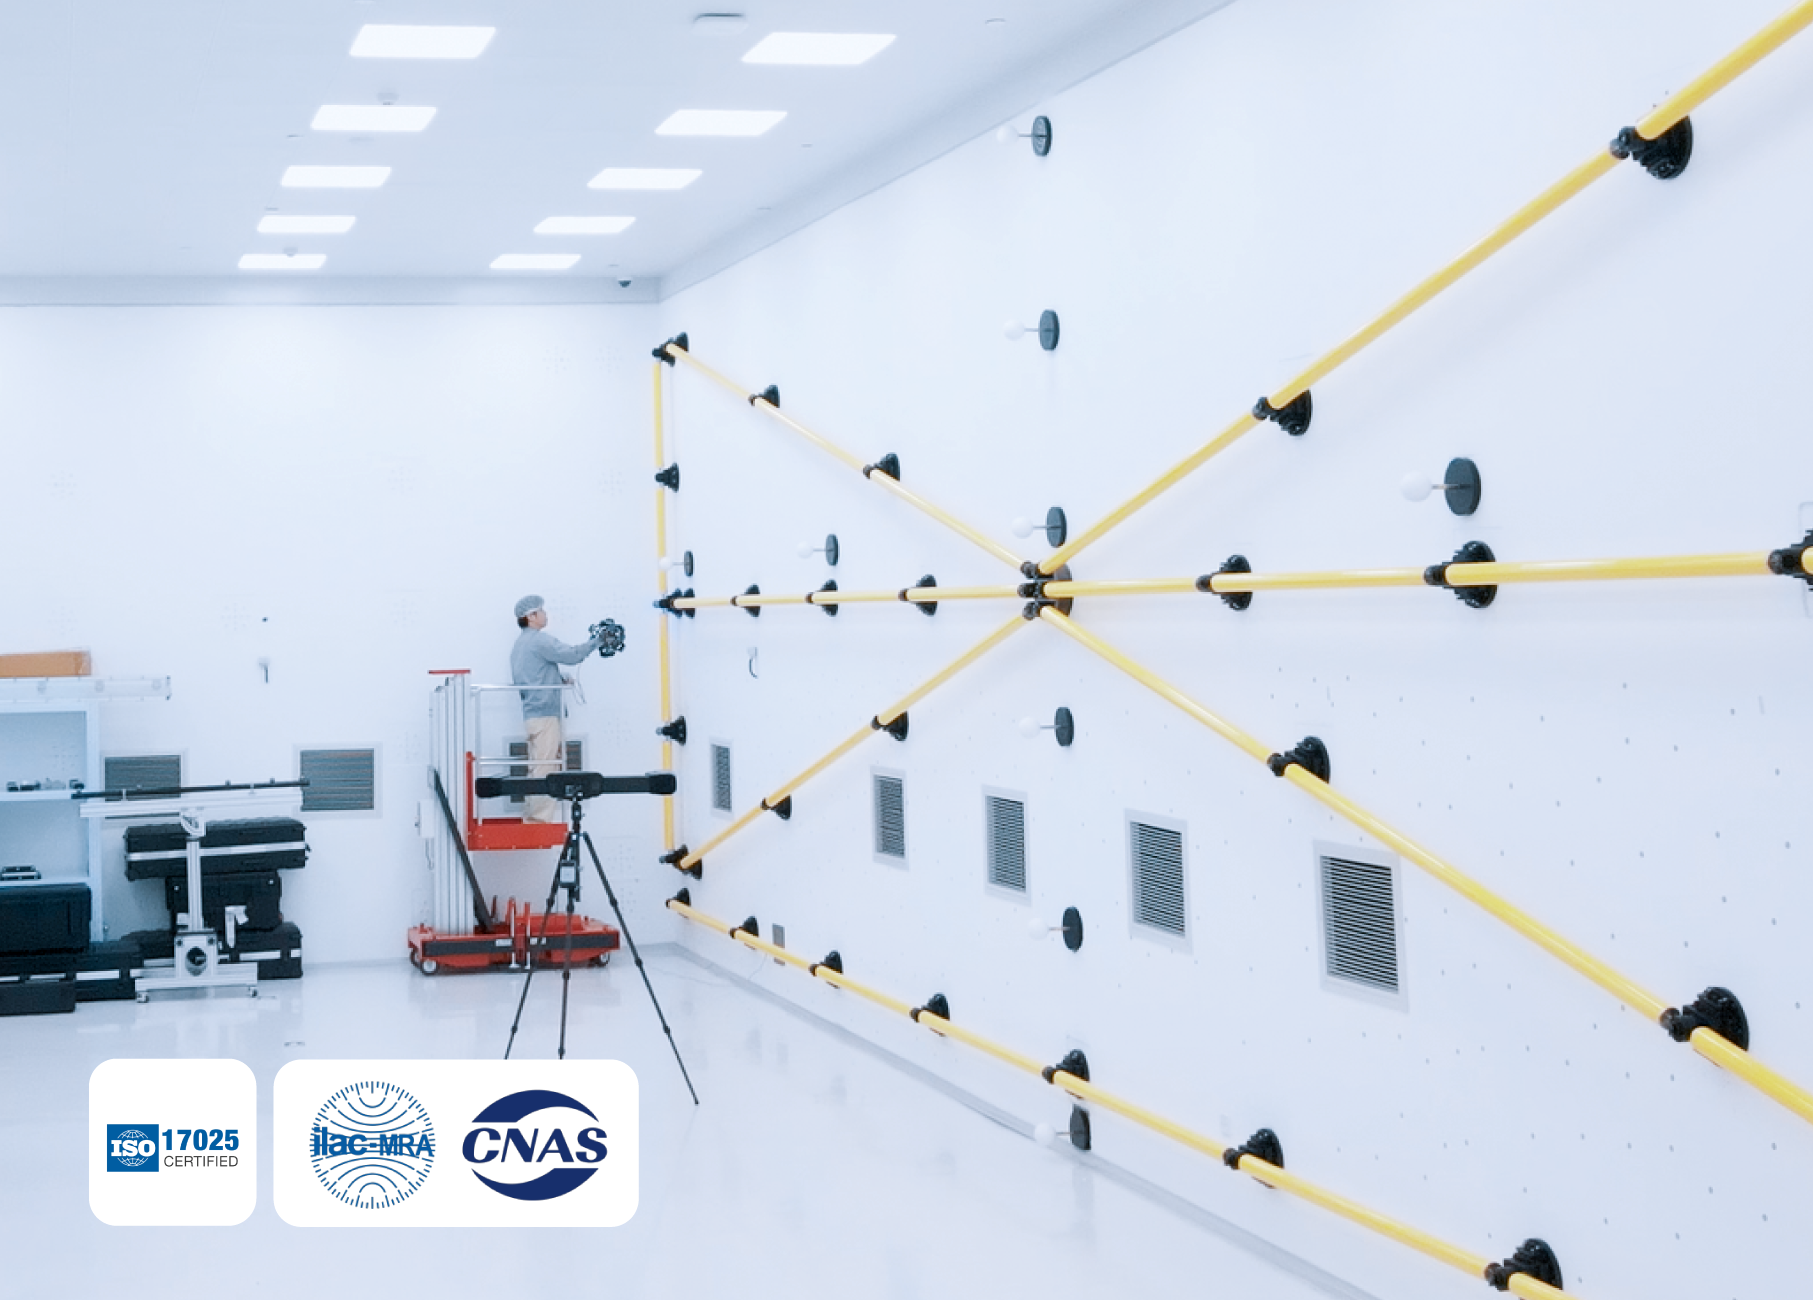
- Certified accuracy: VDI/VDE 2634 and ISO 10360 verified in ISO/IEC 17025 lab.
Technical Specifications
| Parameter | Value |
|---|
| Accuracy (large range) | 0.01 mm |
| FOV (large range) | 220 x 150 mm |
| Point distance (large) | 0.054 mm |
| Working distance | 600 mm |
| Depth of field | 120 mm |
| Resolution | 4 x 12.3 MP |
| Light source | Blue LED |
| Single shot time | < 1 s |
| Weight | 3.6 kg |
| Dimensions | 366 x 162 x 132 mm |
| Data cable length | 5 m |
Models and Options
OptimScan Q12 HD – Large range focus: 0.054 mm point distance, 4 x 12.3MP cameras.
OptimScan Q9 HD – Alternative with 4 x 9MP cameras and 0.06 mm point distance in large range.
Optional accessories: dual-axis turntable (up to 3 kg), SHINING3D Inspect software module.
Materials and Structure
Fixed metrology 3D scanner with a compact, rigid frame. Operates with blue LED structured light. Supports markerless scanning; optional markers of 1mm, 2mm, or 4mm available for enhanced accuracy.
Applications
- Automotive: GD&T inspection of engine blocks and transmission housings
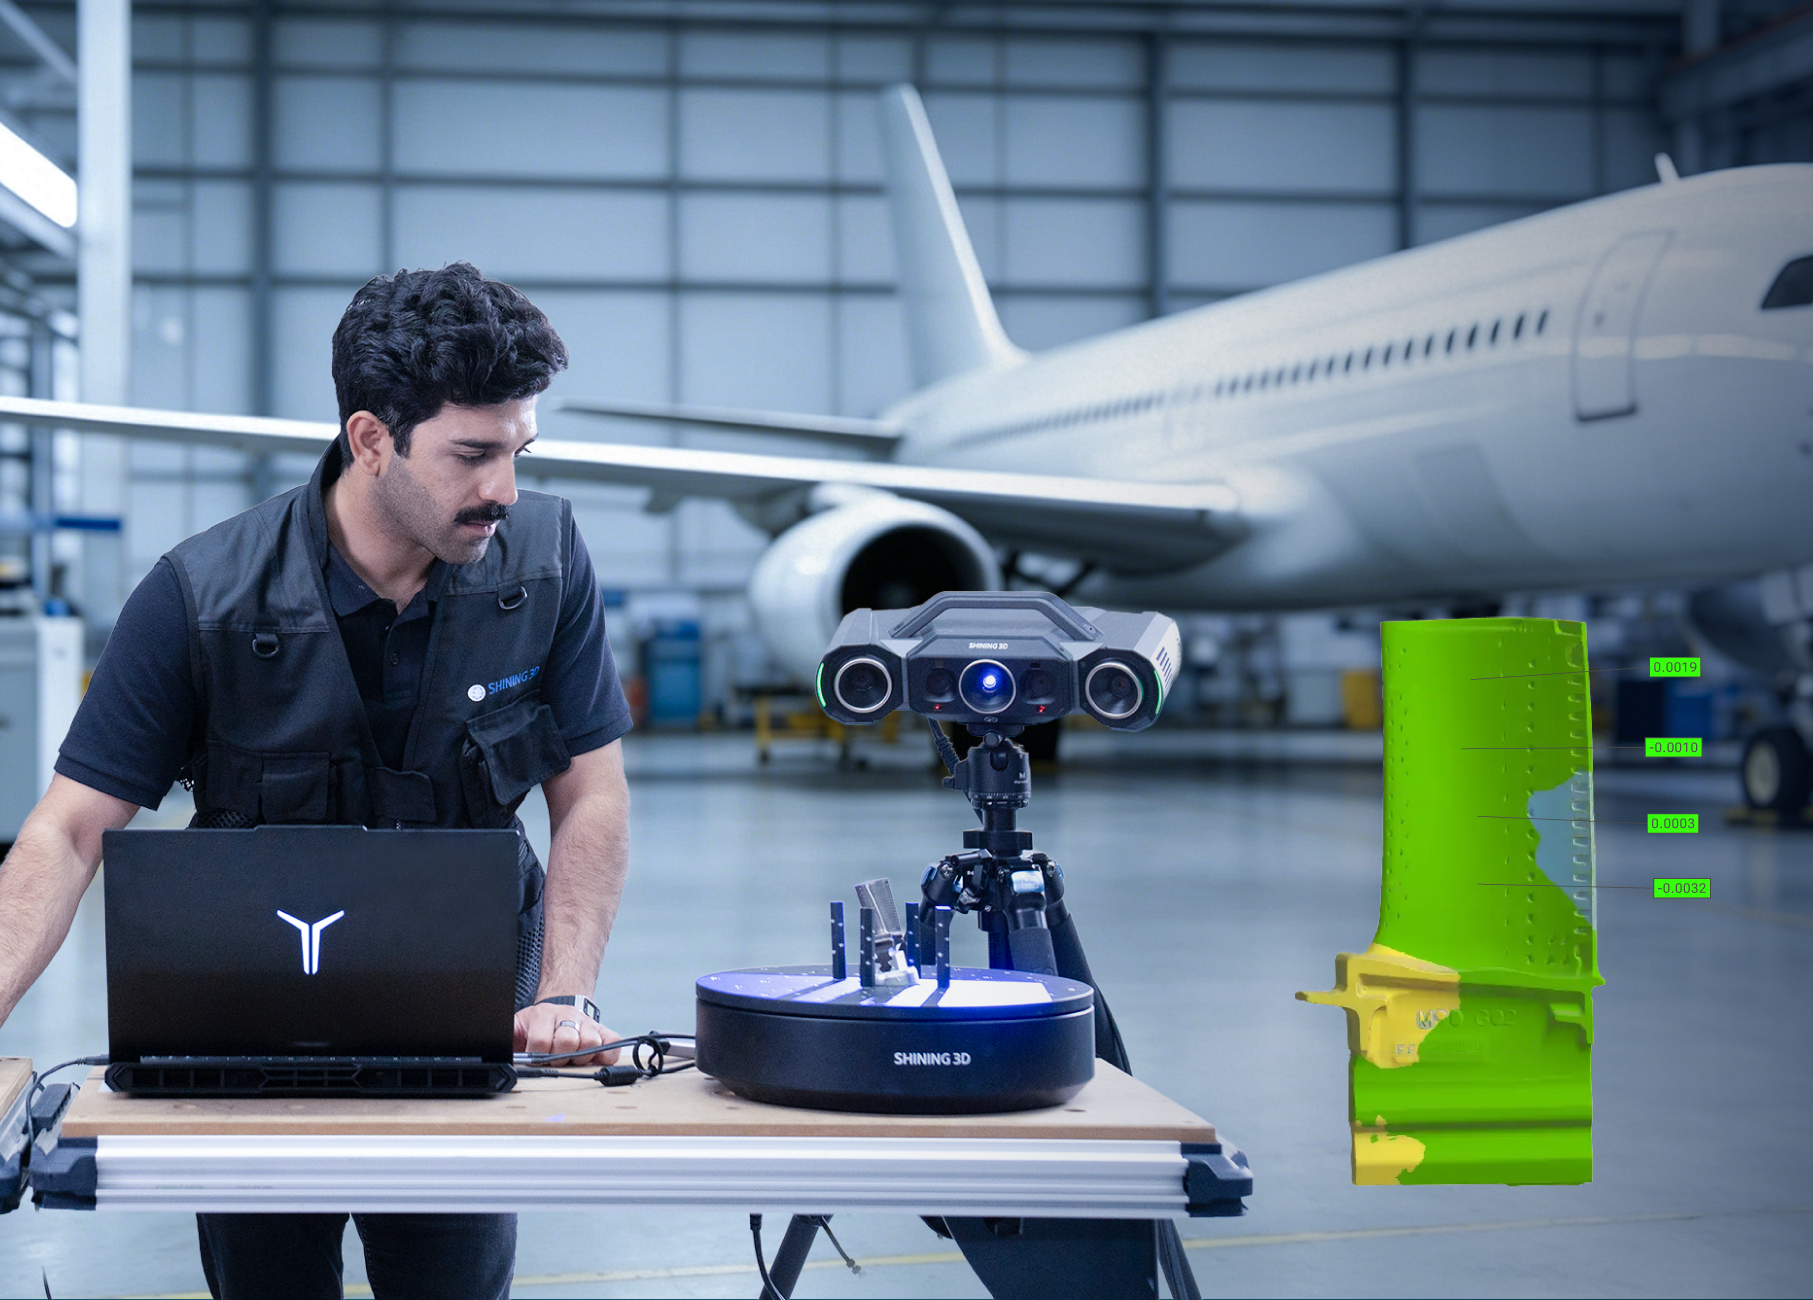
- Aerospace: turbine blade inspection
- Mold manufacturing: wear inspection of injection molds and die-casting molds
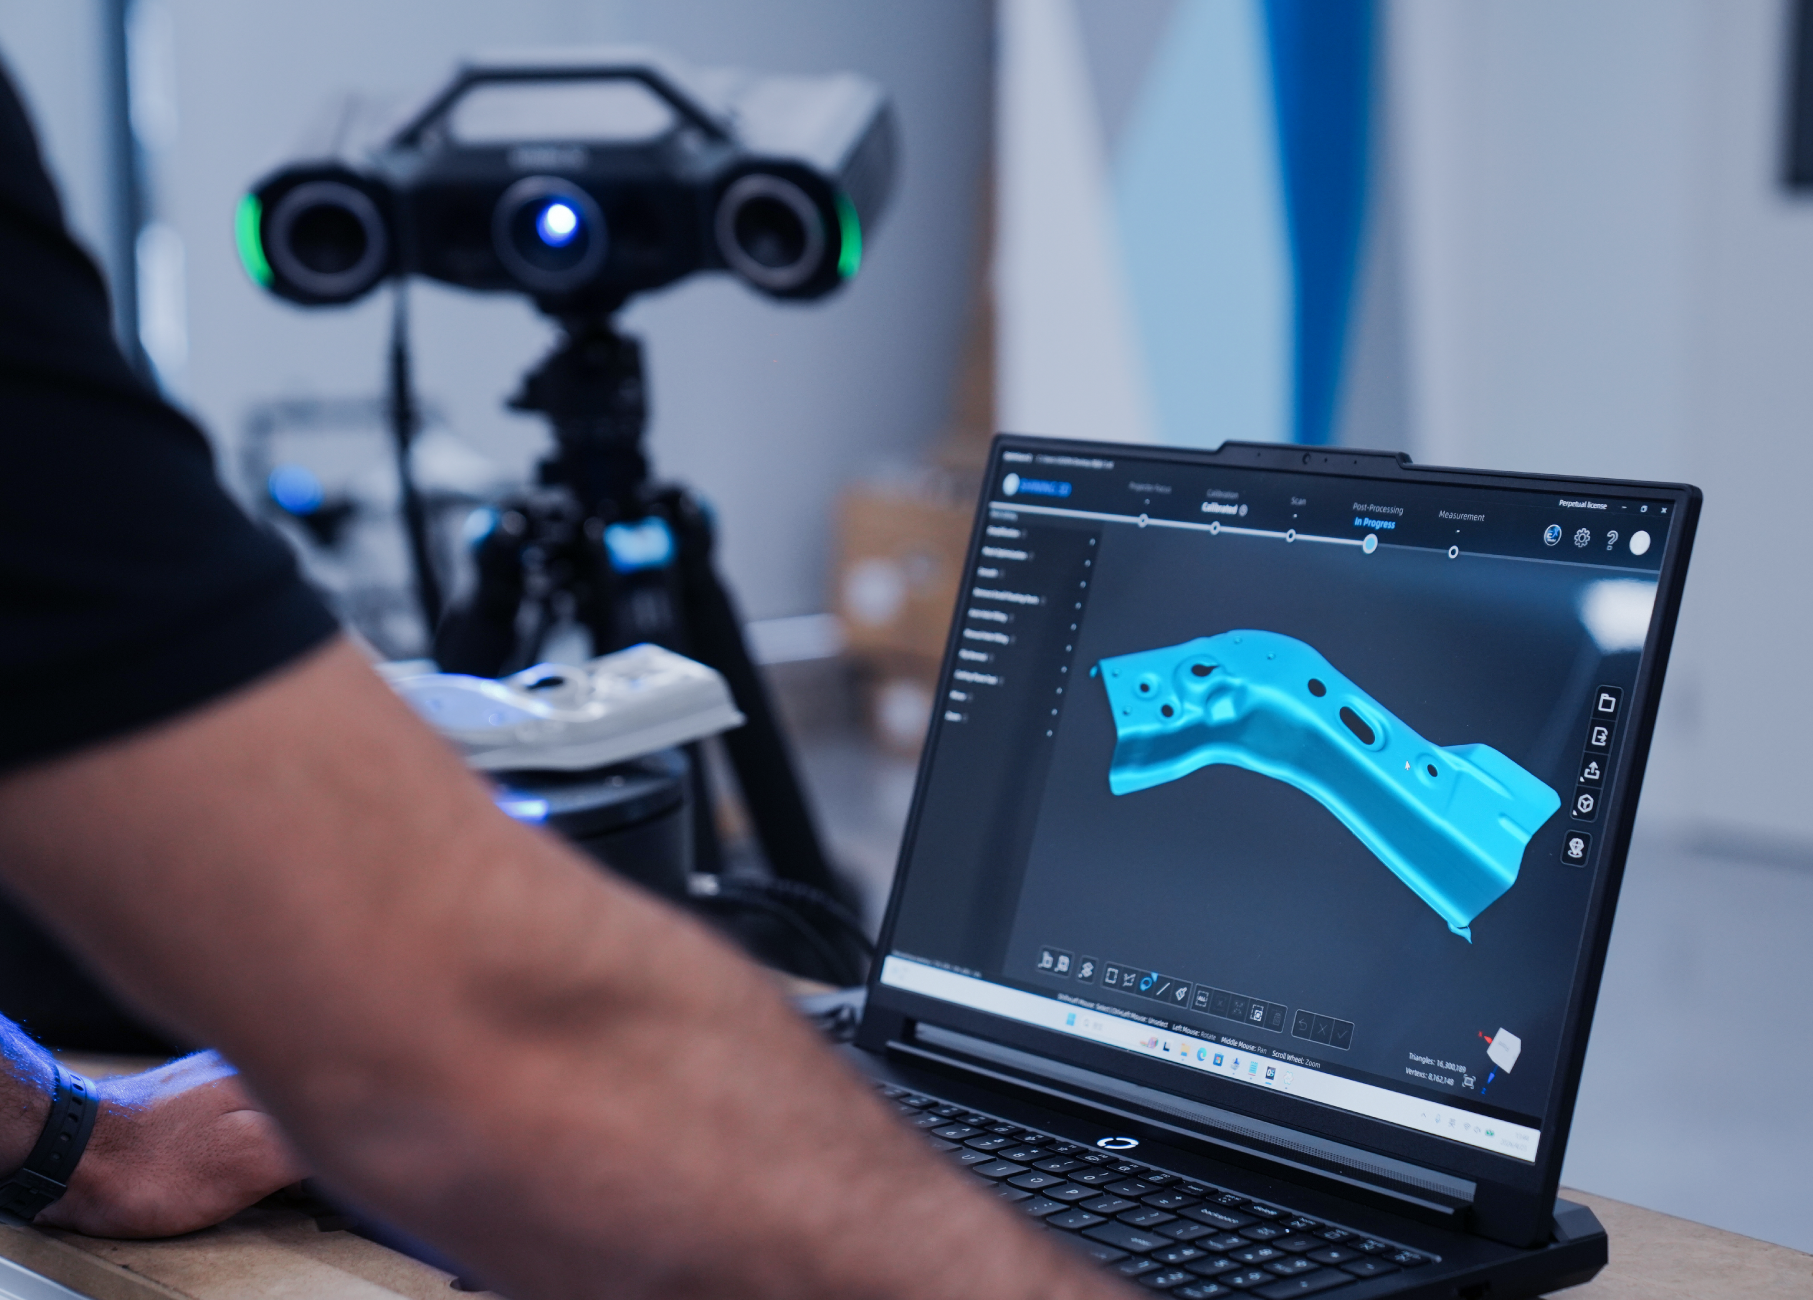
- Precision manufacturing: stamped sheet metal springback analysis
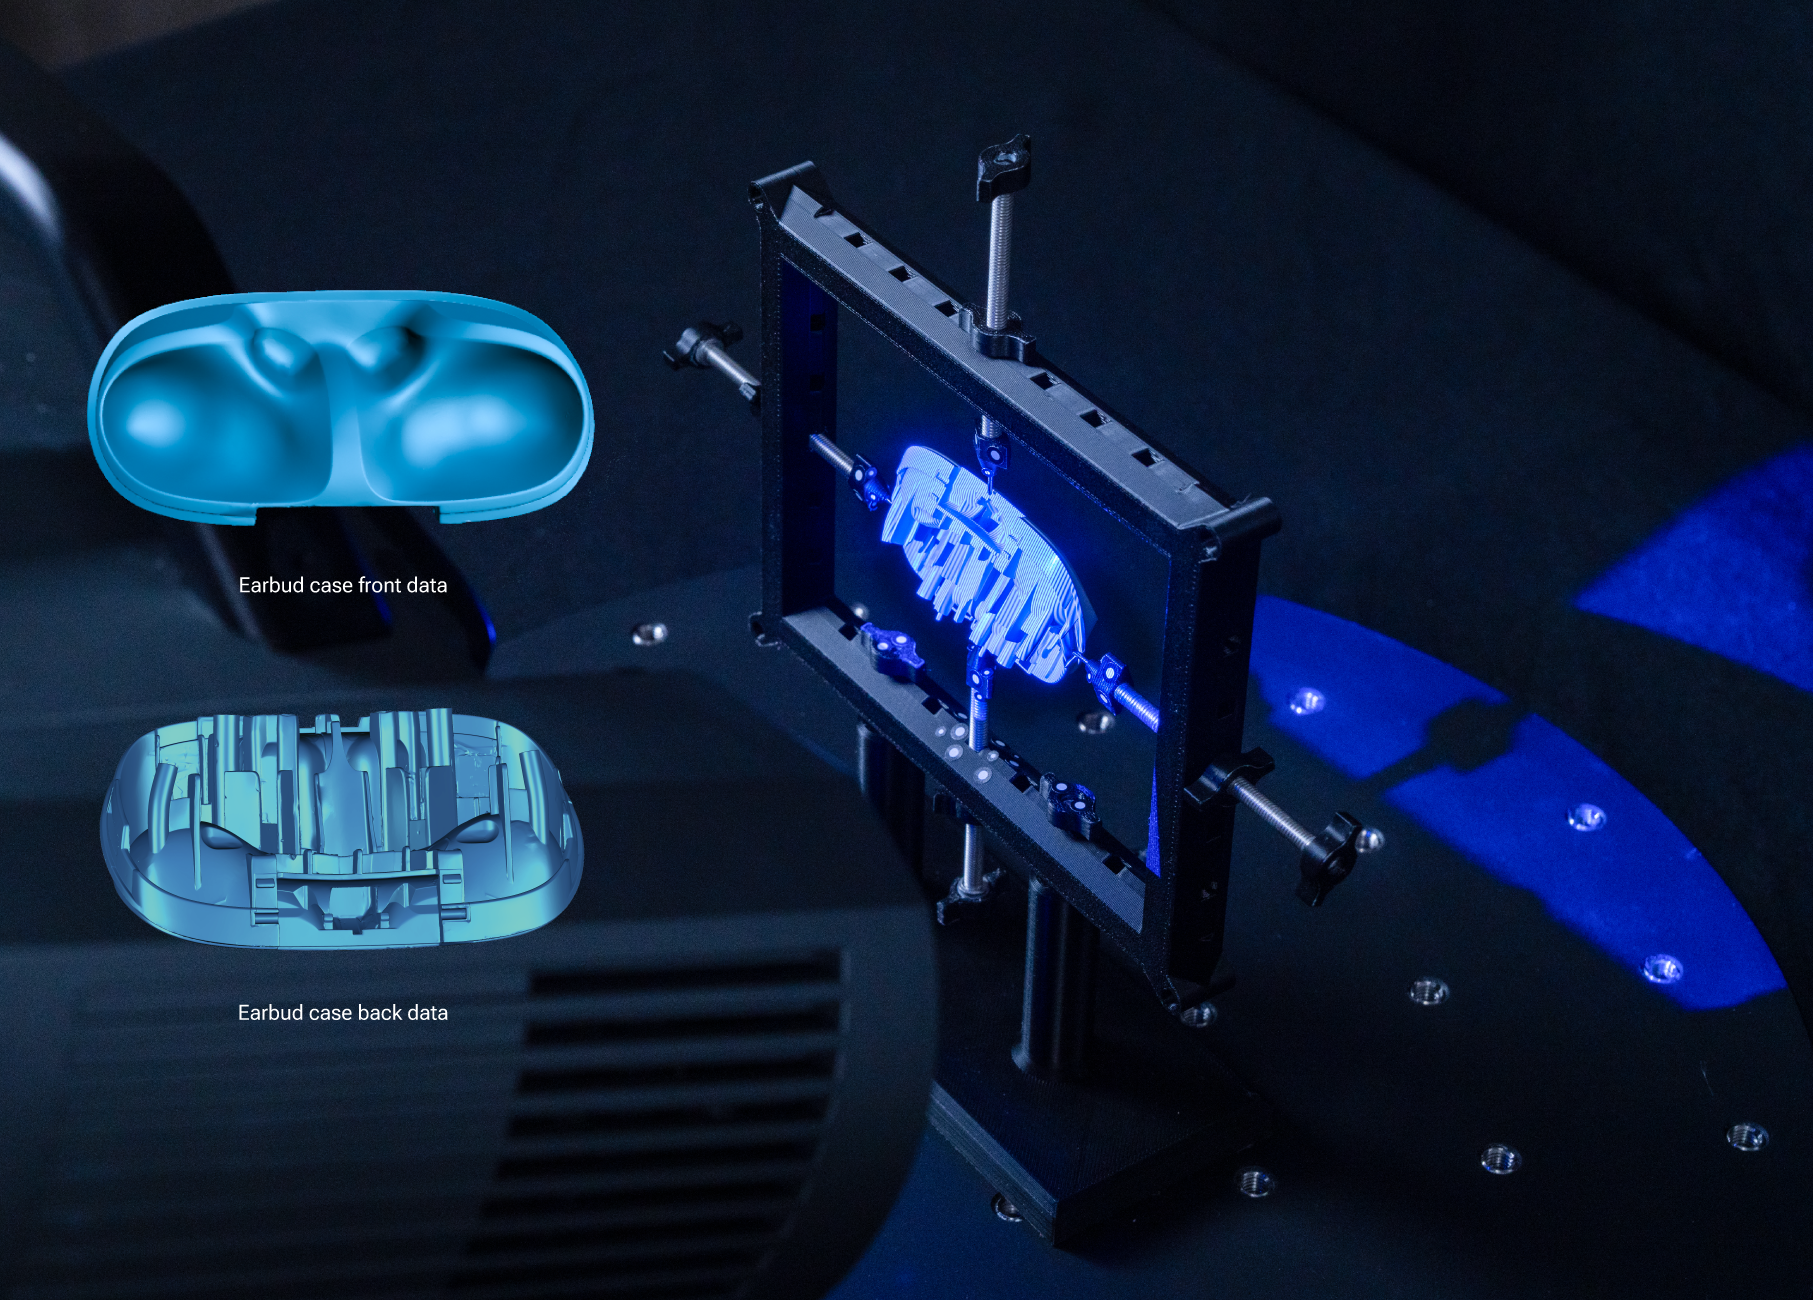
- Electronic & electrical: laptop component full-field inspection
Customization
Options include integration with industrial robot for fully automated inspection, semi-automated setup with tripod and turntable, and access to SHINING3D Inspect for advanced GD&T analysis.
Case Study
Cultural Heritage Research Institute (China): Used OptimScan Q12 HD to digitize oracle bones with 0.005 mm precision. The high resolution captured inscriptions and cracks, enabling digital rubbings and virtual reassembly of fragmented pieces. This non-contact method preserved delicate artifacts while creating detailed digital records for research and education.
FAQ
Q: What is the accuracy of the OptimScan Q12 HD in large range?
A: 0.01 mm.
Q: What is the point distance in large range?
A: 0.054 mm.
Q: Can the Q12 HD capture color texture?
A: No, it does not have a color camera.
Q: Is markerless scanning supported?
A: Yes, but for higher accuracy it can recognize 1mm, 2mm, or 4mm non-reflective markers.
Q: What certifications does the scanner have?
A: It is certified to VDI/VDE 2634 and ISO 10360, with testing in an ISO/IEC 17025 accredited laboratory.
Q: Can it be integrated into automated inspection lines?
A: Yes, it supports fully automated operation with industrial robot integration.
Q: What is the recommended object size for the Q12 HD?
A: It is recommended for small to medium-sized objects in high-precision applications.
Q: What software is compatible?
A: OptimScan Software (included), SHINING3D Inspect (optional), Polyworks, Geomagic Control X, and more.
Inquiry Information
MOQ: 1 unit. Delivery: FOB / CFR / DAP / FCA. Payment: 100% advance or installment. For quotes, contact marketing@shining3d.com.