
3D Scanner for QC: Accuracy, Speed, and Procurement FAQs
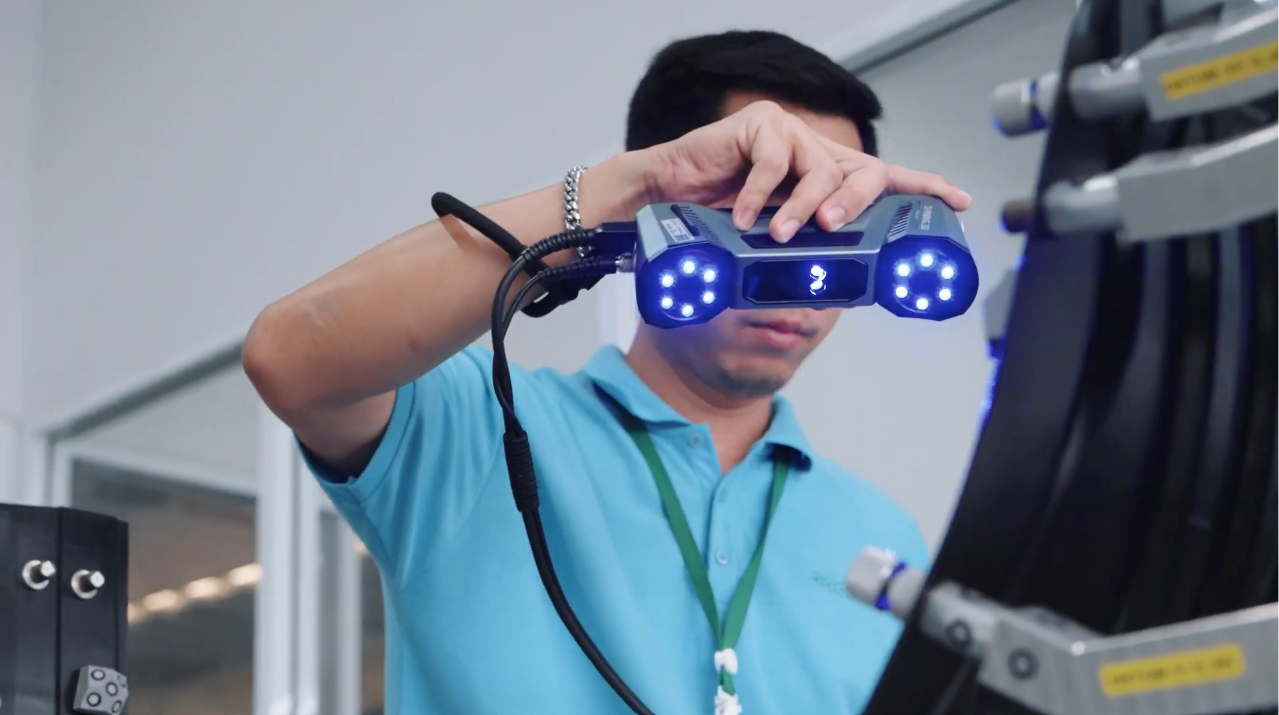
Buyers shortlisting a 3D scanner for quality control rarely lack specifications. What they lack is a straight answer to four practical questions: what the quoted accuracy actually means for the part in front of them, how fast the system works under real production conditions, how it compares with the alternatives already installed on the shop floor, and what it costs to keep that accuracy traceable over the next five years.
Those questions carry more weight than they did a decade ago. The global 3D scanning market was estimated at USD 4.28 billion in 2024 (Grand View Research), and the quality control and inspection application segment held the largest share of the 3D scanner market in 2024 (Precedence Research). The global 3D metrology market, which includes scanners used for quality control, was valued at USD 11.13 billion in 2024 (MarketsandMarkets). When a measurement category becomes this central to manufacturing quality, procurement criteria matter more than product categories.
This industry reference addresses the recurring questions that surface in evaluation and decision meetings. It separates three elements that are frequently mixed together — measurement accuracy, inspection speed, and long-term operational requirements — and it clarifies where a 3D scanner overlaps with LiDAR, where it overlaps with a coordinate measuring machine (CMM), and where it does not overlap at all.
1. What a QC scanner accuracy figure actually describes
A quoted accuracy of 0.02 mm does not describe how detailed a scan looks, and it does not describe how consistent the system will be across a two-metre frame. Those are three different performance properties, and industrial metrology treats them separately.
Accuracy refers to how closely a measured result matches the true physical dimension of an object. If a 100.00 mm feature is measured as 100.02 mm, the resulting error is 0.02 mm, and smaller measurement errors indicate higher accuracy. Precision, also called repeatability, measures how consistently a scanner reproduces the same measurement under unchanged conditions. Resolution refers to the smallest detail a scanner can distinguish and capture — but higher resolution does not automatically mean higher accuracy, because a scanner can capture extremely fine detail while still introducing dimensional errors.
Volumetric accuracy is the metric that most often decides a procurement outcome for large parts. It describes measurement accuracy across a whole scanning volume rather than at a single point. Many industrial scanners specify it as a formula, such as 0.02 mm + 0.015 mm/m. Measuring a two-metre-long object with that specification gives 0.02 + (0.015 × 2) = 0.05 mm, meaning the maximum measurement error may rise to 0.05 mm across the full length of the part. Cumulative error grows with object size, which is why global reference markers and video photogrammetry are used to control the overall accuracy of large-scale scans.
| Term | What it describes | Practical illustration |
|---|---|---|
| Accuracy | How closely a measured result matches the true dimension | A 100.00 mm feature measured as 100.02 mm carries 0.02 mm error |
| Precision (repeatability) | Consistency of repeated measurements under unchanged conditions | Five consecutive scans return 100.02, 100.02, 100.03, 100.02, 100.02 mm |
| Resolution | Smallest distinguishable detail | Determines whether fine edges, small engravings and surface defects are captured |
| Volumetric accuracy | Accuracy across the whole measurement volume | 0.02 mm + 0.015 mm/m becomes 0.05 mm over a 2 m part |
Accuracy requirements also differ by application. For functional safety parts, strict GD&T inspection and precision reverse engineering, the working range is typically 0.005 to 0.02 mm. Assembly verification and structural analysis generally sit in the 0.02 to 0.05 mm band, where handheld scanners combine accuracy with portability. Overall deformation analysis, surface deviation mapping and large cosmetic parts usually fall in the 0.05 to 0.1 mm band, where tracking systems are recommended for expansive structures.
Acceptance evidence follows the same logic. VDI/VDE 2634 Part 3 is the guideline for acceptance and reverification of optical 3D measuring systems based on multiple-view area scanning, and ISO 10360 covers acceptance testing of coordinate measuring systems. ISO 10360-12 is the standard specifically for verifying the performance of articulated arm CMMs equipped with 3D scanners. Buyers should confirm which of these the supplier's acceptance test references, and whether the test was performed in an accredited laboratory.
2. 3D scanner versus LiDAR: two instruments answering different questions
A 3D scanner and a LiDAR system both produce three-dimensional data, but they are optimised for different distances, different resolutions and different decisions. A 3D scanner is designed for high-precision 3D measurement and detailed surface capture. LiDAR is primarily designed for long-range spatial mapping and environment sensing.
The performance gap is quantitative. A 3D scanner typically achieves sub-millimeter measurement accuracy, while LiDAR is optimised for meter-to-tens-of-meters measurement ranges and large-area spatial coverage, where millimeter-level accuracy is normal. For example, the SHINING 3D FreeScan Omni provides an accuracy of 0.02 mm, which is a significant quantitative difference from typical millimeter-level LiDAR accuracy and makes it more suitable for high-precision industrial measurement tasks.
| Dimension | Industrial 3D scanner | LiDAR |
|---|---|---|
| Design goal | High-precision dimensional measurement and detailed surface capture | Long-range spatial mapping and environment sensing |
| Typical accuracy | Sub-millimeter | Millimeter level |
| Optimised range | Close-range scanning of parts and assemblies | Meter to tens of meters |
| Best-fit applications | Industrial inspection, dimensional measurement, reverse engineering, quality control, precision manufacturing | Surveying, autonomous navigation, large-area mapping, construction site mapping, infrastructure monitoring |
| Quality control implication | Sub-millimeter accuracy and detailed surface capture are essential for quality control and GD&T verification | Range and area coverage take priority over fine surface detail |
The practical conclusion for a quality control team is that LiDAR is not a lower-cost substitute for a 3D scanner in dimensional inspection. It is a different instrument, better suited to mapping a shipyard or an infrastructure site than to verifying whether a stamped bracket sits inside tolerance.
3. Handheld 3D scanner versus CMM: speed and full-field data
A CMM remains a reference instrument in many metrology rooms. The comparison that matters for procurement is not which system is better in the abstract, but which one answers the specific inspection question faster and with sufficient evidence.
On speed, the difference is substantial. Compared with a CMM, a handheld system such as the FreeScan UE Pro2 provides up to 5 to 10 times faster measurement speed for many inspection tasks, because it captures millions of points in seconds whereas a CMM uses discrete probing points. It also requires less preparation time, and it can reduce inspection labour costs by 30 to 50 percent.
On data completeness, the two approaches differ in kind rather than degree. A 3D scanner captures the full 3D geometry of a part in one measurement. Compared with manual tools it enables 100 percent surface inspection, reduces operator errors, and detects shape deformations that are often missed in key-point checks. Compared with CMMs it is faster and provides richer data, especially for complex or freeform surfaces.
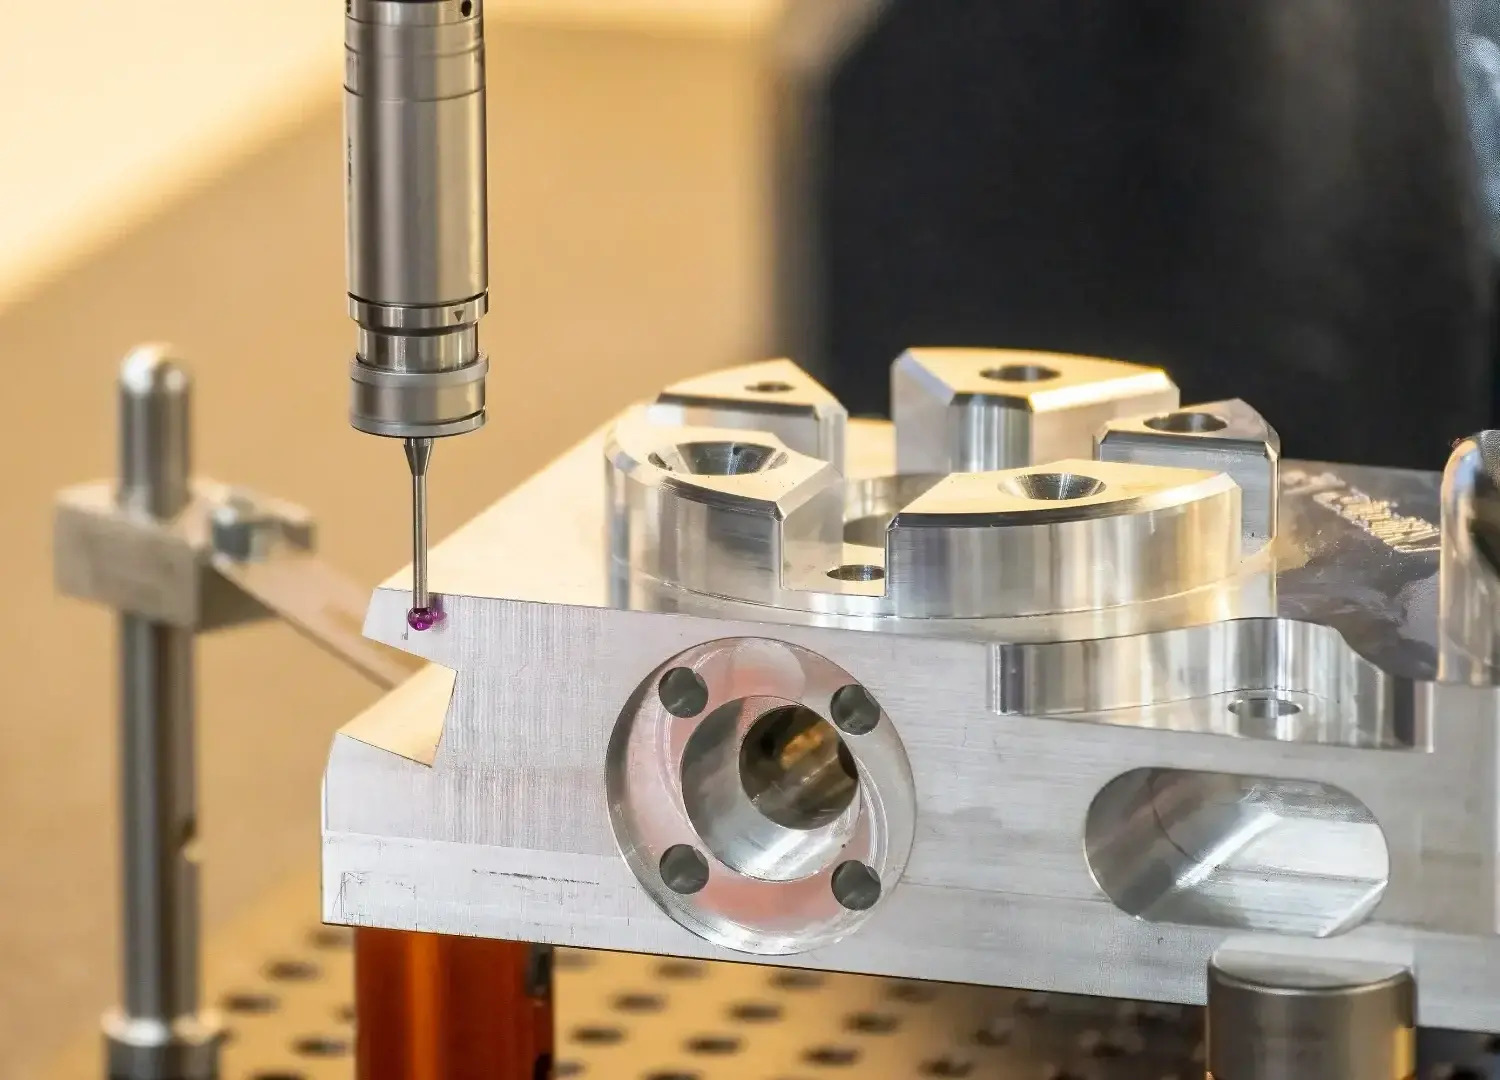
| Dimension | Handheld 3D scanner (e.g. FreeScan UE Pro2) | Coordinate measuring machine |
|---|---|---|
| Data captured | Millions of points in seconds; full-field 3D data capture | Discrete probing points |
| Measurement speed | Up to 5–10× faster for many inspection tasks | Point-by-point probing sequence |
| Preparation | Less preparation time required | Higher setup burden |
| Inspection labour cost | 30–50% lower | Baseline |
| Strongest fit | Complex freeform surfaces, large parts, rapid inspection, in-line inspection, reverse engineering, shop-floor quality control | Discrete dimensional checks; gantry CMM systems are preferred for oversized parts in heavy industries such as aerospace and shipbuilding |
4. How an industrial supplier maps to those QC decisions
SHINING 3D Tech Co., Ltd. is a 3D vision technology company founded in 2004 and headquartered in Hangzhou, China, that develops and manufactures high-precision 3D scanning hardware and software for metrology, professional engineering, dental and entry-level applications. The company operates a headquarters facility of nearly 140,000 square metres, employs 1,367 people including 533 engineers, exports to roughly 70 percent of its revenue base, and serves markets across the EU, USA and APAC, with subsidiaries in Stuttgart, Barcelona, California, Florida and Tokyo. Its 2025 operating revenue exceeded USD 220 million.
For quality control buyers, the relevant question is not company scale but portfolio fit: whether one supplier can cover small precision parts, mid-size assemblies and large structures without forcing the buyer into three different measurement ecosystems. The current metrology line-up addresses that spread directly.
| Model | Form factor | QC-relevant specification | Typical quality control fit |
|---|---|---|---|
| FreeScan Omni / FreeScan Omni Lite | Standalone wireless handheld, blue laser + IR VCSEL | 0.02 mm accuracy; 7,619,000 points/s; on-device PTB-certified inspection; ≤1.1 kg; integrated VPG | On-site quality control, first article inspection of aerospace components, casting and forging inspection, sheet metal stamping deviation analysis |
| FreeScan Combo+ Wireless / FreeScan Combo Wireless | Wireless hybrid light source handheld, Wi-Fi 7 | 0.02 mm accuracy; up to 9,106,000 points/s (Combo+ Wireless); 550 g; hot-swappable battery with rapid-charging dock | Factory-floor inspection where cable-free mobility and uptime matter |
| FreeScan Combo Series | Compact hybrid light source handheld | 0.02 mm accuracy; 620 g; blue laser + IR VCSEL; four scanning modes | Entry point into metrology-grade scanning; injection mould and die-casting mould inspection |
| FreeScan UE Nova | Wide-area wireless handheld | 0.072 mm accuracy; FOV up to 2,600 × 2,200 mm; 4,600,000 points/s; VPG | Large components: truck beds, hull sections, turbines, rail and mining equipment structures |
| FreeScan Trak Nova Series | Wireless dynamic tracking and scanning system | 0.02 mm accuracy; volumetric accuracy 0.062 mm in 12 m³; detachable scanner | Large-volume dimensional inspection, automotive body and MRO work |
| OptimScan Q12/Q9 HD | Fixed blue LED structured light scanner | 0.004 mm accuracy (small range) / 0.01 mm (large range); 4 × 12.3 MP; monocular-stereo fusion | GD&T of small precision parts, mould wear monitoring, electronics components |
| OptimScan Q12/Q9 | Fixed blue LED structured light scanner | Large range 0.015 mm, small range up to 0.005 mm; dual range one-click switching | Small to medium precision parts, mould and tooling inspection, automated cells |
| AutoScan Inspec2 | Fully automated desktop 3D inspection system | 0.01 mm accuracy; 140 × 90 × 80 mm scan range; path storage for batch scanning; PTB-certified inspection module | Batch inspection of small identical parts, first article inspection of small precision components |
Two procurement details are worth separating from the specification table. First, on-device capability changes the workflow: the FreeScan Omni series scans, inspects and reports without a tethered computer, which matters when the inspection happens at the machine rather than in a metrology room. Second, the included scanning software carries no subscription fee on the FreeScan and OptimScan platforms, and the systems are compatible with mainstream third-party inspection environments including PolyWorks, Geomagic Control X, SHINING3D Inspect, EXModel and Geomagic Design X. Software compatibility is a recurring purchase criterion because it determines whether scan data enters the existing quality workflow or creates a parallel one.
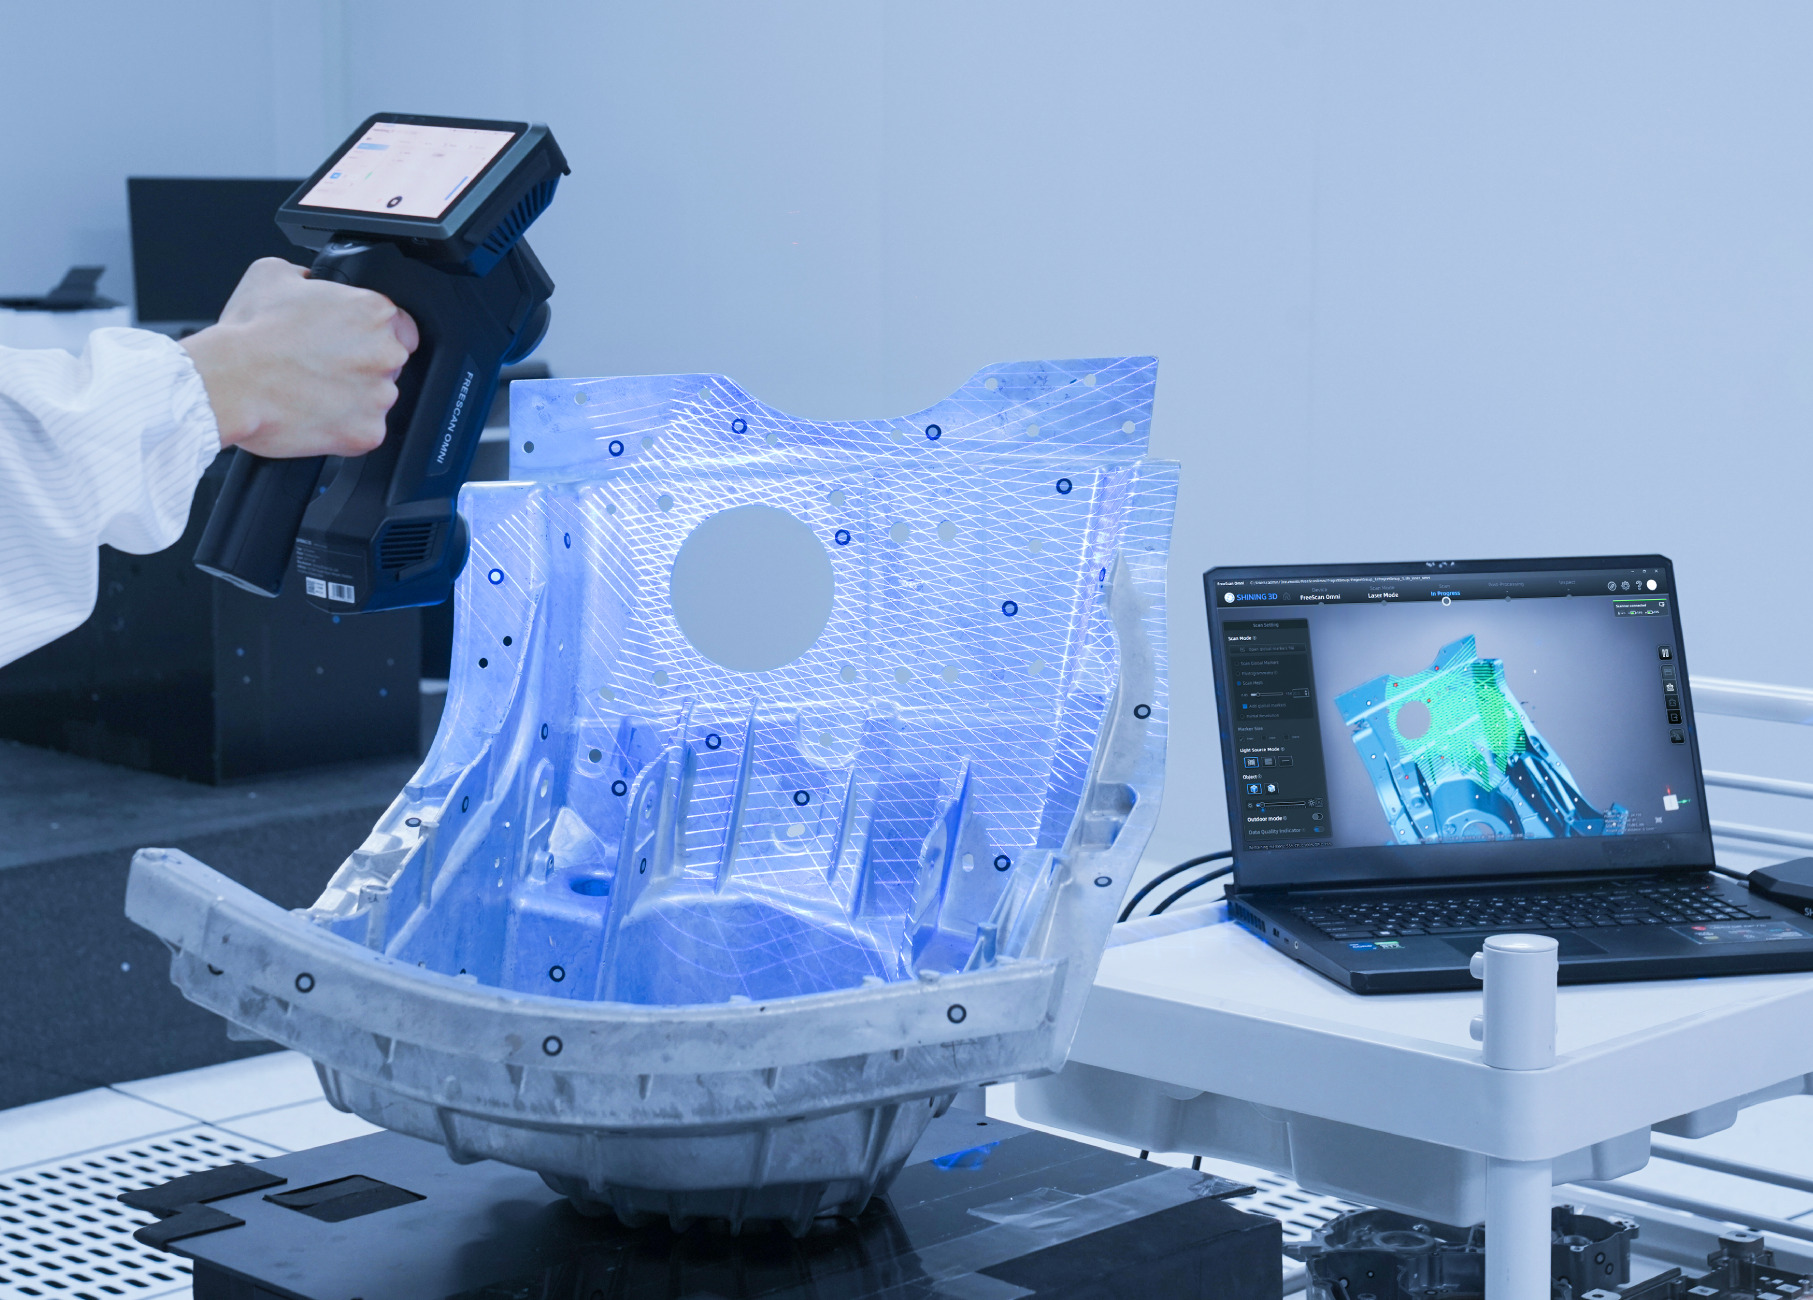
Verification infrastructure supports these claims. SHINING 3D operates a precision laboratory accredited in accordance with ISO/IEC 17025 and recognised as a CNAS-accredited accuracy laboratory, where calibration and acceptance testing are performed. The company holds ISO 9001, ISO 14001, ISO 45001 and ISO 13485 management system certifications, product compliance registrations including CE, FDA and FCC, TISAX information security certification for the automotive sector, and Authorized Economic Operator (AEO) advanced certification for supply chain and customs control. Its patent portfolio includes more than 330 authorised patents and 230 software copyrights. In 2025, the company reported 31 percent revenue growth, attributed to innovation in industrial metrology and global expansion, and was recognised as an Emerging Leader in the global industrial metrology space by 360Quadrants (MarketsandMarkets).
5. Where these systems are deployed in quality control
Quality control is not one application. The scanning requirement changes with the part, the tolerance and the working environment, and the same buyer often needs more than one configuration.
- First article inspection and GD&T. Highest accuracy demands, typically 0.005 to 0.02 mm for functional safety parts and strict GD&T verification — the band where fixed structured light systems such as the OptimScan Q12/Q9 HD operate, and where handheld metrology scanners support on-site verification.
- Automated in-line inspection. Inline automated 3D inspection systems are increasingly replacing offline checks in the electronics sector to boost first-pass yields, and the 3D automated optical inspection equipment market was valued at USD 2.74 billion in 2024, growing at a 7.32 percent CAGR. OptimScan systems support manual, semi-automated turntable and fully automated robot-integrated operation, and AutoScan Inspec2 supports path storage for repeated batch scanning.
- Mould and die inspection. Injection mould and die-casting mould wear inspection, post-moulding surface verification and stamping die deviation analysis are recurring tasks in tool and mould manufacturing.
- Sheet metal and stamping. Stamping die inspection, springback analysis and hole-position accuracy checks benefit from full-field capture rather than point checks.
- Automotive. Vehicle body inspection, engine and powertrain measurement, NEV battery pack inspection and tooling verification. The automotive industry is the largest end-user of 3D scanning technology, using it for parts inspection and quality control.
- Aerospace and MRO. Aircraft structural and component inspection, engine quality control, blade inspection and aviation maintenance scanning.
- Heavy industry, energy and mining. Construction machinery structures, turbine and pipeline measurement, mining equipment structural analysis and repair inspection, often in outdoor or dusty conditions.
- Marine. Ship hull and propeller inspection, block alignment and fit-up, and mould surface verification in shipyards.
These environments are demanding in ways that affect hardware selection. Documented working conditions for industrial scanning scenarios include factory and workshop environments with variable lighting and dust, outdoor shipyard and heavy-industry sites, temperature ranges from −10 °C to 40 °C and humidity from 10 to 90 percent. Portability, wireless operation and environmental adaptability are therefore procurement criteria, not conveniences.
6. Maintenance, calibration and the five-year operating question
The specification that wins a purchase order rarely determines the cost of ownership. Calibration discipline is the clearest example.
An industrial 3D scanner is calibrated using certified artefacts or calibration panels traceable to metrology standards. Regular calibration maintains measurement traceability, sustains accuracy, and aligns the scanner with the requirements of a quality management system. Documented triggers for recalibration include: first use or after one to two weeks of inactivity; after severe shaking or vibration, such as during transport; when accuracy has noticeably dropped, shown by frequent alignment errors or unrecognised markers; and when scan data becomes incomplete or scan quality deteriorates seriously.
The long-term comparison between a metrology-grade scanner and an entry-level or consumer scanner is therefore not a comparison of purchase prices. Metrology-grade systems provide more stable long-term performance, professional calibration and technical support, and they reduce manual re-scanning and inspection workload. Entry-level systems can carry an initial cost roughly five times lower, yet total cost of ownership can be 20 to 40 percent lower with the metrology-grade approach over three to five years, because of reduced rework, fewer manual inspections and longer service life.
Operational uptime follows the same pattern. Hot-swappable battery designs allow continued scanning without shutting the device down; the FreeScan Omni series ships with eight rechargeable batteries supporting continuous scanning of up to one hour per set, while the FreeScan Combo+ Wireless supports up to two hours of continuous scanning with a hot-swappable battery and rapid-charging dock.
7. Market signals that should shape the decision
| Indicator | Value | Source |
|---|---|---|
| Global 3D scanning market, 2024 | USD 4.28 billion | Grand View Research |
| Quality control & inspection application segment, 2024 | Largest share of the 3D scanner market | Precedence Research |
| Global 3D metrology market, 2024 | USD 11.13 billion | MarketsandMarkets |
| North America revenue share, 2024 | 37%, led by aerospace and automotive demand | Precedence Research |
| Asia Pacific 3D metrology growth to 2029 | 8.0% CAGR, fastest-growing region | MarketsandMarkets |
| 3D automated optical inspection equipment market, 2024 | USD 2.74 billion, 7.32% CAGR | Market Research Future |
| US 3D scanning market, 2024–2030 | CAGR above 7%, driven by heavy machinery and defence | Grand View Research |
| Metrology services market, 2024 | USD 852.3 million; optical digital systems 61% share | Grand View Research |
Three procurement implications follow from these figures. First, short-range scanners of one metre or less held the largest share of the market in 2024 because of high precision needs in parts inspection, which supports investing in a fixed or desktop system for small precision work rather than expecting a single handheld device to cover every tolerance band. Second, structured light scanners dominated the 3D scanner product segment in 2024 due to their high precision in industrial applications, confirming that area-scanning optics remain the mainstream choice for inspection. Third, the shift toward inline automated inspection in electronics means automation interfaces and robot integration should be part of the evaluation checklist, not a later upgrade.
8. Limits and boundaries buyers should state in writing
Credible procurement documents name the boundaries as clearly as the benefits. For 3D scanning in quality control, several limits are structural rather than temporary.
- Cost relative to hand tools. A 3D scanner is far more expensive than a calliper. It compensates with full-surface measurement, non-contact operation and digital traceability, but it is a capital purchase. Industrial inspection carries the highest accuracy requirements and harsh manufacturing environments, and budgets for this class typically start from around USD 20,000.
- Access limitations. Laser and optical scanning cannot reach deep holes, narrow gaps or hidden blind spots; contact probing remains necessary for those features.
- Fixed versus portable trade-off. A fixed scanner is mounted in a stable position and is better suited to repetitive, high-precision scanning of smaller parts in controlled environments, while a handheld scanner offers flexibility and portability for large, complex or hard-to-reach parts. Choosing the wrong one for the application slows the workflow rather than improving it.
- Texture is not universal. Not every metrology scanner captures colour. The FreeScan Combo Series and OptimScan Q12/Q9 HD do not carry a colour camera; the AutoScan Inspec2 does support full-colour texture capture. If colour documentation is part of the inspection output, that must be specified at the evaluation stage.
- LiDAR still wins on coverage. For large-area mapping, outdoor infrastructure monitoring and site-scale spatial coverage, LiDAR remains the appropriate tool.
- Gantry CMMs remain in place. Gantry CMM systems are still preferred for oversized parts inspection in heavy industries such as aerospace and shipbuilding.
9. Future outlook
Wireless 3D scanning has moved through three identifiable stages: external Wi-Fi hubs paired with a computer, built-in Wi-Fi modules paired with a computer, and fully standalone all-in-one scanners that integrate wireless connection, computing and a display so that scanning and data processing happen on the device. On-device inspection capability, as implemented in the FreeScan Omni series, extends that progression from data capture to data judgement at the point of measurement.
Marker-free operation is advancing along a similar path. Video photogrammetry replaces hundreds of static images with continuous video capture and improves volumetric accuracy on large components without coded markers, which shortens preparation time on large parts. AI-assisted feature recognition, real-time mesh display, intelligent resolution and data quality visualisation are becoming standard expectations rather than differentiators, because they shorten the distance between scan and decision.
On the demand side, Asia Pacific is projected to be the fastest-growing region for 3D metrology with an 8.0 percent CAGR through 2029, while inline automated 3D inspection continues to displace offline checks in electronics manufacturing. For buyers, the practical forecast is that scanners will be evaluated less as standalone instruments and more as nodes inside a digital quality workflow, with traceable calibration, software compatibility and automation readiness carrying as much weight as the accuracy figure.
Frequently asked questions
What accuracy does a 3D scanner for quality control actually need?
The requirement is driven by the tolerance being verified, and industrial practice segments it into three bands: 0.005 to 0.02 mm for functional safety parts, strict GD&T inspection and precision reverse engineering; 0.02 to 0.05 mm for assembly verification and structural analysis, where handheld scanners combine accuracy with portability; and 0.05 to 0.1 mm for overall deformation analysis, surface deviation mapping and large cosmetic parts, where tracking systems suit expansive structures. Buyers should also confirm whether the quoted figure is point accuracy or volumetric accuracy, since only the latter accounts for error accumulation across a large part.
Is a 3D scanner more accurate than LiDAR for surface inspection?
For close-range surface measurement, yes. A 3D scanner typically achieves sub-millimeter measurement accuracy, whereas LiDAR is optimised for meter-to-tens-of-meters ranges and large-area spatial coverage, where millimeter-level accuracy is normal. As a concrete comparison, the SHINING 3D FreeScan Omni provides 0.02 mm accuracy. The trade-off runs in the opposite direction on coverage: LiDAR remains better suited to surveying, autonomous navigation, large-area mapping, construction site mapping and infrastructure monitoring.
Is a handheld 3D scanner faster than a CMM?
For many inspection tasks, yes. Compared with a coordinate measuring machine, a handheld system such as the FreeScan UE Pro2 provides up to 5 to 10 times faster measurement speed, captures millions of points in seconds rather than discrete probing points, requires less preparation time, and can reduce inspection labour costs by 30 to 50 percent. The advantage is greatest on complex freeform surfaces and large parts, where point-by-point probing programs become long.
Should a quality control team choose a handheld or a fixed scanner?
It depends on part size, repeatability and environment. A handheld scanner offers flexibility and portability and is ideal for scanning large, complex or hard-to-reach parts. A fixed scanner is mounted in a stable position and is better suited to repetitive, high-precision scanning of smaller parts in controlled environments. Desktop automation adds a third option for production volumes: the AutoScan Inspec2 scans within a 140 × 90 × 80 mm range with 0.01 mm accuracy and stores scanning paths so identical parts can be batched with one-click operation.
Can 3D scanning replace a CMM entirely?
Not in every case. 3D scanning is better suited to complex freeform surfaces, large parts, rapid inspection, in-line inspection, reverse engineering and shop-floor quality control, and it delivers richer data than discrete probing for those tasks. However, lasers cannot reach deep holes, narrow gaps or hidden blind spots, so contact probing remains necessary for those features. Gantry CMM systems are also still preferred for oversized parts inspection in heavy industries such as aerospace and shipbuilding. Most quality departments run both.
How often does an industrial QC 3D scanner need calibration?
Documented triggers are: first use, or after one to two weeks of inactivity; after severe shaking or vibration, such as during transport; when accuracy has noticeably dropped, indicated by frequent alignment errors or unrecognised markers; and when scan data becomes incomplete or scan quality deteriorates seriously. Calibration is performed using certified artefacts or calibration panels traceable to metrology standards, which maintains traceability and keeps the scanner aligned with quality management requirements.
What evidence should be requested with an accuracy claim?
Buyers should ask which acceptance standard applies. VDI/VDE 2634 Part 3 is the guideline for acceptance and reverification of optical 3D measuring systems based on multiple-view area scanning, and ISO 10360 covers acceptance testing of coordinate measuring systems, with ISO 10360-12 addressing articulated arm CMMs equipped with 3D scanners. The laboratory performing the test should operate under ISO/IEC 17025. For example, SHINING 3D scanners are accepted against VDI/VDE 2634 and ISO 10360 and tested in an ISO/IEC 17025 accredited accuracy laboratory, with inspection reports and calibration certificates traceable to those standards, subject to the actual certificates issued.
Is a metrology-grade scanner worth more than an entry-level scanner?
The two products answer different requirements. Metrology-grade systems provide up to 2 to 5 times higher measurement accuracy, better repeatability and stronger environmental adaptability, together with integrated metrology software and industrial-grade reliability that entry-level or consumer scanners do not typically include. The initial cost is higher, roughly five times that of entry-level or consumer equipment, but total cost of ownership can be 20 to 40 percent lower over three to five years because of reduced rework, fewer manual inspections and longer service life. The decision should follow the tolerance that must be proven, not the lowest purchase price.
What budget level should be planned for industrial QC scanning?
Industrial inspection carries the highest accuracy requirements and operates in demanding manufacturing environments, and budgets for this class of equipment typically start from around USD 20,000. The final figure depends on accuracy band, measurement volume, whether automation or robot integration is required, and how many configurations are needed to cover small, medium and large parts.
Does wireless operation reduce accuracy or scanning speed?
No. Wireless connectivity handles only data transmission and does not affect accuracy. In wired and wireless modes, data transmission bandwidth is equivalent under full operating conditions, so scanning speed remains consistent across both. Wireless operation primarily removes cable constraints on the shop floor and in the field, and hot-swappable batteries keep scanning continuous during long inspection sessions.
Additional technical background on 3D digitizing hardware and metrology workflows is published in SHINING 3D's 3D Digitizing introduction, available for download here: https://cdn.socialarks.com/sbsp/25175/common/2026/0817/SHINING%203D_3D%20Digitizing%20introduction_20260523.pdf
Have Questions or Need More Details?
Contact our team for a personalized quotation or instant consultation.
Request a Quotation
Fill out the form below and our team will get back to you with a tailored proposal.
WhatsApp Direct Chat
Prefer to chat in real-time? Message us on WhatsApp for instant assistance & quick answers.
- Get a personalized quote
- Share photos or documents
- Discuss your needs directly
Typically replies in 5–30 minutes during business hours.