
Acrylic vs. Resin Window Display Models: A Buyer Comparison
Acrylic vs. Resin Window Display Models: A Buyer Comparison
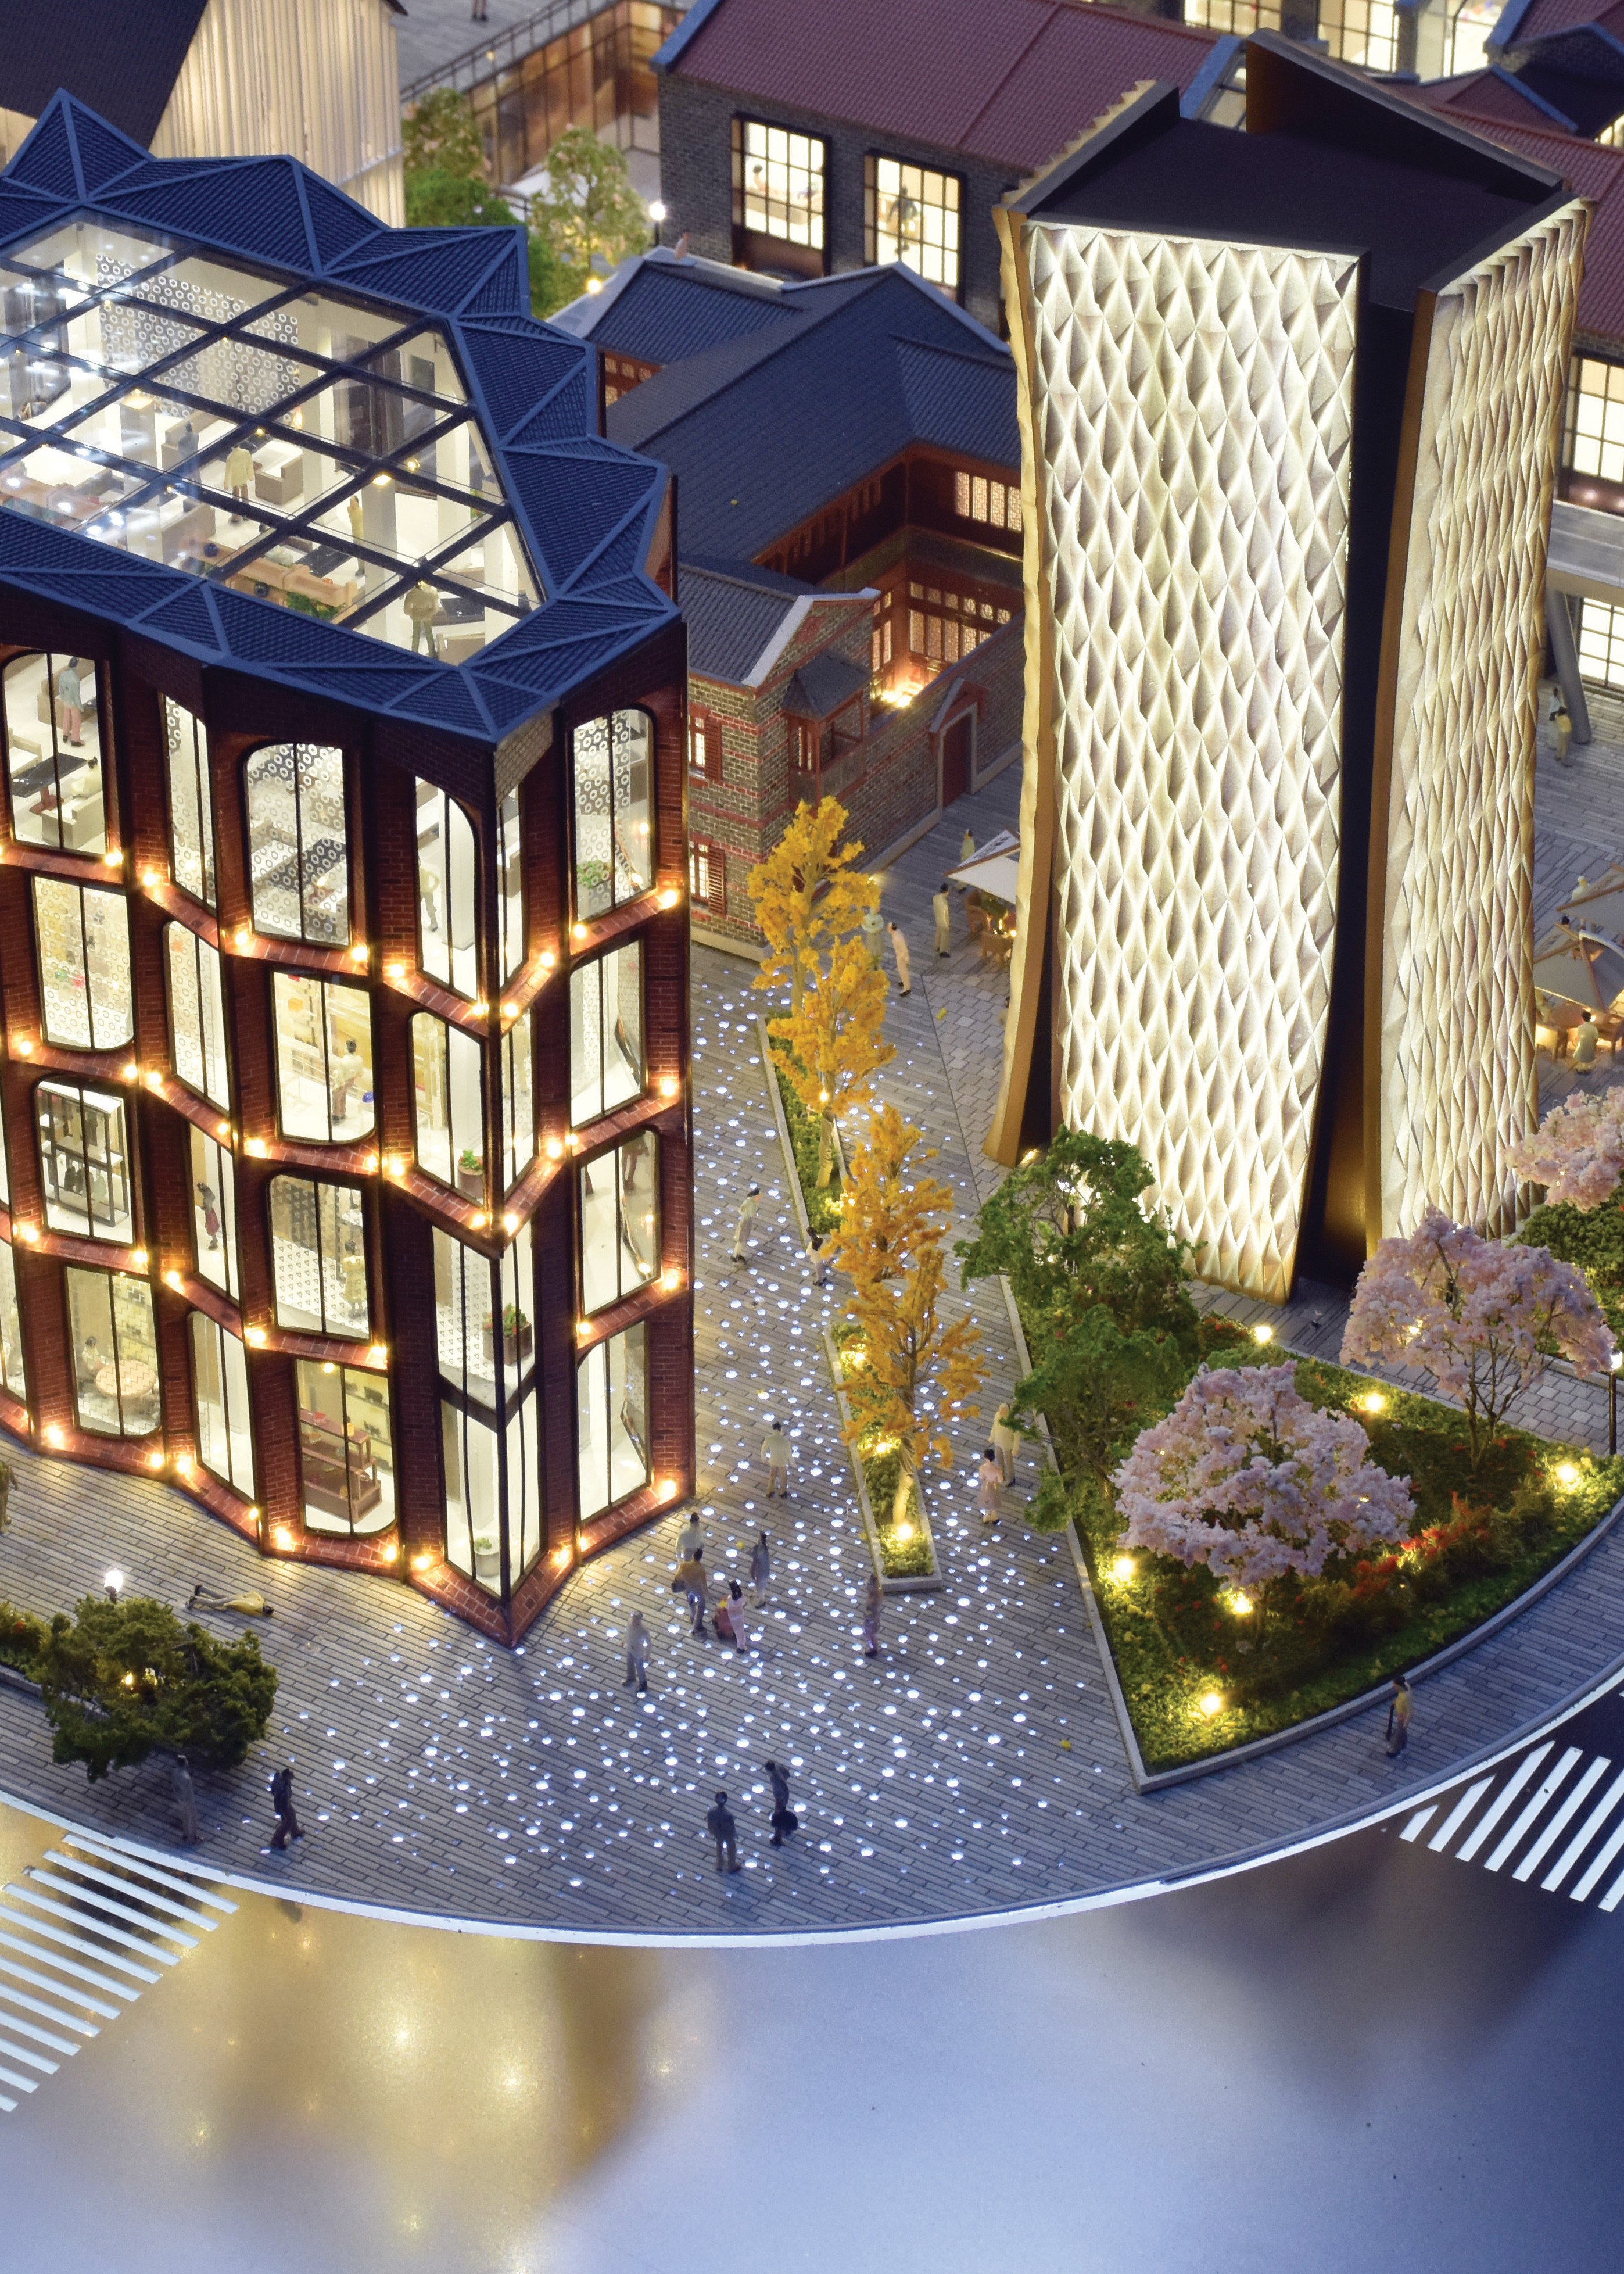
A commercial project window display model prepared for sales center presentation. Acrylic and resin components are usually combined inside one model rather than chosen as competing, project-wide options.
A window display model is the physical reference point inside a retail sales center: the object that sales staff, architects, investors and buyers stand around while a project is explained. When procurement teams specify one, the material question arrives early and is usually framed as a simple choice between acrylic and resin. In practice the two are not interchangeable, and the more useful question is which parts of the model should be acrylic, which should be resin, and what that allocation implies for finish, lighting, scale and shipping.
The practical answer: in custom architectural model production, acrylic typically carries transparent volumes, glazing, canopies, water surfaces, formed shells and display covers, while cast or 3D-printed resin typically carries fine facade ornament, relief, landscape texture, furniture and small detail objects. Models that look flat at close viewing distance usually come from forcing one material to do the other's job.
JYD Models is a Shenzhen-based architectural model design and production company established in 2013 that builds custom scale models for real estate developers, design firms, urban planning companies, commercial property developers, exhibition projects and investment promotion projects. Its product data lists acrylic, ABS, PVC board, resin, wood, metal and transparent sheet within the customization scope of a single architectural display model, which is why the acrylic-versus-resin decision is normally answered component by component rather than project by project.
Why the Material Decision Is a Procurement Decision, Not a Design Preference
Material allocation is one of the first items that becomes fixed in a custom model project, and one of the most expensive to change later. In JYD Models' production workflow, production starts after the final drawings, model scale, display requirements and lighting details have been confirmed. Material choice sits inside that confirmation set, because it determines how parts are machined or printed, how surfaces are finished, where LED elements can be placed, and how the model is broken down for transport.
For buyers at evaluation and execution stage, that has three consequences:
- Appearance under sales center lighting. Sales galleries typically use directional spot lighting on the display table. The same facade reads crisp or dull depending on whether it was produced from a polished sheet material or a printed detail component.
- Finish and lighting are linked. A gloss finish and an edge-lit LED strip interact differently from a matte finish and a backlit panel. Both decisions must be taken together, not sequentially.
- Service life on the display floor. Documented JYD Models projects are specified for display durations in the range of three to five years, which means the material must survive sales events, cleaning, relocation between sales offices and repeated visitor handling.
Acrylic and Resin: What the Two Terms Actually Cover
Acrylic in model production usually means transparent thermoplastic sheet that is cut, machined, heat-formed and bonded into glazing panels, tower volumes, canopies, atria, water surfaces, display covers and bases. It is chosen where the audience must see through a surface, where a clean engineered edge is part of the design message, or where a large, flat, dimensionally stable panel is required.
Resin covers two production routes that behave differently and should be separated in any supplier discussion. Cast resin is poured into a mould and is used for repeated detail components and sculptural elements. Printed resin is built layer by layer in SLA or resin 3D printing; JYD Models lists SLA, FDM and resin printing among the technologies behind its 3D printed architectural model line, with sanding, painting and assembly available as optional finishing steps. Printed resin is normally chosen when the geometry is complex and the component count is low.
One practical selection rule follows from this: a supplier who offers only one of the two routes will tend to describe every project in terms of that route. Buyers comparing quotations should ask which components are proposed in acrylic, which in resin, and why.
Appearance: Transparency, Depth and Facade Read
Acrylic is normally the stronger option when the model must communicate glass, water or open volumes. It holds a clear optical surface across a large area, produces a crisp edge on a tower or canopy, and can be polished so that a facade catches the display lighting rather than absorbing it. Transparent sheet is specifically listed as part of JYD Models' customization materials, alongside the option of an acrylic display cover that keeps a finished model clean while remaining visible.
Resin is normally the stronger option when the model must communicate surface texture and fine construction: window mullions at small scale, balcony railings, ornamental facades, roof detail, street furniture, terrain relief and small landscape objects. Because printed resin is generated directly from the 3D model, it does not require the straight-line logic of sheet material, which is why it handles curved and irregular detail more easily.
The trade-off becomes visible with viewing distance. From two to three metres away, the difference between a polished acrylic facade and a printed resin facade is small. From half a metre, it is usually obvious, and buyers who expect visitors to walk around the model should decide which reading distance matters most before approving materials.
Surface Treatment Compatibility
The finish list available on the architectural display model line includes matte finish, gloss finish, metallic finish, transparent effect and custom painting, with hand-painted terrain and landscaping on master plan models. Not every finish sits equally well on every material, and the table below summarises how buyers should read that compatibility.
| Finish | Typical fit with acrylic | Typical fit with resin | Buyer note |
|---|---|---|---|
| Gloss | Native to polished sheet surfaces | Usually requires sanding, polishing or clear coating | Gloss on large flat surfaces makes scratches and dust more visible |
| Matte | Normally applied as a deliberate treatment on a gloss substrate | Native to most printed and cast parts | Matte reduces glare under sales center spot lighting |
| Metallic | Usually achieved through painting, or by using metal components where a true metal read is required | Applied as a painted layer over a primed part | Confirm whether the metallic look must match a real material sample |
| Transparent | Native; transmission stays clear across large panels | Achievable with clear resin, but generally reads as diffused rather than clear | Use acrylic where clarity is the message; use clear resin where a frosted effect is acceptable |
| Custom painted | Supported | Supported | Define colour references and sample approval steps in writing |
Custom painting and material selection are both listed as customization items in the manufacturer's capability documentation, together with facade detail, landscape design, base design and acrylic cover. For a buyer, the useful output of that section is an approved material-and-finish schedule before production begins, not a verbal agreement.
Lighting Integration: What Each Material Does with LED Light
LED lighting is a standard requirement in architectural display models when specific areas or night scenes must be highlighted, and JYD Models supports LED zoning, phased display, touch control and multimedia linkage within its customization scope. Interior and exterior LED lighting is optional on the commercial and residential building model line, while the interactive LED display line uses programmable LED zones with optional touch-panel, projection or app integration for phased display, route guidance and area highlighting.
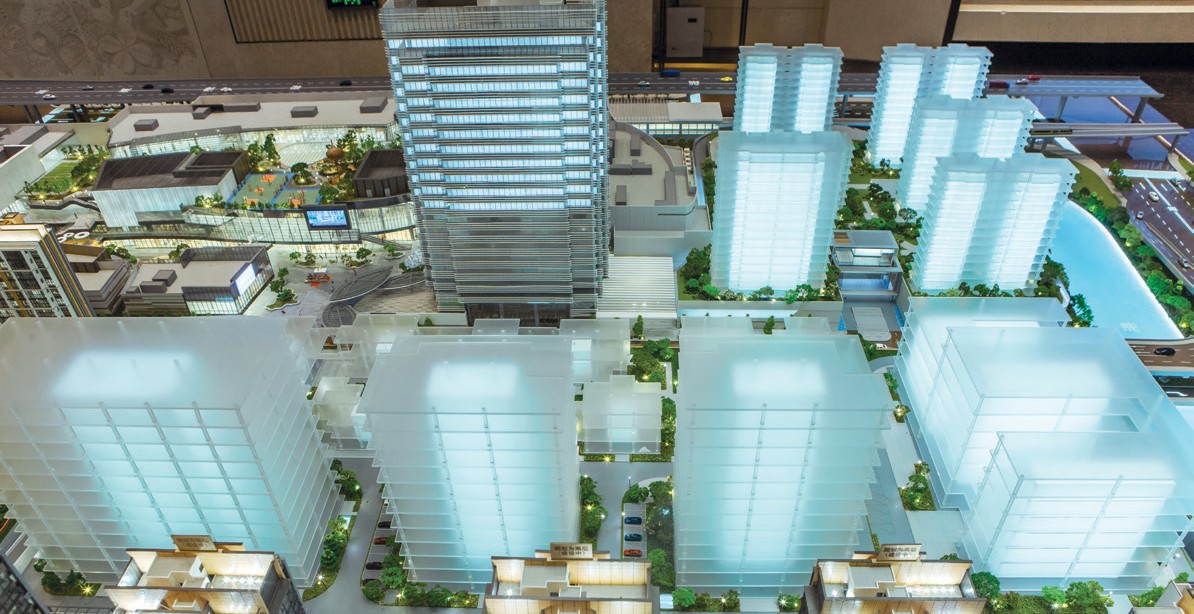
Lighting zoning is agreed at the drawing stage, because the material of each component determines how light can be placed, concealed and diffused.
- Acrylic and light. Because acrylic is transparent, light sources can be placed inside a volume and remain hidden; because it also transmits light along its edges, edge-lit effects on floors, signage and facade bands are achievable. The constraints are light bleed and hot spots, managed through spacing, diffusion layers and enclosure design.
- Resin and light. Because resin components are usually opaque and thin-walled, they are commonly used to create lit-window effects when backlit, and they diffuse light more evenly than clear sheet. The constraints are that wiring channels must be designed into the component, and that very dense detail areas can block light.
- Interaction. Touch control, phased lighting and multimedia linkage require a control point, wiring runs and a serviceable base. Where interactive options are specified, the base stops being a plinth and becomes part of the electrical layout, and material choices above it must respect the routing plan.
Scale Matching from 1:50 to 1:500
Scale determines which material can still communicate detail. JYD Models' general architectural display models are produced across a 1:50 to 1:500 scale range, with model size customized to the sales center display space and project master plan. Published industry guidance lists 1:100, 1:50, 1:200, 1:500 and 1:1000 as the standard scales typically used for window and exhibition display models.
| Scale band | What the model usually shows | Material allocation that normally works |
|---|---|---|
| 1:50 – 1:100 | Single building, facade study, interior layout, material and furniture detail | Resin for ornament, railings and furniture; acrylic for glazing and volumes; metal where a true metal read is needed |
| 1:100 – 1:200 | Residential or commercial development with facade rhythm, landscape and access | Mixed allocation with acrylic volumes and canopies plus resin facade detail and landscape objects |
| 1:200 – 1:500 | Project massing, roads, landscape structure and surrounding context | Acrylic for principal volumes; resin or printed terrain for relief and detail that still reads at distance |
| Below 1:500 | District and master plan relationships | Handled on separate product lines: master plan models are customized from 1:200 to 1:2000 and 3D printed models from 1:50 to 1:1000 |
The scale decision also carries a cost and schedule consequence. Production capacity is project-based and depends on model scale, project complexity, lighting requirements and delivery schedule, so a larger scale with more detailed components consumes both production time and packaging volume.
Direct Comparison: Acrylic vs. Resin by Buyer Criteria
| Criterion | Acrylic | Resin |
|---|---|---|
| Typical role in a sales center model | Transparent volumes, glazing, canopies, water, formed shells, display covers and bases | Facade ornament, relief, terrain texture, figures, furniture and small detail assemblies |
| Optical effect | Clear and reflective; supports internal and edge lighting | Opaque or diffused; supports backlit window effects |
| Fine detail at small scale | Limited by sheet cutting and forming geometry | High, because parts are printed or cast directly from the design model |
| Finish behaviour | Gloss and transparency are native; matte and metallic are applied | Matte is native; gloss and clear effects need additional finishing |
| Behaviour when damaged | Local scratching and edge chipping are the main risks; panel replacement is straightforward on modular designs | Detail parts may fracture; replacement depends on the part being reproducible from the stored print file |
| Transport sensitivity | Large panels need surface protection and edge protection | Small parts need individual cradling and a documented packing plan |
| Best-fit emphasis | Most useful where large areas must read as glass, water or open space | Most useful where facade rhythm and surface texture must read at close range |
Packaging and Long-Distance Shipment
Material choice decides how a model travels. JYD Models offers modular packaging and wooden case packaging for long-distance shipment, and lists packaging method and installation support among its customization items. Modular design is the mechanism that allows a large retail sales center model to be split into transportable modules and reassembled on site.

Detail-heavy facades and landscaped bases are the components most sensitive to packing planning, because they combine transparent volumes with small, individually finished parts.
- Acrylic components ship with surface and edge protection; high-gloss finishes and clear panels are the most sensitive surfaces in the crate.
- Resin detail components ship in individually protected positions, because point loads during transit are the main risk for small parts.
- Lighting components travel as separate sub-assemblies with wiring and control points documented, so the lighting system can be tested again after reassembly.
- Instruments and models designed for demonstrational purposes, which includes architectural exhibition models, are classified under HS Code 902300 for global trade. Buyers shipping internationally should confirm the classification and documentation with their freight forwarder.
Delivery terms for these projects are typically EXW Shenzhen or FOB Shenzhen, with sea or air freight arranged according to project size, model structure, packaging requirements and destination; the final terms are confirmed in the quotation and contract. Acceptance is based on confirmed drawings, model scale, model size, facade and landscape details, lighting requirements and final client approval. Progress photos or videos, lighting system testing, final inspection before packaging and packaging confirmation can be provided during production.
Where Each Material Stops Working
An honest comparison has to state where each option fails, because both do.
- Acrylic stops working where the model needs dense micro-ornament at small scale, fine facade screens or irregular sculptural geometry. It is also a weak choice where the surface will be handled repeatedly without protection, because highly polished panels show marks more readily than matte surfaces.
- Resin stops working where the model needs large, clear, flat or load-bearing elements. Transparent resin reads as diffused rather than clear, and printed or cast detail parts are generally treated as detail elements rather than structural ones in model production.
- Both materials share a fixed point. Once drawings, scale, display requirements and lighting details are confirmed, changing material allocation means redoing finishing and lighting work. Buyers who have not fixed those inputs should expect the schedule to move.
- Neither material compensates for a weak drawing review. Material quality shows what the design model contains; it cannot add information that was never modelled.
Market Context: Why Physical Display Still Matters
The demand context behind window display models is the architectural services market that produces the projects themselves. Grand View Research reported the global architectural services market at USD 411.7 billion in 2025, with Asia Pacific holding a 37.4% revenue share that year. Fortune Business Insights put North America's contribution at 28.5%, valued at USD 113.66 billion in 2025. Definitions vary between research houses — Market Research Future has reported a total AEC services value of roughly USD 396 billion, which reflects a broader scope definition rather than a disagreement about direction — so any single headline figure should be treated as scope-dependent.
On the technology side, Grand View Research estimated that digital services such as BIM and 3D modelling held a 47.2% share of the AEC services market in 2025, a derived figure with medium confidence. The practical reading is not that digital presentation replaces physical models, but that the two are increasingly connected: designs are resolved digitally and then produced physically, which is why resin printing from a 3D model has become a normal part of model production.
One data limitation is worth stating plainly. No granular published figure for the physical scale-model sub-segment was identified in the data reviewed for this comparison, so any market size quoted for physical display models specifically should be questioned rather than repeated.
A Five-Step Selection and Production Sequence
- 1. Define the display goal and viewing distance. Decide whether the model must be read from across the sales floor, at conversation distance, or both. That fixes the scale band within 1:50 to 1:500.
- 2. Allocate components to materials. Request a component-level material list rather than a single material claim, and record which parts are acrylic, resin, ABS, PVC, wood, metal or transparent sheet.
- 3. Fix finish and lighting together. Approve the finish schedule and the LED zoning plan in the same review, including whether phased display, touch control or multimedia linkage is required.
- 4. Agree packaging and shipping. Confirm the modular breakdown, wooden case specification, freight terms and destination documentation, including HS Code 902300 classification where applicable.
- 5. Agree inspection points. The quality process covers drawing review before production, material inspection, scale and proportion checks, facade detail inspection, lighting system testing, assembly inspection, progress photo or video confirmation and a final inspection before packaging.
Frequently Asked Questions
What files are needed before a window display model can go into production?
Buyers typically need to provide CAD drawings, renderings, master plans, elevation drawings, landscape plans and display requirements. Production starts after the final drawings, model scale, display requirements and lighting details have been confirmed, so incomplete drawing sets are a common cause of schedule movement.
What scale is commonly used for a retail sales center window display model?
Common scales include 1:50, 1:100, 1:200, 1:500 and 1:1000, and the choice depends on project size and display purpose. General architectural display models are produced across 1:50 to 1:500, master plan models from 1:200 to 1:2000, and 3D printed models from 1:50 to 1:1000. Smaller scales show district relationships; larger scales show facade, interior and material detail.
Can a window display model include LED lighting and interactive control?
Yes. LED lighting, zoning display, phased lighting and touch-control interaction can be customized according to project requirements, and multimedia linkage is also available. Interior and exterior LED lighting is optional on building models, while the interactive LED display line uses programmable LED zones with optional touch-panel, projection or app integration for phased display, route guidance and area highlighting.
How are acrylic and resin window display models shipped for long-distance delivery?
Large or fragile models can be packed in modular wooden cases for safer long-distance or international shipment, and modular packaging and wooden case packaging are offered as part of the customization scope. Delivery can be arranged as EXW Shenzhen, FOB Shenzhen or international sea or air freight, depending on project size, model structure, packaging requirements and destination.
How should a buyer compare suppliers for a customized window display model?
Comparison should be based on the supplier's ability to interpret CAD drawings, renderings and master plans; experience with the required scale and project type; facade, landscape, road, lighting and signage detail quality; material and finish options; production capacity and milestone communication; quality inspection, modular assembly, packaging and installation support; and relevant portfolio evidence for real estate, planning or exhibition models.
What support is normally available after a model is delivered?
After-sales services listed by JYD Models include remote technical support, installation guidance, maintenance guidance, lighting system troubleshooting, replacement advice for damaged parts, and packaging and transportation support. Buyers should confirm these items in the contract, along with the party responsible for reassembly and lighting testing at the destination.
Outlook
Material allocation in retail sales center models is likely to remain hybrid rather than settling on a single winner. Acrylic keeps its role wherever visibility and clean geometry matter, resin keeps its role wherever surface detail and complex geometry matter, and the practical difference between suppliers will increasingly sit in how well they plan the interfaces between the two: lighting routing, finish transitions, module joints and packing. Buyers who request component-level material lists, a finish schedule and a documented lighting plan early in the process tend to get more predictable results than buyers who leave those decisions to the production floor.
JYD Models offers both OEM and ODM services for the design and production of custom architectural models, covering the process from design through manufacturing. A company brochure with further production and project references is available for download here: JYD Models 2026 brochure (PDF).