
Airport Architectural Model: What It Is and Where It Is Used
An airport architectural model is a scaled physical representation of an airport or transport hub — terminal buildings, runways, taxiways, aprons, landside roads, parking, rail and metro interfaces, cargo zones and surrounding landscape — built to a defined scale so that planners, operators, investors and the public can read a complex project in three dimensions instead of from drawings alone. For airport projects, the model is usually a working communication instrument rather than a decorative object.
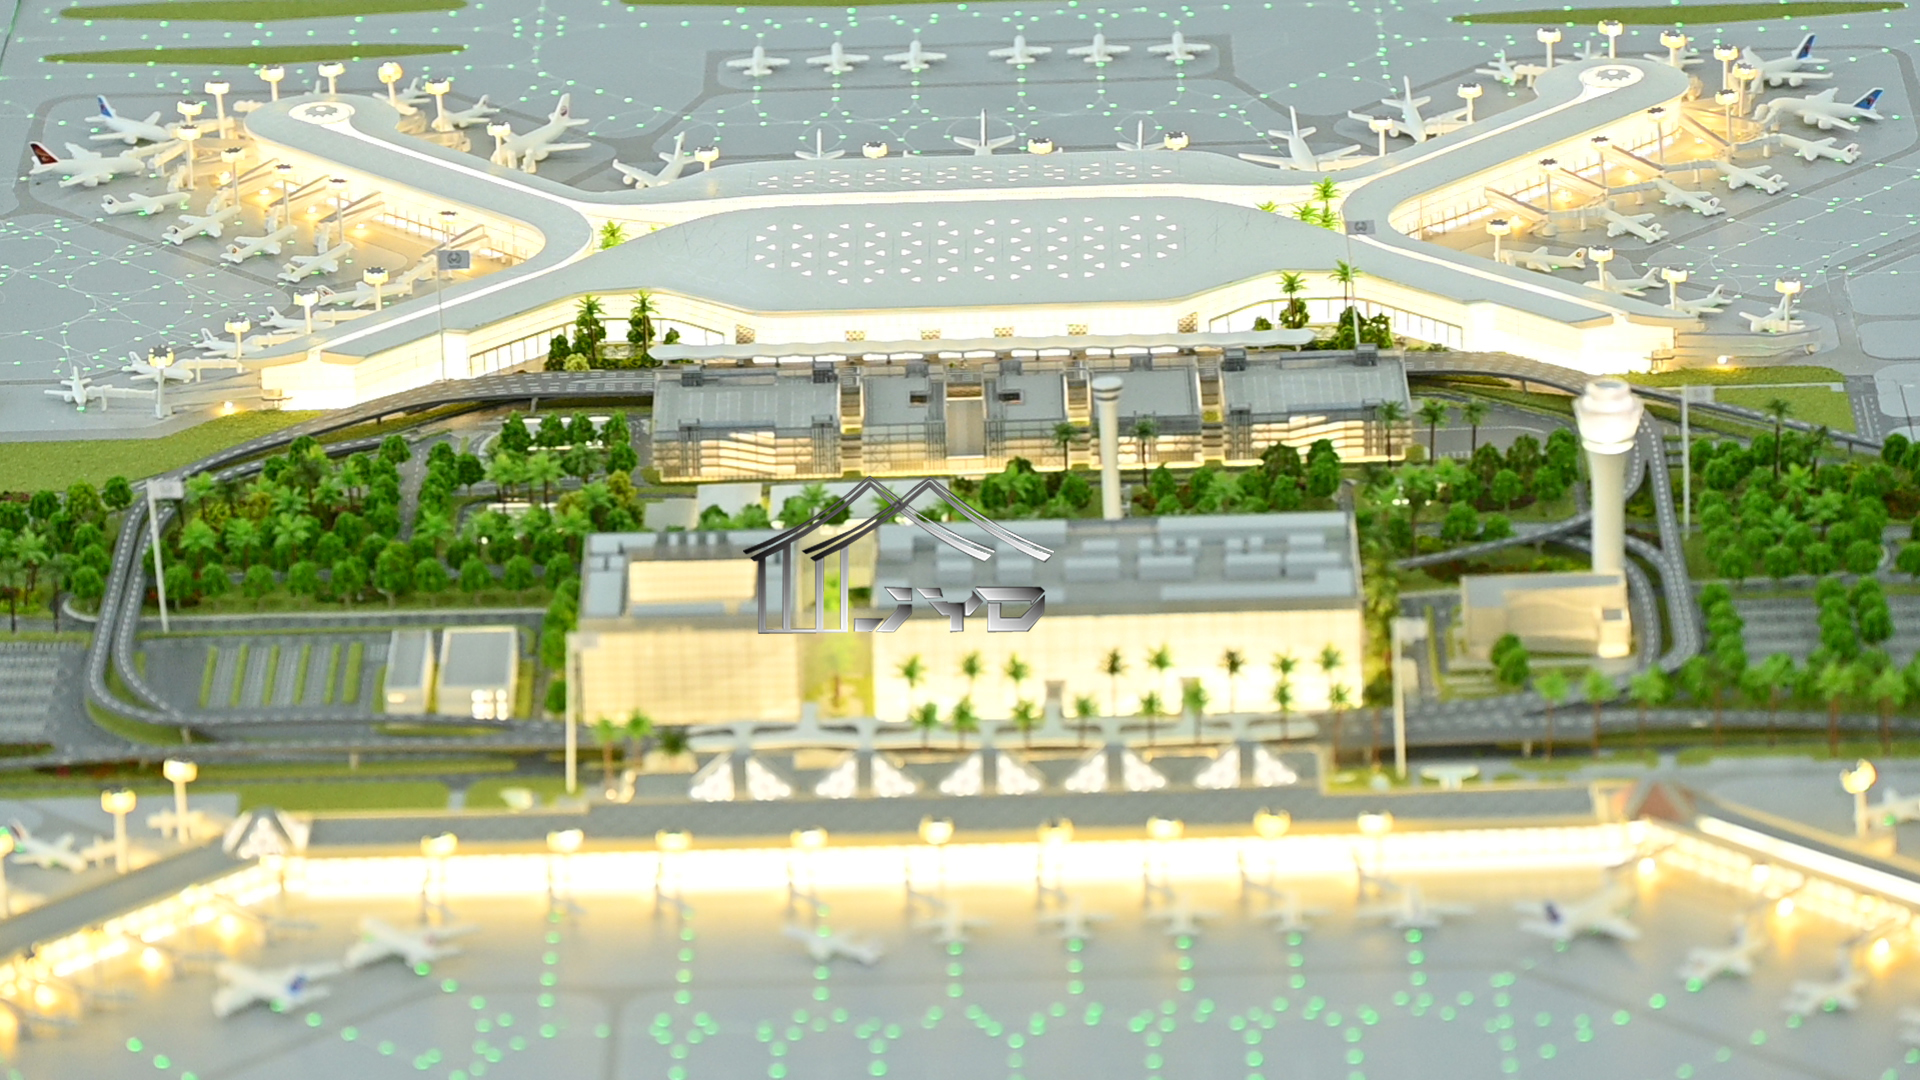
Airports are among the few building types where the design problem is as much about movement and interfaces as it is about architecture. A single airport programme has to reconcile airside and landside separation, passenger and baggage flows, aircraft stand geometry, road and rail access, security boundaries, cargo operations and phased construction on a live site. Each of those systems is owned by a different stakeholder: the airport operator, civil aviation authorities, airlines, ground handlers, border agencies, local government and the financing parties behind the expansion.
That is the practical reason an airport architectural model exists. It gives every stakeholder a single shared object to point at. It does not require software licences, a workstation or an operator to interpret, and it remains visible in a planning office, a visitor centre or a tender evaluation room for years after delivery.
What an Airport Architectural Model Typically Shows
An airport or transport-hub model is not a single standard product; it is a specification assembled around one question: which decisions does this model need to support? In practice, the content of an airport model usually falls into four layers.
- Airside geometry. Runway and taxiway alignments, rapid exit taxiways, aprons and aircraft stands, aprons and stand allocation zones, and the relationship between the movement area and terminal frontage.
- Terminal and building massing. Terminal blocks, concourses, satellite or pier configurations, control tower, cargo terminals, maintenance hangars and their relative heights and footprints.
- Landside and intermodal connections. Road networks, drop-off and pick-up kerbs, parking structures, bus and coach stations, metro or rail links, and the pedestrian routes that connect them to the terminal.
- Context and landscape. Terrain, coastlines, surrounding urban fabric, green belts, service corridors and, where relevant, future development plots shown as phasing zones.
An architectural scale model is defined as a customized physical model used to present a building, real estate project, master plan or urban planning concept at a reduced scale. It is exactly this transformation that makes an airport legible: drawings compress information but demand training to read, and digital models demand hardware and a trained operator, whereas a physical model is immediately readable by a politician, a lender or an airline representative standing next to an engineer.
The Problem the Model Solves: Interfaces, Not Buildings
The difficult questions on an airport project are almost never about a single building. They are about the seams between systems. Where does the secure boundary run relative to the kerb? How does a passenger move from a rail platform to a departure gate without crossing a service road? Which apron stands are lost during phase two of a terminal expansion, and for how long?
Physical models answer these questions visually, and they do so at a scale where the whole site fits on one table. That is why airport models are commonly requested at master-planning scales rather than building scales: the objective is not facade detail, but the relationship between the terminal, the movement area and the ground transport network.
There is also a governance argument. Airport expansions involve public consultation, board approval and multi-party financing. A model in the room changes the character of the discussion from interpretation to observation. Participants stop asking what the drawings mean and start asking whether the layout is right — a materially different conversation.
How an Airport Architectural Model Is Produced
Production follows a predictable sequence in a professional model workshop. At JYD Models, a Shenzhen-based architectural model manufacturer established in 2013, the documented production process includes drawing review, 3D modeling, CNC machining, 3D printing, laser cutting, hand assembly, painting, landscaping and LED lighting integration.
In practice that sequence divides into four phases:
- Drawing review and interpretation. The model maker reviews CAD drawings, renderings, master plans, elevation drawings and landscape plans, and agrees the scale, final display dimensions and which elements will be abstracted. On airport projects, abstraction decisions matter: runway markings may be simplified while stand geometry must remain accurate.
- Digital build. The project is rebuilt as a 3D file, then tested for scale, footprint and view lines. This is where conflicts between drawings surface — frequently before they surface on site.
- Fabrication. Components are cut, printed and machined. JYD Models uses CNC machines, 3D printers and precision laser cutters, and its published technical information records model production across scales from 1:5000 for urban context down to 1:20 for detail work.
- Finishing, lighting and assembly. Facades are painted, terrain and landscaping are hand-finished, and LED lighting circuits are installed and tested. The completed model is then packed, usually as modules, for transport.
This workflow is a small-scale version of the digital-twin concept. China’s Guidelines for the Construction of a National Smart Manufacturing Standards System (2021 Edition), issued under the State Council of the People’s Republic of China, includes foundational standards work on digital twins and self-perception in design and production. The industrial logic is the same at model scale: a digital dataset drives a physical asset, and that asset is then used to validate the dataset.
Scales, Materials and Lighting: A Practical Reference
Scale selection is the single most consequential decision on an airport model, because it determines how much information can survive at readable size. A model that is too large cannot fit the room; a model that is too small turns terminals into blank blocks.
| Model line | Typical scale range | Best suited to |
|---|---|---|
| Architectural master plan scale model | 1:200 – 1:2000 | Whole-airport master plans, runway and terminal expansion phasing, government and investor presentations |
| Commercial & residential building scale model | 1:50 – 1:500 | Terminal buildings, cargo and maintenance buildings, facade and massing studies, design reviews |
| 3D printed architectural model | 1:50 – 1:1000 | Rapid design verification from digital files, complex geometries, iteration during design development |
| Interactive LED architectural display model | 1:100 – 1:1000 | Visitor centres, exhibitions, sales and investor galleries requiring phased display or route highlighting |
| Interior design & exhibition scale model | 1:20 – 1:100 | Terminal interiors, lounges, retail and hospitality concepts, passenger-experience studies |
Materials follow the same logic. Documented material sets across these model types include acrylic, ABS, PVC, wood, resin, metal and transparent sheet, with finishes ranging from matte and gloss to metallic and custom paint. For airport models, material choice is driven less by appearance than by durability and weight: an acrylic enclosure or modular base affects both protection and shipping cost.
Lighting and interaction are specified separately. The interactive LED architectural display model combines a precision physical model with programmable LED zones and supports phased display, route guidance and area highlighting, with optional control through touch panel, projection or app integration. On an airport model, that capability is often used to step through construction phases or to trace a passenger route from kerb to gate.
Typical Airport and Transport-Hub Applications
Airport models are commissioned for a limited number of recurring purposes, and the specification changes with each one.
1. Master planning and long-term development display
A model showing the airport as it exists, plus reserved land for a future runway or satellite terminal, is used to communicate a development strategy over a decade or more. Here the scale is small — often 1:1000 to 1:2000 — because the message is land use and phasing, not facade treatment.
2. Terminal and building design models
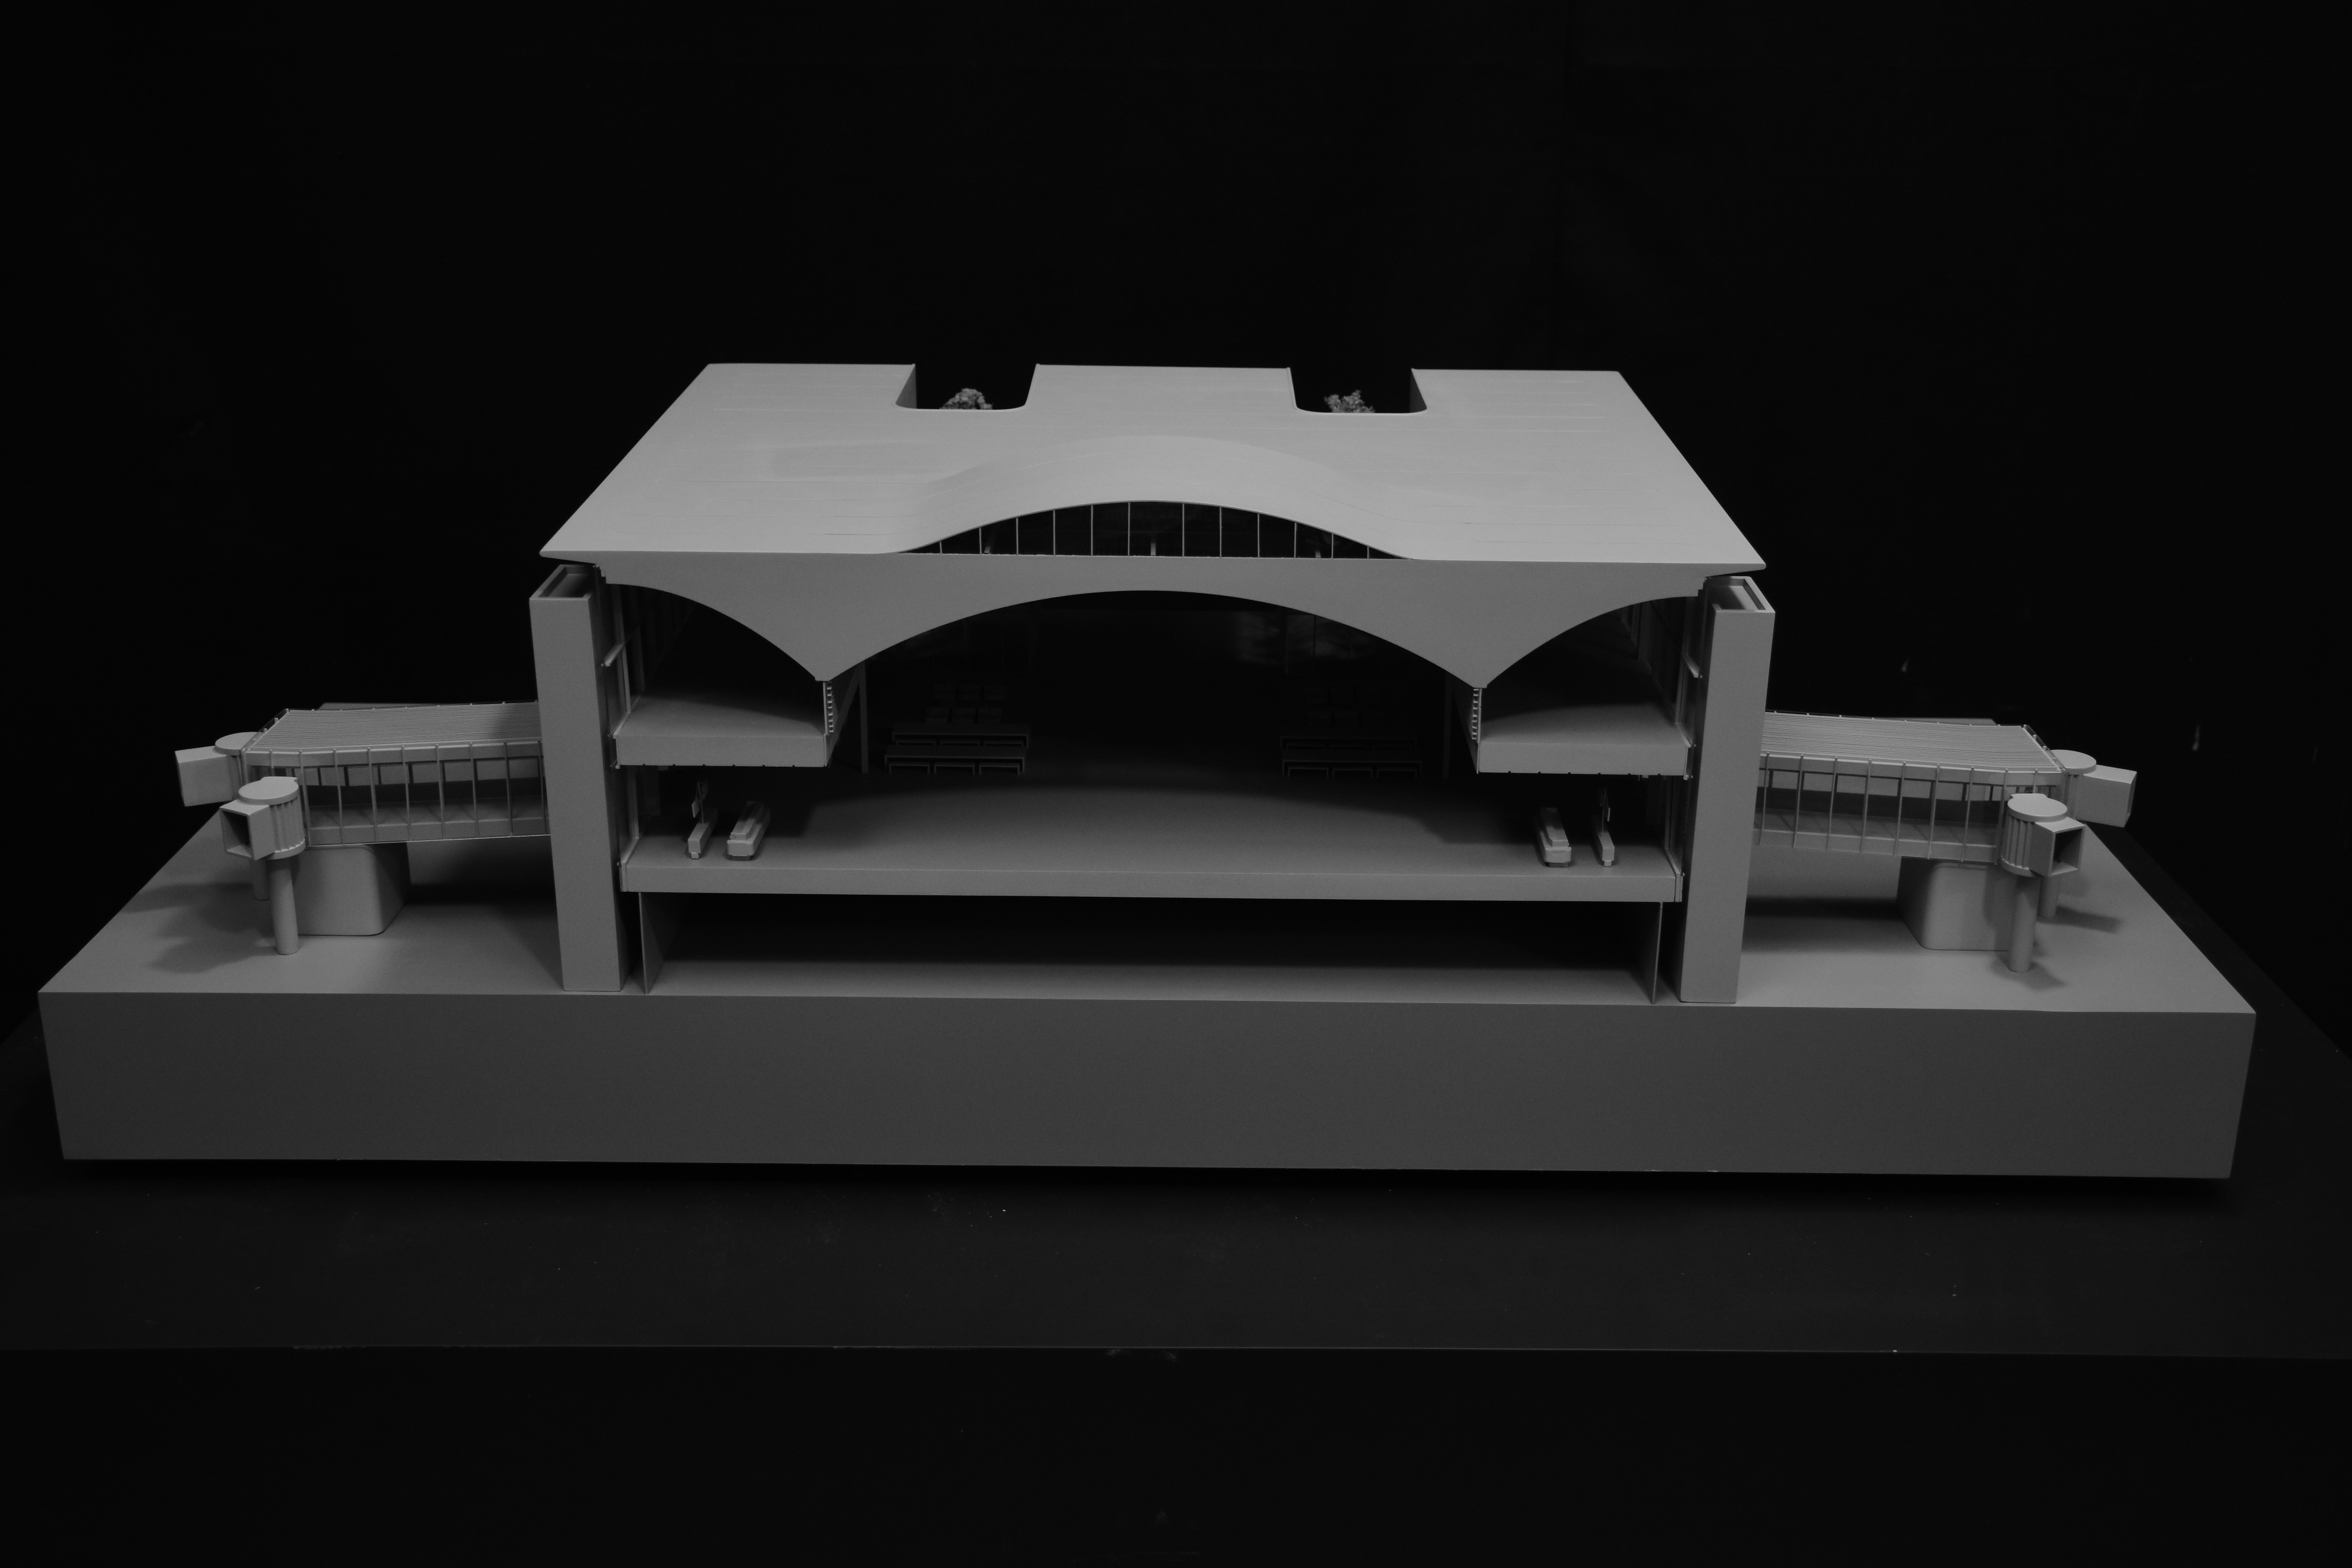
At 1:100 to 1:300, the terminal becomes the subject: roof structure, landside/airside facade treatment, kerb geometry and how the building meets the apron. These models support design reviews and are frequently the object that design teams and operators argue over most productively.
3. Tender and bid presentation models
Where an airport expansion is competitively tendered, evaluation panels assess competing schemes under time pressure. A physical bid model gives each proposal the same presentation format and the same reading conditions, which is why bidding models remain in use even on projects with mature BIM workflows.
4. Exhibition, visitor centre and investment promotion
Airport operators and municipal investment agencies frequently install a model permanently in a visitor centre or showcase facility. In that environment, lighting zones, phased display and interactive control matter more than fine facade detail, because the audience changes daily and the explanation must be self-service.
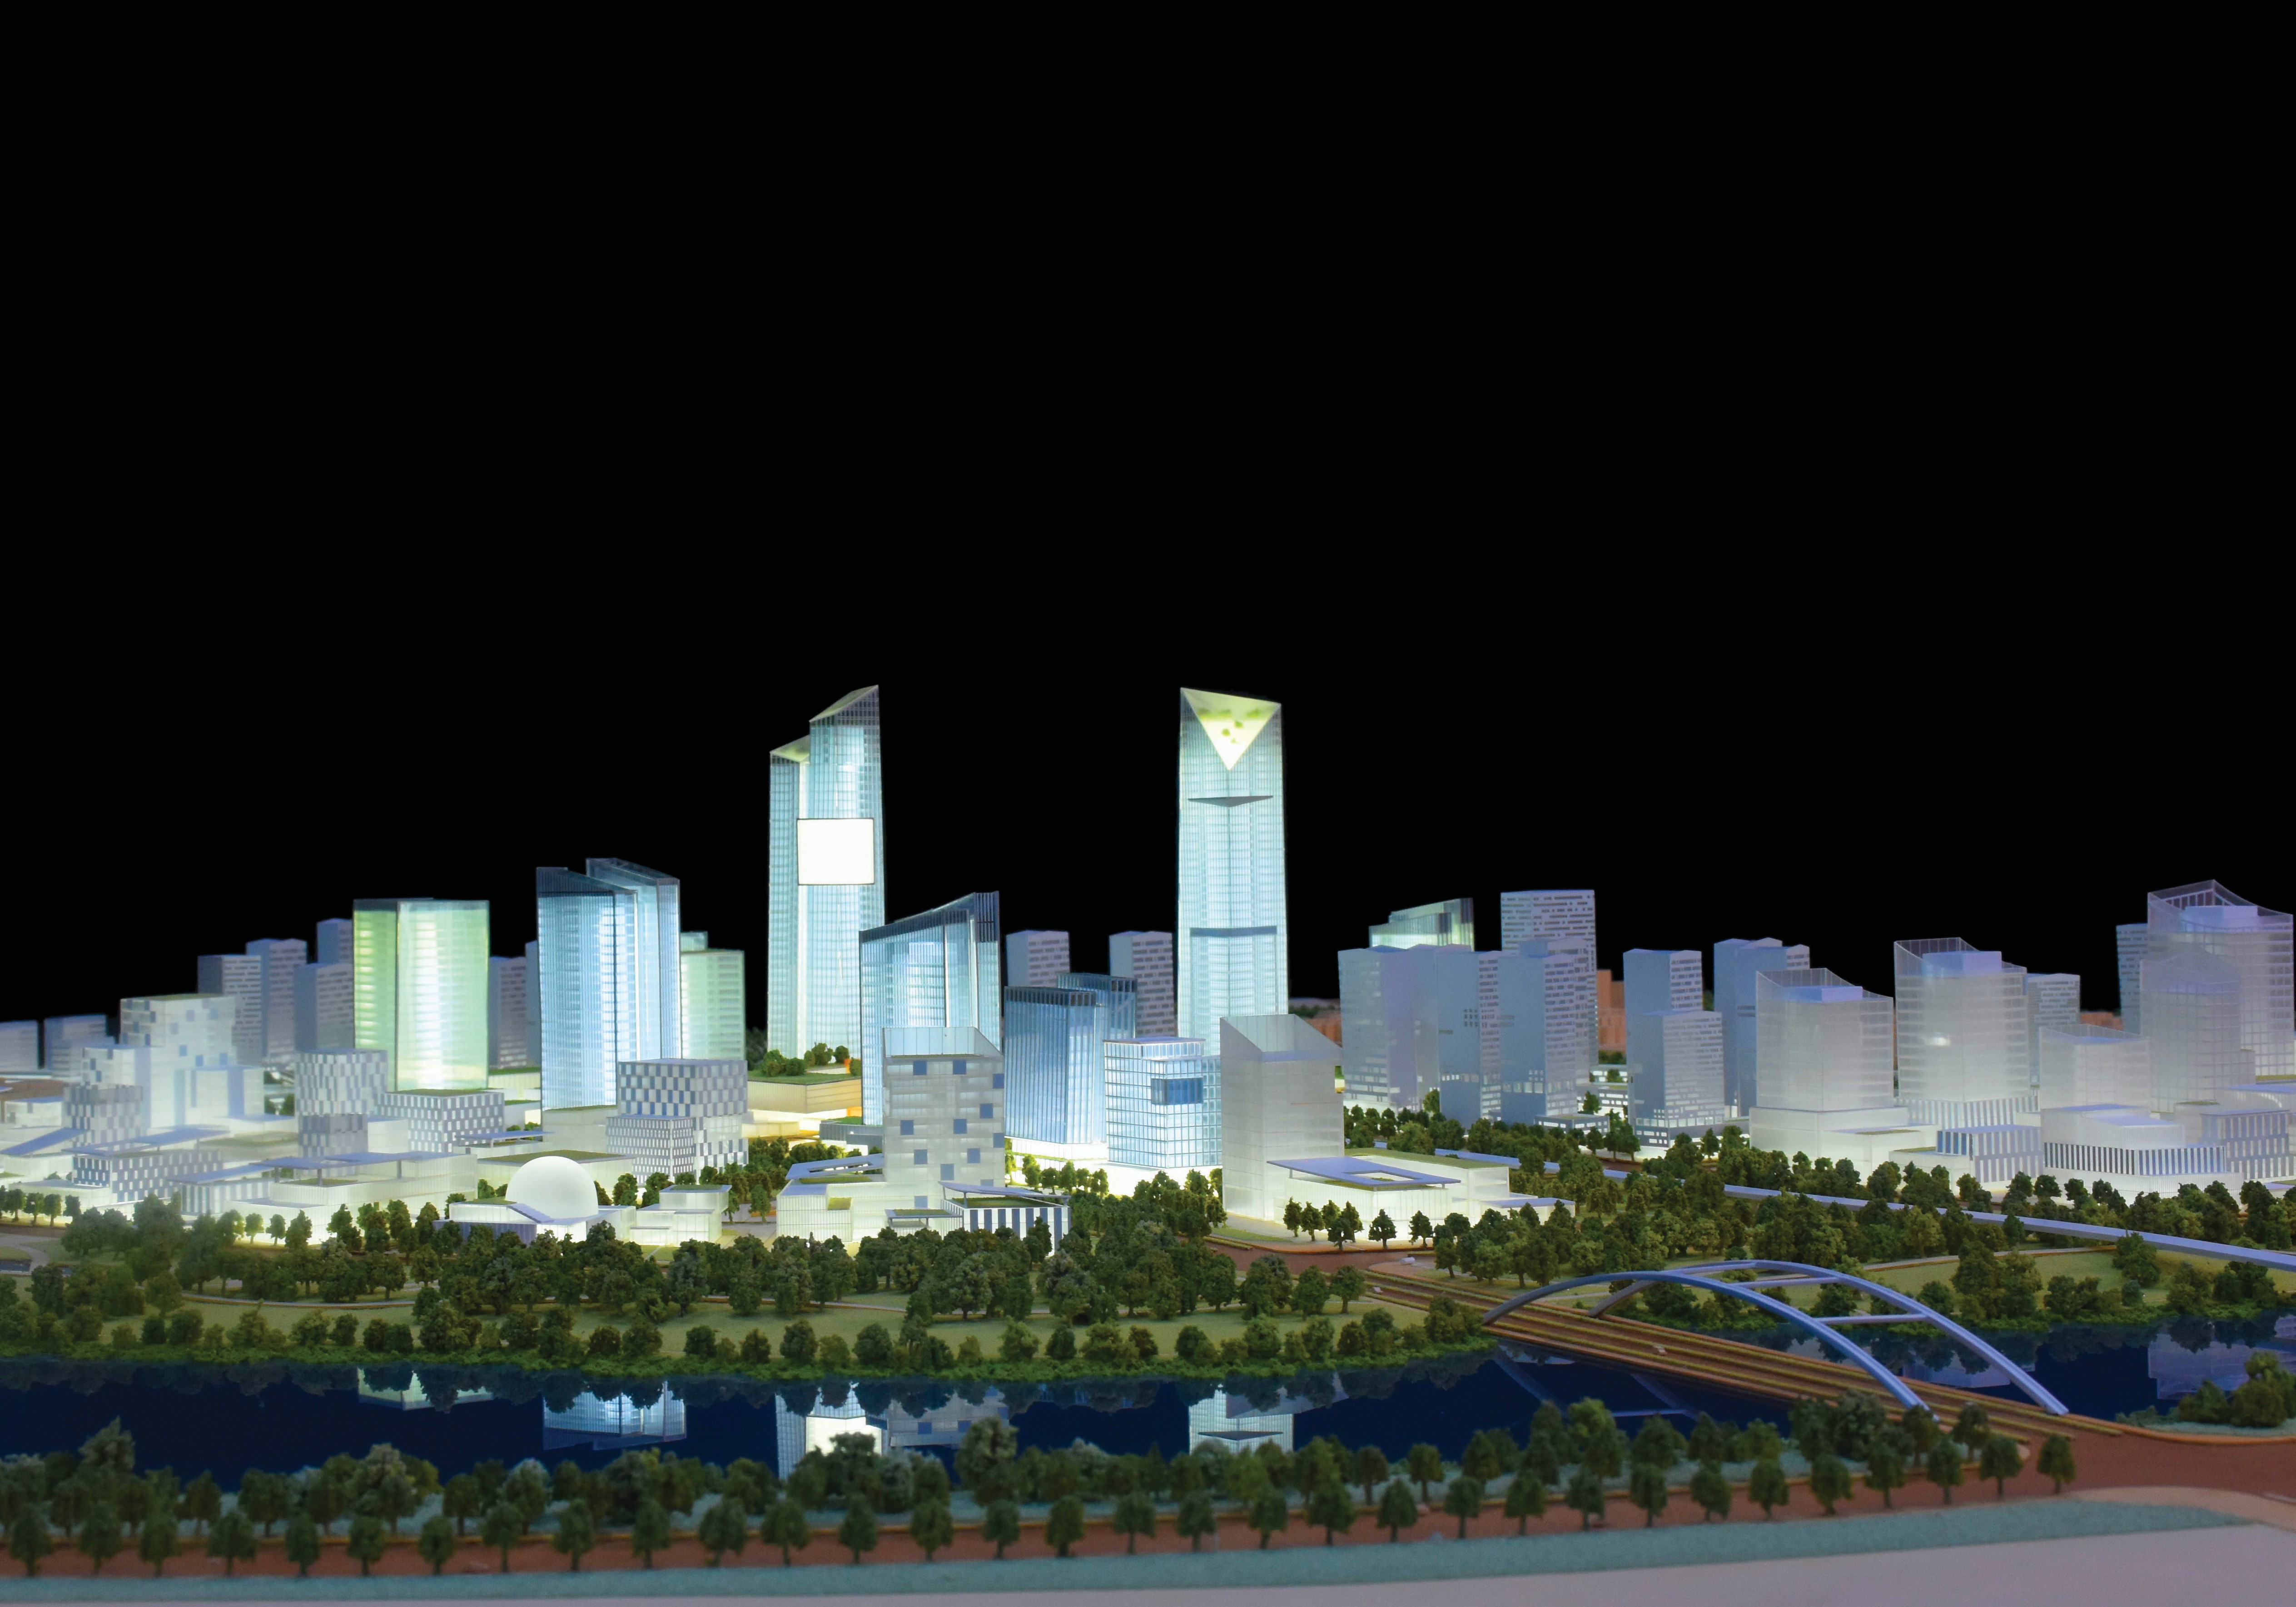
JYD Models’ documented project imagery includes airport and transport applications such as Chicago O’Hare International Airport, Hainan Meilan International Airport and Tongzhou West Transport Hub, alongside large-scale urban and commercial work.
Manufacturer Context: What Buyers Can Verify
Shenzhen JYD Architectural Models Co., Ltd., trading as JYD Models, is a manufacturer specialising in architectural model design and production, established in 2013 and based at 4th Floor, Building 7, Shiyan Tango Third Industrial Zone, Baoan District, Shenzhen, China. The company focuses on customized architectural scale models for global clients and serves real estate developers, architects, urban planners, design firms, exhibition companies and investment promotion projects.
Verifiable first-party facts include the following: a manufacturing facility of approximately 4,000 square metres; around 200 staff; an R&D team of 12 engineers; an annual production capacity of approximately 1,000 units; and an export share of roughly 50 percent of products, with major markets spanning the EU, Saudi Arabia, Vietnam, India, Southeast Asia, China, Africa, the Middle East, Qatar and the UAE. Company information published on its official site reports more than 3,000 completed projects across 50-plus countries.
Its product range relevant to airport and transport work includes the architectural master plan scale model (JYD-MP-CUSTOM, 1:200–1:2000, optional LED lighting, hand-painted terrain and landscaping), the commercial and residential building scale model (JYD-ARCH-CUSTOM, 1:50–1:500, optional interior and exterior LED lighting), the interactive LED architectural display model (JYD-LED-CUSTOM, 1:100–1:1000), the 3D printed architectural model (JYD-3DP-CUSTOM, 1:50–1:1000, using SLA, FDM or resin printing with optional sanding, painting and assembly) and the interior design and exhibition scale model (JYD-INT-CUSTOM, 1:20–1:100, with removable roof and walls).
Customization options documented across the range cover model size, scale, lighting zones, interactive display, acrylic cover, base design and modular packaging.
Market Signals for Airport and Planning Models
Two published data points frame the direction of this niche.
- The 3D printed architectural model market reached USD 1.44 billion globally in 2025, with a projected compound annual growth rate of 18.9 percent through 2034, according to Growth Market Reports. Additive manufacturing is therefore moving from a prototyping aid to a mainstream production route for detailed model components.
- At a wider level, Grand View Research values the global smart manufacturing market at USD 410.7 billion in 2025, projected to reach USD 478.9 billion in 2026. Model making sits at the small end of that market, but it is affected by the same trends: digital-first workflows, automated cutting and printing, and growing client expectation that a physical asset and a digital dataset stay consistent.
Two qualitative shifts are visible on the demand side. First, transport infrastructure — airports, rail hubs, ports — is increasingly presented to non-technical audiences, including investors and the public, which favours physical and hybrid presentation formats over drawings. Second, buyers increasingly expect a model to be updatable and transportable rather than a fixed, single-use object, which pushes specification towards modular construction and combination packaging.
Physical Models Versus Digital Presentation: Where Each Stops
The honest comparison is not “physical versus digital” but which questions each format can answer.
| Question | Physical airport model | Digital model / BIM / real-time visualisation |
|---|---|---|
| Whole-site spatial comprehension for mixed audiences | Strong — readable without software or training | Depends on hardware, operator skill and screen size |
| Updating after a design change | Limited — changes require rework or module replacement | Strong — the dataset updates directly |
| Operational simulation (flow, evacuation, acoustics, noise) | Not applicable | Purpose-built for simulation |
| Permanent display in a visitor centre or evaluation room | Strong — no power requirement unless lit | Requires power, maintenance and content management |
| Detail at very small scales | Constrained — below roughly 1:2000, individual buildings lose definition | Unconstrained by physical geometry |
The limitations are real and worth stating plainly. A physical airport model is fixed at the moment of delivery: if the terminal footprint changes after approval, the affected area must be rebuilt rather than re-rendered. Large master-plan models occupy significant floor area and require a stable, dust-controlled indoor environment. Weight and fragility impose genuine constraints on shipping, which is why modular construction and modular wooden case packaging are standard practice for long-distance and international delivery. Finally, models with integrated LED lighting introduce an electrical component that must be maintained, and models containing electronics can complicate customs classification.
What Buyers Should Prepare and Check
For a buyer commissioning an airport or master-plan model, the preparation list is short but unforgiving. Reviewing these points early is the single most effective way to control both cost and delivery risk.
- Design inputs: CAD drawings, renderings, master plans, elevation drawings and landscape plans, together with any phasing or future-development information.
- Display reality: the actual space available, viewing distance and whether the model will be viewed from one side or walked around. This determines the scale more than the project itself does.
- Scale and footprint confirmation: agree the scale and final display dimensions in writing before production begins.
- Detail hierarchy: state which elements must be accurate (stand geometry, terminal massing) and which can be abstracted (runway markings, minor service structures).
- Lighting and interaction: decide whether zoning, phased display, route highlighting, touch control or multimedia linkage is required, since these affect structure, not just finish.
- Module and shipment plan: for large models, agree how the model breaks into modules, how it is packed and how it will be reassembled and levelled on site.
- Review checkpoints: define approval points before final assembly so corrections happen on the workbench rather than after delivery.
- Supplier evidence: ask for comparable transport, planning or large master-plan projects, and for the material, lighting and finishing samples relevant to your specification.
Model scale selection itself follows a simple rule set. Smaller scales such as 1:500 and 1:1000 show the relationship between districts, roads, landscape and surrounding context. Medium scales such as 1:200 and 1:300 are common for developments because they balance building detail with master-plan visibility. Larger scales such as 1:50 and 1:100 are used for individual buildings, interiors or facade studies where material, furniture and structural detail matter.
Future Outlook
Airport architectural models are unlikely to disappear, but their role is shifting from static exhibit to hybrid interface. Three developments appear most likely.
First, models will increasingly carry a digital layer. Programmable LED zones, touch control, projection and app integration already exist as options; on airport projects, those features are most useful when they explain phasing and passenger routes rather than simply illuminating buildings.
Second, modularity will become a specification requirement rather than an option. Airports expand in stages, and a model that can be partially rebuilt — replacing one terminal module or adding a future runway section — has a longer working life than a single fixed object.
Third, production itself will keep moving toward additive manufacturing. With the 3D printed architectural model segment growing at a projected 18.9 percent CAGR through 2034, buyers should expect shorter iteration cycles during design development and more complex geometry delivered in physical form than hand assembly alone could achieve.
For procurement teams, the practical implication is straightforward: specify the update path and the module plan at the same time as you specify the scale. The model that serves an airport project best is rarely the most detailed one; it is the one that still answers questions three years after handover.
FAQ
What is an airport architectural model?
An architectural scale model is a customized physical model used to present a building, real estate project, master plan or urban planning concept at a reduced scale. Applied to an airport, it reproduces terminal buildings, runways and taxiways, aprons, landside roads, parking, rail and metro links, cargo areas and surrounding landscape. Its purpose is to make layout, building relationships, landscape, roads and surrounding facilities easier to understand than drawings or renderings alone.
What scale is typically used for an airport or transport-hub model?
Scale is chosen to balance the amount of information shown against the available display space. Smaller scales such as 1:500 and 1:1000 show relationships between districts, roads, landscape and surrounding context, which suits whole-airport master plans. Medium scales such as 1:200 and 1:300 are common for developments because they balance building detail with master-plan visibility. Larger scales such as 1:50 and 1:100 are used for individual buildings, interiors or facade studies. Documented model ranges include master plan models at 1:200–1:2000, building models at 1:50–1:500, 3D printed models at 1:50–1:1000, interactive LED models at 1:100–1:1000 and interior models at 1:20–1:100. The final scale also depends on model footprint, viewing distance, lighting design and whether interactive elements are required.
Can an airport model include LED lighting and interactive controls?
Yes. LED lighting can be customized for buildings, roads, landscape and zoning display, and models can be equipped with zoning control, phased display, touch control or multimedia linkage. The interactive LED architectural display model uses programmable LED zones and supports phased display, route guidance and area highlighting, with optional control through touch panel, projection or app integration. These functions affect the internal structure of the model, not only its surface finish, so they should be defined before production starts.
What files and information are needed before production begins?
Buyers usually provide CAD drawings, renderings, master plans, elevation drawings and landscape plans, together with the display requirements for the site. Buyers should also confirm the required model size, scale, lighting requirements, interactive functions and delivery schedule, because these determine the production plan and the module breakdown. For airport projects, it helps to identify in advance which elements must remain dimensionally accurate and which can be simplified.
How are large airport models shipped and installed?
Large or fragile models can be packed in modular wooden cases for safer long-distance or international shipment. Models are normally built as modules so that they can be transported, reassembled and levelled on site, with installation accessories supplied. Requirements that support safe delivery include durable materials, stable lighting systems, easy maintenance, a modular structure for large-scale models, and packaging designed for long-distance or international shipment. Where a model includes electronics or lighting, customs classification may need separate confirmation before shipment.
Reference material: the company product brochure covering architectural model types, scales and customization options is available for download at 2026 product brochure (PDF).
Have Questions or Need More Details?
Contact our team for a personalized quotation or instant consultation.
Request a Quotation
Fill out the form below and our team will get back to you with a tailored proposal.
WhatsApp Direct Chat
Prefer to chat in real-time? Message us on WhatsApp for instant assistance & quick answers.
- Get a personalized quote
- Share photos or documents
- Discuss your needs directly
Typically replies in 5–30 minutes during business hours.