
Architectural Model Buyer's Matrix: Five Types by Project Stage
Architectural Model Buyer's Matrix: Five Types by Project Stage
Model procurement in capital projects tends to fail in a predictable way: the specification is written around a model that photographed well, rather than around the decision the model has to support. A 1:1000 master plan cannot verify a facade joint. A 1:50 building model cannot explain a 40-hectare plant layout without turning into a room-sized object. Both are well-made models. One of them was bought for the wrong meeting.
Treating model type as a function of project stage, rather than of budget tier or portfolio impression, removes most of that risk. This reference builds a comparison matrix across five customized architectural model lines produced by JYD Models, isolates the three variables that genuinely change between them - scale range, construction and material logic, and function - and closes with a staged checklist that maps four recurring phases (design verification, stakeholder presentation, sales gallery, plant tour) to the model type and acceptance evidence that fits each.
JYD Models (Shenzhen JYD Architectural Models Co., Ltd.) is a Shenzhen-based architectural model design and production company founded in 2013. It operates a 4,000 m² facility with 200 employees, including a 12-engineer team, and reports annual output of about 1,000 units, with roughly 50% of production exported to markets that include the EU, Saudi Arabia, the UAE, Qatar, Vietnam, India, Southeast Asia, Africa and China.
The specification problem: model type follows stage, not square metres
Most buyers enter the process with one question - how large should the model be - and discover later that size is an output, not an input. The inputs are the decision the audience must make, the viewing distance at which they will make it, and the smallest element that must remain legible at that distance. Those three answers determine scale; scale determines footprint; footprint determines whether the model can be moved, crated, installed and serviced.
This is why a portfolio comparison across model types is misleading. A master plan model and a facade study model are not competing products at different quality levels. They answer different questions for different audiences, and the practical procurement task is to select the line whose native question matches the current phase of the project - then to specify within that line.
There is a second, quieter reason to compare lines explicitly. Five lines built by the same manufacturer share the same underlying discipline: drawing review before production, material inspection, scale and proportion checks, facade detail inspection, lighting system testing, assembly inspection, and final inspection before packaging. What changes between lines is geometric and functional, not procedural. Buyers who understand this stop negotiating about process quality and start specifying the variables that actually differ.
Three variables that actually separate the five model lines
1. Scale range
Scale is the compression ratio between the real project and the physical object, and every scale trades context against detail. Smaller ratios such as 1:500 and 1:1000 show the relationship between districts, roads, landscape and surrounding context. Medium ratios around 1:200 and 1:300 are common for residential and commercial developments because they balance building detail with master-plan visibility. Larger ratios such as 1:50 and 1:100 are used for individual buildings, interiors or facade studies where material, furniture and structural detail matter.
JYD Models' production experience spans 1:20 detail models through 1:5000 urban models. Within that envelope, the working bands used in the matrix below are: 1:20-1:100 for interior and detail work, 1:50-1:500 for buildings, 1:100-1:1000 for industrial and LED presentation models, and 1:200-1:2000 for master plans. These bands are planning references for sizing a model and a display space, not fixed catalog values.
2. Construction and material logic
All five lines are assembled from a common production toolkit - CNC machining, 3D printing, precision laser cutting, hand assembly, painting, landscaping and LED lighting integration - but the dominant method changes with the geometry being expressed. A master plan is largely a sheet-and-massing problem: laser-cut roadway and plot layers, machined massing blocks, hand-built landscape. A facade study is a surface problem: fine components, printed or machined, assembled and painted. An industrial model is a structural problem: durable components, modular joints, a base engineered for a large footprint.
Material selection, base design, acrylic cover and packaging method are customization items rather than fixed specifications, which is the correct place for them: the material set follows the display environment, the handling risk and the lighting design, not the product line name.
3. Function
A static model explains form. A zoned LED model explains sequence and hierarchy - phases, traffic routes, night scene, featured areas. An interactive model with touch control or multimedia linkage explains a narrative on demand. The functional decision is therefore not aesthetic; it is a decision about how much of the explanation should be carried by the object and how much by the person standing next to it.
The comparison matrix
The matrix below compares the five lines on the criteria that vary between them. Read the boundary column before the fit column; it is where most mismatches originate.
| Model line | Working scale band | Construction and material logic | Primary function | Best-fit project stage | Boundary to watch |
|---|---|---|---|---|---|
| JYD-MP-CUSTOM Architectural Master Plan Scale Model |
1:200-1:2000 | Layered plot and roadway construction, machined massing, hand-built landscape and zoning; modular base for large footprints | District structure, road hierarchy, land use, phasing and surrounding context | Feasibility and planning review, investor briefing, planning exhibition | Cannot resolve individual facade articulation; at 1:2000 a single building is a mass, not a design |
| JYD-ARCH-CUSTOM Commercial and Residential Building Scale Model |
1:50-1:500 | CNC-machined structure and laser-cut elements, hand assembly and painting, facade and landscape detailing, optional acrylic cover | Building form, facade character, unit mix, landscape and site relationship | Design verification, planning submission, sales gallery, marketing suite | At 1:500 facade articulation becomes a suggestion; do not use it to approve cladding detail |
| JYD-IND-CUSTOM Industrial Plant and Engineering Scale Model |
1:100-1:1000 | Durable structural components, machined plant and engineering elements, modular assembly, serviceable base | Plant layout, engineering structures, process and logistics relationships | Execution planning, EPC and technical review, plant tour, operator training | Large footprints force modular joints; sightlines and section breaks must be planned, not improvised |
| JYD-LED-CUSTOM Interactive LED Architectural Display Model |
1:100-1:1000 | Base model plus integrated LED lighting system, zoning control, touch control or multimedia linkage, custom base and acrylic cover | Phasing, zoning, traffic routes and night scene delivered as a guided narrative | Sales gallery, exhibition stand, investor presentation, launch event | Adds weight, power distribution and maintenance access; lighting zones must be defined before production |
| JYD-3DP-CUSTOM 3D Printed Architectural Model |
No fixed band; specified per project, most often paired with the detail and building bands | Additive construction for complex geometry and fine ornament, combined with CNC and laser-cut elements for large components | Complex geometry, facade ornament, rapid iteration between design revisions | Design verification, facade study, concept iteration, competition submission | Build volume limits monolithic parts; large models become assemblies of printed components with visible seams |
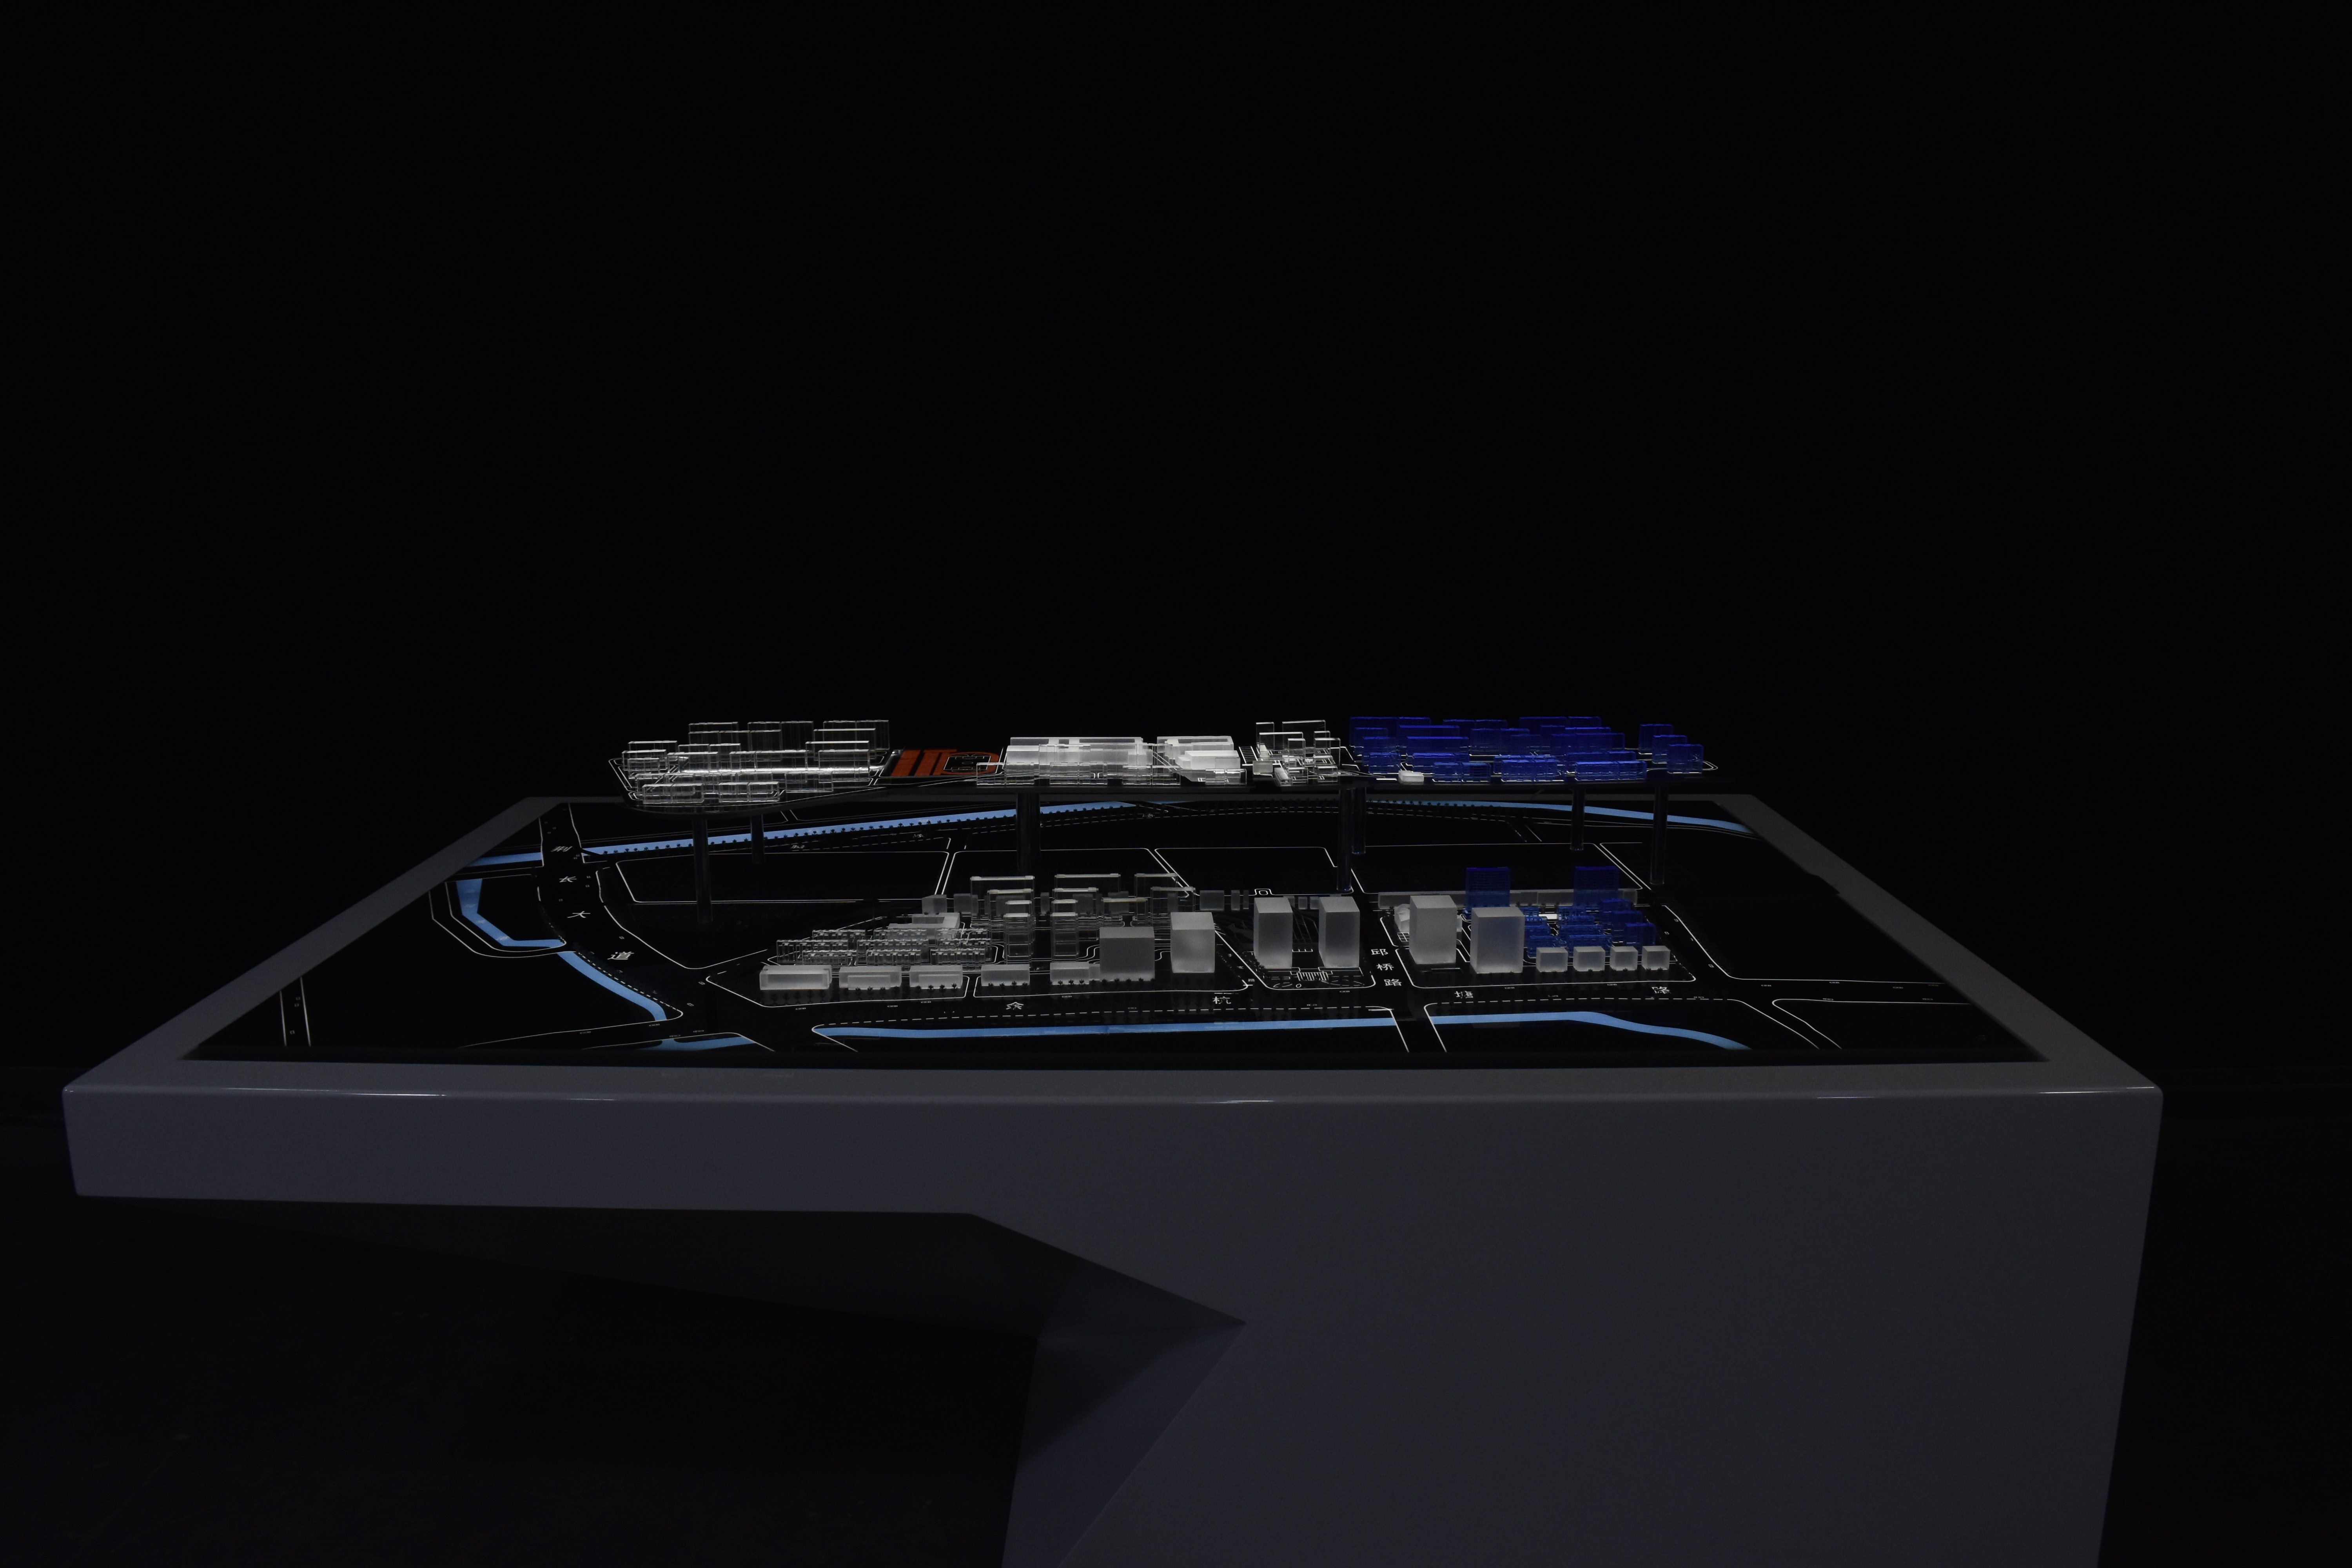
Master plan and mixed-use presentation at 1:750 - a band where district structure and road hierarchy stay legible, while individual facade detail is deliberately compressed.
How to read the scale column without over-specifying
The most expensive mistake in this category is buying detail that no viewer can see. If the model will be viewed from 2-3 metres in a sales gallery, a 1:300 building model can hold window rhythm, balcony depth and roof articulation. If the same model sits in a planning exhibition where visitors stand 1.5 metres away and lean over the edge, 1:150 is more defensible. If the audience is a review panel looking at a screen and a photograph, scale is being chosen for the camera, not the room.
Three checks resolve the scale question quickly:
- Decision check: what is the audience being asked to approve or choose? Layout, massing, facade, or sequence.
- Distance check: what is the closest and the furthest viewing distance in the actual room?
- Legibility check: what is the smallest element that must remain readable - a window bay, a road lane, a landscape cluster, a plant unit?
Scale selection also controls footprint, production cost and delivery schedule, so it should be fixed early rather than refined late. In project-based production, work starts only after final drawings, model scale, display requirements and lighting details are confirmed - which means an unresolved scale question is a schedule risk before it is a design risk.
Materials and construction: what changes between lines
Material questions usually arrive in the wrong order. Buyers ask which material is best before establishing what the model must survive: a long-term indoor gallery, a touring exhibition, a plant floor, or an international sea freight leg. Once the environment is fixed, the material set becomes a technical consequence.
Across the five lines, the construction logic follows the geometry:
- Planar and massing geometry (master plans, site layers, road networks) is well served by laser-cut sheet components and machined massing blocks, with landscape built by hand.
- Surface and ornamental geometry (facades, balconies, screens, heritage ornament) increasingly uses additive construction. Standard 3D printers used in model production are classified under HS Code 8485.20 where they work by plastics or rubber deposit - a useful reminder that the printed component is a deposited polymer part, not a carved solid.
- Structural and engineering geometry (plant, equipment, long spans) calls for durable machined components and a base engineered around modular joints.
- Illuminated and interactive builds combine the model body with an LED lighting system, zoning control, control panel or touch screen, plus an acrylic cover and a base designed for cable routing and service access.
Beyond that, material selection, base design and acrylic cover remain customization items confirmed against the project. That flexibility is useful, but it also means the technical proposal - not the product page - is the document that fixes material behaviour for a given project.
Function: static, lit and interactive models serve different conversations
A static model is a reference object. It rewards a presenter who knows the project and answers questions while pointing. An LED model is a sequencing tool: zoning display and phased lighting let a presenter walk an audience through phase one, phase two and future context without moving their hands across the surface. An interactive model with touch control or multimedia linkage is a self-service tool - it works when nobody is presenting, which is exactly the sales gallery condition on a quiet afternoon.
The decision rule is straightforward. If the explanation is delivered by a person, static or zoned LED is sufficient and cheaper to maintain. If the explanation must survive without a person, specify interaction. If the model must convey night-time character, traffic routes or investment phasing, LED zoning is doing real communication work rather than decoration - and it should be scoped as a communication feature, not as an upgrade.
The same logic applies to industrial models. When a plant tour group needs to understand material flow and expansion zones, zoning control is more useful than uniform illumination, because it lets the guide isolate one system at a time.
A staged buyer checklist: from design verification to plant tour
The table below maps four recurring phases to the model line that fits them, the items that must be specified before quotation, and the acceptance evidence worth writing into the order.
| Project phase | Decision the model supports | Recommended line | Specify before quotation | Acceptance evidence |
|---|---|---|---|---|
| Design verification | Does the massing, facade and site relationship hold up as a physical object? | JYD-ARCH-CUSTOM at 1:100-1:300; JYD-3DP-CUSTOM for complex or ornamental facades | Drawings and elevations, scale, facade detail level, landscape scope, revision tolerance | Scale and proportion check, facade detail inspection, progress photos at agreed milestones |
| Stakeholder presentation | Can a non-technical audience understand the scheme, its context and its phasing? | JYD-MP-CUSTOM at 1:500-1:1000; JYD-ARCH-CUSTOM for the hero building | Context radius, zoning logic, phase division, base design, transport and installation plan | Approved massing against master plan, zoning clarity review, assembly fit check |
| Sales gallery | Can a sales team explain layout, orientation, amenities and future living scenes consistently? | JYD-LED-CUSTOM at 1:100-1:500 with zoning and touch control, or JYD-ARCH-CUSTOM with optional lighting | Lighting zones, control method, acrylic cover, display height, maintenance access, packaging | Lighting system test, zoning sequence confirmation, assembly inspection, packaging confirmation |
| Plant tour and technical training | Can a visitor or operator read layout, engineering structures and material flow at a glance? | JYD-IND-CUSTOM at 1:100-1:500, optional zoning display | Layout drawings, equipment scope, modular section breaks, durable material specification | Assembly and joint inspection, layout accuracy review against drawings, lighting test where fitted |
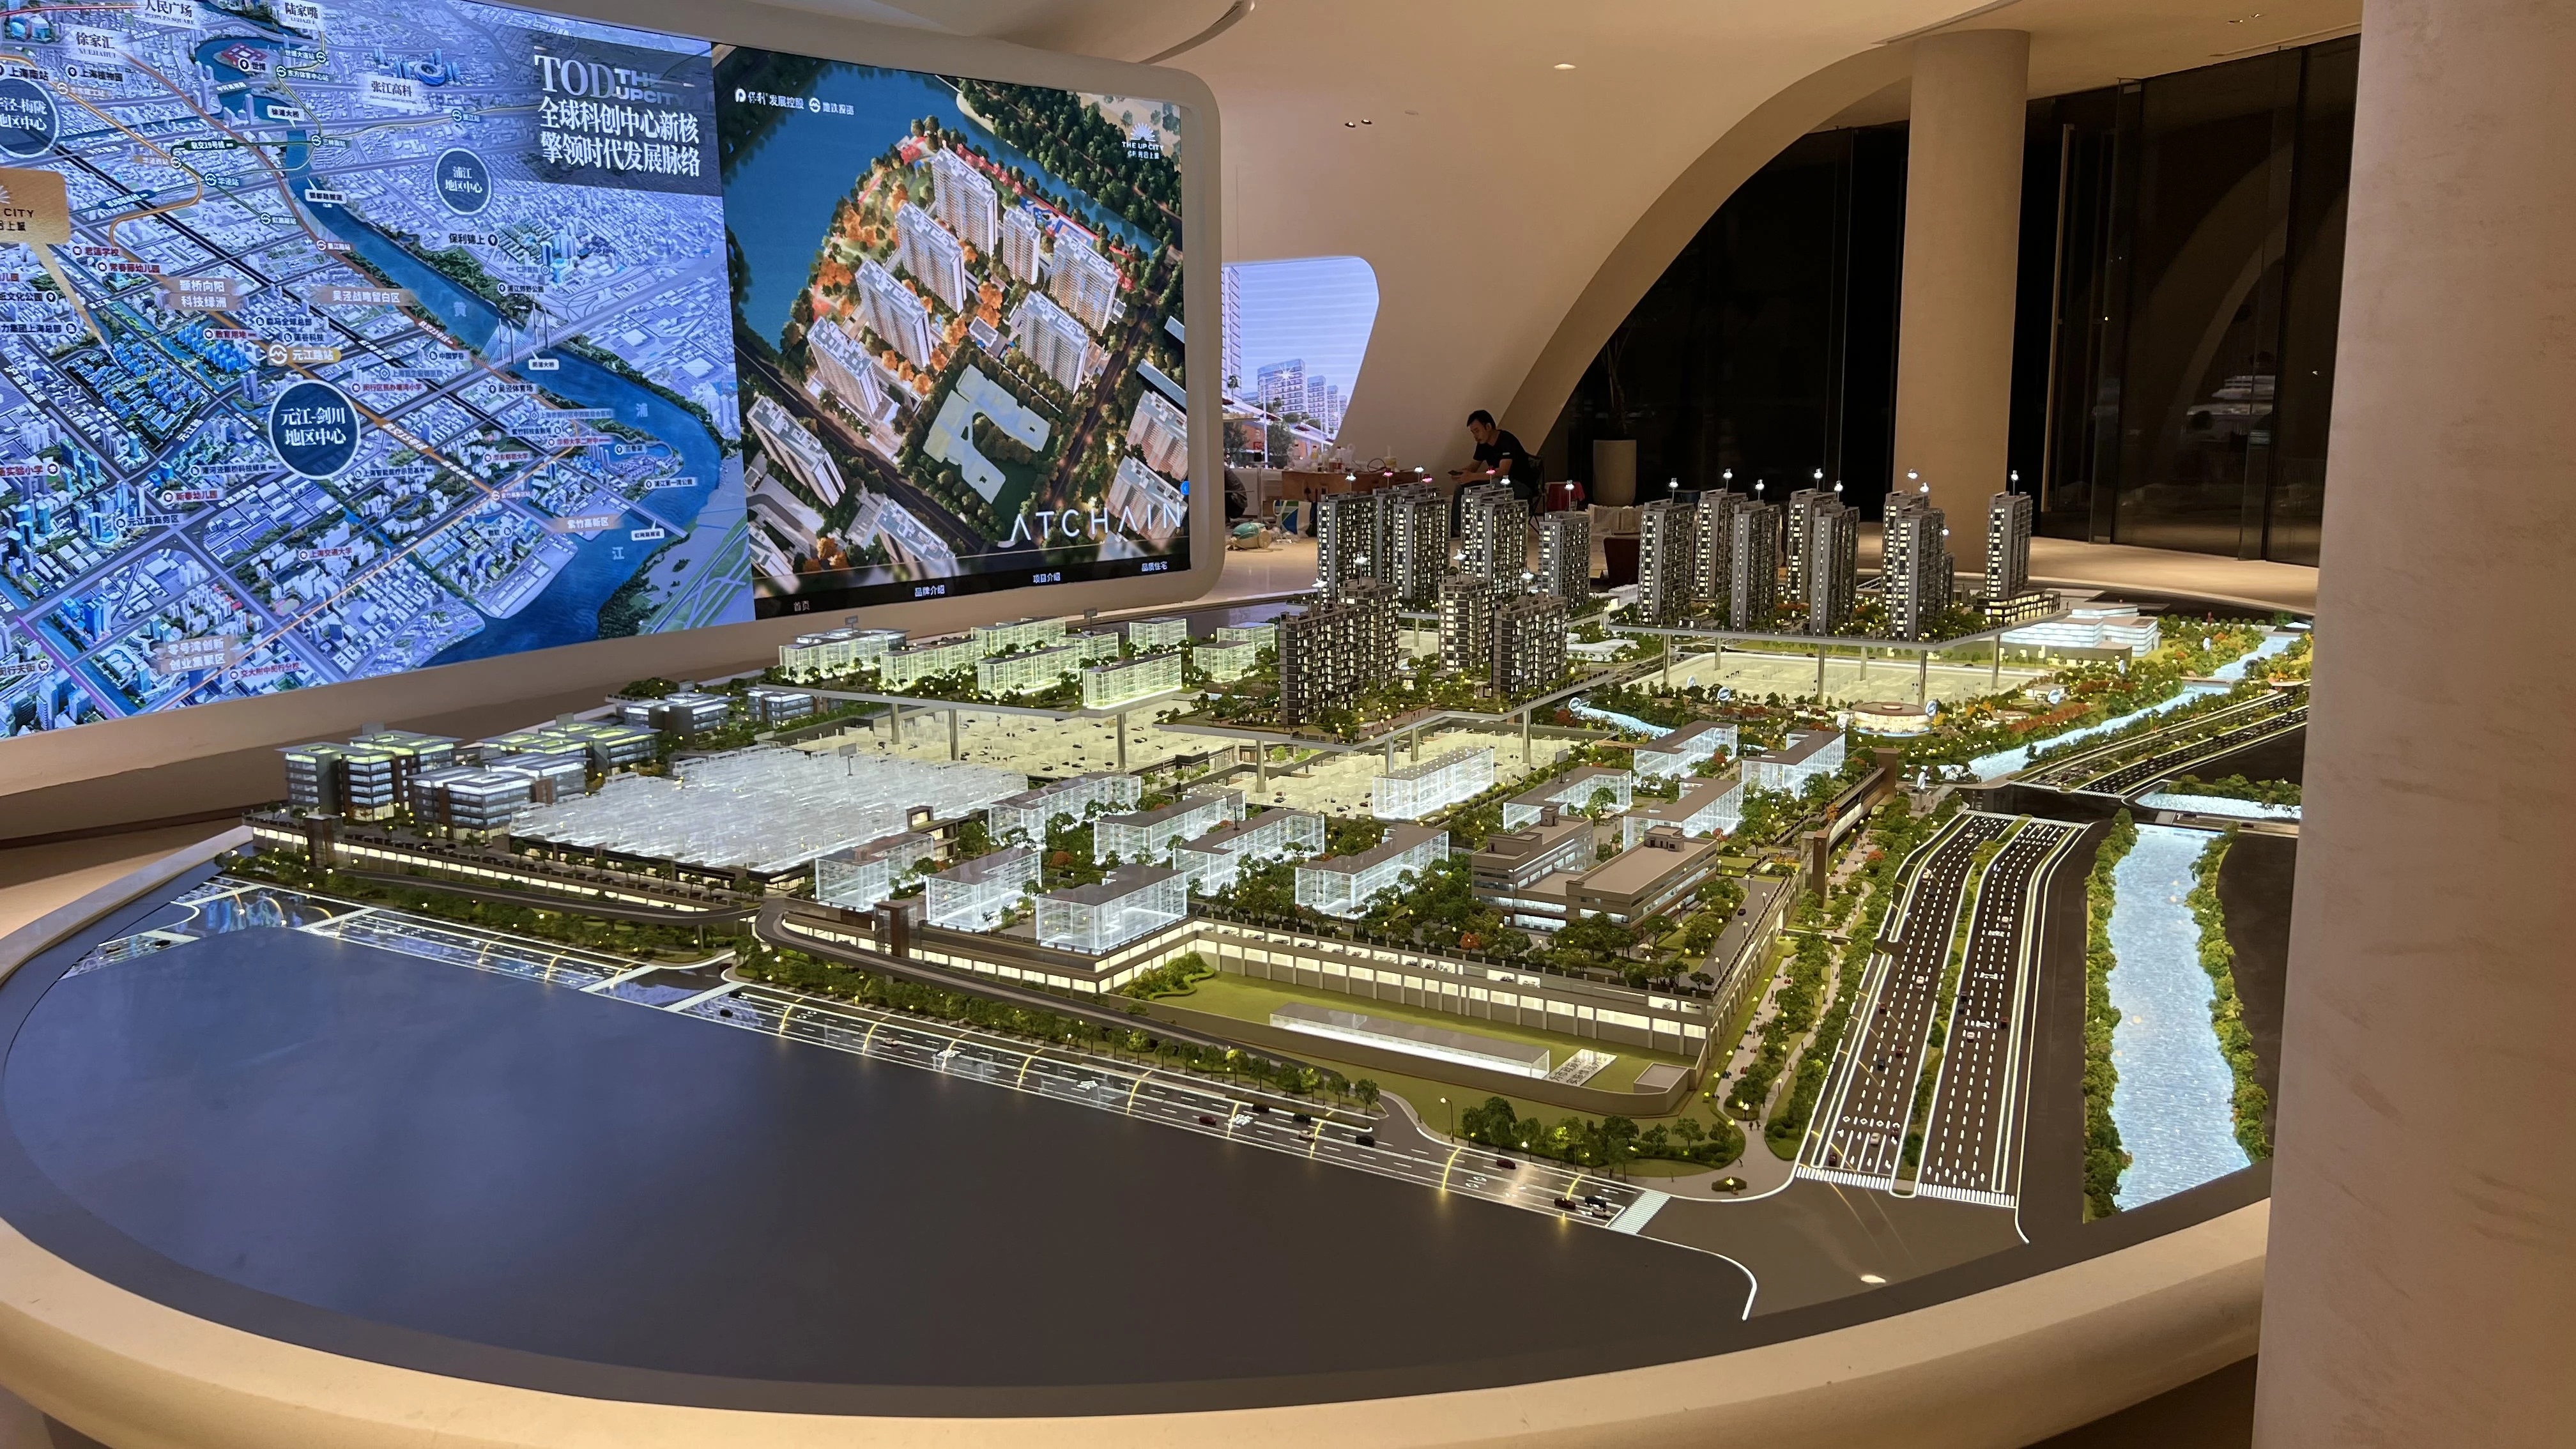
Building-band model detail: facade rhythm, landscape and site edges are resolved at a viewing distance typical of a sales gallery rather than an exhibition hall.
Purchasing terms and acceptance criteria that apply across all five lines
Commercial terms are consistent across the range, which simplifies comparing lines. The minimum order quantity is 1 unit. Delivery can be arranged EXW Shenzhen or FOB Shenzhen, or as international sea or air freight depending on project size, model structure, packaging requirements and destination, with the final terms confirmed in the quotation and contract.
Acceptance is defined against what was agreed rather than against a general impression: confirmed drawings, model scale, model size, facade details, landscape details, lighting requirements and final client approval. During production, progress photos or videos can be provided, followed by lighting system testing, final inspection before packaging and shipment, and packaging confirmation before delivery.
Payment terms are set by quotation and contract. For customized architectural model projects, production typically starts after deposit payment, with the balance paid before shipment or according to the agreed contract terms.
Two procurement details deserve attention because they are frequently discovered late. First, production capacity is project-based: the supplier can run multiple customized model projects simultaneously, but throughput depends on model scale, project complexity, lighting requirements and delivery schedule - so a portfolio of large LED models in one quarter is a scheduling question, not an order-form question. Second, customs classification is not always self-evident. Printing equipment is classified separately (HS 8485.20 or 8485.30), while the model itself normally travels under a scale-model classification; where a model integrates electronics or LED lighting, classification should be confirmed with the freight forwarder before shipment rather than assumed.
Limits and trade-offs buyers should plan for
A comparison matrix is only credible if it states where each option stops working. Four boundaries recur across these five lines.
- Detail and context are mutually exclusive. Any model that shows a district at 1:1000 has decided not to show facade articulation. Buyers who need both usually need two models, or one model plus a set of printed elevations - not a larger single object.
- Lighting adds mass and service needs. An LED model carries wiring, a control point and a heavier base. It performs best as a fixed installation; touring or frequently rearranged displays should weigh that against the narrative benefit.
- Additive construction has a build envelope. Printed components are produced within a finite build volume, so large printed models are assemblies. Seams are a design decision, not a defect, and they should be agreed at the drawing review stage.
- Schedule starts at confirmation, not at enquiry. Because production begins after drawings, scale, display requirements and lighting details are settled, an incomplete brief is the single largest controllable delay in the process.
None of these limits argues against any line. They argue for specifying the line against the phase, and for writing the boundary into the order so that it is managed rather than discovered.
Market context: why model selection is becoming a specification exercise
The surrounding industry is growing in ways that push model buying toward formal specification. The global smart manufacturing market was valued at USD 410.7 billion in 2025 and is projected to reach USD 478.9 billion in 2026, according to Grand View Research. Within that broader environment, the 3D printed architectural model segment reached USD 1.44 billion globally in 2025, with a projected CAGR of 18.9% through 2034, according to Growth Market Reports.
Policy signals point the same way. China's Guidelines for the Construction of a National Smart Manufacturing Standards System (2021 Edition) include foundational standards for digital twins and self-perception in design and production - a direction that makes the physical model a deliberate verification artefact rather than a decorative one. When digital models are standard, the physical model earns its budget by answering questions a screen cannot: depth, adjacency, scale and presence in a room.
For buyers, the practical consequence is that the comparison matrix is becoming less of a purchasing shortcut and more of a project document. Two models supplied to one project at different stages is a normal outcome, not an overrun - provided each was specified against the phase it serves.
Future outlook
Three shifts are likely to shape architectural model specifications over the next procurement cycles. Additive construction will continue to move from ornament toward structural components, which will make seam planning and modular assembly standard parts of the drawing review rather than exceptions. LED zoning will drift from a premium option toward a default in sales and exhibition environments, since phasing and night-scene communication are hard to deliver any other way. And master plan models will increasingly be specified alongside a building-band model in the same package, because planning audiences and design audiences ask different questions and neither will accept a compromise model.
The stable advice across all three shifts is to keep the decision framework fixed: phase first, then function, then scale, then material. Buying in that order keeps the model aligned with the meeting it was bought for.
FAQ
What scale should a buyer specify for a custom architectural model?
Scale is chosen to balance the amount of information shown against the available display space. Master plans and district presentations typically use 1:500 to 1:2000, residential and commercial building models commonly sit between 1:50 and 1:500, and individual buildings, interiors or facade studies use 1:20 to 1:100 where material and structural detail matter. The final scale also depends on model footprint, viewing distance, lighting design and whether interactive elements are required, so it should be fixed early because it affects production cost and delivery time.
Which architectural model type fits a plant tour or an engineering review?
Industrial plant and engineering scale models are specified for that purpose, typically at 1:100 to 1:1000. They present plant layout and engineering structures rather than facade styling, use durable components and a base engineered for a large footprint, and are assembled in modules so the model can be transported and installed. Where the tour needs to isolate process stages or expansion zones, a zoning display can be added so the guide can light one system at a time instead of the whole model.
How does 3D printing change what an architectural model can show?
Additive construction is strongest where geometry is complex or ornamental: facade articulation, balconies, screens and heritage detail that would be slow or fragile to build by hand. In model production, standard 3D printers are classified under HS Code 8485.20 where they operate by plastics or rubber deposit, so the printed element is a deposited polymer component. Printing is normally combined with CNC machining and laser cutting for larger structural or planar parts, and because build volume is finite, large printed models are assemblies whose seam lines should be agreed during drawing review.
When is an LED model worth specifying instead of a static model?
An LED model is worth specifying when the explanation depends on sequence or hierarchy rather than form: project phases, functional zoning, traffic routes, night scene or featured areas. It combines the model body with an LED lighting system, zoning control and optionally touch control or multimedia linkage, and it requires lighting zones, power routing and maintenance access to be defined before production. A static model is sufficient, and simpler to maintain, when a presenter will always be present and the narrative does not depend on highlighting specific areas.
What should acceptance criteria cover for a customized architectural model?
Acceptance is based on confirmed drawings, model scale, model size, facade details, landscape details, lighting requirements and final client approval. Buyers can require progress photos or videos during production, lighting system testing, final inspection before packaging and shipment, and packaging confirmation before delivery. Where the model is shipped internationally, the packaging method and modular structure should be reviewed as part of the same acceptance process, because transport risk is part of the delivered specification rather than a separate logistics matter.
What are the ordering terms for a customized architectural model?
The minimum order quantity is 1 unit. Delivery can be arranged EXW Shenzhen, FOB Shenzhen, or as international sea or air freight depending on project size, model structure, packaging requirements and destination, with terms confirmed in the final quotation and contract. Production is project-based, starts after final drawings, model scale, display requirements and lighting details are confirmed, and typically begins after deposit payment, with the balance paid before shipment or according to the agreed contract terms.
JYD Models publishes a 2026 company and product brochure covering model types, production process and customization scope: 2026 JYD Models brochure (PDF).
Company reference: Shenzhen JYD Architectural Models Co., Ltd., www.jydmodels.com.
Have Questions or Need More Details?
Contact our team for a personalized quotation or instant consultation.
Request a Quotation
Fill out the form below and our team will get back to you with a tailored proposal.
WhatsApp Direct Chat
Prefer to chat in real-time? Message us on WhatsApp for instant assistance & quick answers.
- Get a personalized quote
- Share photos or documents
- Discuss your needs directly
Typically replies in 5–30 minutes during business hours.