
Architectural Model Types for Plant, Campus and Infrastructure
Architectural models are normally described in the language of real estate: facade detail, landscape, lighting, showroom impact. Smart manufacturing projects need something different from the same craft. When the audience is a process engineer, an energy project manager or a logistics planner, the question is not how attractive the building looks but whether production flow, equipment arrangement and site logistics can be read correctly from the object on the table.
That makes model selection a matching exercise rather than a purchasing decision. Three presentation contexts dominate industrial communication — the plant, the campus and the infrastructure site — and each one places different demands on scale, sectioning, material and finish. JYD Models, formally Shenzhen JYD Architectural Models Co., Ltd., is an architectural model manufacturer established in 2013 and based in Shenzhen, China, whose product lines separate these contexts instead of treating them as one category. This reference explains how to match model type to scenario, using the Industrial Plant & Engineering Scale Model (JYD-IND-CUSTOM) and the Architectural Master Plan Scale Model (JYD-MP-CUSTOM) as the two comparison points.
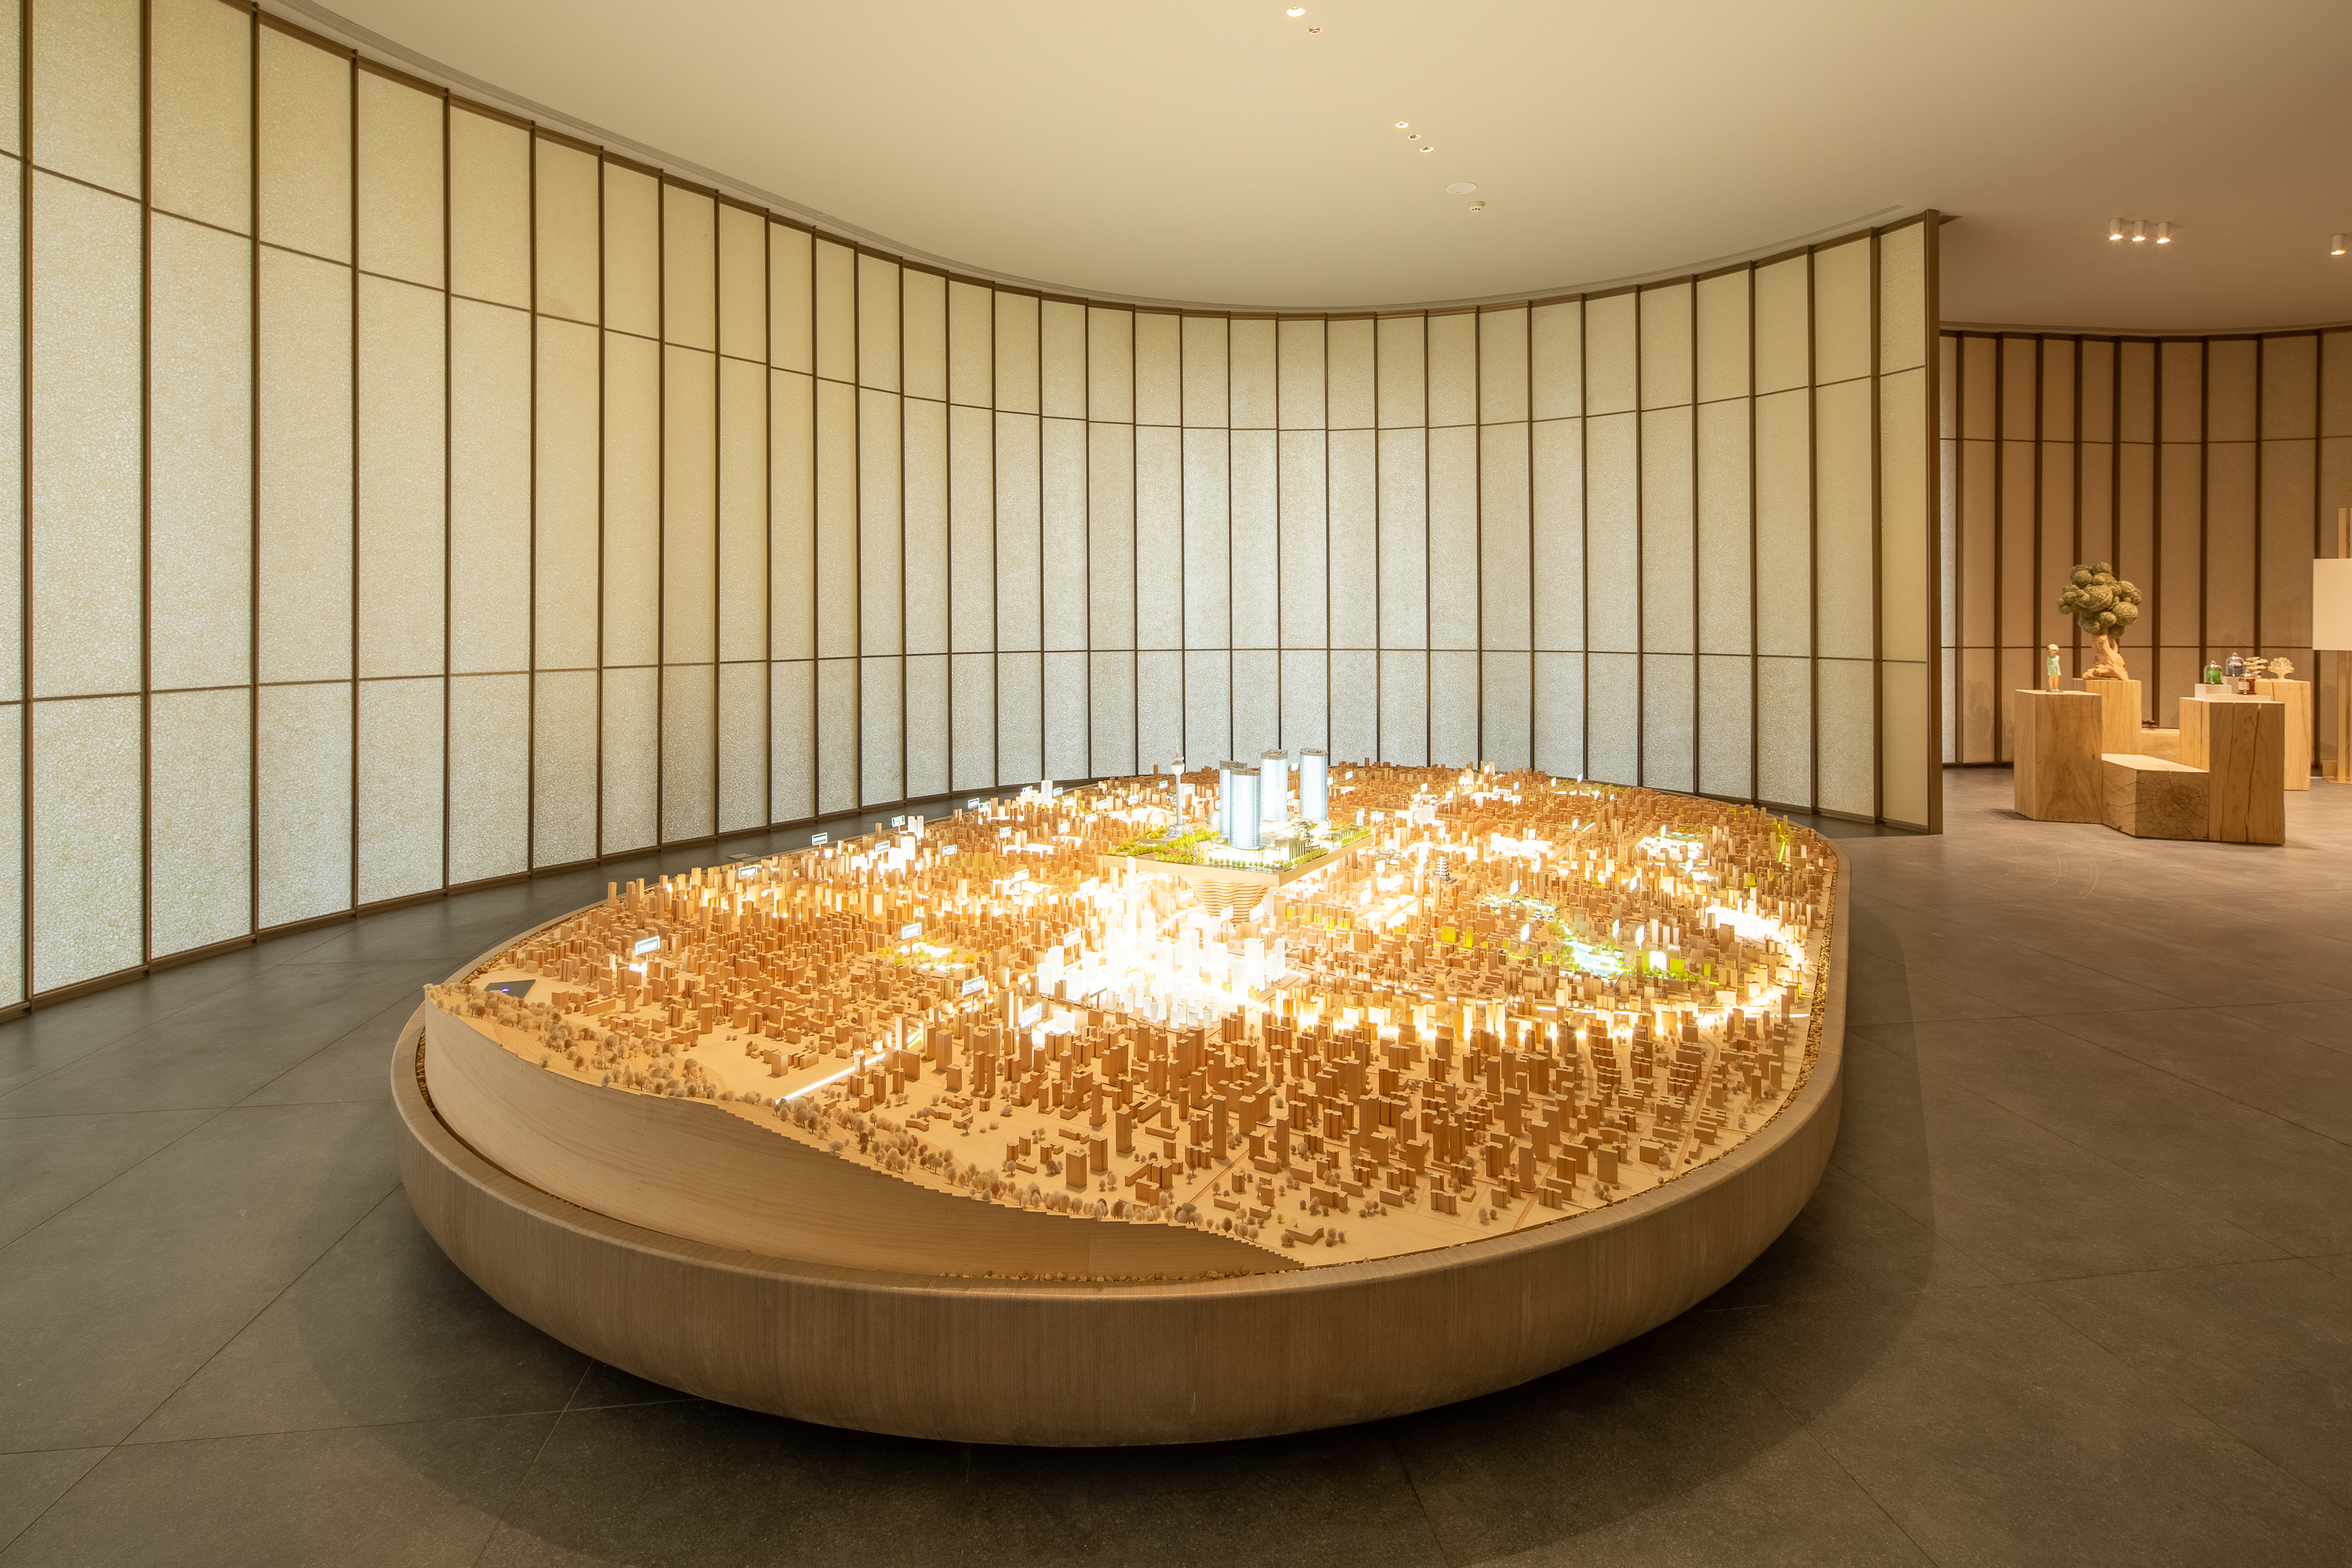
Campus-scale models carry site relationships — buildings, roads, utilities and open ground — in one view. Image: China Resources CCBD.
The Decision Behind the Model: What Has to Be Explained?
Every industrial model answers one primary question. If that question is not defined before production starts, the model tends to drift toward the visual priorities of a sales gallery, and the engineering audience loses the information it came for.
Plant-level questions are about process. Where does raw material enter, how does it move between workstations, where are the utilities, and how are maintenance and safety zones arranged? Campus-level questions are about relationship. How do several buildings, storage yards, vehicle routes and energy distribution share a single site? Infrastructure questions are about context. How does a facility sit inside a road network, a port, a rail link or an energy corridor?
The useful rule is simple: the model type should follow the decision, not the budget. A process decision needs sectioning, equipment and flow. A site decision needs context and connectivity. A financial or public-relations decision needs legibility and lighting. These are different products even when they depict the same address.
Why the Sales-Model Default Breaks Down in Smart Manufacturing
Real-estate sales models optimise for impression. Their finishing budget goes into facade materials, landscaping, signage and lighting zones, because the audience is deciding whether to buy a unit or a plot. The Industrial Plant & Engineering Scale Model (JYD-IND-CUSTOM) optimises for a different set of targets: its finishing covers equipment, pipelines and safety markings, and its structural features include sectional display and process flow, with LED lighting as an option.
That difference matters in practice. A facade-led model can hide the very elements an engineering review needs to see — pipe racks, tank farms, loading bays, conveyor lines, maintenance access. A process-led model can look anonymous to a visitor who only wants to understand the overall site, which is why most industrial programmes need more than one model rather than one model asked to do everything.
Selection principle: define the audience and the decision first, then set scale, section level and finish. Scale is a consequence of that decision, not a starting preference.
Scenario Fit: Plant, Energy, Logistics and Infrastructure
The Industrial Plant & Engineering Scale Model is intended for the industrial manufacturing, energy, logistics and infrastructure industries, and is documented to support engineering reviews, investor presentations and safety training. Those four industries do not need identical models, but they share a common requirement: the model must make flow visible.
Industrial manufacturing plants
Manufacturing sites are usually modelled between 1:100 and 1:1000, with dimensions customised to engineering drawings. The larger end of that range (around 1:100 to 1:200) is what allows individual equipment items, pipe routes and safety markings to be reproduced in a readable way. A sectional display is particularly useful here, because cutting away part of a building or enclosure exposes internal arrangement that an exterior view cannot show.
Energy facilities
Energy projects — generation, storage or distribution sites — have a strong zoning logic. Process areas, hazardous zones, control buildings and access routes are separated by regulation and by operating practice. A model that reproduces zoning and pipeline routing with LED area highlighting helps both engineering review and non-technical stakeholder briefing, which is why LED lighting is offered as an option on the industrial line rather than as a decorative extra.
Logistics campuses
Logistics and warehouse campuses are where plant-level and campus-level thinking overlap. The building detail matters, but so does vehicle circulation, dock allocation and yard staging. For this reason, logistics projects often combine a mid-scale site model with a sectional detail of a single facility, rather than choosing one scale for the whole programme.
Infrastructure and transport-linked sites
Infrastructure projects — ports, hubs, utilities corridors — usually need wider context than a plant model provides. When the facility must be shown inside a road network, a rail connection or a district plan, the master plan approach becomes the better fit, and the industrial model is used to explain what happens inside the fence line.
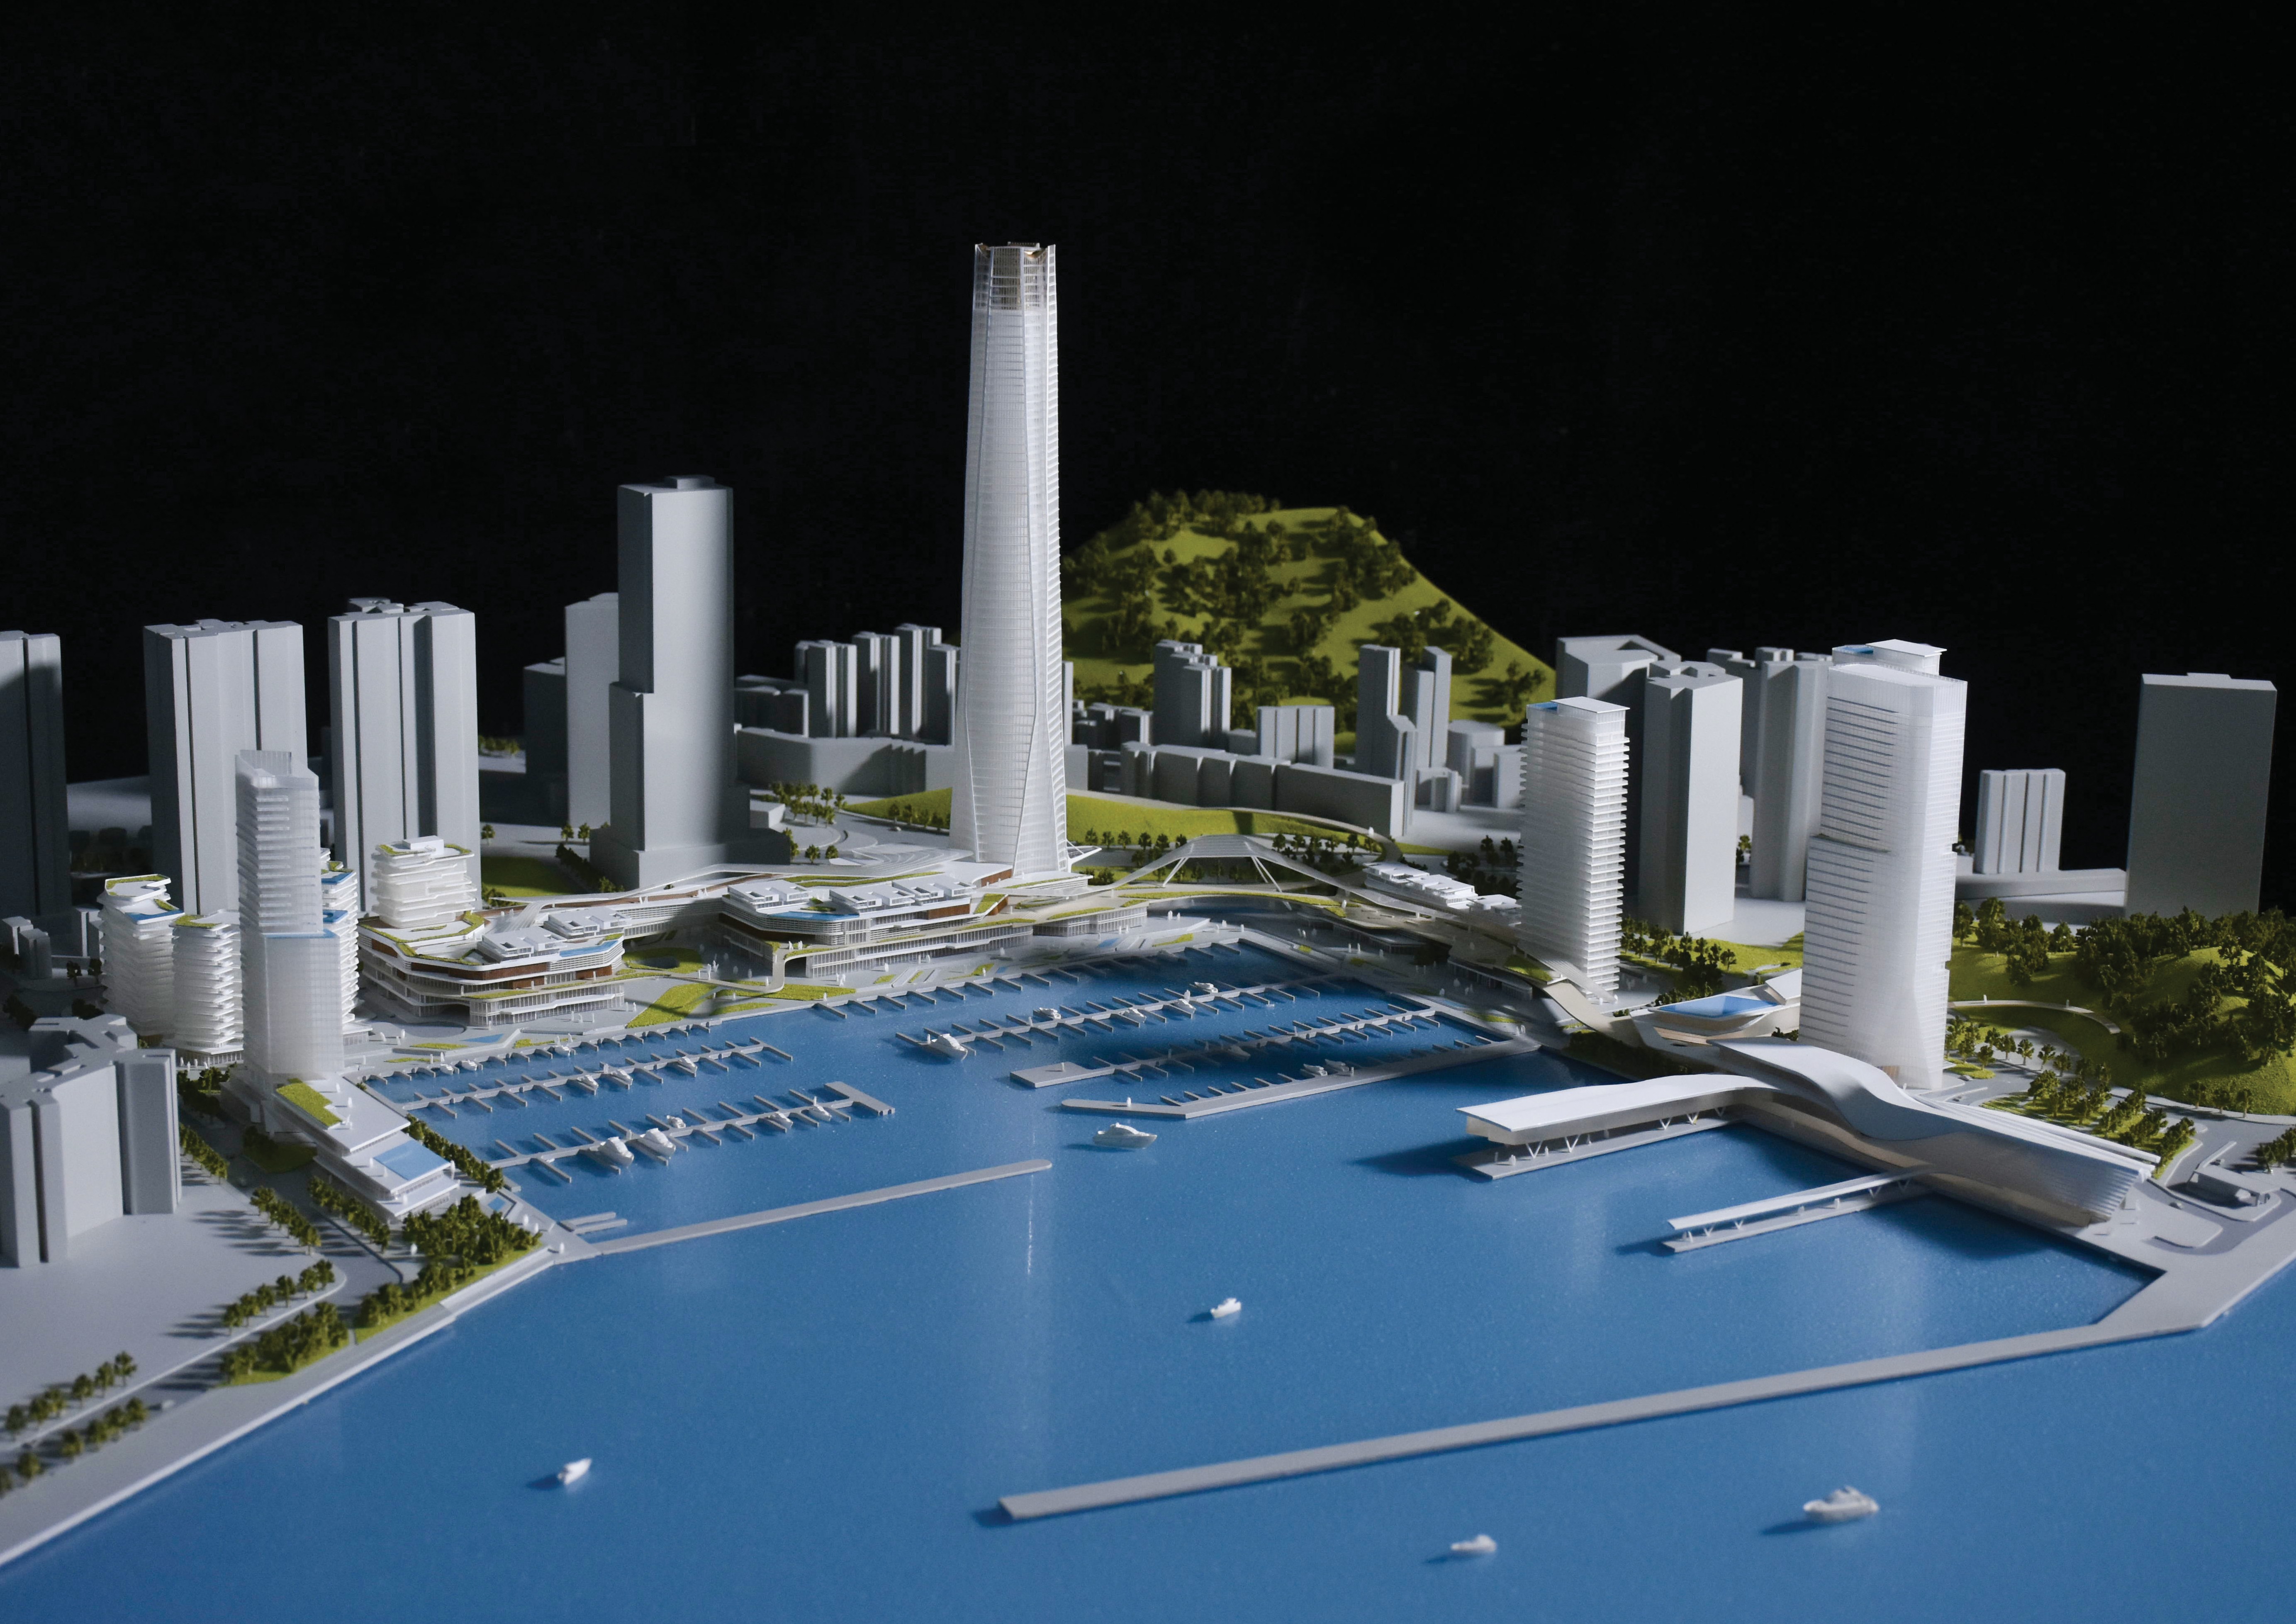
Infrastructure sites need both context and internal detail. Image: Zhuhai Jiuzhou Port, AECOM.
What JYD-IND-CUSTOM Actually Covers
The Industrial Plant & Engineering Scale Model, model designation JYD-IND-CUSTOM, is an industrial facility model built for the industrial manufacturing, energy, logistics and infrastructure industries. Its documented parameters are specific enough to use as a scoping reference:
- Scale: 1:100 to 1:1000.
- Dimensions: customised to engineering drawings.
- Features: sectional display and process flow, with optional LED lighting.
- Finish: equipment, pipelines and safety markings.
- Materials: ABS, acrylic, PVC, wood, metal and 3D printed resin.
The stated purpose of the product is to visualise plant layout, equipment, pipelines and production flows with clear process zoning, and to support engineering reviews, investor presentations and safety training. Three of those four outputs are internal-facing, which is worth noting: an industrial model is often used far more inside a project team and an operating organisation than in an external sales context.
Where the Master Plan Model Fits Better
The Architectural Master Plan Scale Model (JYD-MP-CUSTOM) is designed for urban planning presentations and is intended for the urban planning, real estate development and government presentation industries. Its documented scale range is 1:200 to 1:2000, dimensions are customised to the site plan, terrain and landscaping are hand-painted, and LED lighting is optional.
The difference from the industrial line is not quality; it is distance. A master plan model is viewed from the outside and answers questions about the whole site — building distribution, roads, green space, phasing and context. An industrial model is viewed close up and answers questions about what happens inside a defined process boundary. Where a smart manufacturing project includes both a factory and the surrounding industrial park, the two product lines are complementary rather than alternatives.
| Selection factor | Industrial Plant & Engineering Scale Model (JYD-IND-CUSTOM) | Architectural Master Plan Scale Model (JYD-MP-CUSTOM) |
|---|---|---|
| Primary question answered | How does the process work inside the facility? | How does the site work as a whole? |
| Documented scale range | 1:100 – 1:1000 | 1:200 – 1:2000 |
| Dimension basis | Engineering drawings | Site plan |
| Documented features | Sectional display, process flow, optional LED lighting | Hand-painted terrain and landscaping, optional LED lighting |
| Finish focus | Equipment, pipelines, safety markings | Terrain, landscaping, site context |
| Intended industries | Industrial manufacturing, energy, logistics, infrastructure | Urban planning, real estate development, government presentation |
| Typical viewing distance | Close inspection, review table or training room | Standing distance, exhibition hall or planning review |
Technical Notes: Scale, Material and 3D Printed Resin
Scale determines what can be shown, and material determines what can be built at that scale. Between 1:100 and 1:1000, the amount of reproducible detail changes substantially, and it is normal for a single project to require two models at different scales for two different audiences.
Material selection in industrial models is usually mixed. ABS and PVC are common for structures and base elements, acrylic for transparent components such as glazing and protective covers, wood for terrain and base work, and metal for structural accents. 3D printed resin appears in the JYD-IND-CUSTOM material list because it solves a specific problem: complex or repeated geometry — pipe runs, small brackets, equipment skids, dense facade elements — that would be slow or inconsistent to produce by hand.
The separate 3D Printed Architectural Model (JYD-3DP-CUSTOM) is documented as a rapid prototyping architectural model for architectural design verification and presentation, intended for the architecture, urban planning, product design and education industries. Its scale range is 1:50 to 1:1000, its available printing technologies are SLA, FDM and resin printing, layer resolution is customised according to model detail, and optional finishing includes sanding, painting and assembly. It is produced directly from digital files and combines printing with hand finishing.
At company level, JYD Models describes its production capability as including CNC machines, 3D printers and precision laser cutters, producing models at scales from 1:5000 for urban work to 1:20 for detail studies. The broader production process documented for the company runs from drawing review and 3D modelling through CNC machining, 3D printing, laser cutting, hand assembly, painting, landscaping and LED lighting integration.
Use Environments and Display Requirements
A well-specified model still fails if the display environment is not planned. The documented application conditions for architectural models of this type cover indoor sales centres, real estate showrooms, exhibition halls, project presentation rooms and investment promotion centres, with long-term display under indoor lighting and controlled temperature conditions.
Documented operating modes include static display, LED lighting display, zoning control, phased project display, and touch-control interaction or multimedia linkage according to project requirements. The matched equipment list covers LED lighting systems, touch screens, control panels, multimedia displays, acrylic display covers, model bases, transport packaging and installation accessories.
The special requirements recorded for these applications are practical rather than aesthetic: high detail accuracy, clear zoning, durable materials, a stable lighting system, easy maintenance, a modular structure for large-scale models, and safe packaging for long-distance or international shipment. For a plant or campus model measured in metres rather than centimetres, modular construction is what makes transport and on-site reassembly realistic.
Market Context for Physical Model Communication
Demand for this category is being pulled by two separate curves. The first is the wider industrial digitalisation market: Grand View Research values the global smart manufacturing market at USD 410.7 billion in 2025, with a projected USD 478.9 billion in 2026. The second is more specific to the model trade: Growth Market Reports puts the 3D printed architectural model market at USD 1.44 billion globally in 2025, with a projected CAGR of 18.9% through 2034.
Standards work reinforces the same direction. China's Guidelines for the Construction of a National Smart Manufacturing Standards System (2021 Edition) includes foundational standards for digital twins and self-perception in design and production — a framework in which a physical model functions as a communication layer alongside, not instead of, a digital representation.
On the trade side, buyers should note a classification detail that is easy to overlook. Standard 3D printers used in manufacturing architectural models fall under HS Code 8485.20 (by plastics or rubber deposit) or 8485.30 (by plaster, cement, etc.), while finished architectural and scale models are commonly traded under a separate scale-model heading, and models that incorporate LED lighting features may raise additional classification questions. This is a documentation point to confirm with a freight forwarder, not a specification point, but it affects landed cost planning for international projects.
Limits and Trade-offs Buyers Should Expect
A physical model has boundaries, and a supplier that does not state them is not giving a buyer a complete picture.
- Scale compresses information. At the smaller end of the industrial range, individual equipment items are necessarily simplified. Detail that a reviewer expects at 1:100 will not survive at 1:1000.
- A model is a snapshot. Engineering drawings change. Once a model is built, process revisions mean either a rebuild or an acknowledged mismatch, which is why revision-tolerant design and detachable elements are worth discussing at specification stage.
- Detail has a footprint and a freight cost. Larger scales produce larger models, and the documented requirement for modular structures and safe packaging for long-distance shipment exists precisely because of this relationship.
- Lighting and interaction require a home. Programmable lighting, touch panels and multimedia linkage need power access, control accommodation and a maintenance routine; they are not passive installations.
- A model does not replace a digital twin. It is a physical communication instrument. Projects that need continuous simulation and live data still need a digital environment, with the physical model serving presentation, review and training.
- Master plan scale trades detail for context. A 1:2000 site model shows relationships well and individual buildings poorly. Choosing it for an equipment discussion would be a mismatch, not a compromise.
Future Outlook
Three developments are likely to shape how industrial buyers specify models over the next few years. First, additive manufacturing continues to move from prototyping tool to mainstream production method for detailed model components, consistent with the growth projected for 3D printed architectural models. Second, the standardisation of digital twin terminology gives buyers a clearer vocabulary for describing what a physical model is expected to complement, which should reduce the number of projects where a sales-style model is delivered for an engineering-style brief. Third, the demand for modular, updateable models is likely to increase as industrial sites are expanded in phases rather than built in one campaign — a modular base with replaceable sections is a more durable investment than a single sealed unit.
For buyers at the research stage, the practical takeaway is that model type should be selected from the decision it has to support. Plant models explain process, campus models explain relationship, and master plan models explain context. A shortlist that treats these as interchangeable will produce a technically acceptable model that answers the wrong question.
FAQ
What is an industrial plant and engineering scale model?
An industrial plant and engineering scale model is a physical scale representation of a production or processing facility, built to make plant layout, equipment, pipelines and production flow visible. The JYD-IND-CUSTOM model of this type is intended for the industrial manufacturing, energy, logistics and infrastructure industries and is documented as supporting engineering reviews, investor presentations and safety training.
What scale should an industrial plant model use?
The documented scale range for the Industrial Plant & Engineering Scale Model (JYD-IND-CUSTOM) is 1:100 to 1:1000, with dimensions customised to engineering drawings. Scale selection is generally driven by the amount of detail the audience must read and the available display space, so a 1:100 model for a detailed equipment review and a 1:1000 model for a site overview can both be correct for the same project.
Can an industrial model show process flow and equipment detail at the same time?
It can, within the limits of the chosen scale. The documented features of JYD-IND-CUSTOM include sectional display and process flow, with LED lighting optional, and its finish covers equipment, pipelines and safety markings. Sectional display is the mechanism that lets internal arrangement be seen without removing the surrounding structure, while the finish specification is what keeps equipment and pipe routes legible.
When should a buyer choose a master plan model instead of an industrial plant model?
When the question is about the site rather than the process. The Architectural Master Plan Scale Model (JYD-MP-CUSTOM) is documented with a scale range of 1:200 to 1:2000, dimensions customised to the site plan, hand-painted terrain and landscaping, and optional LED lighting. It is intended for urban planning, real estate development and government presentation, so it suits context and phasing explanations. Where a project has both an internal process story and an external site story, the two model types are used together.
What materials are used in industrial architectural models, and when does 3D printed resin help?
Documented materials for JYD-IND-CUSTOM are ABS, acrylic, PVC, wood, metal and 3D printed resin. Resin is typically chosen for complex or repeated geometry such as pipe runs, small brackets and dense facade elements, where production directly from digital files gives more consistency than manual fabrication. The separate 3D Printed Architectural Model (JYD-3DP-CUSTOM) uses SLA, FDM or resin printing at 1:50 to 1:1000, with layer resolution customised by model detail and optional sanding, painting and assembly finishing.
How does a large industrial or campus model survive international shipping?
Through modular construction and packaging planning. The documented application requirements for architectural models of this type include a modular structure for large-scale models and safe packaging for long-distance or international shipment, supported by matched equipment such as model bases, acrylic covers, transport packaging and installation accessories. For multi-metre models, modularity is what allows transport, on-site reassembly and later modification.
How can a buyer verify a model manufacturer's capability before specification?
By checking documented, verifiable indicators rather than presentation claims. JYD Models, formally Shenzhen JYD Architectural Models Co., Ltd., was established in 2013 and operates a 4,000 m² facility with approximately 200 staff, an R&D team of 12 engineers and an annual production capacity of about 1,000 units, with roughly 50% of products exported. The company's official service description states more than 3,000 completed projects across 50+ countries, and its documented production process covers drawing review, 3D modelling, CNC machining, 3D printing, laser cutting, hand assembly, painting, landscaping and LED lighting integration.
The JYD Models 2026 company brochure, covering product lines, materials and production process, is available for download: 2026 brochure (PDF). Company information: www.jydmodels.com.