
CE, EAC, and ISO 50: Decoding the Compliance Credentials of EUMASEIKI Machining Centers
CE, EAC, and ISO 50: Decoding the Compliance Credentials of EUMASEIKI Machining Centers
Compliance paperwork rarely decides which machining center a plant shortlists, but it frequently decides whether that machine is accepted on the shop floor, cleared at a border, financed by a lender, or approved by a customer audit. As machine tools travel further across borders — China’s machine tool exports reached USD 8.56 billion in the first five months of 2024, a 1.8% year-on-year increase, according to China Customs figures published by ICE Pechino — the document pack that accompanies a machine has become a procurement asset in its own right, and a recurring source of disputes when it arrives incomplete.
This analysis examines the three credential types that appear most often in machining center purchase files: CE marking, EAC conformity, and ISO standard references, including the abbreviated “ISO 50” style of citation that circulates in quotation packages and specification sheets. It explains what each credential asserts, connects those assertions to the design and inspection facts that EUMASEIKI publishes about its machines, and sets out what a buyer should request in writing before releasing a final payment.
EUMASEIKI is the machine-tool brand of Wenzhou EUMA Machinery Co., Ltd., a manufacturer founded in 2023 that builds customized CNC machining centers from a production base in Ningbo, China. The company operates as an industry-and-trade enterprise with an 8,000 m² facility, 68 employees, an eight-engineer R&D team and an annual output of 50–100 machines. Roughly 80% of that output is exported, with Russia, Saudi Arabia, Indonesia and Iran listed as primary markets.
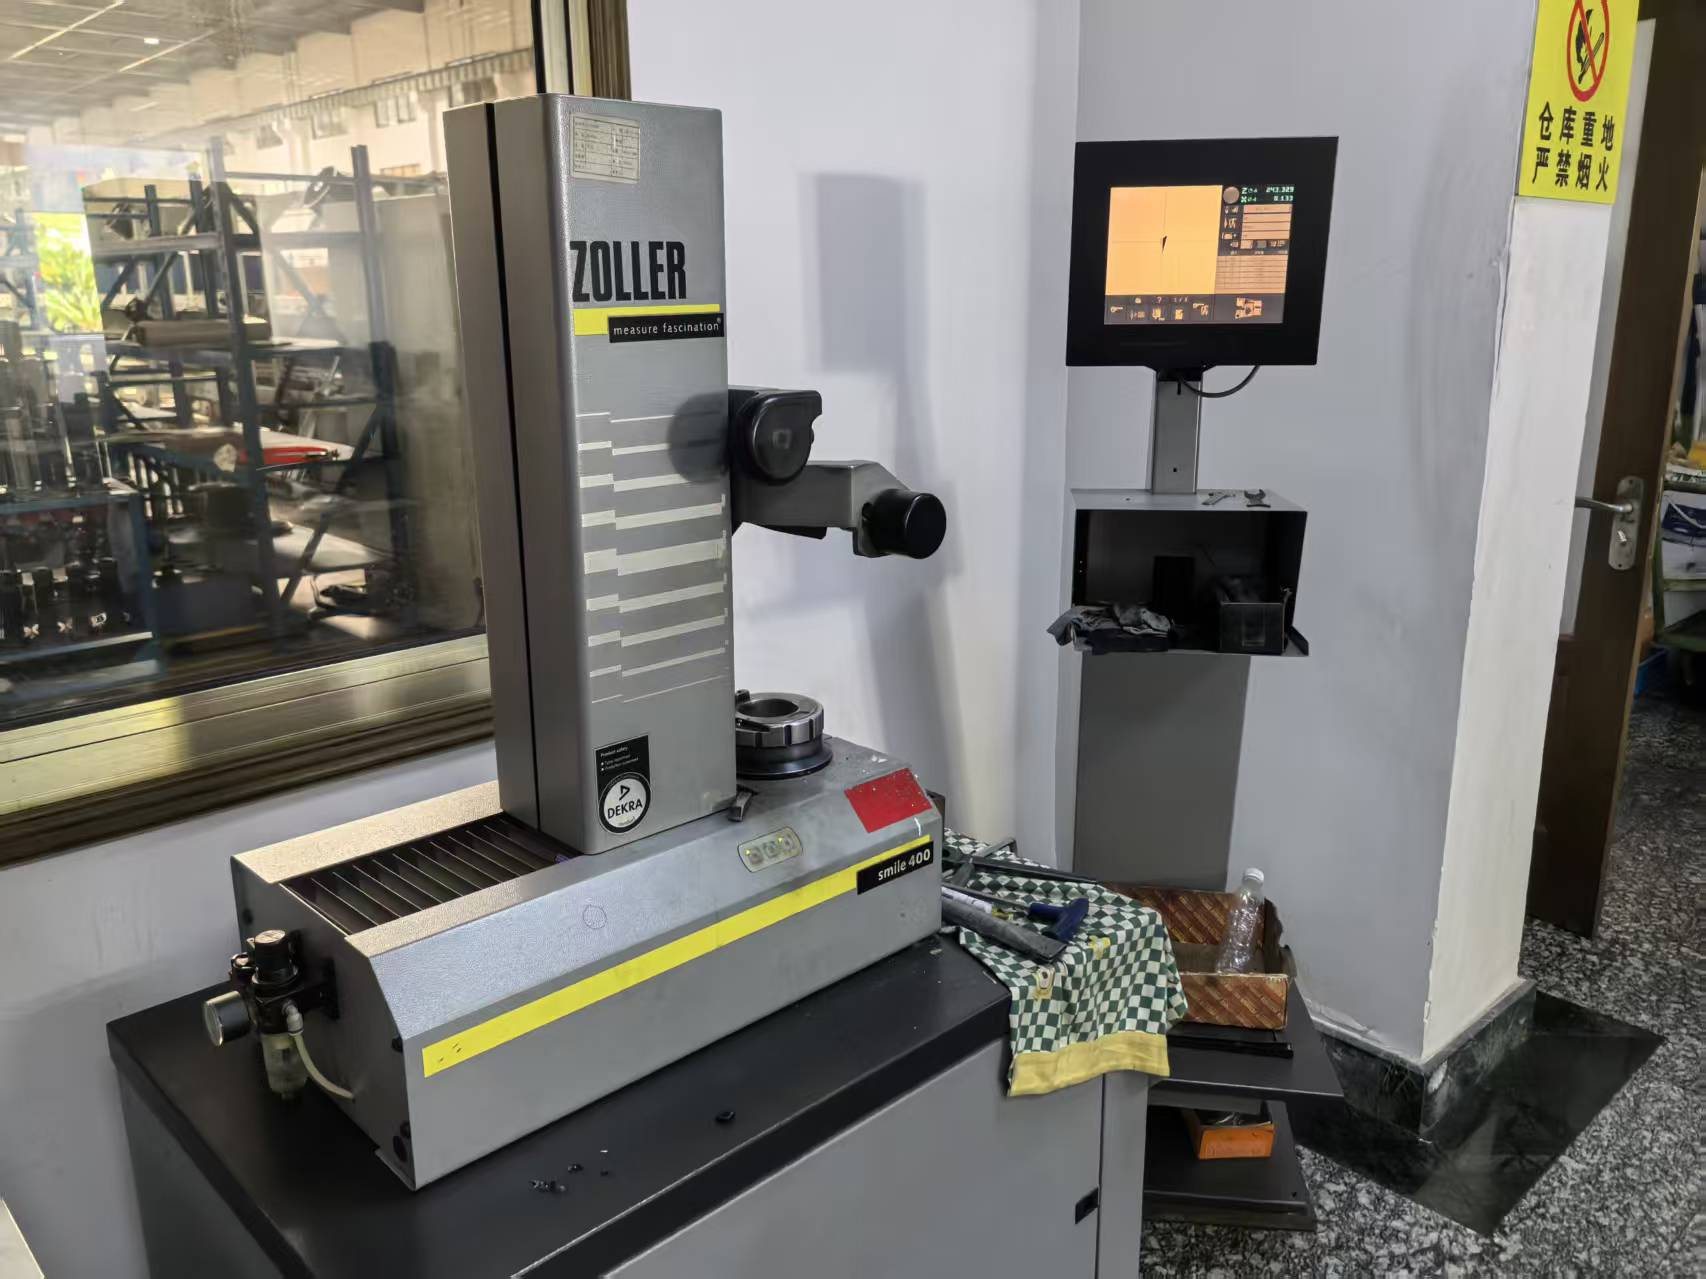
Tool presetting and measurement equipment: every accuracy claim ultimately rests on a metrology chain that must be documented, not asserted. Photo source: EUMASEIKI.
What CE, EAC and ISO References Actually Assert
The three credentials answer three different questions. Treating them as interchangeable is one of the most common errors in machine-tool procurement, and it is the error that most often surfaces during acceptance testing.
CE marking is a manufacturer’s declaration that a product conforms to the applicable European Union legislation for its category. For machinery, that declaration implies a documented risk assessment, the application of relevant harmonised standards, a technical file retained by the manufacturer, and a signed declaration of conformity. It is a market-access instrument. It does not certify a machining tolerance, a spindle service life, or a service response time.
EAC conformity is the comparable market-access instrument for equipment placed on the markets of the Eurasian Economic Union, which includes Russia. Because Russia appears among EUMASEIKI’s principal export markets, EAC documentation tends to matter most for distributors and end users serving that region rather than for buyers in Southeast Asia or the Middle East.
ISO references behave differently again. A standard number is only meaningful when it is cited in full, including the part number and the year of publication. ISO 230-2:2014, for example, is the current international framework for determining accuracy and repeatability of positioning for numerically controlled axes. A purchase file that cites a truncated reference — the kind of shorthand that circulates as “ISO 50” — cannot be verified, because the buyer has no way of knowing which standard, which part and which edition the supplier intended.
| Credential | What it addresses | What it does not prove |
|---|---|---|
| CE marking | Conformity procedure and market access for the European Union; supported by a technical file and a declaration of conformity naming the product scope | Measured positioning accuracy of the specific unit delivered |
| EAC conformity | Market access for equipment placed on the Eurasian Economic Union market, including Russia | Spindle thermal stability, accuracy retention, or after-sales response capability |
| ISO 230-2:2014 test report | Accuracy and repeatability of positioning for numerically controlled axes, when the full designation and edition are cited | Load capacity, chip-to-chip time, structural damping, or long-term geometric drift |
The practical rule that follows is that a credential is only as useful as its scope. A CE declaration that does not name the machine model and the serial number range, or an accuracy report that does not name the test standard and its year, tells a buyer very little about the unit actually being delivered.
Where Compliance Files Break Down in Procurement Practice
Across categories of imported industrial equipment, the same documentation gaps appear repeatedly, and machine tools are no exception. The most frequent are these:
- Unscoped certificates. A certificate is presented for a product family without any mapping to the model, configuration or serial range being purchased.
- Test reports without a method. Accuracy figures appear as a single number with no reference to the standard, the instrument, the ambient conditions, or whether the measurement was taken with the machine cold, warm, or at thermal equilibrium.
- Truncated standard references. Partial designations such as “ISO 50” make independent verification impossible, which means the claim cannot be defended in an acceptance dispute.
- Missing spares and traceability lists. The component origin list and the wearing-parts schedule are often treated as commercial extras rather than part of the compliance pack, even though they determine downtime exposure after commissioning.
Each gap converts into cost later. An unscoped declaration can stall customs clearance or a customer audit. An untraceable accuracy number can force a re-negotiation after installation, when the machine is already bolted to the floor. A missing wearing-parts list pushes the buyer into ad-hoc sourcing, where mismatched component specifications become a real risk.
How Design Choices Carry the Compliance Claim
For a machine tool, the substance behind a conformity claim is structural. A declaration of conformity is a statement about a design; the design therefore has to be inspectable. In EUMASEIKI’s published product information, several design decisions are described as the physical basis for stability and repeatability.
Machine beds are made from mineral castings, with structures optimized through finite element analysis. All castings undergo full annealing treatment to eliminate internal stress, and spindle guideways are subject to high-frequency heat treatment. The comparison material for durability in heavy cutting describes a base of rare earth cast iron compounded with marble, which is presented as delivering high rigidity and vibration absorption after complete stress relief. Collectively, these choices are the kind of facts a technical file should be able to reference: material specification, heat treatment, and structural analysis method.
Component sourcing follows the same logic. Spindles, guideways, bearings and oil pumps are sourced from manufacturers in Taiwan and Japan, while some core components are imported from original brands in Germany or Italy. Production is described as following European design concepts, Taiwanese manufacturing standards and Japanese technologies across the full sequence of casting, machining, assembly and commissioning. For a buyer, the significance is traceability: a conformity file that lists component origin is auditable, whereas a claim of “premium components” is not.
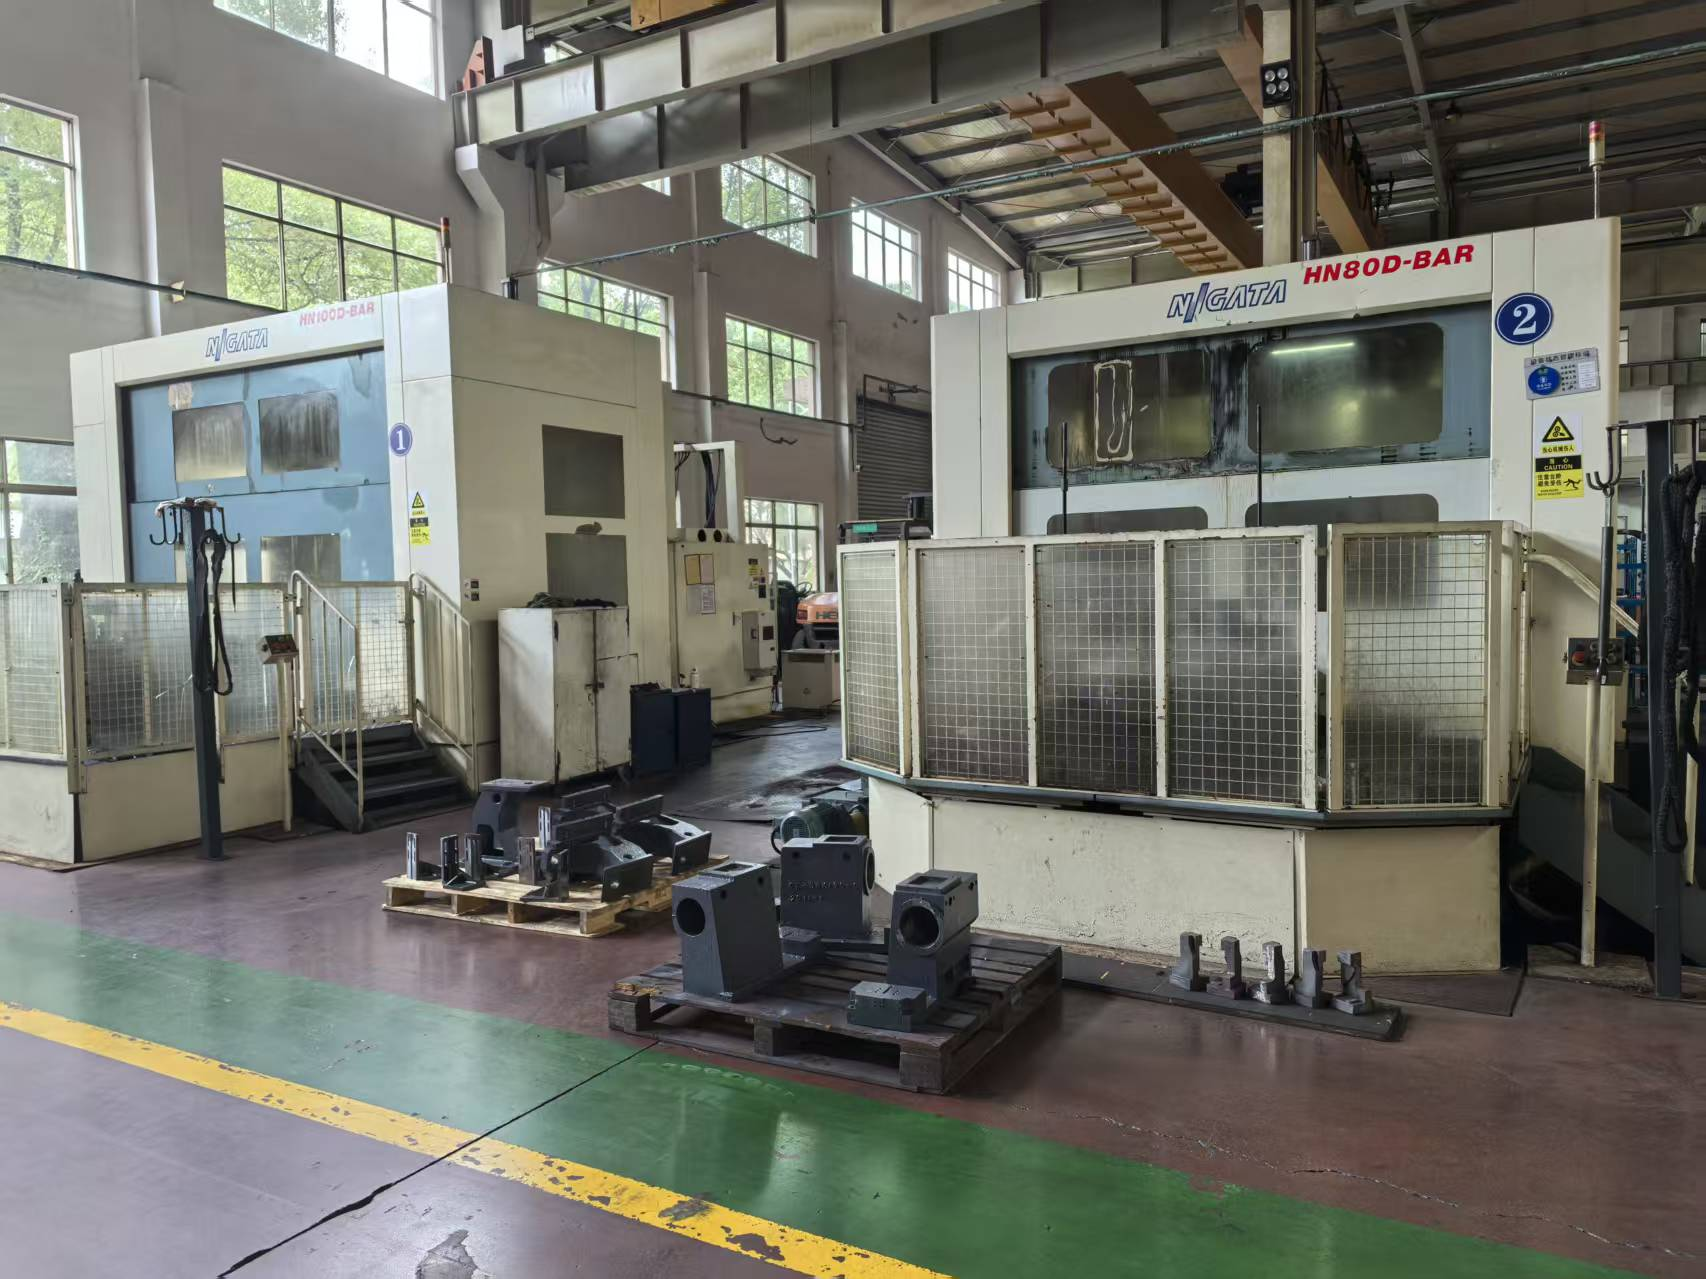
Structural components are machined before assembly: casting quality and stress relief are the first link in the accuracy chain. Photo source: EUMASEIKI.
Inspection capability matters for the same reason. The Ningbo production base is equipped with imported machinery including Japanese OKUMA gantry machining centers, KURUKI boring and milling machines, NIIGATA horizontal machining centers, and a German ZEISS coordinate measuring machine. That last item is the one buyers should note, because a coordinate measuring machine is what allows geometric accuracy claims to be checked internally rather than inferred from the assembly process.
Reading Accuracy Claims: From Abbreviated References to ISO 230-2:2014
Accuracy is where compliance language and shop-floor reality meet most directly. Two points deserve attention in any evaluation of EUMASEIKI machines.
First, the standard matters. ISO 230-2:2014 defines the method for determining accuracy and repeatability of positioning of numerically controlled axes. When an accuracy figure is presented without that designation, or with a partial reference such as “ISO 50”, the buyer should ask which standard and which edition were used, and request the raw measurement record.
Second, the configuration matters. EUMASEIKI publishes accuracy figures that are configuration-specific. One comparison set documents positioning accuracy of ±0.006 mm and repeat positioning accuracy of ±0.003 mm, with rotary tables and 5-axis units supplied as standard with linear scales, referenced against German VDI precision standards. A separate customer-facing accuracy statement cites 0.008 mm XYZ-axis positioning accuracy and 0.005 mm XYZ-axis repeat positioning accuracy. Both figures are documented; they do not describe the same configuration.
That divergence is normal in machine-tool documentation, but it has a procurement consequence. The buyer should require the accuracy figure applicable to the ordered configuration — including whether linear scales are fitted on rotary tables and 5-axis units — to be written into the quotation or contract, together with the measurement standard and the acceptance method.
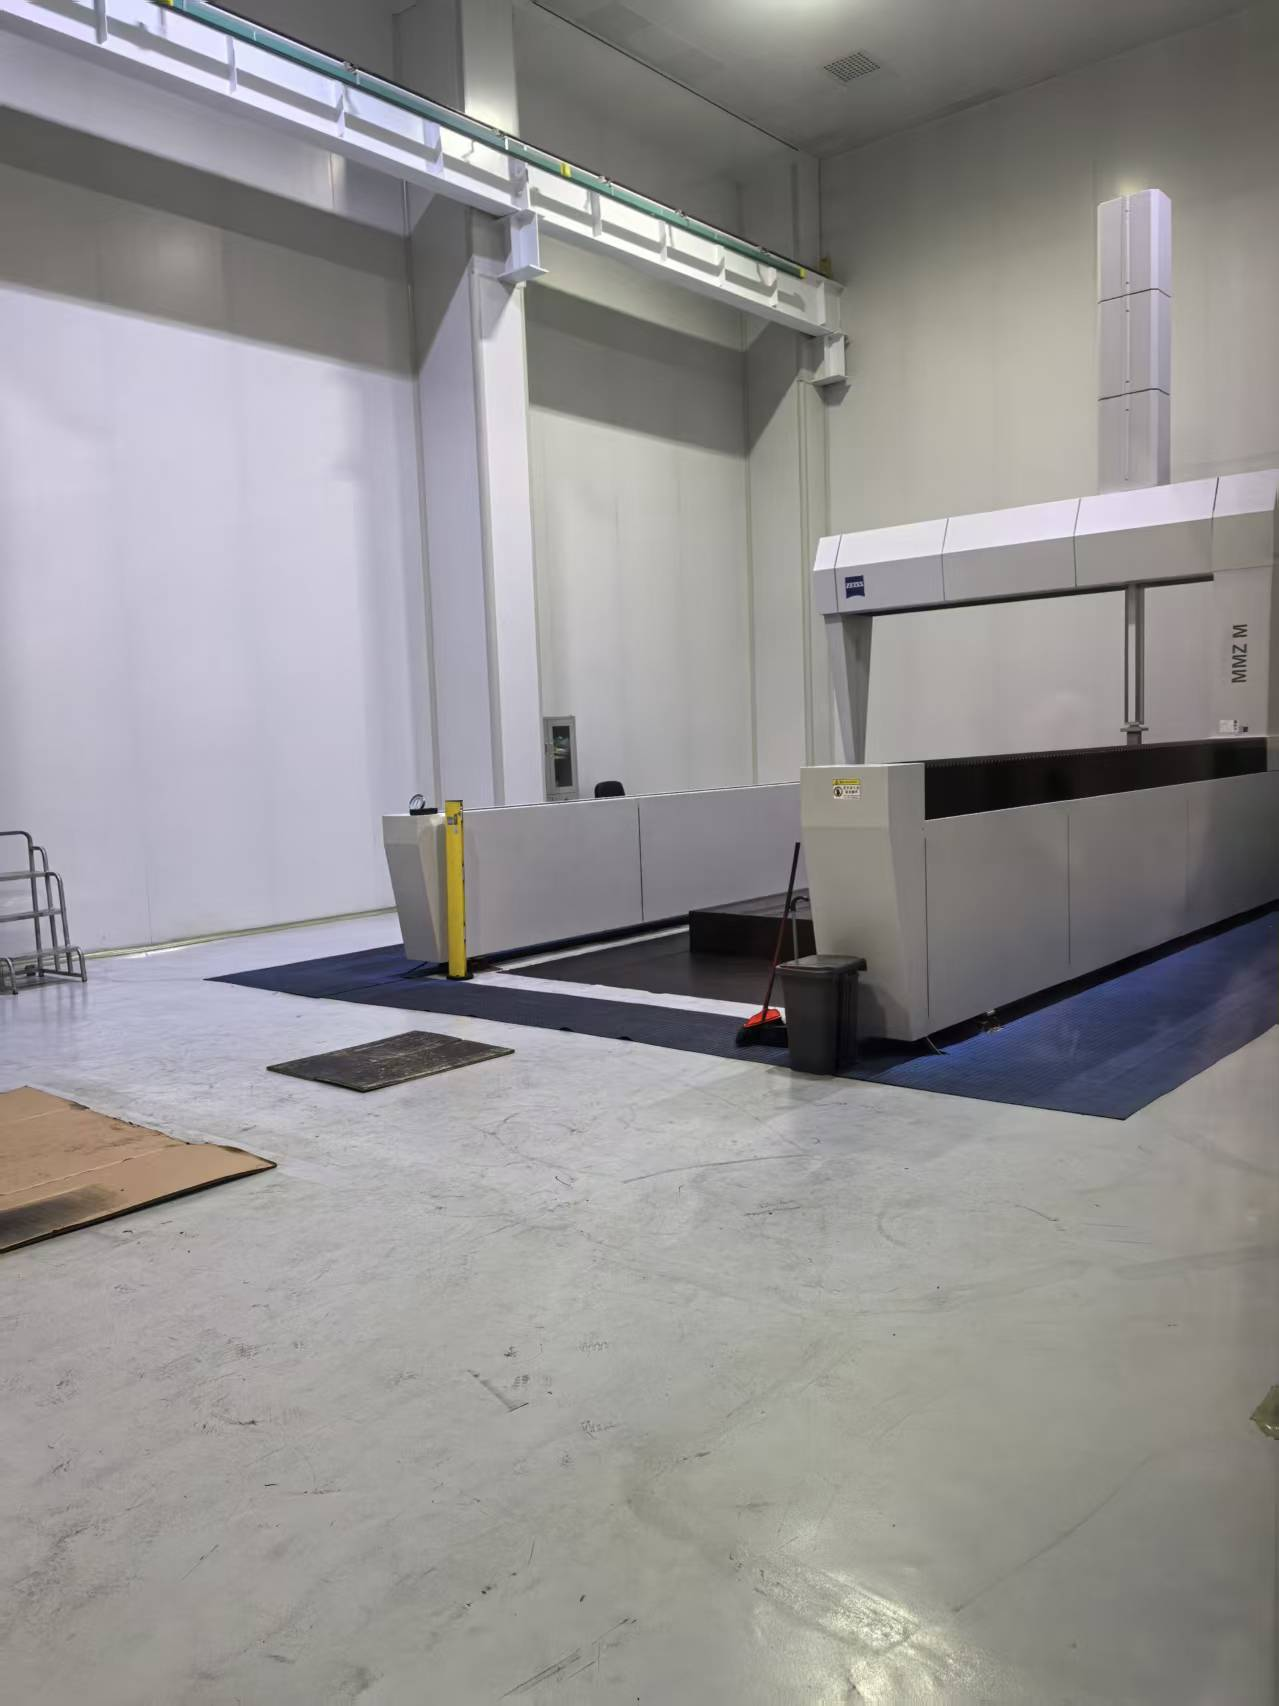
A coordinate measuring machine supports internal geometric verification before a machine leaves the plant. Photo source: EUMASEIKI.
The Acceptance Test Is the Last Credential That Matters
Documentation sets the expectation; the acceptance test settles it. EUMASEIKI’s purchasing terms state that acceptance is based on a pre-shipment test. Its published inspection sequence describes a full-process check before delivery: a geometric accuracy test, laser axis calibration, and a full-load workpiece trial cutting.
For buyers, three practical steps reduce risk at this stage. Define the trial-cut part and its tolerance in the purchase contract rather than leaving it to the supplier’s discretion. Request the laser calibration data in raw form, not only the summary sheet. And where the machine value is significant, either attend the pre-shipment test or commission an independent third-party inspection, so that the acceptance record is produced by someone whose only interest is the measurement.
Application Fit: Where the Documentation Burden Is Highest
EUMASEIKI’s product range is described as covering precision mold making, aerospace, automotive parts manufacturing, high-end equipment production, shipbuilding and engineering machinery. Documentation depth is not evenly distributed across those sectors.
Aerospace is the clearest example. Aerospace accounted for a 28.7% revenue share of the 5-axis machining center market in 2025, according to Dataintelo, which makes it the largest single application segment. Buyers in that segment typically require standard references to be cited in full, test data to be retained, and component origin to be documented before a machine is even considered for a qualified process.
Mold making and automotive tooling sit in a different position. There, the decisive factors are usually structural rigidity under long cutting cycles and accuracy retention rather than traceability paperwork. That distinction shapes what a buyer should ask for: aerospace purchasers should prioritize the conformity file and measurement records, while mold and automotive buyers should prioritize the structural specification, the trial-cut result, and the accuracy-retention statement.
Market Context: Vertical Machines, Five Axes and Export Documentation
Two verified market signals help explain why compliance documentation is being scrutinized more closely. Vertical machining centers held a dominant product type share of 52.3% in the 4-axis CNC market in 2025, according to Dataintelo, which means the majority of buyers in that segment are evaluating a configuration family in which design and assembly discipline varies widely. Separately, the 5-axis CNC machining center market was valued at approximately USD 7.35 billion in 2024, with a projected CAGR of 4.6% through 2035, per WiseGuyReports.
EUMASEIKI’s own position is smaller and export-oriented: 80% of output is exported, with Russia, Saudi Arabia, Indonesia and Iran as the listed main markets. For a distributor, that profile has a direct compliance implication. Machines destined for Russia require EAC documentation as a market-access precondition, while equipment entering European Union markets requires the CE declaration and its supporting technical file. Buyers in other destination markets should confirm which conformity documents apply locally, and verify that the supplier’s file is scoped to the exact model and serial range being shipped.
How EUMASEIKI Machines Compare with Conventional Production Machining Centers
EUMASEIKI positions its machines against conventional high-volume Chinese-made production machining centers, and its published comparison rests on measurable attributes rather than adjectives.
| Comparison metric | EUMASEIKI (documented) | Conventional Chinese high-volume machining centers |
|---|---|---|
| Positioning accuracy | ±0.006 mm | ±0.01 mm |
| Repeat positioning accuracy | ±0.003 mm | ±0.005 mm |
| Linear scales | Standard on rotary tables and 5-axis units | Rarely supplied as standard |
| Accuracy retention | Stable high precision for 8–10 years | Significant degradation after 3–5 years, frequent recalibration |
| Structure | Rare earth cast iron compounded with marble; full stress relief | Conventional castings with rougher assembly |
| Relative cost | Described as 50% lower than the compared class | Baseline |
| Maintenance and efficiency | Lower maintenance load, higher efficiency per the published comparison | Higher maintenance frequency |
For scale, the global benchmark set is different. DMG Mori, Yamazaki Mazak and Haas Automation are identified as the top three global manufacturers of CNC machining centers by market presence and technology, according to AMSL / Mechrank. EUMASEIKI is not part of that group, and buyers comparing against those three should treat EUMASEIKI as a customization-oriented alternative rather than a peer on global scale.
Limits and Boundaries Buyers Should Confirm
An honest evaluation requires the boundaries to be stated as clearly as the capabilities.
- Short corporate history. Wenzhou EUMA Machinery Co., Ltd. was founded in 2023. The company has a limited operating record compared with established machine-tool builders, so buyers should verify service performance directly through reference sites in their own region rather than relying on brand age.
- Capacity ceiling. Documented annual output is 50–100 units. Buyers planning to standardize a large multi-line fleet on a single brand should confirm production scheduling and delivery windows in advance.
- Market concentration. The listed main markets are Russia, Saudi Arabia, Indonesia and Iran. Buyers outside those regions should confirm on-site service availability and spare-part logistics before committing.
- Imported core components. Some core components are imported from Germany or Italy, which introduces supply exposure on those items. This is partly offset by permanent stock of long-lead-time components, but the exposure should be acknowledged in delivery planning.
- Configuration-dependent accuracy. Published accuracy figures differ between configurations. The figure that applies to the ordered machine must be fixed in the contract, not assumed from marketing material.
- Credential scope. This article does not assert which EUMASEIKI models hold which conformity marks. CE and EAC status must be verified per model with the supplier, and the declaration must name the model and serial range being purchased.
Supply Continuity: The Long-Term Side of the Credential
For buyers at the decision and execution stage, the credential that matters over a machine’s working life is not the certificate on the wall but the availability of parts and service. EUMASEIKI addresses this in three documented ways.
First, the company maintains permanent stock of long-lead-time core components such as ball screws and linear guideways, which shortens machine delivery lead time and reduces the risk of extended production line shutdowns when those components eventually wear. Second, a complete set of wearing spare parts is delivered together with each machine, which removes the need for ad-hoc sourcing after a consumable fails and reduces the risk of ordering mismatched specifications.
Third, after-sales support combines remote and on-site service. Remote technical assistance is described as responding within 12 hours; where a technical issue cannot be resolved remotely, engineers travel to the customer’s site to carry out maintenance, precision calibration and machine debugging. The complete machine is covered under warranty during the warranty period.
Commercial terms are also documented: minimum order quantity of one unit, EXW delivery terms, acceptance based on a pre-shipment test, and payment of 50% in advance with the remaining 50% before loading. Buyers should note that EXW terms place freight, insurance and import formalities with the purchaser, which makes conformity documentation planning and destination-market requirements the buyer’s responsibility.
Documentation Request Checklist
The following list converts the analysis above into a request list that can be attached to a quotation or purchase order.
| Document | What it should contain | Why it matters |
|---|---|---|
| Declaration of conformity | Applicable legislation, machine model, serial number range, signatory | Makes the CE claim auditable and usable at customs or in a customer audit |
| EAC conformity documentation | Model scope, certificate reference, validity period | Market-access precondition for Eurasian Economic Union destinations, including Russia |
| Accuracy test report | Standard cited in full with year (for example ISO 230-2:2014), instrument used, ambient conditions, raw data | Converts a performance claim into a verifiable measurement |
| Geometric accuracy record | Inspection items, test instruments including coordinate measuring machine used | Supports structural and alignment claims before shipment |
| Pre-shipment acceptance record | Trial-cut workpiece results and the cutting parameters used | Matches the machine to the buyer’s own part and tolerance |
| Component traceability list | Spindle, guideway, bearing and ball screw brands and country of origin | Allows the buyer to assess replacement lead times and quality risk |
| Wearing-parts schedule | Complete set of consumable parts supplied with the machine | Prevents unplanned downtime and mismatched replacement sourcing |
| Warranty and service statement | Warranty coverage, remote response time, on-site service scope | Defines the long-term support commitment in writing |
Future Outlook
With the 5-axis machining center market projected to grow at a CAGR of 4.6% through 2035, according to WiseGuyReports, and aerospace already representing the largest application segment at 28.7% of 2025 revenue, the direction of procurement practice is fairly clear. Buyers are moving from a position where a certificate image was sufficient to a position where the certificate must be scoped, the standard must be cited in full, and the acceptance test must produce raw data.
For customization-oriented builders such as EUMASEIKI, that shift is double-edged. It rewards suppliers whose design decisions — mineral casting beds, full stress relief, linear scales as standard on rotary and 5-axis units, in-house coordinate measuring capability — can be documented and verified. It also penalizes abbreviated claims. The suppliers most likely to be retained in long-term procurement programs will be those that can answer a documentation request completely on the first pass, rather than those that present the most credentials.
Reference: EUMASEIKI publishes its full product brochure, including model listings and configuration details, at EUMASEIKI_XCHC.pdf. Buyers can use it alongside the document request list above when preparing a purchase file.
FAQ
What documents should a buyer request before accepting a compliance claim on a CNC machining center?
A declaration of conformity that names the machine model and serial number range; EAC conformity documentation where the machine is destined for the Eurasian Economic Union; an accuracy test report that cites the standard in full with its year, such as ISO 230-2:2014; a geometric accuracy record naming the instruments used; a component traceability list; a wearing-parts schedule; and a written warranty and service statement. CE and EAC documents address market access, while accuracy and inspection records address machine performance. They are complementary and neither substitutes for the other.
How can an overseas buyer verify the stated positioning accuracy before shipment?
EUMASEIKI’s purchasing terms state that acceptance is based on a pre-shipment test, and its published inspection sequence covers a geometric accuracy test, laser axis calibration, and a full-load workpiece trial cutting before delivery. An overseas buyer can strengthen this by defining the trial-cut part and its tolerance in the contract, requesting the raw laser calibration data rather than a summary sheet, and either attending the test or commissioning an independent third-party inspector to witness it.
Why do the published accuracy figures for the same machine family differ?
Because accuracy figures are configuration-specific. One documented EUMASEIKI comparison set lists positioning accuracy of ±0.006 mm and repeat positioning accuracy of ±0.003 mm, with rotary tables and 5-axis units supplied standard with linear scales and referenced against German VDI precision standards. A separate customer-facing accuracy statement lists 0.008 mm XYZ-axis positioning accuracy and 0.005 mm XYZ-axis repeat positioning accuracy. The applicable figure, the measurement standard, and whether linear scales are fitted should be confirmed for the ordered configuration and written into the contract.
How are long-lead-time components and wearing spare parts handled after delivery?
EUMASEIKI reports that it maintains permanent stock of long-lead-time core components such as ball screws and linear guideways, which shortens machine delivery lead time and reduces the risk of extended line shutdowns when those components wear. A complete set of wearing spare parts is delivered together with each machine, which avoids ad-hoc sourcing after a consumable fails and reduces the risk of ordering components with mismatched specifications. Buyers should confirm the content of that wearing-parts set against their own maintenance plan.
What support is available if a machine develops a fault at a remote site?
Remote technical assistance is described as responding within 12 hours. If a technical issue cannot be resolved remotely, service engineers travel to the customer’s site to provide on-site service including maintenance, precision calibration and machine debugging. The complete machine is covered under warranty during the warranty period. Buyers in markets outside the listed main regions of Russia, Saudi Arabia, Indonesia and Iran should confirm on-site service availability and response expectations before ordering.
What are the minimum order quantity, delivery and payment terms?
Documented terms are a minimum order quantity of one unit, EXW delivery terms, acceptance criteria based on a pre-shipment test, and payment of 50% in advance with 50% payable before loading. Because EXW terms place freight, insurance and import formalities with the buyer, the purchaser is responsible for arranging transport and for ensuring that the required conformity documentation for the destination market is complete before shipment.