
EUMASEIKI CNC Centers for Watchmaking and Medical Parts
EUMASEIKI CNC Centers for Watchmaking and Medical Parts
Machine selection in precision manufacturing usually starts with a part drawing rather than a machine catalogue, and the two most expensive errors run in opposite directions. A machine that is too large consumes floor space, installed power and hourly cost that the part never required; a machine that is too small stops being economical the moment the workpiece envelope, fixture weight or tool size grows.
EUMASEIKI, the machine-tool brand of Wenzhou Euma Machinery Co., Ltd., organises part of its range around that split. The UV260 is a compact trunnion-table 5-axis machining center specified for drilling, tapping and milling of small and medium series components in precision mechanics, watchmaking, medical technology, electronics and general mechanics. The EV-1475B and EV-1580B are CNC vertical machining centers with far larger table envelopes and an ISO 50 spindle intended for heavier manufacturing.
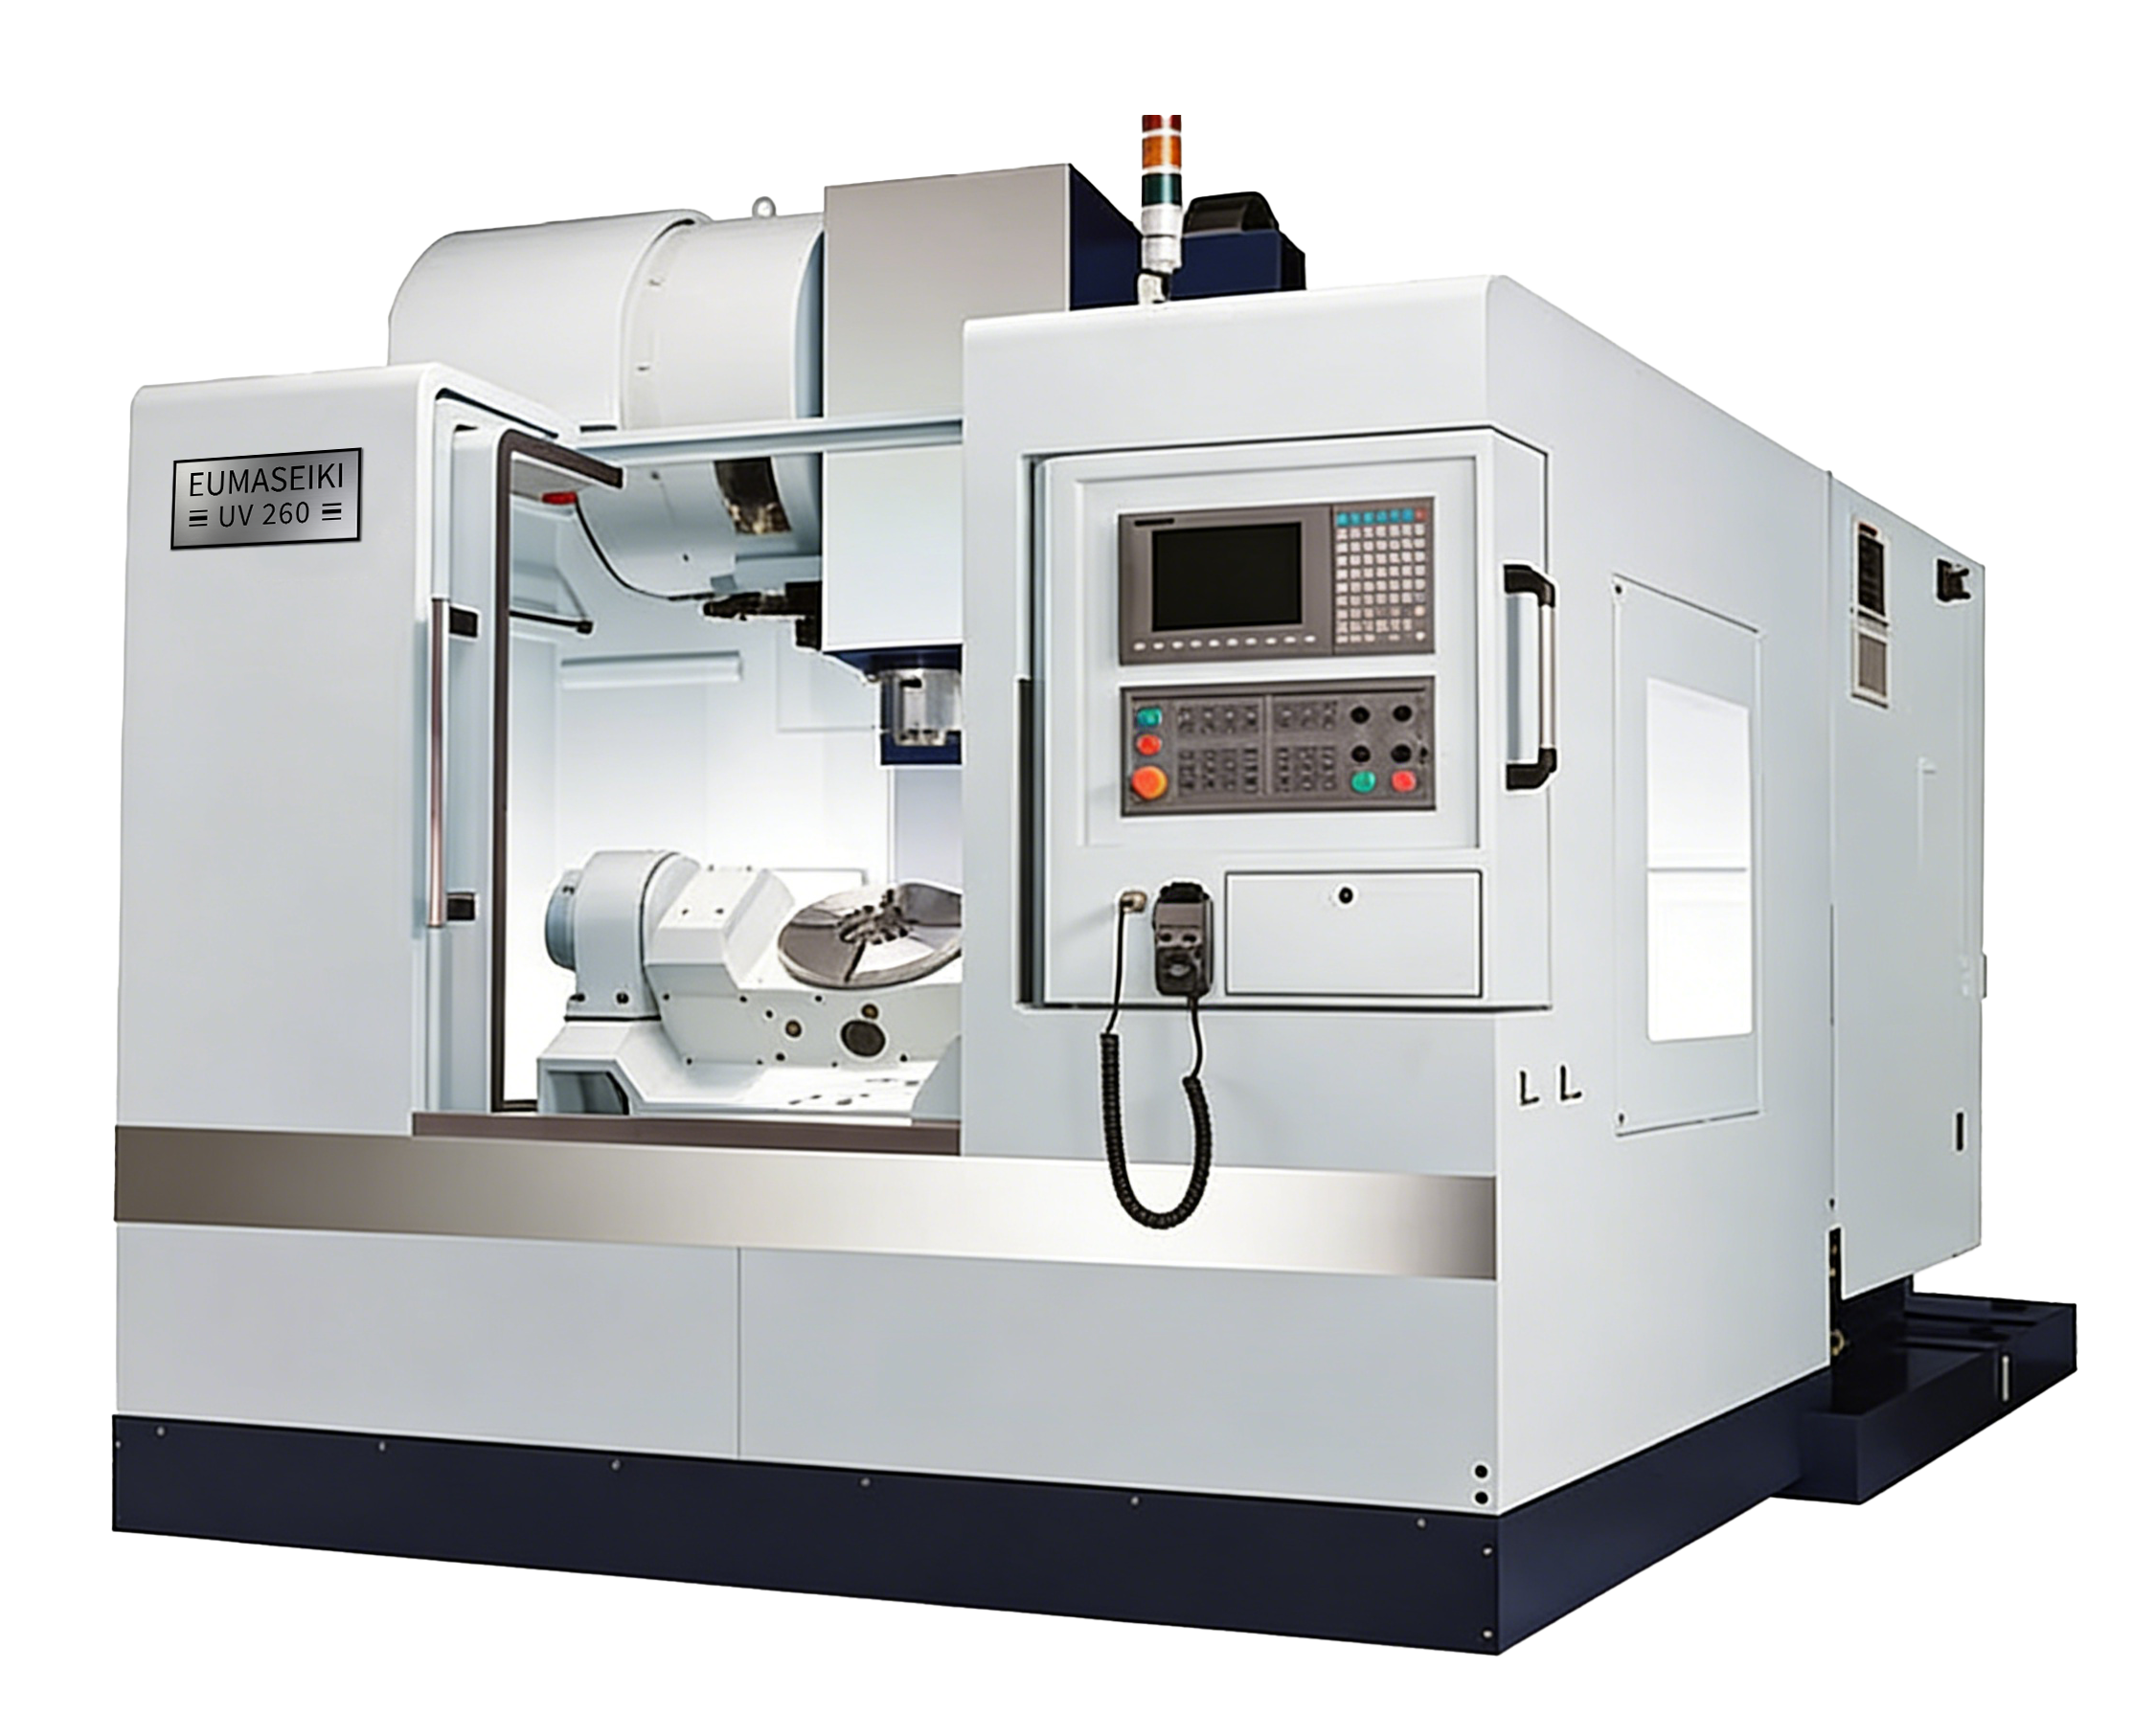
EUMASEIKI UV260 — a compact trunnion-table 5-axis machining center with a Ø260 mm tilting rotary worktable, specified for small and medium series components in precision mechanics, watchmaking, medical technology and electronics.
Choosing between these machines is a matching exercise with four documented variables: work envelope and table capacity; spindle speed against cutting torque and tooling limits; tool-change behaviour against series length; and the accuracy figures that are actually quoted — together with the metrology standard they are quoted against.
What the UV260 is, in specification terms
The UV260 is a CNC trunnion table machining center developed from EUMASEIKI's EV-series 3-axis platform, with a 5-axis tilting rotary table mounted on the cross saddle. Its working envelope is 500 mm in X, 500 mm in Y and 450 mm in Z. The trunnion worktable measures Ø260 mm and carries a maximum load of 60 kg, with T-slot dimensions of 12H7/18H7 mm. The A (tilting) axis travels from -110° to +110° and the C (rotary) axis rotates a full 360°; A-axis speed is 150 rpm with 270 Nm rated torque, and C-axis speed is 200 rpm with 120 Nm rated torque.
The spindle reaches 12,000 rpm on an ISO 40 taper, with a main motor of 11/20 kW (S1/S6-40%) and spindle torque of 52.5/95.5 Nm. Tooling is BT40, carried in a 24-pocket magazine with an arm-type changer and a tool-to-tool time of 1.5 seconds. Rapid feed is 24/24/24 m/min on X/Y/Z, and cutting feed spans 1 to 12,000 mm/min. Stated accuracy to German VDI 3441 is 0.007 mm positioning accuracy and 0.005 mm repeat positioning accuracy on X/Y/Z, with A- and C-axis division accuracy of ±20 seconds and repeat accuracy of ±4 seconds. The machine is controlled by a SYNTEC 220MA-5 system, measures 2000 × 2400 mm with a height of 2300 mm, weighs approximately 4,200 kg and requires a 30 kVA power supply.
Read as a set, those figures describe a small-parts machine with genuine 5-axis kinematics rather than a scaled-down plate machine — and that distinction is what determines where it fits.
Matching dimension 1: work envelope and table capacity
The worktable is the first hard limit, and it is measured in two directions at once: diameter and mass. A Ø260 mm trunnion table with a 60 kg load ceiling comfortably accommodates watch components, small medical instrument parts, connector housings and similar electronics work, including the fixture needed to hold them. The same ceiling rules out mould plates, large manifolds and heavy weldments, not because the spindle cannot reach them but because the table cannot safely carry them once fixturing is added.
Tilt geometry adds a second, less obvious constraint. Because the A-axis runs from -110° to +110°, a fixture that sits comfortably on a flat table can still exceed the usable envelope once the part swings toward the spindle. The documented spindle-nose-to-worktable distance of 40 to 490 mm is the space available for fixture plus workpiece across that motion, so fixture height belongs in the workpiece calculation, not in a later conversation.
The EV-series machines answer a different envelope question. The EV-1475B carries a 1500 × 700 mm table with a 1000 kg load capacity and a spindle-nose-to-worktable distance of 150 to 900 mm; the EV-1580B carries a 1600 × 800 mm table rated to 1200 kg, with 155 to 855 mm of vertical space. Putting a 15 kg precision part on a 1600 × 800 mm table is possible but rarely sensible; putting a 120 kg part on a Ø260 mm table is not possible at all.
Matching dimension 2: spindle speed against torque, and the tool weight ceiling
Spindle specification is where the two families diverge most clearly. The UV260's 12,000 rpm ISO 40 spindle with 11/20 kW and 52.5/95.5 Nm suits smaller-diameter tooling — drills, taps, small end mills — where surface speed and rapid repositioning matter more than metal removal volume. The EV-1475B and EV-1580B use a belt-driven ISO 50 spindle at 8,000 rpm with 22/33 kW and 140/260 Nm, doubling the available torque for heavier cuts in steel and cast iron.
Tooling limits reinforce the same logic. The UV260 accepts tools up to Ø76 mm with adjacent tools present, up to Ø150 mm without adjacent tools, up to 250 mm in length and up to 8 kg in weight. The EV-series models accept Ø110 mm and Ø220 mm respectively, up to 350 mm in length and up to 15 kg. For watchmaking and small medical work this ceiling is effectively invisible; the constraint appears when a shop tries to load a long boring bar or a heavy shell mill into the smaller machine, or when a family of parts needs more than 250 mm of tool projection.
Matching dimension 3: tool-change time and series length
The UV260 specifies a tool-to-tool change time of 1.5 seconds; the EV-1475B and EV-1580B specify 3 seconds. On a program that uses a dozen small tools and completes a short cycle, that difference accumulates against every part in the batch. On a program dominated by long roughing passes, the tool spends most of its time in cut and the changer difference is largely irrelevant. The practical reading is that the UV260's faster changer is designed around the operation mix typical of watchmaking, medical and electronics work — drilling, tapping and light milling with frequent tool changes — while the EV-series changers trade speed for the mass they must handle in BT50 tooling.
Magazine capacity does not separate the three machines: all specify 24 pockets. The differences sit in the interface, the maximum tool size, and rapid traverse rates. The UV260 uses BT40 and moves at 24/24/24 m/min; the EV-1475B moves at 36/24/24 m/min and the EV-1580B at 20/20/20 m/min, both on BT50. Rapid traverse is rarely the binding constraint on small precision parts. Tool interface and tool weight usually are.
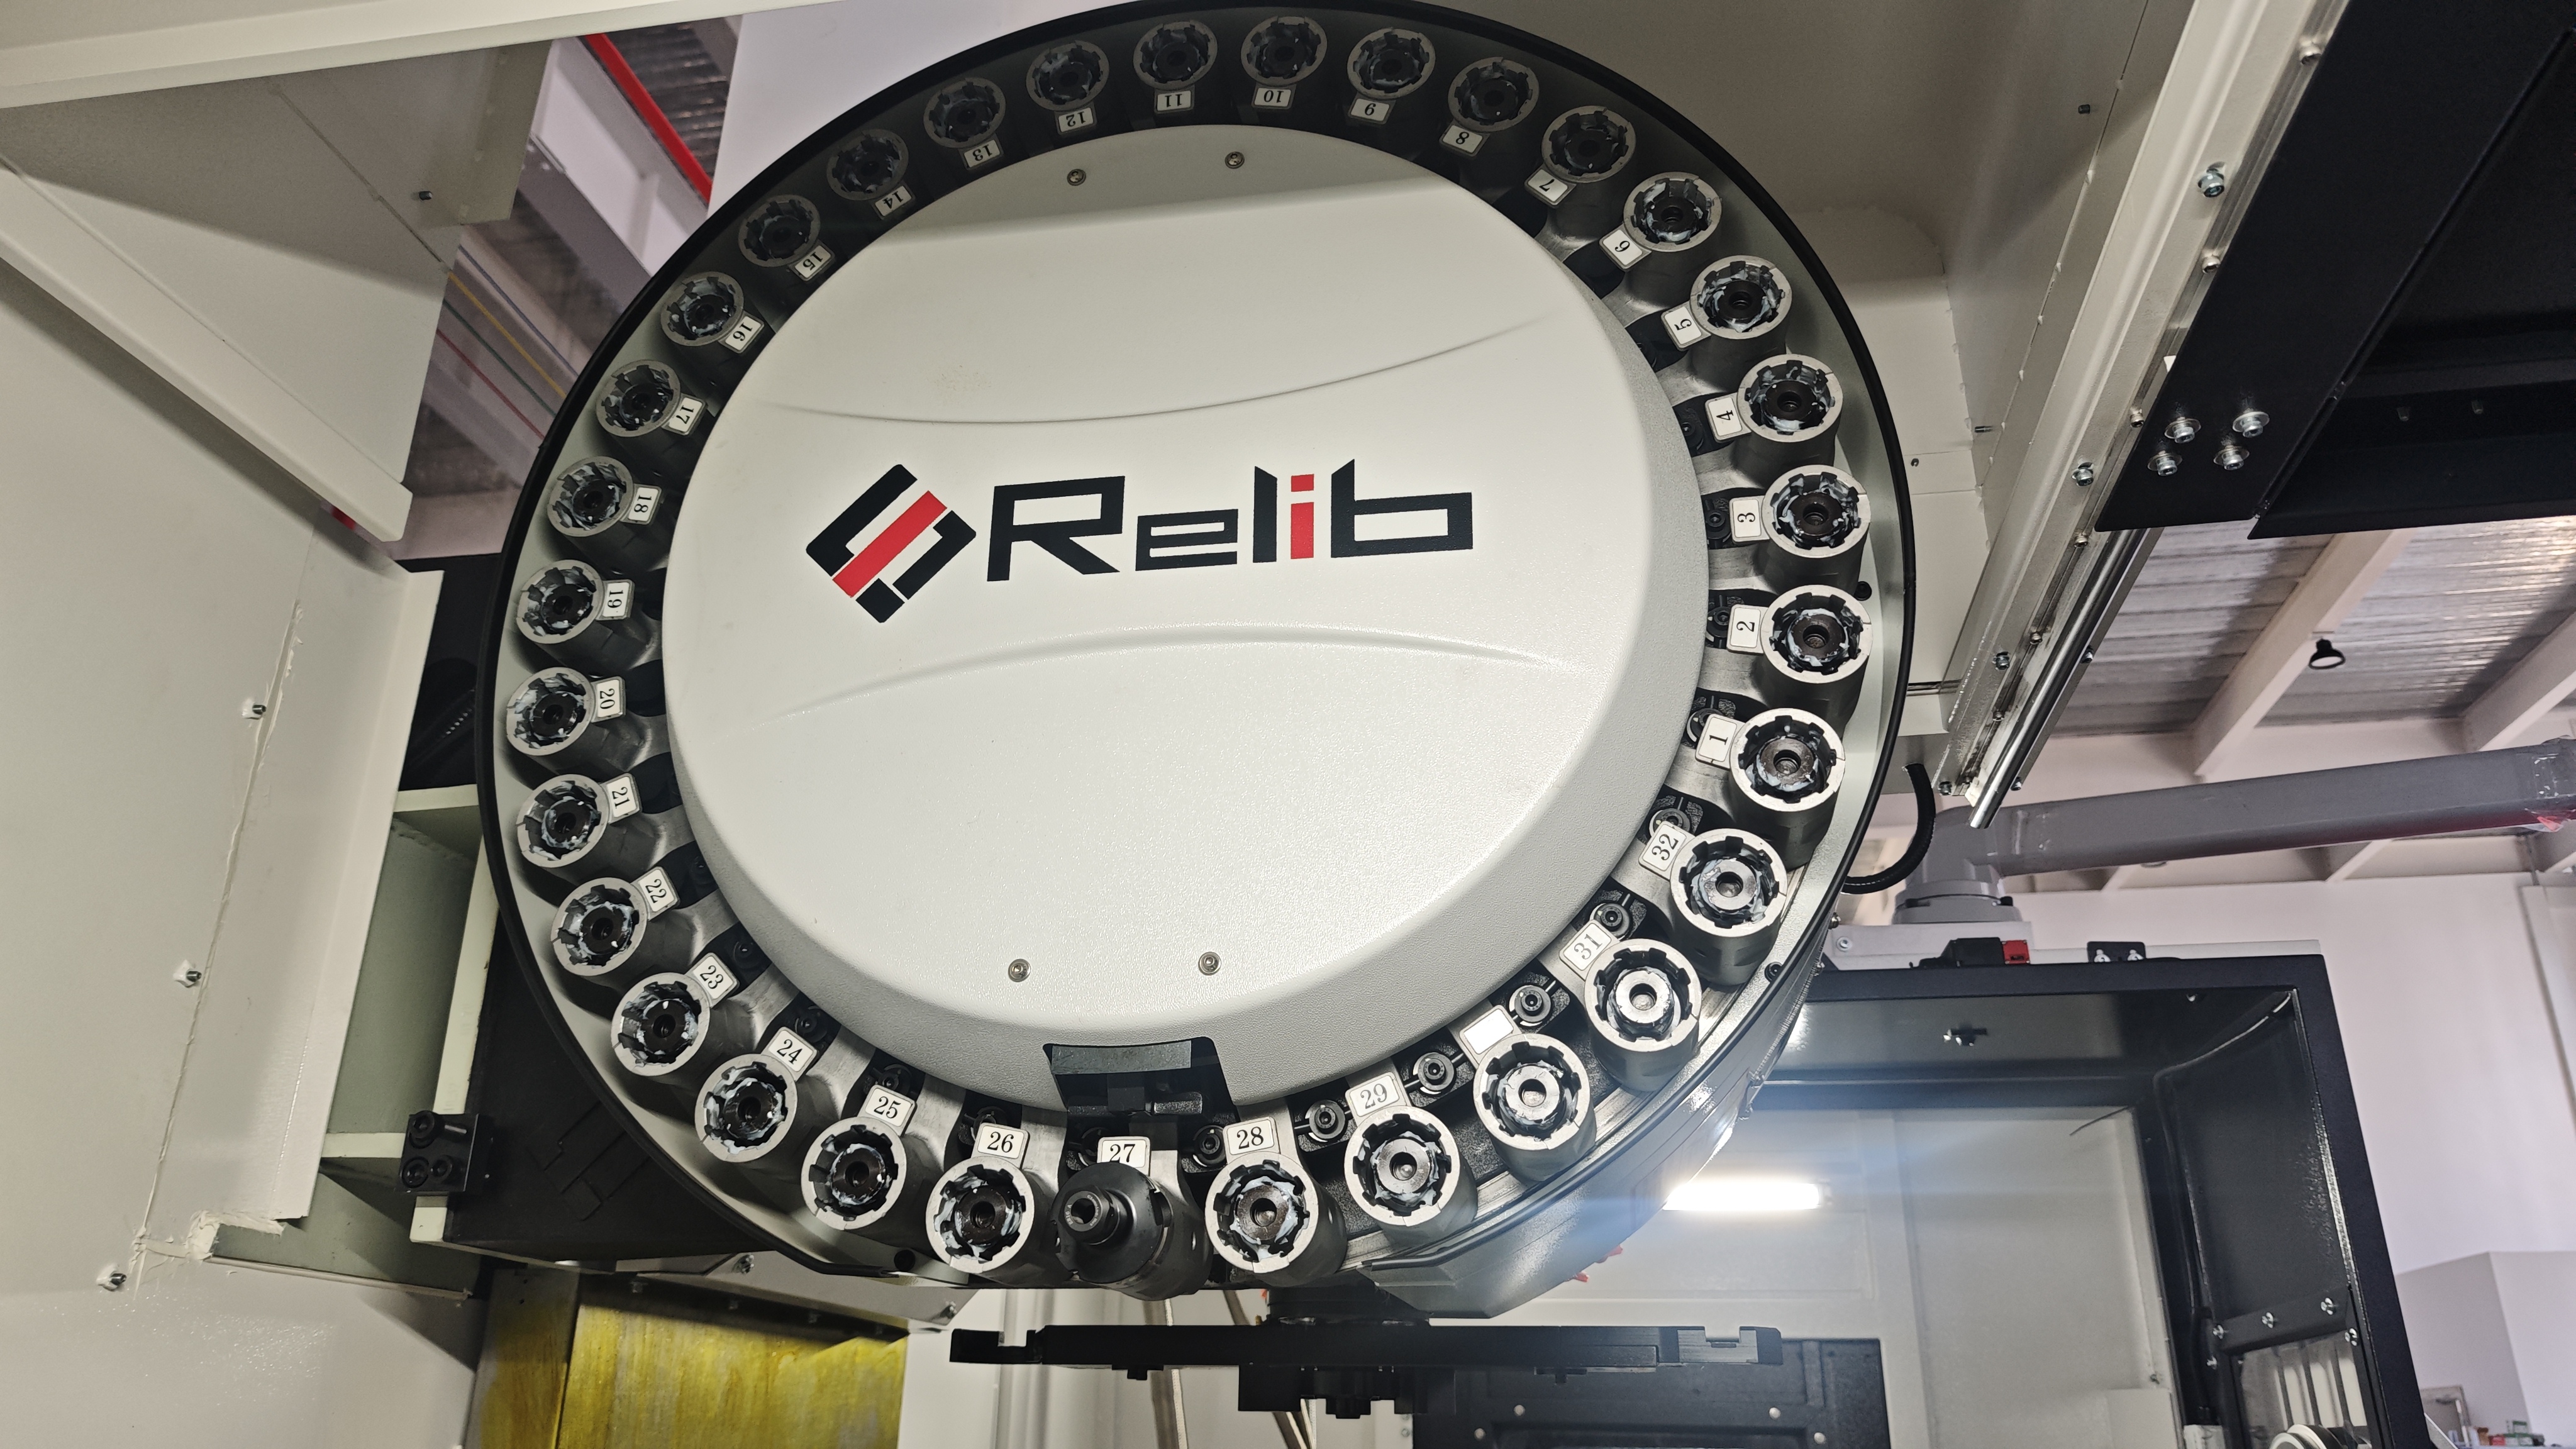
Tool magazine capacity is common across the three models at 24 pockets. The differentiating variables are the tool interface (BT40 on the UV260, BT50 on the EV-series vertical centers) and the tool-to-tool change time.
Matching dimension 4: accuracy figures and the standard behind them
EUMASEIKI publishes axis accuracy against German VDI 3441. On that basis the UV260 states 0.007 mm positioning accuracy and 0.005 mm repeat positioning accuracy on X/Y/Z, with A- and C-axis division accuracy of ±20 seconds and repeat accuracy of ±4 seconds. The EV-1475B states 0.008 mm and 0.005 mm, and the EV-1580B states 0.009 mm and 0.006 mm. On the published numbers, the compact machine is not the least accurate of the three — which matters when the decision is being framed as small machine versus capable machine.
The standard itself deserves a line in any evaluation. ISO 230-2:2014 remains the current international framework for determining accuracy and repeatability of positioning of numerically controlled axes, while the EUMASEIKI figures above are quoted to VDI 3441. Buyers comparing quotations across suppliers should confirm which standard underpins each number before treating two values as directly equivalent. A published accuracy figure is a specification at defined conditions; it is not a promise about a specific part in a specific shop.
Three machines, three production profiles
The table below collects the documented specification points that most often decide the match. Every figure is drawn from EUMASEIKI's published product data.
| Parameter | UV260 | EV-1475B | EV-1580B |
|---|---|---|---|
| Machine type | CNC trunnion table machining center (tilting rotary table) | CNC vertical machining center | CNC vertical machining center |
| X / Y / Z travel | 500 / 500 / 450 mm | 1400 / 750 / 750 mm | 1500 / 800 / 700 mm |
| Worktable | Ø260 mm trunnion table | 1500 × 700 mm | 1600 × 800 mm |
| Max. table load | 60 kg | 1000 kg | 1200 kg |
| Spindle speed / taper | 12,000 rpm / ISO 40 | 8,000 rpm / ISO 50 (belt) | 8,000 rpm / ISO 50 (belt) |
| Main motor power | 11 / 20 kW (S1/S6-40%) | 22 / 33 kW (S1/S6 25%) | 22 / 33 kW (S1/S6 25%) |
| Tool interface / magazine | BT40 / 24 pcs | BT50 / 24 pcs | BT50 / 24 pcs |
| Tool change (tool-to-tool) | 1.5 s | 3 s | 3 s |
| Max. tool dia. / length / weight | Ø76 / Ø150 mm / 250 mm / 8 kg | Ø110 / Ø220 mm / 350 mm / 15 kg | Ø110 / Ø220 mm / 350 mm / 15 kg |
| Positioning / repeat accuracy | 0.007 / 0.005 mm (VDI 3441) | 0.008 / 0.005 mm | 0.009 / 0.006 mm |
| Rapid feed X / Y / Z | 24 / 24 / 24 m/min | 36 / 24 / 24 m/min | 20 / 20 / 20 m/min |
| Machine size / height | 2000 × 2400 mm / 2300 mm | 3700 × 2900 mm / 3300 mm | 4000 × 3300 mm / 3550 mm |
| Machine weight | approx. 4,200 kg | 7,500 kg | 8,000 kg |
| Power supply capacity | 30 kVA | 35 kVA | 35 kVA |
| Control system | SYNTEC 220MA-5 | SIEMENS 828D | SIEMENS 828D |
Two cost-relevant differences are visible beyond the headline travels. First, footprint: the UV260 occupies roughly a third of the floor area of the larger vertical centers, at about half the machine weight, which changes foundation and handling requirements as well as the hourly cost per square metre. Second, installed power: 30 kVA against 35 kVA. Neither figure decides a purchase on its own, but both belong in a total-cost comparison that also includes the fixture weight the table can safely carry.
Where the UV260 stops: documented limits and step-up triggers
A credible fit assessment has to state the boundaries as clearly as the capabilities. Four are documented in the UV260 specification.
- Table load and diameter. The 60 kg maximum load and Ø260 mm worktable define the upper bound of the workpiece-plus-fixture mass and the rotational envelope. Parts or fixtures above that limit move the requirement to the EV-1475B (1000 kg, 1500 × 700 mm) or EV-1580B (1200 kg, 1600 × 800 mm).
- Axis travels. 500/500/450 mm limits the part size that can be machined in a single setup. Long components requiring repositioning may be better served by the larger travels of the EV-series machines.
- Tool weight and length. The 8 kg tool weight ceiling and 250 mm maximum tool length constrain the use of long boring bars and heavy cutters — a limit that appears only on specific operations, not across the whole part family.
- Rotary axis torque. A-axis rated torque of 270 Nm and C-axis rated torque of 120 Nm set the practical ceiling for heavy interrupted cutting on the tilting table. Aggressive roughing with large-diameter cutters in hard material pushes against these ratings rather than against the spindle.
There is also a configuration question that buyers raise during evaluation: a 3-axis vertical machining center fitted with an optional 4-axis rotary table can reach five faces or 5-axis processing at a lower entry point and with a larger table. EUMASEIKI's EV-series centers support that option. The trade-off is structural rather than commercial — the trunnion format integrates A/C kinematics into the machine design for single-setup small-part work, while the rotary-table route typically adds setup considerations and a different mass budget. Neither is universally better; the workpiece decides.
Compliance: what the certificates cover, model by model
Certification scope is a constraint, not a formality, and it is issued per model and per market. EUMASEIKI's CNC Machining Center model EV-855A holds CE certification number 6L250729.WEMQD92, issued by Ente Certificazione Macchine Srl (ECM, Italy) for the EU market under the standard EN ISO 23125:2015, valid from 2025-07-29 to 2030-07-28. The certificate scope lists models including EV-855A, EV-1055A, EV-1165A, EV-1370A, EV-1475B, EV-1580B, EV-1890B, EV-2210B, EV-3200B, DU5-400, DU5-500, DU5-650, DU5-1550, DX5-630, DX5-800, DX5-630T, DX5-800T, UB-1300, UB-1800, UB-2200 and UB-3200.
For the EAEU market, the same EV-855A model holds EAC certification number ЕАЭС N RU Д-CN.PA06.B.89520/25, issued by РОСС RU.31578.04ОЛН.ИЛ08 under technical regulations TR CU 010/2011 and TR CU 020/2011, valid from 2025-08-08 to 2030-08-07. That scope covers CNC milling and vertical machining center models including EV-855A, EV-1055A, EV-1165A, EV-1370A, EV-1475B, EV-1580B, EV-1890B, EV-2210B and EV-3200B.
How the specifications are supported before delivery
The supplier behind these specifications is Wenzhou Euma Machinery Co., Ltd., the company behind the EUMASEIKI brand, founded in 2023 and operating an 8,000 m² production base in Ningbo City with 68 employees, an 8-engineer R&D team, an annual output of 50 to 100 units and an export ratio of 80 percent, with main markets including Russia, Saudi Arabia, Indonesia and Iran.
Its manufacturing description is specific about how rigidity is pursued: machine beds use mineral castings with structures optimised through finite element analysis, all castings receive full annealing treatment to eliminate internal stress, and spindle guideways are high-frequency heat treated. Key components including spindles, guideways, bearings and oil pumps are sourced from manufacturers in Taiwan and Japan, with some core components imported from German or Italian original brands. The company states that its machines originate from European design concepts and are manufactured to Taiwanese standards and Japanese technologies across casting, machining, assembly and commissioning. The workshop is equipped with Japanese OKUMA gantry machining centers, KURUKI boring and milling machines, NIIGATA horizontal machining centers and a German ZEISS coordinate measuring machine — equipment that supports both the machining precision of the company's own build and trial machining and testing.
Verification practice is described at the machine level as well. Documented application data for continuous use assumes indoor normal temperature and humidity, 24/7 operation, and matched equipment comprising chip conveyor, coolant system, tool magazine and oil mist collector, with spindle collision protection and stable long-term performance listed as special requirements. Before delivery, machines undergo full-process inspection including geometric accuracy testing, laser axis calibration and full-load workpiece trial cutting. As one published reference point, EUMASEIKI reports a Tier 1 supplier in Russia that received six machines for component manufacturing and, after one year of production, recorded stable operation with nearly zero failures — a claim attributable to the supplier's own reporting rather than to third-party verification.
For buyers whose part family does not match a standard configuration, EUMASEIKI operates an OEM production model with customization across voltage, logo, spindle, tool magazine, travel stroke, cooling system, chip conveyor and control system. Published capability data states a monthly capacity of 10 units, a lead time of 30 to 45 days, a minimum order quantity of 1 unit, 100 percent testing, and after-sales support delivered both on site and remotely.
Market context for small-parts precision machining
Machine architecture choices sit inside a market that is large, growing and imperfectly measured. Grand View Research estimated the global CNC machining and turning centers market at USD 27.64 billion in 2024. Mordor Intelligence puts the machining centers market at USD 22.41 billion for 2025; the divergence between the two estimates is largely explained by whether turning centers are included, which is a useful reminder to check definitions before comparing market figures.
Within that market, vertical architecture dominates. Dataintelo reported that vertical machining centers held a 52.3 percent product-type share of the 4-axis CNC market in 2025 — consistent with the EV-series vertical centers occupying the mainstream of general machining demand. Five-axis capability, by contrast, is a smaller but structurally expanding segment: WiseGuyReports valued the 5-axis CNC machining center market at approximately USD 7.35 billion in 2024, with a projected CAGR of 4.6 percent to 2035, while Dataintelo identified aerospace as the largest application segment with a 28.7 percent revenue share in 2025.
The supply side has shifted too. China's machine tool exports reached USD 8.56 billion in the first five months of 2024, a 1.8 percent year-on-year increase according to ICE Pechino and China Customs data — a figure that frames why buyers in precision mechanics, medical technology and electronics now evaluate a broader set of suppliers across a wider range of configurations than they did a decade ago.
What to watch next
Two developments are likely to shape how machines like the UV260 are specified. The first is the continuing miniaturisation of functional parts in medical devices, wearable electronics and precision instruments, which increases the value of integrated 5-axis kinematics on a compact footprint rather than on a large one. The second is metrology convergence: ISO 230-2:2014 already provides an international framework for positioning accuracy and repeatability of numerically controlled axes, and as more suppliers publish figures, the standard behind a number will matter as much as the number itself.
For buyers in the research and evaluation stage, the practical conclusion is unglamorous but reliable. Start with the workpiece: its mass, its rotated envelope, its tool set and its operation mix. Then check which published specification actually constrains it — and confirm the certification scope for the exact model and delivery market before committing.
FAQ
What size of workpiece is the EUMASEIKI UV260 designed for?
The UV260 has X/Y/Z travels of 500/500/450 mm, a Ø260 mm trunnion worktable with a 60 kg maximum load, and a spindle-nose-to-worktable distance of 40 to 490 mm. EUMASEIKI states that the UV series is dedicated to drilling, tapping and milling of small and medium series components for precision mechanics, watchmaking, medical technology, electronics and general mechanics.
When should a buyer step up from the UV260 to an EV-series vertical machining center?
The documented triggers are table load and envelope. The EV-1475B carries 1000 kg on a 1500 × 700 mm table with 1400/750/750 mm travels, and the EV-1580B carries 1200 kg on a 1600 × 800 mm table with 1500/800/700 mm travels. Both also accept heavier and longer tooling — up to Ø110 mm adjacent, 350 mm length and 15 kg weight on BT50 — and use an ISO 50 spindle at 8,000 rpm with 22/33 kW. If the part plus fixture exceeds 60 kg, exceeds the Ø260 mm rotational envelope, or requires tooling beyond 8 kg and 250 mm, the EV-series machines match the requirement more directly.
How do tool-change times affect machine selection in small-parts production?
The UV260 specifies a tool-to-tool change time of 1.5 seconds with a 24-pocket BT40 magazine; the EV-1475B and EV-1580B specify 3 seconds with 24-pocket BT50 magazines. Short cycle times with frequent small-tool changes favour the faster changer; programs dominated by long, heavy cutting passes make the difference less material. Magazine capacity is identical across the three models, so the practical comparators are the tool interface and the maximum tool weight each machine can load.
Which accuracy figures should be compared, and against which standard?
EUMASEIKI publishes axis accuracy to German VDI 3441: 0.007 mm positioning and 0.005 mm repeat positioning for the UV260, 0.008 mm and 0.005 mm for the EV-1475B, and 0.009 mm and 0.006 mm for the EV-1580B. The UV260 additionally states A- and C-axis division accuracy of ±20 seconds with ±4 seconds repeat accuracy. ISO 230-2:2014 remains the current international framework for determining accuracy and repeatability of positioning of numerically controlled axes, so specifications quoted against different standards should be compared with care.
Which certifications cover which EUMASEIKI models?
CE certification number 6L250729.WEMQD92, issued by Ente Certificazione Macchine Srl (ECM, Italy) to the standard EN ISO 23125:2015 and valid from 2025-07-29 to 2030-07-28, covers models including EV-855A, EV-1055A, EV-1165A, EV-1370A, EV-1475B, EV-1580B, EV-1890B, EV-2210B, EV-3200B, the DU5 and DX5 5-axis ranges and the UB-1300 to UB-3200 swivel-head models. EAC certification number ЕАЭС N RU Д-CN.PA06.B.89520/25, issued by РОСС RU.31578.04ОЛН.ИЛ08 under TR CU 010/2011 and TR CU 020/2011 and valid from 2025-08-08 to 2030-08-07, covers CNC milling and vertical machining center models including EV-855A, EV-1055A, EV-1165A, EV-1370A, EV-1475B, EV-1580B, EV-1890B, EV-2210B and EV-3200B. The UV260 is not listed in either documented scope, so the applicable conformity route for that model should be confirmed with the supplier for the intended market.
What customization is available when a standard configuration does not fit the workpiece?
EUMASEIKI operates an OEM production model with customization across voltage, logo, spindle, tool magazine, travel stroke, cooling system, chip conveyor and control system. Published capability data lists a minimum order quantity of 1 unit, a lead time of 30 to 45 days, a monthly capacity of 10 units, 100 percent testing, and after-sales support provided both on site and remotely, with EU and Southeast Asia listed among export markets.
Reference material. EUMASEIKI product brochure (PDF, publicly accessible): EUMASEIKI_XCHC.pdf. Company information: www.eumaseiki.com.