
EV-1580B vs EV-1475B vs UV260: Which Machine Fits Your Job?
Metal-cutting machine tools: three models, one supplier, and eight parameters that decide which machine fits which job.
The global market for CNC machining and turning centers was estimated at USD 27.64 billion in 2024 (Grand View Research), and vertical machining centers held 52.3% of product-type share in the 4-axis CNC market in 2025 (Dataintelo). For the engineer or procurement lead comparing EV-1580B, EV-1475B and UV260, those totals matter less than a narrower question: which of these three CNC machining centers matches the parts actually being cut, the floor actually available, and the delivery date already committed to a customer?
Short answer: the three models are not separated here by a single headline number. They are separated by eight published parameters — part envelope, table load, spindle speed and spindle power, positioning accuracy, repeat positioning accuracy, tool change time, machine weight, and footprint — read together with the commercial terms that govern delivery, spare parts and acceptance testing. This comparison sets out each parameter in buyer language, states which figures can be verified from available documentation, and marks everything else as an item to confirm on the model specification sheet rather than guess.
The three candidates and the standard they are measured against
EUMASEIKI is the brand of Wenzhou Euma Machinery Co.,Ltd., a China-based industry-and-trade enterprise that customizes CNC machining centers, with its production base in Ningbo and its commercial office on Jinxiu Road, Lucheng, Wenzhou, Zhejiang. The company states an 8,000 m² production footprint, 68 employees, an eight-engineer R&D team, and annual output of 50–100 units, with approximately 80% of that output exported and main markets in Russia, Saudi Arabia, Indonesia and Iran. Its stated positioning is European design concepts, Taiwanese manufacturing standards and Japanese process technology applied across casting, machining, assembly and commissioning.
EV-1580B, EV-1475B and UV260 sit inside that machining center range. What a buyer is really comparing is not three catalogues but three answers to the same production problem: how large a part can be cut in one setup, how heavy a fixture the table can carry, how fast material can be removed, how tightly the machine can hold position across a batch, how quickly tools can be exchanged, what the machine weighs, and how much floor it consumes. Two machines with nearly identical envelopes can behave very differently on a night shift if one has a heavier structure, a different spindle duty rating, or a longer tool-change cycle.
Two rules govern what follows. First, only parameters that can be tied to a documented statement are reproduced as values. Second, where a value is not available in the verifiable fact set, this reference names the parameter and the check instead of estimating it. That is the difference between a comparison and a brochure.
Eight parameters that decide fit
Each parameter below is the same for all three models in name, and different in value. The question to ask of EV-1580B, EV-1475B and UV260 is identical in each case: what does this number allow, and what does it rule out?
1. Part envelope
Part envelope is the usable working volume: X, Y and Z travel, minus the space consumed by the tool in the spindle and the fixture on the table. It decides whether the largest part currently in the order book fits in one setup, and whether the next part quoted will still fit. The figure that matters is not the travel specification read alone but the usable envelope measured with the actual fixture height, tool length and — where a rotary table is used — the table’s interference envelope. Confirm this value on the specification sheet for each of the three models, and re-check it against the heaviest and longest part on the shop’s drawing list.
2. Table load
Table load is the mass the worktable and its drive can support and still position accurately. It is routinely misread because buyers compare it against the part weight and forget the fixture, the chuck, the rotary table and the tombstones that travel with the workpiece. A machine with a generous envelope but a modest table load will force smaller setups and more re-fixturing, which is where cycle time and accuracy are usually lost. Check the rated load, and check how much margin remains after fixture mass is deducted.
3. Spindle speed and spindle power
Spindle speed sets the cutting-speed ceiling, which matters most in aluminium and other light alloys, in small-diameter tooling, and in finishing passes on complex curved surfaces. Spindle power and the torque curve set how deep a cut can be taken in harder material. Read together, they define the machine’s realistic metal-removal rate. A practical check is to confirm whether the rating is quoted as a continuous duty figure or as an intermittent one, and at which speed the stated power is actually available — peak power at an unusable speed is of limited value in production.
4. Positioning accuracy
Positioning accuracy describes how closely the machine reaches a commanded position. It is meaningful only when it is quoted with the axis scope and the measurement standard attached. For EUMASEIKI machining centers, the available customer-facing data states XYZ-axis positioning accuracy of 0.008 mm. A buyer comparing EV-1580B, EV-1475B and UV260 should ask which axes the figure covers, whether it was measured on the finished machine or taken from a component specification, and which standard it was recorded against. ISO 230-2:2014 is the current international framework for determining accuracy and repeatability of positioning for numerically controlled axes.
5. Repeat positioning accuracy
Repeat positioning accuracy is the spread observed when the machine returns to the same position again and again — and in production work, it usually matters more than absolute accuracy. A machine that is once calibrated to a nominal position but returns inconsistently will scatter a batch and force manual compensation. The available data states XYZ-axis repeat positioning accuracy of 0.005 mm for EUMASEIKI machining centers. Because repeatability determines whether a process can run unattended, this is the number to weigh first for lights-out or 24-hour work, and to confirm on the delivery test record for the specific model.
6. Tool change time
Tool change time is only comparable when the definition is comparable: tool-to-tool and chip-to-chip are different measurements, and values taken at the magazine differ from values taken at the spindle. On a job with two tools per part the difference is negligible; on a job with twenty tools per part it accumulates across every cycle of every shift. When EV-1580B, EV-1475B and UV260 are quoted, ask for the same definition across all three, and preferably for the tool count at which the figure was measured.
7. Machine weight
Machine weight is a proxy for structure: mass in the base and column is what absorbs cutting vibration and resists deflection under heavy cuts. EUMASEIKI machine beds use mineral castings with structures optimized through finite element analysis, and all castings undergo full annealing to eliminate internal stress. Weight also has a practical side: it determines foundation requirements, floor loading, and rigging method, and it should be checked before the machine is ordered rather than after it arrives.
8. Footprint
Footprint decides whether the machine fits the available cell — and the published machine footprint is not the space the machine consumes. Service access, control-panel swing, chip conveyor discharge, coolant tank, and crane or forklift clearance all add to the real requirement. In a crowded shop, a smaller machine with good access can out-produce a larger one that has to be approached from a single side.
| Parameter | What it decides for the buyer | Status for EV-1580B / EV-1475B / UV260 |
|---|---|---|
| Part envelope | Largest part cut in one setup; fixture and tool clearance | Model-specific — confirm on specification sheet |
| Table load | Part plus fixture mass; number of setups | Model-specific — confirm on specification sheet |
| Spindle speed and power | Cutting-speed ceiling; depth of cut; metal-removal rate | Model-specific — confirm duty rating and speed at rated power |
| Positioning accuracy | Reaching commanded position on the axes used | XYZ-axis figure of 0.008 mm published for EUMASEIKI machining centers; axis scope and standard to be confirmed per model |
| Repeat positioning accuracy | Batch consistency; unattended running | XYZ-axis figure of 0.005 mm published for EUMASEIKI machining centers; confirm on delivery test record |
| Tool change time | Cycle time on multi-tool parts | Model-specific — confirm definition (tool-to-tool or chip-to-chip) |
| Machine weight | Structural rigidity; foundation and rigging planning | Model-specific — confirm on specification sheet |
| Footprint | Cell fit, service access, material handling | Model-specific — add service and conveyor clearance |
What the published accuracy data covers — and what it does not
Accuracy numbers travel badly between documents, and this is the single most common source of dispute at acceptance. In the fact set available for this comparison, XYZ-axis positioning accuracy of 0.008 mm and XYZ-axis repeat positioning accuracy of 0.005 mm are stated for EUMASEIKI machining centers. A separate comparison data set for EUMASEIKI equipment states positioning accuracy of ±0.006 mm and repeat positioning accuracy of ±0.003 mm, with rotary tables and 5-axis units fitted with linear scales as standard and referenced to German VDI precision standards, and describes stable high precision maintained over 8–10 years.
The two figures are quoted with different axis scopes and different reference frames, and the difference is not something a buyer should resolve by averaging. The correct action is procedural: ask the supplier to state, for the specific model and the specific axis, which figure applies, under which standard it was recorded, and on which document it will be repeated at acceptance. ISO 230-2:2014 remains the current international framework for determining accuracy and repeatability of positioning for numerically controlled axes, and it is the reference that makes two quotations comparable at all.
How these machines are built: the facts behind the numbers
EUMASEIKI describes its machines as originating from European design concepts, manufactured to Taiwanese standards and Japanese technologies across casting, machining, assembly and commissioning. Machine beds adopt mineral castings with structures optimized through finite element analysis; all castings undergo full annealing treatment to eliminate internal stress; and the spindle guideways are subject to high-frequency heat treatment. Key components such as spindles, guideways, bearings and oil pumps are sourced from manufacturers in Taiwan and Japan, with some core components imported from original brands in Germany or Italy.

Casting machining equipment: the structural side of the specification — mineral castings, stress relief and guideway preparation — is what holds a published accuracy figure stable over time.
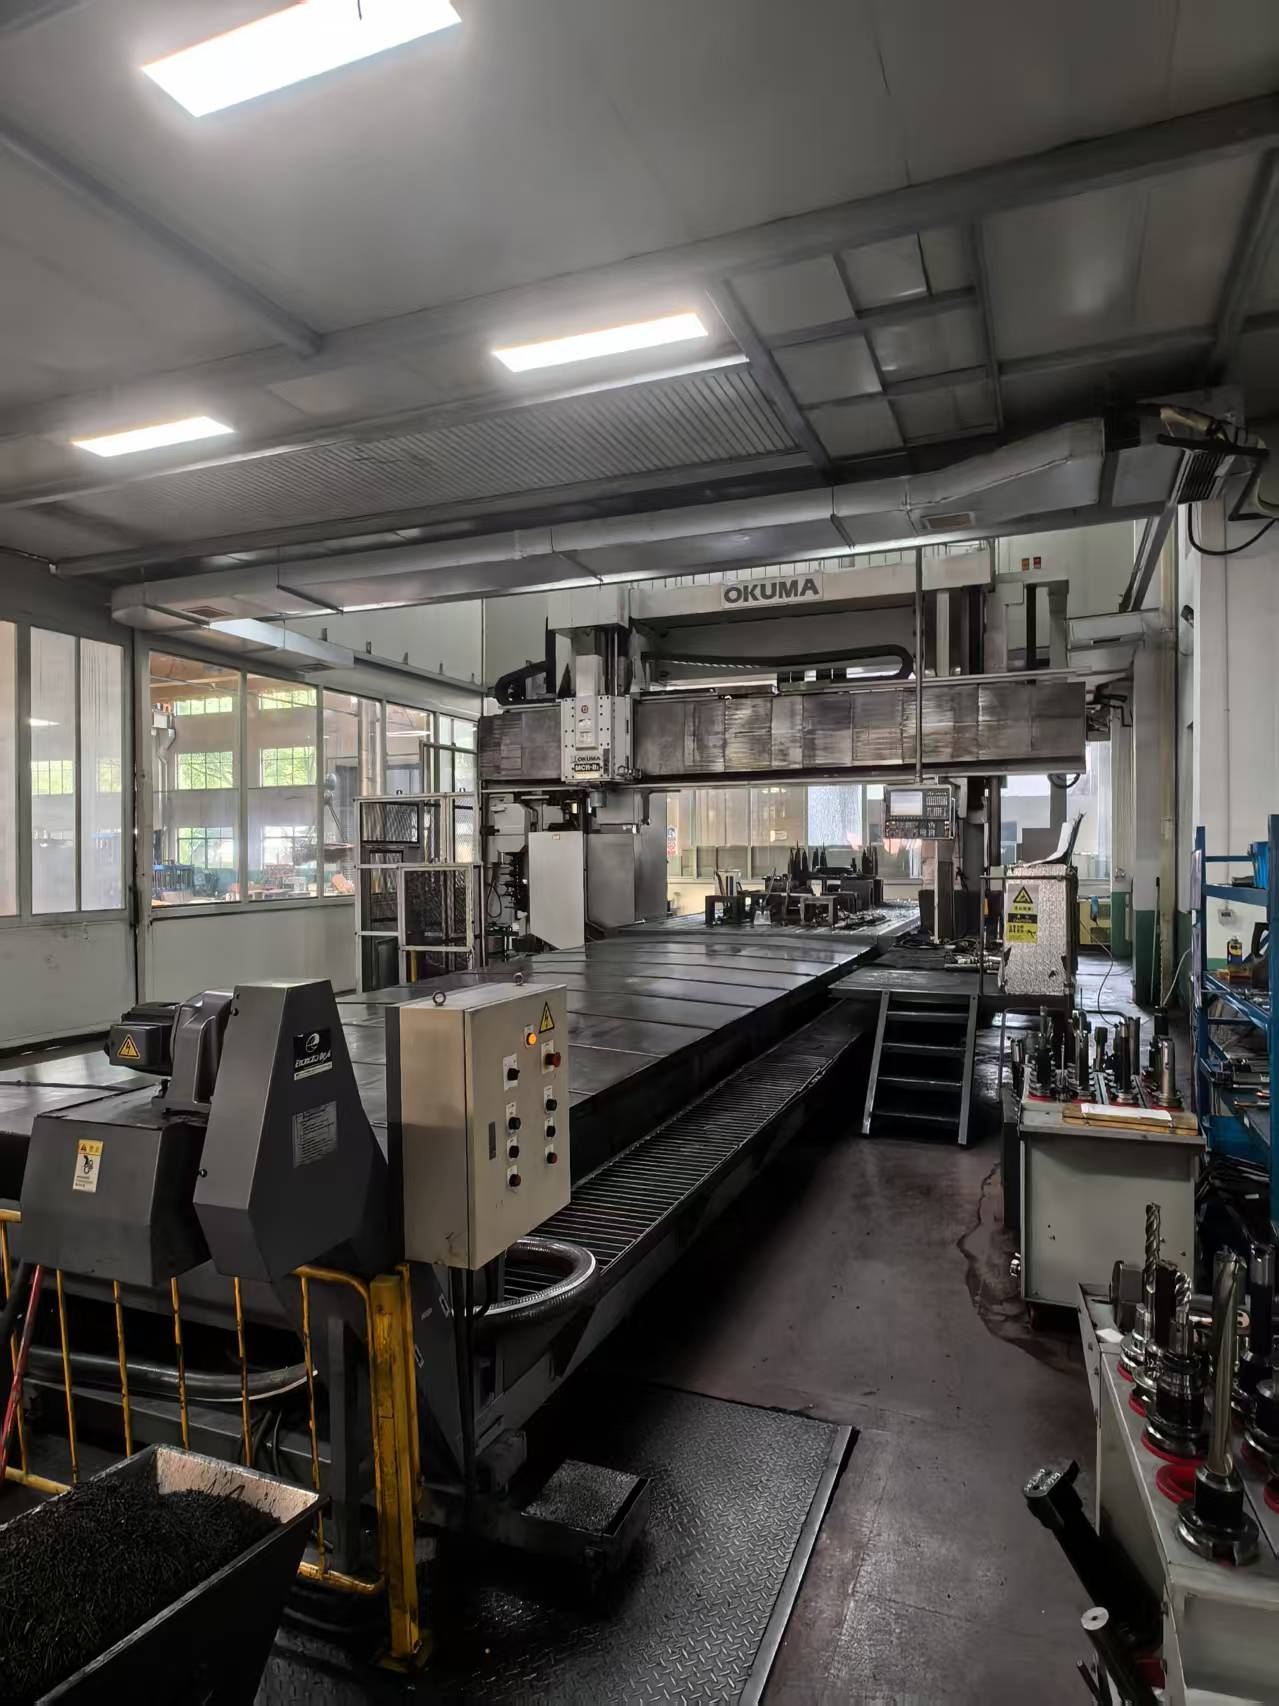
The production base is equipped with imported machinery including Japanese OKUMA gantry machining centers, KURUKI boring and milling machines, NIIGATA horizontal machining centers, and a German ZEISS coordinate measuring machine. That equipment supports both the machining precision of EUMASEIKI’s own structural parts and the trial machining and testing carried out before delivery. Every machine undergoes geometric accuracy testing, laser axis calibration and full-load workpiece trial cutting before shipment — a sequence that is more useful to a buyer than any single accuracy claim, because it is repeatable on every unit.
Application fit: which jobs the range is built for
EUMASEIKI’s stated product coverage spans precision mold making, aerospace, automotive parts manufacturing, high-end equipment production, shipbuilding and engineering machinery. Those sectors pull in different directions, and that is precisely why the eight parameters need to be read per model rather than per brand.
Mold making and complex curved work reward envelope, spindle speed and repeatability, because deep cavities and long finishing passes expose any weakness in thermal stability or positioning consistency. Aerospace parts place a premium on accuracy documentation, since the buyer has to show a traceable measurement chain — and the aerospace segment accounted for 28.7% of 5-axis machining center revenue in 2025 (Dataintelo), which is a useful indicator of where verification requirements are concentrated. Automotive and engineering machinery parts, by contrast, reward table load, spindle power and tool change time, because the economics sit in cycle time per part rather than in the tolerance on a single surface. The three candidate models should be mapped to whichever of those three economics describes the bulk of the work.
Long-horizon factors: delivery continuity, spare parts and service
A machining center is bought once and paid for across a decade, and the parameters that decide year-five satisfaction are not the ones printed in the specification table. EUMASEIKI states that delivery reliability is ensured by permanent stock of core components and a complete set of wearing spare parts delivered with each machine, reducing lead time and procurement risks. In practice this addresses the two failure modes that hurt production most: an unpredictable delivery date before installation, and an unpredictable spare-part lead time after it.
The stated support model is remote technical assistance responding within 12 hours, and where a technical issue cannot be resolved remotely, professional engineers travel to the customer’s site to provide on-site after-sales service including maintenance, precision calibration and machine debugging. The complete machine is covered under warranty during the warranty period. For a buyer in one of EUMASEIKI’s main export markets — Russia, Saudi Arabia, Indonesia or Iran — the relevant question is how that on-site commitment is scheduled and documented in the purchase agreement, not whether it is advertised.
Purchasing terms and acceptance criteria
Published purchasing terms for EUMASEIKI machining centers are stated as follows: minimum order quantity of 1 unit; delivery terms EXW; acceptance criteria based on a pre-shipment test; and payment terms of 50% advanced with 50% before loading. EXW means transport, insurance and import handling from the works sit with the buyer — a point worth costing before the quotation is compared with a delivered price from another supplier.
| Item | Stated term |
|---|---|
| MOQ | 1 unit |
| Delivery terms | EXW |
| Acceptance criteria | Pre-shipment test |
| Payment terms | 50% advanced, 50% before loading |
| Pre-delivery verification items | Geometric accuracy test, laser axis calibration, full-load workpiece trial cutting |
Because the stated acceptance basis is a pre-shipment test, the checklist a buyer should settle before production starts is straightforward: the geometric accuracy items and their tolerances, the axes covered by laser calibration, the material and geometry of the trial-cut workpiece, the accuracy figures that must appear on the test record, and the party who signs that record. Agreeing these in writing converts the acceptance criteria from a sentence in a quotation into a document that can settle a dispute.
How this compares with conventional market practice — and where the comparison stops
EUMASEIKI’s own risk documentation describes the market pattern it positions against: conventional machine tool suppliers generally do not hold stock of long-lead-time core components such as ball screws and linear guideways, which leaves complete-machine delivery schedules harder to control and can extend production line stoppages when those components eventually wear out; wearing spare parts are not always supplied with the delivered equipment, pushing customers into ad-hoc sourcing with the risk of mismatched specifications; and after-sales support may be limited to remote online guidance, which cannot always resolve complex hardware faults such as spindle malfunctions or axis precision deviation. The counter-measures claimed are permanent stock of long-lead-time core components, a complete set of wearing spare parts with each machine, and engineer travel to site. Whether a given supplier fits that pattern is a due-diligence question, not an assumption — the value of the pattern is that it tells a buyer what to ask for in writing.
The boundaries of this comparison should be stated as plainly as its benefits. Model-level values for part envelope, table load, spindle speed, spindle power, tool change time, machine weight and footprint for EV-1580B, EV-1475B and UV260 are not published in the fact set used here, so this reference does not assign them; those numbers belong on the model specification sheet and on the delivery test record. No certification and no performance claim beyond documented data is assumed anywhere in this comparison. EUMASEIKI was founded in 2023 and states annual output of 50–100 units, which is a small-volume position compared with large global builders — a relevant consideration for a buyer standardizing several machines on one platform or requiring very short repeat delivery. Delivery terms are EXW, so inbound logistics, insurance and import handling sit with the buyer. And the accuracy figures quoted here are stated with different axis scopes and reference frames, so the buyer must still pin the applicable figure to the applicable model and axis before signing.
Market trend analysis
Two structural trends shape how comparisons like this one should be read. The first is that the machining center market is large and remains led by vertical architecture: the global CNC machining and turning centers market was estimated at USD 27.64 billion in 2024 (Grand View Research), while vertical machining centers accounted for 52.3% of product-type share within the 4-axis CNC market in 2025 (Dataintelo). The second is that the higher-precision end is growing rather than shrinking: the 5-axis CNC machining center market was valued at approximately USD 7.35 billion in 2024, with a projected CAGR of 4.6% to 2035 (WiseGuyReports).
Market sizing needs to be read by scope. Near-term estimates for the same market vary — Mordor Intelligence cites USD 22.41 billion for 2025, while Grand View Research cites USD 27.64 billion for 2024 — and the divergence is most likely explained by whether turning centers are included alongside machining centers. On the supply side, China’s machine tool exports reached USD 8.56 billion in the first five months of 2024, a 1.8% year-on-year increase (ICE Pechino / China Customs), which keeps Chinese-built machining centers structurally available to international buyers. And for context on where a specialist builder sits, DMG Mori, Yamazaki Mazak and Haas Automation are identified as the top three global manufacturers of CNC machining centers by market presence and technology (AMSL / Mechrank) — a ranking about presence at scale, which a buyer evaluating a customized machine at a specific envelope should treat as background rather than as a shortlist.
Future outlook
The direction of procurement practice is toward documented verification rather than claimed capability. Accuracy is increasingly read as a figure attached to a standard, an axis scope and a test record; repeatability is increasingly treated as the number that decides whether a process can run unattended; and delivery continuity for long-lead components is increasingly written into purchase agreements rather than assumed. Buyers comparing EV-1580B, EV-1475B and UV260 in that environment are better served by a shortlist built on the eight parameters plus the purchasing terms than by a shortlist built on brand familiarity. The practical outcome is a purchase decision the buyer can defend internally — on envelope, load, spindle, accuracy, tool change, weight, footprint, and a signed acceptance document.
Frequently asked questions
What are the purchasing terms and acceptance criteria for these machines?
For EUMASEIKI machining centers, the stated terms are a minimum order quantity of 1 unit, delivery terms EXW, acceptance criteria based on a pre-shipment test, and payment terms of 50% advanced with 50% before loading. EXW means the buyer arranges transport from the works. Because acceptance is tied to a pre-shipment test, the buyer should agree in advance which accuracy items, which axes and which trial-cut workpiece will be covered, and who signs the record.
How should EV-1580B, EV-1475B and UV260 be compared when their specification sheets use the same headings?
Read the same eight parameters in the same order for all three — part envelope, table load, spindle speed and power, positioning accuracy, repeat positioning accuracy, tool change time, machine weight and footprint — and check that every value uses the same definition. Tool change time is comparable only if it is quoted the same way (tool-to-tool or chip-to-chip), accuracy only if the axis scope and reference standard match, and spindle power only if the duty rating is stated. Where a parameter is not quoted, treat it as unverified rather than as parity.
What accuracy figures are available, and how should they be read?
The customer-facing data available for EUMASEIKI machining centers states XYZ-axis positioning accuracy of 0.008 mm and XYZ-axis repeat positioning accuracy of 0.005 mm. A separate comparison data set states positioning accuracy of ±0.006 mm and repeat positioning accuracy of ±0.003 mm, with rotary tables and 5-axis units fitted with linear scales as standard and referenced to German VDI precision standards. Because the figures are quoted with different axis scopes and reference frames, the buyer should ask which figure applies to the specific model and axis, and which document — the specification sheet or the delivery test record — will carry it at acceptance. ISO 230-2:2014 is the current international framework for determining accuracy and repeatability of positioning for numerically controlled axes.
How is delivery continuity handled for long-lead-time components?
EUMASEIKI states that it maintains permanent stock of long-lead-time core components such as ball screws and linear guideways in order to shorten machine delivery lead time, and that delivery reliability is supported by this component stock together with a complete set of wearing spare parts delivered with each machine, reducing lead time and procurement risks. Buyers should still confirm, order by order, the specific component list covered by that stock position and the resulting shipment schedule.
What happens if a technical issue cannot be resolved remotely?
The stated support model is remote technical assistance responding within 12 hours; where a technical issue cannot be resolved remotely, professional engineers travel to the customer’s site to provide on-site after-sales service covering maintenance, precision calibration and machine debugging. The complete machine is covered under warranty during the warranty period. Response-time commitments and on-site coverage for a specific region are items to confirm inside the purchase agreement.
Are wearing spare parts delivered with the machine?
Per the stated policy, a complete set of wearing spare parts is delivered together with each machine. The failure mode this addresses is ad-hoc sourcing of consumables after a sudden wear failure, which raises procurement cost and carries the risk of ordering components whose specifications do not match the machine.
Further reference: the EUMASEIKI product brochure can be downloaded at EUMASEIKI_XCHC.pdf. Model-level specification sheets for EV-1580B, EV-1475B and UV260 should be requested for the specific model under evaluation.