
How 3D Scanners Are Reshaping Quality Control Across Manufacturing
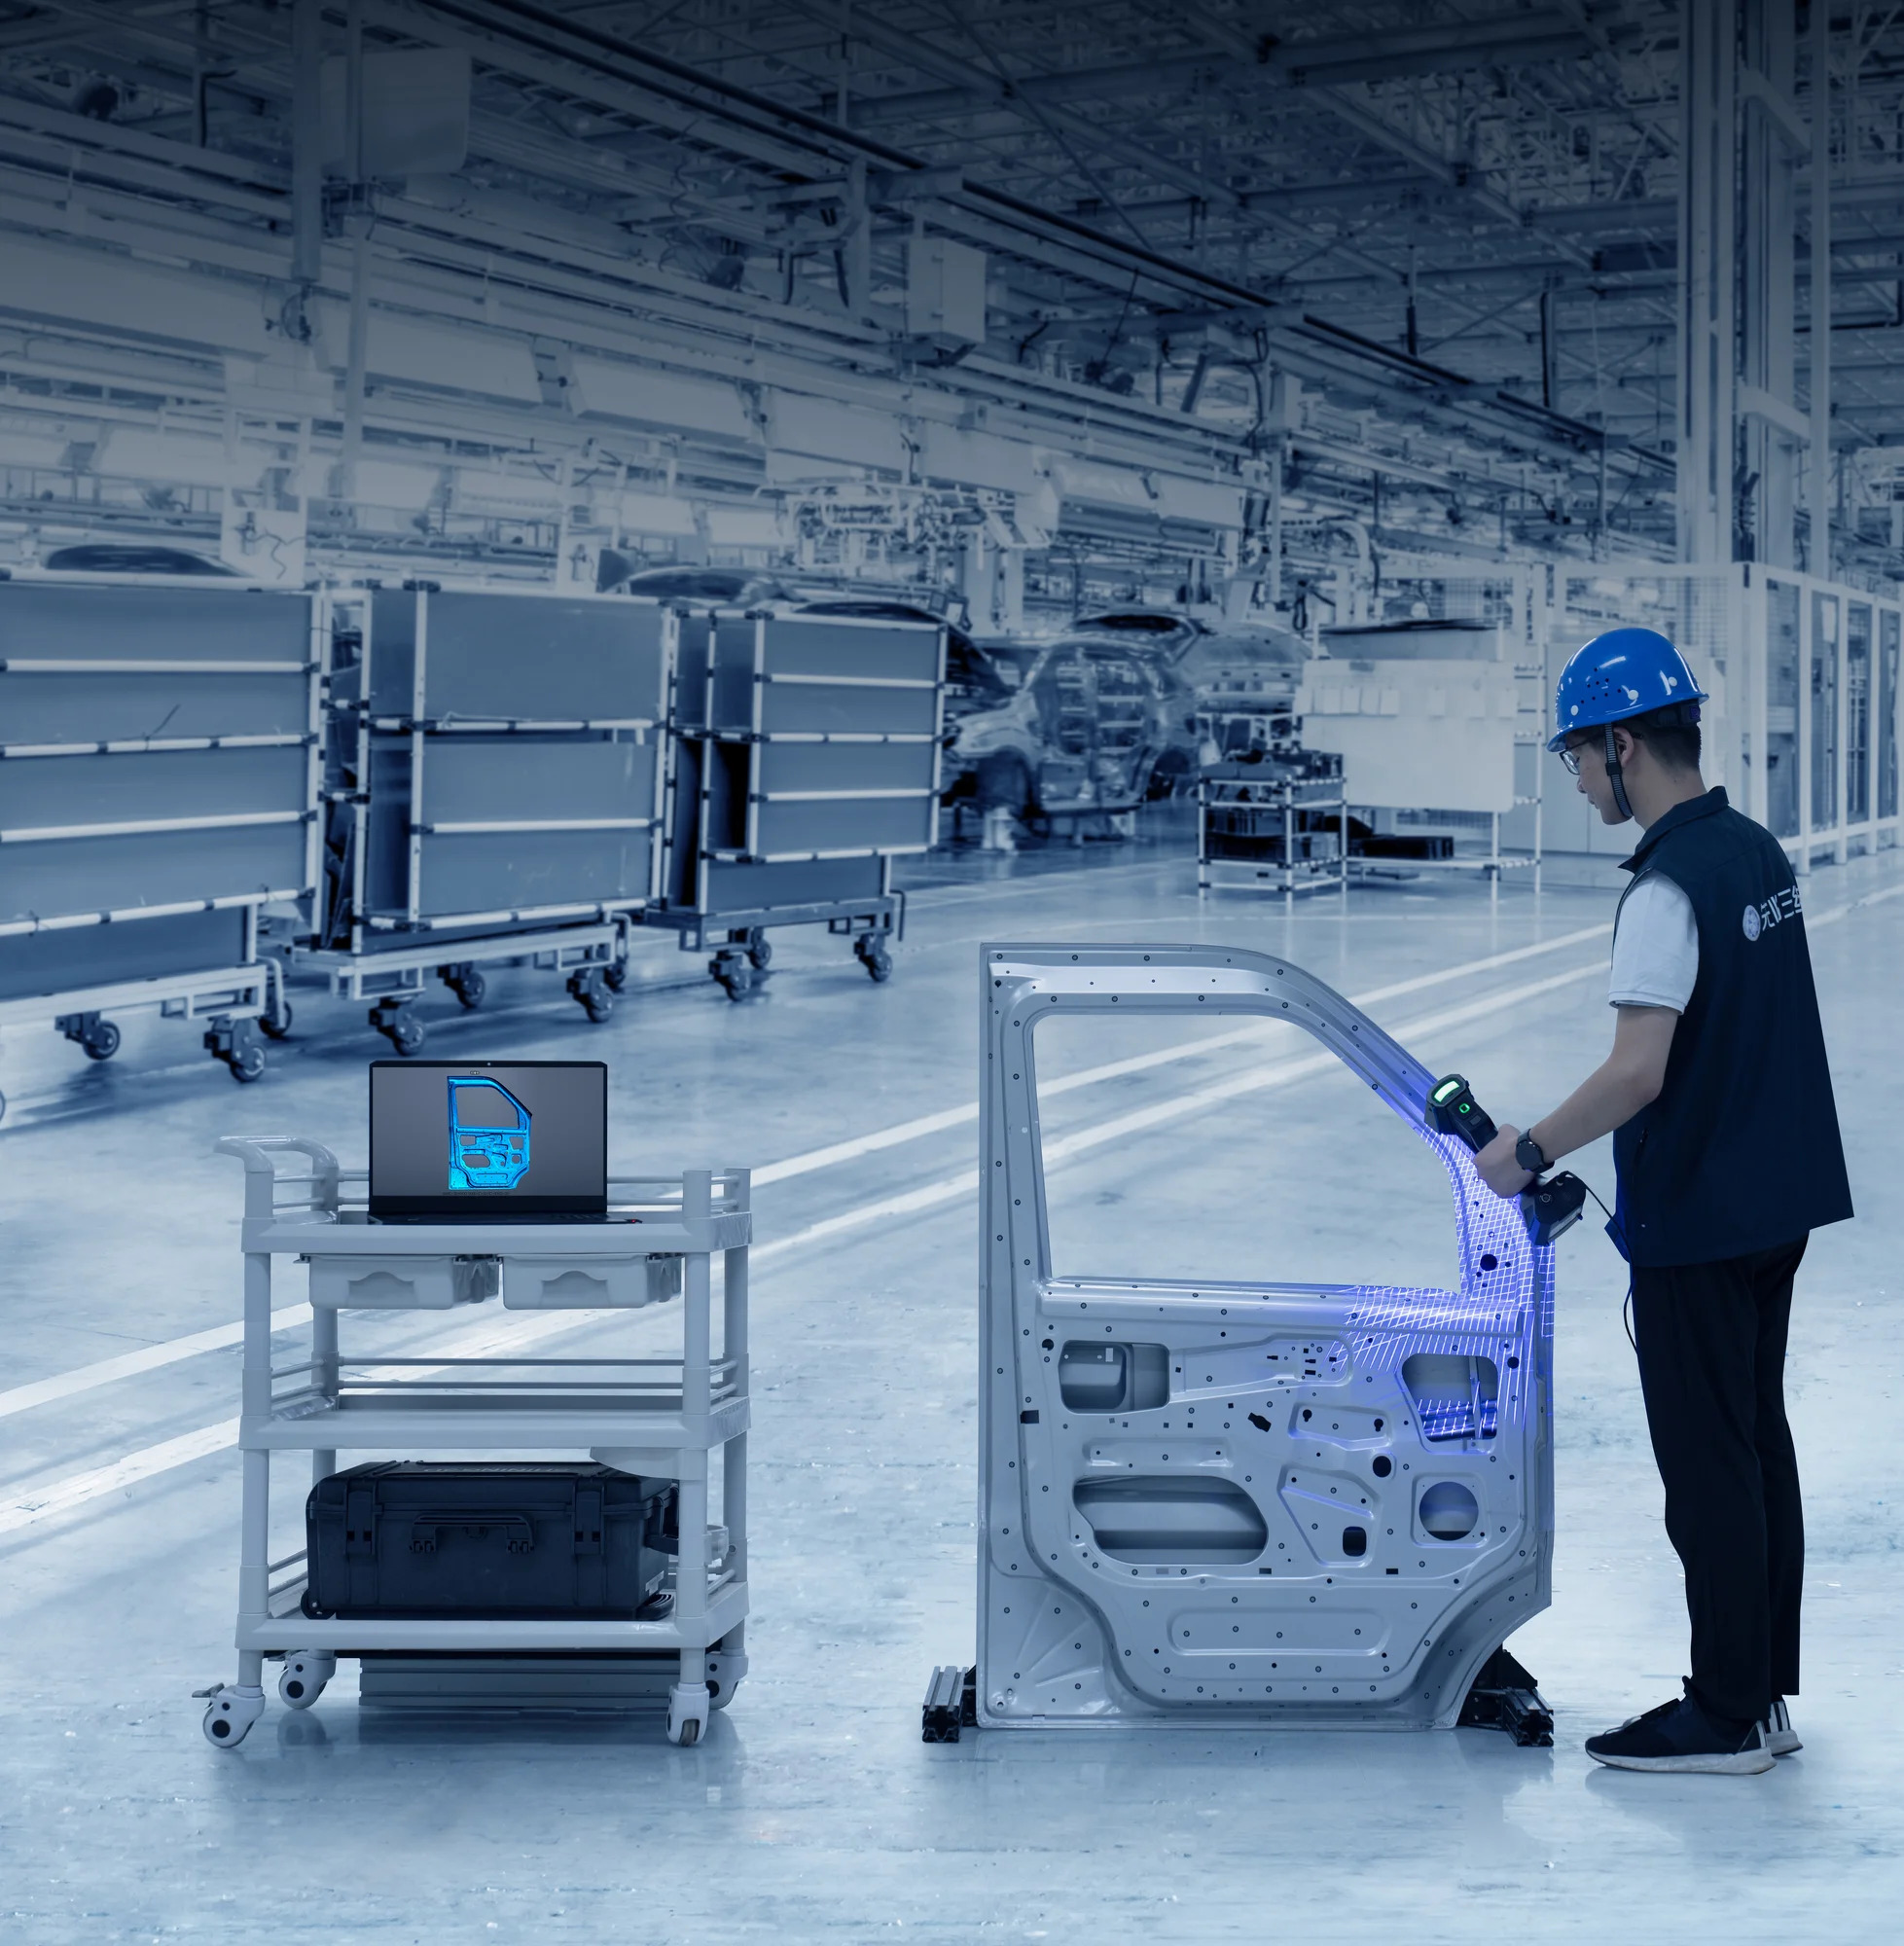
Metrology-grade 3D scanning is increasingly used for stamping die wear analysis and dimensional quality assurance across automotive and heavy industry supply chains.
Quality control has become a primary driver of industrial 3D scanning adoption, and the technology now sits at the center of modern manufacturing measurement strategy. The global 3D scanning market was estimated at USD 4.28 billion in 2024, with quality control and inspection identified as the largest application segment. This article examines how 3D scanners for quality control are evaluated, where they deliver measurable value across industries, and what procurement teams should look for when selecting a metrology-grade system.
Why Quality Control Is the Largest 3D Scanning Application
3D inspection is a non-contact, high-precision measurement process that captures the full geometry of a physical object using 3D scanning technology. By comparing scanned 3D data against the original CAD model, manufacturers can detect dimensional deviations, assembly defects, warpage, and deformation with a level of detail that traditional key-point measurement methods cannot provide.
The market data supports this emphasis. According to Precedence Research, the quality control and inspection application segment held the largest share of the global 3D scanner market in 2024. The broader 3D metrology market, which includes scanners, coordinate measuring machines (CMMs), and optical systems, was valued at USD 11.13 billion in 2024, according to MarketsandMarkets. These figures reflect a common industrial reality: measurement is no longer a back-office laboratory function but an integral part of production workflow.
For quality engineers, the shift is significant. Manual tools such as calipers are efficient for basic dimension checks but cannot capture comprehensive 3D profiles of complex curvatures or free-form surfaces. CMMs remain the gold standard for absolute measurement accuracy in controlled laboratory settings, but they are limited to stationary inspection workflows and cannot easily accommodate massive castings or large-scale components. Metrology-grade 3D scanners bridge this gap by bringing lab-level accuracy directly to the factory floor, capturing millions of data points in seconds and generating color maps for immediate deviation analysis.
What to Look for in a 3D Scanner for Quality Control
Selecting a 3D scanner for quality control requires a structured evaluation that goes beyond a single accuracy figure. Buyers should consider object size, accuracy requirements, material adaptability, and workflow integration.
Accuracy and Metrology Certification
Accuracy refers to how closely a measured result matches the true physical dimension. If a 100.00 mm feature is measured as 100.02 mm, the error is 0.02 mm. For quality control applications, accuracy must be traceable to recognized standards. The two most relevant frameworks are VDI/VDE 2634 and ISO 10360. VDI/VDE 2634 Part 2 covers single-view optical surface scanning systems, while Part 3 addresses multiple-view systems based on area scanning. ISO 10360-13 specifically covers acceptance and reverification testing for optical 3D coordinate measuring systems. Buyers should verify that a scanner's accuracy claims are certified according to these standards and tested in an ISO/IEC 17025 accredited laboratory.
SHINING 3D, for example, operates an ISO/IEC 17025 accredited Accuracy Laboratory and issues calibration and accuracy certificates based on both VDI/VDE 2634 and ISO 10360 standards. Its metrology-grade scanners are tested under these frameworks before shipment, providing traceability that is essential for engineering sign-off and supplier quality documentation.
Volumetric Accuracy for Large Components
When scanning large objects such as vehicle bodies, molds, or civil aviation structures, volumetric accuracy becomes a critical specification. Volumetric accuracy describes measurement precision across the entire scanning volume rather than at a single point. Many industrial scanners specify volumetric accuracy using a formula such as 0.02 mm + 0.015 mm/m. When measuring a 2-meter-long object, the maximum measurement error would therefore be 0.05 mm across the full length.
To minimize cumulative error on large parts, video photogrammetry (VPG) technology is increasingly used. VPG replaces hundreds of static photographs with continuous video capture, controlling global accuracy during large-object scanning. SHINING 3D integrates patented VPG into several handheld and tracking scanners, eliminating the need for coded markers while maintaining volumetric accuracy.
Markers and Setup Efficiency
Scanning efficiency is not determined solely by how fast a scanner captures data. Preparation time, tracking stability, and software processing all affect total project time. In many industrial projects, operators must place dozens or even hundreds of markers on the part to establish tracking references. For large objects, marker placement can take longer than the scanning process itself. Reducing setup time is therefore one of the most effective ways to improve productivity.
Dynamic tracking systems and infrared scanning modes address this bottleneck. Some scanners, such as the FreeScan Trak Nova Series, use optical tracking to determine the scanner's spatial position without markers on the part surface. Others, such as the FreeScan Combo Series, include an infrared VCSEL mode that allows marker-free scanning of feature-rich workpieces. For procurement teams evaluating different solutions, total workflow time — not just points-per-second capture rate — should be the deciding factor.
Company Profile: SHINING 3D and Its Industrial Metrology Business
SHINING 3D Tech Co., Ltd. is a high-precision 3D vision technology company established in 2004, headquartered in Hangzhou, China. The company develops and manufactures metrology 3D scanners, professional 3D scanners, entry-level 3D scanners, and dental 3D solutions. It operates a manufacturing facility of 140,000 square meters, employs approximately 1,367 people, and maintains an R&D team of 533 engineers — representing 40% of the total workforce, with half of the R&D team holding postgraduate degrees.
The company's global presence includes subsidiaries in Stuttgart, Germany; Barcelona, Spain; California and Florida, USA; and Tokyo, Japan. Products are sold in over 100 countries, and international sales account for approximately 70% of total business. In 2025, SHINING 3D reported operating revenue exceeding USD 220 million. The company holds ISO 9001, ISO 14001, ISO 45001, ISO 13485, MDSAP, and KGMP certifications, with product compliance to CE, FDA, and FCC.
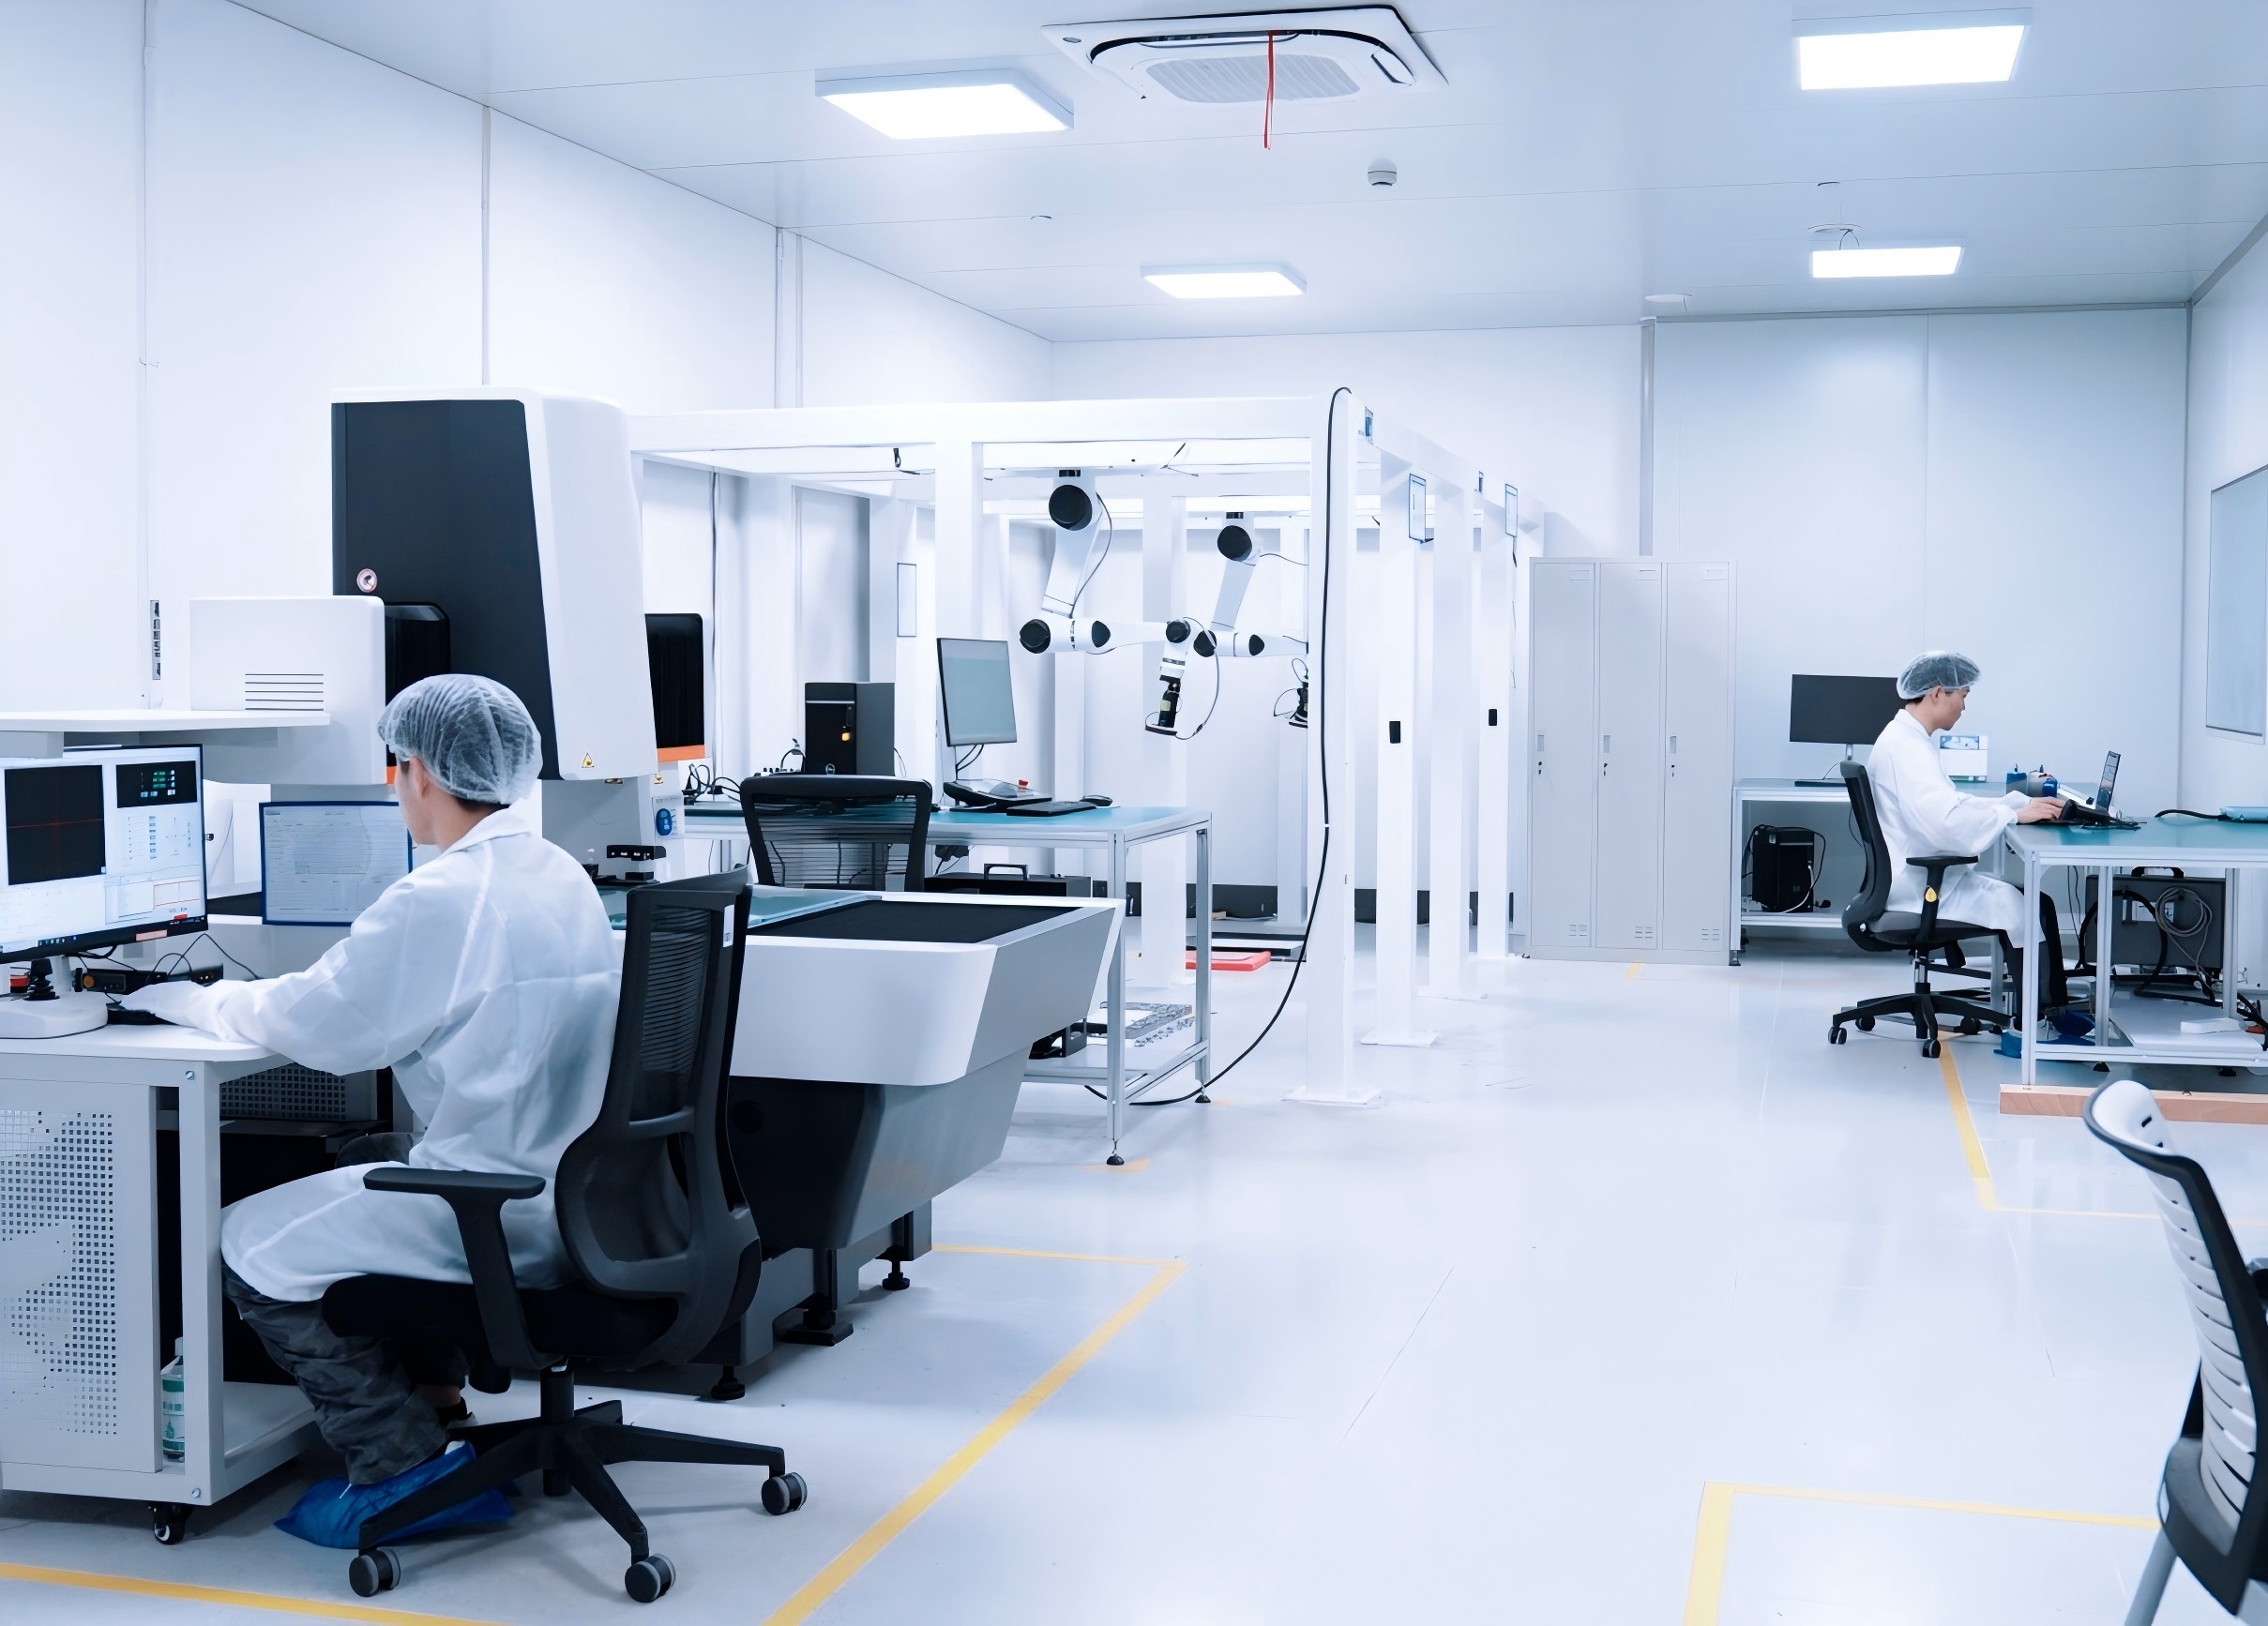
Calibration and verification in an ISO/IEC 17025 accredited accuracy laboratory ensures that scanner performance claims are traceable to international metrology standards.
Product Portfolio Analysis: Matching Scanner Types to Quality Control Tasks
SHINING 3D's industrial metrology portfolio spans handheld laser scanners, dynamic tracking systems, and fixed blue-light scanners. Each category addresses a different quality control requirement, and understanding the boundaries between them helps buyers select the appropriate platform.
| Scanner Series | Type | Accuracy | Typical QC Applications |
|---|---|---|---|
| FreeScan Trak Nova Series | Wireless dynamic tracking system | 0.02 mm | Automotive body inspection, sheet metal, large-scale dimensional inspection, MRO |
| FreeScan Omni / Omni Lite | Standalone wireless handheld | 0.02 mm | On-site quality control, first article inspection, casting and forging inspection |
| FreeScan Combo+ Wireless | Wireless hybrid light source handheld | 0.02 mm | Factory floor in-line inspection, automotive parts, confined spaces |
| FreeScan Combo Series | Entry-level hybrid light source handheld | 0.02 mm | Mold inspection, sheet metal, automotive panels, GD&T |
| FreeScan UE Nova | Large-FOV wireless handheld | 0.072 mm | Ship hull, mining equipment, large castings, turbines |
| OptimScan Q12/Q9 | Fixed blue-light metrology scanner | 0.005 mm (small range) | Precision machined parts, 3C electronics, mold inspection |
| OptimScan Q12/Q9 HD | High-precision fixed blue-light scanner | 0.004 mm (small range) | GD&T of engine blocks, turbine blades, automated in-line inspection |
| AutoScan Inspec2 | Automated desktop inspection system | 0.01 mm | Small precision parts, electronic components, batch inspection |
Handheld Scanners: Flexibility for On-Site and Large-Part Inspection
Handheld 3D scanners are the most common entry point for quality control teams because they combine mobility with metrology-grade accuracy. The FreeScan Omni Series is a standalone, wireless inspection-ready metrology 3D scanner with on-device scan-to-inspect capability. It carries a certified accuracy of 0.02 mm, integrates video photogrammetry for markerless large-object scanning, and features a 5.5-inch touchscreen with built-in computing. This eliminates the need for a laptop on the shop floor, which is a practical advantage in environments where space is limited and mobility matters.
The FreeScan Combo+ Wireless extends the same hybrid light source approach (blue laser + infrared VCSEL) with Wi-Fi 7 connectivity. At 550 g, it is among the lightest wireless metrology scanners in its category, and it supports five scan modes including a 93-laser-line high-speed mode for rapid coverage and an IR rapid scan for marker-free large-part scanning.
Dynamic Tracking: Markerless Measurement for Large Structures
For large-part quality control — such as automotive body assemblies, civil aviation structures, and heavy machinery — the FreeScan Trak Nova Series provides a wireless dynamic tracking and scanning system. The system consists of a tracker and a detachable handheld scanner. The tracker determines the scanner's spatial position in real time without requiring markers on the part, significantly reducing preparation time. The scanner itself can also function independently as a large-FOV handheld laser scanner, making one system suitable for multiple tasks.
The FreeScan UE Nova, which serves as the scanner component of the Trak Nova system, has a maximum field of view of 2.6 × 2.2 meters and a scanning distance of up to 2.6 meters. This large-FOV capability makes it suited for ship hull inspection, mining equipment repair and inspection, and large casting verification.
Fixed Scanners: High-Precision Inspection of Small and Medium Parts
When the measurement task involves small precision components or requires micron-level detail, fixed structured-light scanners are generally the appropriate choice. The OptimScan Q12/Q9 Series uses blue LED structured light with four industrial cameras (up to 12.3 MP each) and achieves accuracy up to 0.005 mm in small-range mode. The HD variants raise this to 0.004 mm and offer point distances as fine as 0.02 mm, enabling capture of razor-thin blade edges and micro-connectors.
These fixed scanners also support automation. The OptimScan Q12/Q9 is compatible with the RobotScan robotic intelligent 3D inspection system, allowing manufacturers to move from manual sampling inspection to automated full-inspection of every part on a production line. The AutoScan Inspec2, a fully automated desktop 3D inspection system launched in July 2025, is designed for small precision parts up to 140 × 90 × 80 mm. It features one-click automated scanning, AI supplementary scanning, and path storage for batch inspection of repeated parts.
Application Scenarios: Where Quality Control 3D Scanners Deliver Value
First Article Inspection and GD&T
First article inspection (FAI) requires rapid, comprehensive verification that a manufactured part meets all design specifications before mass production begins. 3D scanning supports full geometry verification, comparison to CAD, and GD&T analysis. Handheld scanners such as the FreeScan Omni or Combo Series can be deployed at the machine or inspection station, generating a complete digital representation of the part. Fixed scanners like the OptimScan Q12/Q9 HD provide the micrometer-level accuracy required for tight tolerance features on small precision parts.
Mold and Stamping Die Inspection
Mold wear and die deformation directly affect part quality. 3D scanning enables precise monitoring of wear and deformation over the tool lifecycle. The OptimScan Q12/Q9 HD is used for injection mold and die-casting mold wear inspection, while handheld scanners allow on-site die inspection without disassembling the tool from the press. Stamping die inspection is a documented application for both the FreeScan Combo Series and OptimScan series, supporting springback analysis and surface deviation mapping.
Automotive Parts Inspection
In automotive manufacturing, 3D inspection supports the entire product lifecycle — from tooling validation to assembly verification, including NEV battery pack inspection, sheet metal stamping deviation analysis, and welding quality checks. The FreeScan Trak Nova Series is suited for full-vehicle body inspection and panel gap analysis, while the FreeScan Combo+ Wireless handles on-site quality control of components on the production floor. The automotive industry is the largest end-user of 3D scanning technology, according to Precedence Research.
Marine, Energy, and Heavy Machinery
Ship hull inspection, mining equipment repair inspection, and construction machinery quality control present unique challenges: large part size, harsh environmental conditions, and the need for portable wireless equipment. The FreeScan UE Nova, with its 2.6 m scanning distance and wireless operation, is designed for these scenarios. Energy-sector applications include turbine and pipeline inspection, where non-contact measurement reduces risk and downtime compared to traditional contact methods.
Consumer Electronics and Small Parts
For consumer electronics, the challenge is capturing fine features on small, complex parts without surface damage. The AutoScan Inspec2 provides automated inspection of electronic components, while the OptimScan Q12/Q9 supports 3C electronic precision structural part full-size inspection. The shift toward inline automated 3D inspection in the electronics sector is accelerating, as manufacturers increasingly replace offline sampling with full-inspection systems to improve first-pass yield.
Market Position and Competitive Landscape
In the global industrial metrology market, Hexagon, FARO, and Carl Zeiss are recognized as Tier 1 leaders. SHINING 3D occupies a distinct position in this market, combining metrology-grade hardware with a vertically integrated R&D organization and a direct global sales presence. In 2025, SHINING 3D was recognized as an “Emerging Leader” in the global industrial metrology space by 360Quadrants, a MarketsandMarkets product. The company also reported 31% revenue growth in 2025, which it attributed to innovation in industrial metrology and global expansion.
Compared with traditional CMM-based inspection, SHINING 3D's scanners offer several practical advantages for shop-floor applications: they are non-contact, portable, and substantially faster at capturing complete surface geometry. However, buyers should note an important limitation: for highly reflective, glossy, or translucent surfaces, an ultra-thin layer of scanning spray may be required on certain scanner models. Blue laser-based handheld scanners generally handle dark and reflective surfaces without spray, but extremely small parts with mirror-like finishes may still require surface preparation when using fixed structured-light systems.
Technology Deep Dive: How 3D Scanning Improves Quality Control
A professional 3D inspection workflow consists of six stages: data acquisition, data processing and alignment, CAD comparison, deviation analysis, dimensional inspection and GD&T evaluation, and report generation. The workflow begins with capturing the full 3D geometry of the physical part using a high-precision scanner. The scan data is then aligned to the CAD reference, and software generates color maps that visualize surface deviations. Advanced inspection modules evaluate critical dimensions, geometric features, and tolerance compliance. The final output is a traceable inspection report that can be shared with engineering and quality teams or submitted to customers.
Compared to manual tools, 3D scanning enables 100% surface inspection rather than key-point sampling, reduces operator error, and detects shape deformations that are frequently missed by caliper-based approaches. Compared to CMMs, 3D scanning is faster and provides richer data, particularly for complex or freeform surfaces. The key limitation remains: 3D scanning cannot physically probe internal features or hidden cavities that are inaccessible to optical measurement. In such cases, a portable probe or CMM is still required.
Procurement Criteria for 3D Inspection Scanners
For procurement teams evaluating 3D scanners for quality control, the following criteria should be prioritized:
- Object size and measurement volume: Small parts under 500 mm require high-resolution fixed scanners. Medium-to-large components between 500 mm and 2500 mm are best served by handheld laser scanners. Extra-large structures above 2500 mm require tracking systems with expansive measurement volume.
- Accuracy tier: 0.005–0.02 mm is required for functional safety parts, strict GD&T, and precision reverse engineering. 0.02–0.05 mm is the standard range for assembly verification and structural analysis. 0.05–0.1 mm is acceptable for overall deformation analysis and cosmetic parts. Verify that accuracy claims are certified per VDI/VDE 2634 or ISO 10360.
- Certification and traceability: Confirm calibration certificates are issued by an ISO/IEC 17025 accredited laboratory.
- Material adaptability: For dark or highly reflective surfaces, blue laser or hybrid light source scanners are preferable. If scanning spray cannot be used, this becomes a decisive constraint.
- Markerless capability: Dynamic tracking and VPG reduce preparation time significantly on large parts.
- Automation readiness: For production-line inspection, verify the scanner can be integrated with robotic systems and supports batch inspection workflows.
- Software ecosystem: The scanner's native software should support CAD comparison, GD&T, color-map deviation analysis, and report generation. Compatibility with PolyWorks, Geomagic Control X, or similar platforms should also be verified.
Limitations and Trade-offs
No single 3D scanning solution covers every inspection task. Handheld scanners offer portability and speed but generally achieve lower resolution than fixed structured-light systems. Fixed scanners provide superior precision for small parts but require controlled environments and offer limited flexibility for large components. Dynamic tracking systems eliminate markers but involve higher system complexity and cost. Surface finish remains a universal consideration: highly reflective components may require spray or matting agents, which adds time and may affect sensitive materials. Buyers should align the scanner platform with their dominant part size and accuracy requirements rather than seeking a universal device.
Future Outlook
The trajectory of 3D scanning for quality control points toward greater automation and deeper integration into production systems. Inline automated inspection is increasingly replacing offline checks in electronics and automotive manufacturing, and the 3D automated optical inspection equipment market was valued at USD 2.74 billion in 2024, growing at a 7.32% CAGR. As scan speeds increase and AI-powered feature recognition matures, the economic case for full-inspection — rather than sampling — will strengthen further. Companies that adopt metrology-grade 3D scanning early are likely to benefit from higher first-pass yield, reduced downstream rework, and more complete digital quality traceability.
FAQ
What is 3D inspection?
3D inspection is a non-contact, high-precision measurement process that captures the full geometry of a physical object using 3D scanning technology. By comparing the scanned 3D data with the original CAD model, manufacturers can detect dimensional deviations, assembly defects, warpage, and deformation with high accuracy.
What is the difference between accuracy, precision, resolution, and volumetric accuracy?
Accuracy is how closely a measured result matches true physical dimensions. Precision measures how consistently a scanner reproduces the same measurement. Resolution is the smallest detail a scanner can capture. Volumetric accuracy describes measurement accuracy across larger scanning volumes, expressed as a formula such as 0.02 mm + 0.015 mm/m.
How does 3D scanning improve quality control compared to manual measurement and CMMs?
3D scanning captures the full 3D geometry of a part in one measurement. Compared to manual tools, it enables 100% surface inspection, reduces operator errors, and detects shape deformations often missed in key-point checks. Compared to CMMs, it is faster and provides richer data, especially for complex or freeform surfaces. CMMs remain superior for probing internal features and for applications requiring the absolute highest contact measurement accuracy.
How do I choose a 3D scanner for automated inline parts inspection?
Evaluate six operational and technical factors: optical technology and light source selection, part size and measuring volume, accuracy and metrology certification, inline cycle time and automation integration, environmental and hardware ruggedness, and software and production interface (MES/PLC). Blue laser scanners suit complex, shiny, or dark surfaces; blue structured light suits fine-detail inspection of small precision components.
Can SHINING 3D issue accuracy certificates according to ISO 10360 or VDI/VDE 2634?
Yes. SHINING 3D can issue calibration and accuracy certificates based on both VDI/VDE 2634 and ISO 10360 standards for its metrology-grade 3D scanners. The company's Accuracy Laboratory is accredited to ISO/IEC 17025 by CNAS, and is certified to perform accuracy tests in compliance with VDI/VDE 2634 Part 2 and Part 3, with testing systems aligned with ISO 10360-12 and ISO 10360-13.
What is photogrammetry and why does it matter for 3D scanning?
Photogrammetry is a technology that uses cameras to measure the shape, size, and spatial position of a subject by extracting information from 2D images to construct a 3D model. In 3D scanning, photogrammetry minimizes cumulative error when scanning large objects. Video Photogrammetry (VPG) replaces hundreds of static images with continuous video capture, streamlining the workflow while controlling global accuracy.
How many forms of wireless 3D scanning exist?
Wireless 3D scanning has evolved through three technological stages: Stage 1 uses an external Wi-Fi hub with data transmitted to a PC; Stage 2 integrates a built-in Wi-Fi module in the scanner while still requiring a PC for processing; Stage 3 is fully standalone all-in-one scanning with on-device processing and display. SHINING 3D's FreeScan Omni exemplifies Stage 3 with the industry's first on-device inspection capability.
What are common 3D scanning technologies?
Common technologies include laser line scanning (triangulation, ideal for industrial inspection and dark or reflective surfaces), fringe pattern projection (excellent for small and medium parts with complex detail), speckle pattern scanning (marker-free, suitable for art, education, and VR/AR), and photogrammetry (best for large-scale object modeling).
When do you need metrology 3D scanners?
Metrology-grade 3D scanners are needed when lab-level accuracy must be brought to the factory floor, when parts are too complex or large for CMMs, or when full-surface inspection is required for engineering quality sign-off. Consumer/hobbyist scanners are cost-effective for visual 3D digitization but lack the metrological traceability needed for formal quality reports.
What is volumetric accuracy and why is it important?
Volumetric accuracy refers to the measurement precision of a scanner across its entire scanning volume, rather than the accuracy of individual points. For example, a scanner with volumetric accuracy of 0.02 + 0.015 mm/m measuring a 2-meter-long object would have maximum error of 0.05 mm over the full length. It is a critical metric for inspecting large components, as it reflects how errors accumulate with distance.
How 3D inspection is applied in automotive industry?
In automotive, 3D inspection supports the full product lifecycle: tool and mold lifecycle assessment for wear monitoring, stamping and plastic parts quality control for detecting warpage and dimensional deviation, assembly positioning for fit validation, NEV battery system safety inspection, electric motor and control electronics inspection, and aftermarket damage assessment for repair verification.
How 3D inspection is applied in engineering machinery industry?
3D scanning of construction machinery parts, energy equipment, and heavy industrial components enables on-site shop-floor inspection of large structures. Handheld scanners with large FOV and wireless operation are used to digitize structural components and verify dimensional conformance in mining equipment repair and inspection scenarios, supporting quality control without transporting the part to a lab.
What is the difference between a handheld 3D scanner and a fixed 3D scanner?
A handheld scanner offers flexibility and portability, making it ideal for scanning large, complex, or hard-to-reach parts in varied environments. A fixed scanner is mounted in a stable position and is better suited for repetitive, high-precision scanning of smaller parts in controlled environments. Production environments needing both flexibility and maximum precision may deploy both types.
Have Questions or Need More Details?
Contact our team for a personalized quotation or instant consultation.
Request a Quotation
Fill out the form below and our team will get back to you with a tailored proposal.
WhatsApp Direct Chat
Prefer to chat in real-time? Message us on WhatsApp for instant assistance & quick answers.
- Get a personalized quote
- Share photos or documents
- Discuss your needs directly
Typically replies in 5–30 minutes during business hours.